Thinking of selling?

Utah's Premier |OnX Realty

  • Nearby me

Popular Features

Community Features

Association

Property Features

Waterfront

View

Exterior Features

Interior Features

Style

E-Alert name

Properties

10000 properties match your criteria

Price reduced
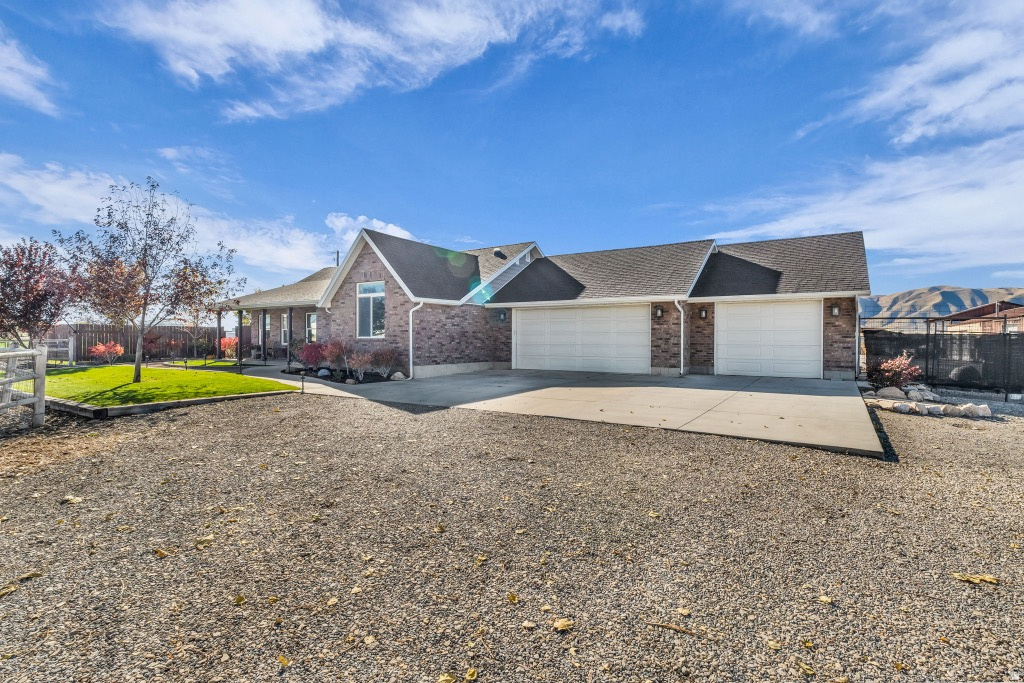
Want country living without giving up city convenience? Welcome home. Completely renovated in 2019, this one-of-a-kind property was thoughtfully finished with custom details throughout and designed for anyone dreaming of a little more space, freedom and self-sufficient living.  Outside you'll find massive raised garden beds, established grapevines, fruit trees, mature landscaping and approximately 8 acres of established grass hay (in greenbelt so LOW property taxes) The backyard was made for kids and entertaining with an in-ground trampoline, playground, sandbox, gravel pathways, pergolas, large patio, outdoor fireplace and plenty of grass to run and play.  Inside, the heart of the home is the oversized gathering space featuring two massive islands with seating along both, custom built-in cabinetry throughout and a real wood-burning fireplace creating a beautiful focal point.  There's even a possible mother-in-law apartment.   And if you have animals, equipment or big plans-we've got you covered. A large pipe-fenced arena, multiple pens and pastures, massive chicken coop, hay barn, plus a 32'x80' heated and cooled shop with attached 50'x50' barn give you room for just about anything.  The best part? You get all of this just minutes from shopping with easy freeway access. Perfect for someone needing space to run a business from home or simply wanting room to spread out.  Animals, equipment, hay, toys, kids-bring it all. There's finally room for everything.
#2122402

Payson

9284 S 3550 W

4 Beds

2 Baths

2,800 Sq.Ft.

$3,500,000

MLS#: 2122402
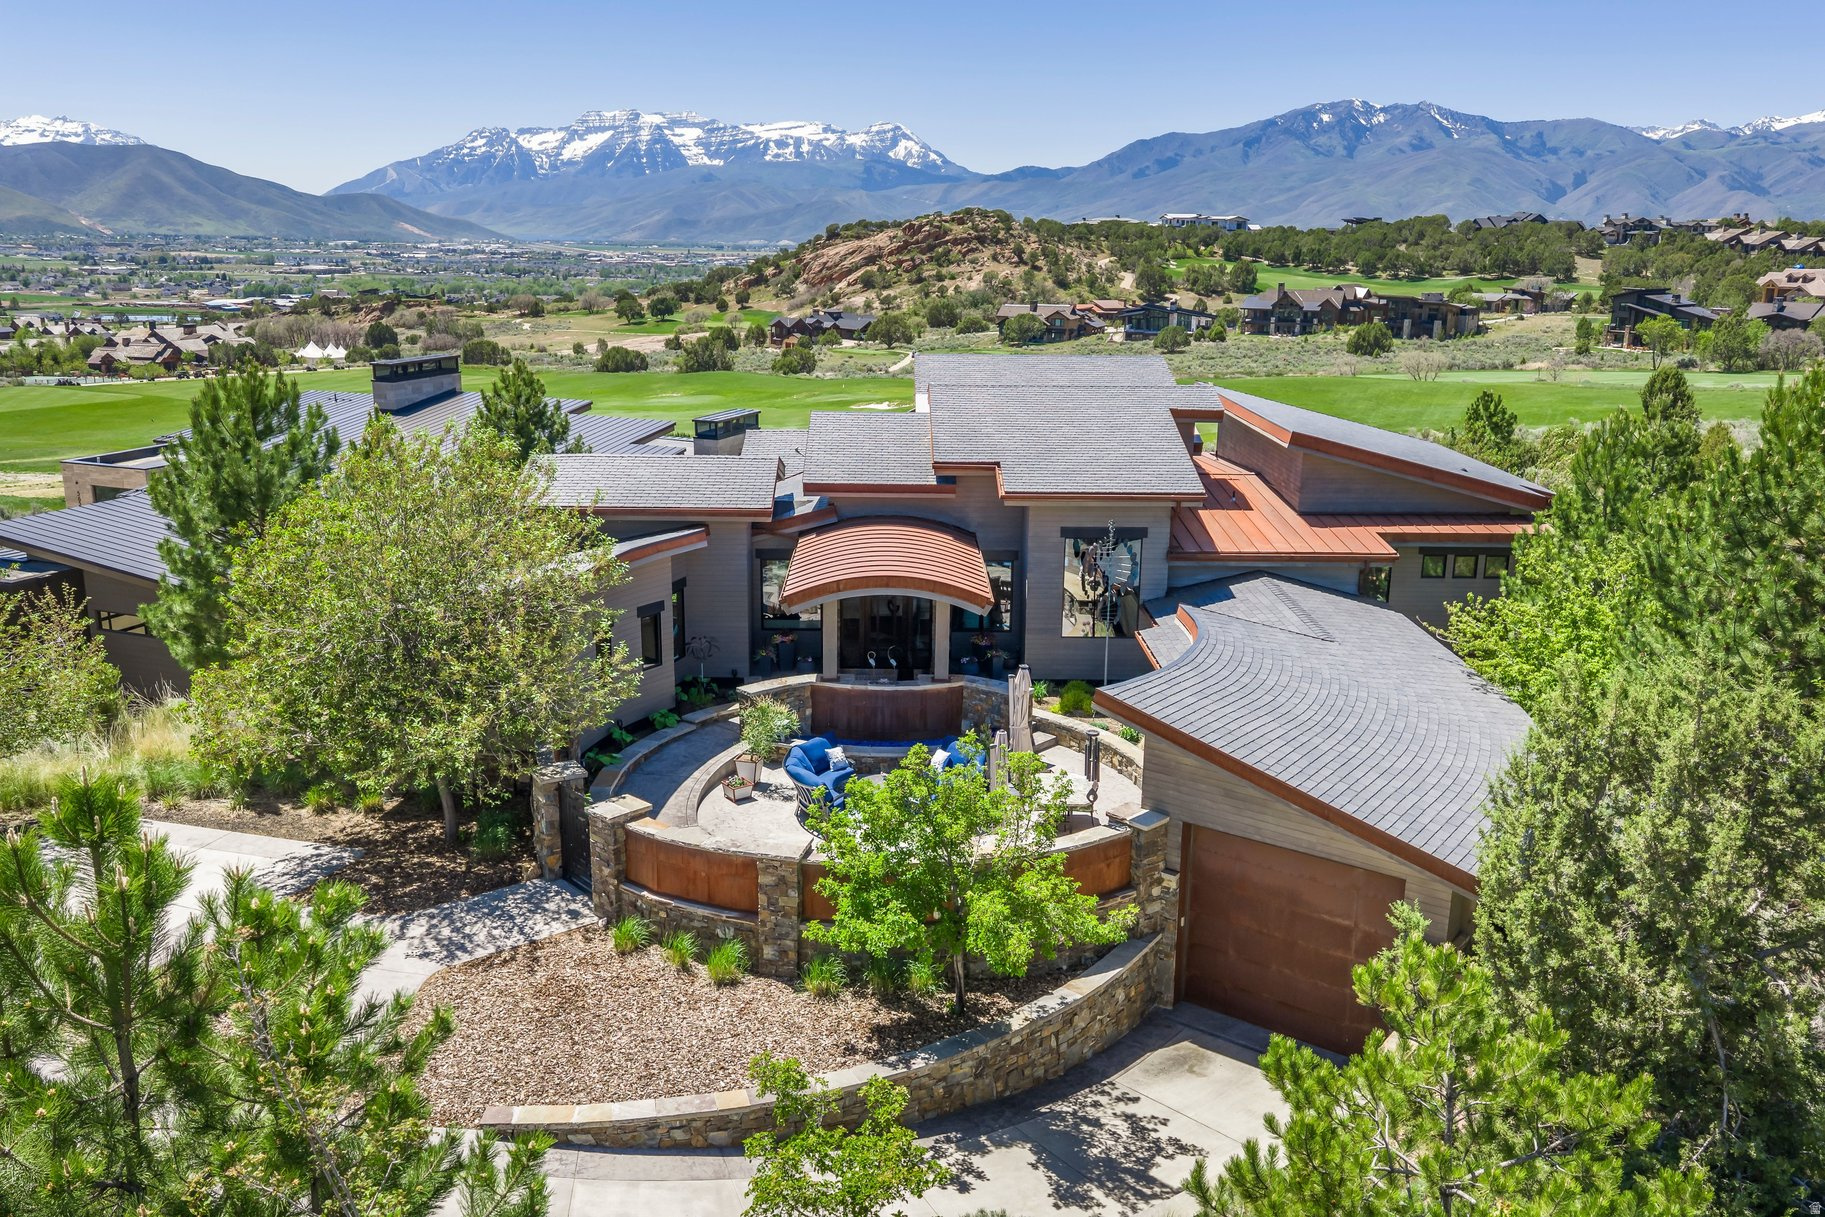
Two of the four listed bedrooms are currently nontraditional. The sellers have plans available to convert them into conventional bedrooms. During construction, the home was prepped with HVAC and plumbing to simplify the completion. A current contractor bid estimates approximately $160,000 to complete the bedrooms according to the existing plans. This is more than a home - it's a lifestyle rarely found in Utah. A secluded front courtyard sets the tone - a private sanctuary complete with a fire pit, a tranquil water feature, and lush landscaping that creates an intimate atmosphere perfect for entertaining. This is a space the sellers have truly lived in and loved, and it shows in every detail. Step outside and the views alone will stop you in your tracks. Framed by the iconic silhouette of Mount Timpanogos, your backyard opens directly to one of Utah's most coveted golf experiences - grab your driver and hit balls directly onto the driving range straight from your deck. Enjoy less to clean with this intentionally designed, two bedroom home with a chef's kitchen and butler's pantry. A full golf membership is available so you can enjoy access to a full 18-hole Jack Nicklaus signature course and a 12-hole par 3 course - every day feels like a private retreat. Your Red Ledges membership also grants access to the exclusive Deer Crest Club, where ski-in/ski-out access to Deer Valley Resort awaits. Drive and park at the iconic St. Regis and indulge in world-class amenities including the pool, restaurant, and so much more - a truly unmatched mountain luxury experience. At the heart of the property is a 3,200 square foot lower level that redefines what a garage and workshop can be. Purpose-built for the craftsman and enthusiast, it features a dedicated motor bay with full exhaust ventilation (4 separate exhausts), a professional woodworking setup with a central vacuum dust collection system, a fly tying station, and a welding station - all thoughtfully designed so your passions have a proper home. The sellers currently have a portion of the garage set up as a gym with a steam shower and man cave. All of this and you still have room for your cars. The basement was thoughtfully designed with future bedrooms in mind - HVAC and a full bathroom are plumbed in so you can customize the home to your needs. If you simply need space for your cars, there is room for 10 without lifts. The seller has both the original building plans and plans for the addition of two basement bedrooms available upon request. The lower level also includes a separate storage room and mechanical room, which are not pictured in the listing. Also not pictured is the mudroom, which includes additional washer and dryer hookups for added convenience. This is the rare property where serious living meets serious luxury. Photographs included in the listing contain virtually staging of furniture and other decor and are intended for illustrative purposes only.
#2162584

Heber City

601 E RED LEDGES BLVD

4 Beds

2 Baths

6,125 Sq.Ft.

$3,499,999

MLS#: 2162584
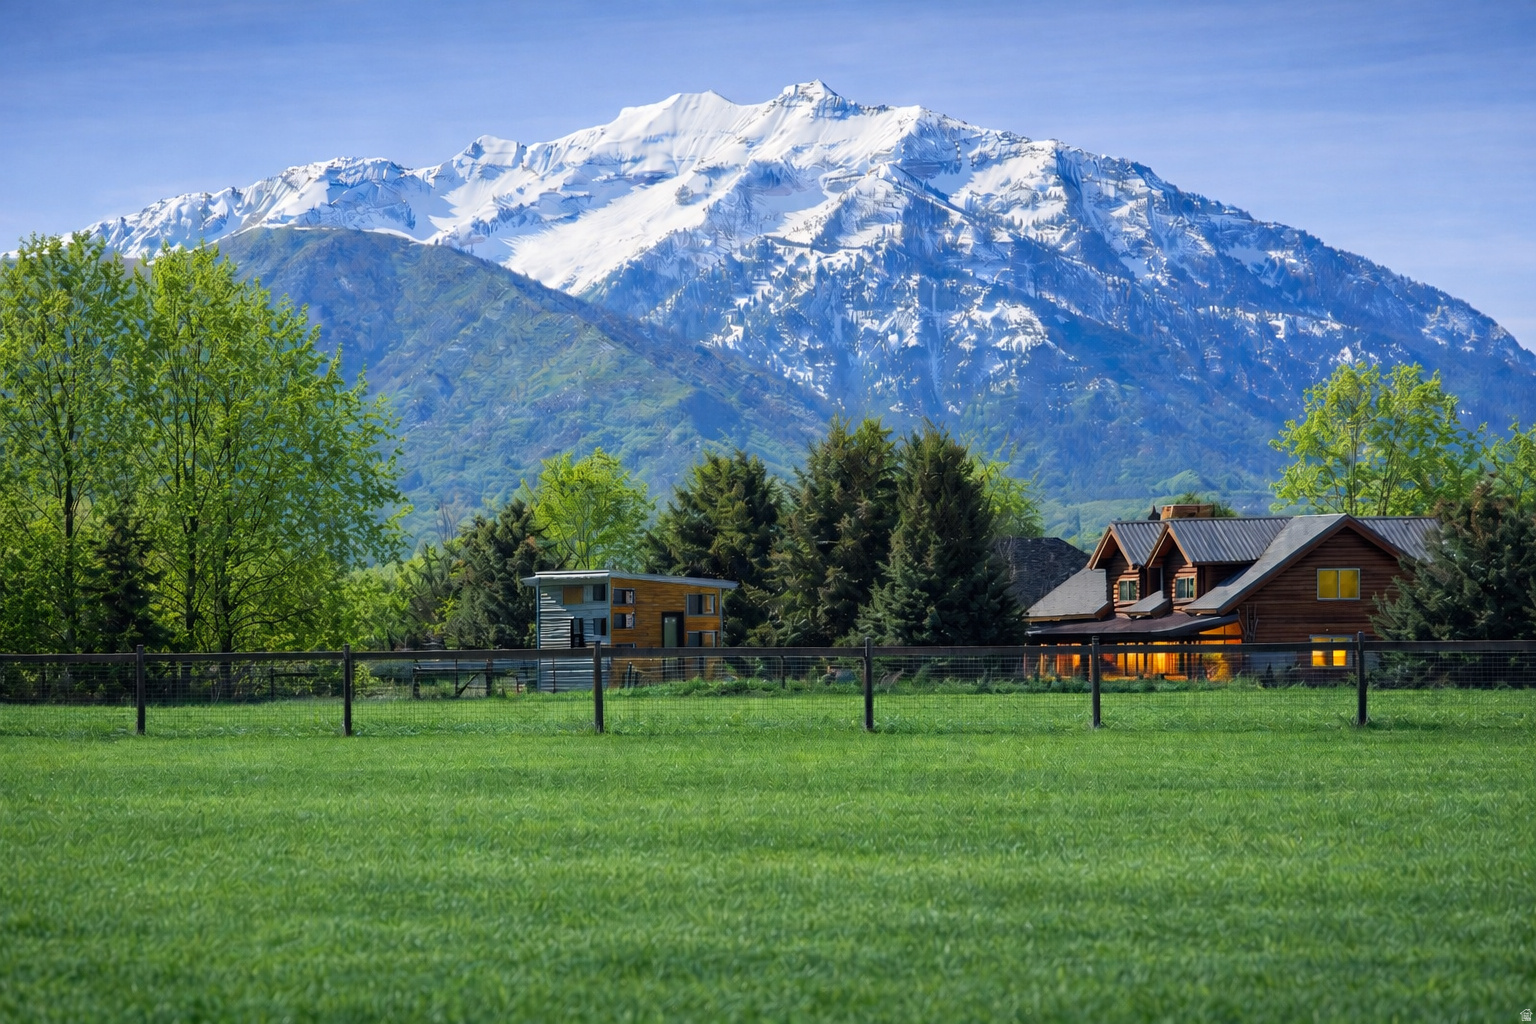
One of the finest remaining riverfront estate properties in Charleston's exclusive Winterton Farms community, this exceptional 4.59-acre homesite borders the Provo River and includes private river access - a rare and highly sought-after feature in the Heber Valley. This remarkable property offers a rare opportunity to build a private luxury estate in one of the most tightly held and difficult-to-acquire neighborhoods in the area. The property features fully usable, flat acreage - an increasingly rare characteristic for estate parcels - providing an ideal foundation for a custom residence and expansive outdoor living spaces. Water shares in Utah are valued more than gold, and this property includes 4 Charleston Irrigation Company water shares with a pressurized irrigation line already installed on the property - providing ample water to establish landscaping, plant trees, and maintain a lush property without relying on culinary water. Enjoy unobstructed 360-degree mountain views, including breathtaking panoramic views of Mount Timpanogos, creating a dramatic and ever-changing natural backdrop in every direction. The Provo River frontage provides a setting that delivers both serenity and recreation - a rare combination even among luxury properties. Whether for fly fishing, peaceful riverside evenings, or watching the abundant wildlife, the riverfront setting elevates this property into a truly special offering. Located less than one mile from Deer Creek Reservoir, owners enjoy immediate access to boating, paddleboarding, and year-round recreation while still maintaining the privacy and open-space feel that defines Winterton Farms. Large, flat riverfront parcels with panoramic views in this location are extraordinarily rare to market, making this a true legacy-caliber property for a discerning buyer seeking space, privacy, and natural beauty. A property of this quality and setting is unlikely to become available again anytime soon.
#2140140

Heber City

2944 W WINTERTON RD 5

None Beds

None Baths

4.59 acres

$3,499,990

MLS#: 2140140
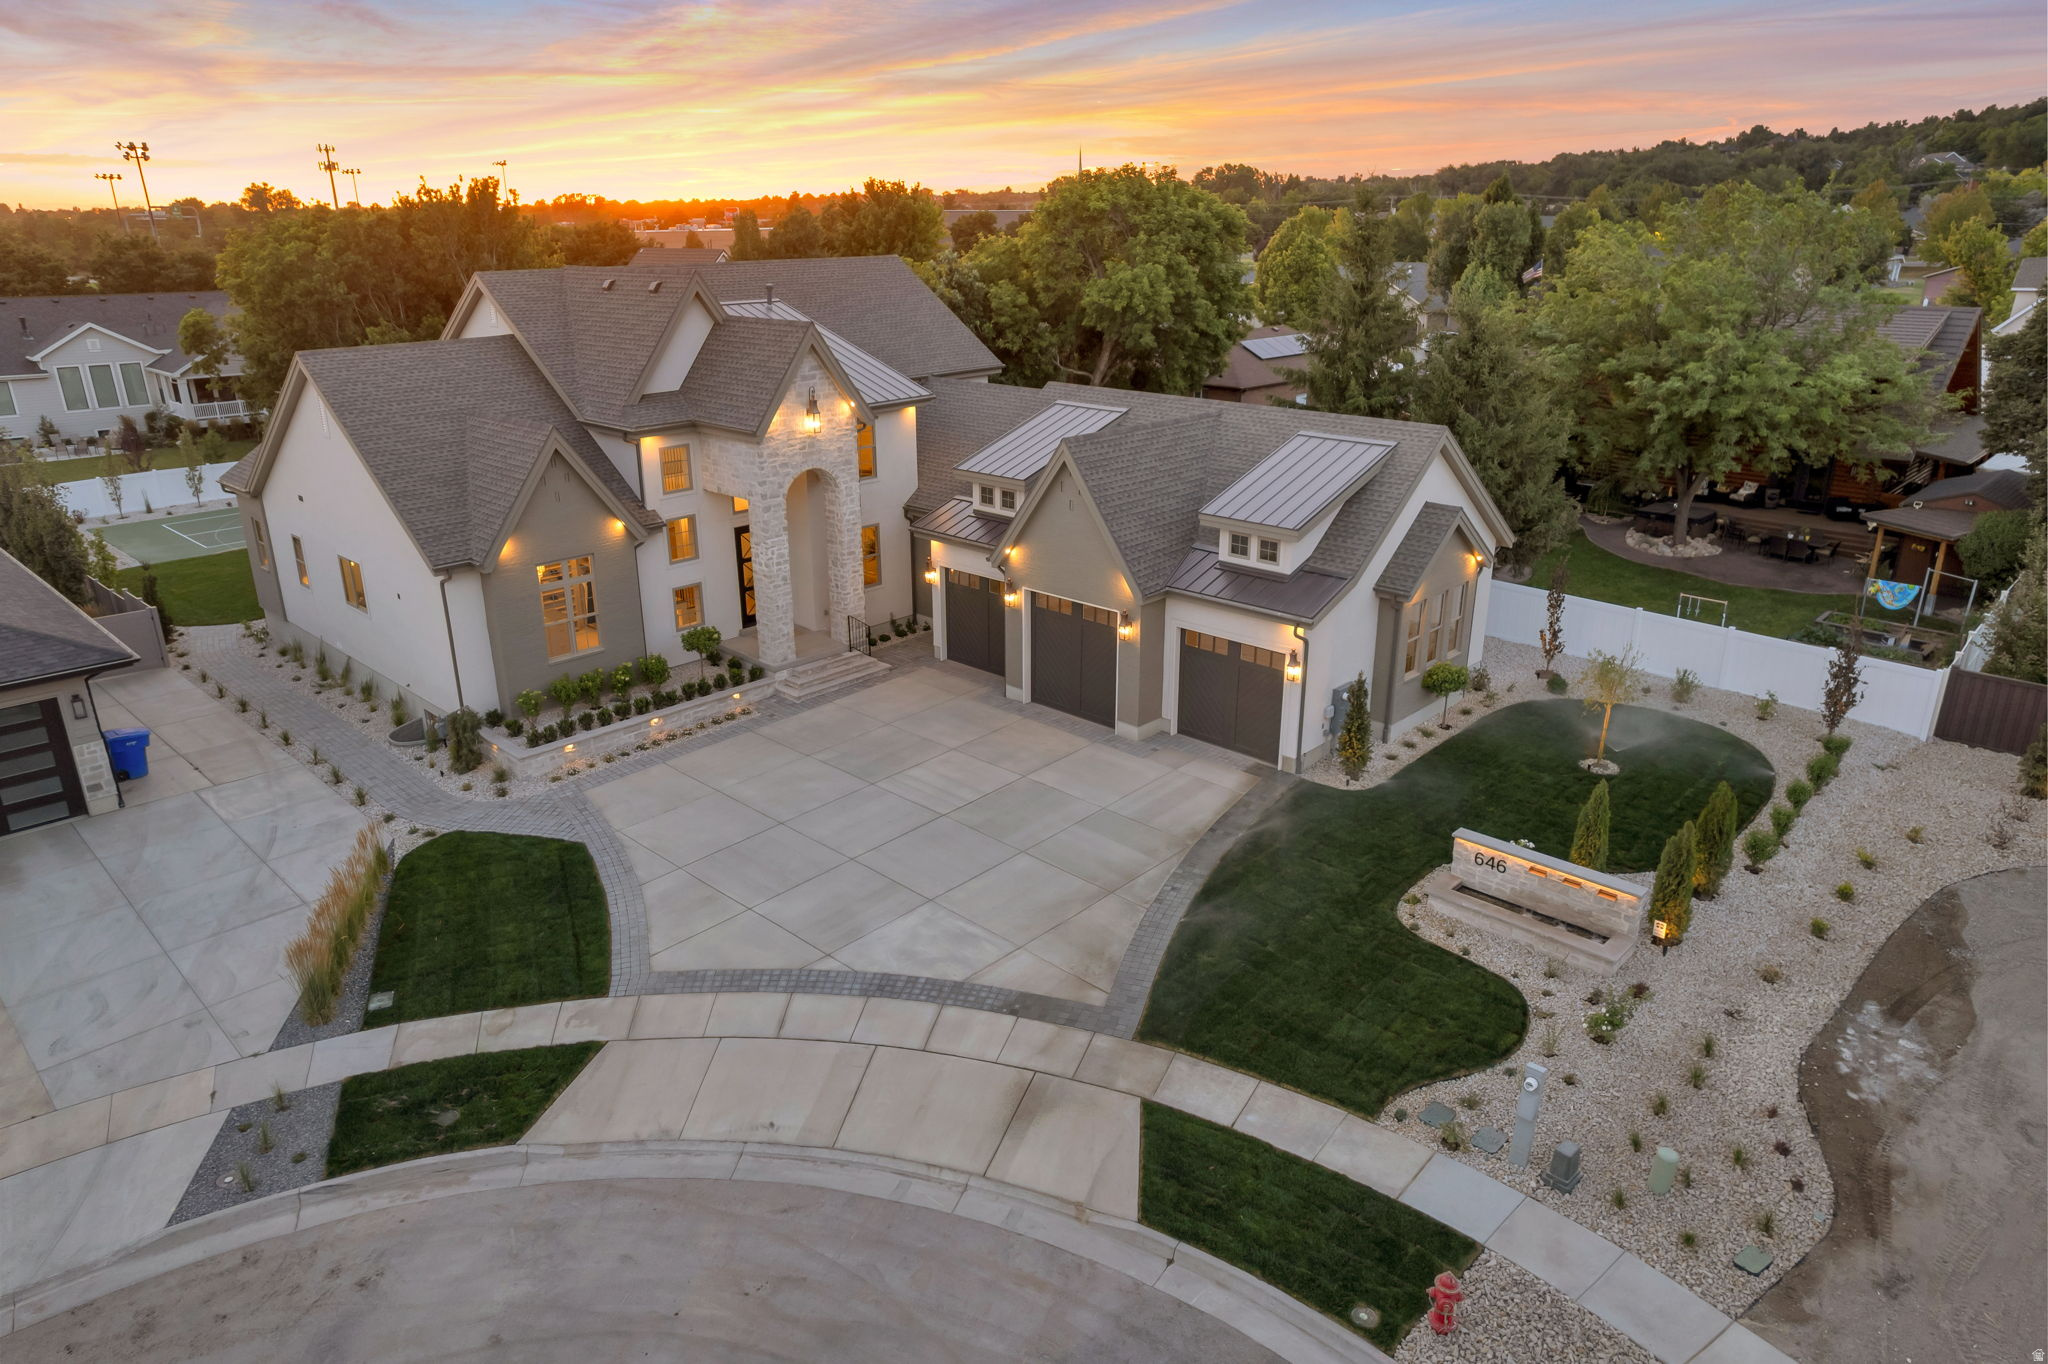
Welcome to over 7,300 square feet of extraordinary craftsmanship in the heart of Farmington in a quiet cul-de-sac. This stunning modified 'Timpani' plan from local renowned builder has a lot of "wow" factor, starting with the curb appeal and address marquee/water feature. Soaring two-story ceiling with a wood beam grid ceiling, a dramatic floor-to-ceiling fireplace wall, and a chef's kitchen create an entertainer's dream on the main level. Kitchen boasts top-of-the-line appliances, a second island bar, and a butler's pantry/prep kitchen complete with a sink, dishwasher, and 2nd fridge. Custom "pocket office" adjacent to the greatroom. Main level owner's suite on one wing of the home has a spa-like bathroom with his-and-her vanities, a freestanding soaking tub, oversized custom digital shower, and in-suite laundry in the wardrobe room that feels more like a boutique. Every one of the six bedrooms enjoys its own private ensuite bath and a walk-in closet. The upper floor offers three bedrooms with ensuites and a dedicated laundry room. The lower level delivers two additional ensuite bedrooms, a third laundry room, full kitchenette, home theater, and private gym. Adjacent to the finished and heated three-car garage, a private golf simulator lounge with wet bar and sophisticated finishes brings the course home in style. Step outside to a covered outdoor kitchen, fire pit seating area, pickleball court, and custom storage shed to match the home - all set against Utah's stunning mountain backdrop. Built by Symphony Homes - Utah's premier semi-custom builder with over 30 years of award-winning craftsmanship. This is not just a home. It is the life you have been building toward.
#2170067

Farmington

646 W HIDDEN FARM DR

6 Beds

3 Baths

7,335 Sq.Ft.

$3,499,900

MLS#: 2170067
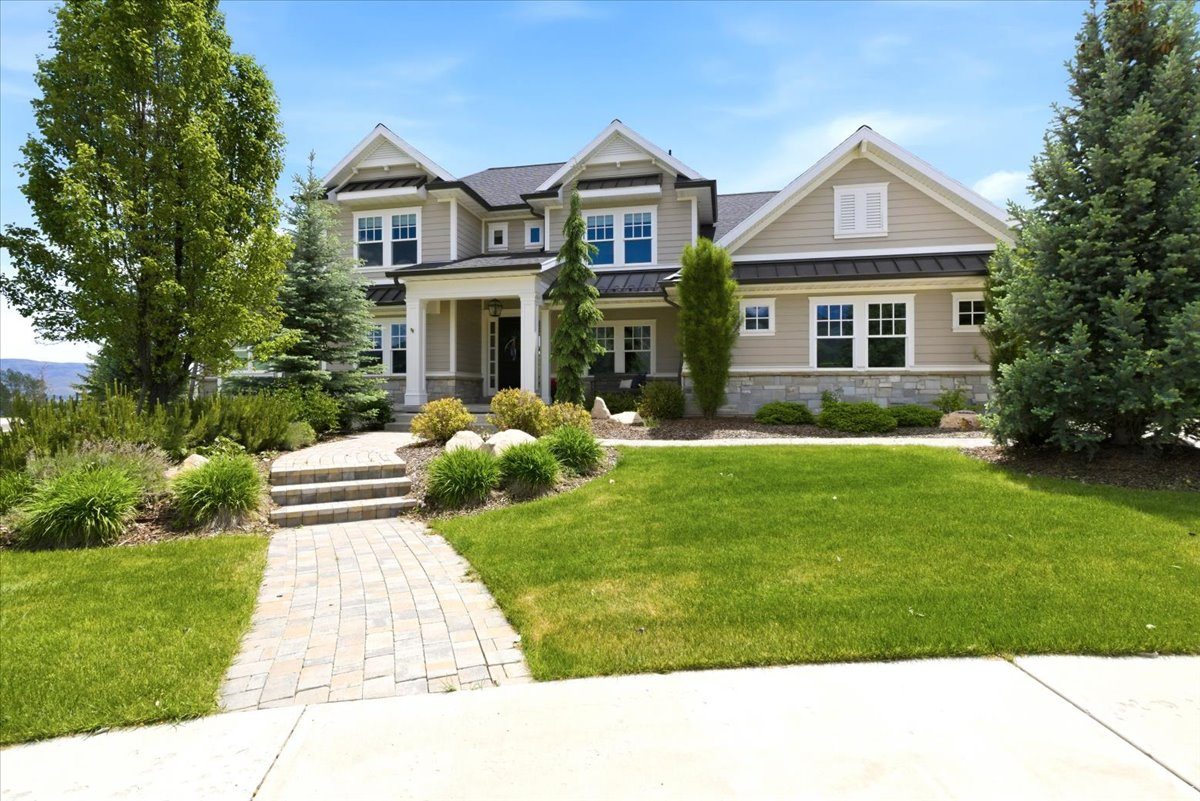
Price reduced
$500k Price Reduction! Amazing culdesac home that backs up to the Homestead golf course (course is currently being renovated into a spectacular private course, scheduled to open in 2027) No HOA fees or dues to pay.  Home has custom everything!  The craftsmanship and finishes are exquisite, the floor plan works perfectly as a primary residence, or an amazing place to visit.  Upgraded everything!  Viking and Subzero appliances, heated floors, home automation, etc.  Call to schedule your showing today!
#2162622

Midway

595 W KIMBALL CIR

7 Beds

3 Baths

6,180 Sq.Ft.

$3,499,900

MLS#: 2162622
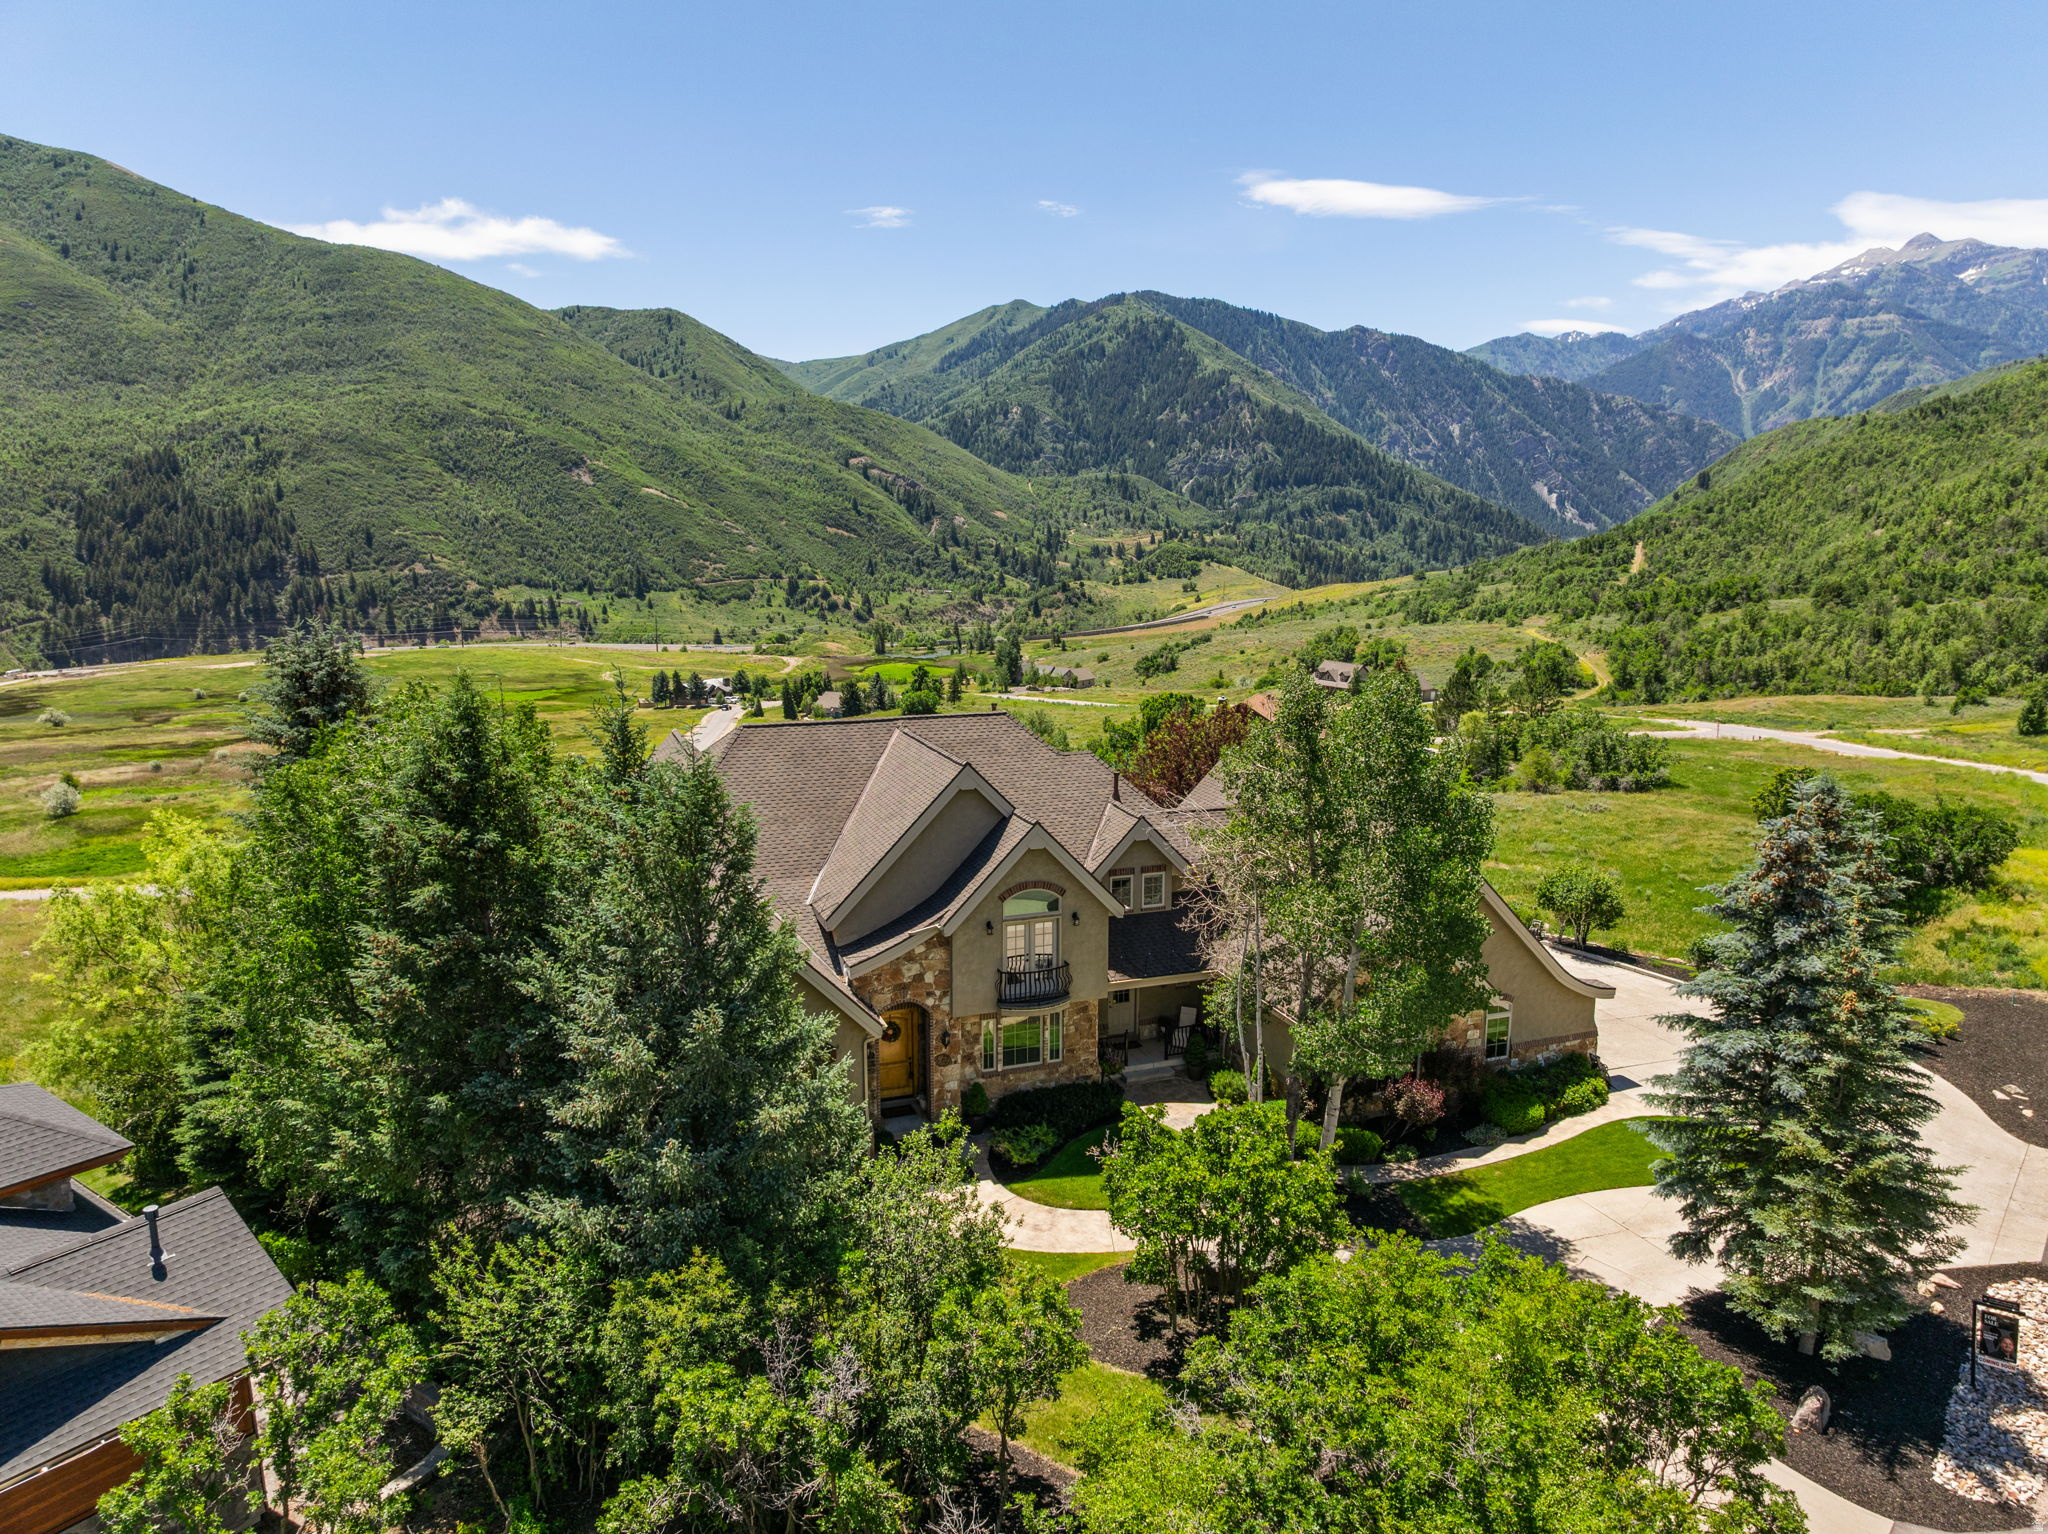
A rare mountain masterpiece where luxury living meets unparalleled natural beauty.  Nestled against the breathtaking backdrop of the Wasatch Mountains, this extraordinary 6-bedroom, 4 full and 2 half-bathroom estate offers a truly one-of-a-kind lifestyle. Located in an exclusive gated community with a clubhouse and pool, this home delivers both privacy and resort-style amenities. Floor-to-ceiling windows in the grand great room frame jaw-dropping mountain views, while the soaring two-story stone fireplace and rich crown molding set the tone for the craftsmanship found throughout.  The gourmet kitchen is a chef's dream, featuring custom knotty alder cabinetry, granite countertops, a gas range, stainless steel appliances, and a sprawling island, all framed by stunning mountain views from every window. The luxurious primary suite is a true retreat, complete with a spa-like ensuite boasting a jetted soaking tub, dual vanities with granite countertops, a glass-enclosed shower, and a walk-in closet. Additional bedrooms are generously sized, with vaulted ceilings and private balcony access. A fully equipped mother-in-law apartment above the garage provides flexible living space for guests or extended family.  The finished lower level is an entertainer's paradise, featuring a stone fireplace, game area, and a dedicated home gym with floor-to-ceiling mirrors. Additional highlights include two fireplaces, central vacuum, an owned water softener and humidifier, a spacious laundry room with abundant cabinetry and granite countertops, and a 3-car garage with a basketball court and sweeping valley views.  Step outside and adventure awaits. 4-wheeling trails lead directly from the house to Deer Creek Reservoir and Cascade Springs. World-class fishing on the Provo River is just 2 minutes away, the Deer Creek boat launch is 3 minutes out, and Sundance Ski Resort is a mere 6 minutes up the canyon. Elk and wildlife roam nearby, and bike trails wind through the meadow just below.  This is more than a home, it's a legacy property. Schedule your private showing today.  Measurements provided as a courtesy only, buyer to verify all info.
#2166436

Provo

8558 CHOKECHERRY LN

6 Beds

4 Baths

7,650 Sq.Ft.

$3,499,900

MLS#: 2166436

Symphony Homes' newest showpiece and 2026 Salt Lake Parade Home is in an incredible location, blending thoughtful design with everyday livability. Clean, modern architecture, expansive windows, and curated finishes create an elevated yet comfortable environment. The main level is highly functional with a dedicated office featuring custom built-ins, a fully equipped butler's pantry with concealed access, and a practical mudroom. An open kitchen and great room flow directly to outdoor living areas for seamless entertaining. The primary suite is a retreat with a private sitting area and fireplace, a spa-inspired wet room, and a boutique-style wardrobe with in-suite laundry. The walkout lower-level impresses with a gym beneath a suspended slab, an open theater with projector, a wet bar, and generous gathering spaces. Outside, a fully landscaped half-acre hosts a swimming pool, patio with gas firepit, and a large covered deck for year-round enjoyment and stunning mountain views. A finished, heated garage with epoxy flooring and utility sink completes the home.
#2171268

Riverton

1023 W REINING WAY

4 Beds

2 Baths

6,969 Sq.Ft.

$3,499,900

MLS#: 2171268
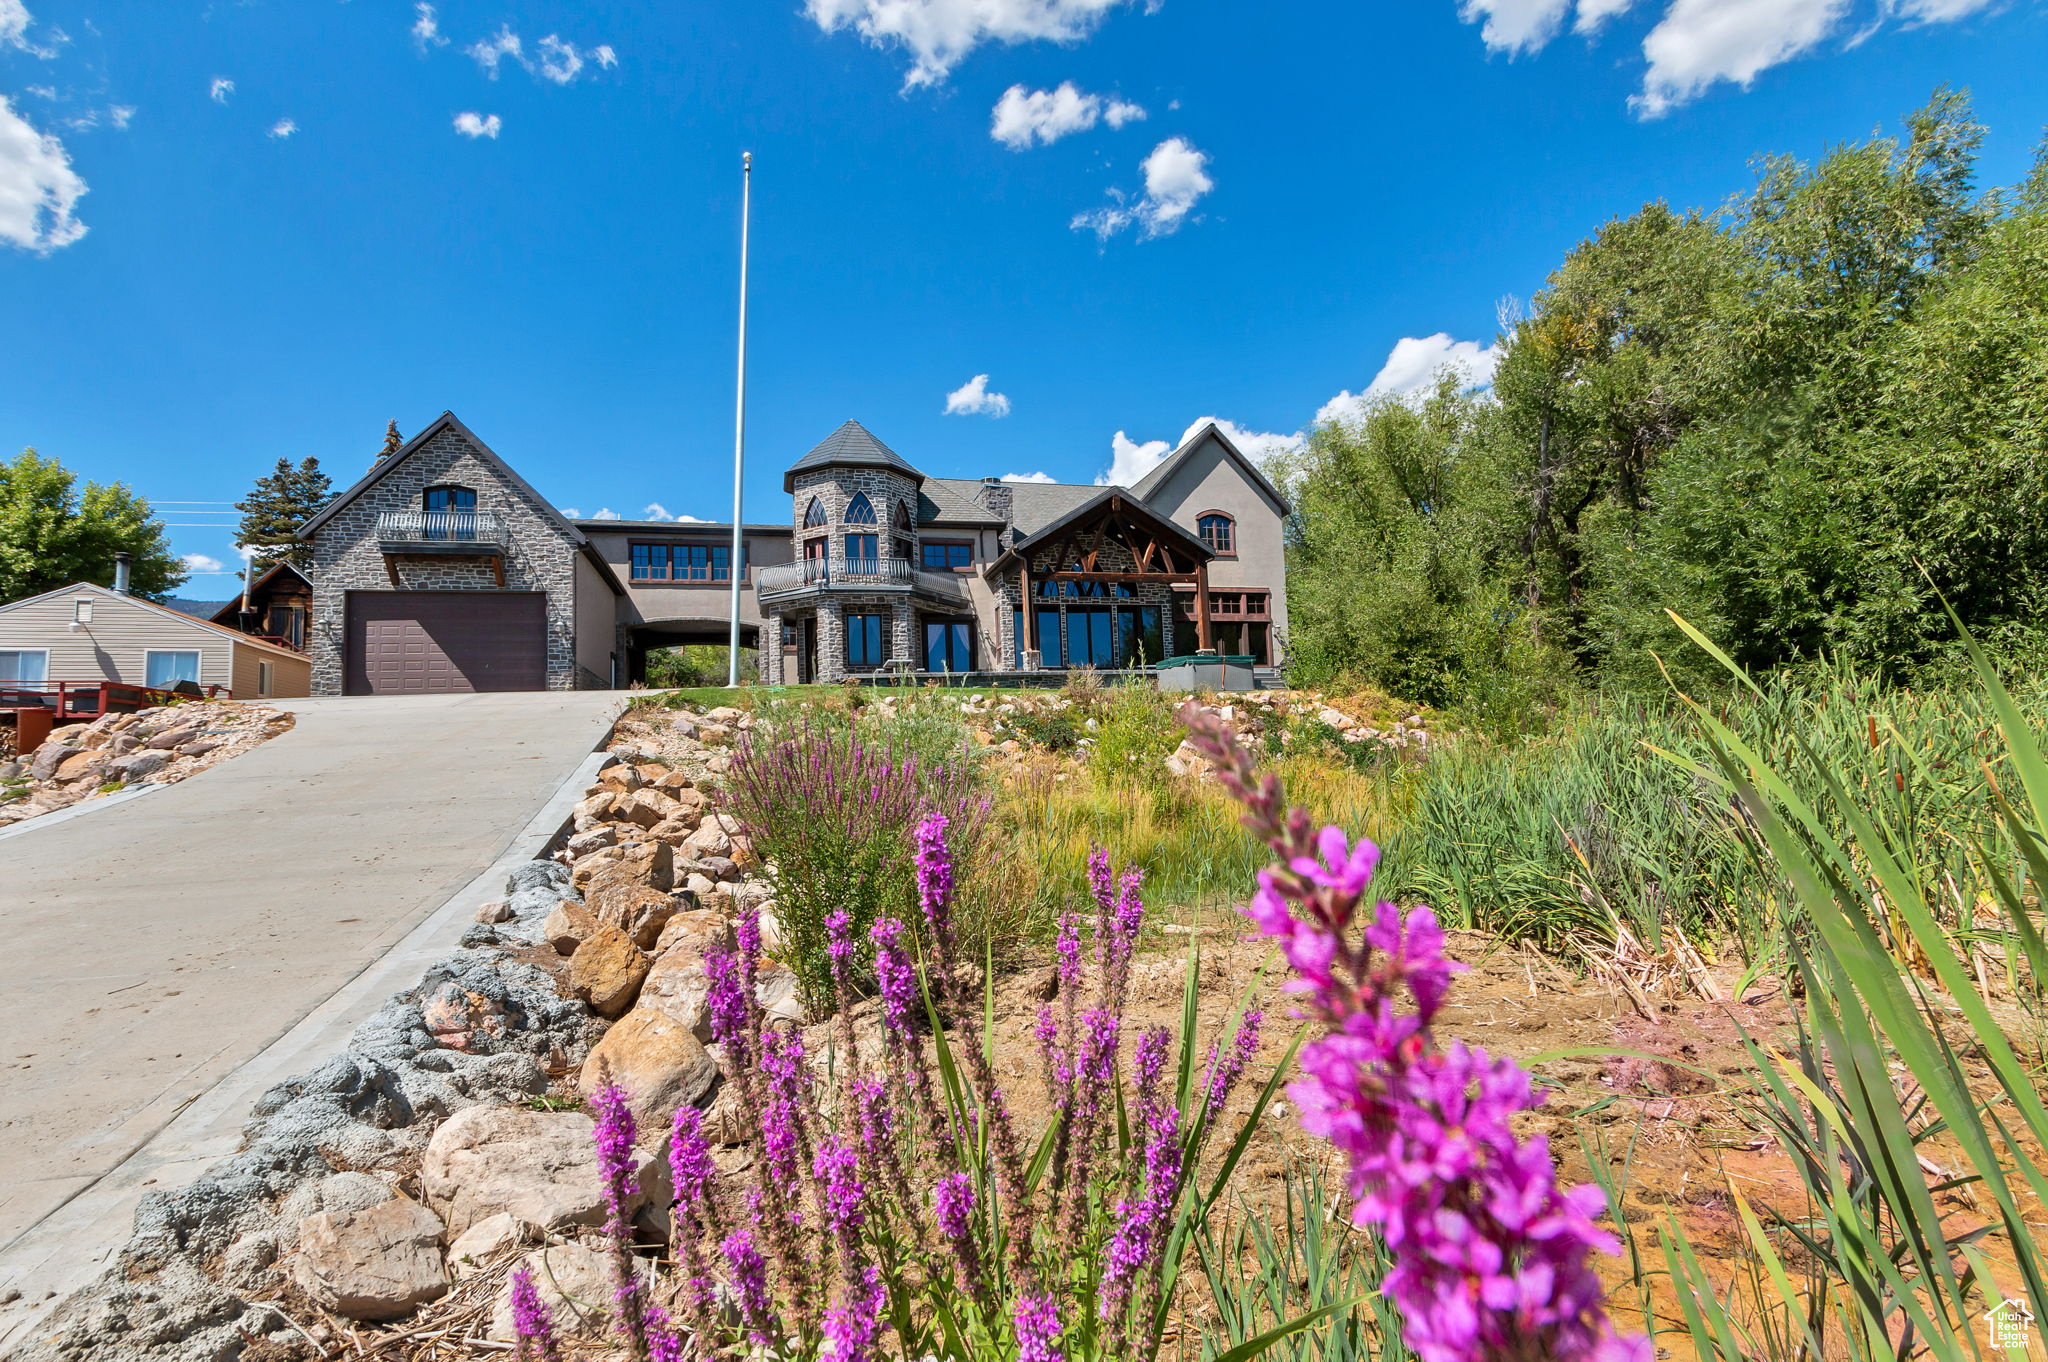
"The Castle on the Water" at beautiful Bear Lake!  Located just over the Idaho border.  Enjoy the beautiful craftmanship in this home, with ornate cabinets, Jerusalem marble floors, a Monastery front door imported from France, hardwood floors, grand rock fireplace with imported mantle, theater room, Chef's kitchen with custom cabinets, granite countertops, Sub Zero refrigerator, dbl wolf range, beverage cooler, 3 Dishwashers, ice maker, walk in pantry and custom designed raised bar!  Sold Furnished!! Perfect for entertaining large groups!  Enjoy a movie in the theater room, or relax on the beautiful deck overlooking the beautiful Azure waters of Bear Lake.  Primary bedroom suite has a large sitting area, gas fireplace, view of the lake and loft to the turret overlooking the lake!  Oversized 6 car garage with high ceilings and door.  Rentals allowed.   Square footage figures are provided as a courtesy estimate only and were obtained from Bear Lake County Assessor .  Buyer is advised to obtain an independent measurement.
#2106246

Fish Haven

920 US HIGHWAY 89

10 Beds

4 Baths

8,136 Sq.Ft.

$3,499,000

MLS#: 2106246

Welcome to 802 Wicasa Way-- an extraordinary expression of architecture, artistry, and refined desert living. Gracefully positioned on 1.78 acres within Kayenta's iconic red rock landscape, this remarkable residence was designed by Matt Marten of Gulch Design Group and meticulously built by Finishline Construction. Expansive walls of glass and seamless indoor-outdoor living celebrate the surrounding landscape, framing dramatic sandstone cliffs, endless skies, and unforgettable sunsets. At the heart of the home, the chef's kitchen is a true showpiece, featuring Calacatta Quartzite waterfall countertops, premium Wolf and Sub-Zero appliances, a private prep area, and a custom built-in lounge. A beautifully appointed wet bar with a beverage refrigerator, freezer, and ice maker enhances effortless entertaining, while a dramatic three-sided, color-changing gas fireplace creates a striking focal point in the great room. Designed as a private desert retreat, the outdoor living spaces are equally impressive. A resort inspired pool and spa on the south side of the home invite relaxation, while a fire feature to the north offers the perfect gathering place beneath Southern Utah's extraordinary night skies. Every element has been thoughtfully designed to maximize privacy, serenity, and breathtaking red rock views. The privately situated primary suite is a peaceful sanctuary with expansive desert vistas, a custom walk-in wardrobe, and a spa inspired bath featuring a soaking tub and spacious steam shower. Two additional en-suite bedrooms provide luxurious accommodations for family and guests. Exceptional amenities include radiant-heated polished concrete floors, a dedicated office/TV room/flex room, flexible library or fitness studio, powder room, integrated indoor and outdoor audio, skylights, automated window coverings, designer LED lighting, three-zone HVAC, enhanced insulation, a dedicated dog wash, EV charging, and whole-home water softening and reverse osmosis systems. More than a residence, 802 Wicasa Way is a private sanctuary where visionary architecture, impeccable craftsmanship, and the timeless beauty of the Kayenta desert come together to create an extraordinary lifestyle of elegance, tranquility, and connection to one of the Southwest's most inspiring landscapes.
#2175156

Kayenta

802 W WICASA WAY

3 Beds

3 Baths

4,072 Sq.Ft.

$3,499,000

MLS#: 2175156
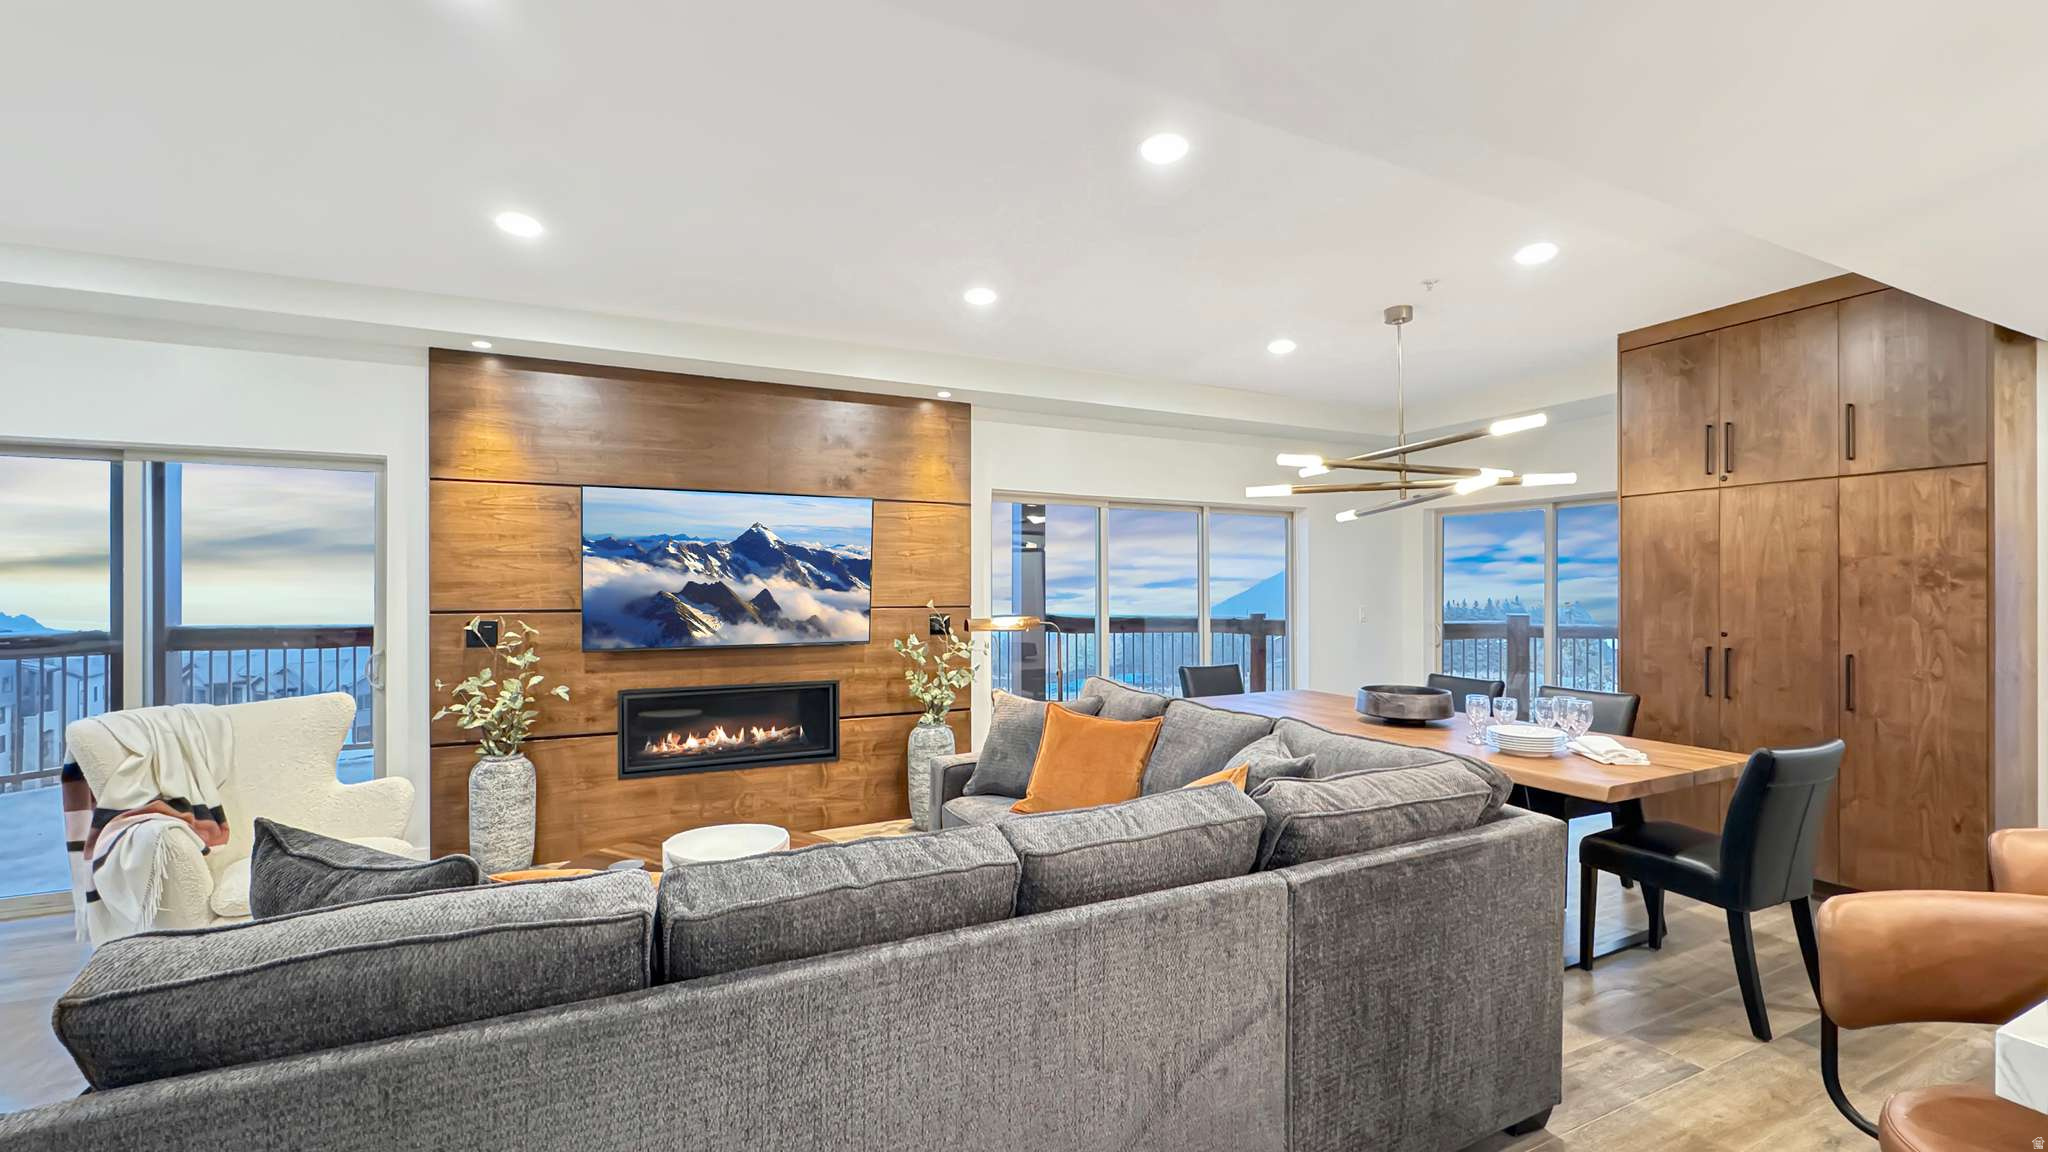
Discover the ultimate mountain retreat in the heart of Canyons Village at Park City Mountain Resort. This newly renovated 2,150 sq. ft. condo offers 4 bedrooms and 4 bathrooms, including a custom bunk room with built-in bunk beds - perfect for hosting family and friends. Perched on the sixth floor, this end cap residence boasts a massive covered deck that wraps around the entire end of the building, providing breathtaking panoramic views of Park City. After a day on the slopes, unwind in your private hot tub, soak in the mountain scenery, and relive the day's adventures. With unrivaled ski access, you're just steps from the Red Pine and Sunrise Gondolas, making it effortless to hit the slopes in winter or explore scenic trails in summer. Plus, enjoy world-class amenities, including: Year-round shuttle service, to pick up and drop you anywhere in PC, 3 swimming pools, Award-winning full-service spa, 2 on-site restaurants, coffee shop, grocery & liquor store, Ski & bike rental shop for all-season adventures, Ski & snowboard valet for hassle-free storage. Offered fully furnished, this turn-key residence is perfect as a luxurious mountain getaway or a high-performing rental investment. Contact us today to schedule a private showing!
#2170678

Park City

3000 CANYONS RESORT DR 4600

4 Beds

1 Baths

2,150 Sq.Ft.

$3,499,000

MLS#: 2170678
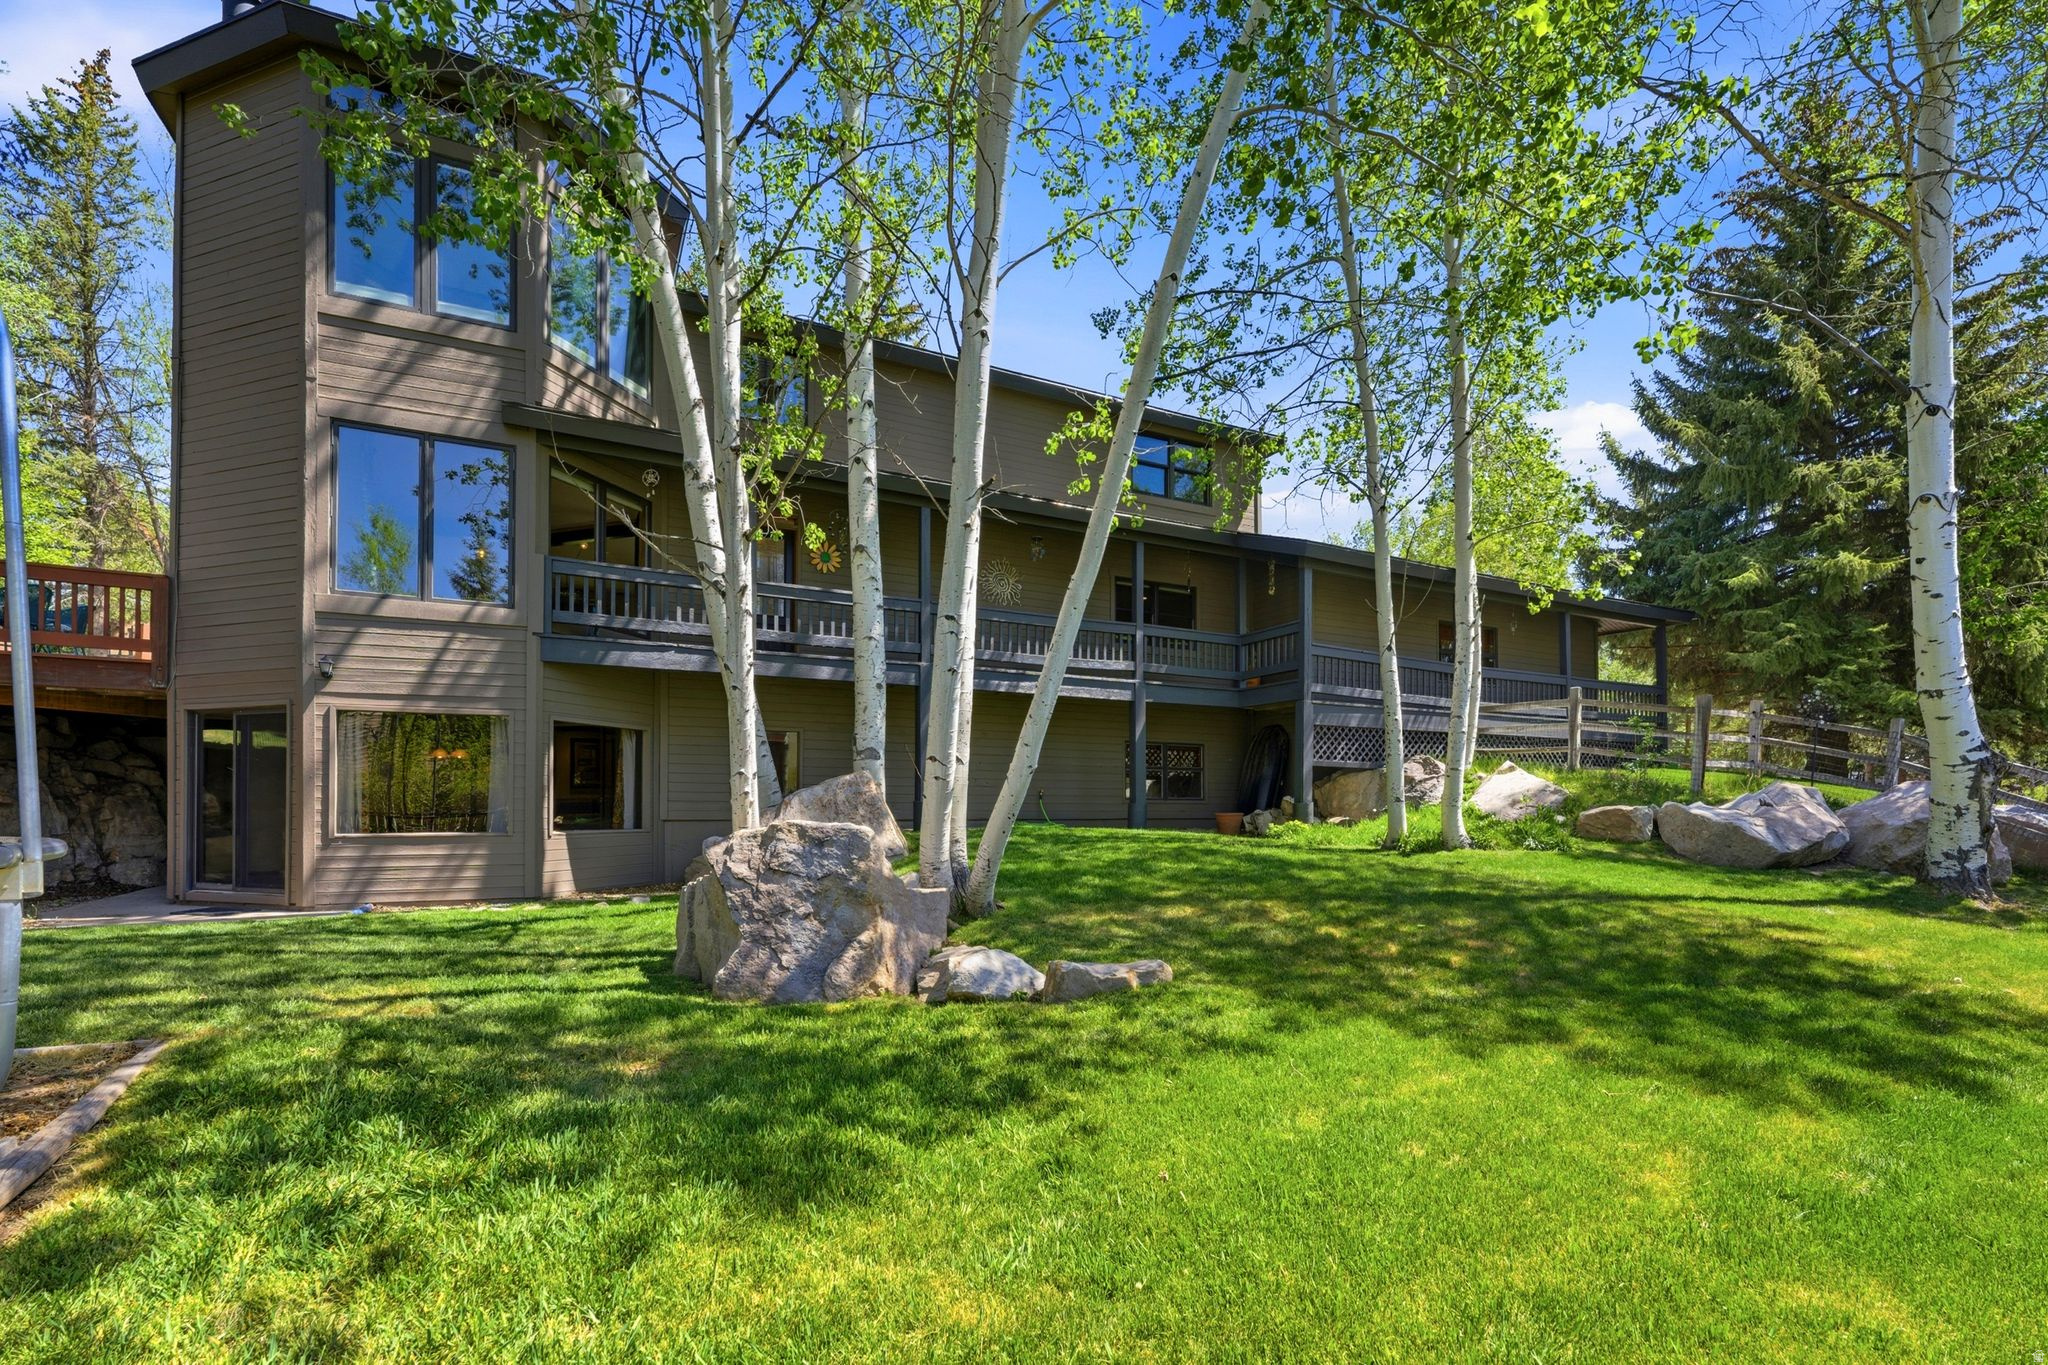
Heart of Park Meadows Living with Expansive Backyard and 3-Car Garage Located in the heart of Park Meadows, 3021 Arabian Drive offers the rare combination of in-town convenience, functional mountain living, and exceptional neighborhood appeal. Surrounded by mature landscaping and positioned within one of Park City's most established residential communities, this home provides easy access to skiing, Main Street, schools, hiking and biking trails, and year-round recreation. Designed for both everyday living and entertaining, the residence features a comfortable and functional floor plan with generous gathering spaces, natural light, and seamless indoor-outdoor connectivity. Expansive windows frame mountain and neighborhood views while creating a warm and inviting atmosphere throughout the home. One of the property's standout features is the fantastic and expansive backyard, offering an increasingly rare amount of usable outdoor space within Park Meadows. Whether enjoying summer evenings, entertaining guests, creating additional recreation space, or simply taking in the peaceful setting, the backyard provides exceptional privacy, flexibility, and year-round enjoyment. The property offers the lifestyle today's Park City buyers continue to seek: a move-in ready home with privacy, livability, and close proximity to all of Park City's amenities without sacrificing the feel of a quiet residential neighborhood. Spacious living areas, well-appointed bedroom suites, and multiple outdoor spaces make the home equally well suited for full-time living or a mountain retreat. A highly desirable 3-car garage provides ample space for vehicles, mountain gear, and recreational storage, adding to the home's overall functionality and year-round usability. 3021 Arabian Drive represents an outstanding opportunity to own a well-positioned home in one of Park City's most sought-after in-town neighborhoods.
#2160471

Park City

3021 ARABIAN DR

5 Beds

4 Baths

3,999 Sq.Ft.

$3,499,000

MLS#: 2160471

Welcome to 802 Wicasa Way-- an extraordinary expression of architecture, artistry, and refined desert living. Gracefully positioned on 1.78 acres within Kayenta's iconic red rock landscape, this remarkable residence was designed by Matt Marten of Gulch Design Group and meticulously built by Finishline Construction. Expansive walls of glass and seamless indoor-outdoor living celebrate the surrounding landscape, framing dramatic sandstone cliffs, endless skies, and unforgettable sunsets. At the heart of the home, the chef's kitchen is a true showpiece, featuring Calacatta Quartzite waterfall countertops, premium Wolf and Sub-Zero appliances, a private prep area, and a custom built-in lounge. A beautifully appointed wet bar with a beverage refrigerator, freezer, and ice maker enhances effortless entertaining, while a dramatic three-sided, color-changing gas fireplace creates a striking focal point in the great room.

Designed as a private desert retreat, the outdoor living spaces are equally impressive. A resort inspired pool and spa on the south side of the home invite relaxation, while a fire feature to the north offers the perfect gathering place beneath Southern Utah's extraordinary night skies. Every element has been thoughtfully designed to maximize privacy, serenity, and breathtaking red rock views.

The privately situated primary suite is a peaceful sanctuary with expansive desert vistas, a custom walk-in wardrobe, and a spa inspired bath featuring a soaking tub and spacious steam shower. Two additional en-suite bedrooms provide luxurious accommodations for family and guests.

Exceptional amenities include radiant-heated polished concrete floors, a dedicated office/TV room/flex room, flexible library or fitness studio, powder room, integrated indoor and outdoor audio, skylights, automated window coverings, designer LED lighting, three-zone HVAC, enhanced insulation, a dedicated dog wash, EV charging, and whole-home water softening and reverse osmosis systems. More than a residence, 802 Wicasa Way is a private sanctuary where visionary architecture, impeccable craftsmanship, and the timeless beauty of the Kayenta desert come together to create an extraordinary lifestyle of elegance, tranquility, and connection to one of the Southwest's most inspiring landscapes.
#26-274497

Ivins

802 W Wicasa Way

3 Beds

None Baths

4,072 Sq.Ft.

$3,499,000

MLS#: 26-274497
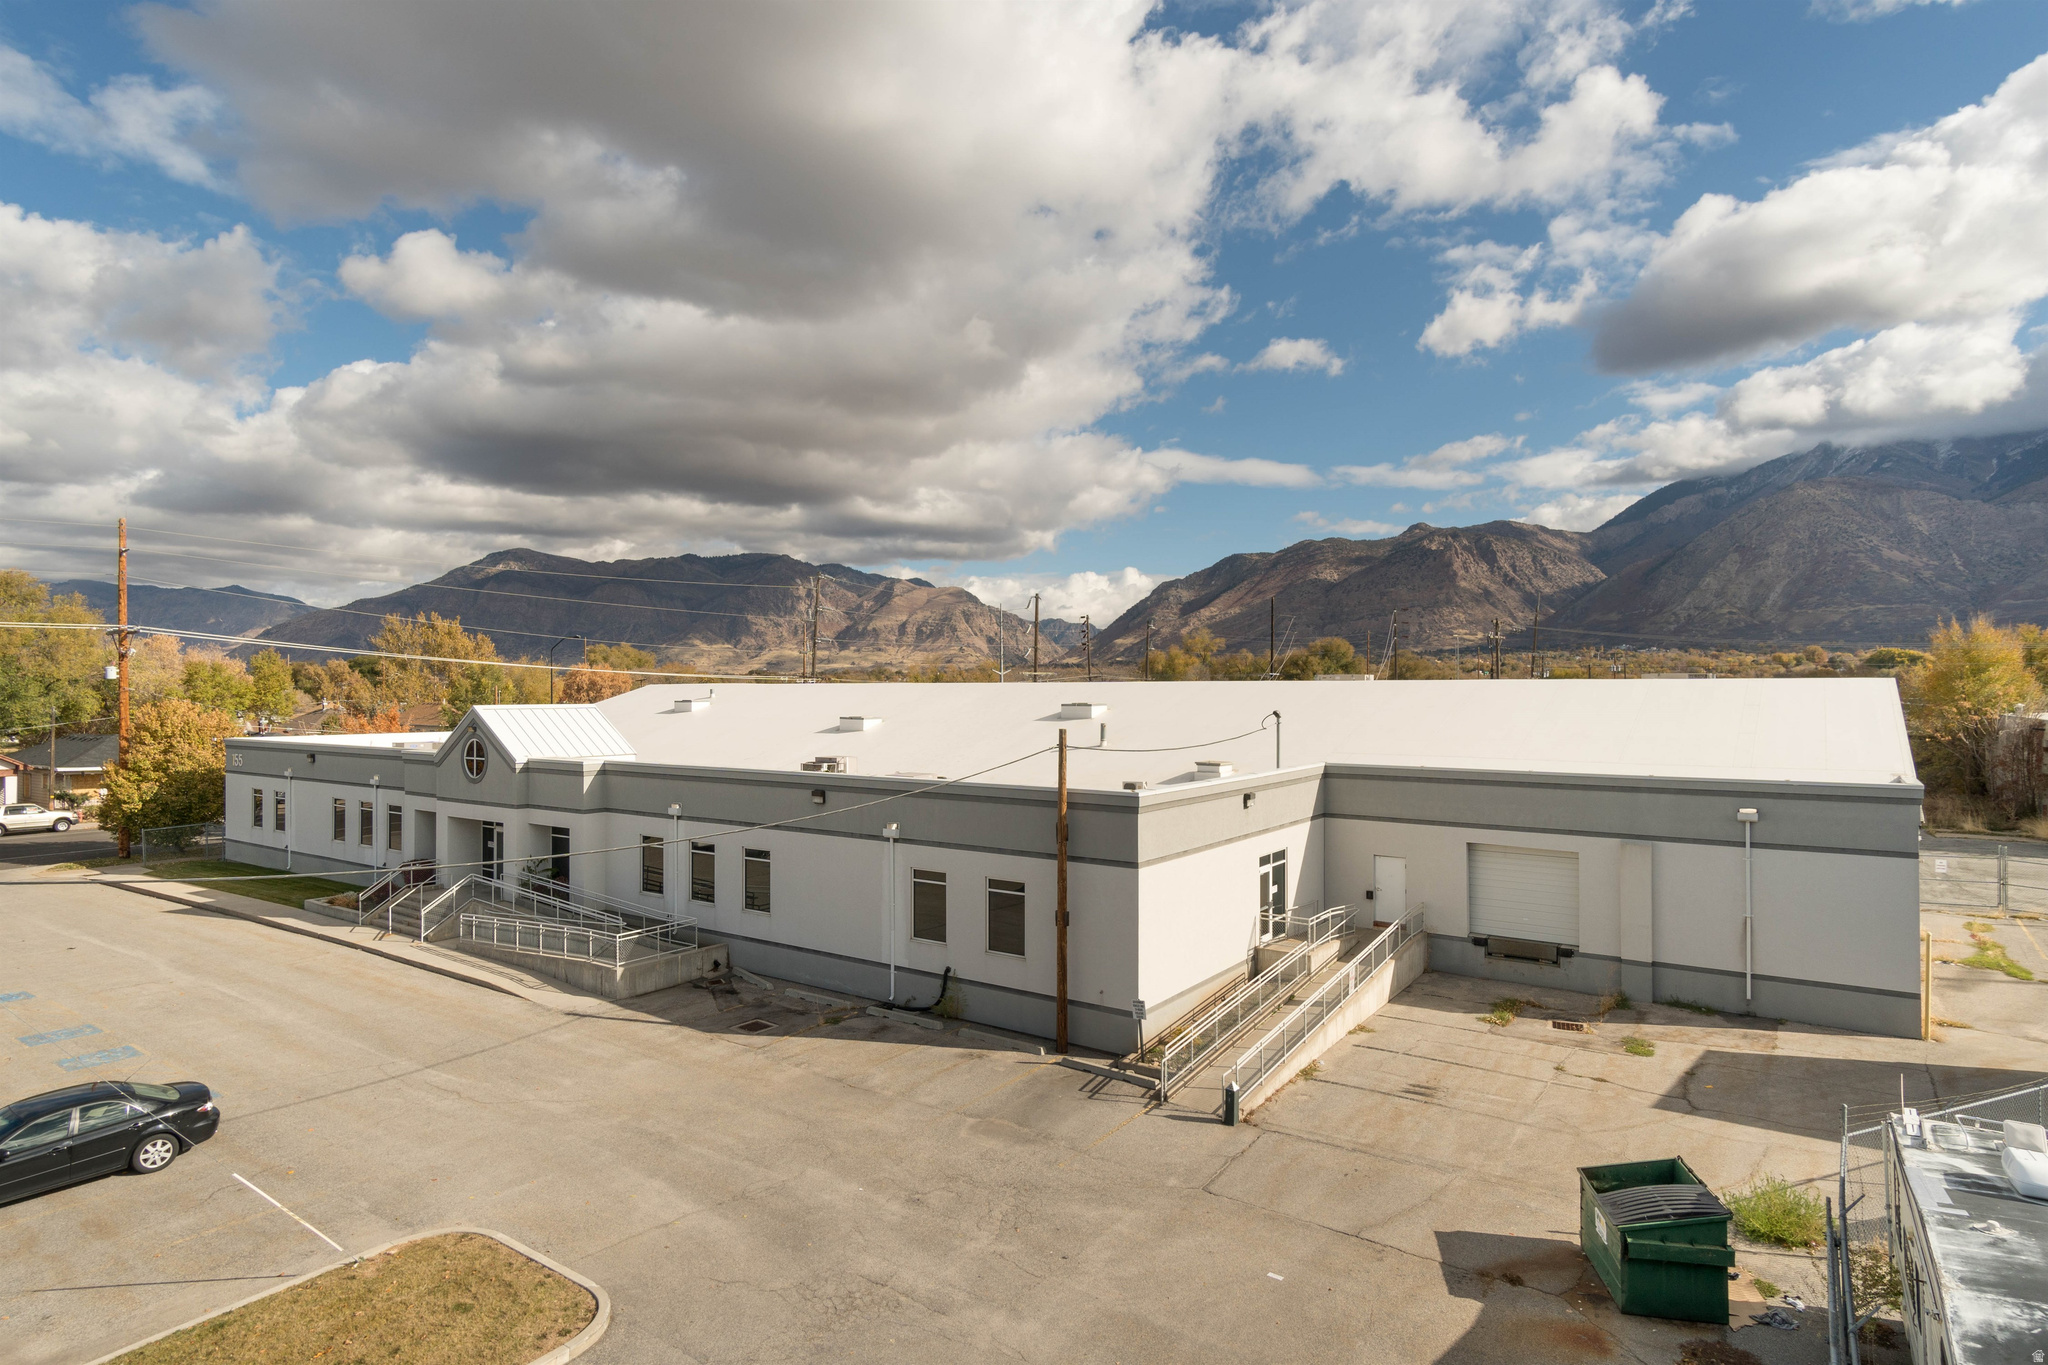
Rarely does a property of this caliber come to market in Downtown Ogden. This fully remodeled, 24,116 square foot, commercial building sits on 1.56 acres with 100+ parking stalls delivering the space, infrastructure, and location that serious businesses and savvy investors have been waiting for. Over 15,000 square feet of fully renovated office space - open floor plan, private offices, conference rooms, cubicles, a full kitchen, and modern finishes throughout. Whether you're relocating your headquarters, consolidating operations, or simply ready to stop leasing someone else's building, this is the space that makes a statement. The remaining 8,615 square feet of office and temperature-controlled warehouse space is currently leased, featuring a semi-truck dock, 10' x 10' overhead door, and 3-phase electrical service - providing immediate income from day one. HUBZone Certified - a significant advantage for government contractors seeking set-aside opportunities. ADA compliant, C-2 zoned, and freeway proximate. Owner-user: Own one of Ogden's most prominent commercial addresses and generate income from the warehouse tenant already in place instead of funding someone else's equity. Investor: This property comes with existing tenant income and 15,000 SF of office space ready for a quality tenant. Strong location. Clear upside. Day-one cash flow.
#2168209

Ogden

155 31ST ST S

None Beds

None Baths

24,116 Sq.Ft.

$3,497,000

MLS#: 2168209

Recently remodeled and exceptionally well cared for, this home offers the kind of layout and setting that's hard to find in Alpine. Designed with main-floor living, the home feels bright and open with vaulted ceilings, large windows, and natural light throughout. The kitchen has been beautifully updated with dual 60-inch refrigerator/freezer columns, quality finishes, and plenty of space to cook, gather, and entertain. The primary suite is conveniently located on the main level and features dual walk-in closets, while storage has been thoughtfully incorporated throughout the home. Downstairs, the separate entrance and fully equipped ADU provide flexibility for extended family or guests. Set on approximately 1.98 acres at the end of a quiet lane, the property offers privacy that's becoming increasingly difficult to find. With Alpine City-owned land directly to the east, there are no neighbors to the East. The backyard has been meticulously maintained and has plenty to offer, featuring a private tennis/pickleball court, badminton court, bocce ball court, swing set, mature trees, and expansive lawn space. Located just a minute from Lambert Park, you'll have quick access to hiking, biking, and some of Alpine's best outdoor recreation while still being close to schools and everyday amenities. Whether you're looking for a move-in-ready home, space to spread out, or a property with long-term potential, this one checks all the boxes. An adjoining 0.89-acre parcel with a barn is also available for purchase.
#2172808

Alpine

1359 N MOYLE DR

6 Beds

3 Baths

8,489 Sq.Ft.

$3,495,000

MLS#: 2172808
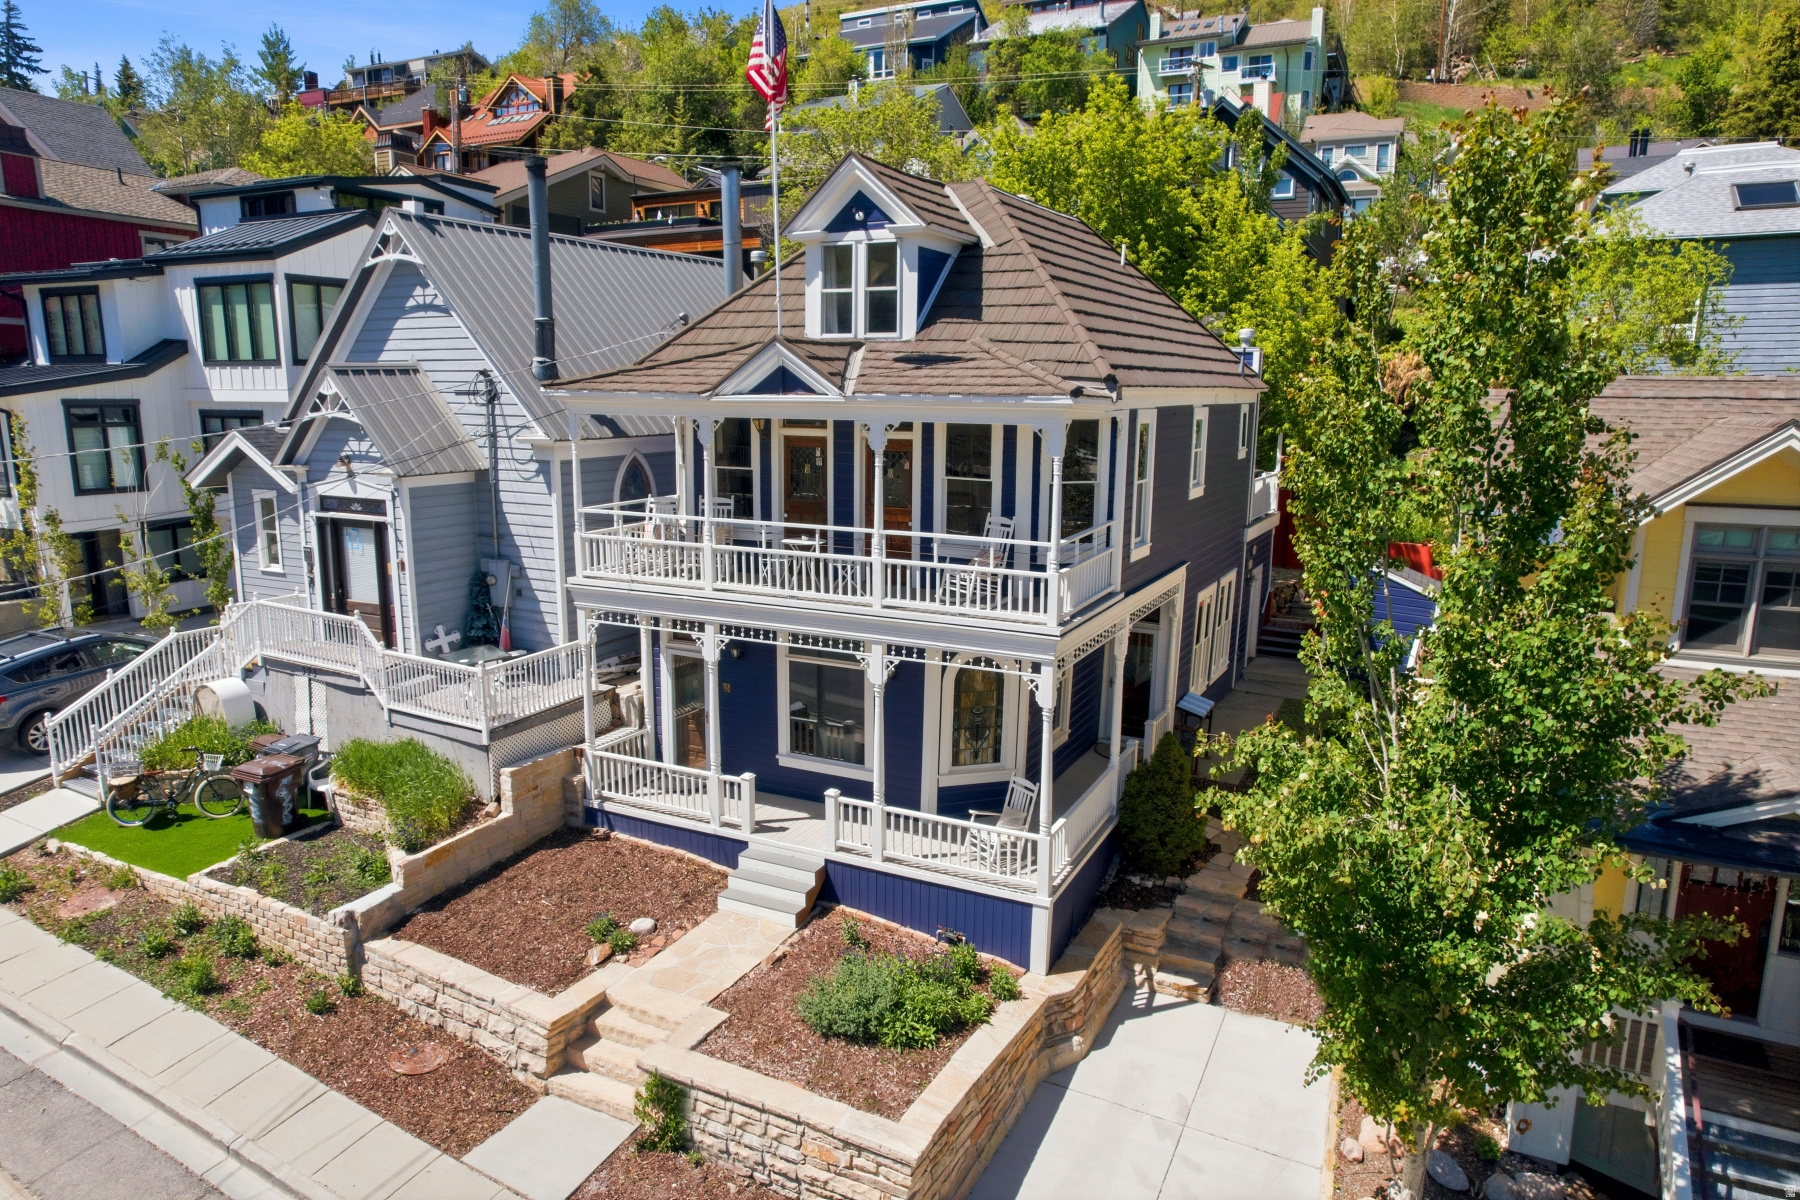
Built in 1901, this Victorian landmark has stood on Park Avenue for 125 years. Built by, and for its first 47 years the personal home of Samuel Raddon, longtime owner, editor, and publisher of the Park Record, it is a home that shaped Park City's character-and still defines it today.  Four bedrooms, four baths, and a location that delivers both heritage and convenience. Walk to Main Street for dinner. Steps from Main Street and Upper Norfolk Avenue & the Quit n' Time ski run for first tracks. Live in a piece of Park City's past while enjoying everything that makes the town what it is today.  The craftsmanship speaks for itself-intricate trim work, original stained glass windows, and the kind of attention to detail these Victorians were known for. Materials and artistry meant to last generations. Original character meets thoughtful updates throughout, giving you a home that honors its history.  This isn't just another historic property. It's the Raddon House. A Park City landmark waiting for its next chapter, and yours.
#2130411

Park City

325 PARK AVE

4 Beds

3 Baths

2,468 Sq.Ft.

$3,495,000

MLS#: 2130411

Prev 1 ... 89 90 91 92 93 ... 666 Next
* Listings identified with the FMLS IDX logo come from FMLS and are held by brokerage firms other than the owner of this website. The listing brokerage is identified in any listing details. Information is deemed reliable but is not guaranteed. If you believe any FMLS listing contains material that infringes your copyrighted work please click here to review our DMCA policy and learn how to submit a takedown request. © 2024. First Multiple Listing Service, Inc.
Provo Community Living!

Featured listing

Provo Community Living!

Browse Properties

Categories

Homes Tailored to Your Lifestyle

Buyers Guide

Buying a home is one of the most exciting milestones of your life.

View more

Sellers Guide

Putting your home on the market can be a stressful process, especially when you don’t know what to expect.

View more

Market report

With just a few clicks, you'll gain instant access to valuable insights about the real estate market, including trends, property values, and community analytics.

View more

Home value

Unlike automated valuations, our hands-on review will provide a comprehensive opinion of your home’s value while considering important interior elements and other location intangible factors that machine algorithms so often miss.

View more

Buyers resources

Guides on financing, inspections, and choosing the right Realtor for a smooth home purchase.

Sellers resources

Practical tips on staging, pricing, and preparing your home to attract buyers and maximize your sale.

 - property

Send a message

Message successfully sent.

Reason for contacting?

I agree to receive email communication and understand I can unsubscribe at any time.

I agree to be contacted by OnX Realty via call, email, and text for real estate services. To opt out, you can reply 'stop' at any time or reply 'help' for assistance. You can also click the unsubscribe link in the emails. Message and data rates may apply. Message frequency may vary. Privacy Policy

Sign In Sign Out

Virtual Assistant

Would you like to take the next step with this property? We can help you schedule a showing or virtual tour, or send you more details.

Yes, I would like more information.

Thank You for Your Reply, One of Our Agents will contact you as soon as possible

No, maybe later.

Thank you, you can always contact me via email, phone number or through the contact form.

Realhub AI

Lucy - Your AI-Powered Realtor

Update Your Temporary Password

Personalize your search

Enter your email and we'll notify you immediately when new listings match what you're looking for.

or enter email address

Already have an account ? Login here

Continue your home search

I agree to receive communications and understand I can unsubscribe at any time.

I agree to be contacted by OnX Realty via call, email, and text for real estate services. To opt out, you can reply 'stop' at any time or reply 'help' for assistance. You can also click the unsubscribe link in the emails. Message and data rates may apply. Message frequency may vary. Privacy Policy

Already have an account ? Login here

We use cookies

We use cookies primarily for analytics to enhance your experience. By accepting, you agree to our use of these cookies. You can manage your preferences or learn more about our cookies policy.