Thinking of selling?

Utah's Premier |OnX Realty

  • Nearby me

Popular Features

Community Features

Association

Property Features

Waterfront

View

Exterior Features

Interior Features

Style

E-Alert name

Properties

10000 properties match your criteria

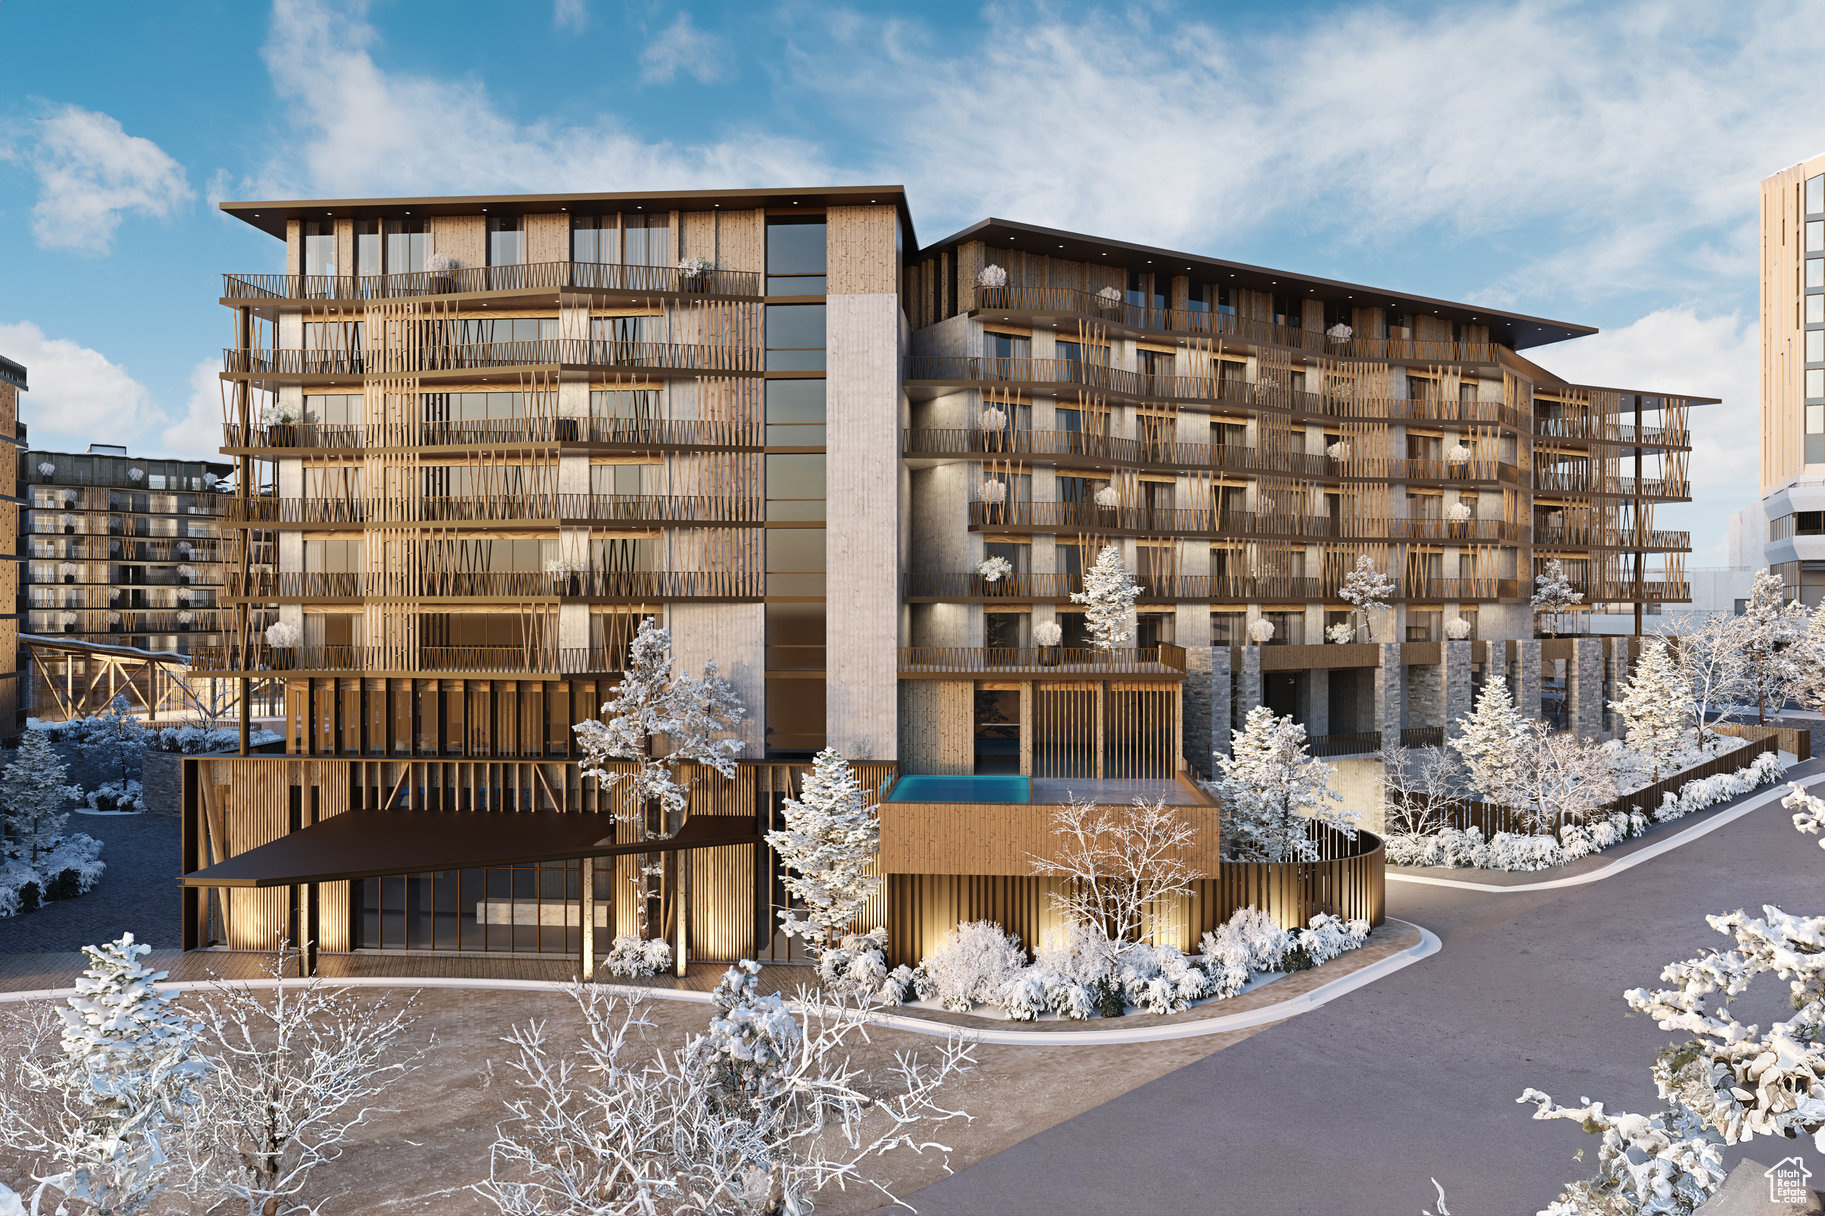
Cormont at Deer Valley has been carefully planned as the pinnacle of mountain living. Anticipate luxurious interiors, mountain and village views, and incomparable convenience to Deer Valley ski lifts, summers at the lake, and the palpable energy of a curated collection of dining and shopping that simply does not exist anywhere today. The interiors feature subzero appliances, natural materials and clean lines with a focus on creating comfortable, functional spaces. The residences include furnishings, washer/dryer & televisions. Cormont at Deer Valley offers amenities such as fitness centers, hot tubs, saunas, cold plunge, ski valet, family lounge, fire pits, Apre ski lounge, etc...Be ready to be amazed! Cormont offers a variety of residences, see the website for full details.
#2074187

Park City

1601 W GLENCOE MOUNTAIN WAY 1502

3 Beds

2 Baths

1,771 Sq.Ft.

$3,560,000

MLS#: 2074187

This beautiful home is in one of the most exclusive neighborhoods in Alpine.  Lambert Park Estates sits high on the east bench with stunning valley, lake, and mountain views.  You will love the hiking and biking trails right outside your door.  The interior features custom woodwork and cabinetry throughout the house, 22 ft. custom designed ceilings in the family room and formal sitting room, and vaulted ceilings in the Primary suite.  Large windows surround the main family room with breathtaking views.  The primary suite features a private deck overlooking the valley, a huge marble steam shower, a makeup sitting area, and walk in closet with a washer and dryer.  The kitchen has a gorgeous soap stone island, double dishwashers, a clear ice machine, a paneled fridge and freezer, and a large window over the farmhouse sink.  The second level leads to a spacious en-suite, 2 bedrooms with a shared bath, a spacious loft, and a huge laundry room.  10 ft. basement ceilings expand the space featuring a large bunk room with built in queen bunks and twin bunks.  There is another bedroom, a full bath, spacious storage room with washer and dryer, a half bath, a family room with game areas and fireplace, a kitchenette with pebble ice machine, and a theater room.  The backyard features a pool with slide, waterfall jump area, hot tub, and a full pool bathroom. Also includes a pizza oven, BBQ grill, automatic shade structure, and gas firepit.   Full landscaping.  Owner is a licensed agent in the state of Utah.
#2165504

Alpine

1345 N ROYAL OAK DR

6 Beds

5 Baths

6,046 Sq.Ft.

$3,559,999

MLS#: 2165504
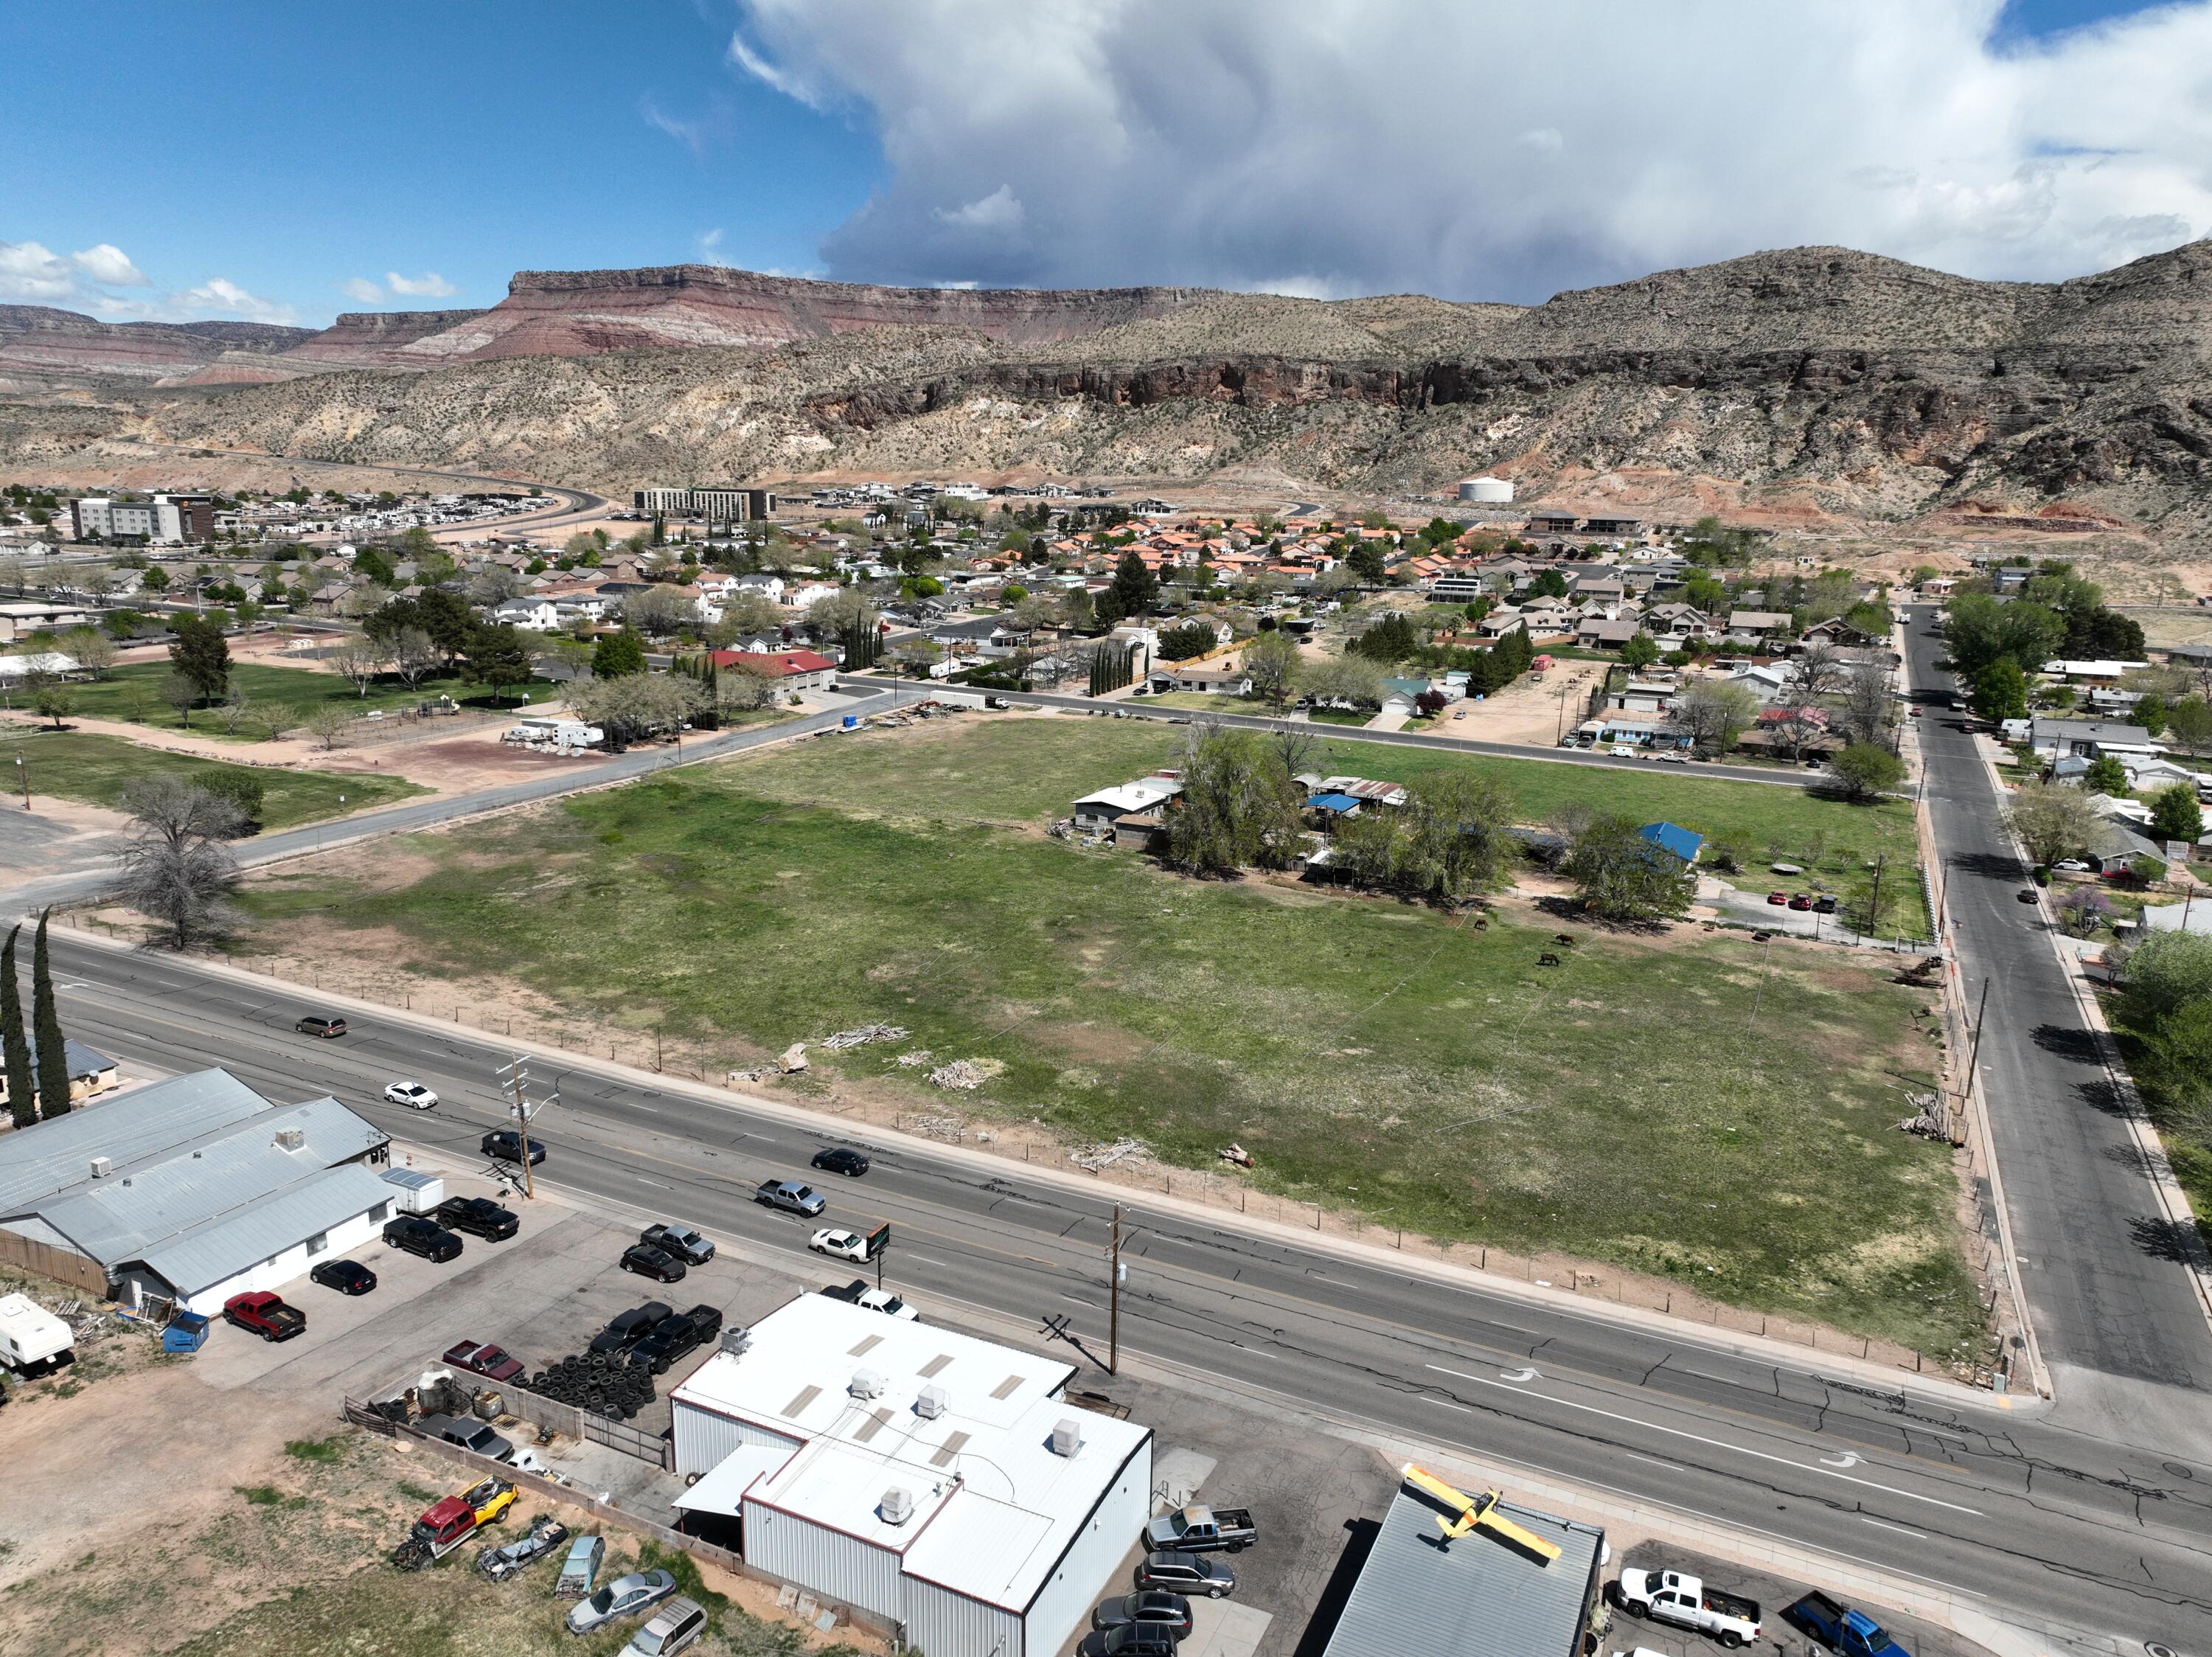
Great highway frontage road located on State Street that has two intersections off of State Street at 200 & 300 N for access to this lot.  There is a designated Suntan bus stop that goes to Zions right in front of the property located on 300 N.
#25-260085

La Verkin

200 N State Street

None Beds

None Baths

4.54 acres

$3,559,723

MLS#: 25-260085
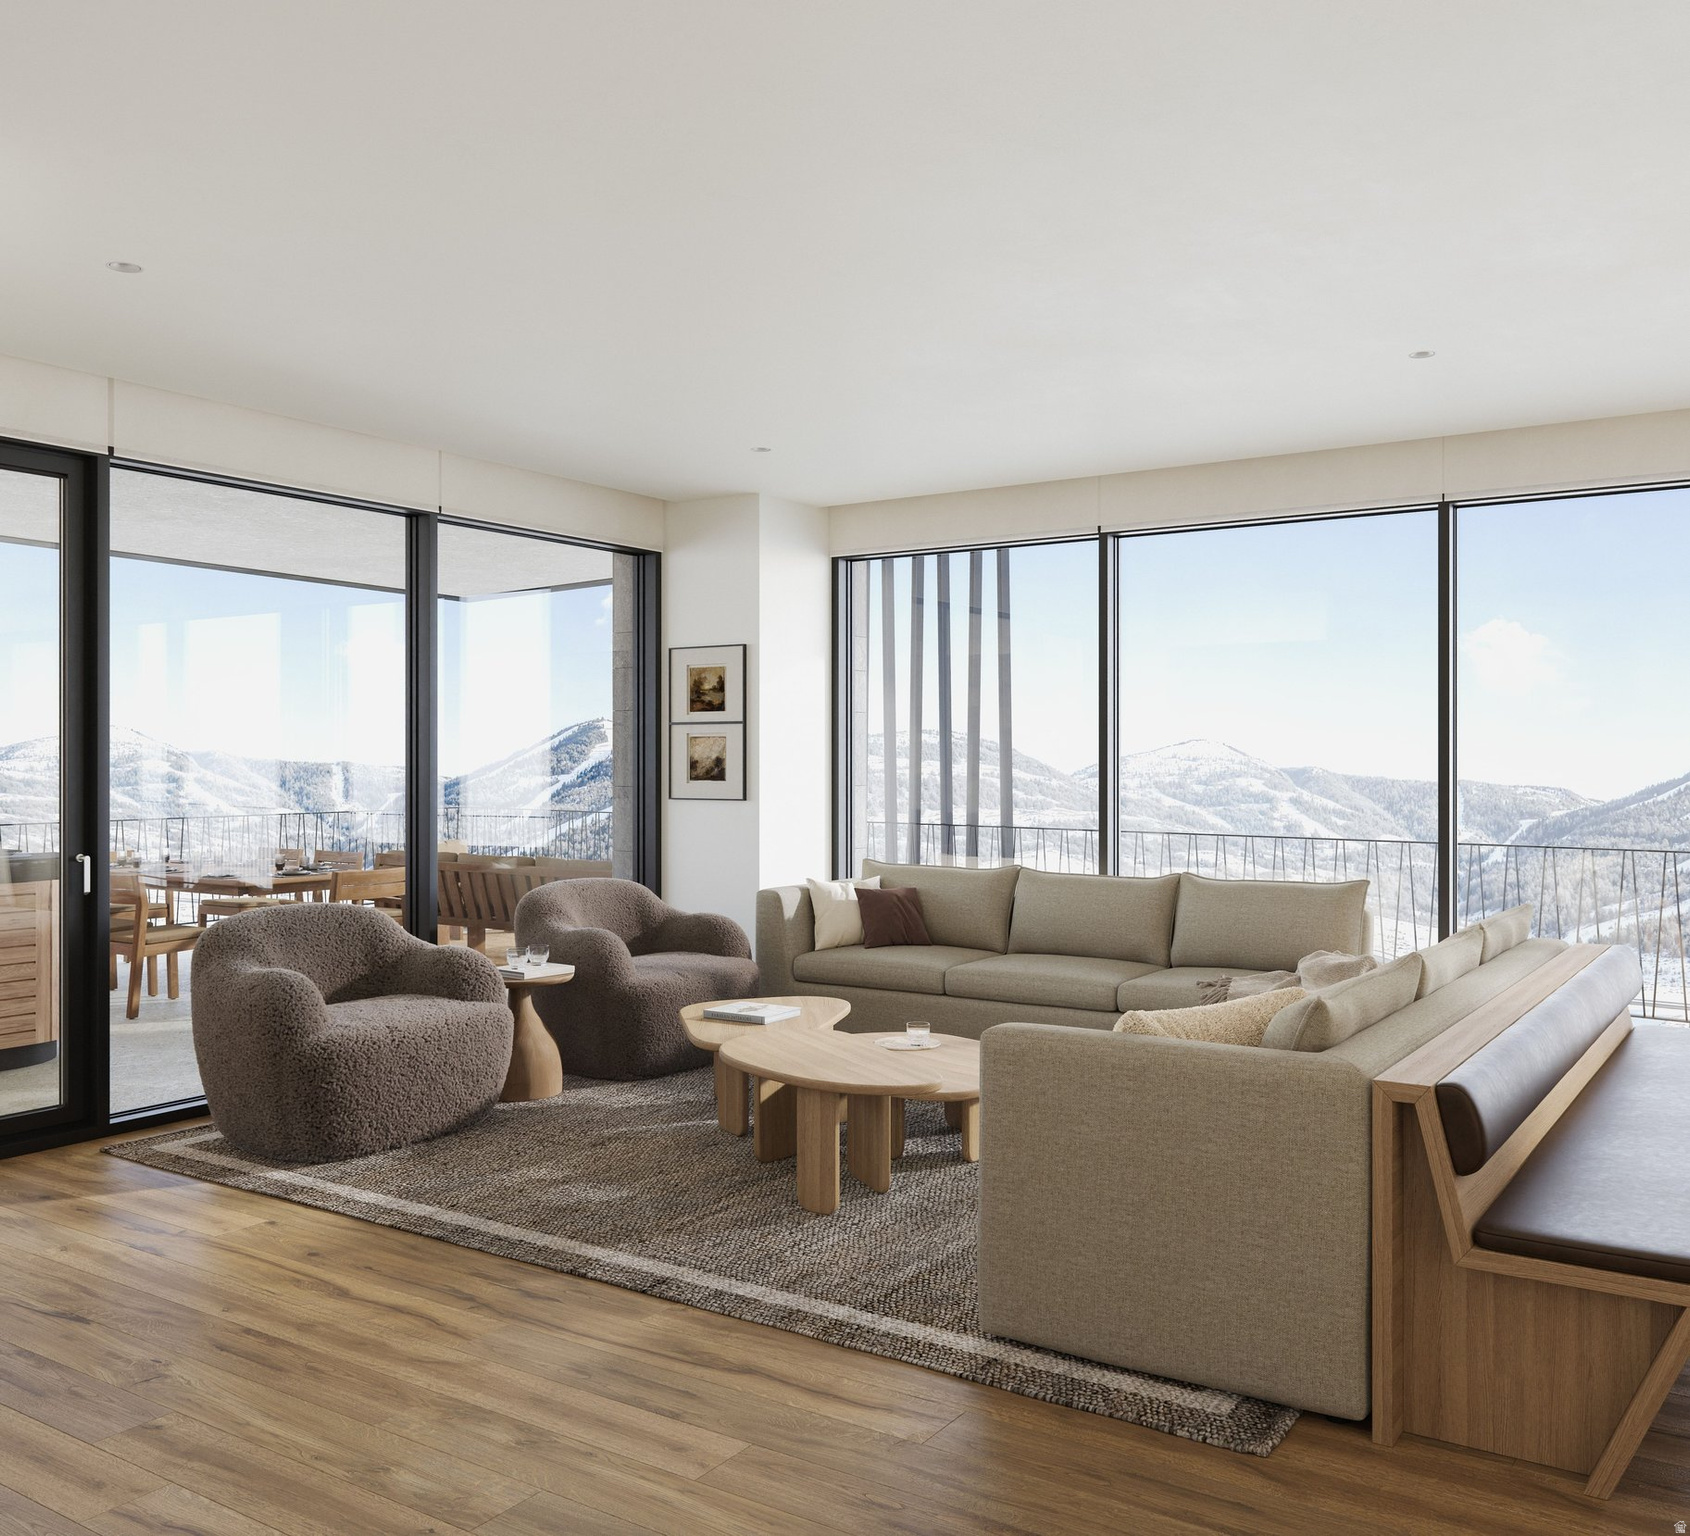
Cormont at Deer Valley has been carefully planned as the pinnacle of mountain living. Anticipate luxurious interiors, mountain and village views, and incomparable convenience to Deer Valley ski lifts, summers at the lake, and the palpable energy of a curated collection of dining and shopping that simply does not exist anywhere today. The interiors feature subzero appliances, natural materials and clean lines with a focus on creating comfortable, functional spaces. The residences include furnishings, washer/dryer & televisions. Cormont at Deer Valley offers amenities such as fitness centers, hot tubs, saunas, cold plunge, ski valet, family lounge, fire pits, Apre ski lounge, etc...Be ready to be amazed! Cormont offers a variety of residences, see the website for full details.
#2155807

Park City

1601 W GLENCOE MOUNTAIN WAY 2206

3 Beds

2 Baths

1,772 Sq.Ft.

$3,553,000

MLS#: 2155807
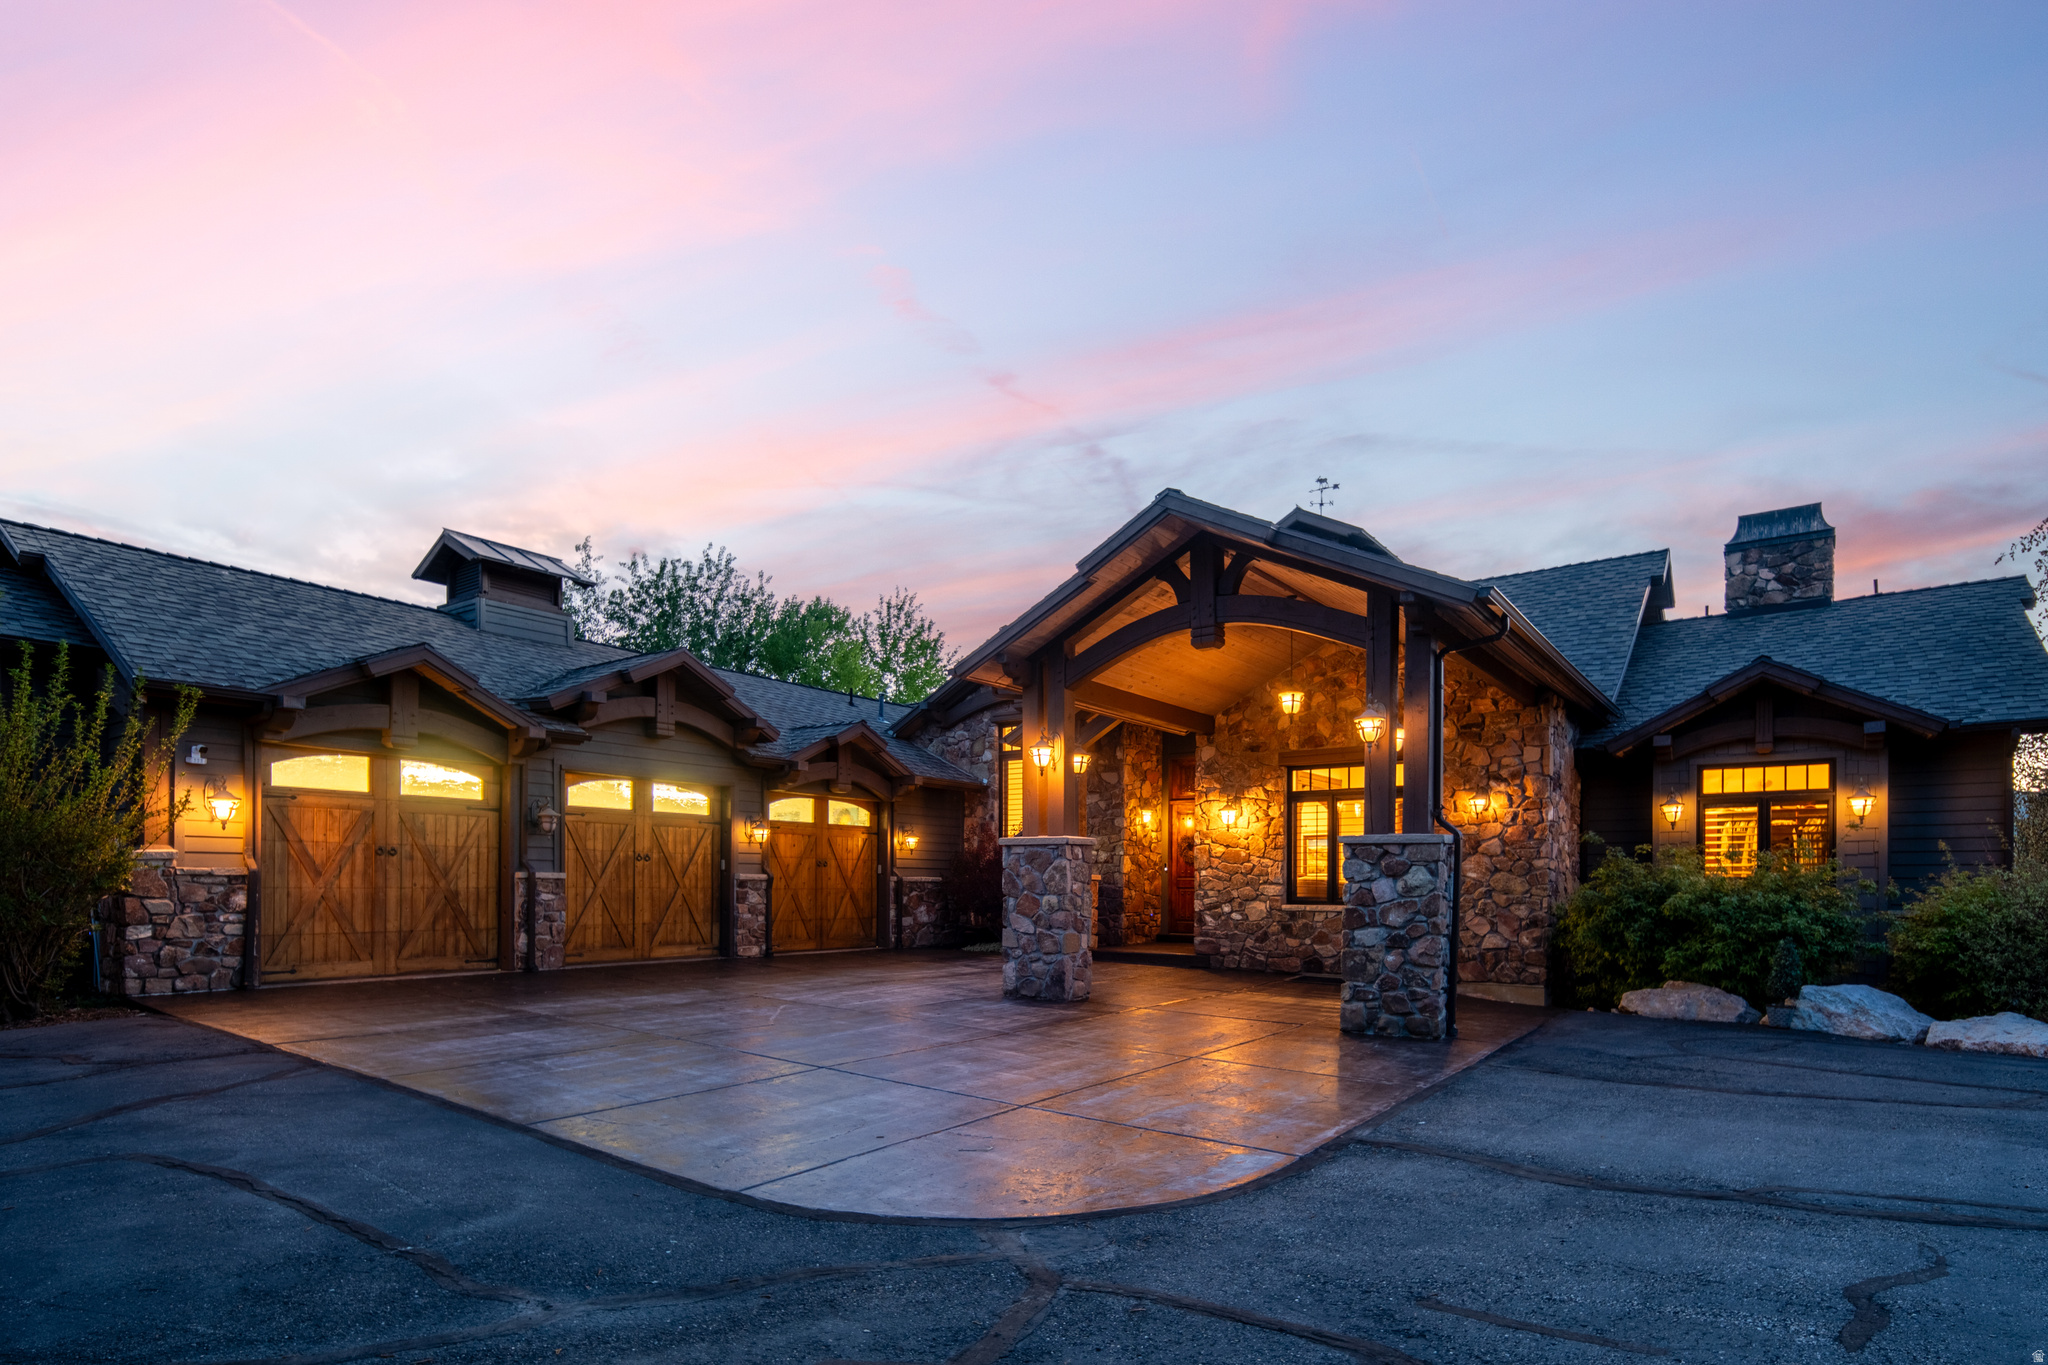
Step inside more than 8,300 square feet of mountain luxury, where scale, craftsmanship, and setting come together in a home designed to impress from the very first moment. Behind the gates of Summit at Ski Lake, this estate offers the kind of privacy, presence, and panoramic Ogden Valley views that define a true legacy property.  Expansive living spaces create a sense of openness throughout the home, with soaring ceilings, generous gathering areas, and large windows that frame Pineview Reservoir, the valley floor, and the surrounding mountain ridgelines. Every room feels connected to the landscape, creating a seamless balance between refined interiors and the natural beauty beyond.  The kitchen is built for both everyday living and elevated entertaining, with high-end appliances, abundant prep space, custom cabinetry, and a layout that invites guests to gather. Formal and informal living areas provide room for quiet mornings, holiday weekends, and full-house celebrations, while thoughtful architectural details give the home warmth and character at every turn.  The primary suite feels like its own private wing, offering space to unwind, recharge, and take in the mountain setting. Spa-inspired finishes, generous closet space, and private retreat areas create a calming escape within the home.  With multiple bedrooms, flexible living spaces, entertainment areas, and room for guests, this residence is designed for mountain living on a grander scale. Whether used as a full-time residence, second home, or multi-generational retreat, the property offers the space and versatility today's luxury buyers are seeking.  Located minutes from Snowbasin, Powder Mountain, Nordic Valley, and Pineview Reservoir, this Summit at Ski Lake estate places four-season recreation right outside your door. From ski mornings to summer lake days, this is a home built for gathering, retreating, and living the mountain lifestyle without compromise. All property information, boundaries and documents to be verified by buyer.
#2155496

Huntsville

1291 S INNSBRUCK DR E

8 Beds

6 Baths

8,342 Sq.Ft.

$3,550,000

MLS#: 2155496

Discover Mayflower Lakeside. An incredible community with awe-inspiring views of the Jordanelle Reservoir and the majestic mountains of Deer Valley Resort. Summer and winter, your outdoor adventures are just outside your door: water sports, hiking & biking trails, and Deer Valley's first-class ski experiences. Mayflower Lakeside is just a stone's throw from Deer Valley's newest chairlifts at East Village; only a 15-minute drive to Park City's Historic Main Street; and less than 40 minutes to the SLC International Airport without a single stoplight. This beautifully appointed 3-bedroom, 2-bathroom, single-level condo is where sophistication meets comfort. The kitchen is a chef's dream, featuring sleek Quartz countertops, an elegant backsplash, under-cabinet lighting, and premium Viking appliances. The open-concept living area is anchored by a cozy gas fireplace with oversized windows to enjoy the views and unwind after a day of mountain exploration. Building amenities include an elevator, underground parking with storage cages. The soon-to-be-completed clubhouse will feature a seasonal pool, year-round hot tub, pickleball courts, and a play area. Nightly rentals are permitted. This residence has never been occupied and ready for your occupancy. Please come to the model at 1023 Vissen Way for tour/access.
#2098200

Heber City

9509 N BERGTOP LOOP 188

5 Beds

3 Baths

4,051 Sq.Ft.

$3,550,000

MLS#: 2098200
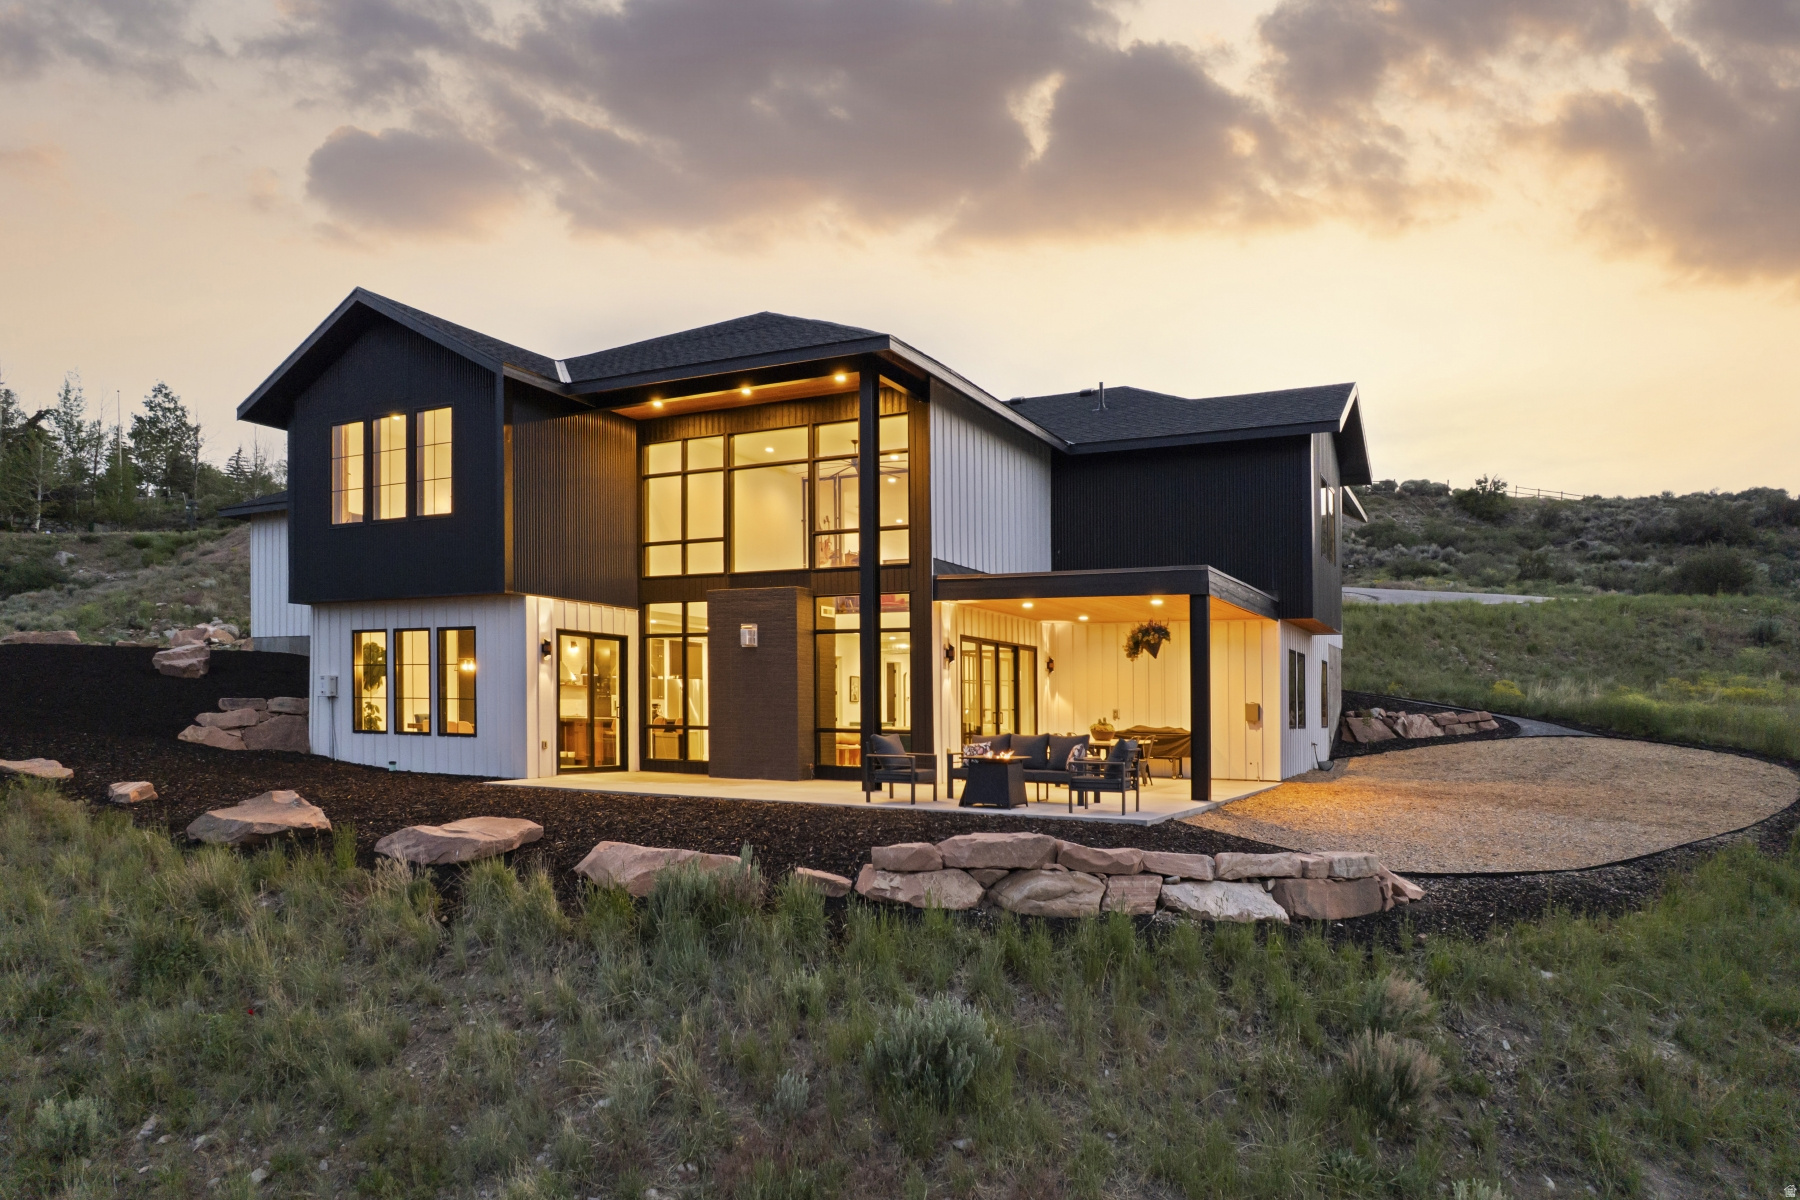
Price reduced
A rare Park City find on over 2 acres, 6180 Silver Sage Drive is a unique blend of newer construction, mountain views, usable land, horse property potential, and unforgettable modern industrial design. Built in 2023, this 4-bedroom, 5-bathroom home with a dedicated office/gym offers generous interior living and usable outdoor space, a hard-to-find combination in Park City. Nearby access to Trailside Bike Park, Round Valley, and Swaner Nature Preserve adds to the everyday lifestyle appeal.  Inside, it feels like a boho-industrial sanctuary: elevated, creative, and livable. Radiant-heated concrete floors, exposed steel, vaulted ceilings, and large windows offering natural light so you can truly appreciate the open land around you. The Japanese-inspired Kintsugi influence within the concrete flooring adds artistry, character and the uniqueness. Designed to capture north, east, and southern mountain views, while your covered deck offers shade at the perfect time for that afternoon read. It doesn't stop there, the oversized 3-car garage, RV parking, whole-house water filtration, and seamless indoor-outdoor living add everyday function to a property already defined by highly sought-after Park City versatility.  This home has impeccable vibes, come experience it for yourself! Out of respect for the property owners' privacy, the residence is shown by private appointment only.
#2164013

Park City

6180 SILVER SAGE DR

4 Beds

4 Baths

4,141 Sq.Ft.

$3,550,000

MLS#: 2164013
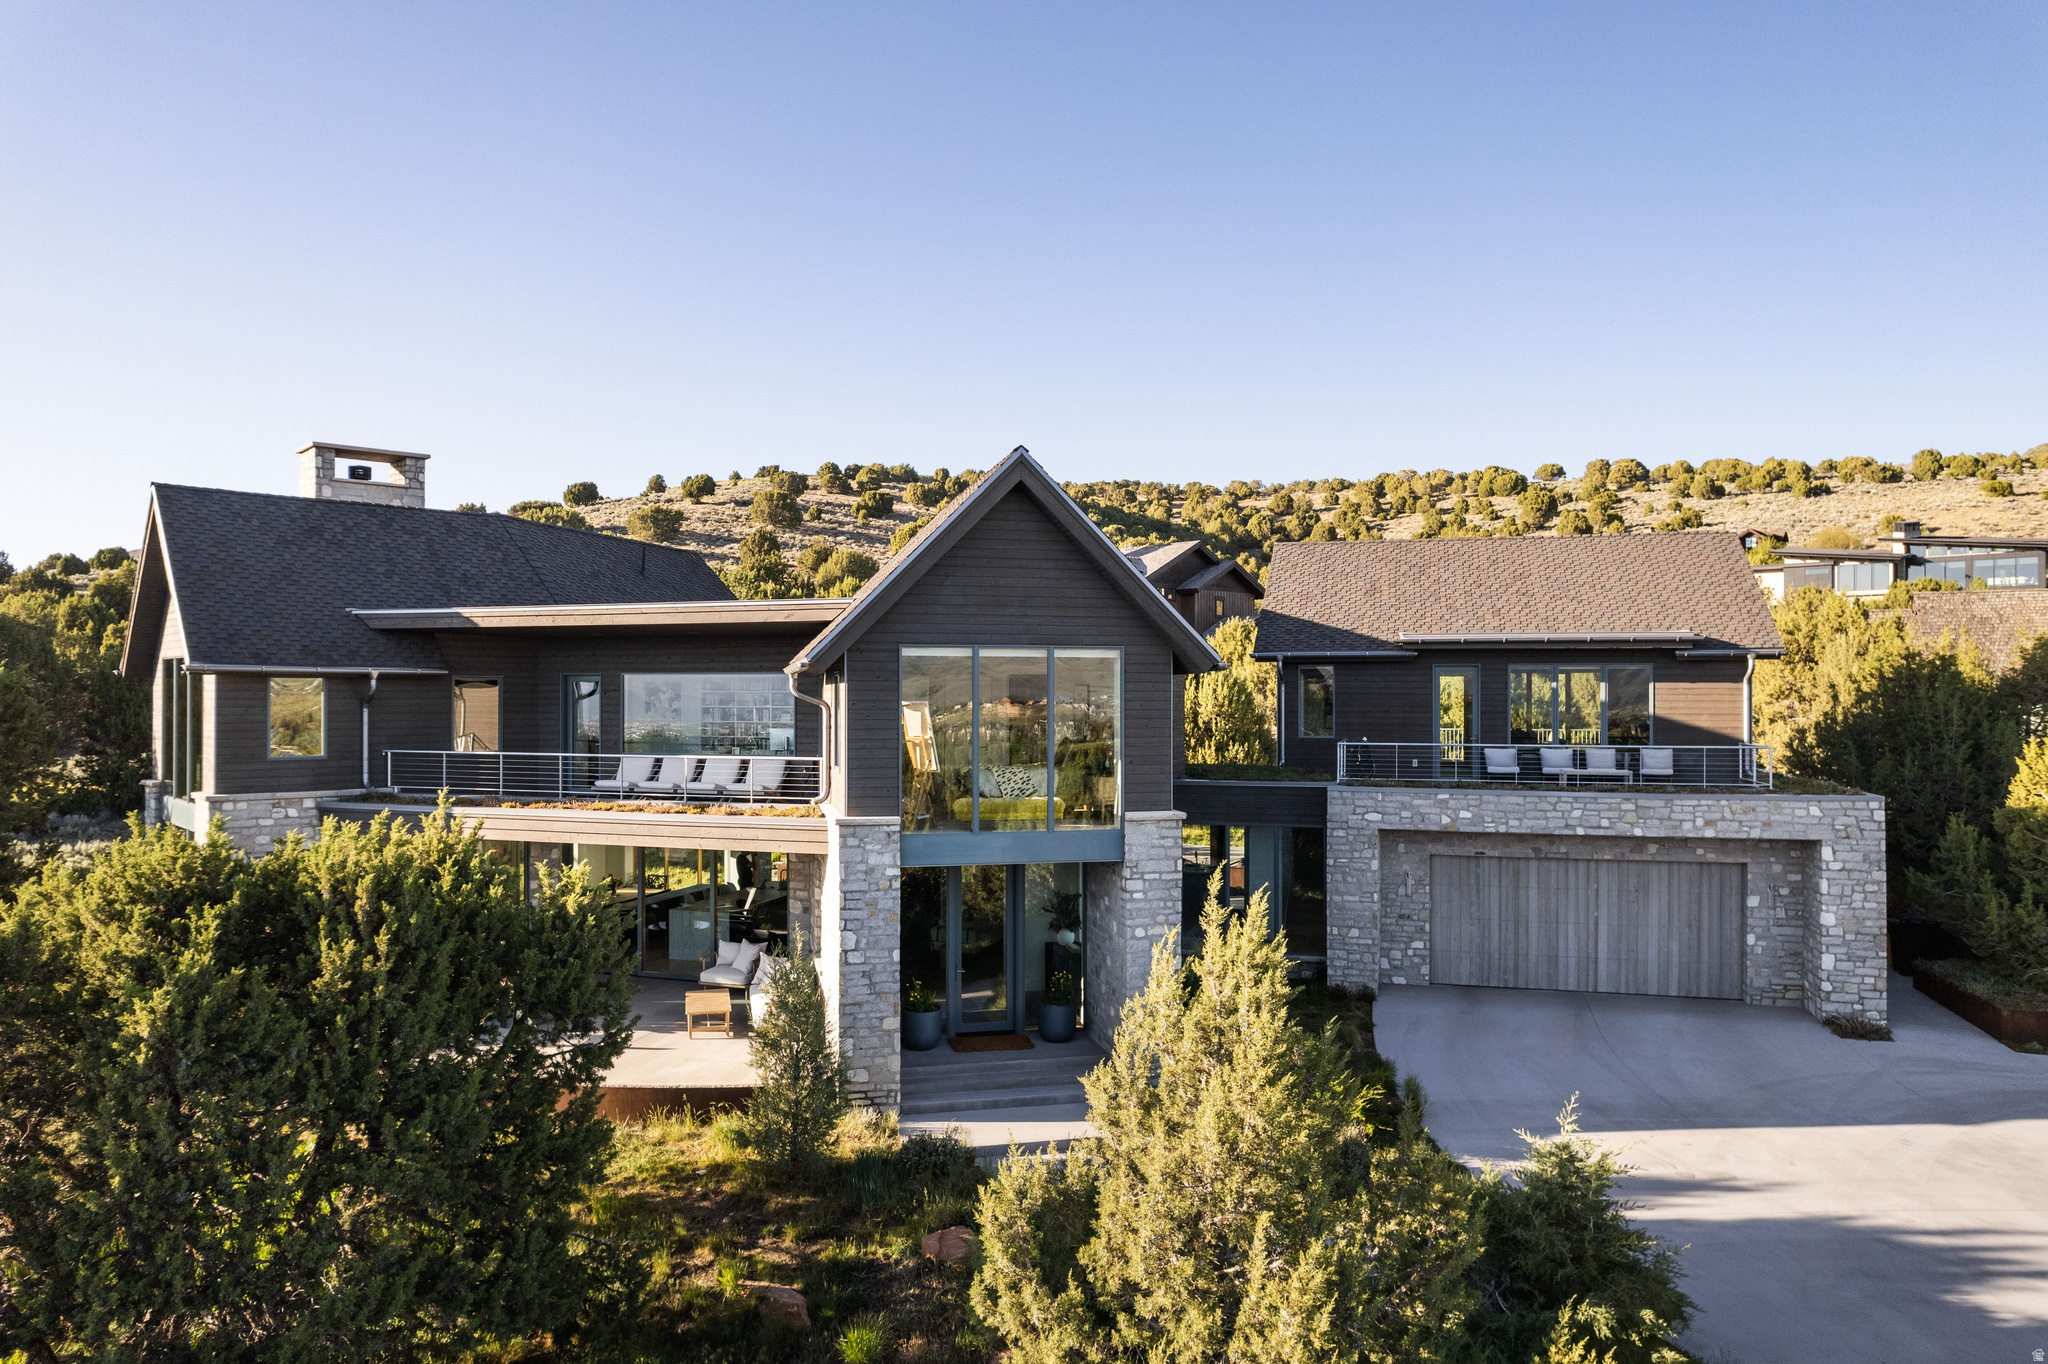
Built by the renowned John Ford Construction, this exceptional 4,624-square-foot custom residence is tucked within the prestigious gated community of Red Ledges in Heber City. Set on 0.78 acres of beautifully landscaped grounds, the home offers refined craftsmanship, sophisticated design, and remarkable privacy. The outdoor living spaces blend natural vegetation, xeriscaping, and curated landscaping with a covered seating area, outdoor fire pit, and built-in Traeger grill, creating the perfect setting for year-round mountain living and entertaining. Inside, the gourmet kitchen features a complete Sub-Zero, Wolf, and Cove appliance package, including integrated refrigerator and freezer drawers, induction cooktop, dual built-in ovens with steam oven, Scotsman ice maker, and striking quartzite countertops with a waterfall island. Custom wire-brushed White Ash and painted Alder cabinetry, 6-inch White Ash hardwood floors, luxurious wool carpeting, and designer tilework showcase the home's exceptional quality throughout. Designed for effortless living, the great room is anchored by a dramatic open-faced wood-burning fireplace, while a dedicated media room with 5.1 surround sound, whole-home audio, and a Control4 smart home system enhance everyday comfort. The primary suite features a luxurious steam shower, creating a private spa-like retreat. Offered furnished (with select exclusions), this turnkey residence also includes Pella Reserve windows and multi-slide doors, Hansgrohe and Grohe fixtures, Nuvo water filtration, a hot water recirculation system, and infrastructure for EV charging, solar panels, and backup batteries. An extraordinary opportunity to own a beautifully crafted mountain retreat in one of Utah's premier private resort communities.
#2172597

Heber City

3125 E HORSE MOUNTAIN CIR 187

4 Beds

1 Baths

4,624 Sq.Ft.

$3,550,000

MLS#: 2172597

A rare creekside estate in an extraordinary setting.  Nestled along Little Cottonwood Creek, this 1.29-acre gated private estate offers a serene and secluded setting. Mature pines and beautifully manicured grounds surround the property, which includes a 7,400-square-foot custom residence, a separate 3-bedroom, 2-bath guest cottage, saltwater pool, and large detached garage with a finished loft. Stone walkways and patios wind through the landscaped grounds, connecting inviting outdoor spaces throughout the property.  Inside, the custom main residence blends timeless architectural character with French Country influences. Quality craftsmanship is evident throughout, with wood ceilings, exposed beams, natural stone, hand-leaded glass, vintage chandeliers, arched details, and custom cabinetry. The main level includes a kitchen with Wolf and Sub-Zero appliances, custom cabinetry, and a walk-in pantry. Just off the kitchen, the family room has a vaulted wood ceiling, stone fireplace, and doors opening to the backyard and patios. The formal dining room is defined by a coved ceiling, while a private library/office with custom built-ins and a powder bath complete the main living spaces.  The main-level primary suite is a private retreat with a coved ceiling with exposed beams, fireplace, walk-in closet, and ensuite bath. Doors open directly to the landscaped grounds and a private patio. Upstairs are two bedrooms, each with an ensuite bath, along with an open loft overlooking the main living area. One bedroom suite also includes a  loft and opens to an upper deck.  The lower level has generous space for entertaining and guests with a full second kitchen, theater room, billiards/game area, custom wine cellar with potential for conversion to a sauna, two additional bedrooms, two bathrooms, and extensive storage.  The separate guest cottage offers approximately 2,100 square feet with three bedrooms and two bathrooms, providing plenty of space for family and guests. The property also includes an attached three-car garage and a detached 30' x 40' garage with RV parking and a finished upper level that could be used as an office, studio, or gym.   The grounds are beautifully landscaped, with mature pines creating a private oasis. The saltwater pool with PebbleTec finish is surrounded by lush landscaping and a spacious patio with plenty of room for lounging and entertaining. A creekside gazebo offers a peaceful setting along Little Cottonwood Creek, while a separate fenced garden includes raised garden boxes. Stone walkways meander through the grounds, along with garden and storage sheds. The property is also zoned for horses.  A truly special creekside estate offering exceptional privacy, timeless craftsmanship, and beautifully landscaped grounds, just minutes from Big and Little Cottonwood Canyons and world-class skiing.
#2184694

Cottonwood Heights

2238 E COTTONWOOD COVE LN S

5 Beds

3 Baths

7,420 Sq.Ft.

$3,550,000

MLS#: 2184694
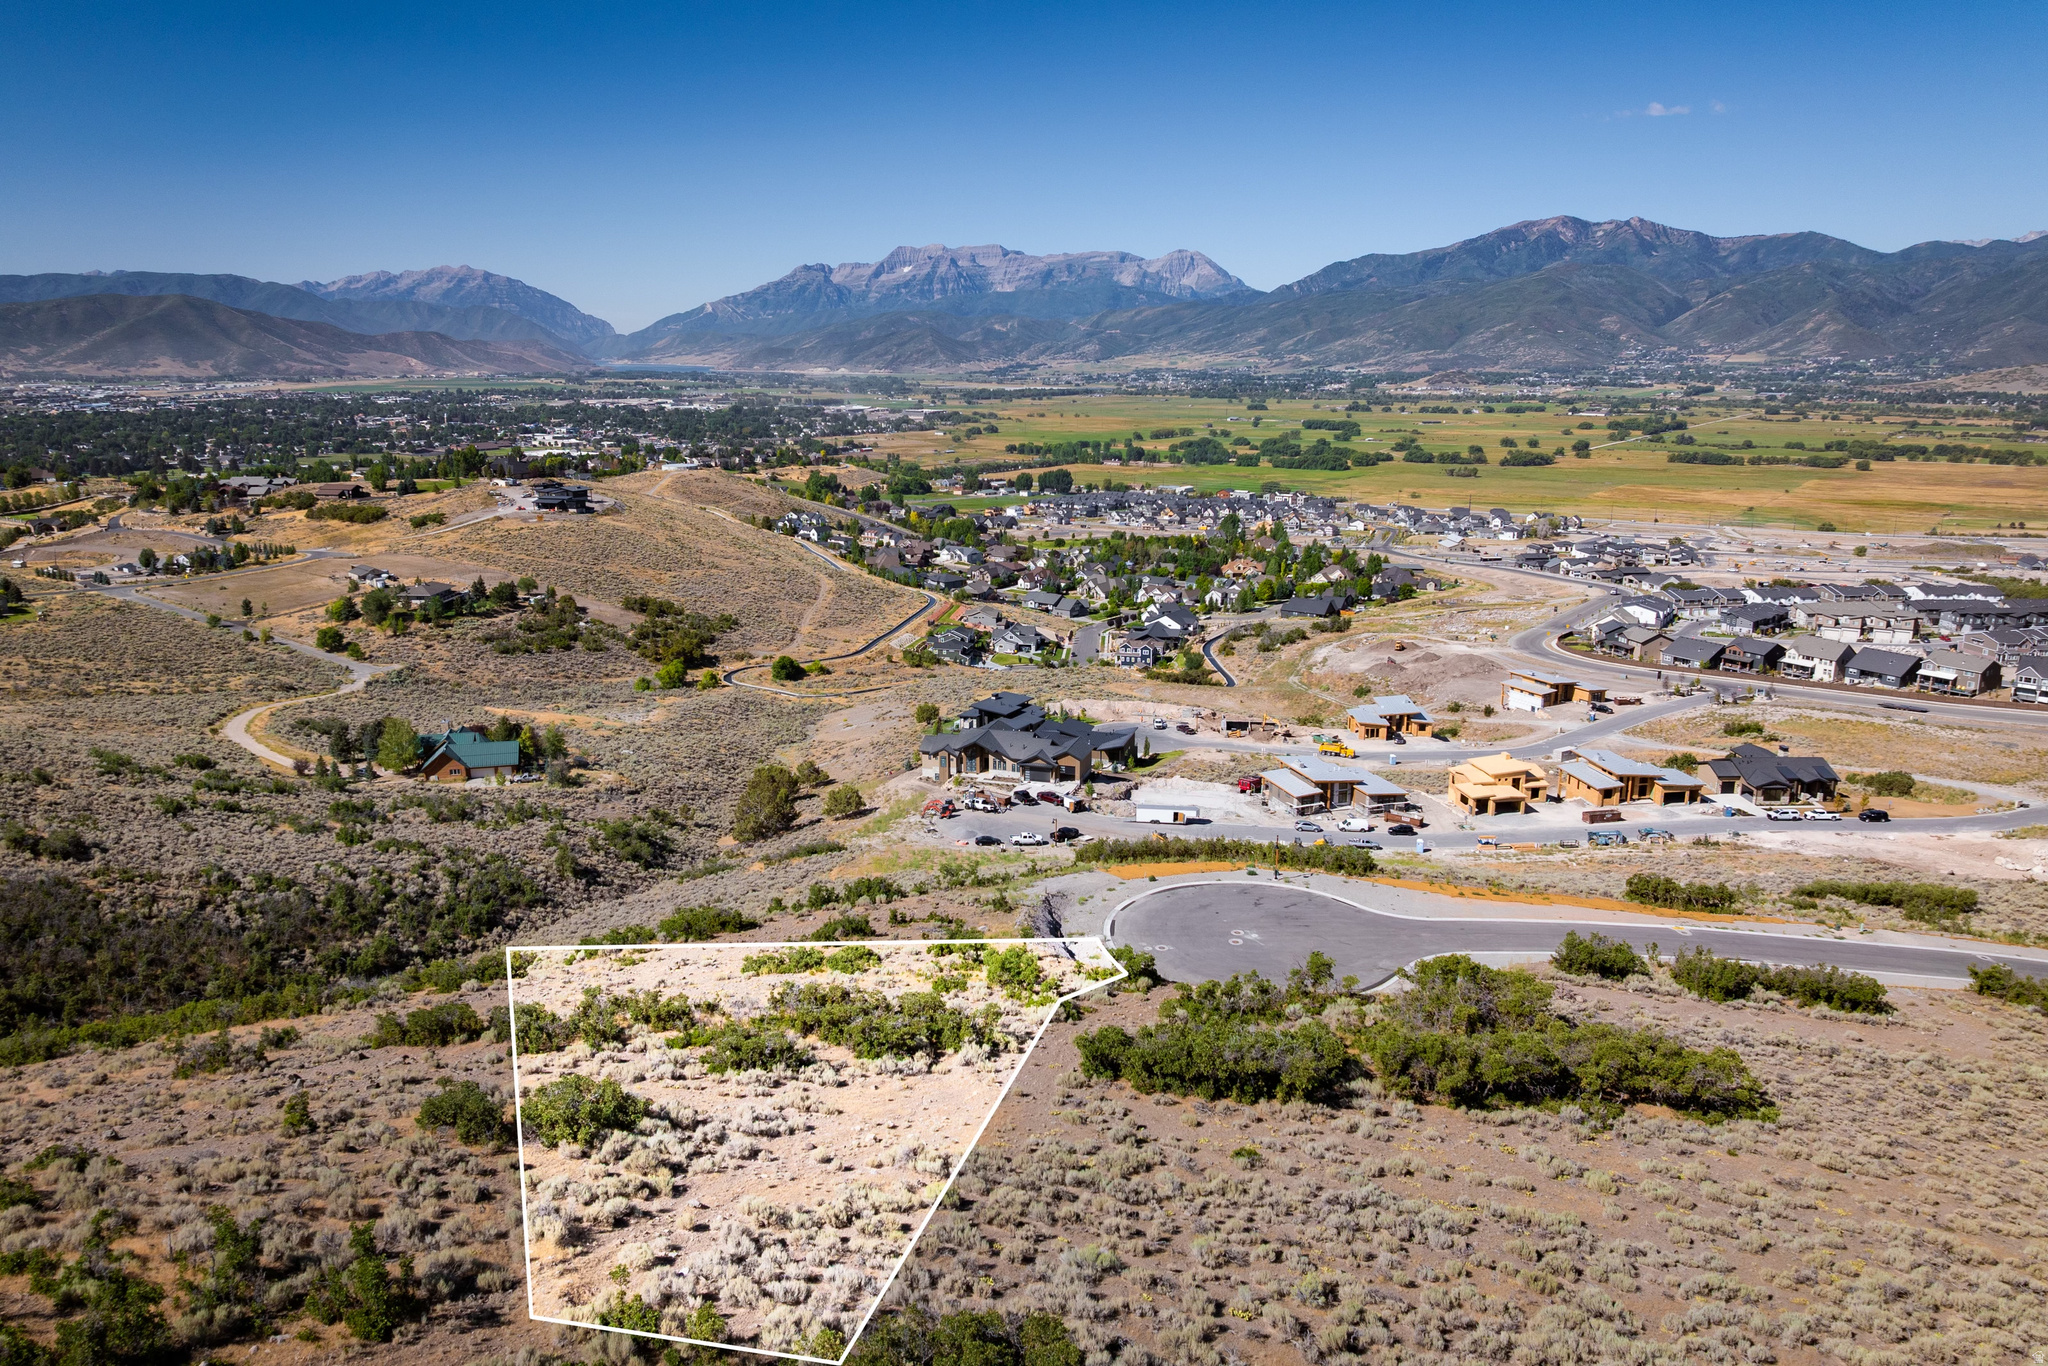
Positioned on one of Jordanelle Ridge's premier view lots, this 5,966 sq ft residence at The Heights showcases sweeping views of Mt. Timpanogos and the Heber Valley, paired with thoughtful design and exceptional craftsmanship throughout.  Built by Timberidge Custom Homes--known for precision construction and timeless mountain architecture--this home features The Jordanelle - Traditional Floorplan, one of five semi-custom designs offered within The Heights. The main level is anchored by expansive, light-filled living spaces that flow seamlessly to outdoor living areas, creating an ideal setting for both everyday comfort and entertaining. The primary suite is privately situated on the main floor and offers generous proportions, dual closets, and a spa-inspired bath, while additional bedrooms, office space, and well-planned utility areas enhance livability and function.  The lower level extends the home's versatility with additional guest accommodations, flexible living space, and areas designed for recreation and relaxation. A three-car garage provides ample room for vehicles and mountain gear, and an elevator connects both levels for added convenience.  Perfectly located, you're just 12 minutes from Deer Valley East Village, 5 minutes to downtown Heber, 20 minutes to the Uinta National Forest, and 50 minutes to Salt Lake City International Airport. The Heights at Jordanelle Ridge offers a rare combination of privacy, panoramic views, and proximity to year-round recreation within a gated enclave where opportunities are limited.
#2161619

Heber City

1377 E COYOTE VIEW CIR

4 Beds

5 Baths

5,966 Sq.Ft.

$3,547,253

MLS#: 2161619

Prime downtown Salt Lake City development opportunity! This .74-acre parcel offers 32,234 SF of land, ideally located on 400 South with excellent frontage. Currently zoned CG with an upcoming rezone to MU-11, allowing for high-density, mixed-use development up to 125 feet. Situated near The Gateway, Delta Center, Salt Palace, and Post District, this site is perfect for investors and developers looking to capitalize on Salt Lake's vibrant urban growth.
#2174952

Salt Lake City

745 W 400 S

None Beds

None Baths

0.74 acres

$3,545,784

MLS#: 2174952
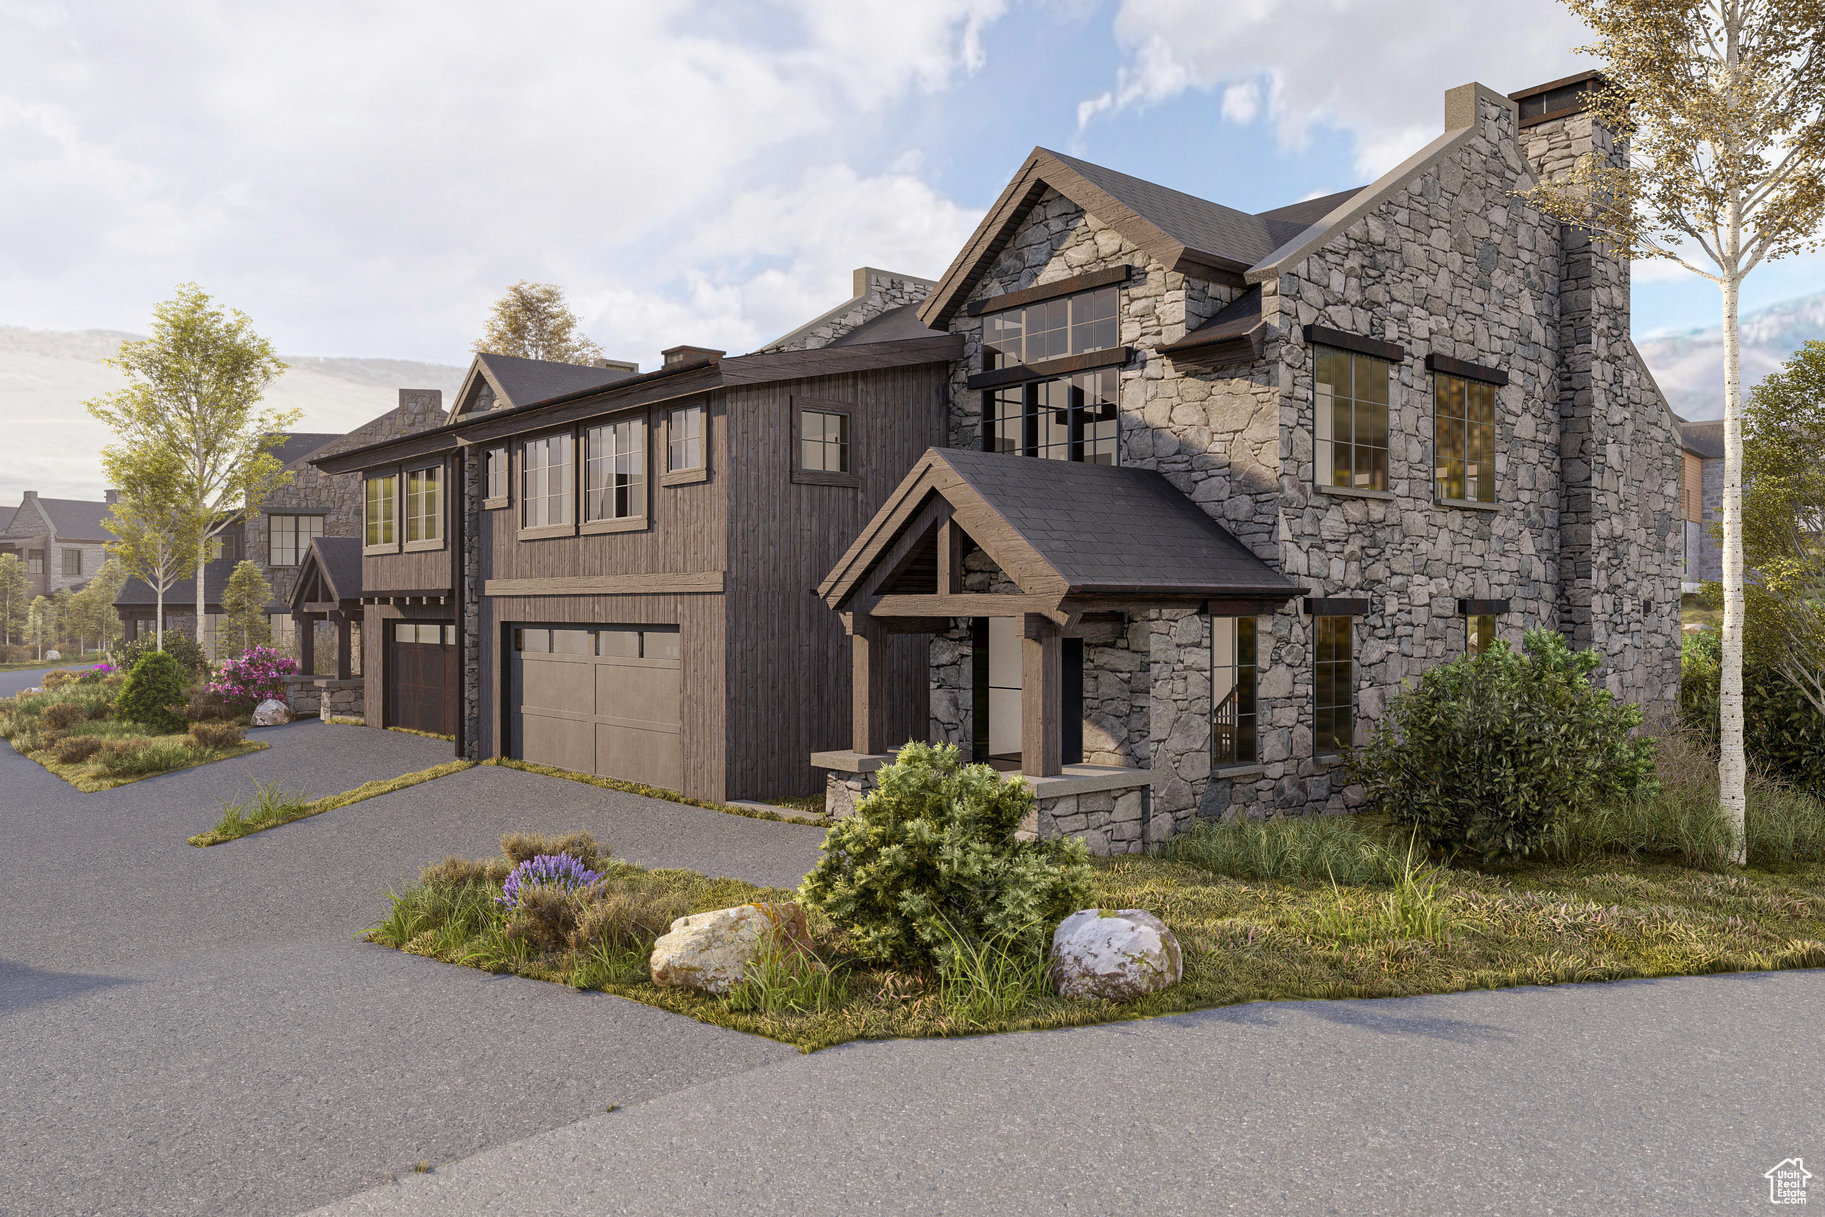
Sophisticated, bright, and earthy, the Village Twin cottages feature generous common living areas and floor-to-ceiling windows, perfect for a mountain getaway. Designed to entertain, the relaxing spaces seamlessly transition from the main level master or open kitchen indoors to the back patios and outdoor kitchen overlooking the pond and Lewis Peak. Sleek lines accentuated by warm natural stone and wood textures create an architecturally delightful cottage for enjoying time with loved ones year-round. Upstairs, three bedrooms, a loft with a family room, and a study offer quiet spaces with views. The unfinished lower level provides 2,120 square feet of space, providing room for a spacious family room and other customizable spaces like a home theater, wine cellar, game room, lounge, bar, or golf simulator. The Village Twin cottages thoughtfully create a legacy for bringing family and friends together. Wohali is a private valley and four - season community, without parallel. Located beyond Park City, Wohali is a new standard in nature, recreation, wellness, hospitality, and wonder. Wohali offers unrivaled opportunities for recreation. Today, owners can enjoy the Manor House at Wohali, our newly completed Clubhouse, limited adventuring, and the recently finished Audubon - sanctioned Eagle Championship Golf Course. In the coming years, dozens of additional amenities will become available, from private cat skiing, to hiking, biking, racquet sports, swimming, dining, and more. Welcome to Wohali  your new favorite place on earth.
#2064182

Coalville

296 MACKENZIE LN 20

4 Beds

1 Baths

5,579 Sq.Ft.

$3,530,000

MLS#: 2064182

Lot Size: .57  Building Size: 5,129 SF  Parking: 21 Stalls  Zoning: C-1  Operating Since 2005  Occupancy: 100%  Corporate Guaranty: National Veterinary Associates, Inc. - 1,300+ locations, JAB Holding owned since 2020  2.0% Annual Escalations: NOI grows to $239,019 by the final year of term  Two 5-Year Options to 2040: Contractual 2.0% renewal rent - no FMV reset  NNN with Landlord Reserve: Tenant pays taxes, insurance and utilities; HVAC maintenance and replacement  Purpose-Built Since 2005: Veterinary operator serving West Valley since 1992  3500 South Frontage: 22,000 vehicles daily, national retail surround
#2184867

West Valley City

5246 W 3500 S

None Beds

None Baths

N/A

$3,500,000

MLS#: 2184867

Welcome to Sawbacks Highland Ranch, one of New Harmony's most extraordinary private homestead ranch estates, a custom-built masterpiece completed in 2023. Tucked behind a private gated entrance and tree-lined drive, this 5-acre estate offers an unforgettable arrival, complete privacy, and sweeping panoramic views of the iconic Kolob Fingers and the surrounding mountain ranges. The chef's kitchen is a true showpiece, appointed with premium Thermador and ILVE Majestic appliances, custom cabinetry, butler's pantry, coffee/dessert bar and a stunning backsplash finished with a handcrafted German schmear technique, adding warmth, texture, and timeless character. Luxury finishes throughout the home with custom lighting, integrated whole-home audio, camera security, central vacuum, elegant French doors, upgraded plantation shutters, a tankless water heater, enhanced insulation, and five independent HVAC systems that provide exceptional comfort and efficiency. A striking stone gas fireplace anchors the main living space, creating an inviting setting for everyday living and entertaining.


The luxurious primary suite is a private sanctuary featuring its own covered patio, fireplaces in the bedroom and the spa-inspired bath, a freestanding soaking tub, a walk-through shower, and a custom-designed walk-in closet. The main house also includes an attached casita with its own separate entrance and ensuite bathroom. Upstairs, a charming library loft with built-in shelving and glass railing overlooking the living room, and is complemented by two additional bedrooms and a game room/den area. Also on this estate is an amazing RV garage/barndominium that features a large upstairs apartment complete with a full kitchen that highlights a one-of-a-kind backsplash made from authentic bricks imported from Chicago. A bedroom, bathroom, and laundry area, with stunning views from every window.  The spacious RV garage/barndominium also offers room for multiple farm equipment, and a dedicated entertainment area.

More than 300 established grapevines create a remarkable vineyard, including 120 Syrah, 120 Grenache Noir, 30 Mourvèdre, and 30 Autumn Royal vines. Two Bartlett pear trees, a Granny Smith apple tree, mature landscaping, and majestic oak trees frame the property, creating an idyllic setting that is both productive and picturesque. At the heart of the grounds lies a stunning 45' x 30' pond, home to colorful koi and salamanders, providing a peaceful focal point enjoyed throughout the seasons. Thoughtfully designed landscape lighting enhances the beauty of the estate after sunset, highlighting the mature trees, pathways, and gathering spaces. Equestrian and agricultural amenities are equally impressive. The fully fenced property features gated access, two connecting corrals, two loafing sheds, a 25' x 32' barn, and an 18' x 25' feed and tractor barn complete with a 12' x 25' hay port, providing exceptional flexibility for horses, livestock, hobby farming, or recreational pursuits. Designed for today's lifestyle, the estate also includes RV hookups, EV charging, 220-volt outlets in the auto barn for a vehicle lift, RV, or welding equipment, and a lifetime warranty on the electrical panel and breakers, ensuring convenience and peace of mind for years to come.

The home is perfectly situated within a 30 minute drive from Cedar City and Saint George, as well as short drive from some of the country's most iconic national parks including Zion National Park, Bryce Canyon National Park, Dixie National Forrest. For those with adventurous hearts, Brian Head Ski Resort is just over an hour away, and Duck Creek Village has hundreds of miles for your ATV/UTV crawling vehicles.
#26-274831

New Harmony

2439 E 1500 S

5 Beds

None Baths

4,321 Sq.Ft.

$3,500,000

MLS#: 26-274831
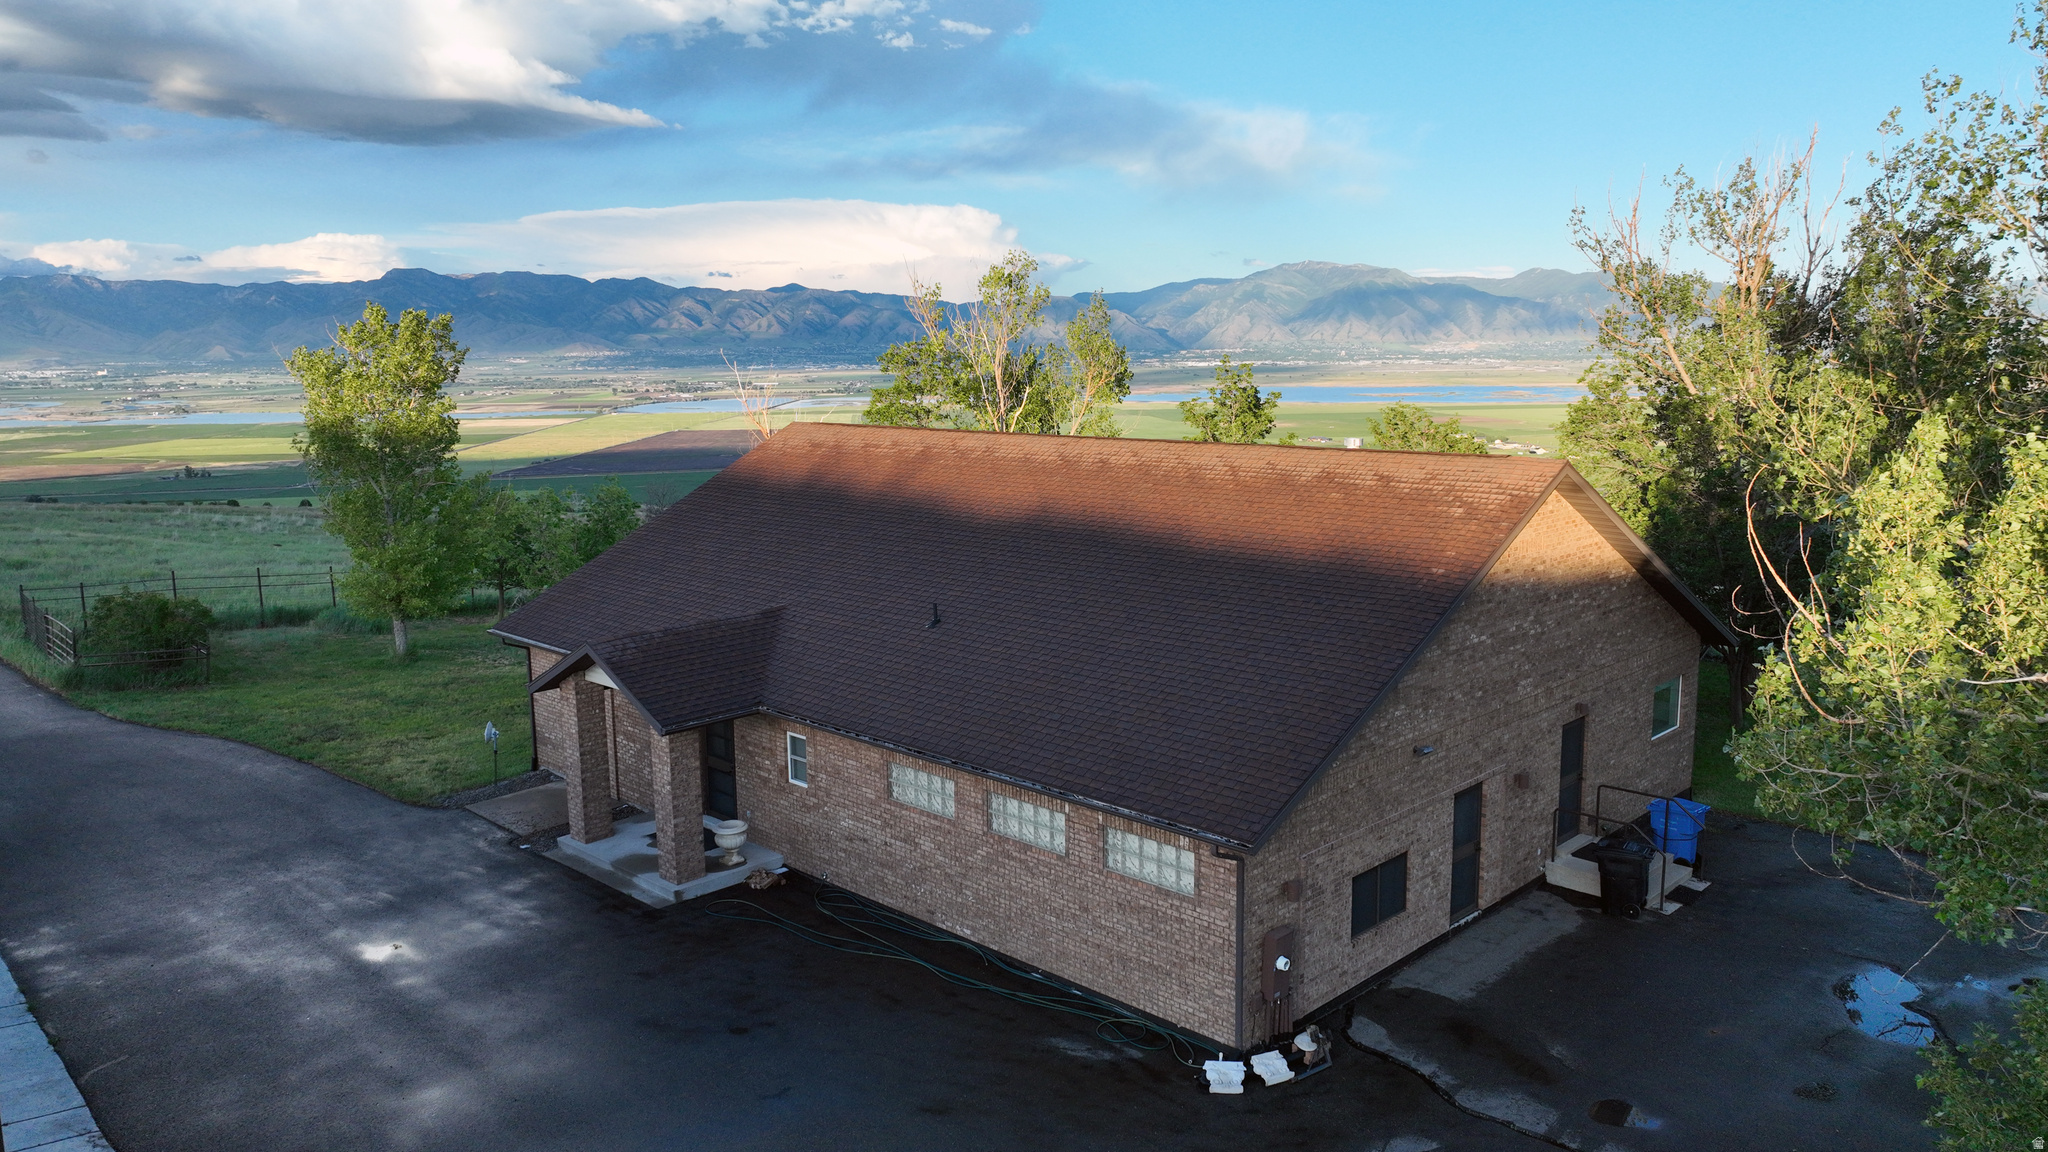
Private Cache Valley Horse Property with Unmatched Views This exceptional 75.41 acre horse property offers complete privacy and unobstructed views that can never be built out. Fully fenced with established trees and vegetation, the land attracts abundant wildlife and sits directly beneath a migratory bird flyway. Located just 15 minutes from Logan and I-15, it provides the perfect blend of seclusion and convenience. The ranch is fully set up for horses and livestock, featuring an automatic iron entry gate, asphalt driveway, round pen, and a large barn with high ceilings, hay storage, tack room, water, electricity, and easy paddock access. A four-bay garage accommodates large vehicles and equipment. The 2,151 sq ft home offers an open floor plan with vaulted ceilings, hardwood floors, a gas fireplace, and large windows showcasing stunning views of the Wellsville Mountains. A spacious patio with a fire pit is ideal for gatherings. The property also produces yearly income and benefits from greenbelt tax status. A rare opportunity to own a peaceful, scenic, and turn-key horse property in Cache Valley.
#2128715

Mendon

2666 VALLEY VW W

2 Beds

2 Baths

2,151 Sq.Ft.

$3,500,000

MLS#: 2128715

Prev 1 ... 86 87 88 89 90 ... 666 Next
* Listings identified with the FMLS IDX logo come from FMLS and are held by brokerage firms other than the owner of this website. The listing brokerage is identified in any listing details. Information is deemed reliable but is not guaranteed. If you believe any FMLS listing contains material that infringes your copyrighted work please click here to review our DMCA policy and learn how to submit a takedown request. © 2024. First Multiple Listing Service, Inc.
Provo Community Living!

Featured listing

Provo Community Living!

Browse Properties

Categories

Homes Tailored to Your Lifestyle

Buyers Guide

Buying a home is one of the most exciting milestones of your life.

View more

Sellers Guide

Putting your home on the market can be a stressful process, especially when you don’t know what to expect.

View more

Market report

With just a few clicks, you'll gain instant access to valuable insights about the real estate market, including trends, property values, and community analytics.

View more

Home value

Unlike automated valuations, our hands-on review will provide a comprehensive opinion of your home’s value while considering important interior elements and other location intangible factors that machine algorithms so often miss.

View more

Buyers resources

Guides on financing, inspections, and choosing the right Realtor for a smooth home purchase.

Sellers resources

Practical tips on staging, pricing, and preparing your home to attract buyers and maximize your sale.

 - property

Send a message

Message successfully sent.

Reason for contacting?

I agree to receive email communication and understand I can unsubscribe at any time.

I agree to be contacted by OnX Realty via call, email, and text for real estate services. To opt out, you can reply 'stop' at any time or reply 'help' for assistance. You can also click the unsubscribe link in the emails. Message and data rates may apply. Message frequency may vary. Privacy Policy

Sign In Sign Out

Virtual Assistant

Would you like to take the next step with this property? We can help you schedule a showing or virtual tour, or send you more details.

Yes, I would like more information.

Thank You for Your Reply, One of Our Agents will contact you as soon as possible

No, maybe later.

Thank you, you can always contact me via email, phone number or through the contact form.

Realhub AI

Lucy - Your AI-Powered Realtor

Update Your Temporary Password

Personalize your search

Enter your email and we'll notify you immediately when new listings match what you're looking for.

or enter email address

Already have an account ? Login here

Continue your home search

I agree to receive communications and understand I can unsubscribe at any time.

I agree to be contacted by OnX Realty via call, email, and text for real estate services. To opt out, you can reply 'stop' at any time or reply 'help' for assistance. You can also click the unsubscribe link in the emails. Message and data rates may apply. Message frequency may vary. Privacy Policy

Already have an account ? Login here

We use cookies

We use cookies primarily for analytics to enhance your experience. By accepting, you agree to our use of these cookies. You can manage your preferences or learn more about our cookies policy.