Thinking of selling?

Utah's Premier |OnX Realty

  • Nearby me

Popular Features

Community Features

Association

Property Features

Waterfront

View

Exterior Features

Interior Features

Style

E-Alert name

Properties

10000 properties match your criteria

New on site 1 day ago
Brand-new luxury estate where exceptional design meets uncompromising technology, privacy and resort-style living. Offering 6,166 sq ft with soaring 12', 15' & 17' ceilings, hardwood flooring throughout and dramatic floor-to-ceiling glass, this residence was built without compromise. The chef's kitchen showcases a 60'' Wolf dual-oven range, Thermador refrigeration, Cove dishwasher, oversized island, walk-in pantry with a second refrigerator, KitchenAid panel ice maker, instant hot water and reverse-osmosis drinking water. A private casita offers its own entrance, a full kitchen, laundry and direct interior access. The primary suite features a steam shower, contoured bench and bidet-equipped water closets. A dedicated home theater and $240,000 fully integrated automation/low-voltage package deliver whole-home audio, distributed video, enterprise-grade networking, smart locks, security cameras, water sensors and automated lighting. Five HVAC units, whole-home water filtration/conditioning, two tankless water heaters and a Fort Knox-secured, climate-controlled vault room elevate the home's infrastructure. Outdoors, enjoy a 20' x 45' heated saltwater pool, shower in the pool bath, 9' x 9' spa, water features, pool cover, 2,200 sq ft of Wavy Grey marble decking, misting system, outdoor fireplace, television entertainment center, Infratech heaters and dedicated outdoor WiFi. A professional 34' x 64' pickleball court completes the grounds. Gated RV parking, a separate RV garage and extensive security prewiring create a truly private luxury estate.
#26-276040

Washington

2844 S 240 W

4 Beds

None Baths

6,153 Sq.Ft.

$2,799,000

MLS#: 26-276040

New on site 1 day ago
Perched on an elevated .49-acre lot in Westgate Hills, this spacious 4-bedroom 3-bath home on one level offers beautiful views & RV parking. The open-concept living area is filled with natural light and features a striking fireplace, tray ceilings and large windows that perfectly frame the surrounding landscape and views. The kitchen offers Bosch appliances, plenty of cabinetry, granite countertops, walk-in pantry and dining area. The flooring is composed of beautifully polished porcelain tile. The primary en-suite offers a double vanity, jetted tub, walk-in shower and spacious walk-in closet. One bedroom is adorned with a functional murphy bed. Step outside to a fully fenced backyard with a storage shed, automatic sprinklers and a 1-year-old hot tub with a covered awning, surrounded by beautiful views! Additional features include high speed internet, a water softener and an oversized 3-car garage with epoxy coating and built-in storage. Westgate Hills is in an impressive, gated community near freeway access, golf, dining and much more!
#26-276017

Washington

74 N CLIFFSIDE DR

4 Beds

None Baths

3,227 Sq.Ft.

$1,299,000

MLS#: 26-276017

New on site 1 day ago
Perched on the bench of Little Valley, this residence combines privacy, expansive city and mountain views, high-tech upgrades, and resort-style outdoor living. Thoughtfully designed with quality upgrades, the home offers well laid out living and entertaining spaces, featuring a large open floor concept in the main room and panoramic unobstructed views of Saint George, Pine Valley, and the surrounding Red Rock desert landscape. The family room showcases 10' coffered ceilings, gas fireplace with built-ins and accent lighting, 3 large 8' stackable panel sliding doors that allow you to create the perfect indoor/outdoor feel, and wood-like finish floor tile. The stunning kitchen offers professional-grade appliances, a large island with built-in farm style porcelain sink, built-in side-by-side refrigerator, double oven, built-in Silhouette Professional ice make, countertop induction stove top with wall mounted swing arm pot filler faucet, floor to ceiling cabinets with LED under cabinet lighting and built-in hidden spice rack, quartz countertop with white leaf-shaped ceramic mosaic tile backsplash, a built-in office desk area, and a large walk-in butler's pantry, dining area, and living room with tall windows that let in significant light. . The butler's pantry includes a separate food prep counter area, electrical outlets, additional built-in sink, additional cabinets, and pantry space. The dining area is surrounded by multiple glass windows and sliding doors to allow you and your guests to take in all of the amazing views.

Just off the main room lies the primary bedroom with 3 large sliding stackable doors that give you direct access to the outdoor space and the incredible views. The primary bathroom offers large tile floors, soaking tub, walk-in shower, and a great size primary closet. As you make your way to the guest wing of the main floor, you will find a nice-sized guest bedroom and an office with French doors and shiplap wall. In addition, there is a bonus flex room/office adjacent to the garage with stunning views. The upstairs floor captures the essence of a perfect home for your family and guests. With a great size loft area that has incredible panoramic view portrait windows and the perfect area to create an entertainment room. In addition to the 3 guest bedrooms, Jack-and-Jill bathroom, and guest bathroom, you have a dedicated theater room with 150" theater screen, 4k projector, and wired-in Dolby Atmos sound and receiver system. Other features include retractable wall-in central vacuum system, Lutron lighting and shades system throughout, all windows are pre-wired for automatic shades, built-in hard wired camera system, Sonos audio system, and hardwired whole house with Wi-Fi Nodes.

Step outside and discover your own private resort. The beautiful landscape features turf lawn, decorative landscape lighting, and outdoor audio. The saltwater pool is equipped with a maintenance free in-ground cleaning system and IntelliChem automatic chemical management system, making pool maintenance remarkably convenient. A custom-built pool grotto with waterslide adds a fun element to the outdoor experience. Enjoy the additional entertaining areas like the built-in gas fireplace, or in-ground trampoline.

The home is set in one of St. George's most desirable residential areas, Little Valley offers an exceptional Southern Utah lifestyle, with extensive parks, athletic fields, walking areas, and the renowned Little Valley Pickleball Complex with 33 courts. The area combines a peaceful residential setting with convenient access to recreation, shopping, dining, and everything St. George has to offer. Located within the Crimson School boundary, this home offers access to a highly regarded school community. Additionally, the home is close to the Warner Valley area with easy access to tens of thousands of acres of public lands to fill any outdoor enthusiast's adventurous appetite. Go explore with side-by-sides, dirt bikes, mountain bikes, or just hike the pioneer sites, Native American Petroglyphs, dinosaur tracks, and so much more. The city lifestyle also features multiple world-renowned golf courses like Black Desert, which hosts one of the PGA championships, along with multiple great restaurants and shops. If you need more adventures then just a short drive from here you can be in some of America's most breathtaking destinations, including Zion National Park, Bryce National Park, and the north rim of the Grand Canyon. Nearby state parks and national forests, such as Snow Canyon, Sand Hollow Reservoir, Gunlock Reservoir, Quail Creek Reservoir, and Dixie Forest, enhance the allure of the location. Situated at an elevation of 2,700 feet above sea level, at the crossroads of the Mohave Desert, Colorado Plateau, and the Great Basin, Southern Utah stands out as one of America's most captivating and geologically distinctive regions. This remarkable home epitomizes the essence of arriving in this extraordinary setting.

All information provided is reliable but not guaranteed. The buyer is responsible for verifying all listing details, including square footage and acreage, to their own satisfaction.
#26-276047

St George

3236 S Tallow Tree DR

5 Beds

None Baths

4,723 Sq.Ft.

$1,699,000

MLS#: 26-276047

New on site 1 day ago
Build your dream home on this beautiful 0.52-acre south-facing lot in Pleasant View, offering sweeping views of the valley, surrounding mountains, and Great Salt Lake. The gently sloping terrain may be well suited for a walkout basement, while the approximately 100-by-200-foot dimensions provide flexibility for your future home design. With no HOA and an open-builder opportunity, you can choose your own builder and create a home that fits your vision. Water, gas, power, and public sewer are available, with sewer stubbed to the property. Enjoy a peaceful setting with convenient access to skiing, hiking, mountain biking, fishing, boating, shopping, and schools. Buyer is advised to verify all property information, utility availability and locations, connection fees, zoning, building requirements, and suitability for the buyer's intended use. *Lot lines shown in photos are approx. Buyer to verify all property information.
#2184646

Pleasant View

304 W 3275 N 46

None Beds

None Baths

0.52 acres

$245,000

MLS#: 2184646

New on site 1 day ago
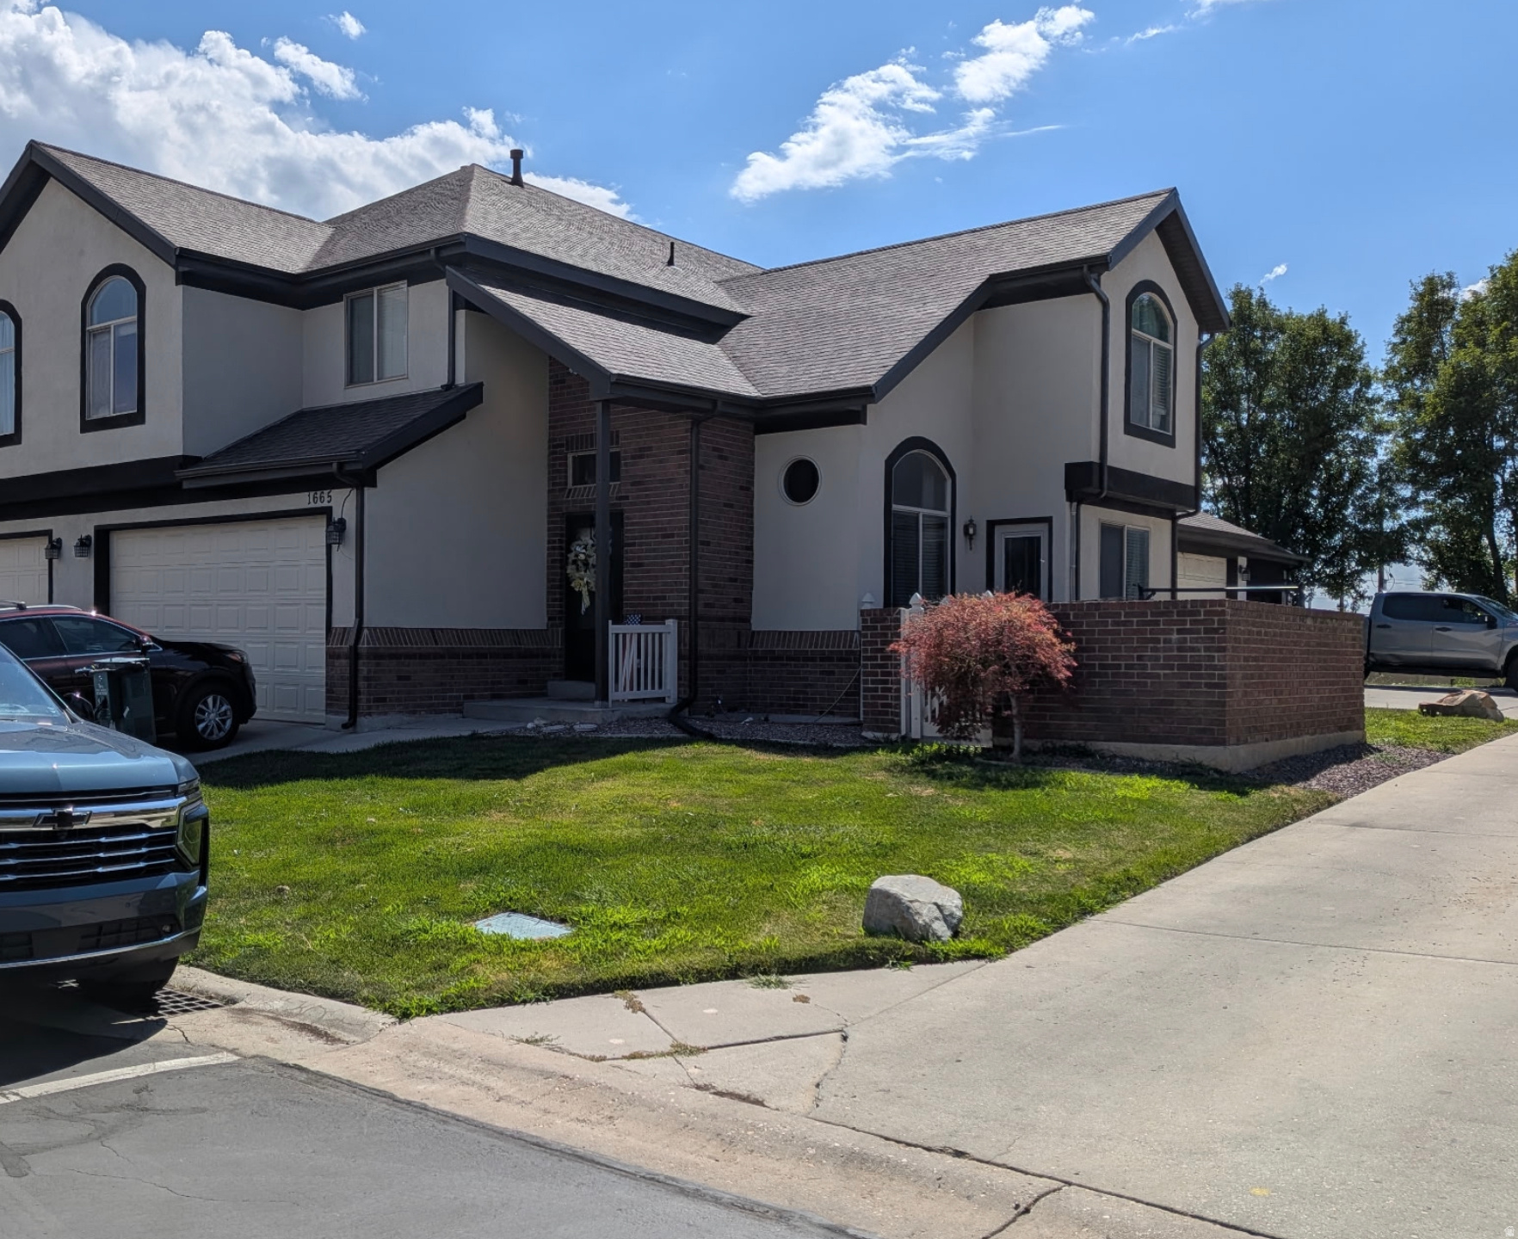
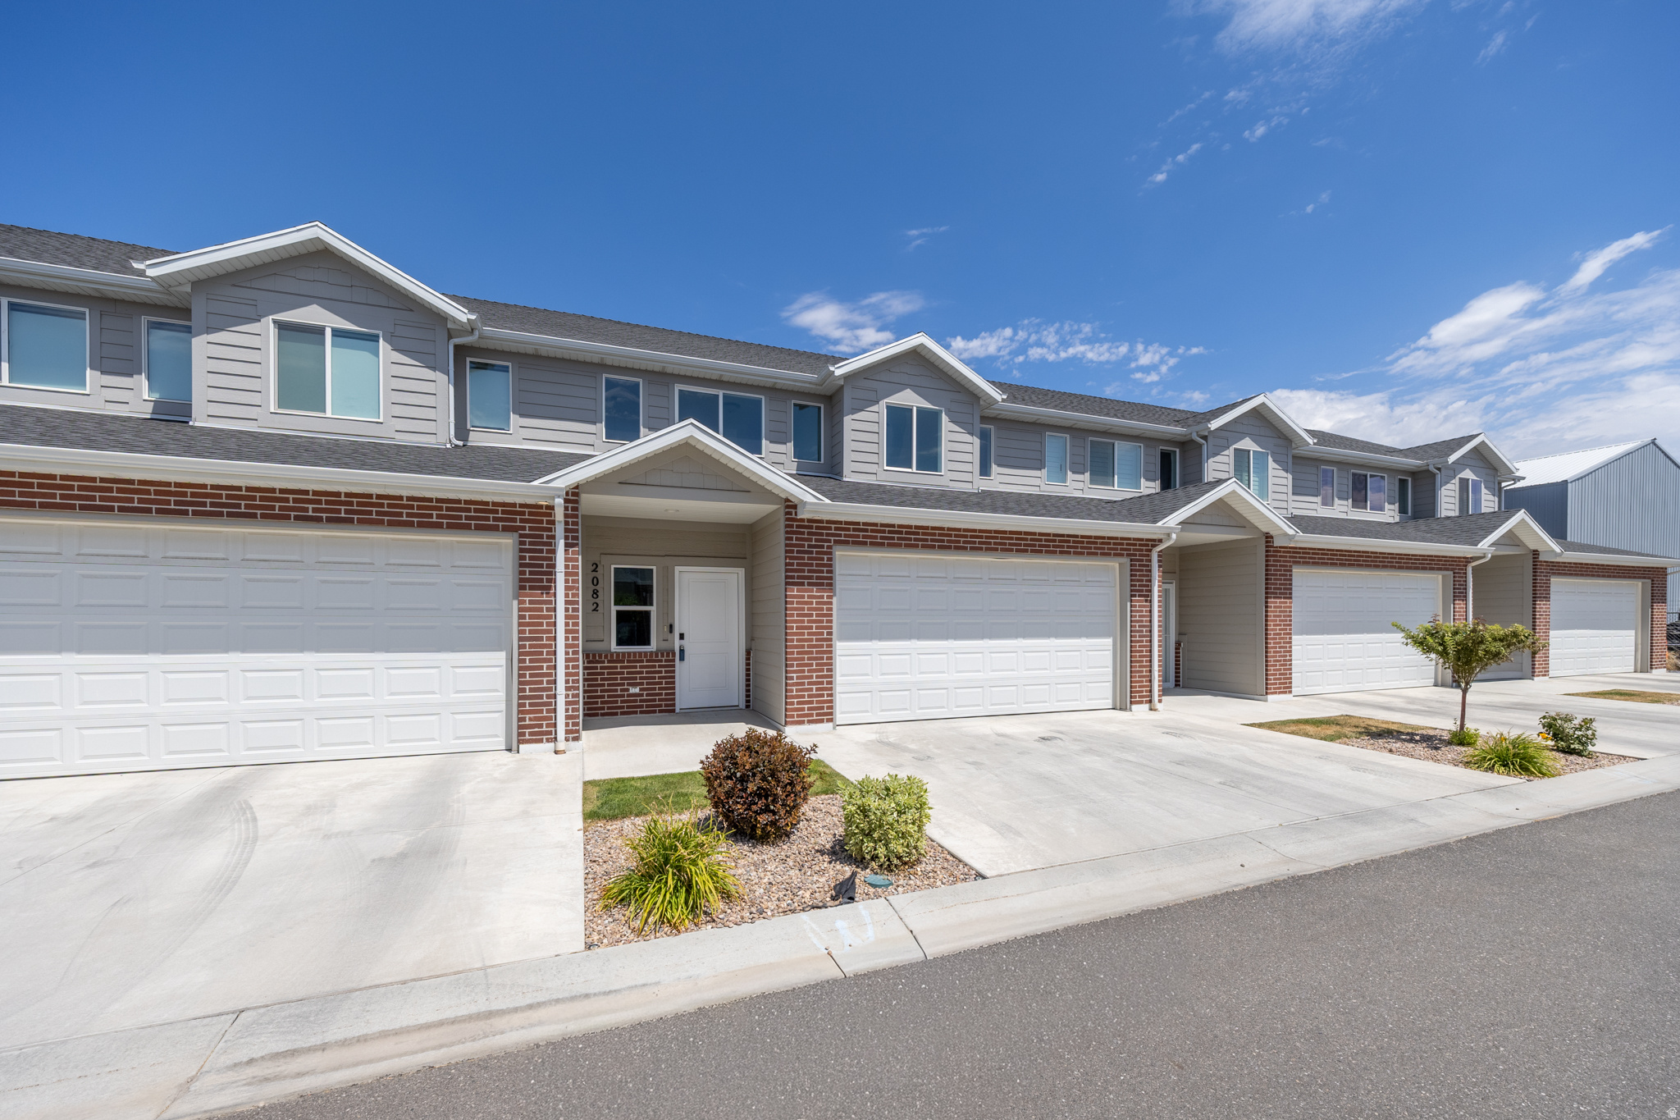
*Under Construction* Modern Townhome Living in the Heart of Midvale. Welcome to Cottage at Union Meadows, a new townhome community by Brad Reynolds that blends modern design with everyday comfort. These 3-bedroom, 2.5-bath homes are thoughtfully designed with Craftsman cabinetry, quartz countertops, durable LVP and tile flooring, and an open-concept layout that invites connection-perfect for entertaining or relaxing at home. Enjoy the flexibility of the bonus flex space, ideal for a home gym, office, or hobby area. The seamless flow between the kitchen, dining, and living areas makes hosting effortless, while the private bedrooms create a peaceful retreat. Located in a prime Midvale location, you'll have quick freeway access and be just moments from the TRAX station, making your commute and daily errands a breeze. Whether you're headed downtown or exploring the Wasatch Front, convenience is always close by. Visit us at our model home located at 7374 S Wood Lily Ct, Midvale. Monday - Friday 10AM-5 PM & Saturday 10AM-4PM. Square footage is a courtesy estimate from builder plans; buyers are encouraged to obtain independent measurements. Photos are of model home!
#2184761

Midvale

7332 S MIST LN 95

3 Beds

2 Baths

1,608 Sq.Ft.

$424,900

MLS#: 2184761

New on site 1 day ago
A Quiet Mountain Escape, Designed for Everyday Living Tucked into a quiet setting in Midway's Cottages at Canyon View, this 3,526-square-foot mountain retreat has been meticulously maintained, with over $100,000 in improvements over the past three years - new roof, heat tape, new furnace/AC, fresh interior and exterior paint, hardwood flooring replacing carpet on the main level, and new carpet up the stairs and on the second floor. The main floor offers a private primary suite, a dedicated office, a kitchen with new KitchenAid appliances, and a bright living and dining area that opens onto an oversized patio beneath a newly installed pergola with retractable shades - all framed by sweeping mountain views. Upstairs, three bedrooms and a spacious bonus room offer room to gather. The HOA covers cable, internet, landscaping, and snow removal for effortless living, whether as a lock-and-leave second home or a full-time residence. Furniture is available, with some exclusions. Minutes to Wasatch Golf Course - this is mountain living, done right.
#2184723

Midway

1139 N SPRINGER DR

4 Beds

2 Baths

3,526 Sq.Ft.

$1,098,000

MLS#: 2184723

New on site 1 day ago
*Under Construction* Welcome to Cottage at Union Meadows, a new townhome community by Brad Reynolds that blends modern design with everyday comfort. These 3-bedroom, 2.5-bath homes are thoughtfully designed with Craftsman cabinetry, quartz countertops, durable LVP and tile flooring, and an open-concept layout that invites connection-perfect for entertaining or relaxing at home. Enjoy the flexibility of the bonus flex space, ideal for a home gym, office, or hobby area. The seamless flow between the kitchen, dining, and living areas makes hosting effortless, while the private bedrooms create a peaceful retreat. Located in a prime Midvale location, you'll have quick freeway access and be just moments from the TRAX station, making your commute and daily errands a breeze. Whether you're headed downtown or exploring the Wasatch Front, convenience is always close by. Visit us at our model home located at 7374 S Wood Lily Ct, Midvale. Monday - Friday 10AM-5 PM & Saturday 10AM-4PM. Square footage is a courtesy estimate from builder plans; buyers are encouraged to obtain independent measurements. Pictures are of model home!
#2184762

Midvale

7330 S MIST LN 94

3 Beds

2 Baths

1,608 Sq.Ft.

$414,900

MLS#: 2184762

New on site 1 day ago
Full Remodeled Brick Rambler! VACANT KEYBOX-SHOW ANYTIME. Amazing luxury home -3410 sqft total. Many custom features. HUGE 4 CAR GARAGE WITH WORKSHOP AREA and big fenced yard, covered patio.....Also additional space for RV, boat, or project. Room to grow with a 1849sqft basement.
#2184733

Riverton

12944 S 1830 W

4 Beds

1 Baths

3,410 Sq.Ft.

$624,000

MLS#: 2184733

New on site 1 day ago
Welcome to this spacious Farmington bi-level home offering 4 bedrooms, 3 bathrooms, and a 2-car garage on a generous .20-acre lot. Built in 1979, this home offers a functional layout with plenty of room to live, entertain, and grow. The fully finished basement provides valuable additional living space, while the walk-out design brings in natural light and offers convenient access to the backyard. Enjoy the established neighborhood, larger lot, and the flexibility this home provides for a variety of needs. Ideally located in Farmington with easy access to shopping, dining, parks, schools, and major commuter routes. A fantastic opportunity to make this well-sized home your own!
#2184709

Farmington

122 E 1470 S

4 Beds

1 Baths

2,200 Sq.Ft.

$525,000

MLS#: 2184709

New on site 1 day ago
The Plateau is a two-story duet home offering 1,448 square feet of low-maintenance, open-concept living space with 3 bedrooms, 2.5 bathrooms, and a 2-car alley-load garage. The main floor features a kitchen with a spacious dining island, sleek countertops, and a large pantry. Upstairs, the layout includes a convenient laundry area and a primary suite complete with a walk-in closet and spa shower. Wander is a family-friendly community on the north shore of Utah Lake, featuring proximity to parks, trails, shopping, and top-rated Alpine School District schools. Located 5 miles from I-15, the neighborhood offers easy access to recreation and entertainment in the Thanksgiving Point area. (Photos are of another home in another community. Plateau Homesite 134)
#2184725

Saratoga Springs

478 N WEBER RIVER ST

3 Beds

2 Baths

1,448 Sq.Ft.

$394,990

MLS#: 2184725

New on site 1 day ago
New construction scheduled for completion by the end of 2026! Come tour our beautifully designed model homes and experience firsthand the quality, finishes, and thoughtful craftsmanship this community has to offer.
#2184732

Hurricane

1027 N 275 E

4 Beds

4 Baths

2,174 Sq.Ft.

$725,000

MLS#: 2184732

New on site 1 day ago
HALF-ACRE WEST-FACING LOT WITH MOUNTAIN VIEWS! Come home to this stunning, brand-new 5 bedroom residence designed for modern living. The heart of the home features a massive gourmet kitchen packed with high end finishes, perfect for entertaining. Enjoy freedom and space with NO HOA and  zoned horse property. Step outside to your expansive half-acre lot and take in breathtaking, unobstructed mountain views every single day!
#2184736

Plain City

1868 N 4475 W

5 Beds

2 Baths

4,165 Sq.Ft.

$765,000

MLS#: 2184736

New on site 1 day ago
Expansive mountain views fill this 4 bed 3.5 bath home located just 7 minutes from the new Deer Valley East Village and Jordanelle Reservoir.  This exceptional location puts world-class recreation right at your doorstep.  Every level of the townhome offers views and  an inviting space ideal for entertaining family and friends, including two comfortable living areas, a walk out basement with wet bar, and extra loft area upstairs. The lovely deck provides the perfect setting for unforgettable sunsets.    Enjoy world-class fly fishing on the Provo River just 5 minutes away, plus a 35-mile network of mountain biking and hiking trails directly across the road.   The HOA takes care of snow removal and landscape maintenance, allowing you to relax and enjoy the mountain lifestyle with ease. Nightly rental approved.  Furnishings are negotiable.
#2184662

Heber City

6039 N WESTRIDGE RD

4 Beds

3 Baths

2,433 Sq.Ft.

$1,100,000

MLS#: 2184662

New on site 1 day ago
Welcome to effortless single-level living in Sadie's Glenn, a premier 55+ active adult community in Syracuse, Utah. This brand-new, move-in-ready home by Ovation Homes offers thoughtful design, quality craftsmanship, and a low-maintenance lifestyle in an exceptional setting adjacent to Glen Eagle Golf Course and Jensen Pond. Step inside to a welcoming entry with a guest suite and convenient powder bath. The open kitchen, dining, and great room create a comfortable space for everyday living and entertaining, with thoughtful storage throughout. The dining area opens through glass sliding doors to a covered patio, perfect for morning coffee, relaxing, or gathering with friends and family. The spacious primary suite is privately tucked away from the main living area and features a spa-inspired en-suite bathroom and generous walk-in closet. Sadie's Glenn offers beautifully maintained surroundings and amenities designed for an active, connected, and low-maintenance lifestyle. Call for your tour today!
#2184773

Syracuse

2596 W 2495 S #308

2 Beds

2 Baths

1,809 Sq.Ft.

$599,578

MLS#: 2184773

New on site 1 day ago
Great end-unit townhouse with detached 2-car garage. Nice, secluded yard, seasonal stream running right in front with a footbridge. Washer and dryer included. Low HOA fee and no HOA transfer fee. Very close to shopping. Right on city bus route.
#2184685

Logan

1079 N 200 W 5

3 Beds

1 Baths

1,144 Sq.Ft.

$274,900

MLS#: 2184685

Prev 1 ... 5 6 7 8 9 ... 666 Next
* Listings identified with the FMLS IDX logo come from FMLS and are held by brokerage firms other than the owner of this website. The listing brokerage is identified in any listing details. Information is deemed reliable but is not guaranteed. If you believe any FMLS listing contains material that infringes your copyrighted work please click here to review our DMCA policy and learn how to submit a takedown request. © 2024. First Multiple Listing Service, Inc.
Provo Community Living!

Featured listing

Provo Community Living!

Browse Properties

Categories

Homes Tailored to Your Lifestyle

Buyers Guide

Buying a home is one of the most exciting milestones of your life.

View more

Sellers Guide

Putting your home on the market can be a stressful process, especially when you don’t know what to expect.

View more

Market report

With just a few clicks, you'll gain instant access to valuable insights about the real estate market, including trends, property values, and community analytics.

View more

Home value

Unlike automated valuations, our hands-on review will provide a comprehensive opinion of your home’s value while considering important interior elements and other location intangible factors that machine algorithms so often miss.

View more

Buyers resources

Guides on financing, inspections, and choosing the right Realtor for a smooth home purchase.

Sellers resources

Practical tips on staging, pricing, and preparing your home to attract buyers and maximize your sale.

 - property

Send a message

Message successfully sent.

Reason for contacting?

I agree to receive email communication and understand I can unsubscribe at any time.

I agree to be contacted by OnX Realty via call, email, and text for real estate services. To opt out, you can reply 'stop' at any time or reply 'help' for assistance. You can also click the unsubscribe link in the emails. Message and data rates may apply. Message frequency may vary. Privacy Policy

Sign In Sign Out

Virtual Assistant

Would you like to take the next step with this property? We can help you schedule a showing or virtual tour, or send you more details.

Yes, I would like more information.

Thank You for Your Reply, One of Our Agents will contact you as soon as possible

No, maybe later.

Thank you, you can always contact me via email, phone number or through the contact form.

Realhub AI

Lucy - Your AI-Powered Realtor

Update Your Temporary Password

Personalize your search

Enter your email and we'll notify you immediately when new listings match what you're looking for.

or enter email address

Already have an account ? Login here

Continue your home search

I agree to receive communications and understand I can unsubscribe at any time.

I agree to be contacted by OnX Realty via call, email, and text for real estate services. To opt out, you can reply 'stop' at any time or reply 'help' for assistance. You can also click the unsubscribe link in the emails. Message and data rates may apply. Message frequency may vary. Privacy Policy

Already have an account ? Login here

We use cookies

We use cookies primarily for analytics to enhance your experience. By accepting, you agree to our use of these cookies. You can manage your preferences or learn more about our cookies policy.