Thinking of selling?

Utah's Premier |OnX Realty

  • Nearby me

E-Alert name

Properties

30857 properties match your criteria

The last opportunity to own a home at Terraine! This beautifully finished Altair floor plan in the sought-after Polaris at Terraine community showcases an impressive collection of upgraded finishes and thoughtfully designed living spaces. Enjoy a $30,000 incentive when financing with the preferred lender! Offering 4 bedrooms, a den, 3.5 bathrooms, and 2,751 square feet, this move-in-ready home blends modern style with exceptional functionality. The open-concept layout features abundant natural light, a gourmet kitchen, and a dramatic 12-foot sliding glass door that creates a seamless connection to outdoor living. Designer upgrades include luxurious LVP flooring, sleek metal stair railings, and striking black-trimmed windows. The finished basement adds valuable living space with 9-foot ceilings, ideal for entertaining, relaxing, or accommodating guests. With its stylish finishes, versatile floor plan, and desirable location, this is a rare opportunity to make Terraine home. Don't miss your chance to own the final home available in this community! Square footage figures are provided as a courtesy estimate only and were obtained from the builder. Buyer is advised to obtain an independent measurement.
#2191028

West Jordan

7287 W HIDDEN HILLS WAY 277

4 Beds

2 Baths

2,751 Sq.Ft.

$695,900

MLS#: 2191028

Price reduced
PRICE REDUCED!!! SPECIAL BUYER CREDIT: MOTIVATED SELLER is offering a 1% credit toward buyer closing costs or rate buydown with an acceptable offer!! 3 ACRES OF HORSE PROPERTY!!!! Welcome to this spacious split-entry home in West Point, offering comfort, convenience, and plenty of room to enjoy the outdoors. The home features newly renovated bathrooms, a walkout basement, and inviting outdoor spaces including a covered patio and a deck with beautiful views. The property is ideal for horse enthusiasts, with over 2.2 acres in horse pasture with barn and shed for plenty of storage. The acreage provides plenty of space for horses to roam and enjoy the property. The home also has an RV parking spot along the side of the house with ample additional parking. Electrical panel on outside and inside has recently been updated.  The sale includes the additional parcel #120430013, creating a combined total of over 3 acres. Located just down the street from a grocery store, restaurants, and outdoor recreation, this property offers the perfect blend of privacy, convenience, and country living. Fridge in kitchen and Tv in living room and family room are included.
#2180592

West Point

4157 W 300 N

4 Beds

2 Baths

2,226 Sq.Ft.

$695,500

MLS#: 2180592

Welcome to the highly sought-after Marina  plan  by Holmes Homes, located in the vibrant Desert Color community in St. George. This beautifully designed, move-in ready home offers the perfect blend of modern style, functional living, and access to one of Southern Utah's most exciting master-planned communities. Featuring approximately 2,498 sq ft, this thoughtfully laid-out home includes  3  spacious bedrooms, 2.5 bathrooms, Office,& loft , and a 3-car garage. The open-concept main level is ideal for both everyday living and entertaining, stylish cabinetry, and seamless flow into the dining and living areas. Upstairs, you'll find a versatile loft space, generously sized bedrooms, and a private primary suite complete with a walk-in closet and well-appointed bath One of the things that really sets this home apart is the extra-large corner lot. In addition to the covered back patio, the home also features a pergola in the side yard, creating a second outdoor gathering space. It's perfect for entertaining, relaxing, enjoying the beautiful Southern Utah weather, or simply having a little more outdoor space and privacy than you typically find with a new-construction home.    Designed with comfort and efficiency in mind, this home includes quality finishes, smart home features, and energy-efficient construction throughout. Living in Desert Color means enjoying a true lifestyle experience,  residents have access to a stunning lagoon, resort-style pool, walking trails, parks, and community events, all surrounded by breathtaking scenery and year-round sunshine. Reach out  for further details & schedule a tour .
#2182511

St. George

478 W AVERY LN

3 Beds

2 Baths

2,498 Sq.Ft.

$695,500

MLS#: 2182511

Welcome to the highly sought-after Marina  plan  by Holmes Homes, located in the vibrant Desert Color community in St. George. This beautifully designed, move-in ready home offers the perfect blend of modern style, functional living, and access to one of Southern Utah's most exciting master-planned communities. Featuring approximately 2,498 sq ft, this thoughtfully laid-out home includes  3  spacious bedrooms, 2.5 bathrooms, Office,& loft , and a 3-car garage. The open-concept main level is ideal for both everyday living and entertaining, stylish cabinetry, and seamless flow into the dining and living areas. Upstairs, you'll find a versatile loft space, generously sized bedrooms, and a private primary suite complete with a walk-in closet and well-appointed bath One of the things that really sets this home apart is the extra-large corner lot. In addition to the covered back patio, the home also features a pergola in the side yard, creating a second outdoor gathering space. It's perfect for entertaining, relaxing, enjoying the beautiful Southern Utah weather, or simply having a little more outdoor space and privacy than you typically find with a new-construction home. 
  Designed with comfort and efficiency in mind, this home includes quality finishes, smart home features, and energy-efficient construction throughout. Living in Desert Color means enjoying a true lifestyle experience,  residents have access to a stunning lagoon, resort-style pool, walking trails, parks, and community events, all surrounded by breathtaking scenery and year-round sunshine. Reach out  for further details & schedule a tour .
#26-275755

St George

478 W Avery LN

3 Beds

None Baths

2,498 Sq.Ft.

$695,500

MLS#: 26-275755

LOCATION, LOCATION, LOCATION! Just minutes from shops, dining, Millcreek Common, parks, and everyday conveniences, this charming classic brick bungalow offers an ideal combination of location, space, character, and flexibility.  With six bedrooms, 2 bathrooms, a fully finished basement, a two-car garage, and a spacious fenced yard, there is room for everyone and plenty of options for how to use the space.  The main level features an inviting living room with beautiful hardwood-style flooring, a cozy fireplace, and an easy flow into the rest of the home. Two bedrooms and a full bathroom are located on the main floor, with an additional bedroom upstairs.  The fully finished basement /mother in law apartment adds tremendous flexibility, featuring its own kitchen, three bedrooms, a full bathroom, and washer and dryer hookups. Whether you need space for extended family, guests, a home office, recreation, or simply more room to spread out, the possibilities are plentiful.  Step outside to enjoy mature trees, a private fenced yard, and a covered back patio that is perfect for relaxing, gathering, or entertaining. The two-car garage and long driveway provide ample parking for vehicles, guests, or additional storage needs.  Full of character and thoughtful updates, this brick bungalow offers the space and versatility buyers are looking for, all in a convenient location close to the best of Millcreek.
#2191216

Millcreek

1575 E 3350 S

6 Beds

2 Baths

2,208 Sq.Ft.

$695,500

MLS#: 2191216
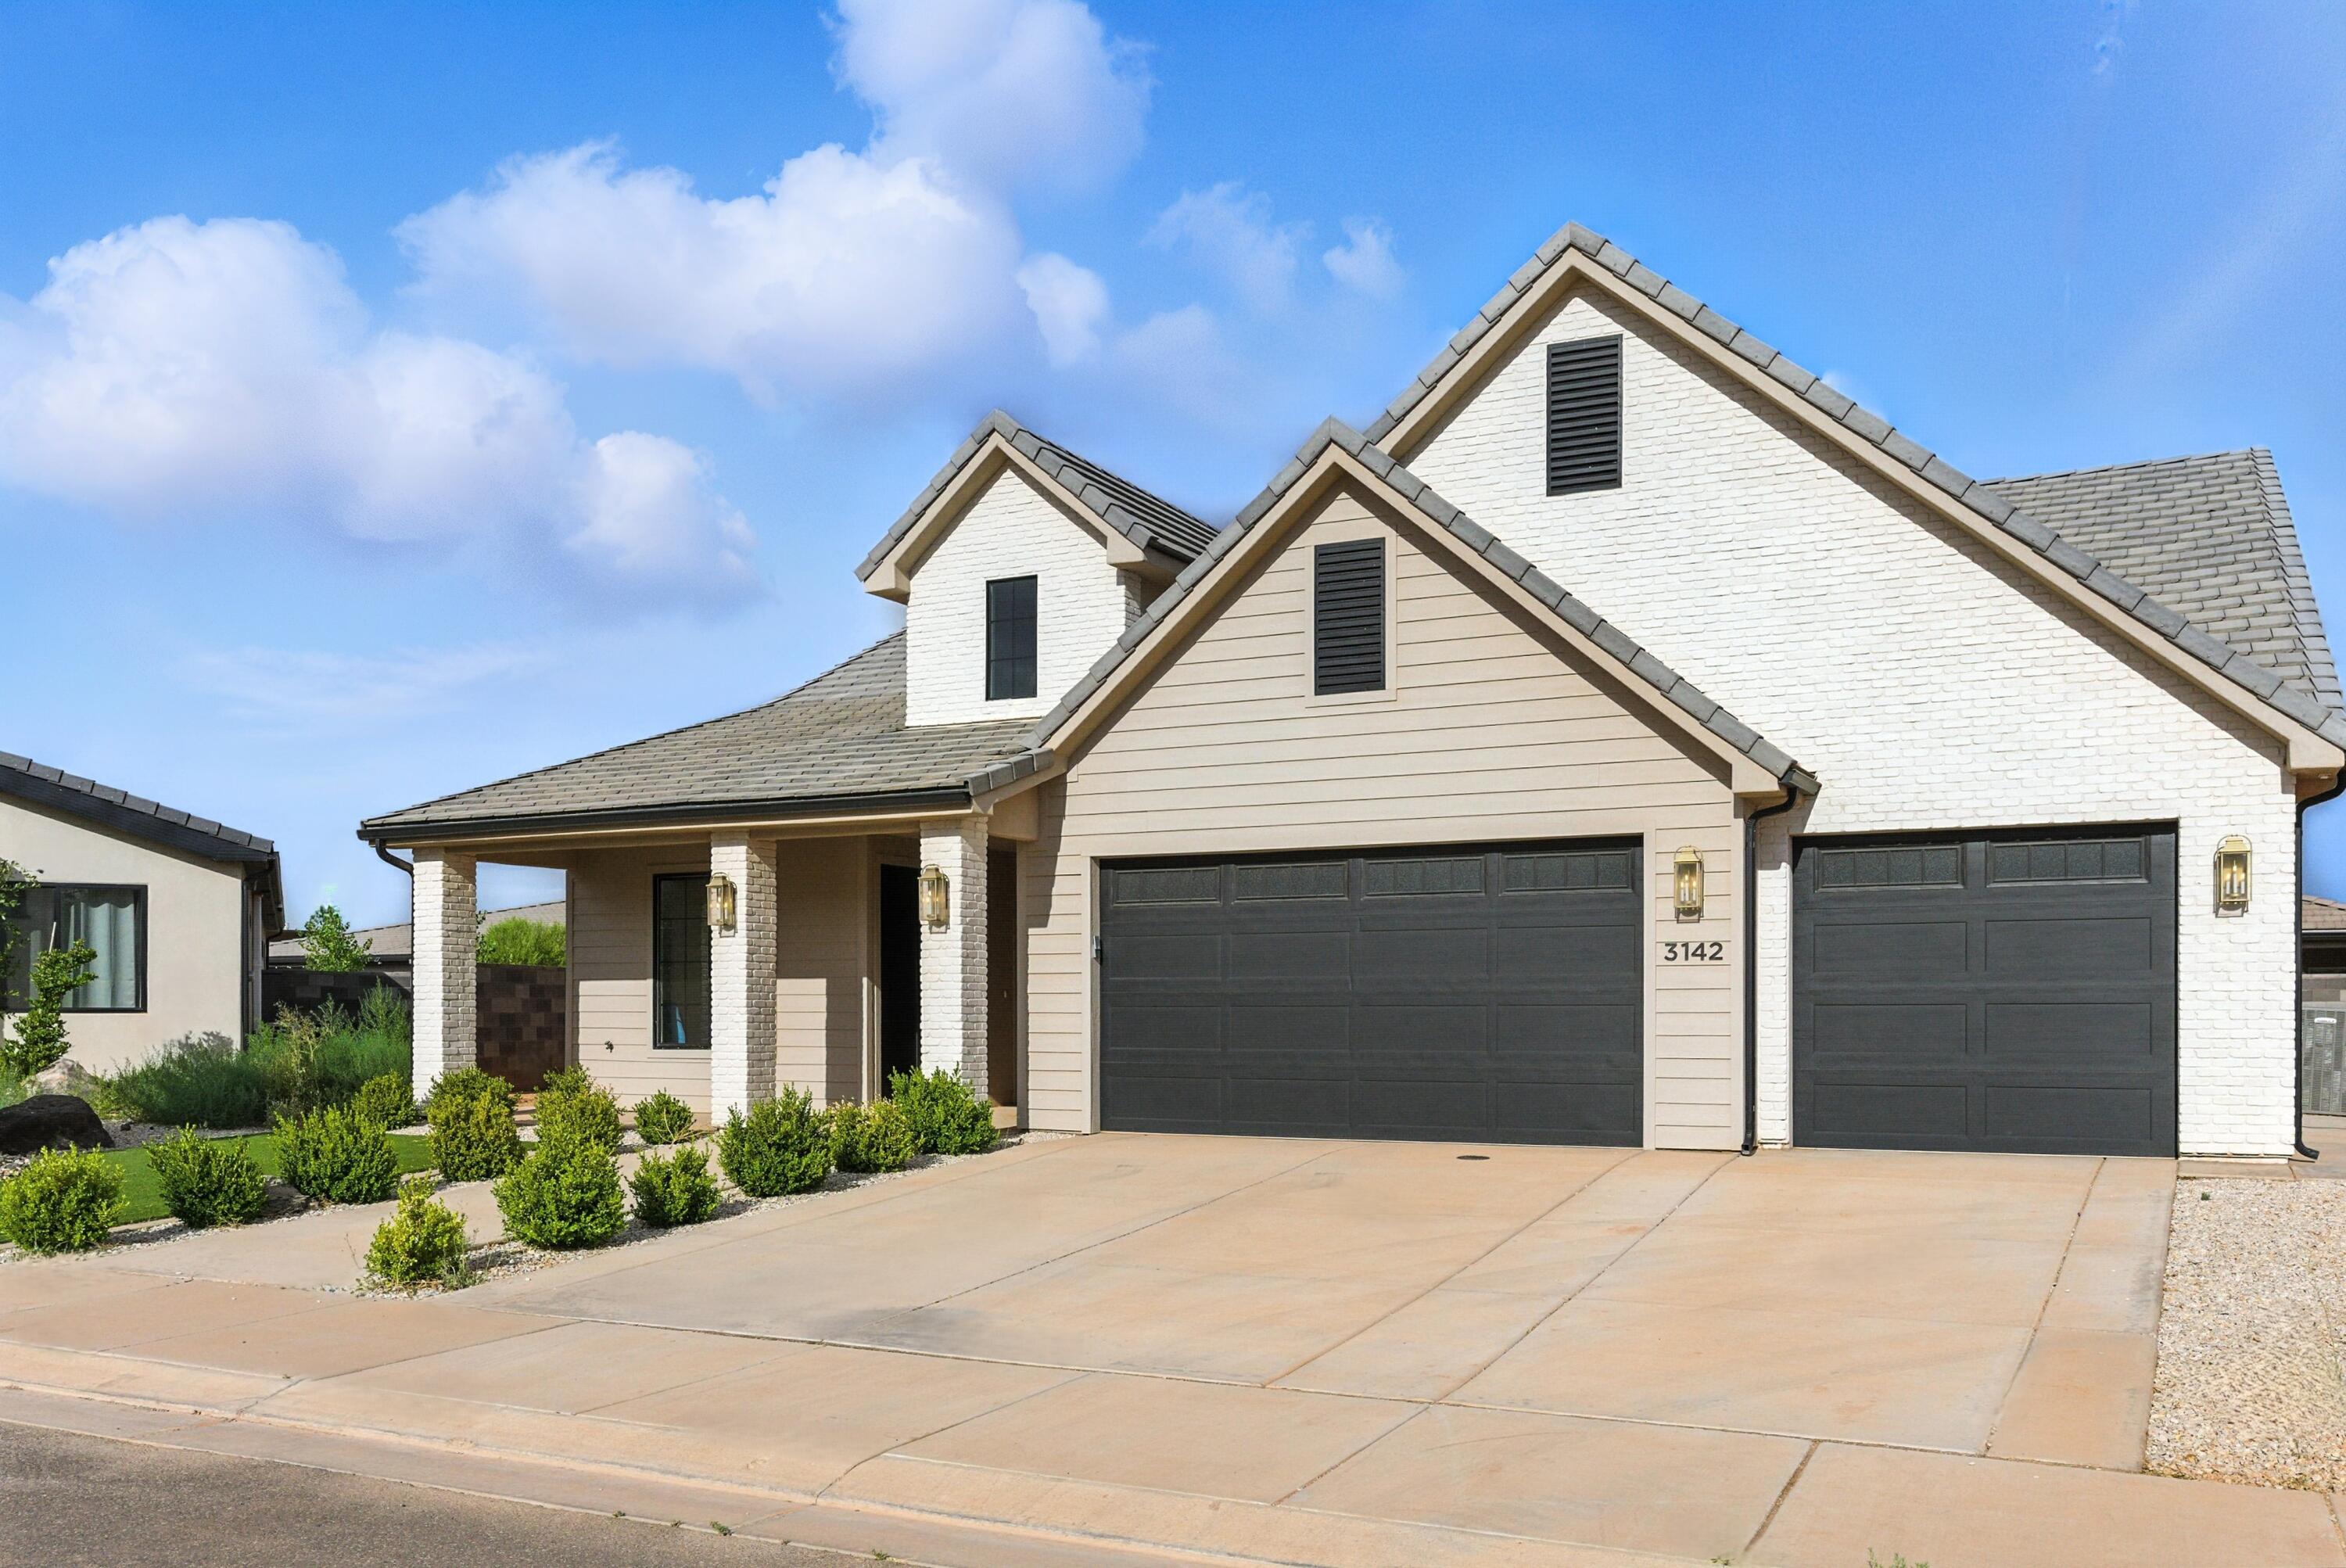
The buyer had a personal situation and was not able to close. Now is your chance to take a look at this well-designed home with gourmet kitchen just minutes away from Copper Rock's golf course, Sand Hollow and Warner Valley. This upgraded 4-bedroom 2 bath open concept home located on in a cul-de-sac is a must see in the North Slope Subdivision of Copper Rock. There are exciting things coming to the neighborhood! give us a call and we will fill you in.
#25-263242

Hurricane

3142 S Mesa Verde CIR

4 Beds

None Baths

2,025 Sq.Ft.

$695,500

MLS#: 25-263242
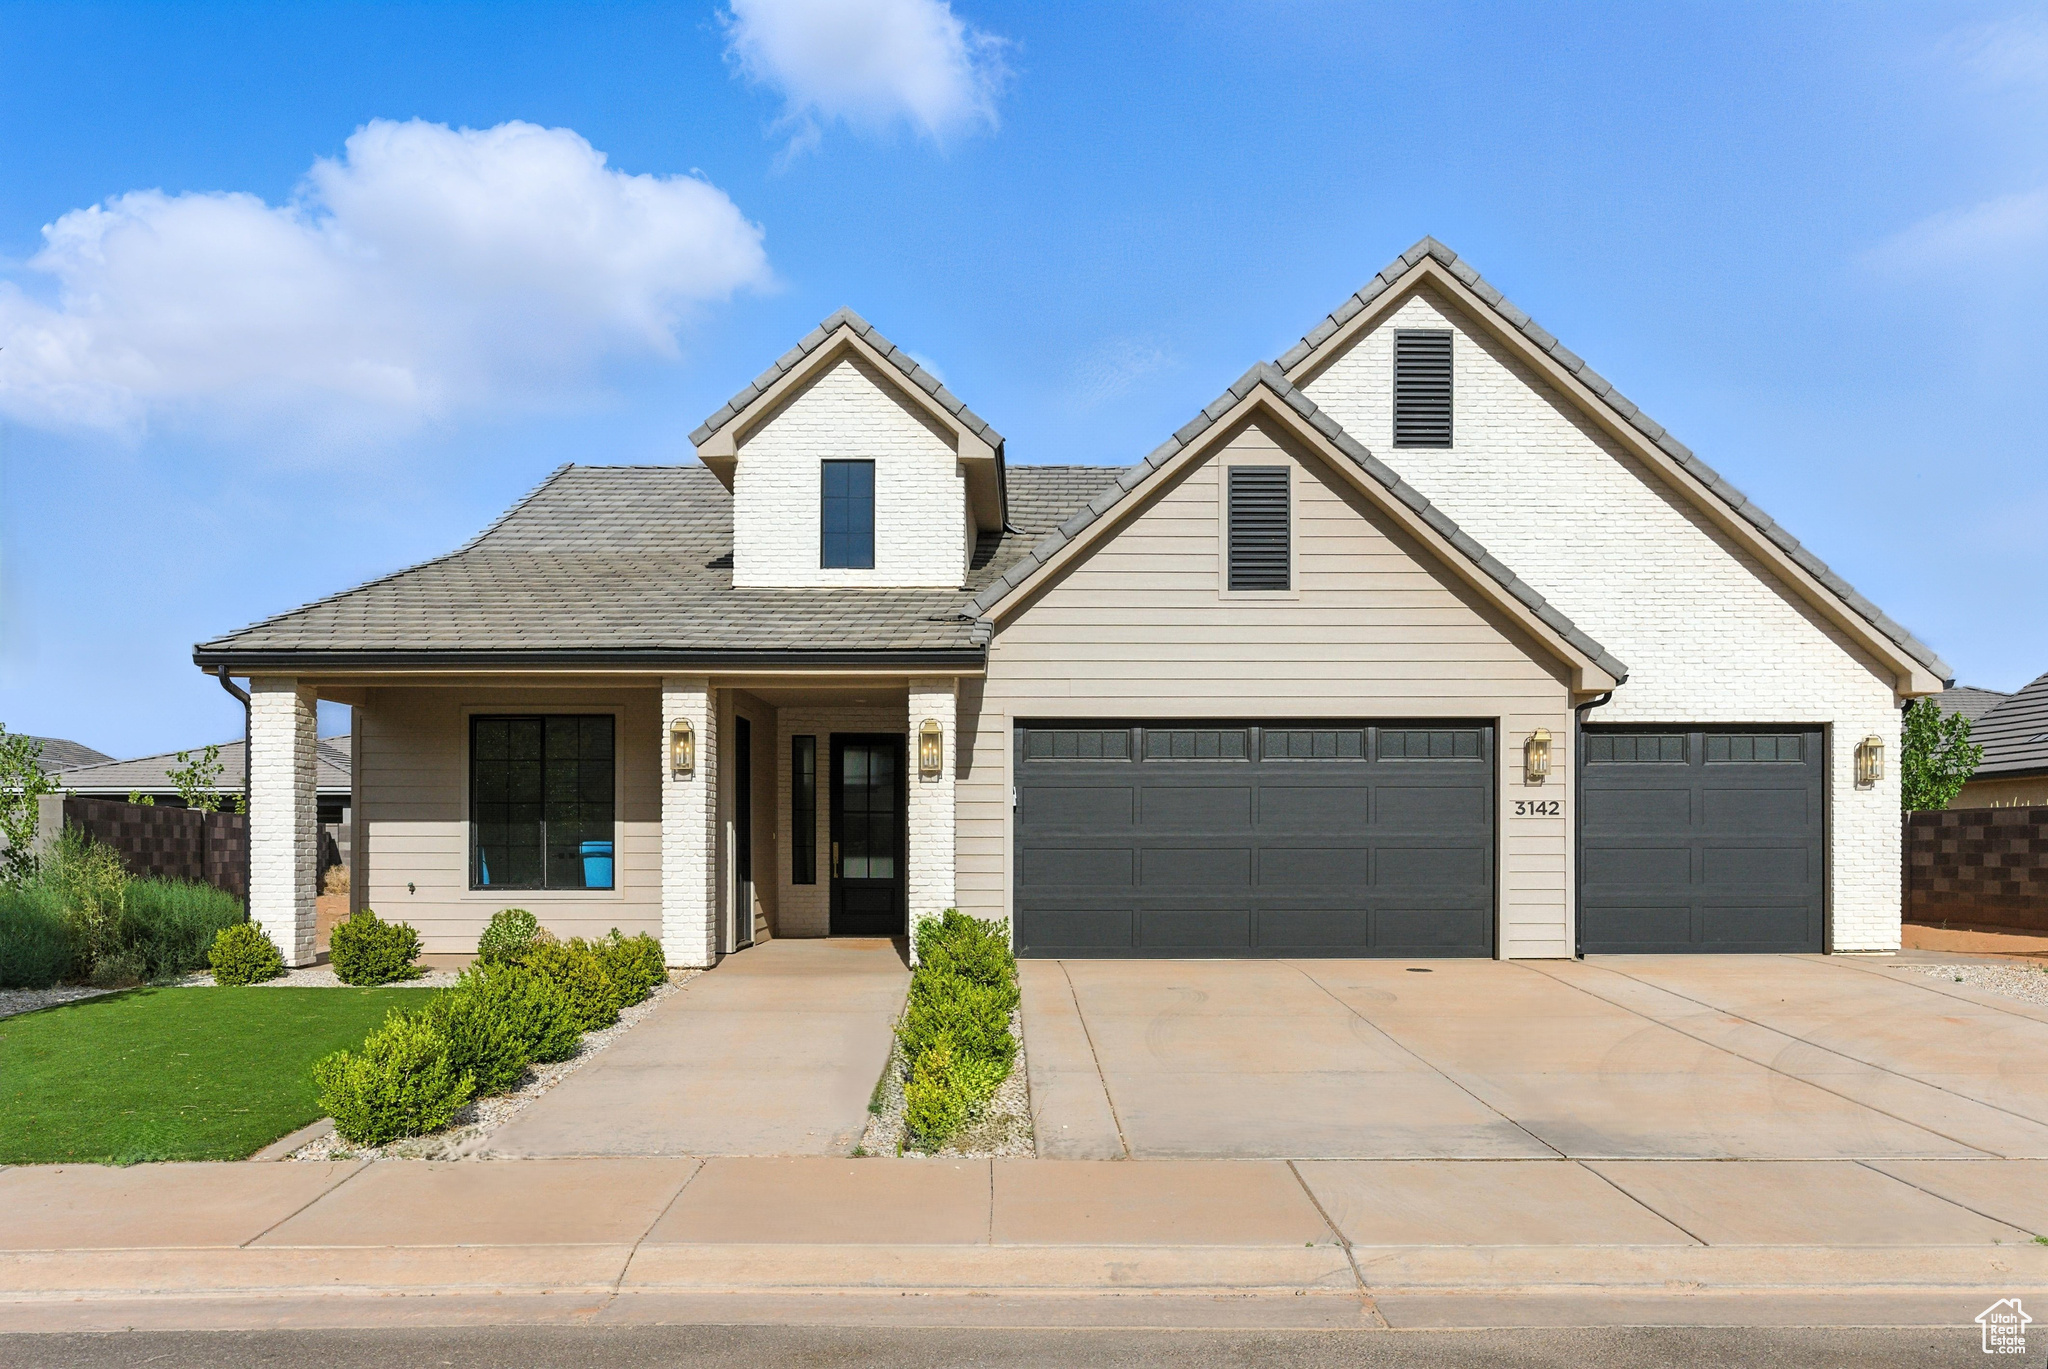
The buyer had a personal situation and was not able to close. Now is your chance to take a look at this well-designed home with gourmet kitchen just minutes away from Copper Rock's golf course, Sand Hollow and Warner Valley. This upgraded 4-bedroom, 2 bath, open concept home is located on a cul-de-sac in the North Slope Subdivision of Copper Rock. There are exciting things coming to the neighborhood! give us a call and we will fill you in.
#2100021

Hurricane

3142 S MESA VERDE CIR

4 Beds

2 Baths

2,032 Sq.Ft.

$695,500

MLS#: 2100021

RARE FIND! OVER HALF AN ACRE WITH A HUGE DETACHED SHOP!

Space, privacy, location, and endless possibilities! This beautifully maintained 4-bedroom, 3-bath home sits on an incredible .65-acre corner lot in a highly desirable Washington neighborhood. Properties offering this much space, functionality, and outdoor living are hard to come by!

The standout feature? A HUGE detached shop/garage tucked toward the back of the property, offering incredible flexibility for vehicles, toys, hobbies, storage, or the potential for a future ADU conversion.

Step outside and discover your own private backyard retreat! Enjoy a relaxing hot tub, oversized pergola with fire pit, custom pavers, cooling misters, a beautiful water feature, mature shade trees, and a swing set for the kids. Whether you're entertaining friends, hosting family gatherings, or simply unwinding after a long day, this backyard was designed to be enjoyed year-round. Cool and shaded in the summer, warm and inviting in the winter!

Additional highlights include a 2-car attached garage, abundant extra parking, multiple storage sheds, and plenty of room to spread out. The mature landscaping and thoughtful outdoor features make this property truly special.

LOCATION, LOCATION, LOCATION! Conveniently located near shopping, dining, schools, medical facilities, and everyday essentials, with easy access to everything Washington and the greater St. George area have to offer.

A property that combines this much land, a massive detached shop, incredible outdoor amenities, and such a convenient location is truly a rare find!

BONUS: Optional furniture package available upon request!

Don't miss your opportunity to own this one-of-a-kind Washington property. Come experience the space, comfort, and possibilities for yourself!
#26-277090

Washington

742 Caserio CIR

4 Beds

None Baths

2,009 Sq.Ft.

$695,500

MLS#: 26-277090

None
#2181145

Spanish Fork

395 N 2350 5MSF

5 Beds

3 Baths

4,236 Sq.Ft.

$695,070

MLS#: 2181145

Welcome to a truly exceptional property that perfectly blends modern interior upgrades with unmatched outdoor and workshop amenities. From the moment you step inside, you are greeted by a large, open floor plan and soaring vaulted ceilings that create a bright and inviting atmosphere. The main level is beautifully appointed with elegant plantation shutters, custom shiplap accent walls, and premium granite and quartz countertops.  This home is completely move-in ready, featuring plush new carpet installed in 2025 and stunningly remodeled bathrooms (also completed in 2025). The layout offers incredible flexibility, including a dedicated home office and a mirrored workout area for your daily fitness routine. A whole-home soft water system adds an extra touch of everyday luxury.  Step outside into your fully fenced backyard oasis. Entertain guests on the patio, or enjoy some friendly competition on your very own private basketball court, complete with hoops at both ends. For the automotive enthusiast or hobbyist, the heated detached shop is an absolute showstopper, boasting a 9,000 lb. automotive lift. Storage will never be an issue thanks to a 10x12 shed with a loft, plus a massive 80 feet of dedicated RV parking for all your trailers, toys, and vehicles.  Properties with this level of interior finish and incredible exterior amenities are a rare find. Schedule your tour today! Owner Agent
#2194353

Santaquin

1068 S VALLEY VIEW DR

6 Beds

2 Baths

3,642 Sq.Ft.

$695,000

MLS#: 2194353

Price reduced
Welcome to an exceptional nightly-rental-approved home in the Ledges of St George, where golf, dining, hiking, biking, climbing, and the breathtaking scenery of Snow Canyon are all within easy reach. This distinguished 3-bedroom, 3.5-bath residence presents a rare opportunity to own a refined personal escape, a vacation rental, or an exceptional combination of both. The professionally designed interior balances sophistication with relaxed livability. The inviting great room provides an elegant setting for gathering, while the additional entertainment space offers room to unwind & connect. The upgraded kitchen is appointed for memorable meals & effortless hosting, & the generous patio & deck extends the living experience outdoors. Resort-style pool & hot tub amenities further elevate the sense of leisure. . Every element of the setting reflects the rare appeal of Southern Utah: dramatic natural beauty, outdoor adventure, & an enviable sense of escape.Schedule a private showing & discover why this exceptional retreat deserves a place in your life experience.
''Want to schedule an experience? Book ''Snow Canyon 19th Hole'' at www.theledges.com.''
#26-275744

St George

1624 Ledges Parkway 132

3 Beds

None Baths

2,179 Sq.Ft.

$695,000

MLS#: 26-275744

If you're looking for a shop, this is the place. The impressive 2,400 sq. ft. shop features electricity and plumbing, offering endless possibilities for a business, car lift, workshop, storage, recreational vehicles, or future income potential. The 5-bedroom home offers spacious living areas, a functional floor plan, and a primary suite with a jetted tub. Enjoy beautiful Utah mountain views and the flexibility of a property that combines comfortable living with exceptional workspace.
#2166305

Manti

396 E 500 S

5 Beds

1 Baths

3,942 Sq.Ft.

$695,000

MLS#: 2166305

Price reduced
CARPET BEING REPLACED. Welcome to this spacious 4-bedroom, 2-and-three-quarter-bathroom rambler located in Sandy's established Belmont Heights neighborhood! Built in 1991, this home offers approximately 2,648 square feet of living space with a functional layout and plenty of room to spread out. Enjoy a comfortable main-level living area, a cozy fireplace, and a finished basement offering additional space for entertaining, relaxing, or everyday living. The property also features an attached 2-car garage, a fully fenced yard, and a convenient location near shopping, dining, parks, and everyday amenities. With its generous living space and desirable Sandy location, this home is full of possibilities. Schedule your showing today! Square footage figures are provided as a courtesy estimate only and were obtained from Salt Lake County. Buyer is advised to obtain an independent measurement.
#2190599

Sandy

8832 S ALTAIR DR

4 Beds

2 Baths

2,648 Sq.Ft.

$695,000

MLS#: 2190599

Price reduced
REDUCED PRICE!!!!! Discover a unique opportunity in beautiful Bear Lake! Situated on 2.63 acres, this impressive barndominium offers a combination of comfortable living quarters, spacious storage, and exceptional versatility. Whether you're looking for a recreational retreat, a place to accommodate your outdoor hobbies, or a property with room for horses and recreational equipment, this property offers tremendous possibilities. The large barn-style structure provides space for a variety of uses, with living quarters that make it especially appealing for those seeking a distinctive Bear Lake getaway.  There is 2,600 square feet of living, shop/horse stall space!  Enjoy the beautiful surroundings, mountain scenery, and convenient access to the many recreational opportunities the Bear Lake Valley has to offer. Located approximately 10 minutes from Beaver Mountain, this property is ideally situated for year-round outdoor adventures, including boating, fishing, hiking, horseback riding, snowmobiling, and skiing. With 2.63  acres and a versatile building, this property offers an uncommon opportunity to enjoy the Bear Lake lifestyle.  ADDITIONAL PURCHASE OPPORTUNITY: The adjoining1.48 -acre property at 795 South Lakeview Drive (Lot 31, Tax ID 41-30-040-0031), featuring a beautiful main residence, is also available separately for $1,300,000. Both properties may be purchased together for a discounted combined price of $1,995,000. Buyer to verify acreage, zoning, permitted uses, utilities, and all property information. This property backs up to the national forest for endless space forever.
#2191794

Garden City

769 N LAKEVIEW DR

3 Beds

2 Baths

2,000 Sq.Ft.

$695,000

MLS#: 2191794

FCM 1-0 TEMPORARY BUYDOWN AVAILABLE! Lower payment for the first year, paid by First Colony Mortgage. Contracts written 11/1 to 12/31/26. Buyers must pre-qualify and close their loan with First Colony Mortgage. Call Ty 801-420-0401 for details. Terms and conditions apply. Not a commitment to lend. Contact First Colony Mortgage for details and eligibility requirements.   Pride of ownership shows in this well-maintained Payson rambler with generous square footage, a large corner lot, and a functional layout. Main floor features a primary suite, new flooring throughout, and a convenient pass-through laundry connecting the entry and garage to the primary suite. Inviting front porch and lovely private yard. Basement has a spacious recreation room, wet bar, and plenty of storage. RV parking and extra garage space. Buyer to verify all.
#2191967

Payson

328 S 700 E

4 Beds

3 Baths

4,078 Sq.Ft.

$695,000

MLS#: 2191967

Prev 1 ... 664 665 666 Next
* Listings identified with the FMLS IDX logo come from FMLS and are held by brokerage firms other than the owner of this website. The listing brokerage is identified in any listing details. Information is deemed reliable but is not guaranteed. If you believe any FMLS listing contains material that infringes your copyrighted work please review our DMCA policy and learn how to submit a takedown request. © 2024. First Multiple Listing Service, Inc.

Categories

Homes Tailored to Your Lifestyle
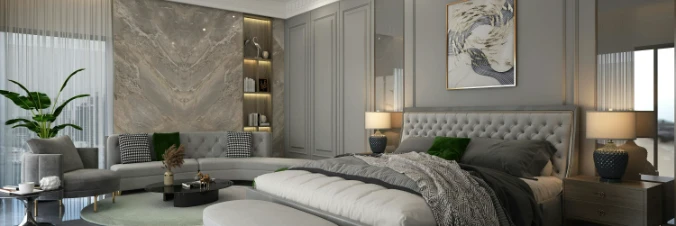
Buyers Guide

Buying a home is one of the most exciting milestones of your life.

View more

Sellers Guide

Putting your home on the market can be a stressful process, especially when you don’t know what to expect.

View more

Market report

With just a few clicks, you'll gain instant access to valuable insights about the real estate market, including trends, property values, and community analytics.

View more

Home value

Unlike automated valuations, our hands-on review will provide a comprehensive opinion of your home’s value while considering important interior elements and other location intangible factors that machine algorithms so often miss.

View more
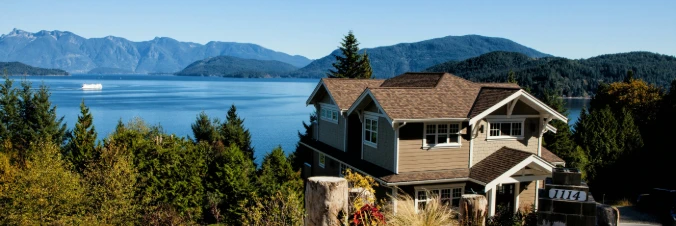
Buyers resources

Guides on financing, inspections, and choosing the right Realtor for a smooth home purchase.

Sellers resources

Practical tips on staging, pricing, and preparing your home to attract buyers and maximize your sale.

Send a message

Message successfully sent.

Reason for contacting?

I agree to receive email communication and understand I can unsubscribe at any time.

I agree to be contacted by OnX Realty via call, email, and text for real estate services. To opt out, you can reply 'stop' at any time or reply 'help' for assistance. You can also click the unsubscribe link in the emails. Message and data rates may apply. Message frequency may vary. Privacy Policy

Sign In Sign Out

Virtual Assistant

Would you like to take the next step with this property? We can help you schedule a showing or virtual tour, or send you more details.

Yes, I would like more information.

Thank You for Your Reply, One of Our Agents will contact you as soon as possible

No, maybe later.

Thank you, you can always contact me via email, phone number or through the contact form.

Realhub AI

Lucy - Your AI-Powered Realtor

Update Your Temporary Password

Personalize your search

Enter your email and we'll notify you immediately when new listings match what you're looking for.

or enter email address

Already have an account ? Login here

Continue your home search

I agree to receive communications and understand I can unsubscribe at any time.

I agree to be contacted by OnX Realty via call, email, and text for real estate services. To opt out, you can reply 'stop' at any time or reply 'help' for assistance. You can also click the unsubscribe link in the emails. Message and data rates may apply. Message frequency may vary. Privacy Policy

Already have an account ? Login here

We use cookies

We use cookies primarily for analytics to enhance your experience. By accepting, you agree to our use of these cookies. You can manage your preferences or learn more about our cookies policy.