Thinking of selling?

Utah's Premier |
OnX Realty

  • Nearby me

Popular Features

Community Features

Association

Property Features

Waterfront

View

Exterior Features

Interior Features

Style

E-Alert name

Properties

10000 properties match your criteria

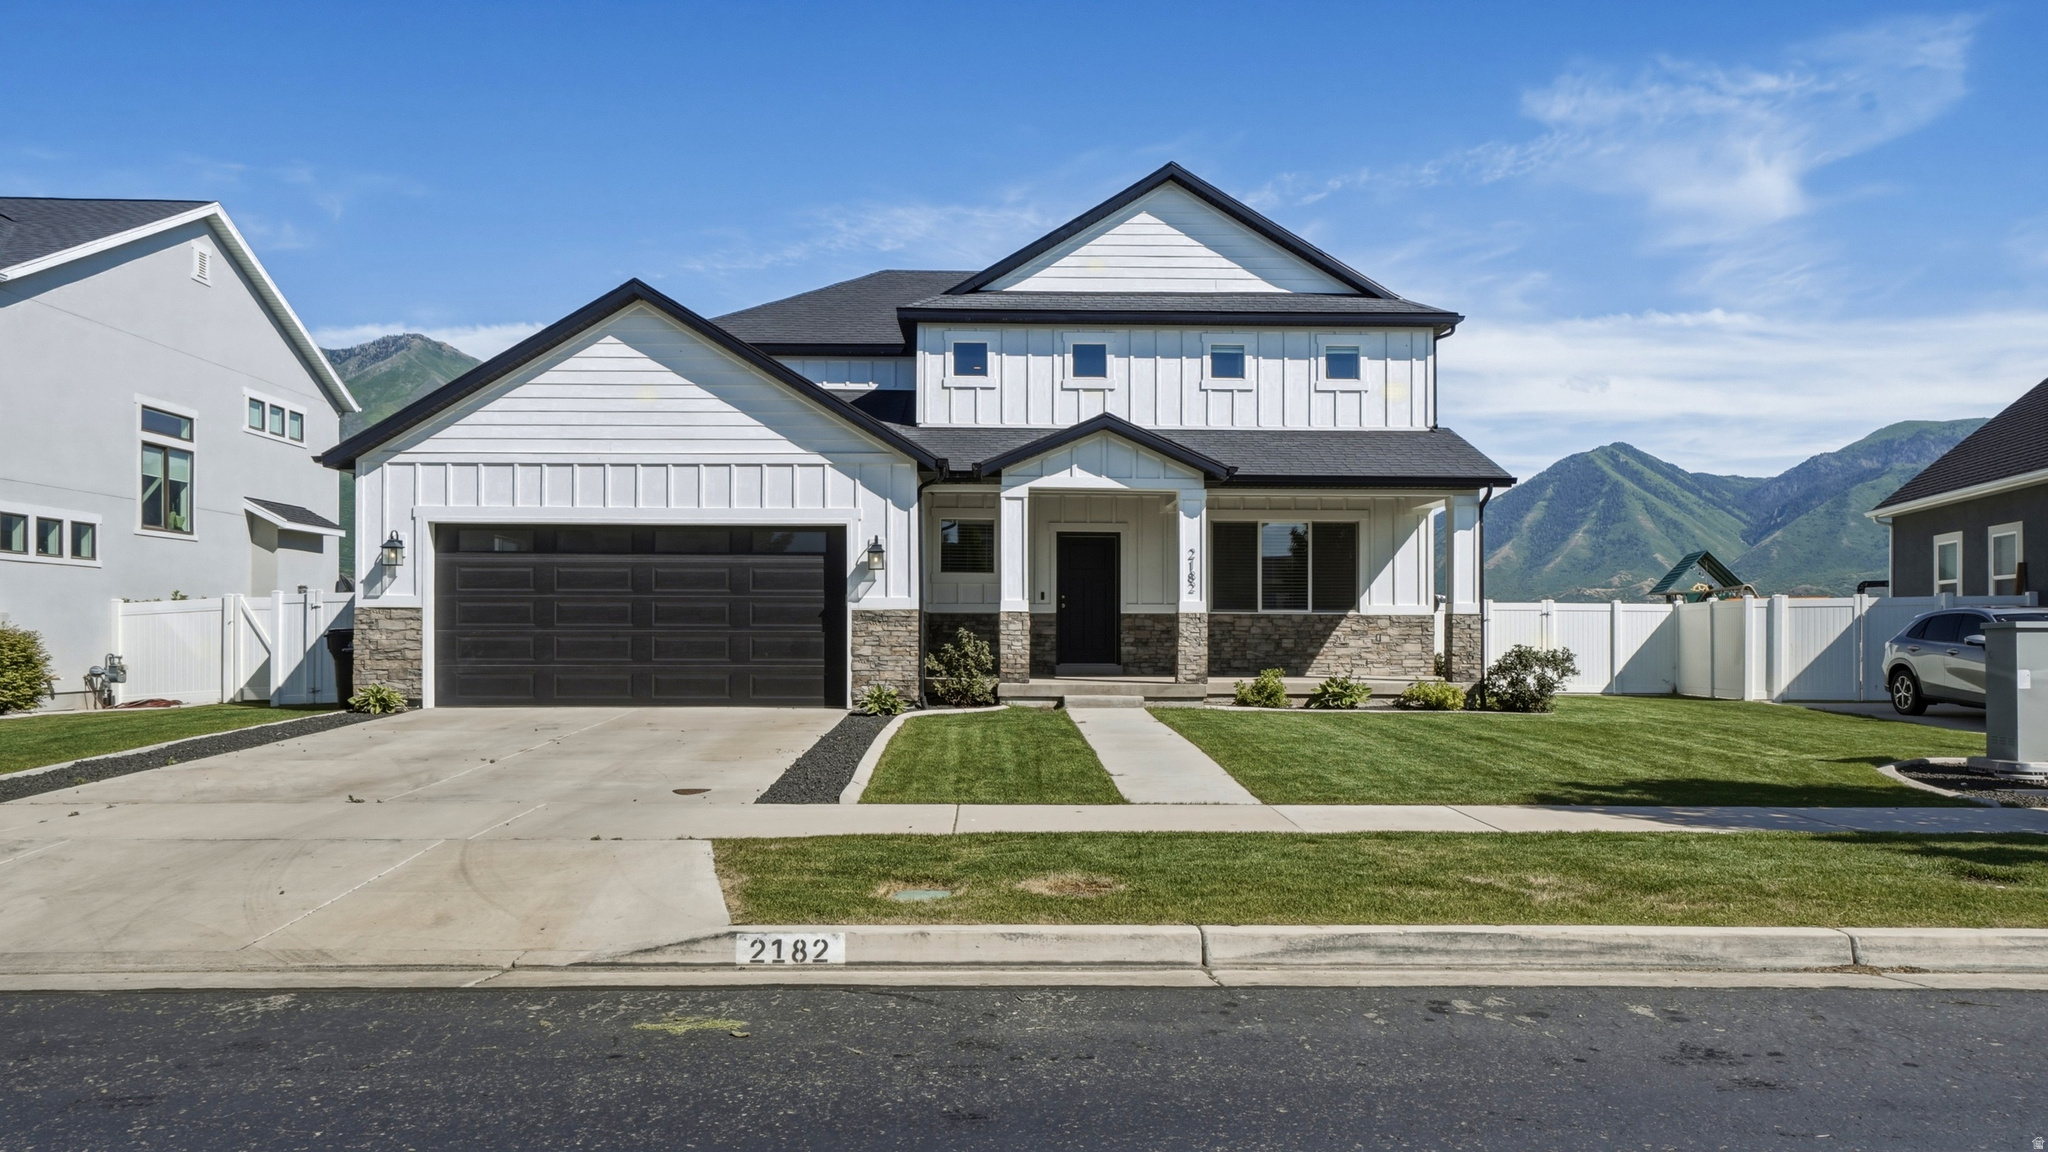
Beautiful east bench Spanish Fork home featuring 4 bedrooms , 3 bathrooms and over 3600 sq ft of living space. The open floor plan is perfect for entertaining and family gatherings, while the unfinished basement provides incredible potential for additional bedrooms, a theater room, gym, or storage. Enjoy a quiet neighborhood, mountain views, excellent schools, and easy access to parks, trails and shopping. Fully landscaped with no HOA. A rare opportunity to own a newer home in one of Spanish Fork's most sought-after communities.
#2162704

Spanish Fork

2182 E 700 N

4 Beds

2 Baths

4,006 Sq.Ft.

$719,900

MLS#: 2162704
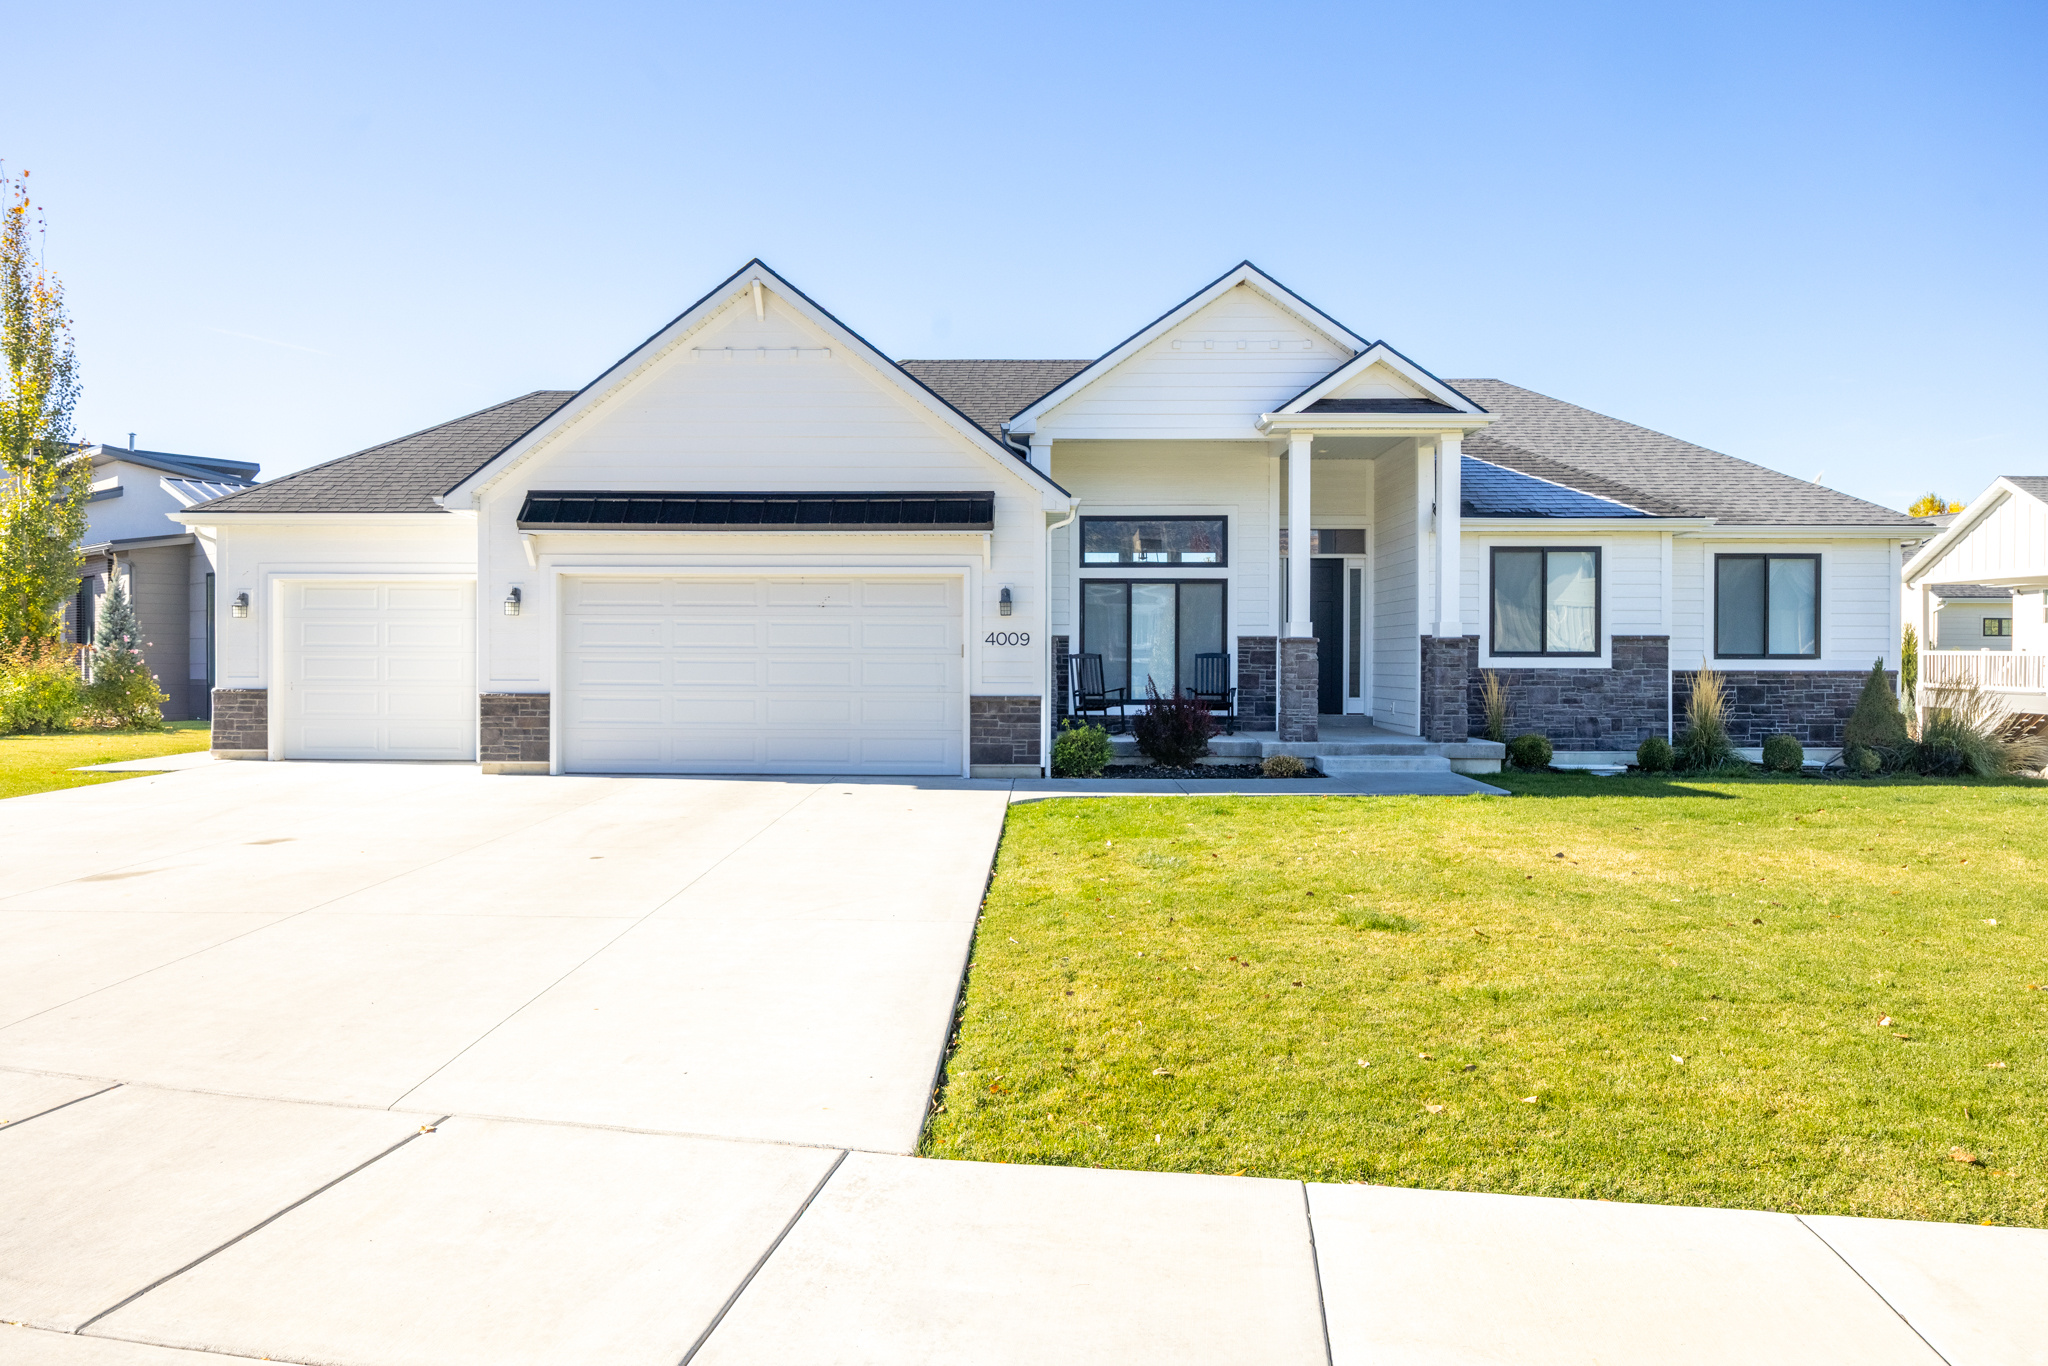
Welcome Home to The Cottonwoods! Nestled in a peaceful cul-de-sac, this beautiful 2018-built home perfectly blends modern comfort with timeless style. You'll love the open floorplan filled with natural light, neutral color tones, and upgraded finishes throughout. The kitchen is a showstopper with custom cabinetry, stylish flooring, beautiful appliances, and tasteful design details that make it both elegant and functional. Each bathroom mirrors the home's refined aesthetic, featuring quality finishes and thoughtful touches. The home is truly move-in ready, offering a seamless layout ideal for everyday living and entertaining alike. The unfinished basement provides plenty of room to grow and customize to your needs-whether that's additional bedrooms, a family room, or a home gym. Outside, enjoy country living with the convenience of being just minutes from shopping, dining, and amenities. Experience the charm and tranquility of The Cottonwoods-a quiet neighborhood where comfort, style, and location come together beautifully.
#2141210

Nibley

4009 S COTTONWOODS COURT

3 Beds

2 Baths

3,931 Sq.Ft.

$719,900

MLS#: 2141210
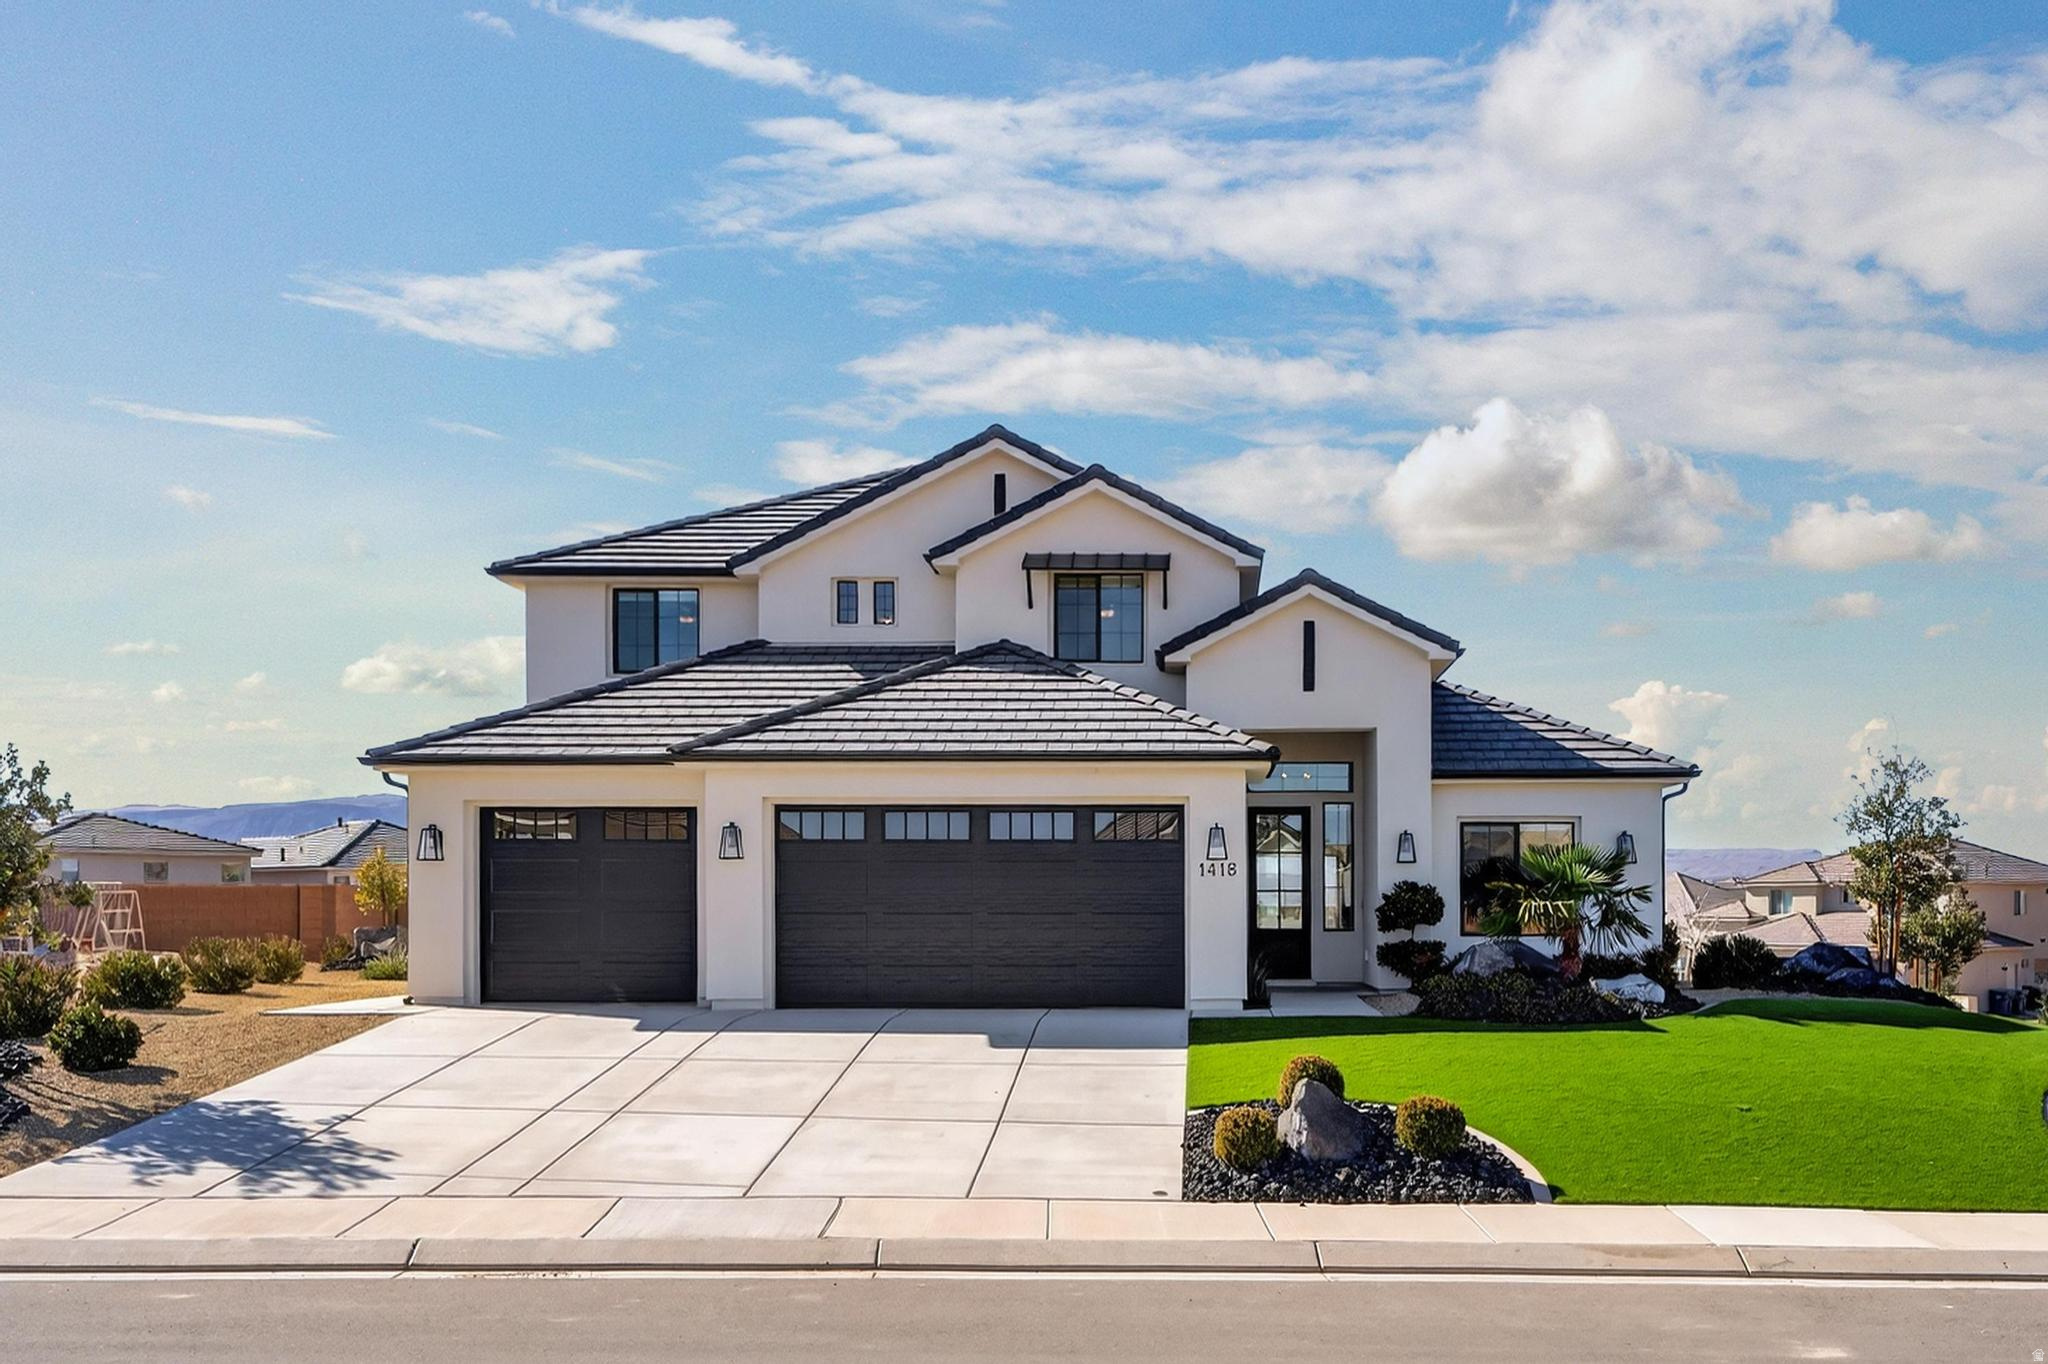
Just Reduced Again & Priced to Sell! This stunning former Parade of Homes property is perfect for large gatherings, both inside and out. The two-story residence features high-quality finishes throughout, offering six spacious bedrooms and four bathrooms, along with a three-car garage. Situated on a beautifully xeriscaped corner lot with excellent curb appeal, the home includes a master suite with two walk-in closets, a corner shower, a garden tub, and dual sinks. The main floor features a versatile bedroom adjacent to a full bath, ideal for use as a study or office. The backyard offers a covered patio with a high degree of privacy.  Please note that square footage figures are provided as a courtesy estimate based on county records. Buyers are advised to obtain an independent measurement. All information provided is deemed reliable but is not guaranteed and should be independently verified by the buyer and the buyer's agent.
#2134227

St. George

1418 E HAYROCKS DR S

6 Beds

4 Baths

3,348 Sq.Ft.

$719,900

MLS#: 2134227
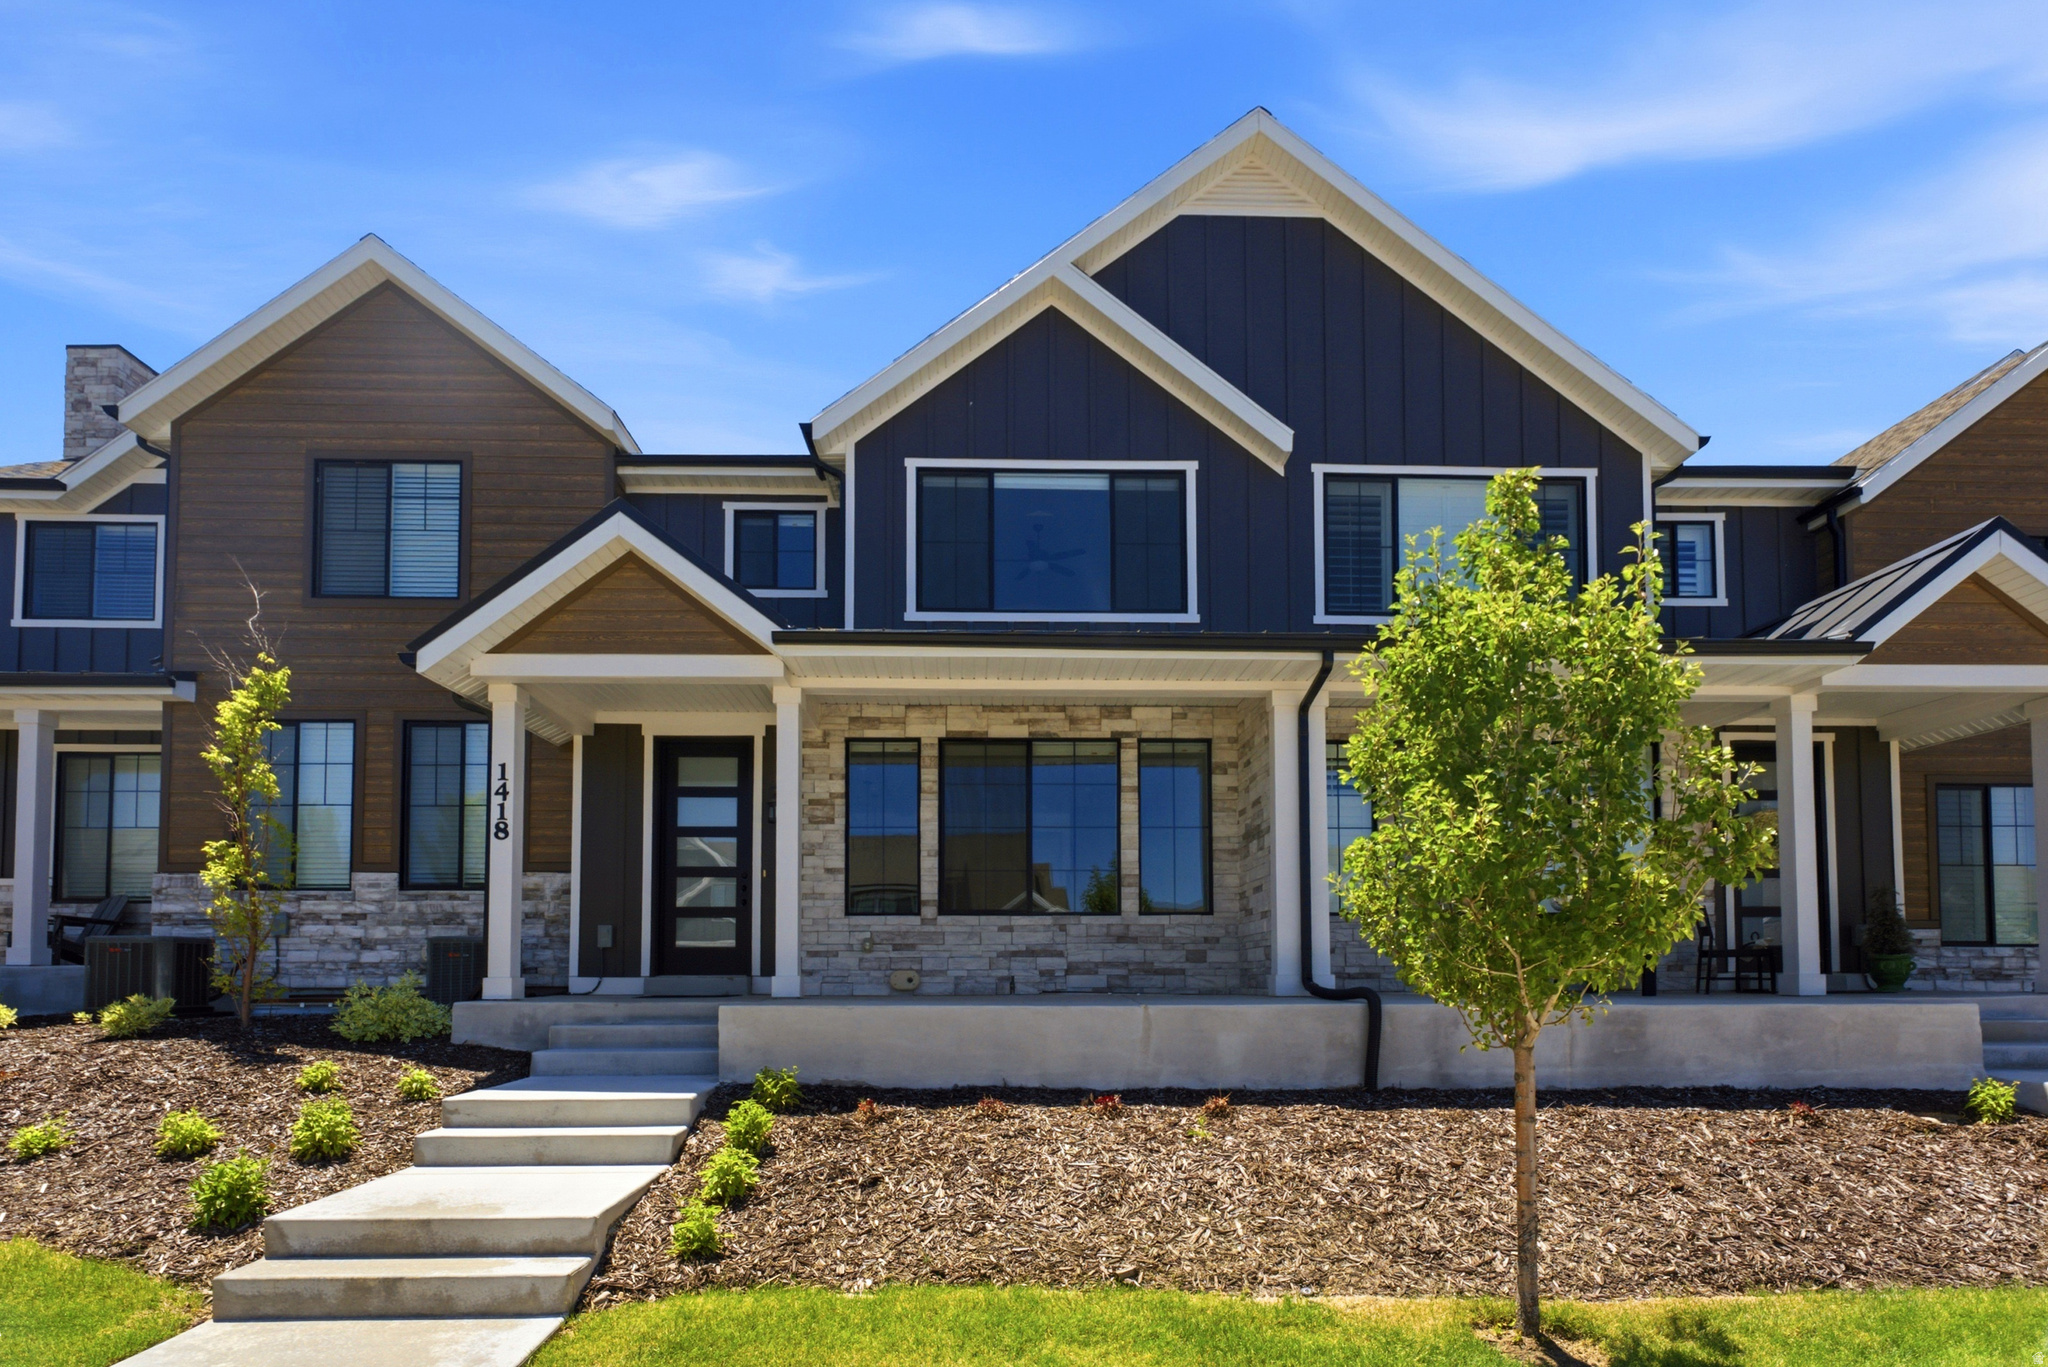
Beautiful light and bright townhome with an open floor plan. This home feels new with white paint, white quartz countertops, craftsman cabinets, and tons of light. All the bedrooms have walk-in closets and the primary suite has a spacious bathroom with large soaking tub. There is a front porch overlooking the neighborhood with stunning mountain views. This quiet neighborhood sits atop a ridge and Dimple Dell Regional Park is adjacent to the community for hiking, biking or just a relaxing stroll in nature. World class ski resorts, restaurants, and shopping are minutes away.    Square footage figures are provided as a courtesy estimate only .  Buyer is advised to obtain an independent measurement.
#2166311

Sandy

1418 E CHATEAU RIDGE WAY

3 Beds

2 Baths

2,257 Sq.Ft.

$719,900

MLS#: 2166311
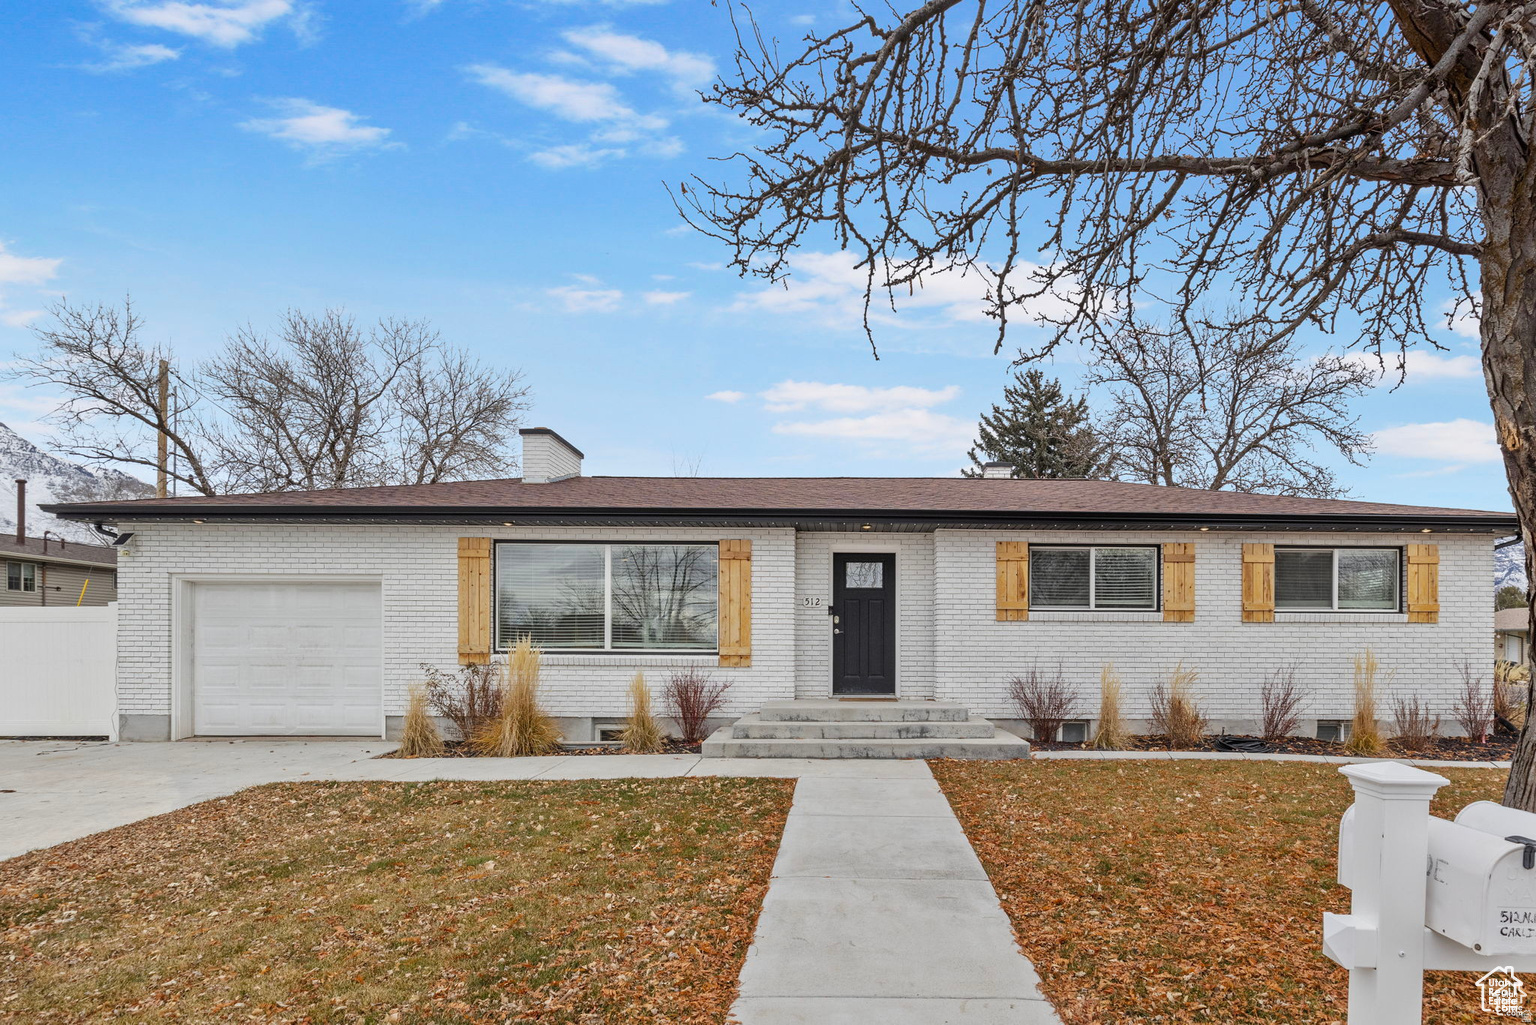
Updated in 2021duplex with current renters. Basement will be available for owner occupans in August.  Perfect for investor or owner occupant when the leases expire.  Great location with plenty of parking!
#2161340

Orem

512 N 100 E

6 Beds

None Baths

2,779 Sq.Ft.

$719,900

MLS#: 2161340
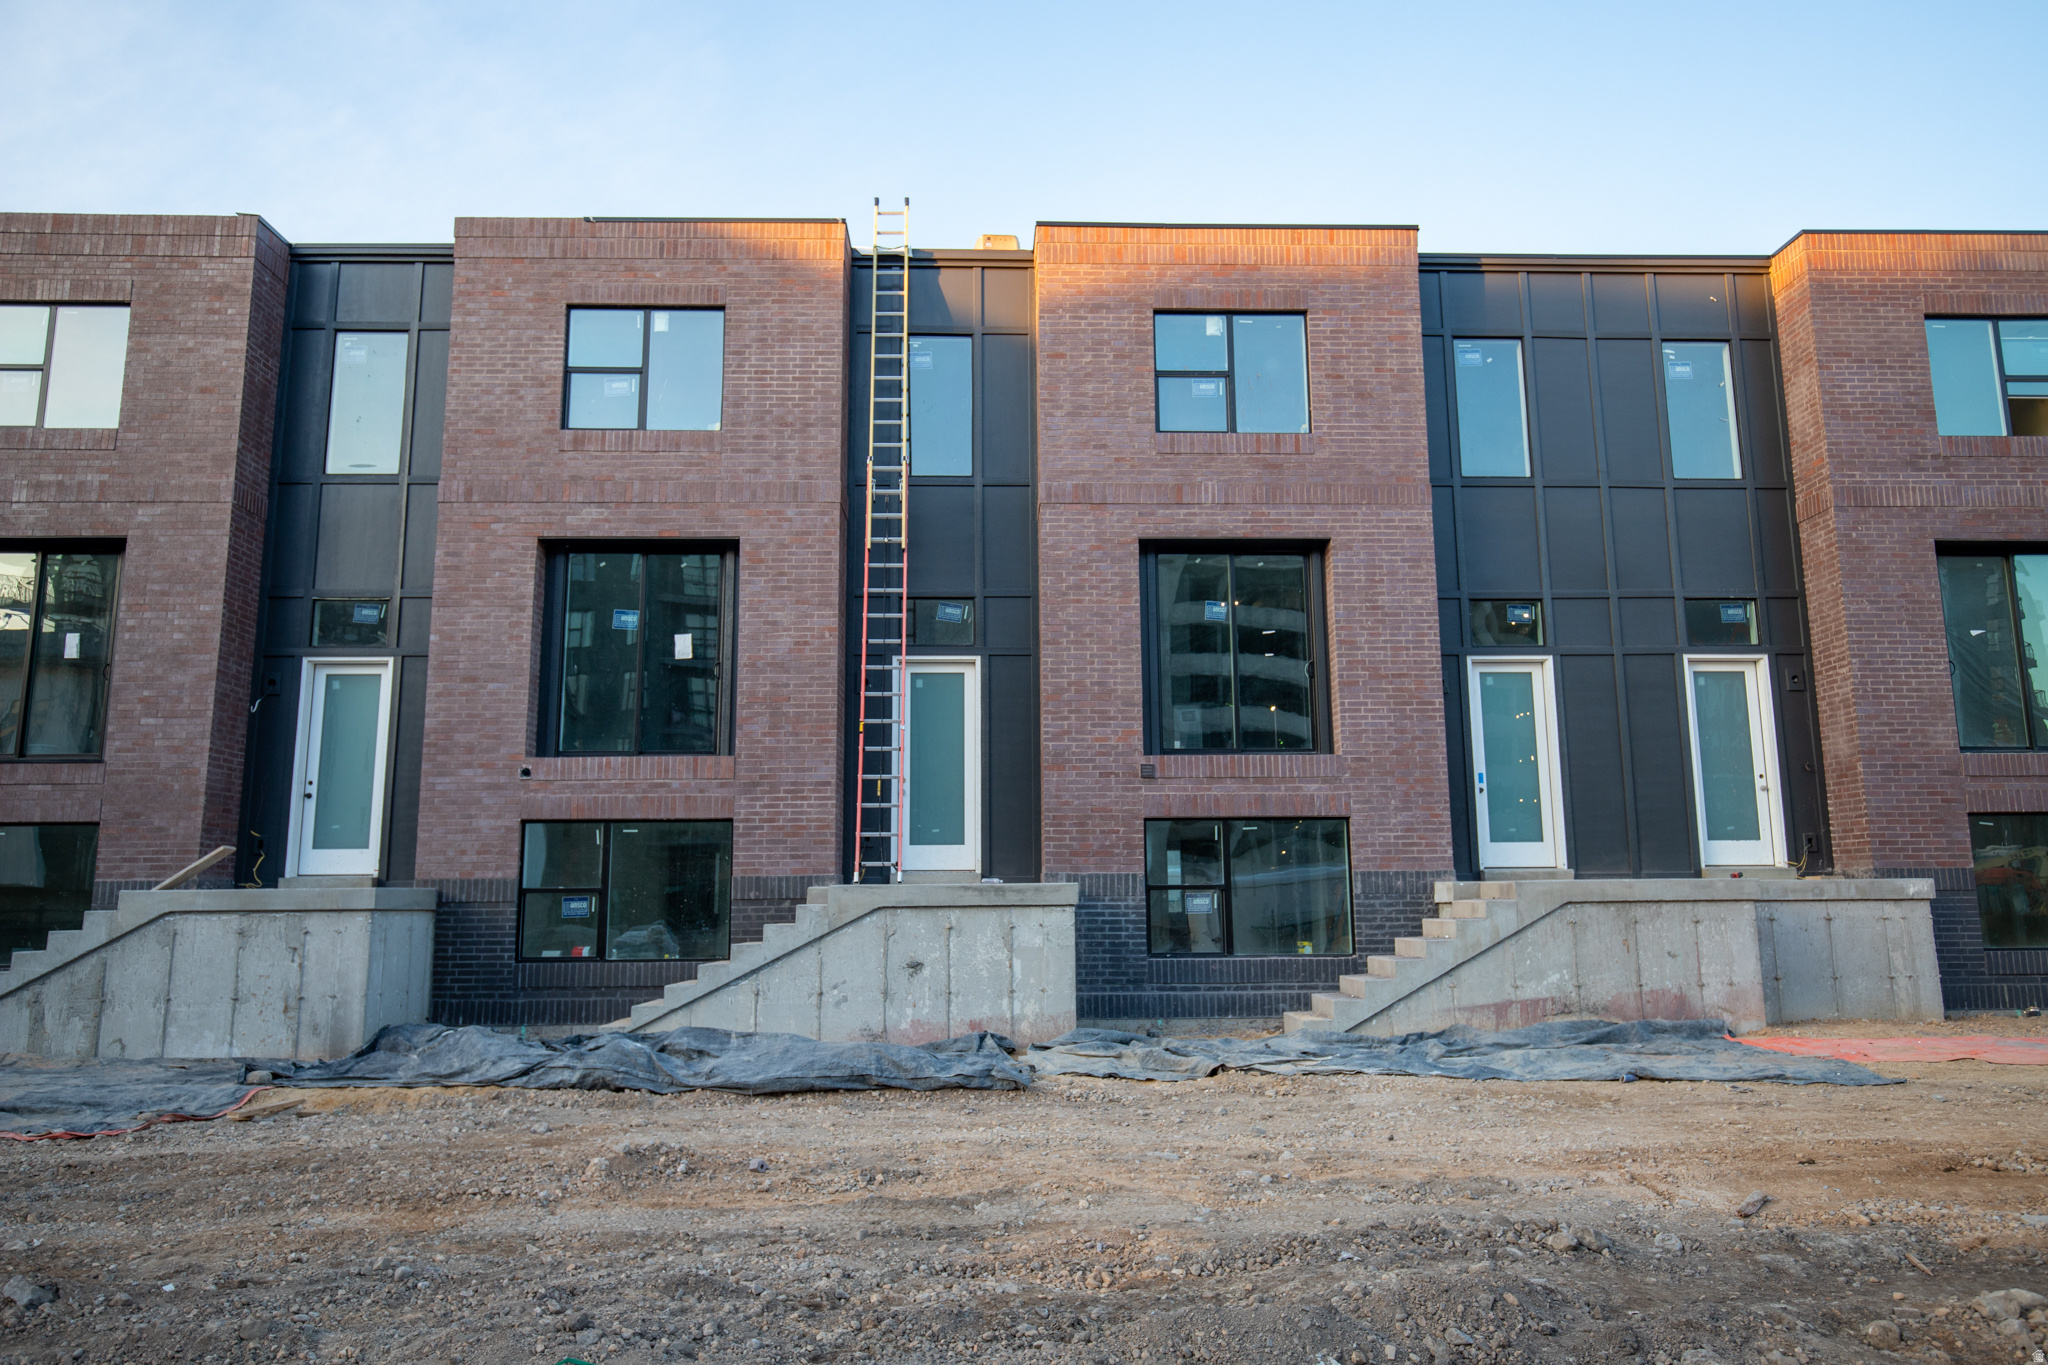
Now complete! Schedule your private tour today and ask about our lender incentives! Discover sophisticated urban living in the heart of Salt Lake City's historic Marmalade District at theIRIS Luxury Townhomes. The Franklin B plan offers 3 bedrooms, 23 bathrooms, and flexible living space across three thoughtfully designed levels. Enjoy open-concept interiors with curated designer finishes, tall ceilings, and abundant natural light. Each home includes a spacious 2-car garage, energy-efficient systems, and a low-maintenance lifestyle with HOA services covering landscaping, snow removal, water, sewer, and trash Community amenities and modern design details make theIRIS a rare opportunity to experience both comfort and convenience. Located just minutes from downtown dining, shopping, and cultural attractions, theIRIS places you at the center of it all while offering a private retreat to call home.
#2150409

Salt Lake City

443 W 400 N 202

3 Beds

1 Baths

1,977 Sq.Ft.

$719,900

MLS#: 2150409
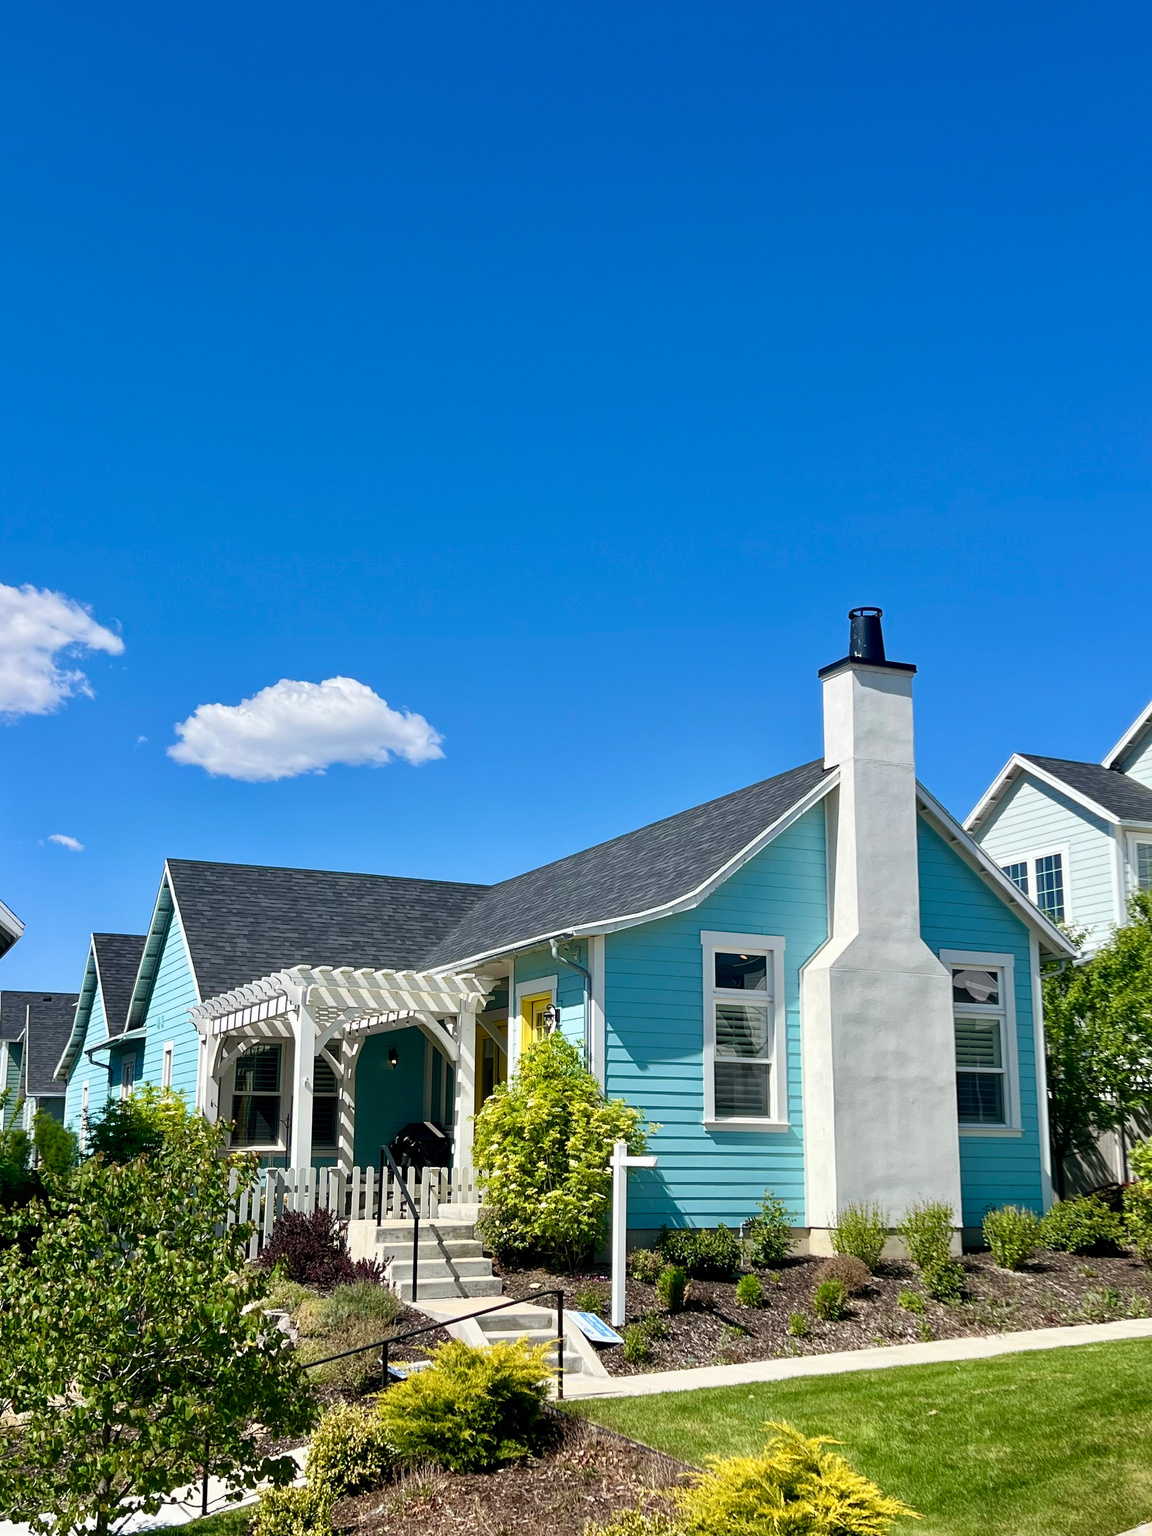
Don't miss this pristine, move-in-ready home in one of the area's most desirable locations! Enjoy being just a short walk from the lake, shopping, dining, and everyday conveniences. Inside, you'll love the bright, open floor plan with soaring vaulted ceilings and a cozy gas fireplace that creates the perfect gathering space. Double doors open to a private, secluded backyard where you can relax and take in beautiful mountain and lake views. The home has been thoughtfully updated with premium features, including a gas range and oven, a new Bosch dishwasher, and brand-new carpet with an upgraded, extra-thick pad in the basement for added comfort. The spacious primary suite is conveniently located on the main level and features a private full bathroom. An additional full bathroom provides convenience for family and guests. Downstairs, a large bonus room offers endless possibilities-it would make an excellent home theater, fitness room, game room, or hobby space. Just add your choice of paint and flooring to make it your own. This exceptional home combines comfort, quality, and an unbeatable location. Schedule your private showing today!
#2171122

South Jordan

10762 S BEACH COMBER WAY

4 Beds

3 Baths

3,202 Sq.Ft.

$719,899

MLS#: 2171122
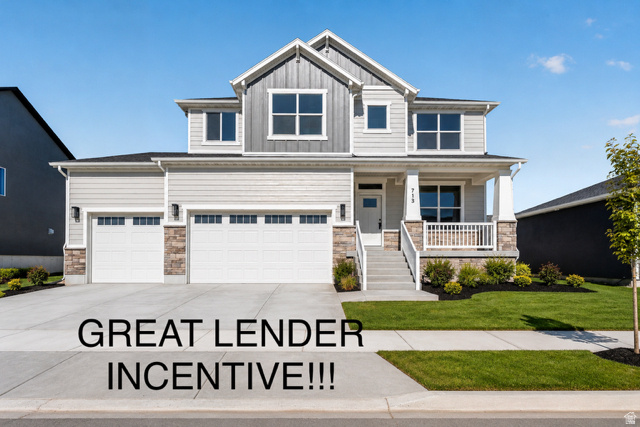
PRICE REDUCTION!!!   This charming Craftsman-style two-story home is situated in a serene country setting and features an inviting exterior with beautiful accents that embodies traditional craftsmanship. With a spacious layout and 9-foot ceilings on the main floor it includes a live office on the main and boasts an expansive living area with a cozy fireplace, a large kitchen equipped with modern appliances and ample cabinetry, and an open concept dining area ideal for entertaining. Upstairs, a versatile loft space serves as a second family room or playroom, alongside four additional spacious bedrooms filled with natural light. The home includes 2.5 bathrooms, including a luxurious master bath with dual sinks and a soaking tub. An unfinished basement provides endless possibilities for customization, while the three-car garage offers ample parking and storage options. Set on just under a quarter-acre lot, this Craftsman home beautifully blends style and functionality, making it an ideal retreat for families seeking comfort and tranquility in a picturesque rural environment.
#2155082

West Weber

713 S 3500 W 207

4 Beds

2 Baths

4,202 Sq.Ft.

$719,755

MLS#: 2155082
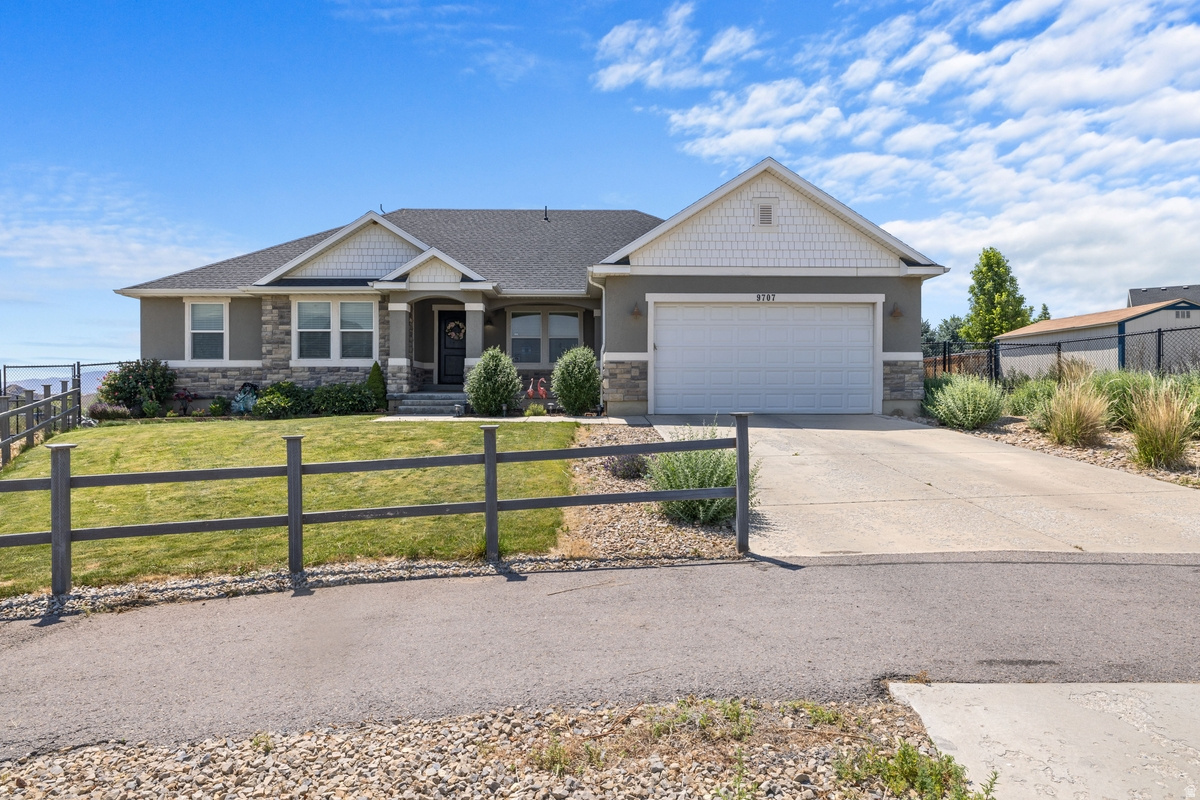
Rare opportunity to own a beautifully situated rambler on over half an acre with sweeping west facing views and unforgettable sunsets. The extra-deep backyard creates a truly exceptional setting, offering endless possibilities for gardening, entertaining, future projects, or simply enjoying the space and privacy that's becoming increasingly hard to find. Inside, you'll appreciate the open floor plan, well maintained condition, and comfortable single level living. An oversized 2-car garage provides plenty of room for vehicles and storage. Included items: Hot tub, wood burning brick oven imported from Portugal, two sheds, sauna, gym equipment. Zoned for 2 horses.
#2168244

Eagle Mountain

9707 N HUMMER DR

5 Beds

3 Baths

3,566 Sq.Ft.

$719,500

MLS#: 2168244
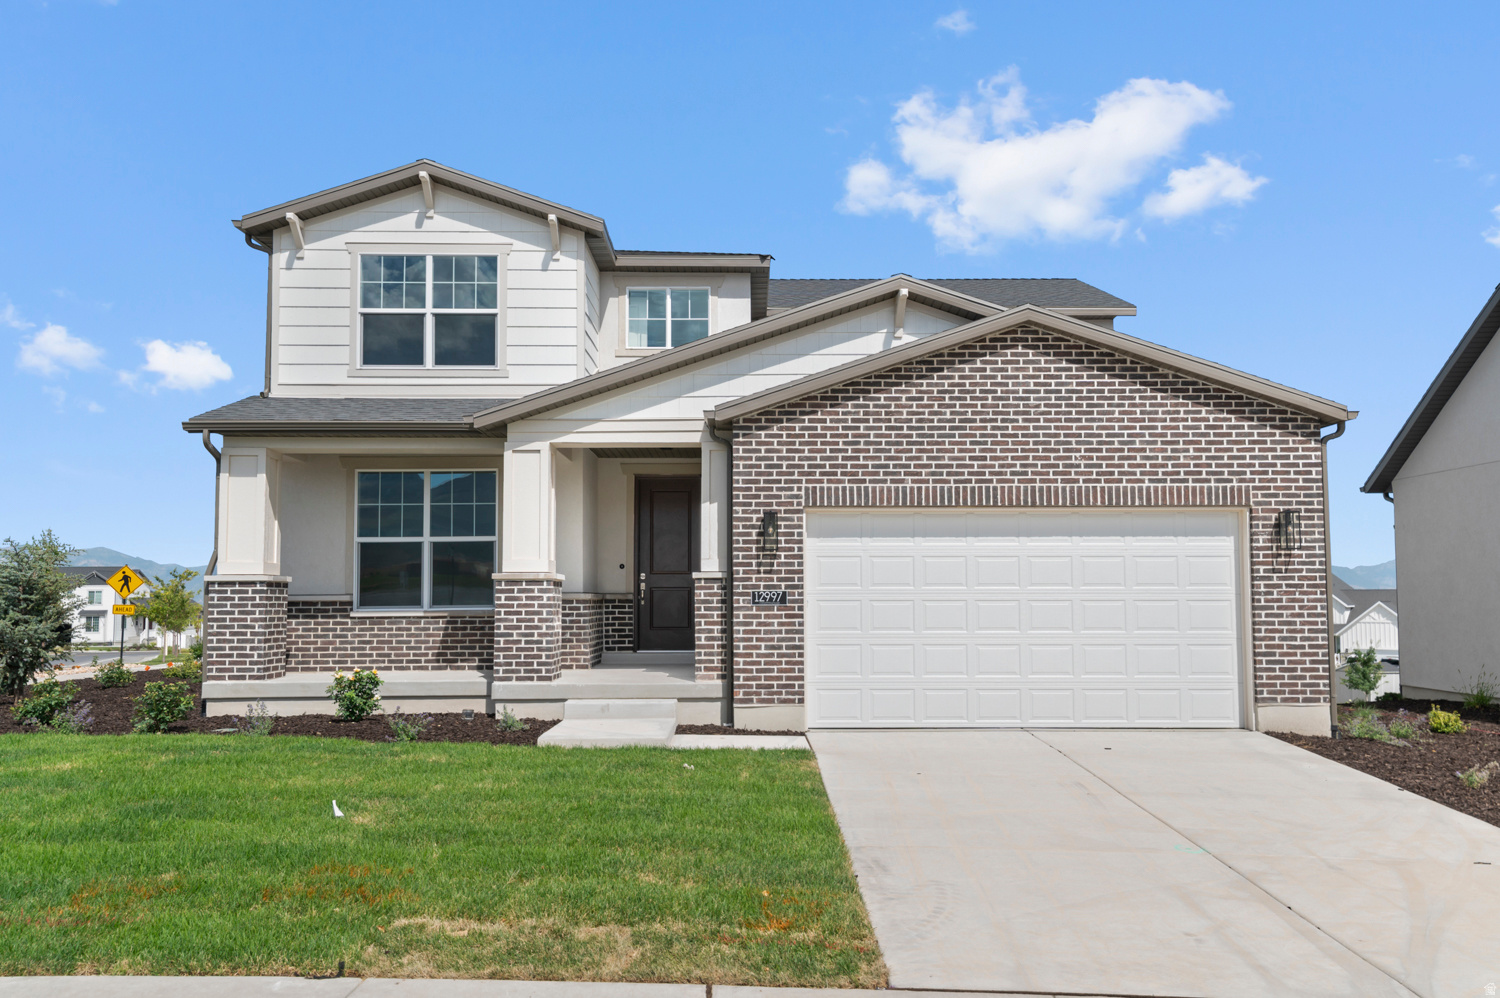
Discover the charm of this 2050 Craftsman-style home in a great master planned community! Enjoy beautifully layered flooring with laminate hardwood, tile, and carpet, enhanced by can lighting, 2-tone paint, and Craftsman base & casing throughout. A spacious 3-car garage with a keypad offers convenience and storage flexibility. The kitchen features Gray Laminate cabinets, elegant Quartz countertops, Platinum gas appliances, and a box window in the kitchen nook that adds natural light and charm. The owner's bathroom is styled with Cultured Marble shower surrounds and Satin & Brushed Nickel hardware, offering a clean, polished look. Additional upgrades like a tankless water heater, energy-efficient features, Christmas light outlets, and wood railing at the stairway make this home as practical as it is beautiful. Comes fully landscaped with localscaping for easy care & maintenance!
#2162155

Herriman

12997 S BROAD STEM WAY

3 Beds

2 Baths

3,312 Sq.Ft.

$719,500

MLS#: 2162155
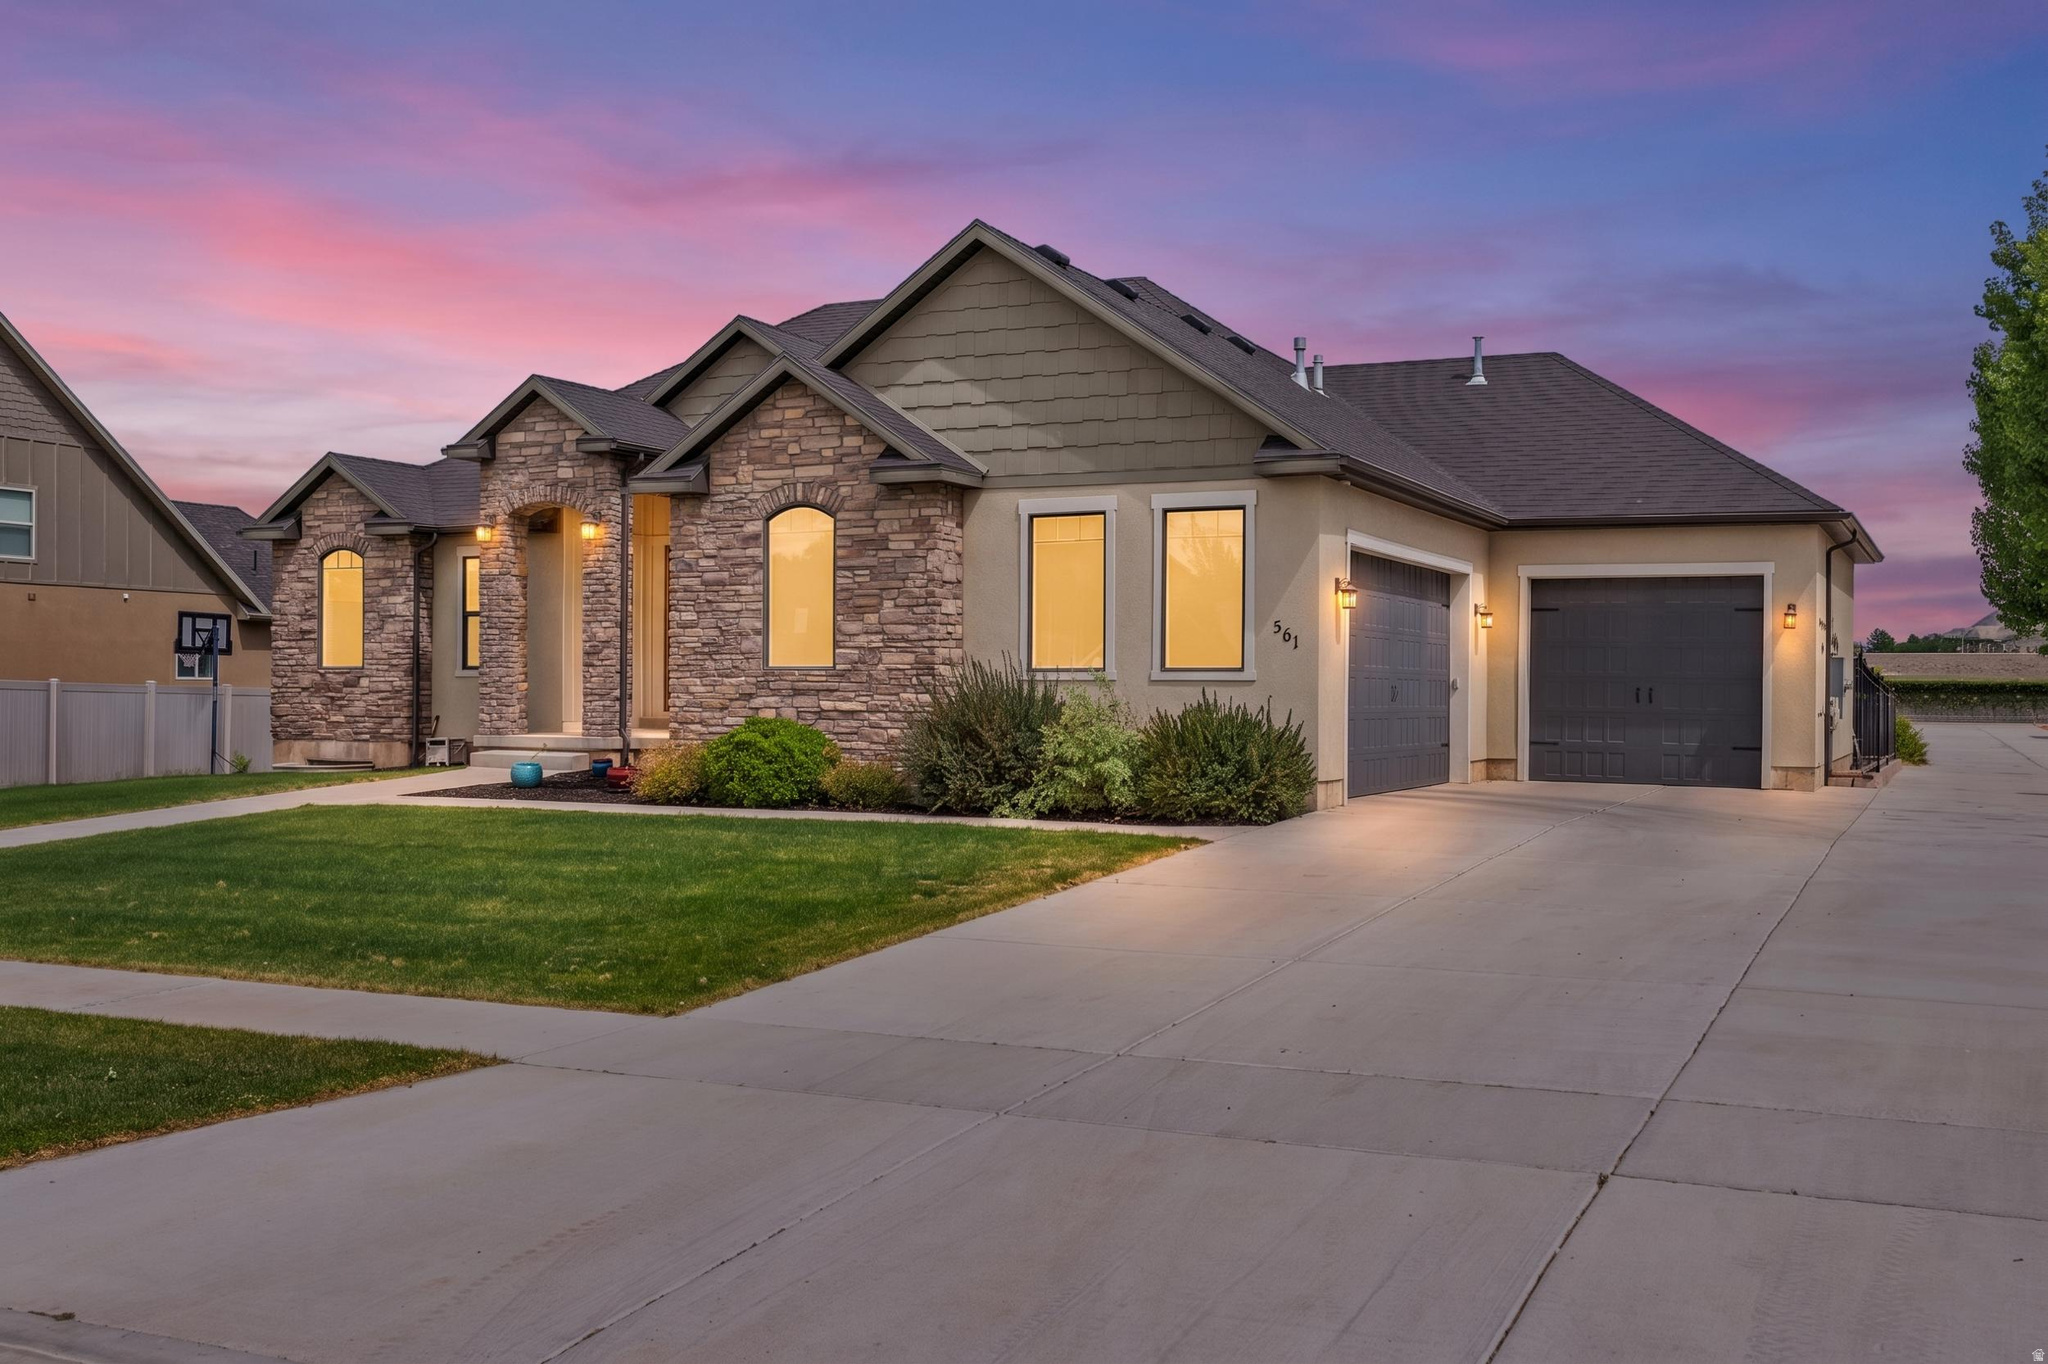
Beautifully designed rambler with a fully finished basement, 3-car garage, RV parking, and a floor plan that offers the perfect blend of comfort, flexibility, and functionality. From the moment you arrive, the custom front door, inviting front porch, and impressive entry foyer create a warm welcome and set the stage for the quality found throughout the home.  The open-concept main living area is designed for both everyday living and entertaining. The kitchen features white soft-close cabinetry, striking black granite countertops, under-cabinet lighting, double ovens, a built-in microwave, and a 36-inch cooktop with a 5-burner setup and gas hookup option. The spacious living room is highlighted by custom built-ins surrounding a cozy gas fireplace, while durable tile flooring provides the timeless look of hardwood with easy maintenance.  The primary suite offers a private retreat with a soaking tub, separate shower, and walk-in closet. The main level also includes a convenient half bath and an oversized laundry room complete with built-in cabinetry for added organization and storage.  The fully finished basement expands your living space with a large family room, office or flex room, kitchenette with refrigerator and microwave, and multiple bedroom configurations designed for versatility. A Jack-and-Jill bedroom layout features separate vanities, a shared tub and toilet area, and walk-in closets, while another bedroom enjoys private access to a bathroom and generous closet space. Whether you're accommodating guests, creating space for multi-generational living, or simply wanting room to spread out, the basement offers endless possibilities.  Storage is abundant throughout the home, including under-patio storage and internet access in the storage room. The oversized 3-car garage includes both hot and cold water hookups, providing an ideal space for projects, hobbies, or additional storage.  Outside, you'll enjoy a fully fenced backyard, covered patio, automatic sprinklers in both the front and back yards, an oversized concrete parking area, and dedicated RV parking. Thoughtfully designed with quality finishes, generous living spaces, and practical upgrades throughout, this home offers everything you've been looking for in a location you'll love.
#2160450

Nephi

561 E 500 N

4 Beds

3 Baths

3,612 Sq.Ft.

$719,500

MLS#: 2160450
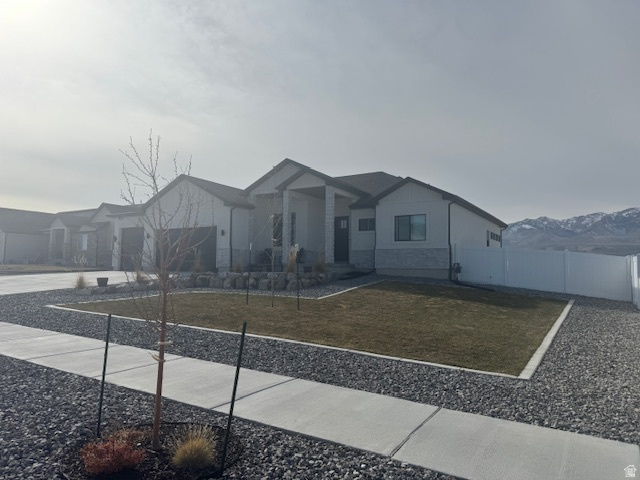
Perfect Nailed it this is it. This Home I Custom and Absolutely beautiful. It's Designed and  decorated by the owner. Quartz counter tops and beautiful cabinetry what a great home you can't imagine how beautiful and well put together this home is.. The garage is a everyman's dream it has a double deep plus garage with a big two car bay right next to it.  The home has the colors and the charm everyone want's in their custom, "the kitchen" gourmet kitchen with a oversized gas cook top is amazing and very functional for the whole family.  "Wow" what a beautiful CUSTOM home.  Great office space, upstairs,  with an extra bathroom and bedroom downstairs. All for the wanted privacy desired.   The home is what everyone is looking for to be envied by  all in the neighborhood.
#2134293

Grantsville

244 S BING CHERRY WAY 141

3 Beds

3 Baths

3,906 Sq.Ft.

$719,350

MLS#: 2134293
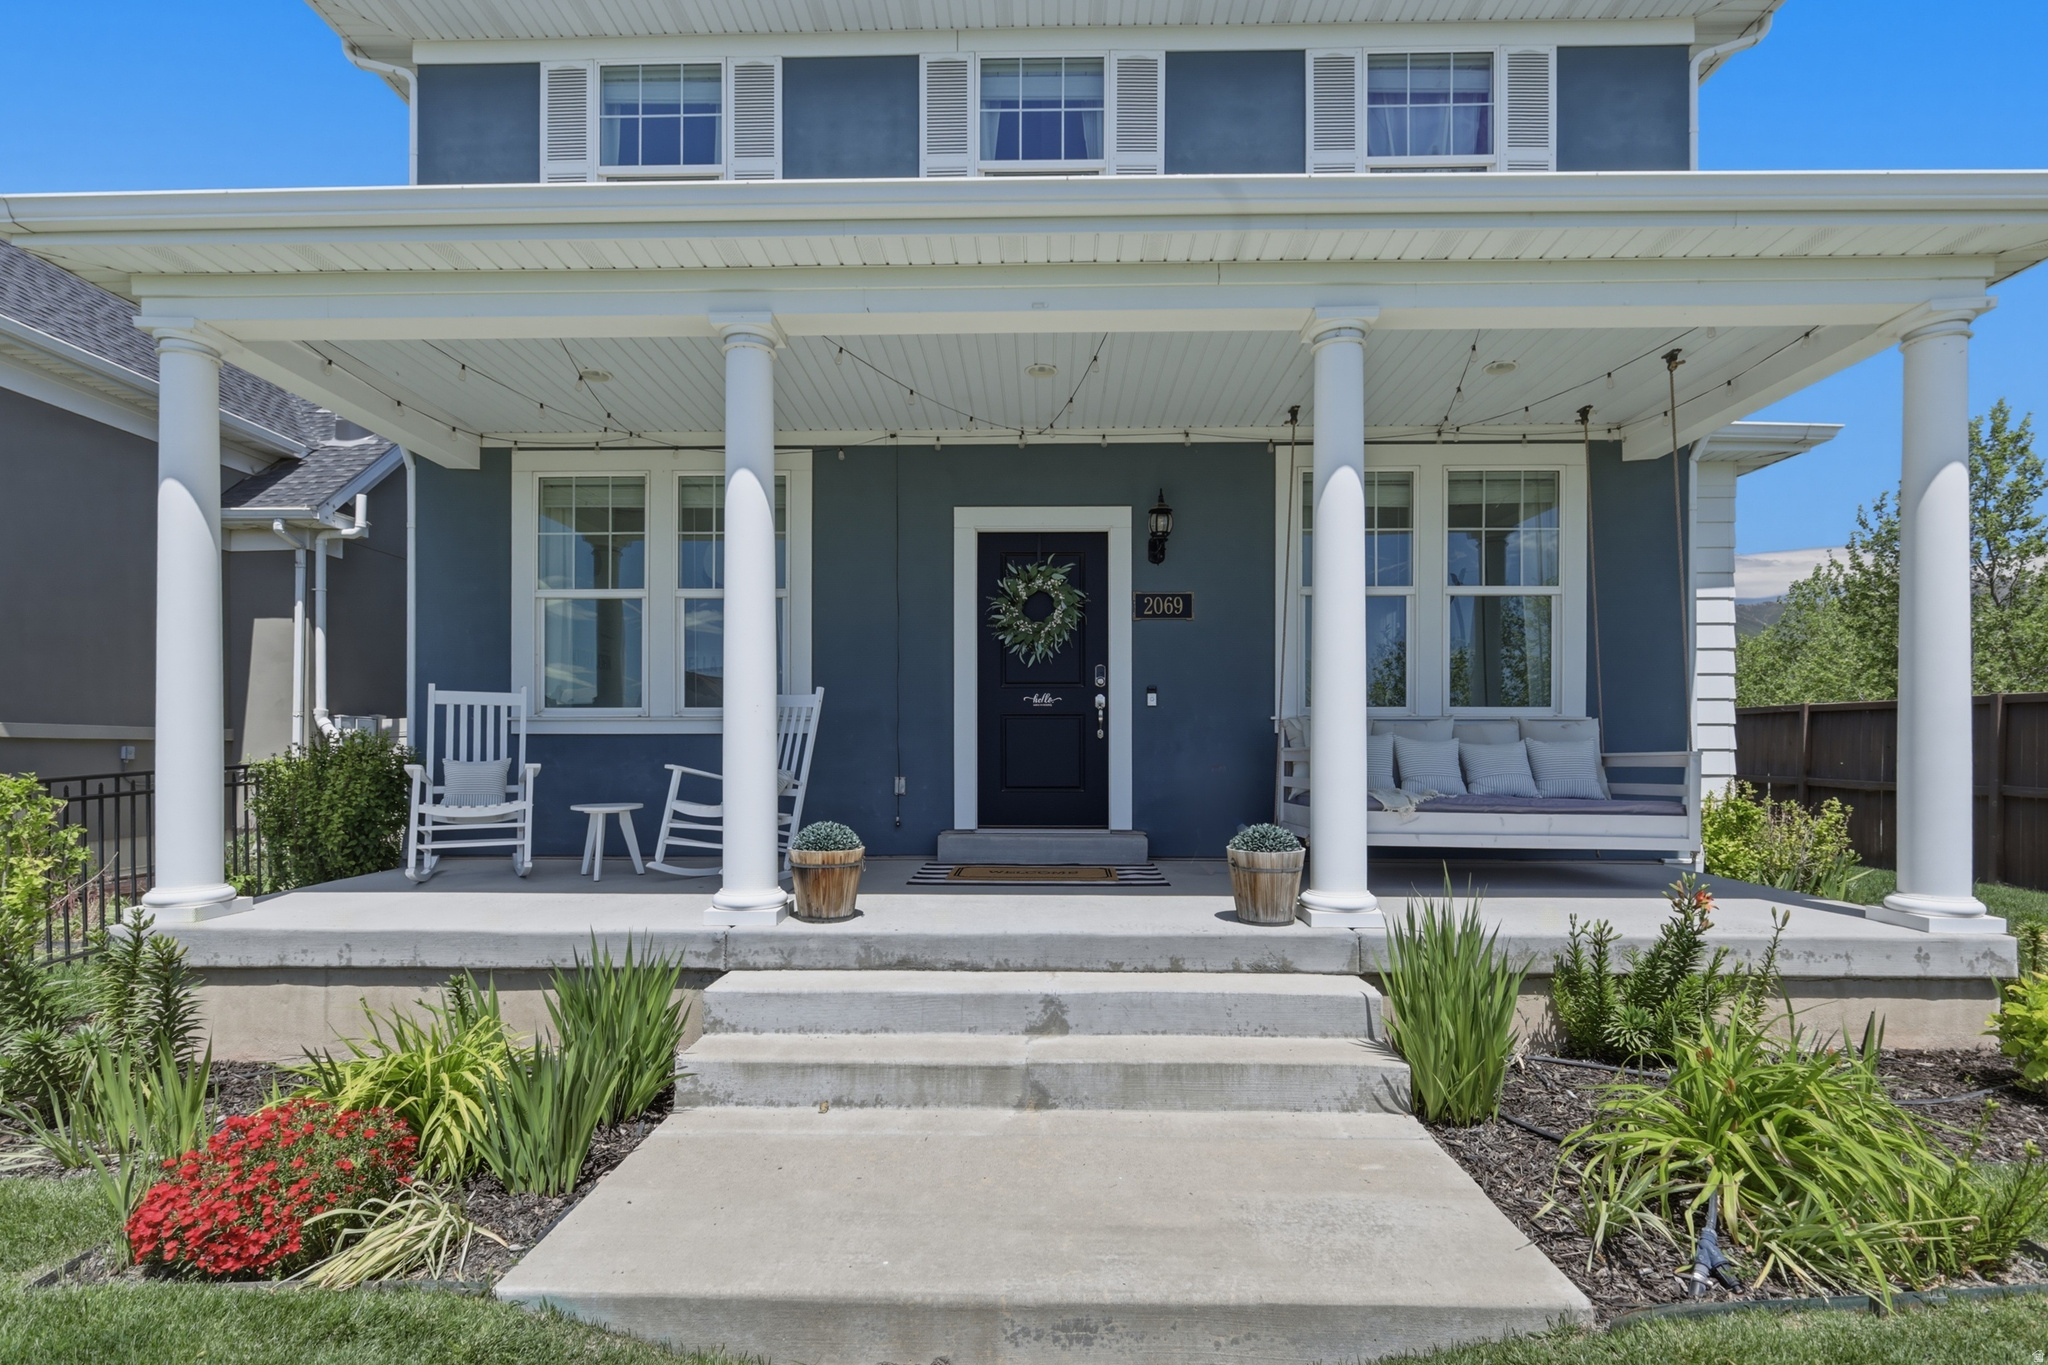
Priced to sale! this stunning 5-bedroom, 4-bath home located in the desirable Hill Farms subdivision. Featuring luxury finishes and ample space throughout. This turnkey home offers the perfect blend of comfort, elegance, and practicality. Enjoy relaxing on the charming front porch, complete with the included porch swing - the perfect spot to unwind and take in the neighborhood atmosphere. All information is deemed reliable but not guaranteed. Buyer and buyer's agent are responsible to verify all listing information, including square footage and acreage, to their own satisfaction. Don't miss your chance to see this beautiful home - call today for your private showing!
#2162199

Kaysville

2069 W ORCHARD HARVEST DR

5 Beds

2 Baths

3,447 Sq.Ft.

$719,013

MLS#: 2162199
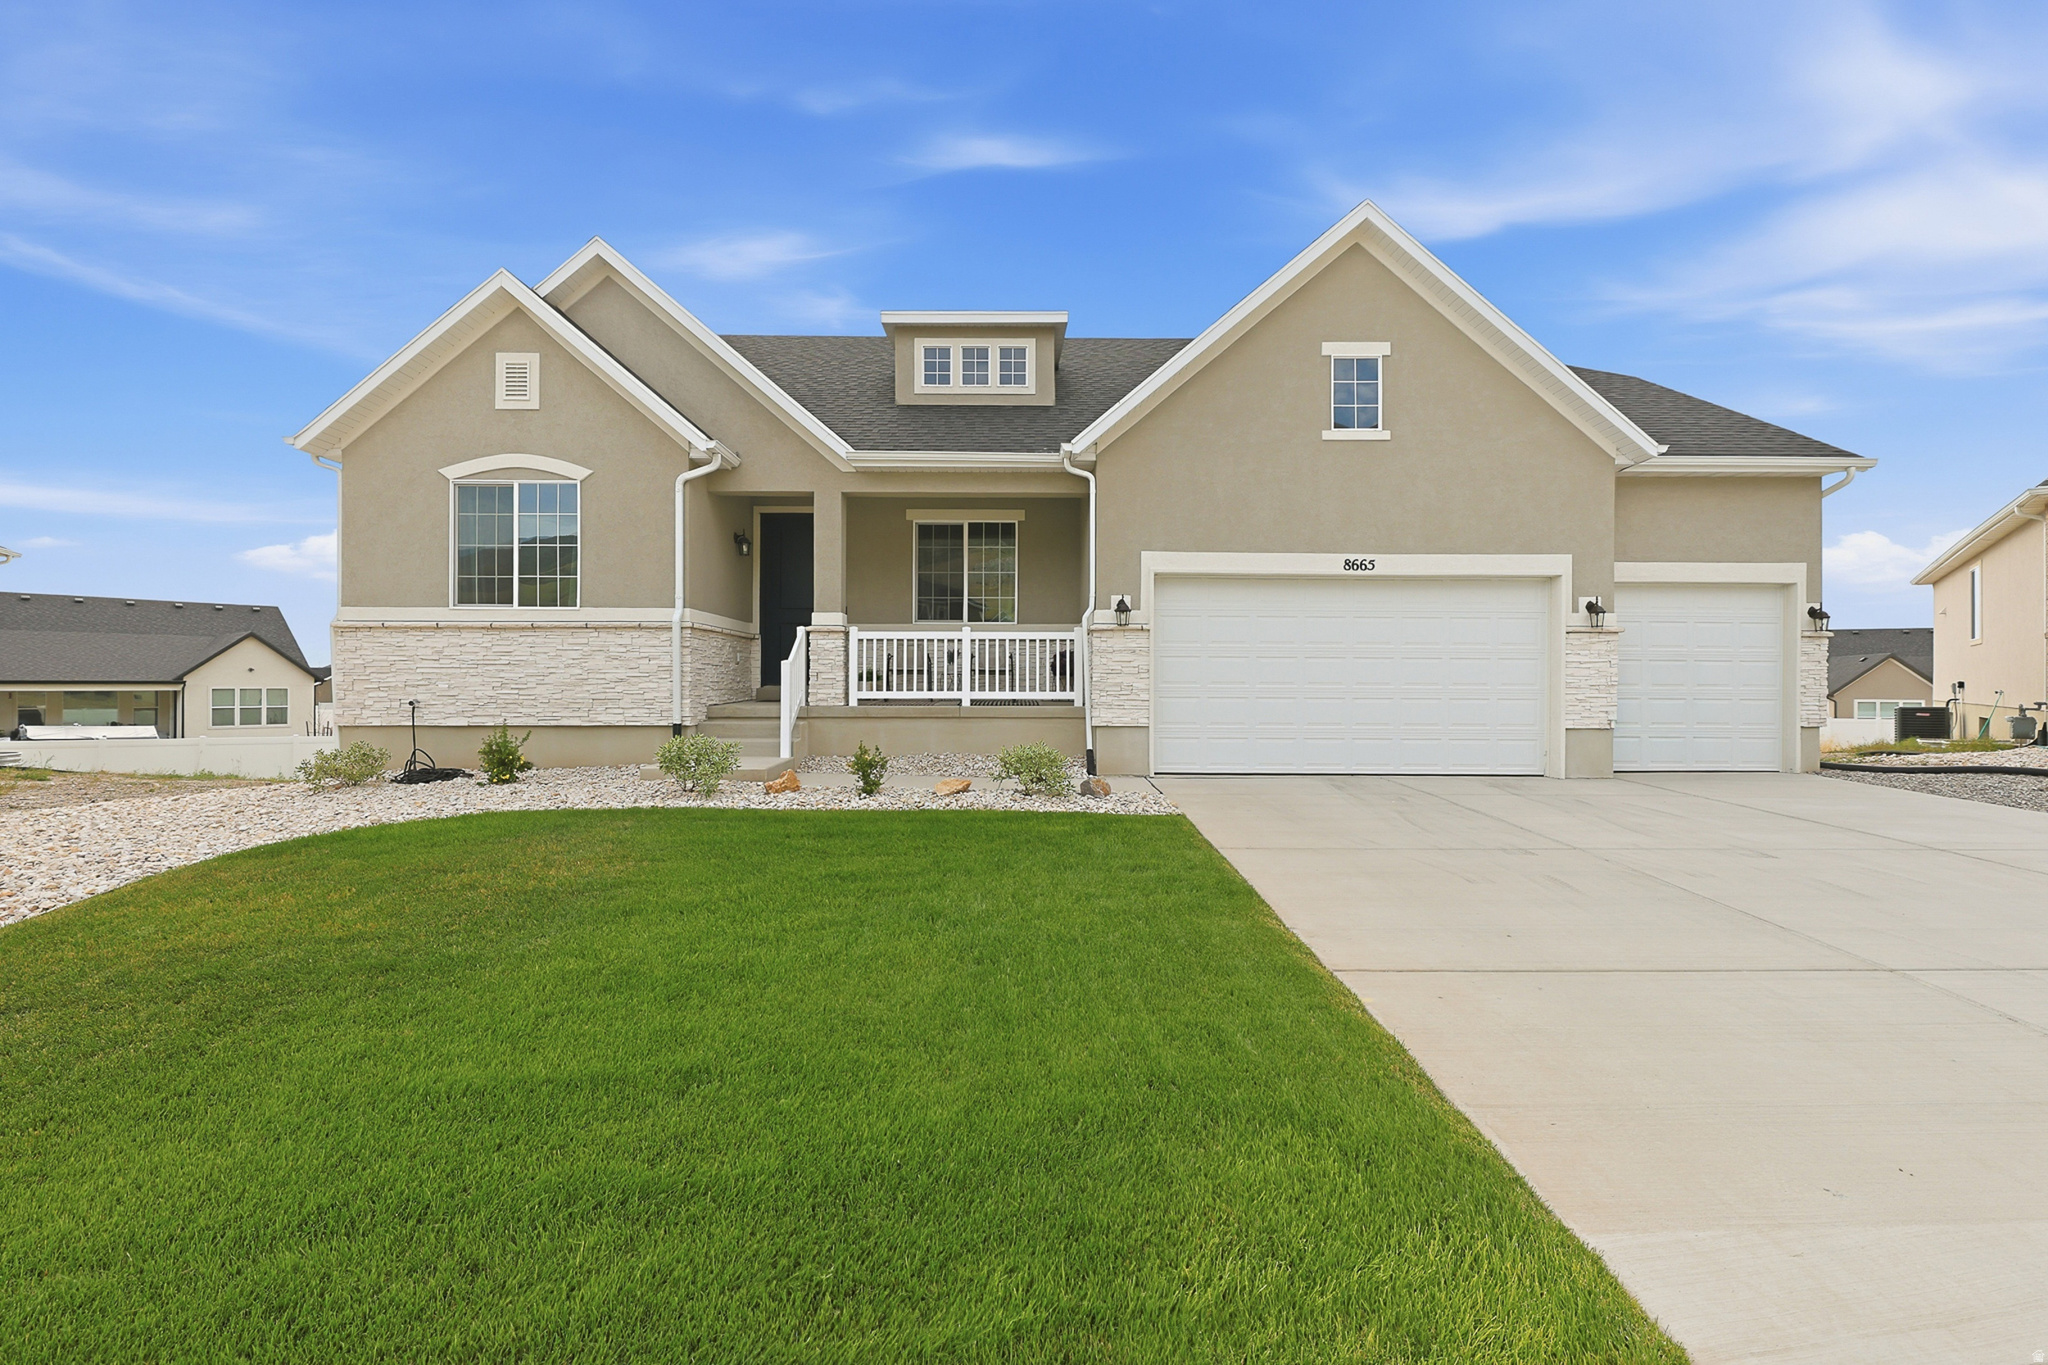
Beautiful Lake Point rambler that shows like a model home. Built with the upgraded bump-out package, this home offers a larger, more functional layout and an incredible patio space perfect for mornings, evenings, views, and entertaining. Features include 9-foot basement ceilings, true cold storage, tankless water heater, two AC units, two furnaces, upgraded lighting, and a basement plumbed for two bathrooms. Located in a cul-de-sac with a three-car garage, flat wide/deep driveway, and beautiful views. Upgraded throughout with the options buyers want already done.
#2165086

Lake Point

8665 HALLORAN CT

3 Beds

2 Baths

4,652 Sq.Ft.

$719,000

MLS#: 2165086
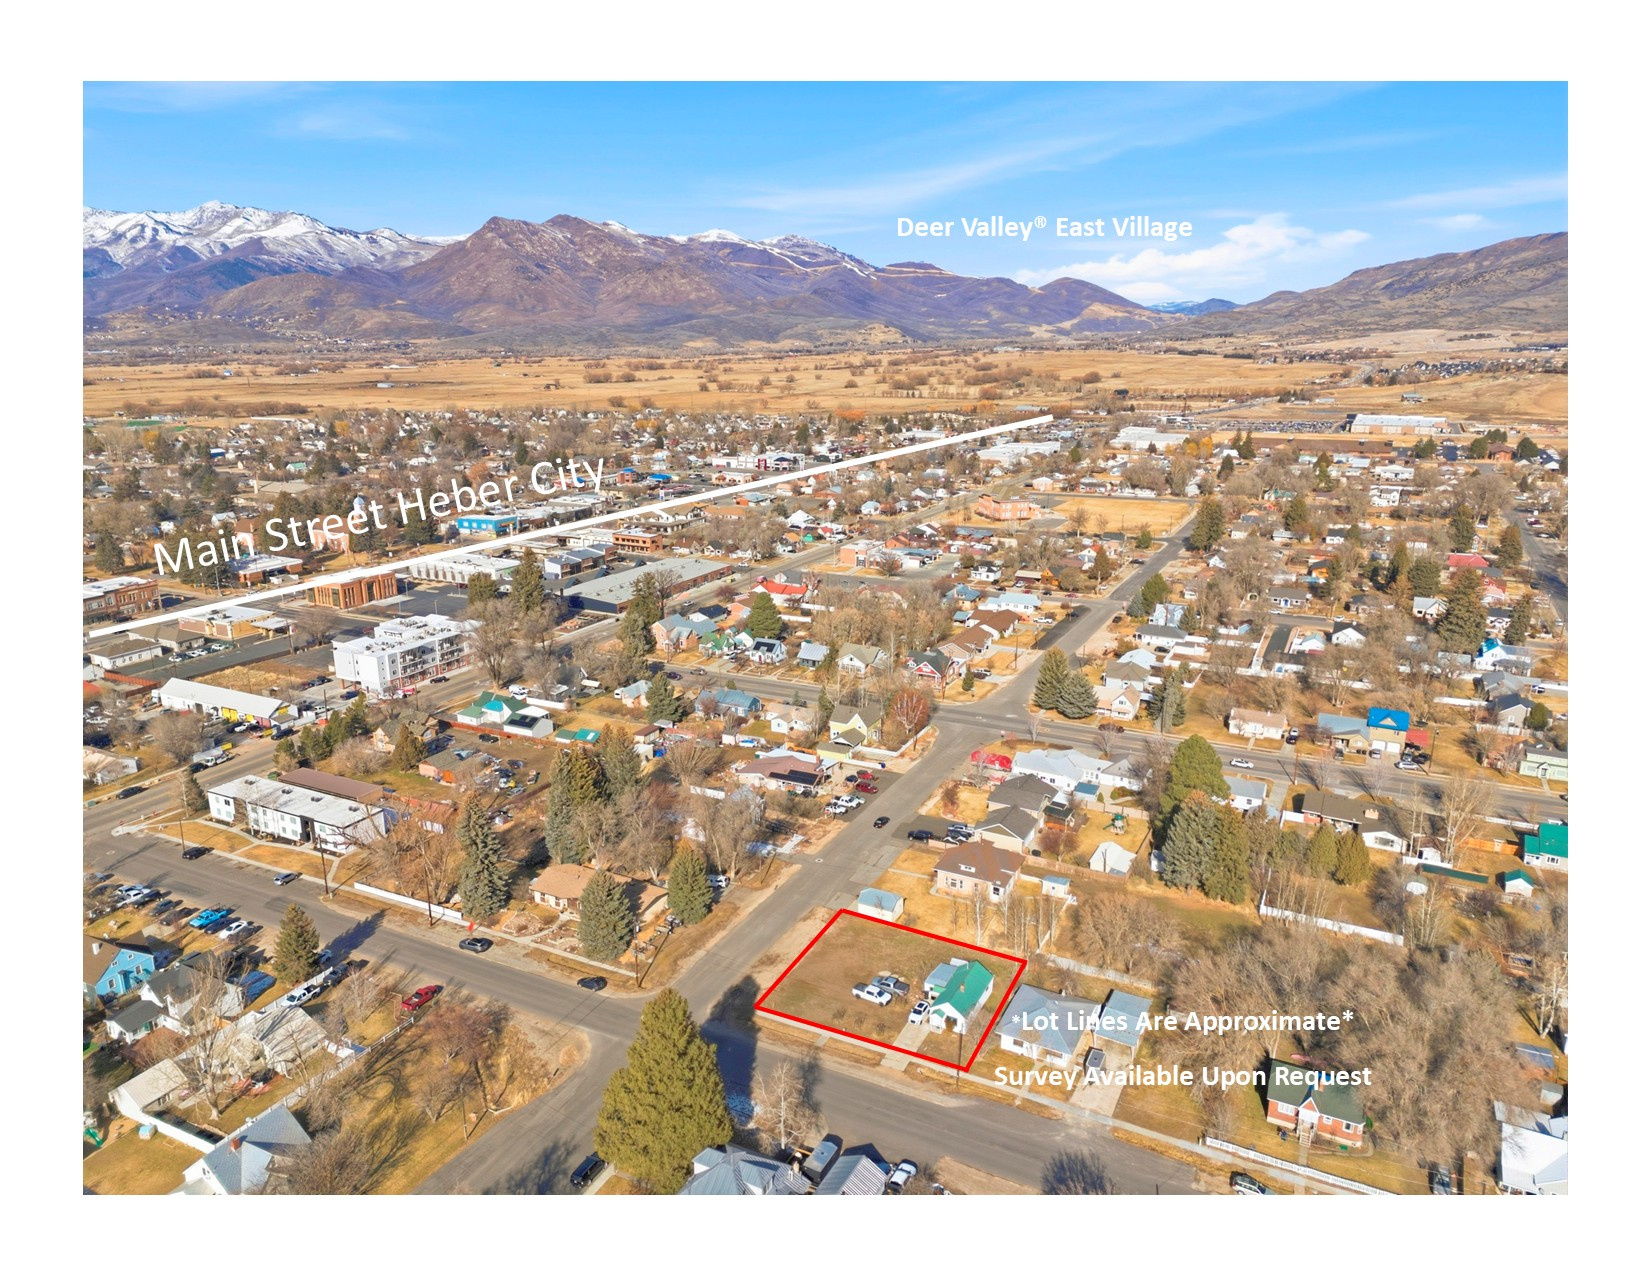
Corner-lot development parcel in Heber City's NEW Central Neighborhood District.  Recently approved and adopted re-zone of central Heber increases your options for future development!  So if you've been looking for a tear-down opportunity on a corner lot in Heber to subdivide into two parcels or build a duplex/townhouse, this is your project!  The property is only 2 blocks off Main Street.  Pressurized irrigation water is available, but the property has not been connected and no meter has been installed.  Survey and description of City permitted uses available upon request.  There's a ~924 sq ft cottage on the property that was built in 1940 that's currently leased through June.  No showings of the home are possible; the value's in the land, not the home iteself.   Note: Please do not disturb the tenants--they're renters, not the property owner.
#2135238

Heber City

217 E 100 S

None Beds

None Baths

0.23 acres

$719,000

MLS#: 2135238

* Listings identified with the FMLS IDX logo come from FMLS and are held by brokerage firms other than the owner of this website. The listing brokerage is identified in any listing details. Information is deemed reliable but is not guaranteed. If you believe any FMLS listing contains material that infringes your copyrighted work please click here to review our DMCA policy and learn how to submit a takedown request. © 2024. First Multiple Listing Service, Inc.
Provo Community Living!

Featured listing

Provo Community Living!

Browse Properties

Categories

Homes Tailored to Your Lifestyle

Buyers Guide

Buying a home is one of the most exciting milestones of your life.

View more

Sellers Guide

Putting your home on the market can be a stressful process, especially when you don’t know what to expect.

View more

Market report

With just a few clicks, you'll gain instant access to valuable insights about the real estate market, including trends, property values, and community analytics.

View more

Home value

Unlike automated valuations, our hands-on review will provide a comprehensive opinion of your home’s value while considering important interior elements and other location intangible factors that machine algorithms so often miss.

View more

Buyers resources

Guides on financing, inspections, and choosing the right Realtor for a smooth home purchase.

Sellers resources

Practical tips on staging, pricing, and preparing your home to attract buyers and maximize your sale.

 - property

Send a message

Message successfully sent.

Reason for contacting?

I agree to receive email communication and understand I can unsubscribe at any time.

I agree to be contacted by OnX Realty via call, email, and text for real estate services. To opt out, you can reply 'stop' at any time or reply 'help' for assistance. You can also click the unsubscribe link in the emails. Message and data rates may apply. Message frequency may vary. Privacy Policy

Sign In Sign Out

Virtual Assistant

Would you like to take the next step with this property? We can help you schedule a showing or virtual tour, or send you more details.

Yes, I would like more information.

Thank You for Your Reply, One of Our Agents will contact you as soon as possible

No, maybe later.

Thank you, you can always contact me via email, phone number or through the contact form.

Realhub AI

Lucy - Your AI-Powered Realtor

Update Your Temporary Password

Personalize your search

Enter your email and we'll notify you immediately when new listings match what you're looking for.

or enter email address

Already have an account ? Login here

Continue your home search

I agree to receive communications and understand I can unsubscribe at any time.

I agree to be contacted by OnX Realty via call, email, and text for real estate services. To opt out, you can reply 'stop' at any time or reply 'help' for assistance. You can also click the unsubscribe link in the emails. Message and data rates may apply. Message frequency may vary. Privacy Policy

Already have an account ? Login here

We use cookies

We use cookies primarily for analytics to enhance your experience. By accepting, you agree to our use of these cookies. You can manage your preferences or learn more about our cookies policy.