Thinking of selling?

Utah's Premier |
OnX Realty

  • Nearby me

Popular Features

Community Features

Association

Property Features

Waterfront

View

Exterior Features

Interior Features

Style

E-Alert name

Properties

10000 properties match your criteria

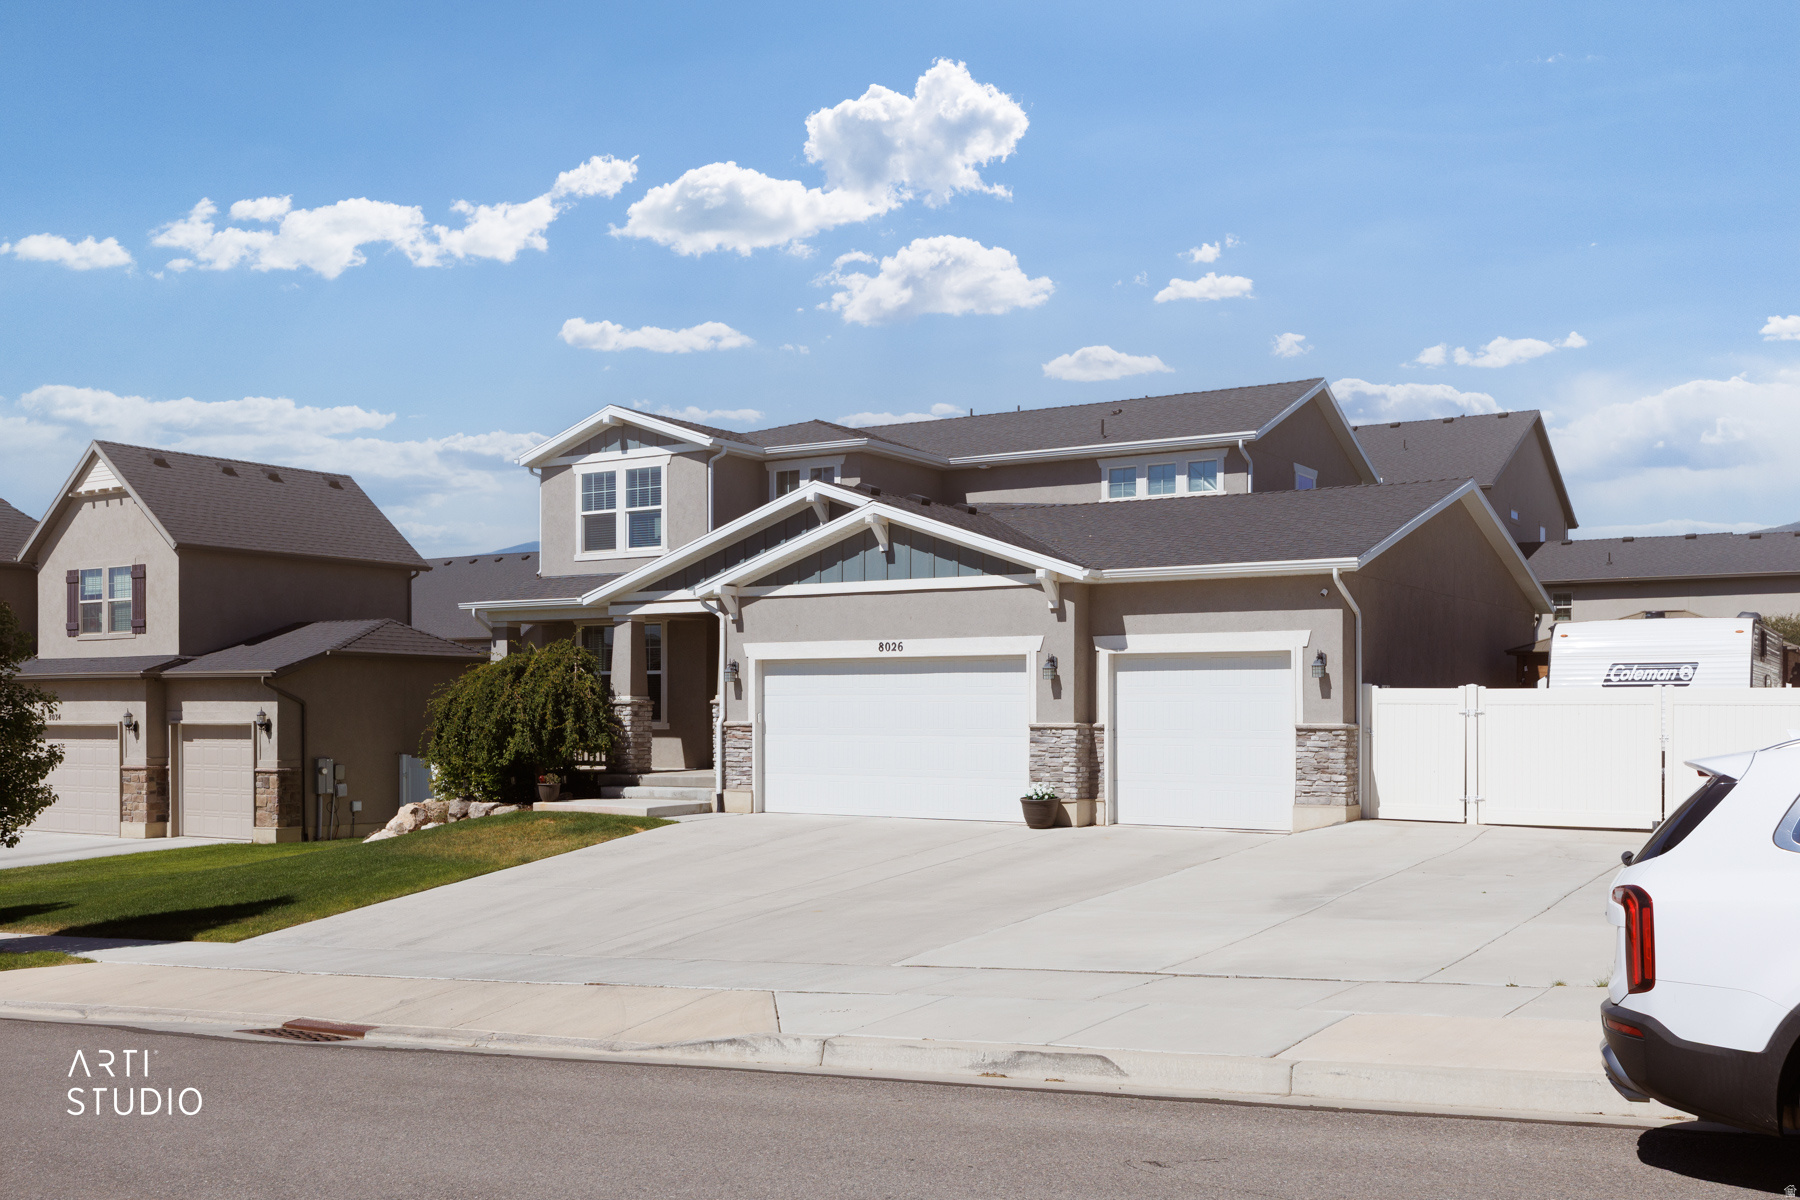
Welcome to this well-maintained 2018 home in a desirable West Jordan neighborhood, offering modern finishes, an open layout, and room to grow.  The main level features a bright kitchen with quartz countertops, stainless steel appliances, ample cabinetry,island, and a walk-in pantry, flowing into a light-filled great room and dining area which feature custom built in shelves and a gas fire place. Also featuring a formal room or office.  Enjoy a professionally landscaped backyard with a covered patio, custom garden boxes, drip irrigation system, mature fruit trees, grapevines, and space for relaxing or entertaining.  A standout feature is the oversized 3-car garage with an extended bay and built-in overhead storage, ideal for vehicles, hobbies, and gear.  The basement includes a theater/entertainment room, unfinished game closet, large cold storage and is being finished to include a fourth bedroom and additional bathroom before closing, with space to add a fifth bedroom for future expansion.  Conveniently located near parks, schools, shopping, & dining.  Don't miss this move-in-ready home with a finished fourth bedroom, room to expand, a great backyard, and a spacious garage in one of West Jordan's most sought-after communities.
#2166758

West Jordan

8026 S BARTON RDG

4 Beds

3 Baths

3,310 Sq.Ft.

$720,000

MLS#: 2166758
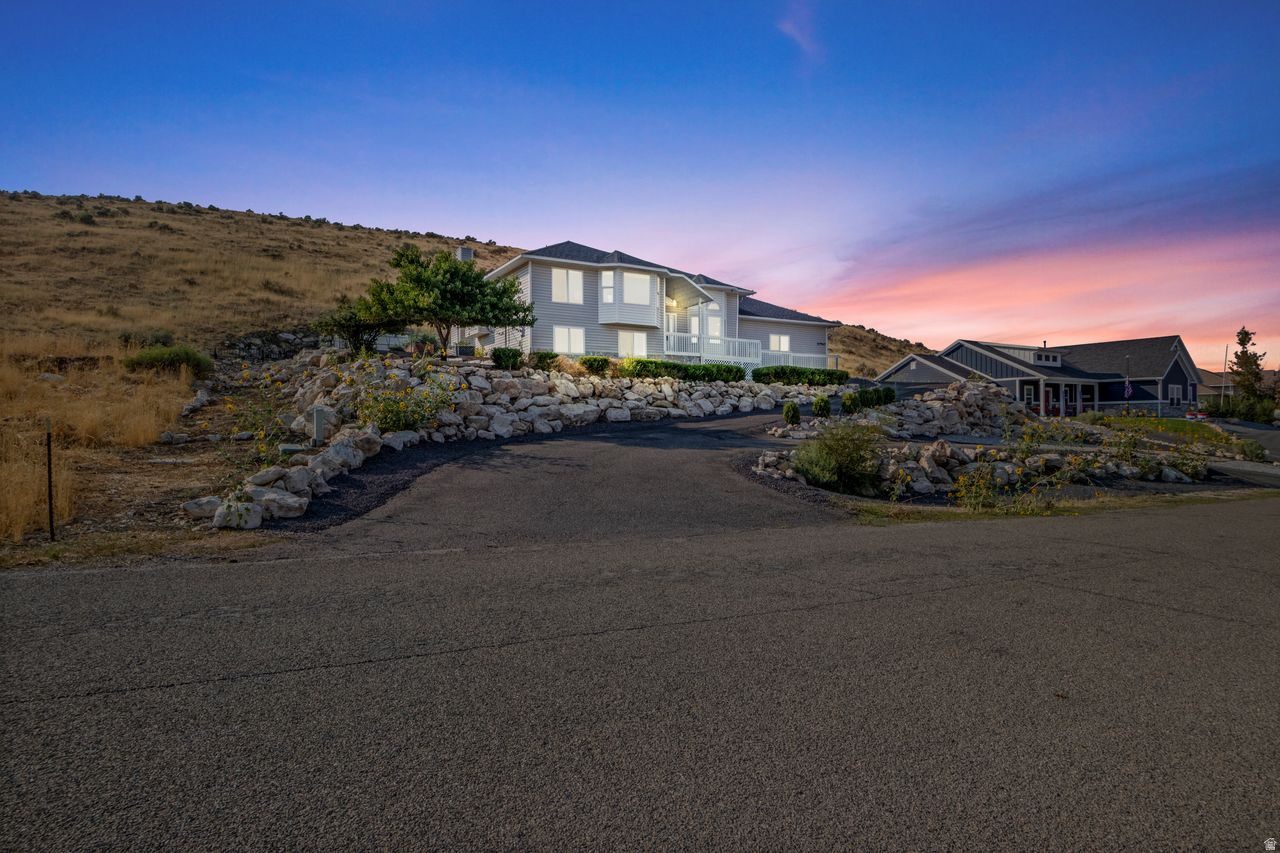
Beautiful 5 bedroom home in sought after Marble Hills Subdivision. Don't miss your chance to own this spacious and updated home. Enjoy peaceful country living with breathtaking mountain and valley views. This well-maintained home features 5 bedrooms and 3 full bathrooms, vaulted ceilings and a recently refinished family room. The kitchen and oversized utility room offer exceptional functionality and space. The generous primary suite included a walk-in closet and luxurious ensuite bath with a separate shower and large soaker tub. Other highlights include: Newer furnace and A/C, updated bathrooms, newer back deck, freshly landscaped yard, vaulted ceilings and open floor plan ideal for comfortable living and entertaining. This home offers a perfect blend of indoor space and outdoor beauty.
#2163966

Tremonton

10965 N WALLACE LN

5 Beds

3 Baths

2,959 Sq.Ft.

$720,000

MLS#: 2163966
New on site 4 days ago
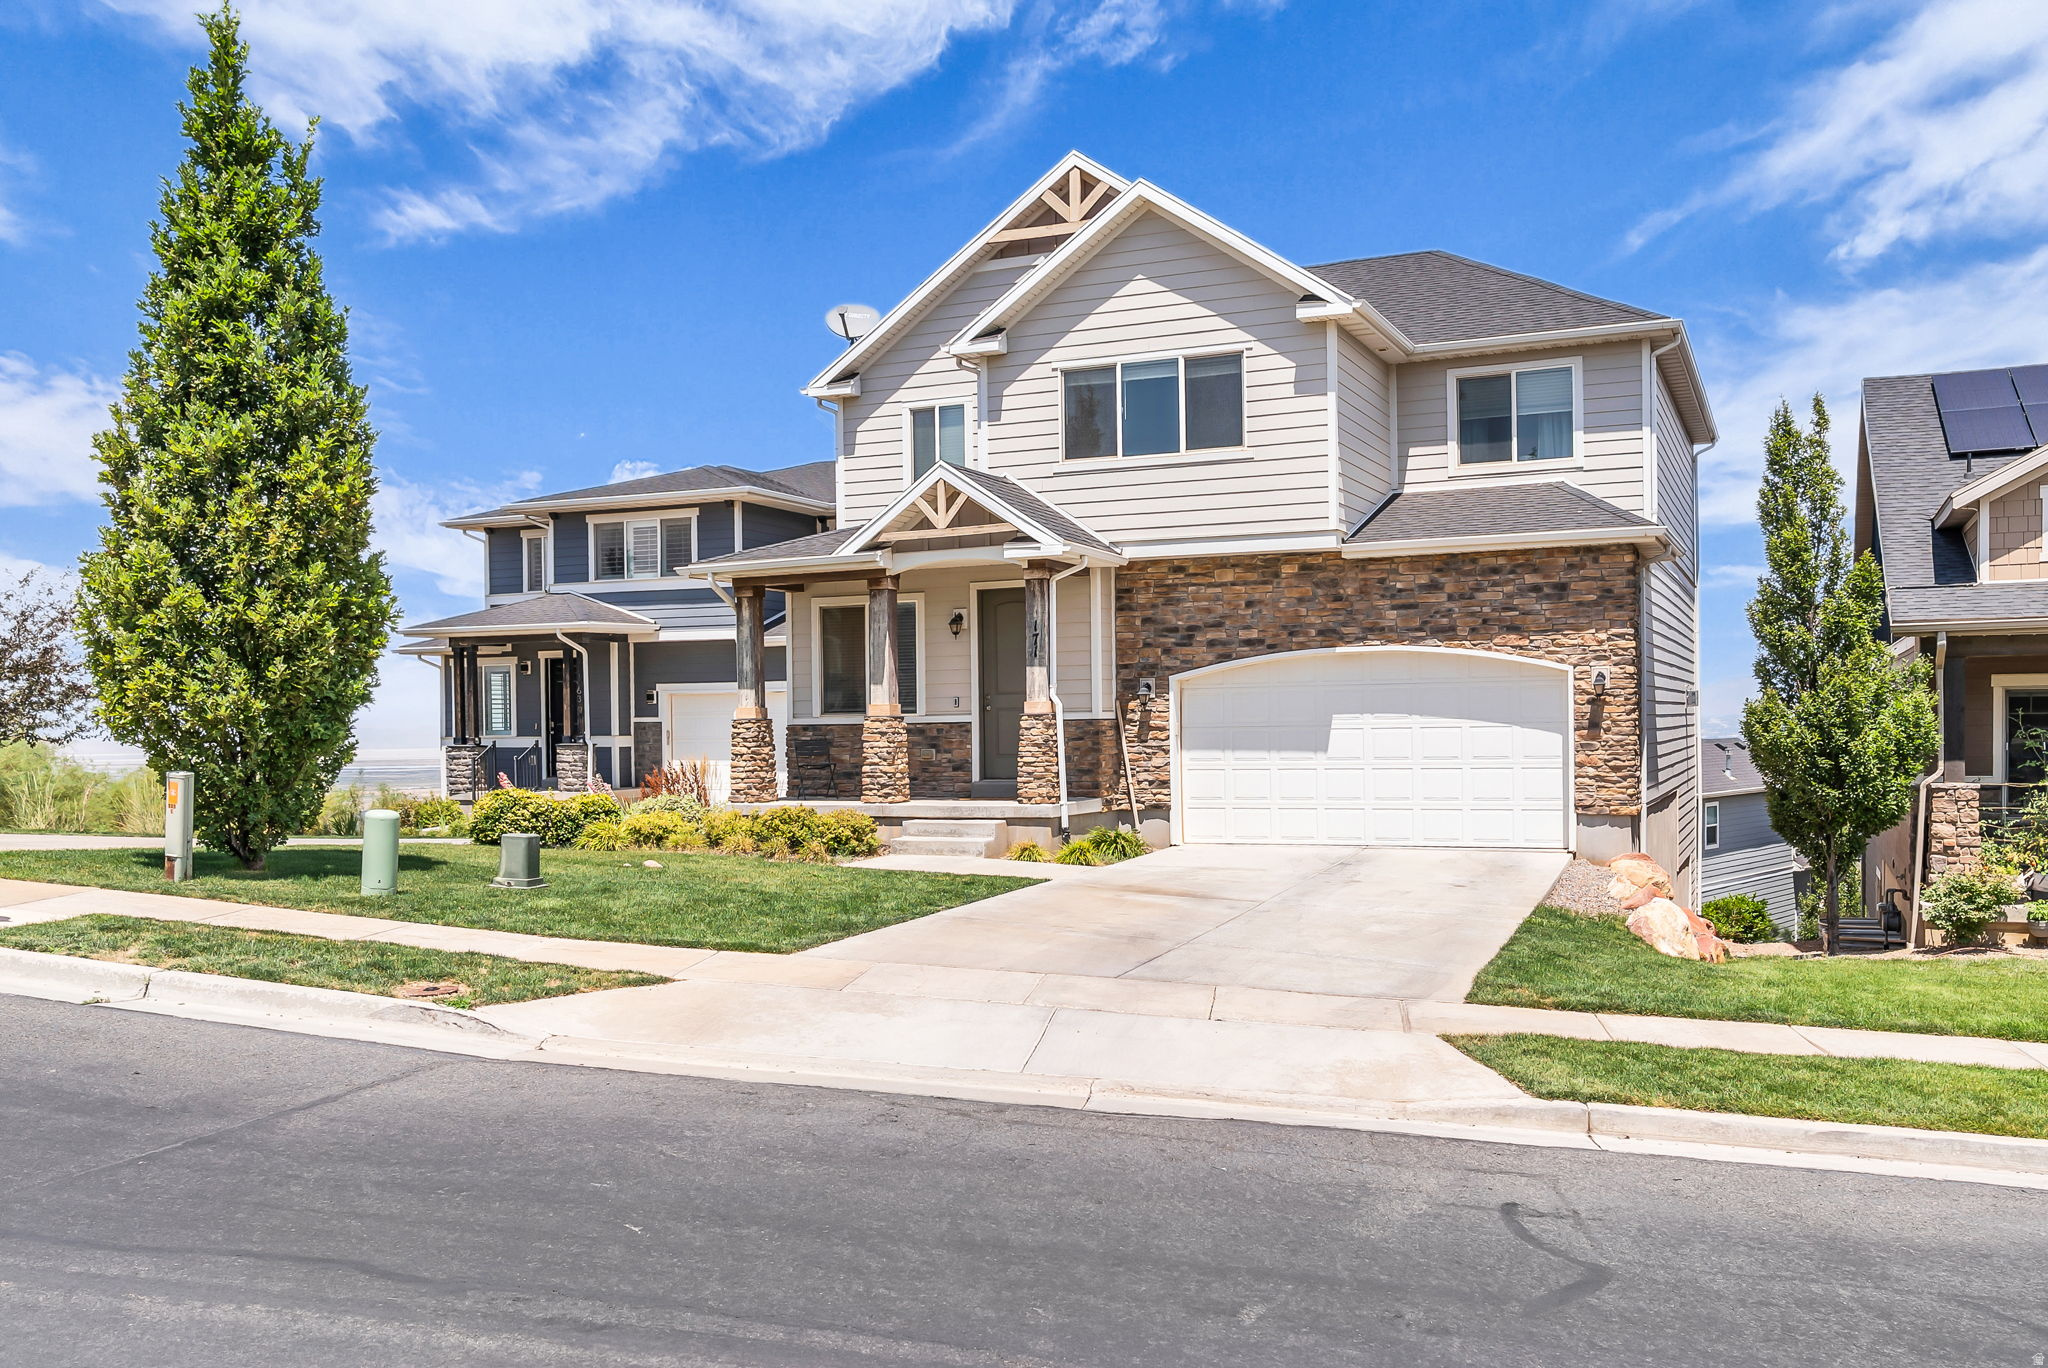
Welcome to Edgecrest Ln, where breathtaking views and a thoughtfully designed floor plan come together to create the perfect place to call home. The sellers have truly loved and cared for this beautiful property, which features brand new carpet, fresh interior paint throughout, and an inviting open concept layout that's ideal for both everyday living and entertaining. Offering 3 spacious bedrooms, 3 bathrooms, and a large loft that provides endless possibilities for a home office, playroom, or additional living space, this home has room for everyone. The unfinished basement is a blank canvas, ready for you to customize and create the space of your dreams. Don't miss the opportunity to make this exceptional home your own!
#2173307

North Salt Lake

171 E EDGECREST LN N

3 Beds

2 Baths

3,234 Sq.Ft.

$720,000

MLS#: 2173307
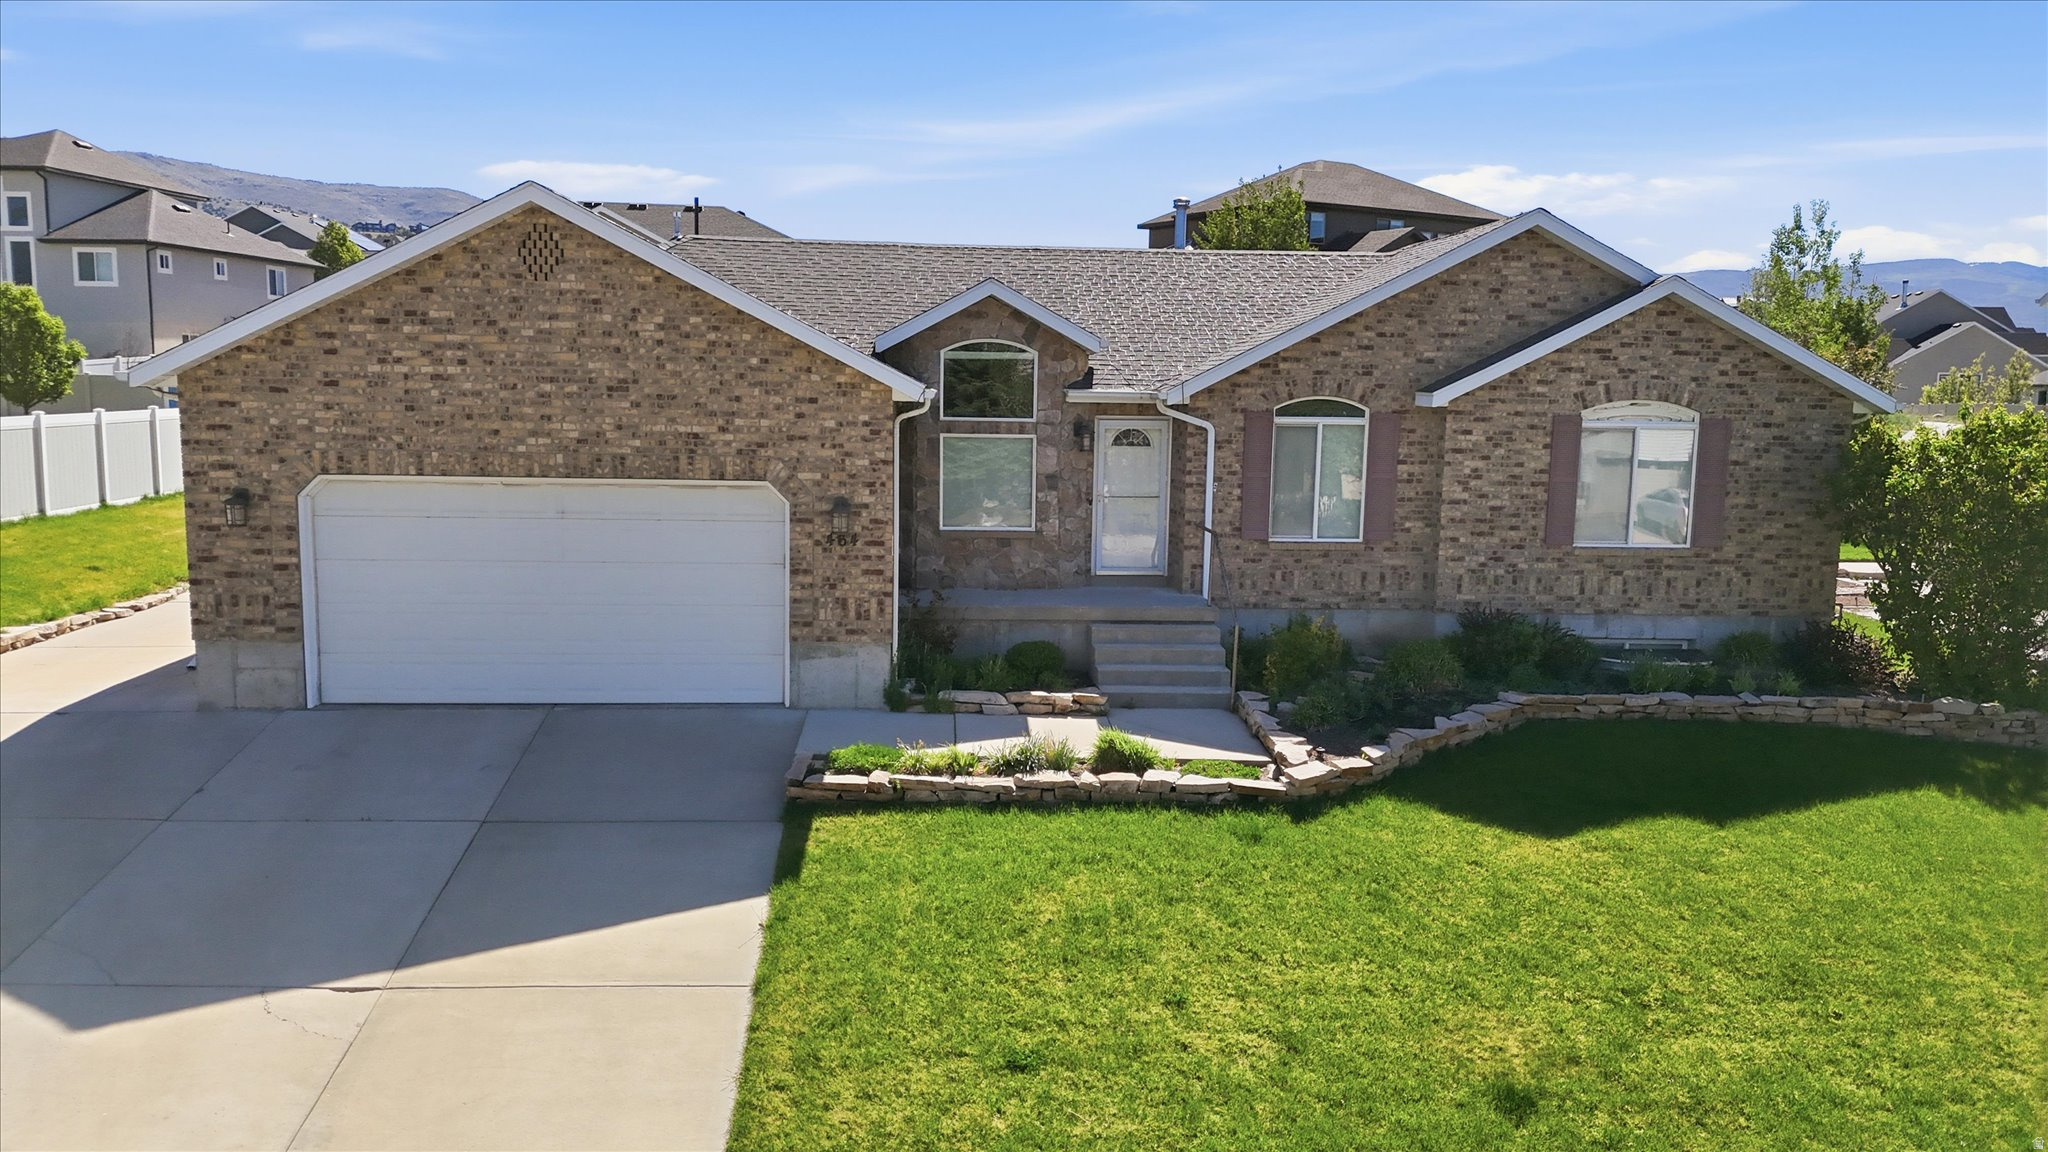
Beautiful 2800 sqft Heber home on .26 acres. Features 5 beds, 3 baths and a 2-car garage. Plumbing is stubbed in the downstairs living room for an optional wet bar or kitchen to be installed. The backyard offers a generous lawn and patio space perfect for entertaining and relaxing. Move-in ready mountain living at its best! All offers must include a lender qualification letter or proof of funds. All information is provided as a courtesy buyer and buyer's agent to verify all information.
#2158626

Heber City

464 N 1300 E

5 Beds

3 Baths

2,823 Sq.Ft.

$720,000

MLS#: 2158626
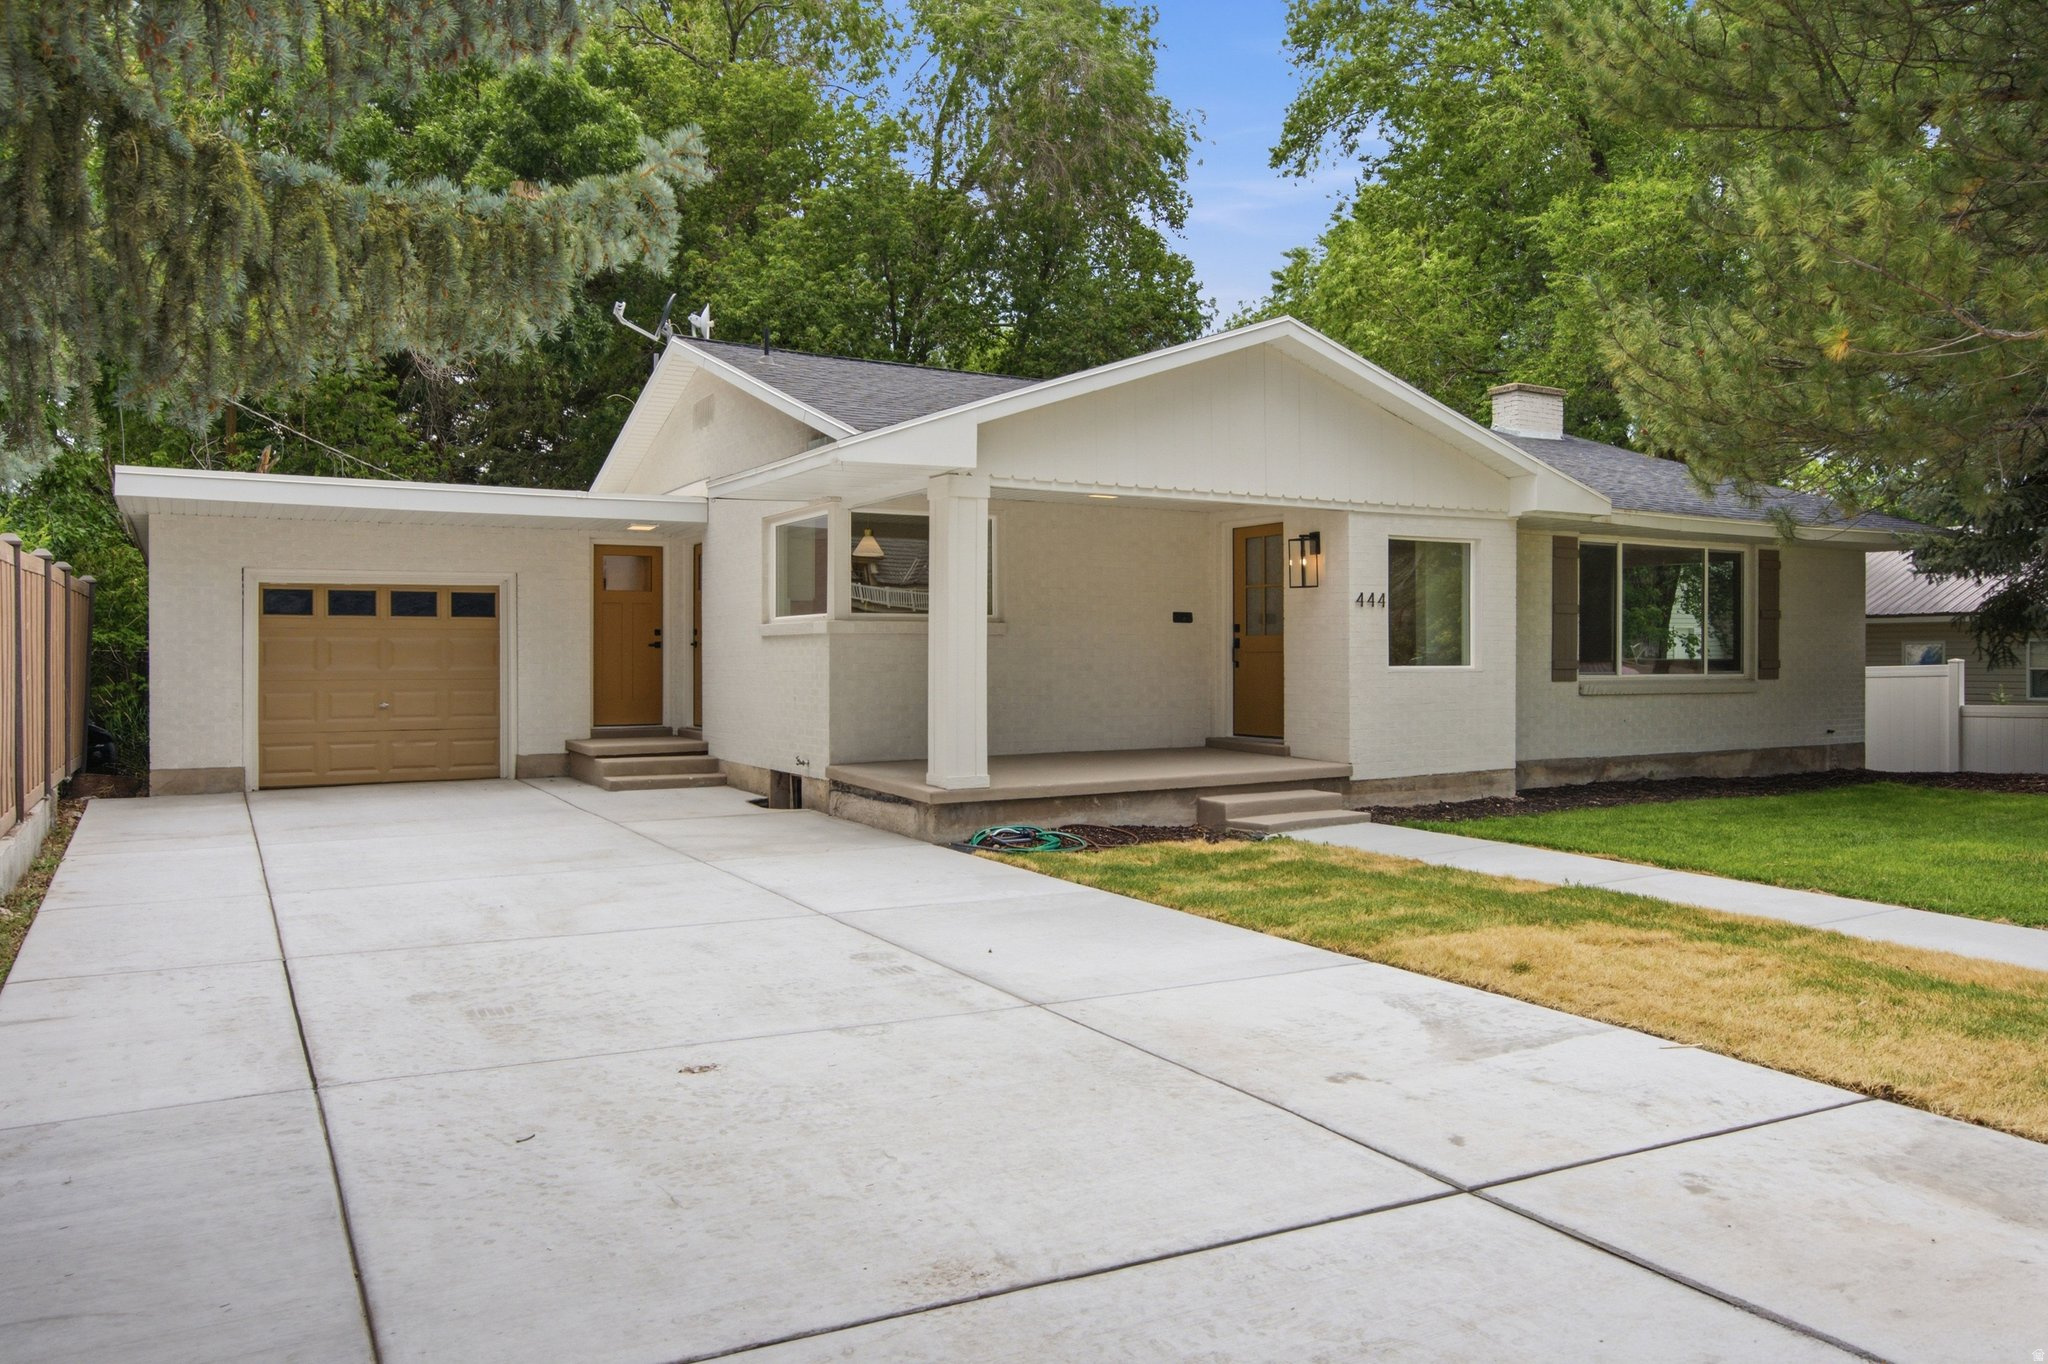
Welcome to this beautifully remodeled home in the heart of Heber City, where timeless style meets exceptional versatility. Offering 4 spacious bedrooms and 2.5 beautifully updated bathrooms, every inch of this home has been thoughtfully renovated with tasteful finishes that create a warm, inviting atmosphere sure to impress even the most discerning buyer.  Step outside to enjoy the private, fully fenced backyard, an ideal setting for quiet evenings, family gatherings, pets, or entertaining friends in a peaceful outdoor space.  What truly sets this property apart is the fully finished accessory dwelling unit in the basement. Complete with 2 bedrooms, 1 bathroom, a full kitchen, and its own laundry, this separate living space provides outstanding flexibility. Whether used as a long-term rental to help offset your monthly mortgage, accommodations for extended family, or comfortable guest quarters, the possibilities are endless.  Located in the heart of Heber, you'll enjoy convenient access to schools, parks, shopping, dining, and the year-round recreation that makes the Heber Valley such a sought-after place to call home. This is a rare opportunity to own a move-in-ready home that offers modern comfort, exceptional craftsmanship, and built-in income potential all in one remarkable property.
#2172998

Heber City

444 S 100 E

4 Beds

2 Baths

2,590 Sq.Ft.

$720,000

MLS#: 2172998
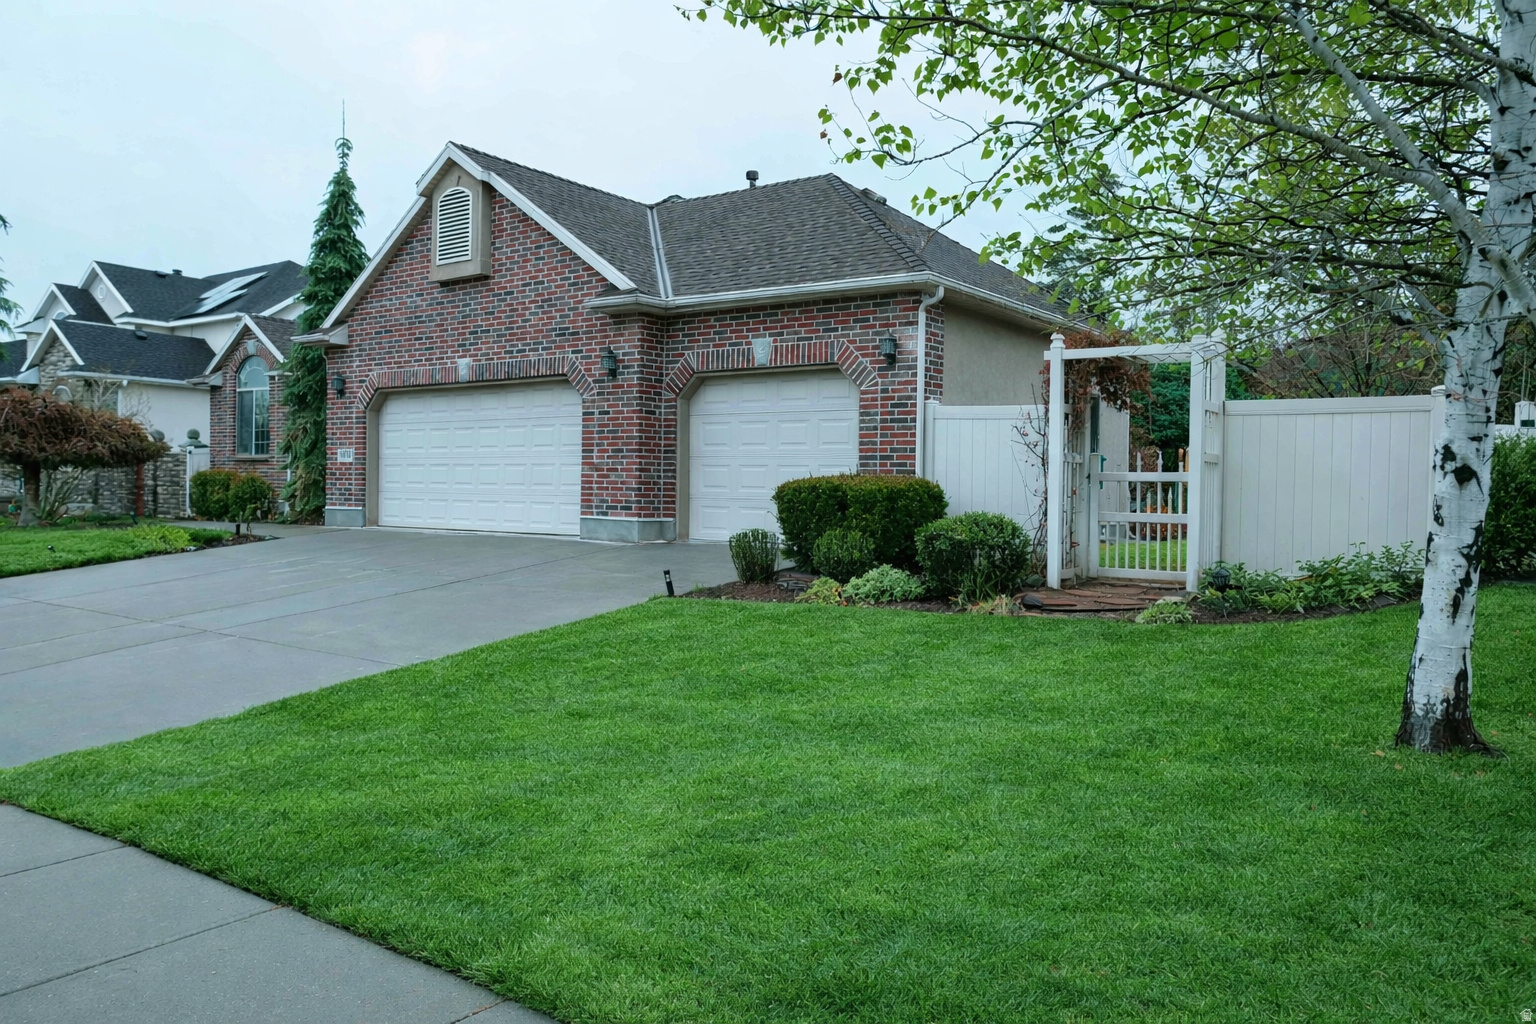
Rare opportunity to own a beautiful home in the highly desirable Ivory Highlands community. This well-maintained property features a brand-new roof, an open-concept floor plan, and a spacious primary suite. The fully finished basement offers a complete mother-in-law setup, ideal for multi-generational living or guest accommodations. The expansive, well-designed yard is perfect for relaxing and enjoying summer evenings. This home is a must-see and won't last long.
#2137379

Taylorsville

3068 W MATTERHORN DR

6 Beds

2 Baths

3,394 Sq.Ft.

$719,999

MLS#: 2137379
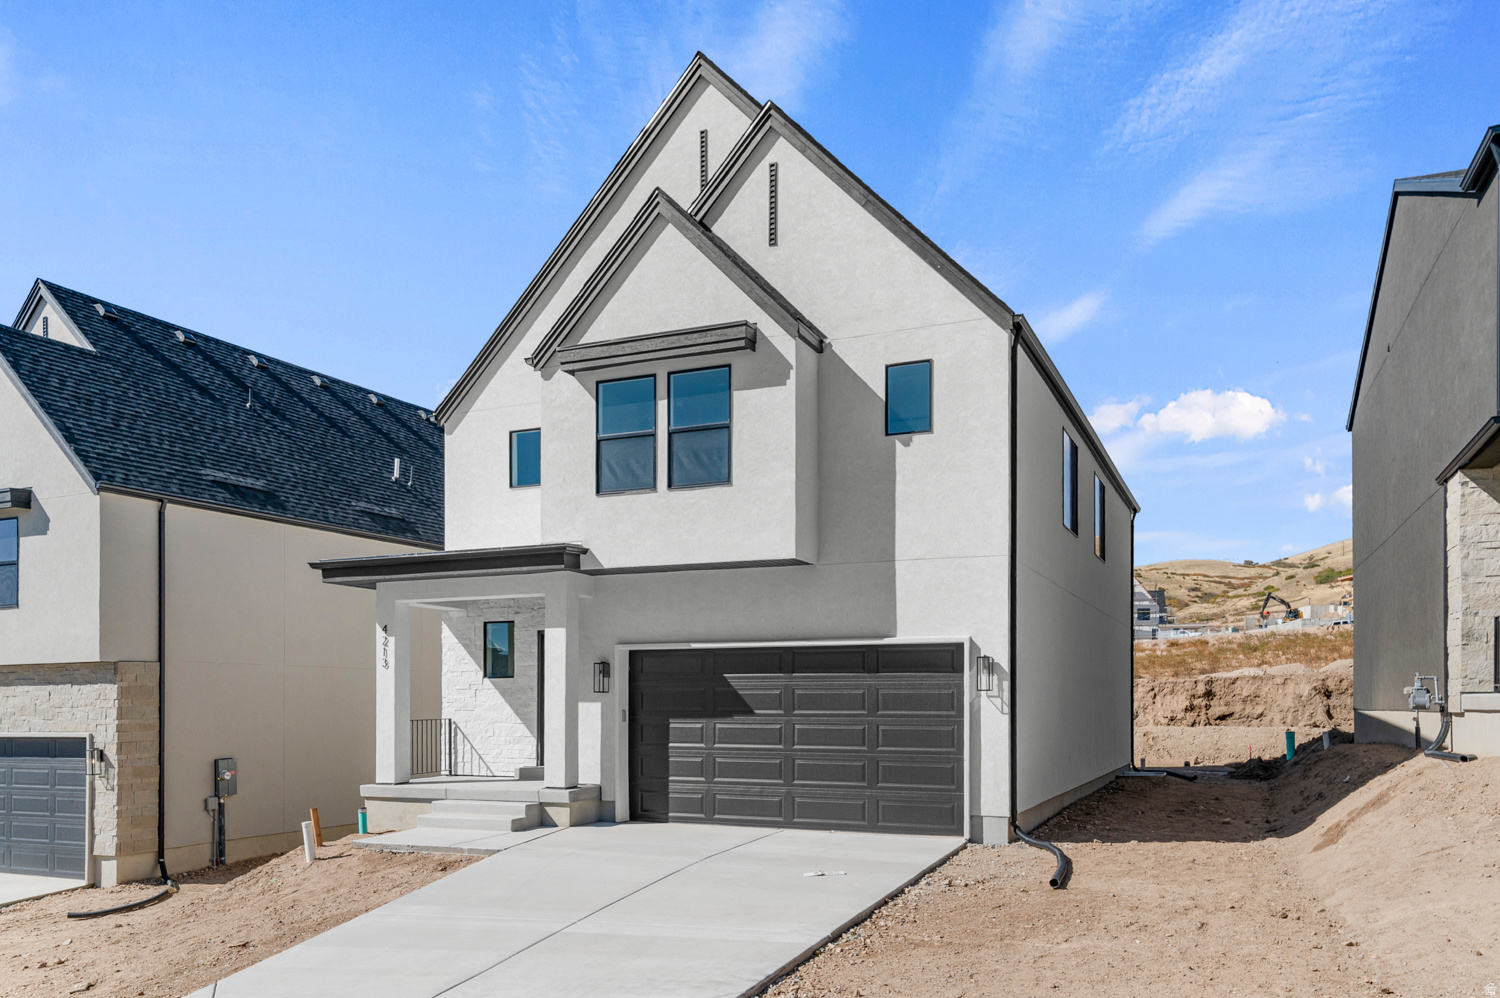
** Special Interest Rates are Available ** with our Builder Forward Commitment (BFC) if you use DHI Mortgage in addition to receiving $6,000 toward closing costs. Now selling in Inverness! The Dogwood two-story home offers 3 bedrooms, 2.5 bathrooms, and a 2-car garage with a thoughtfully designed open layout. Features include quartz countertops, laminate flooring, modern cabinetry, a walk-in pantry, and a convenient mud room off the garage. All bedrooms are upstairs, along with the laundry room and full bath. The spacious primary suite includes a private bath and walk-in closet. This home also includes a walk-out unfinished basement with space for future bedrooms, bath, and living area-plus a concrete back patio. Comes with a Smart Home Package, radon system, and builder warranty. The actual home may differ in color, material, and/or options. Pictures are of a finished home of the same floor plan and the available home may contain different options, upgrades, and exterior color and/or elevation style. Square footage figures are provided as a courtesy estimate only and were obtained from building plans. No representation or warranties are made regarding school districts and assignments; please conduct your own investigation regarding current/future school boundaries.
#2149061

Lehi

348 E LEVENGROVE DR 238

3 Beds

2 Baths

3,227 Sq.Ft.

$719,990

MLS#: 2149061
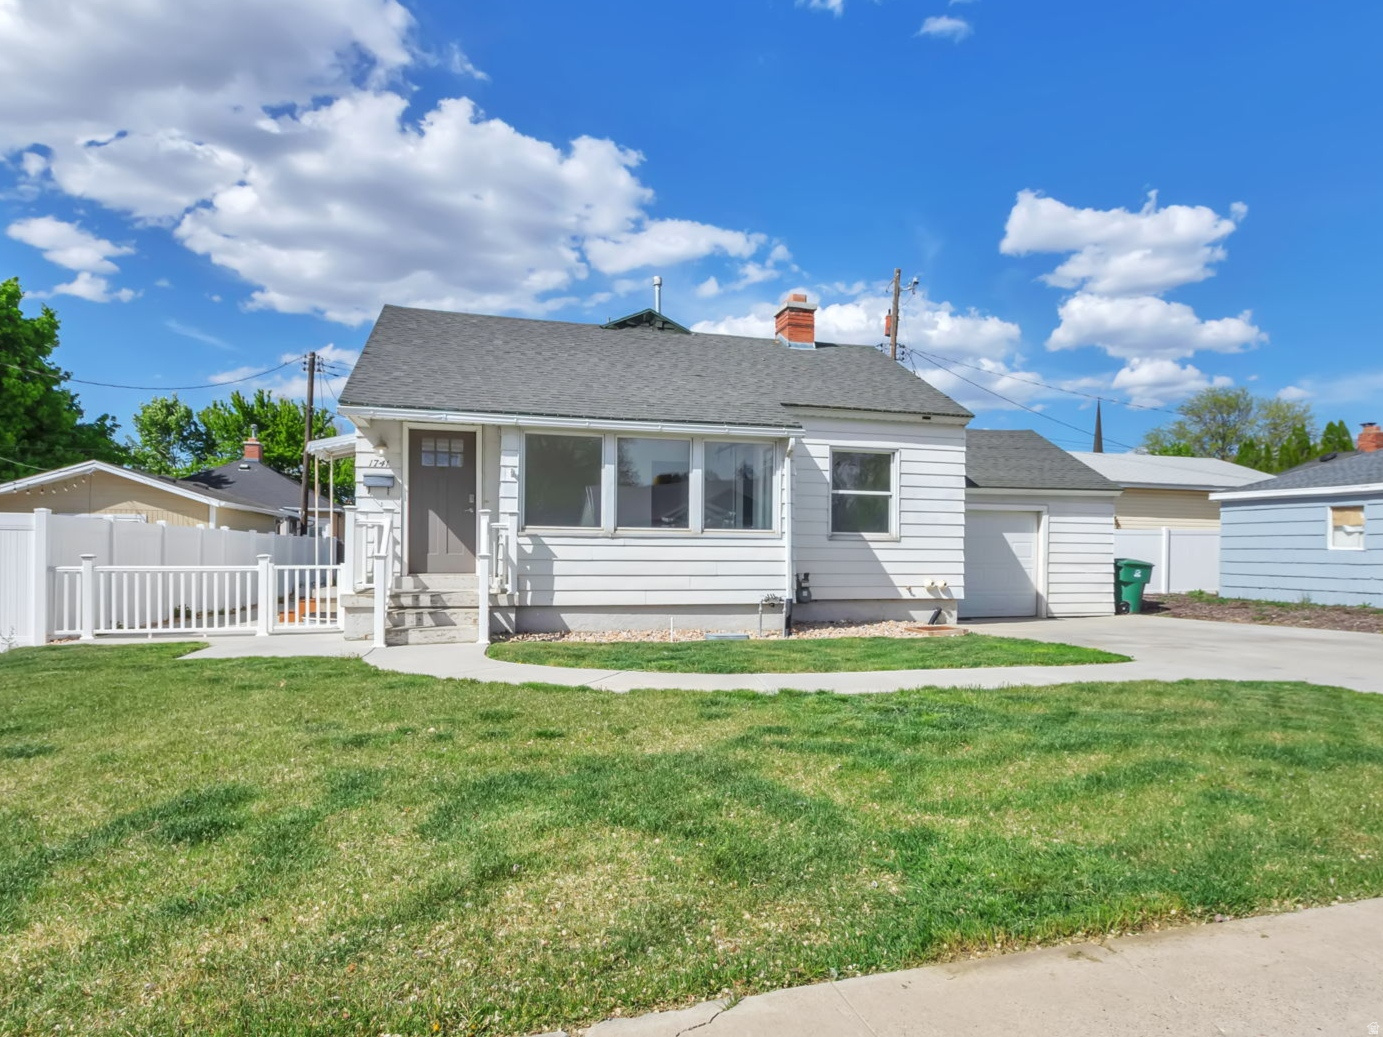
Incredible home in the heart of Millcreek with extensive recent updates. New Price! New flooring, paint, cabinets, and countertops combine with a modern HVAC system and tankless water heater for comfort and efficiency.  Designed for flexible living, the home offers multiple large gathering areas and five bedrooms with a large master closet, providing ample space for family and guests. A new concrete driveway includes the option for a heated driveway.  Excellent location-minutes from the mountains and skiing, top restaurants, and shopping-while situated in a quiet, charming neighborhood. Ready to move in and enjoy.
#2152436

Millcreek

1741 E 3150 S

5 Beds

2 Baths

2,086 Sq.Ft.

$719,990

MLS#: 2152436
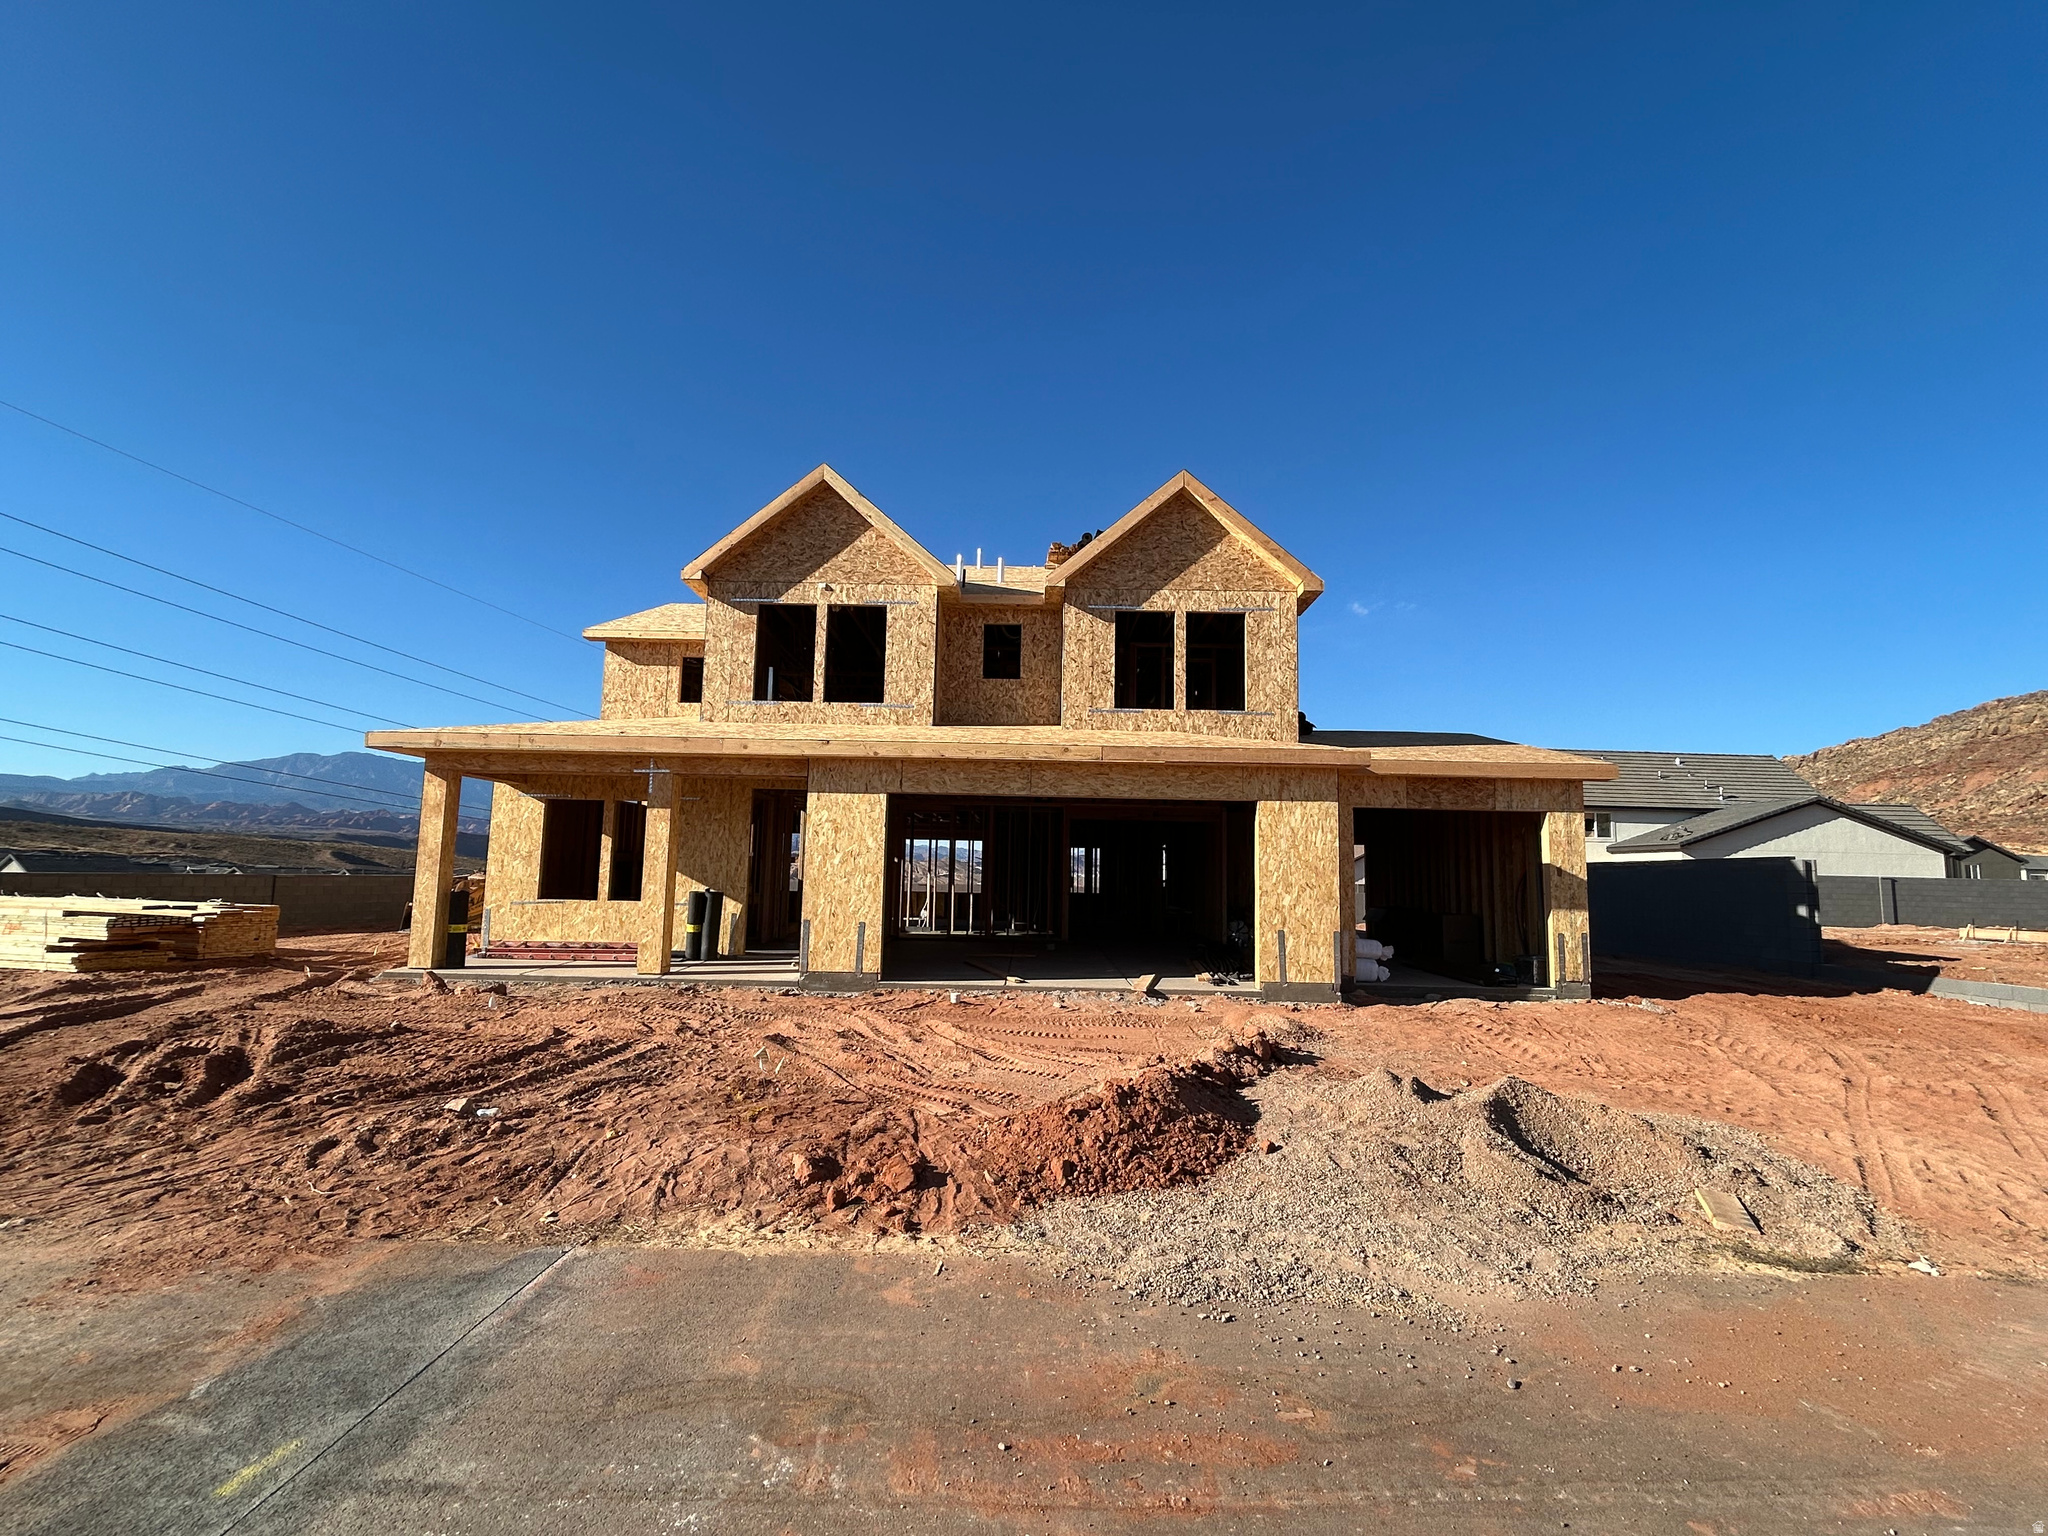
YOU DONT WANT TO MISS THIS ONE!! *VIEWS* CORNERLOT* Our SLICKROCK 3 CAR Horton+ includes tile floors in the bathroom and laundry, cultured marble surround showers, fireplace on the main level, stove cook top and double oven to get started- this home comes complete with your Primary bedroom with laundry in the walk-in closet on the MAIN level! Fireplace in the main floor living room with open concept as well as your office! Upstairs you'll find 4 bedrooms two full bathrooms and a massive loft, as well as a full laundry room! Need room for parking? Not only do you have your 2 car plus tandem garage you also have an attached 3rd car garage AND PLENTY of room for RV parking on the garage side!! Add in the best amenities in Southern Utah and you see why LONG VALLEY is the place to call home! The actual home may differ in color, material, and/or options. Interior pictures are of a finished home of the same floor plan and the available home may contain different options, upgrades, and exterior color and/or elevation style. Square footage figures are provided as a courtesy. *Interior Pictures are of similar home, some finishes my be different in color and material.*
#2162694

Washington

3197 E SUNTRAIL DR 4310

5 Beds

3 Baths

2,688 Sq.Ft.

$719,990

MLS#: 2162694
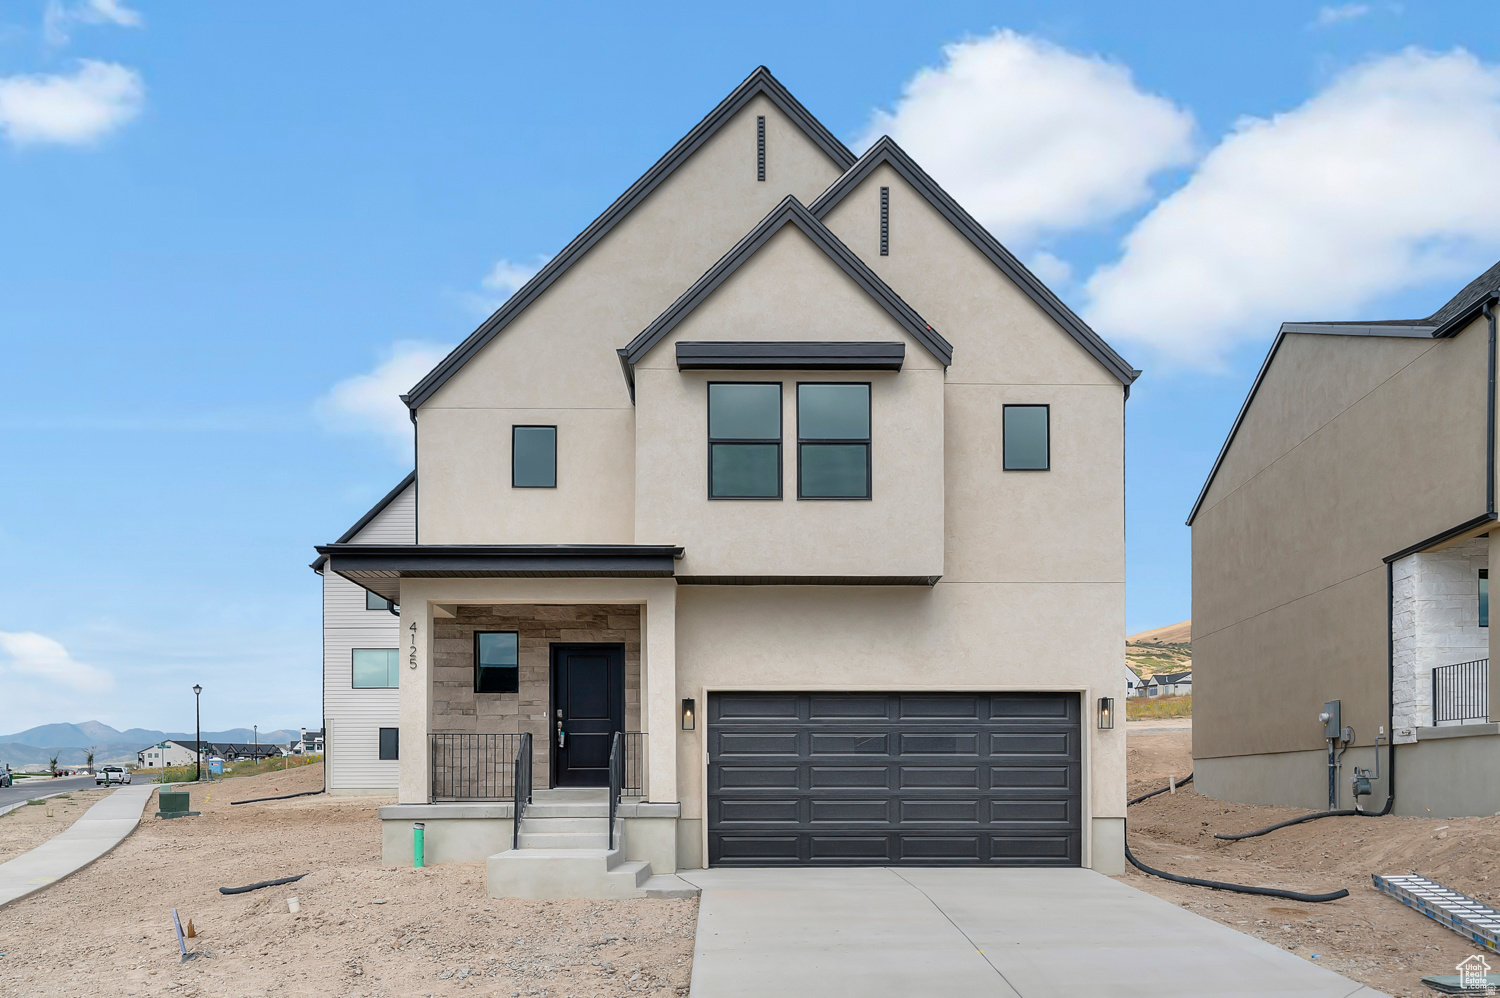
Now selling in Inverness! The Dogwood two-story home offers 3 bedrooms, 2.5 bathrooms, a loft, and a 2-car garage with an open and functional main floor layout. Interior features include quartz countertops, laminate flooring, modern cabinetry, a walk-in pantry, and a convenient mud room off the garage. Upstairs includes a spacious loft, laundry room, full bath, and a large primary suite with a private bath and walk-in closet. The home also features a walk-out unfinished basement with space for future bedrooms, bath, and living area-plus a concrete back patio and a covered deck for outdoor living. Home includes a Smart Home Package, radon system, and builder warranty. Ask about $6,000 toward closing costs plus a below-market interest rate buydown (SEE ATTACHED FLYER FOR DETAILS) with DHI Mortgage.
#2158610

Lehi

564 E LEVENGROVE DR 243

3 Beds

2 Baths

3,227 Sq.Ft.

$719,990

MLS#: 2158610
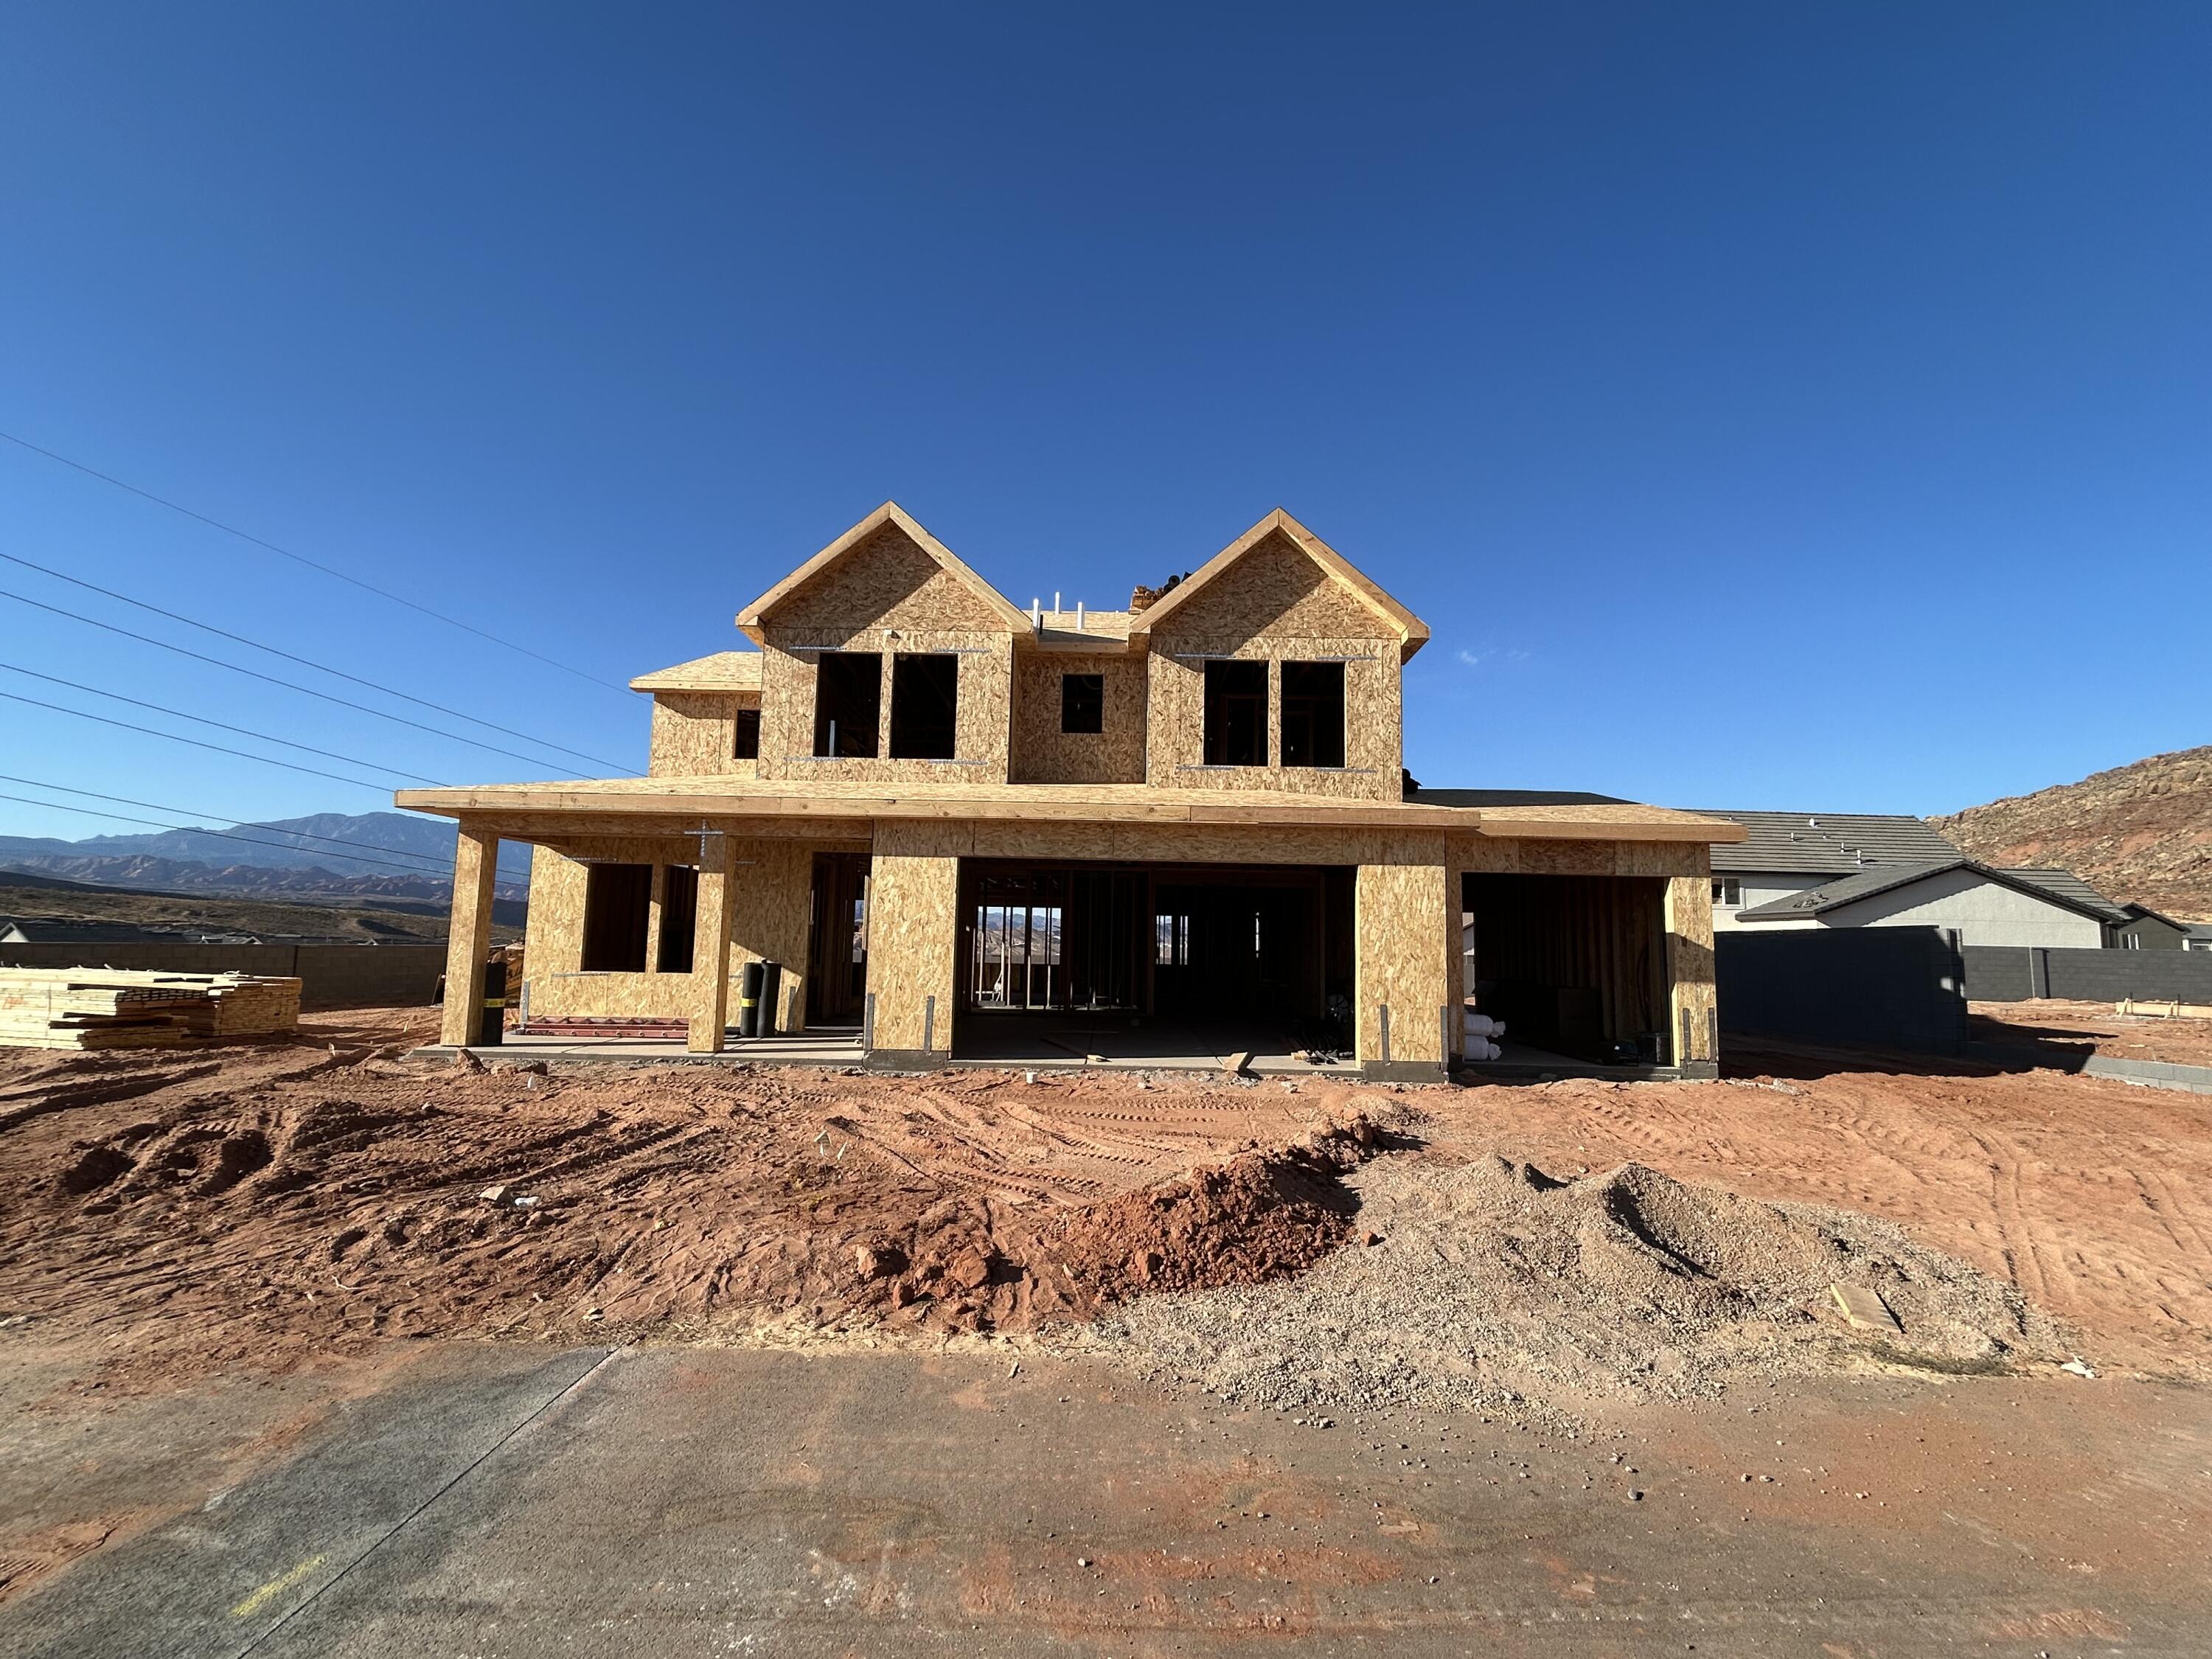
YOU DONT WANT TO MISS THIS ONE!! *VIEWS* CORNERLOT* Our SLICKROCK 3 CAR Horton+ includes tile floors in the bathroom and laundry, cultured marble surround showers, fireplace on the main level, stove cook top and double oven to get started- this home comes complete with your Primary bedroom with laundry in the walk-in closet on the MAIN level! Fireplace in the main floor living room with open concept as well as your office! Upstairs you'll find 4 bedrooms two full bathrooms and a massive loft, as well as a full laundry room! Need room for parking? Not only do you have your 2 car plus tandem garage you also have an attached 3rd car garage AND PLENTY of room for RV parking on the garage side!! Add in the best amenities in Southern Utah and you see why LONG VALLEY is the place to call home! The actual home may differ in color, material, and/or options. Interior pictures are of a finished home of the same floor plan and the available home may contain different options, upgrades, and exterior color and/or elevation style. Square footage figures are provided as a courtesy. *Interior Pictures are of similar home, some finishes my be different in color and material.*
#26-273265

Washington

3197 E Suntrail Dr 4310

5 Beds

None Baths

2,688 Sq.Ft.

$719,990

MLS#: 26-273265
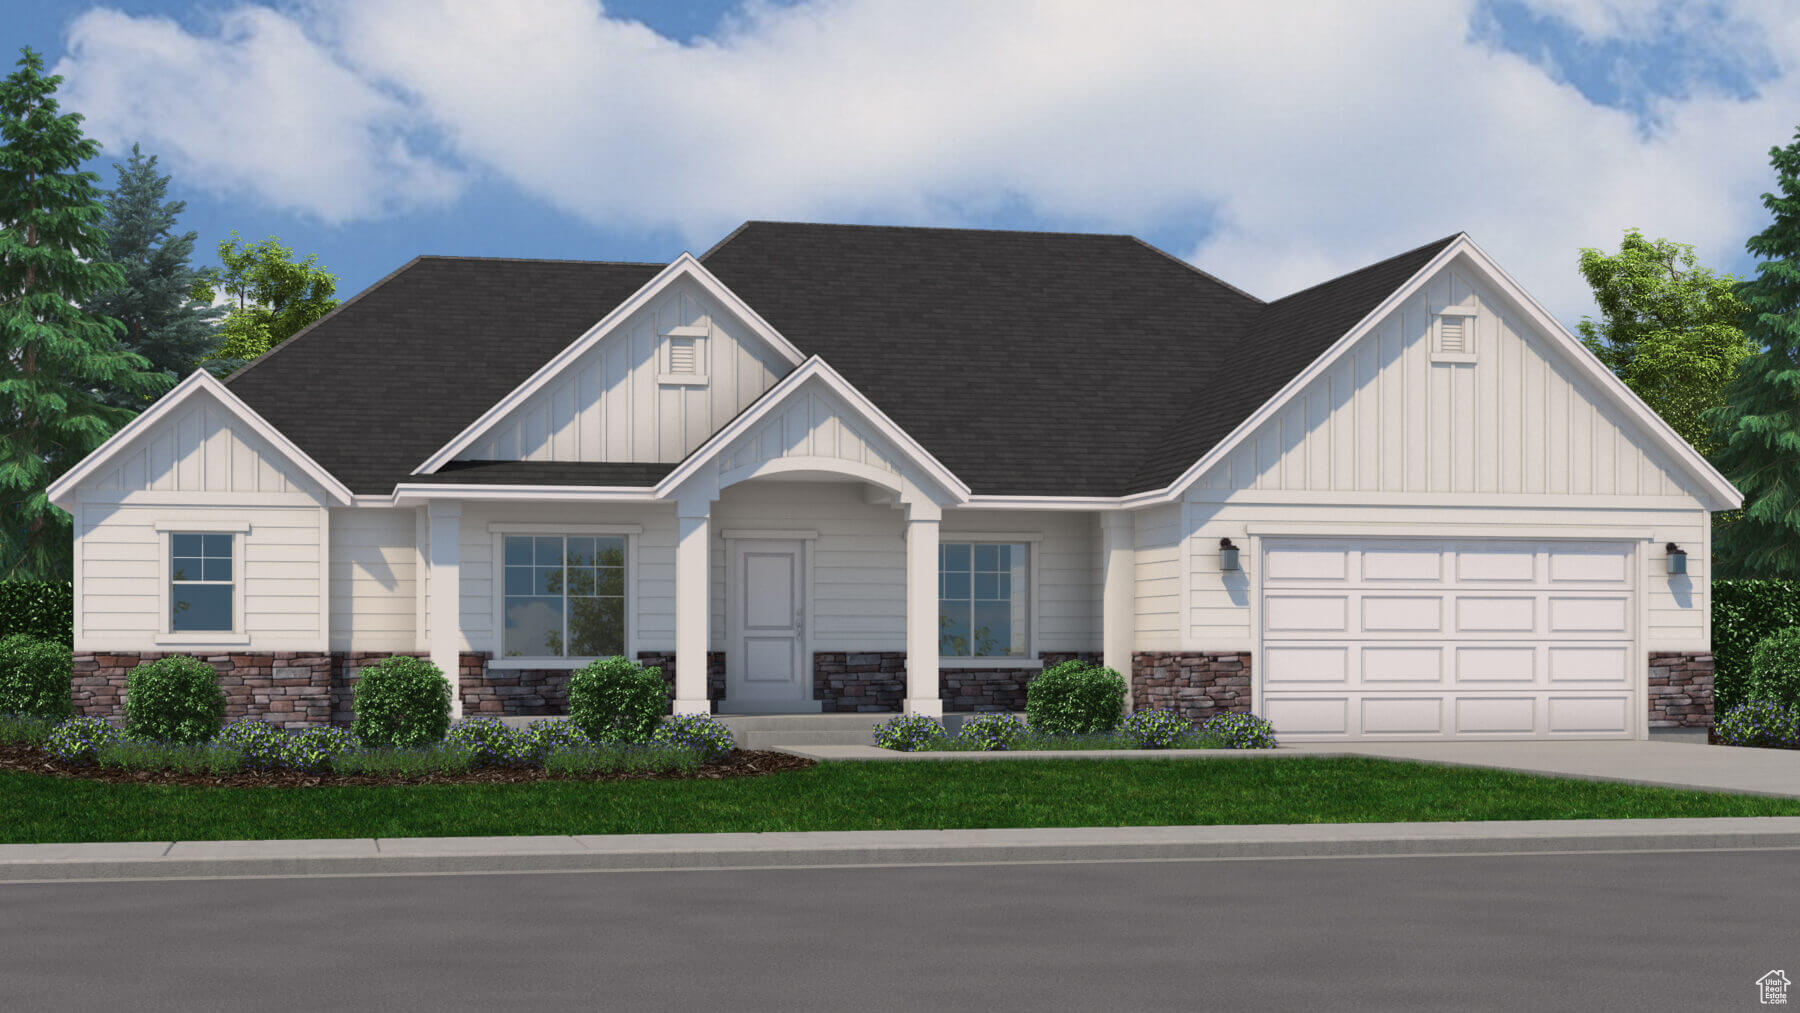
Moonlight Village is the community you've been dreaming of living in! With plans to install walking trails, pickleball courts, a clubhouse and pool, and much more, you have a lot to look forward to in this community. Choose from dozens of floor plans and CUSTOMIZE them from paint color to ceiling height to exteriors! You don't want to miss out on this opportunity. Call today for options and details!
#2055045

Salem

344 E LUNA CIR 8

3 Beds

2 Baths

4,106 Sq.Ft.

$719,900

MLS#: 2055045
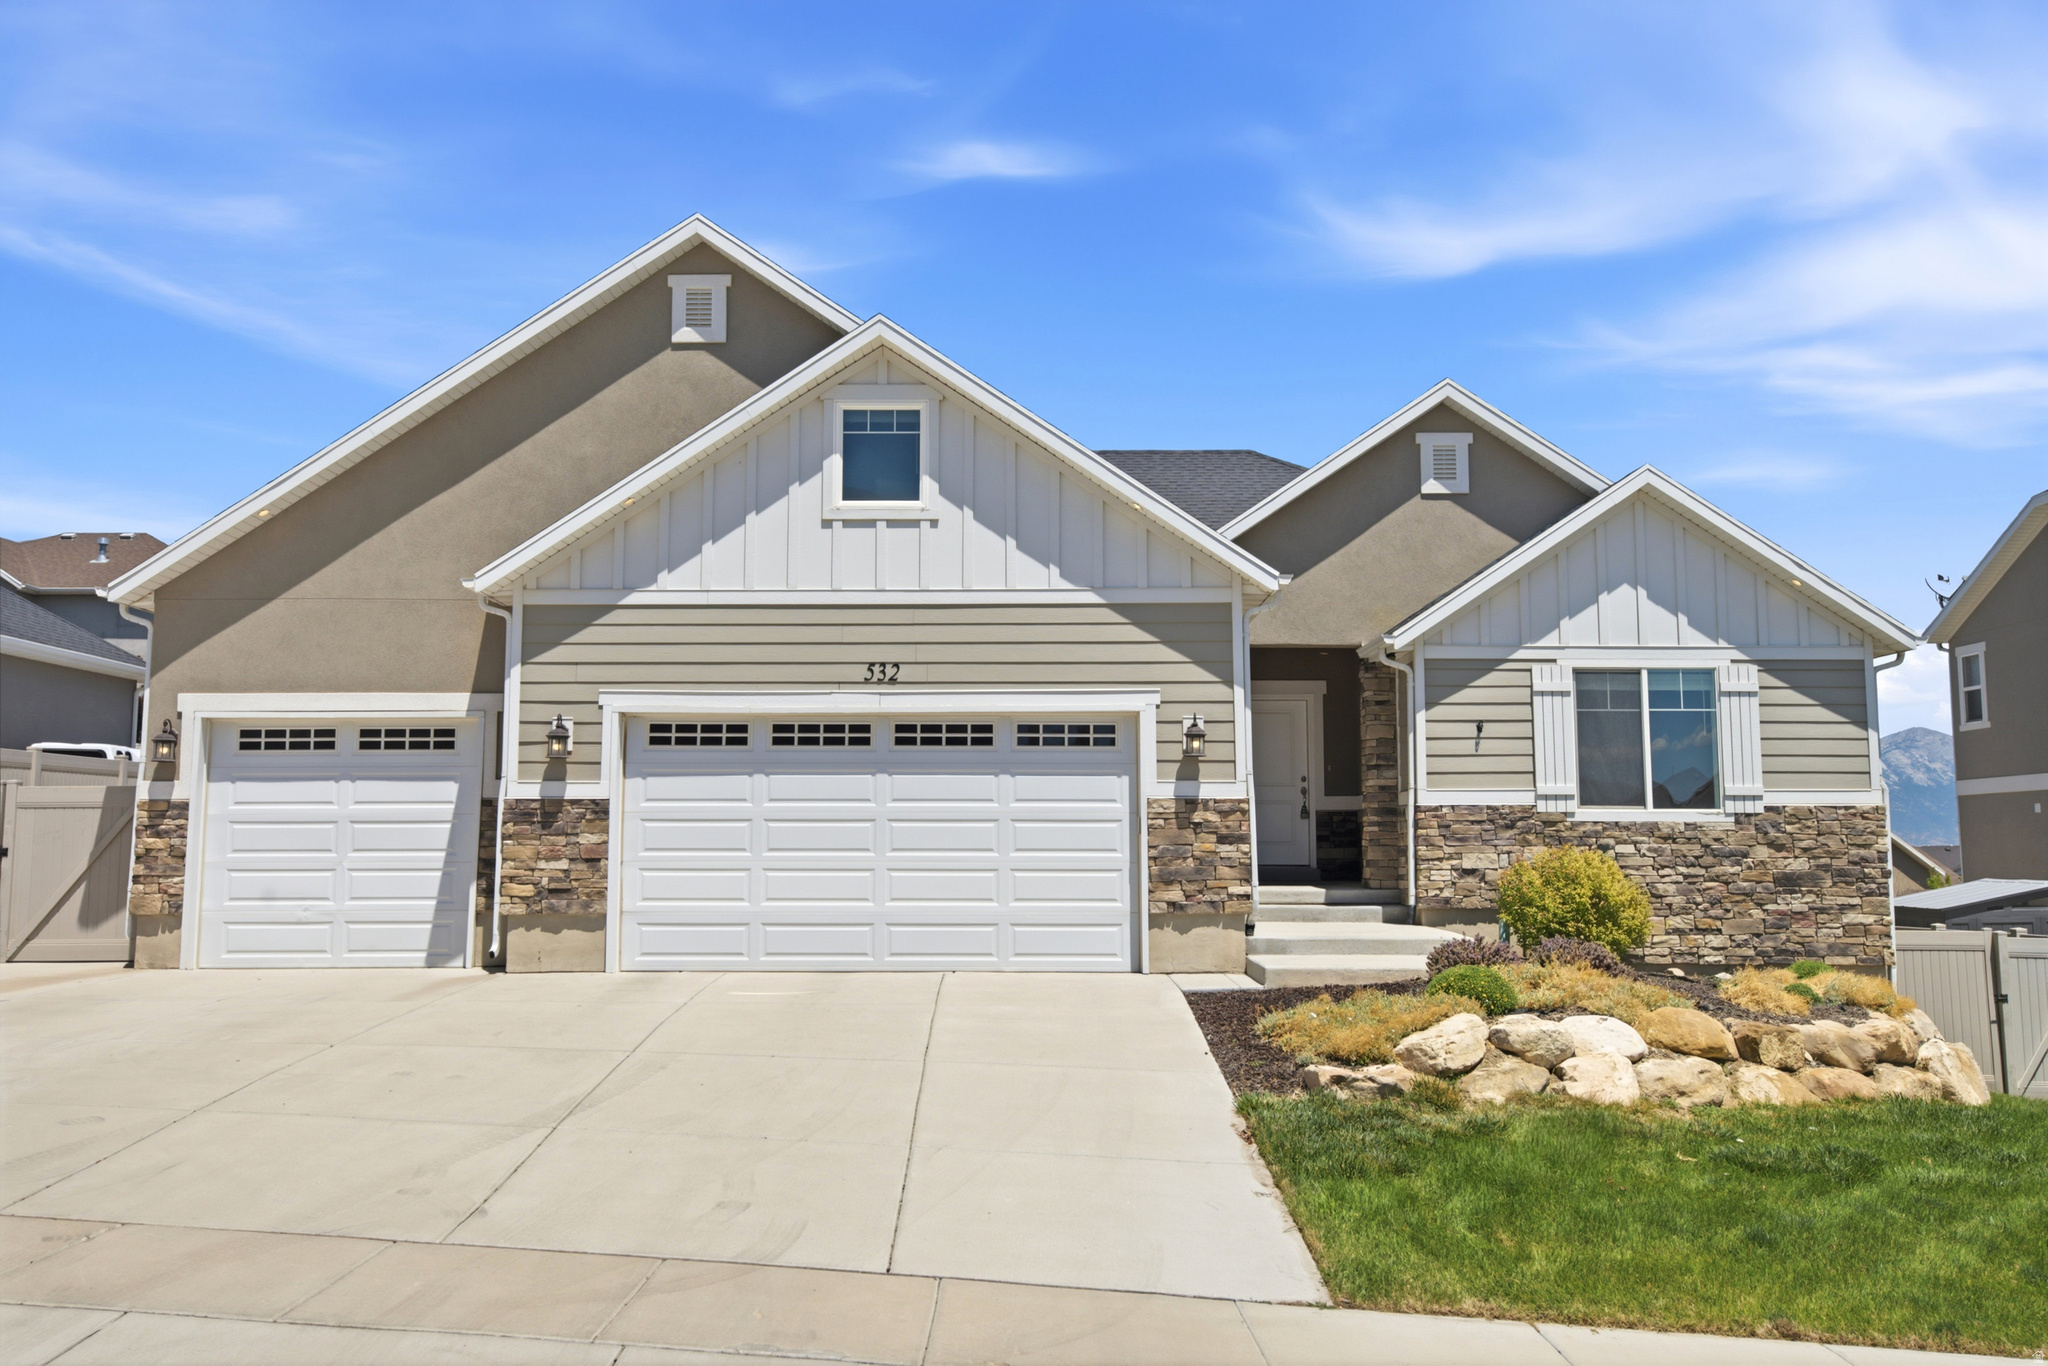
**PRICE IMPROVEMENT! Rate Buydown Available! See details below!! Welcome to Your Dream Home in Fox Hollow Perched in the prestigious Village at Fox Hollow, this expansive 6-bedroom, 4-bathroom residence offers the rare combination of space, flexibility, and jaw-dropping views that Saratoga Springs is known for.  Wake up to sunrise over Utah Lake to the east and unwind each evening with golden-hour views of the Wasatch Range to the west. Whether you're sipping coffee on the deck or hosting a picnic in the back yard, the scenery never gets old.  This home has been recently updated and ready for you to make your move today!    Take advantage of a complimentary 1-0 temporary rate buydown at no cost when financing with the preferred lender. This incentive lowers your interest rate for the first year, helping reduce your monthly payment as you settle into your new home. Ask the listing agent or our preferred lender for full details and estimated savings!   Square footage figures are provided as a courtesy estimate only and were obtained from county records.  Buyer is advised to obtain an independent measurement.
#2169707

Saratoga Springs

532 W KIT FOX DR

6 Beds

3 Baths

3,934 Sq.Ft.

$719,900

MLS#: 2169707
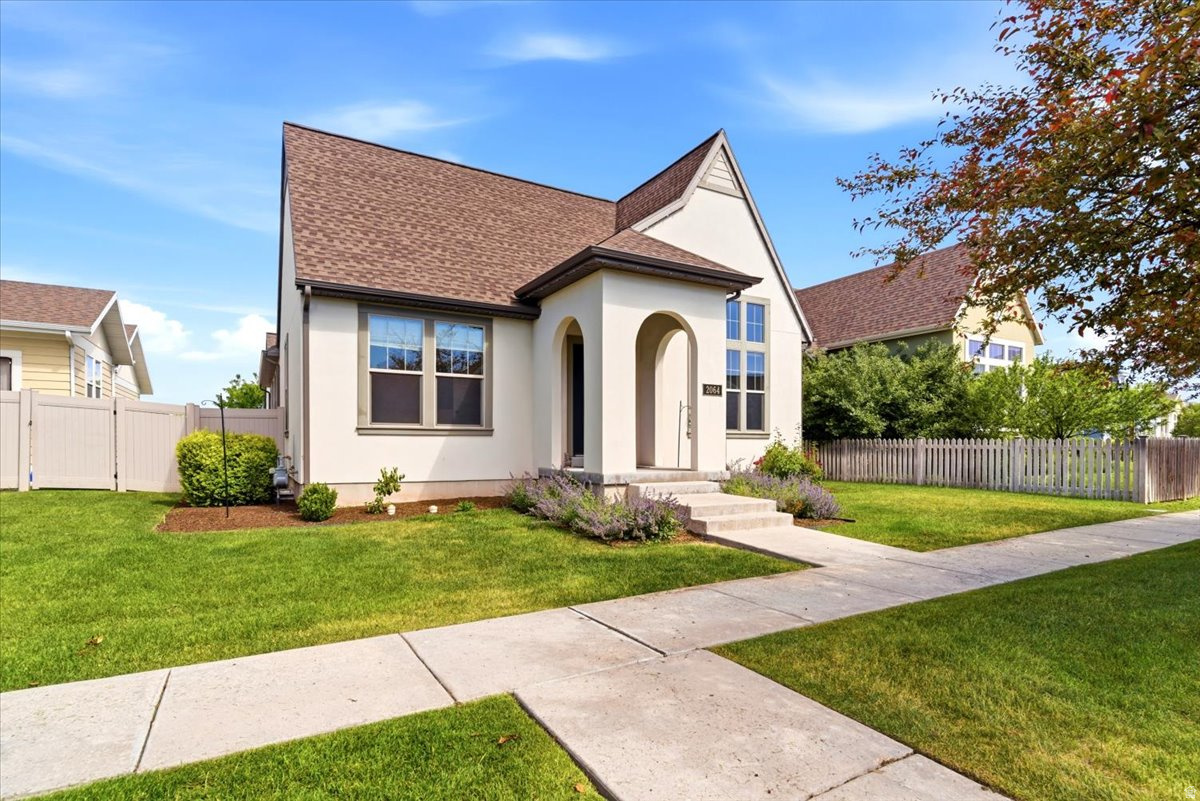
Welcome to this beautifully maintained rambler in the highly desirable Hill Farms community of Kaysville. Freshly painted and featuring brand-new carpet, this move-in-ready home offers a bright, inviting atmosphere with abundant natural light throughout. The thoughtfully designed floor plan provides comfortable living spaces for both everyday life and entertaining. The spacious main floor features genuine hardwood flooring, a cozy fireplace, and a bright kitchen with white cabinetry, abundant storage, and a generously sized pantry. Just off the kitchen, a private patio creates the perfect setting for al fresco dining and extends the living space outdoors. The primary suite offers a relaxing retreat, complete with its own fireplace and en-suite bathroom. The fully finished basement provides an expansive family room, generously sized bedrooms, and plenty of space for gatherings, hobbies, or just an extension of comfortable living space. Outside, you'll enjoy access to a spacious shared green space, perfect for outdoor activities, relaxing evenings, and neighborhood gatherings. A brand-new playground is located just a few doors away. Conveniently located with quick access to I-15 and the West Davis Corridor, this home is just minutes from shopping, dining, parks, and schools while maintaining the charm and sense of community that make Hill Farms such a sought-after neighborhood. The HOA takes care of lawn maintenance and snow removal, allowing you to enjoy low-maintenance living in a quiet, low-traffic community.
#2162364

Kaysville

2064 W ORCHARD HARVEST DR

5 Beds

3 Baths

3,552 Sq.Ft.

$719,900

MLS#: 2162364
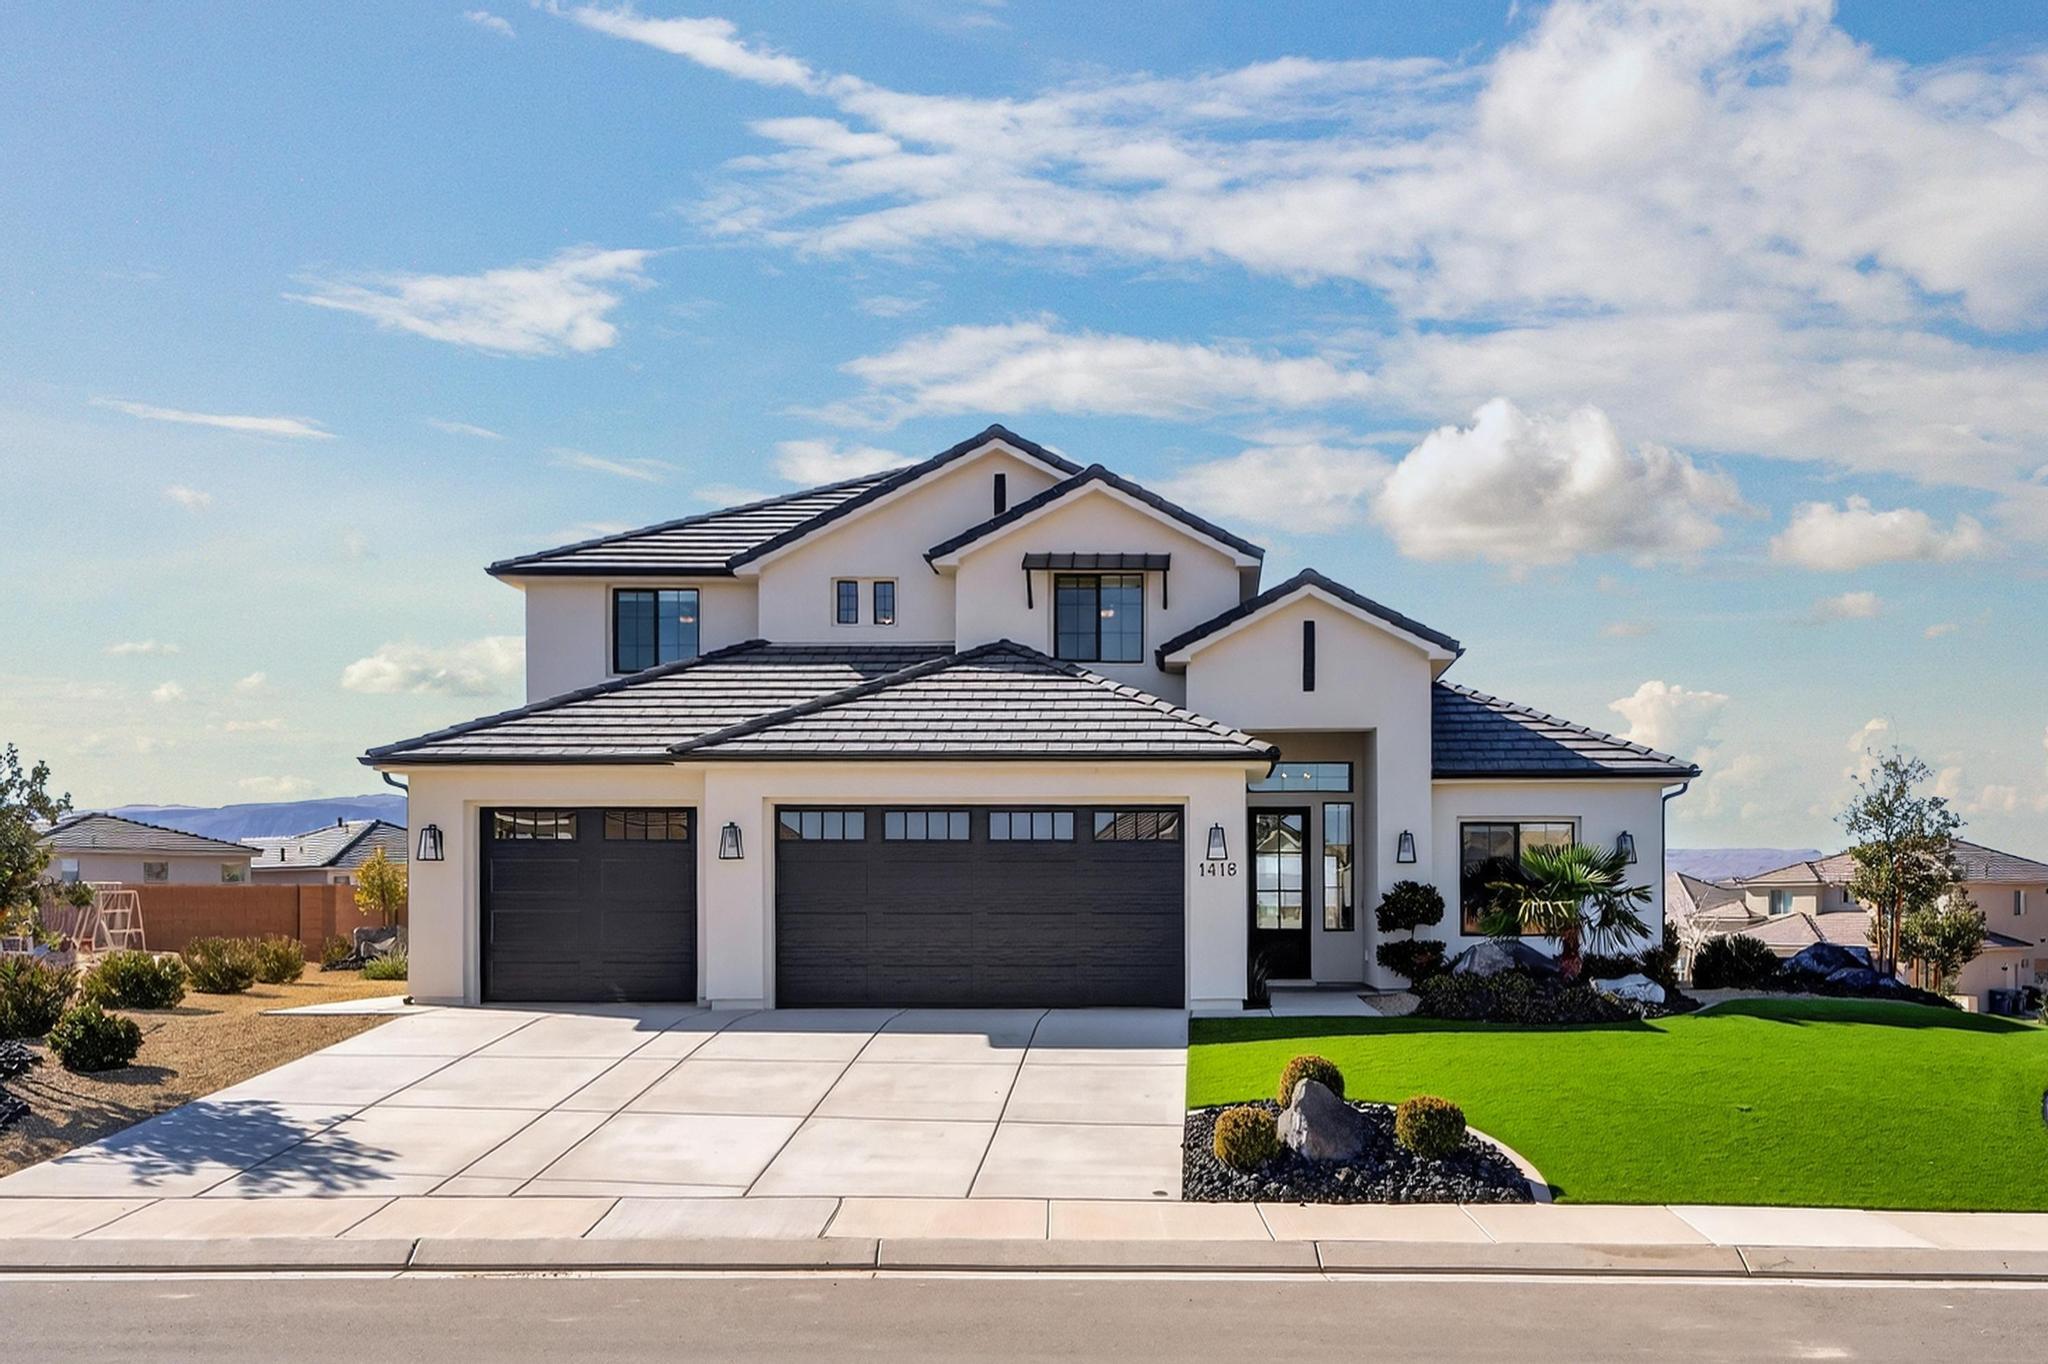
This stunning former Parade of Homes property is perfect for large gatherings, both inside and out. The two-story residence features high-quality finishes throughout, offering six spacious bedrooms and four bathrooms, along with a three-car garage. Situated on a beautifully xeriscaped corner lot with excellent curb appeal, the home includes a master suite with two walk-in closets, a corner shower, a garden tub, and dual sinks. The main floor features a versatile bedroom adjacent to a full bath, ideal for use as a study or office. The backyard offers a covered patio with a high degree of privacy. Please note that square footage figures are provided as a courtesy estimate based on county records. Buyers are advised to obtain an independent measurement. Some Images have been virtually staged
#26-268610

St George

1418 E HAYROCKS DR

6 Beds

None Baths

3,348 Sq.Ft.

$719,900

MLS#: 26-268610

* Listings identified with the FMLS IDX logo come from FMLS and are held by brokerage firms other than the owner of this website. The listing brokerage is identified in any listing details. Information is deemed reliable but is not guaranteed. If you believe any FMLS listing contains material that infringes your copyrighted work please click here to review our DMCA policy and learn how to submit a takedown request. © 2024. First Multiple Listing Service, Inc.
Provo Community Living!

Featured listing

Provo Community Living!

Browse Properties

Categories

Homes Tailored to Your Lifestyle

Buyers Guide

Buying a home is one of the most exciting milestones of your life.

View more

Sellers Guide

Putting your home on the market can be a stressful process, especially when you don’t know what to expect.

View more

Market report

With just a few clicks, you'll gain instant access to valuable insights about the real estate market, including trends, property values, and community analytics.

View more

Home value

Unlike automated valuations, our hands-on review will provide a comprehensive opinion of your home’s value while considering important interior elements and other location intangible factors that machine algorithms so often miss.

View more

Buyers resources

Guides on financing, inspections, and choosing the right Realtor for a smooth home purchase.

Sellers resources

Practical tips on staging, pricing, and preparing your home to attract buyers and maximize your sale.

 - property

Send a message

Message successfully sent.

Reason for contacting?

I agree to receive email communication and understand I can unsubscribe at any time.

I agree to be contacted by OnX Realty via call, email, and text for real estate services. To opt out, you can reply 'stop' at any time or reply 'help' for assistance. You can also click the unsubscribe link in the emails. Message and data rates may apply. Message frequency may vary. Privacy Policy

Sign In Sign Out

Virtual Assistant

Would you like to take the next step with this property? We can help you schedule a showing or virtual tour, or send you more details.

Yes, I would like more information.

Thank You for Your Reply, One of Our Agents will contact you as soon as possible

No, maybe later.

Thank you, you can always contact me via email, phone number or through the contact form.

Realhub AI

Lucy - Your AI-Powered Realtor

Update Your Temporary Password

Personalize your search

Enter your email and we'll notify you immediately when new listings match what you're looking for.

or enter email address

Already have an account ? Login here

Continue your home search

I agree to receive communications and understand I can unsubscribe at any time.

I agree to be contacted by OnX Realty via call, email, and text for real estate services. To opt out, you can reply 'stop' at any time or reply 'help' for assistance. You can also click the unsubscribe link in the emails. Message and data rates may apply. Message frequency may vary. Privacy Policy

Already have an account ? Login here

We use cookies

We use cookies primarily for analytics to enhance your experience. By accepting, you agree to our use of these cookies. You can manage your preferences or learn more about our cookies policy.