Thinking of selling?

Utah's Premier |OnX Realty

  • Nearby me

Popular Features

Community Features

Association

Property Features

Waterfront

View

Exterior Features

Interior Features

Style

E-Alert name

Properties

10000 properties match your criteria

Price reduced
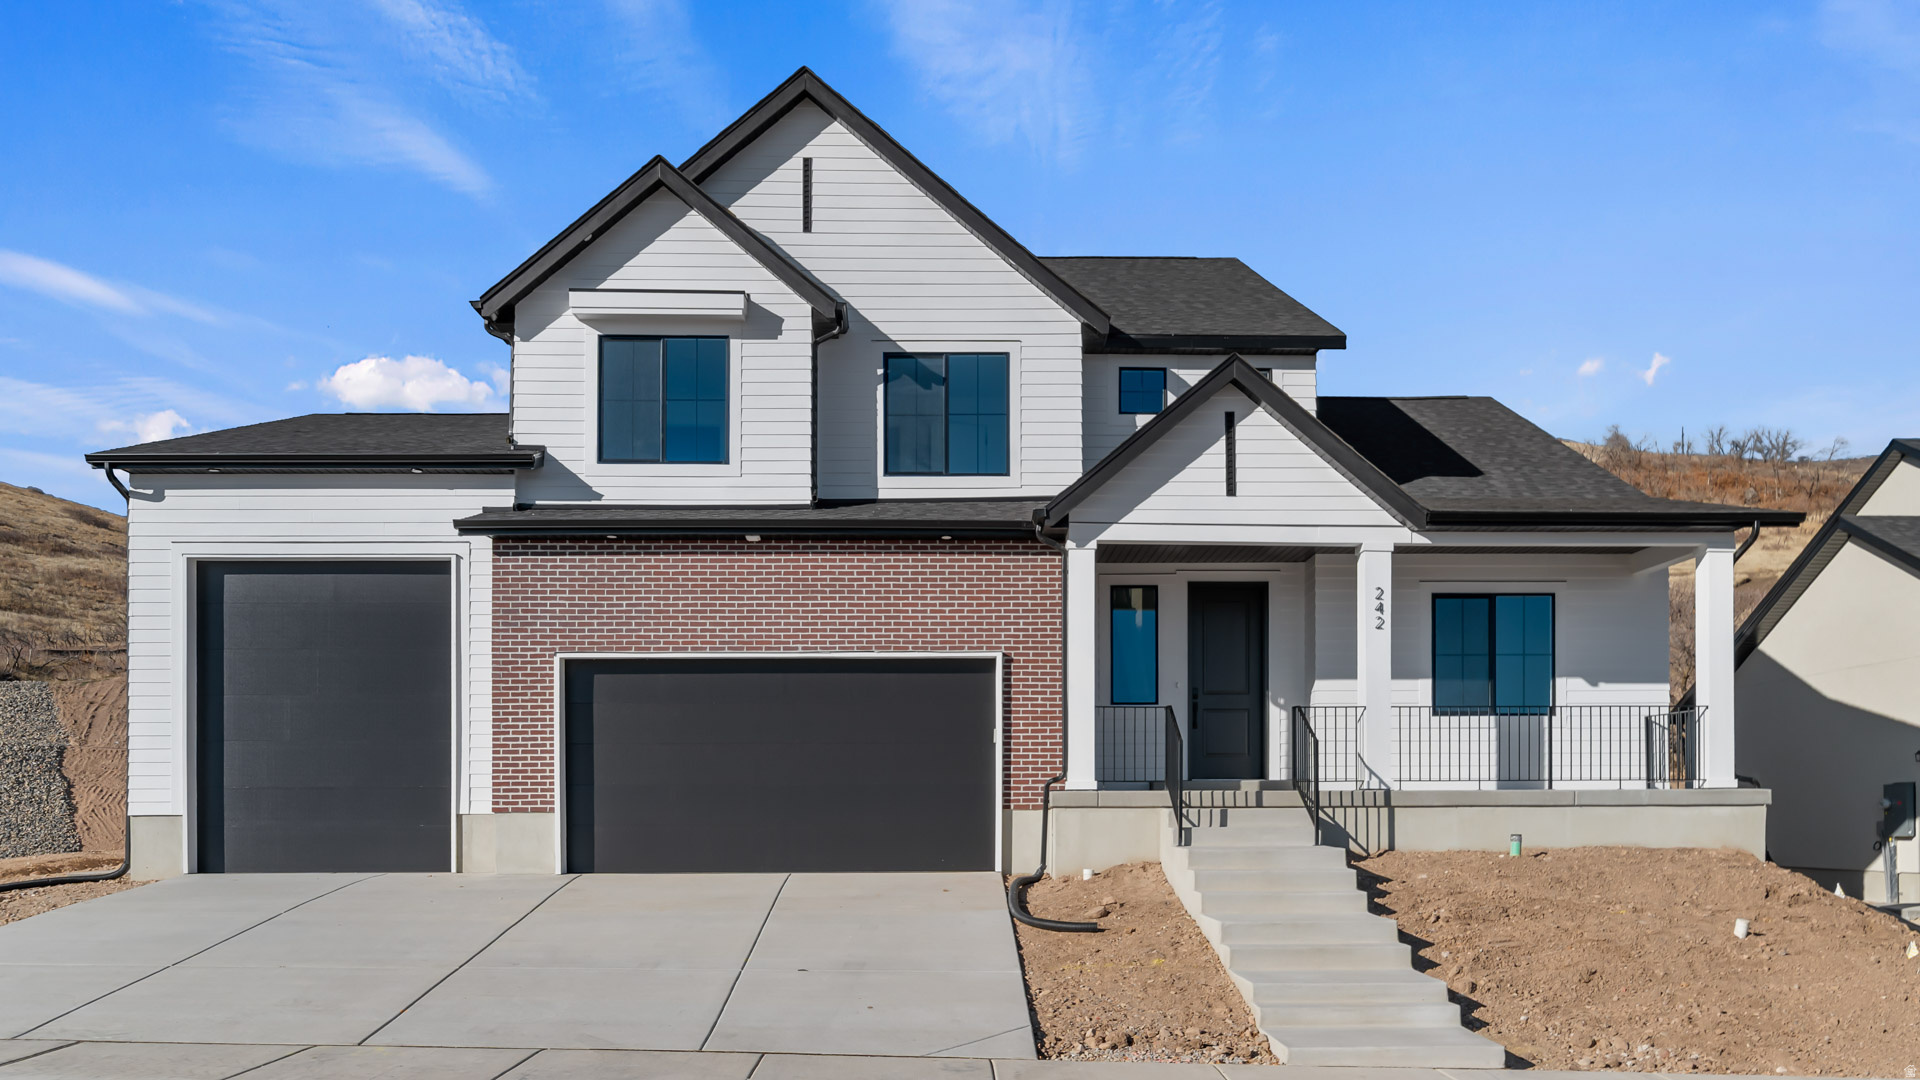
SYDNEY FLOORPLAN IN THE MAJORS IN EAGLE MOUNTAIN ON .531 OF AN ACRE.  This home will be completed in SEPTEMBER 2026.  RV PAD ON SIDE OF HOME AND ATTACHED RV GARAGE.  The main floor owner's suite has it all: tray ceiling, large walk-in closet with stackable laundry connection, double undercounter sinks, soaker tub and oversized shower. Get cozy in the large family room around the fireplace. The open concept kitchen includes a large island for food prep/counter seating, a large walk-in pantry, kitchen with gas cooktop, double ovens (not pictured in photos) 42" upper cabinets w/ crown molding, 30" Single sink, upgraded cabinet with dovetail, soft-close features. Laminate floor throughout the kitchen, dining, & family room. Quartz countertop in kitchen and bathrooms, Powder room located next to the garage entry and mud room bench. Stair railing with newel posts. Office with double doors.  Upstairs has a loft, 3 large bedrooms, full bathroom, and full laundry room. Home includes unfinished basement with 9' foundation walls, room for a large family room, 2 additional bedrooms, a bathroom, and under porch storage. 2 95% efficient furnaces, 50-gallon water heater, & plumbed for a soft-water system. 3-car RV garage with 12' x 10' door and extra space on the side of the garage to add an RV pad. Sitting on a .531-acre, this home has it all!  Ask me about our generous home warranties, active radon Mitigation System, and Smart Home Package, which is included in this home. The actual home may differ in color, material, and/or options. Pictures are of a finished home of the same floorplan, and the available home may contain different options, upgrades, and exterior color and/or elevation style. Square footage figures are provided as a courtesy estimate only and were obtained from building plans. No representation or warranties are made regarding school districts and assignments; please conduct your own investigation regarding current/future school boundaries.
#2167406

Eagle Mountain

3983 N MAJOR ST 007

4 Beds

2 Baths

4,424 Sq.Ft.

$729,990

MLS#: 2167406
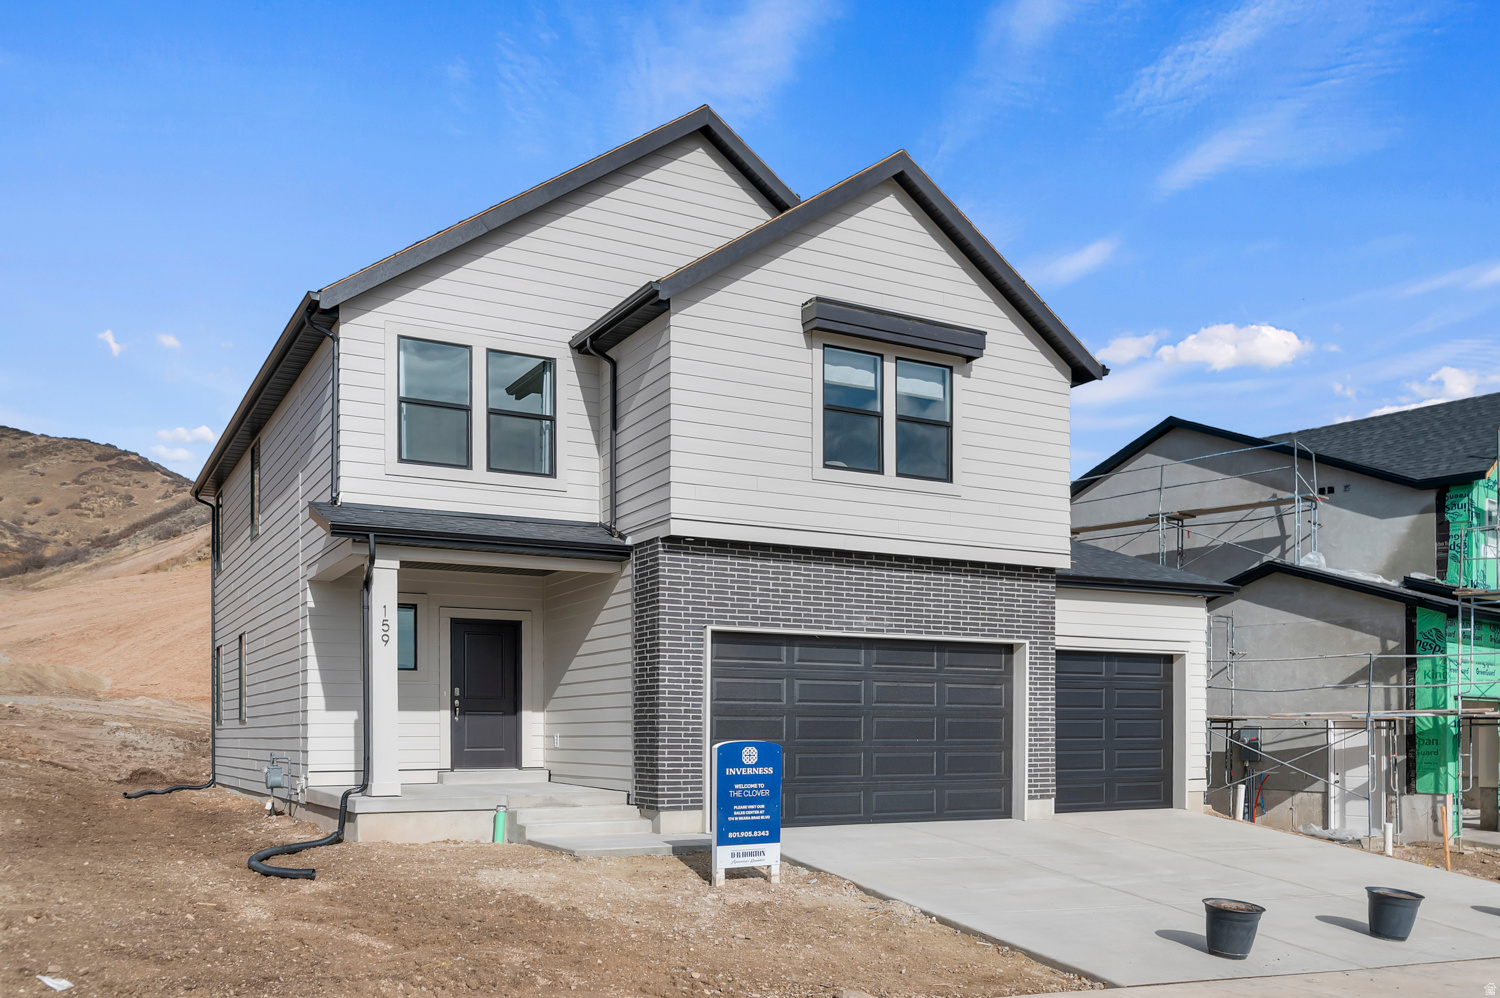
** Special Interest Rates are Available ** with our Builder Forward Commitment (BFC) if you use DHI Mortgage in addition to receiving $6,000 toward closing costs. Now selling in Inverness! The Clover two-story home offers 3 bedrooms, 2.5 bathrooms, and a 2-car garage with a thoughtfully designed open layout and a giant loft upstairs. Features include quartz countertops, laminate flooring, modern cabinetry, a walk-in pantry, and a convenient mud room off the garage. All bedrooms are upstairs, along with the laundry room and full bath. The spacious primary suite includes a private bath and walk-in closet. This home also includes a walk-out unfinished basement with space for future bedrooms, bath, and living area-plus a concrete back patio. Comes with a Smart Home Package, radon system, and builder warranty. The actual home may differ in color, material, and/or options. Pictures are of a finished home of the same floor plan and the available home may contain different options, upgrades, and exterior color and/or elevation style. Square footage figures are provided as a courtesy estimate only and were obtained from building plans. No representation or warranties are made regarding school districts and assignments; please conduct your own investigation regarding current/future school boundaries.
#2164713

Lehi

626 E LEVENGROVE DR 249

3 Beds

2 Baths

3,011 Sq.Ft.

$729,990

MLS#: 2164713
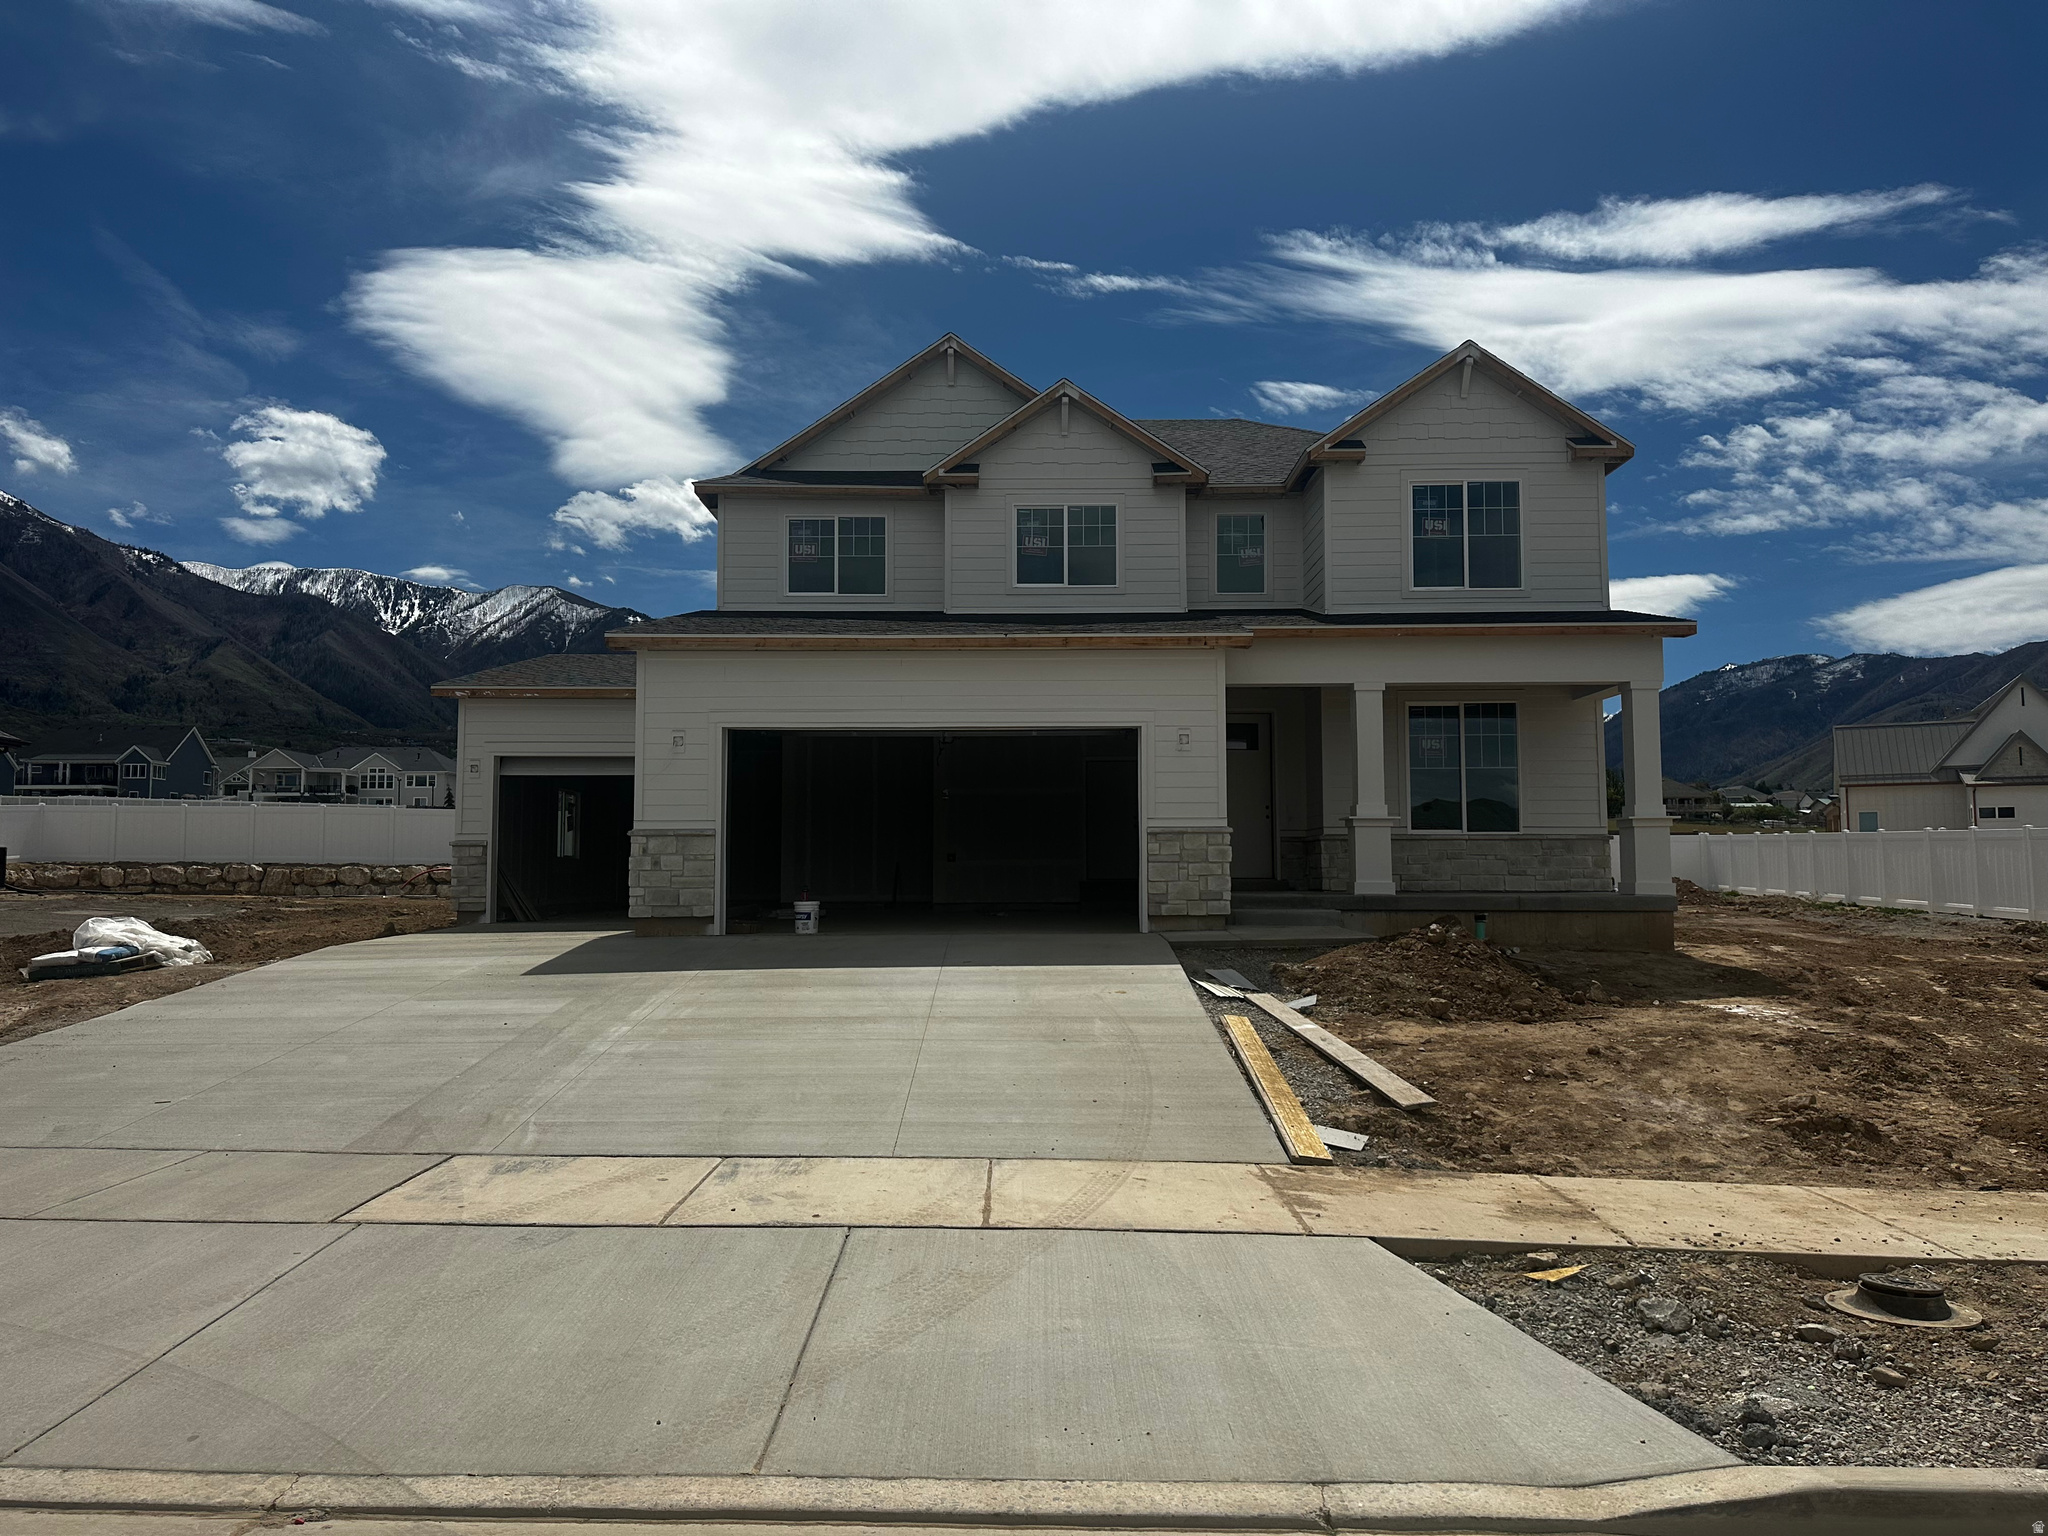
Estimated completion is the end of May! Our popular Aberdeen floorplan in our beautiful Carson Ridge community! This floorplan has an open concept layout, 4 bedrooms, 2.5 bathrooms, a loft and a 3-car garage. The Aberdeen also includes a flex room off the entry, a mudroom and a half bath near garage, as well as walk-in pantry within the kitchen. Upstairs you'll discover a loft space, spacious primary bedroom and bath, convenient upstairs laundry, bedrooms, and a bathroom. An unfinished basement provides potential for additional living space. Estimated completion is the end of May! Seller offering incentive with using preferred lender!
#2137181

Salem

111 W 1690 S

4 Beds

2 Baths

3,432 Sq.Ft.

$729,990

MLS#: 2137181
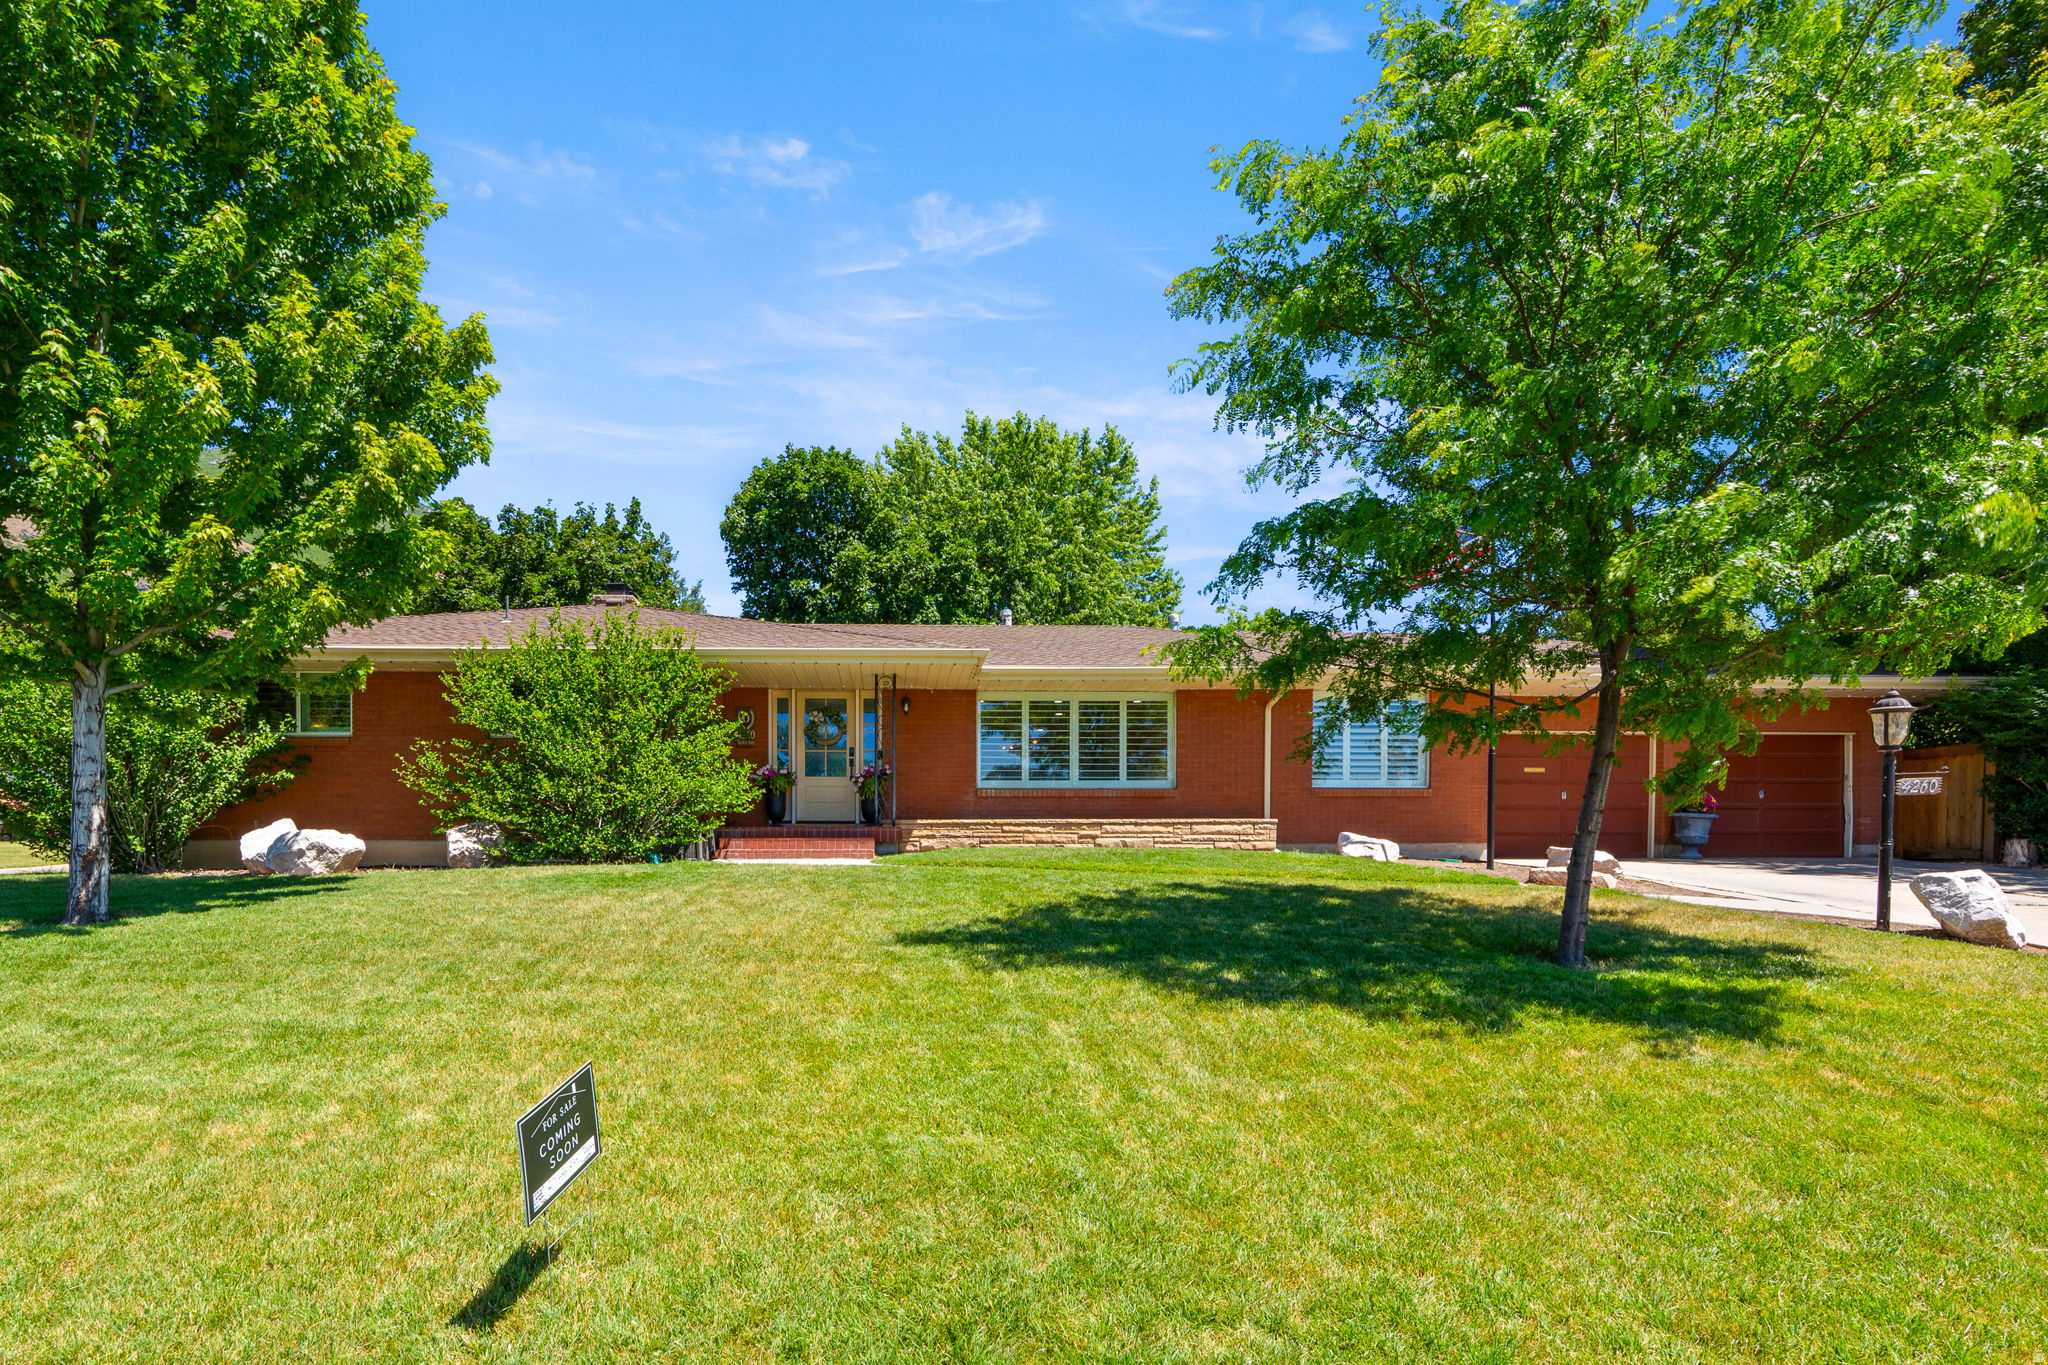
Nestled in East Bench Neighborhood just between Dee Event Center & Weber State University!  This Beautiful Large Brick Rambler home spans 4,524 square feet on a Spacious 0.33 acre Corner lot, featuring 90% Updated living spaces. It offers a Full Mother-In-Law Apartment with it's Own Entrance!  Plus, an Extra Large 2 car garage 588 s.f. .  As you enter into the main floor, the home features an Open Concept living space with a large custom Chef's Kitchen, Dining Room, Living Room, Office/Den all presenting with Custom Cabinetry, High End Appliances, and attention to detail like the Herringbone patterned hardwood entry floors and custom lighting sprinkled throughout!    Three bedrooms on main level, all with Solid Oak Hardwood floors; Mud Room, Utility Area & 3 baths. The downstairs includes a Full Mother In Law Apartment with it's Own Entrance, New Updated Full kitchen, Living area and Bathroom with Tub Shower Combo.  Mother in Law apartment has its own fireplace and washer & dryer There is also an extra room that is large and it has a closet and could be repurposed for who lives in that part of the basement. The basement also has a totally separate  Super Large Family Area with a very large storage area as well as a 2nd area for storage.
#2166448

Ogden

4260 TAYLOR AVE

4 Beds

2 Baths

4,524 Sq.Ft.

$729,988

MLS#: 2166448
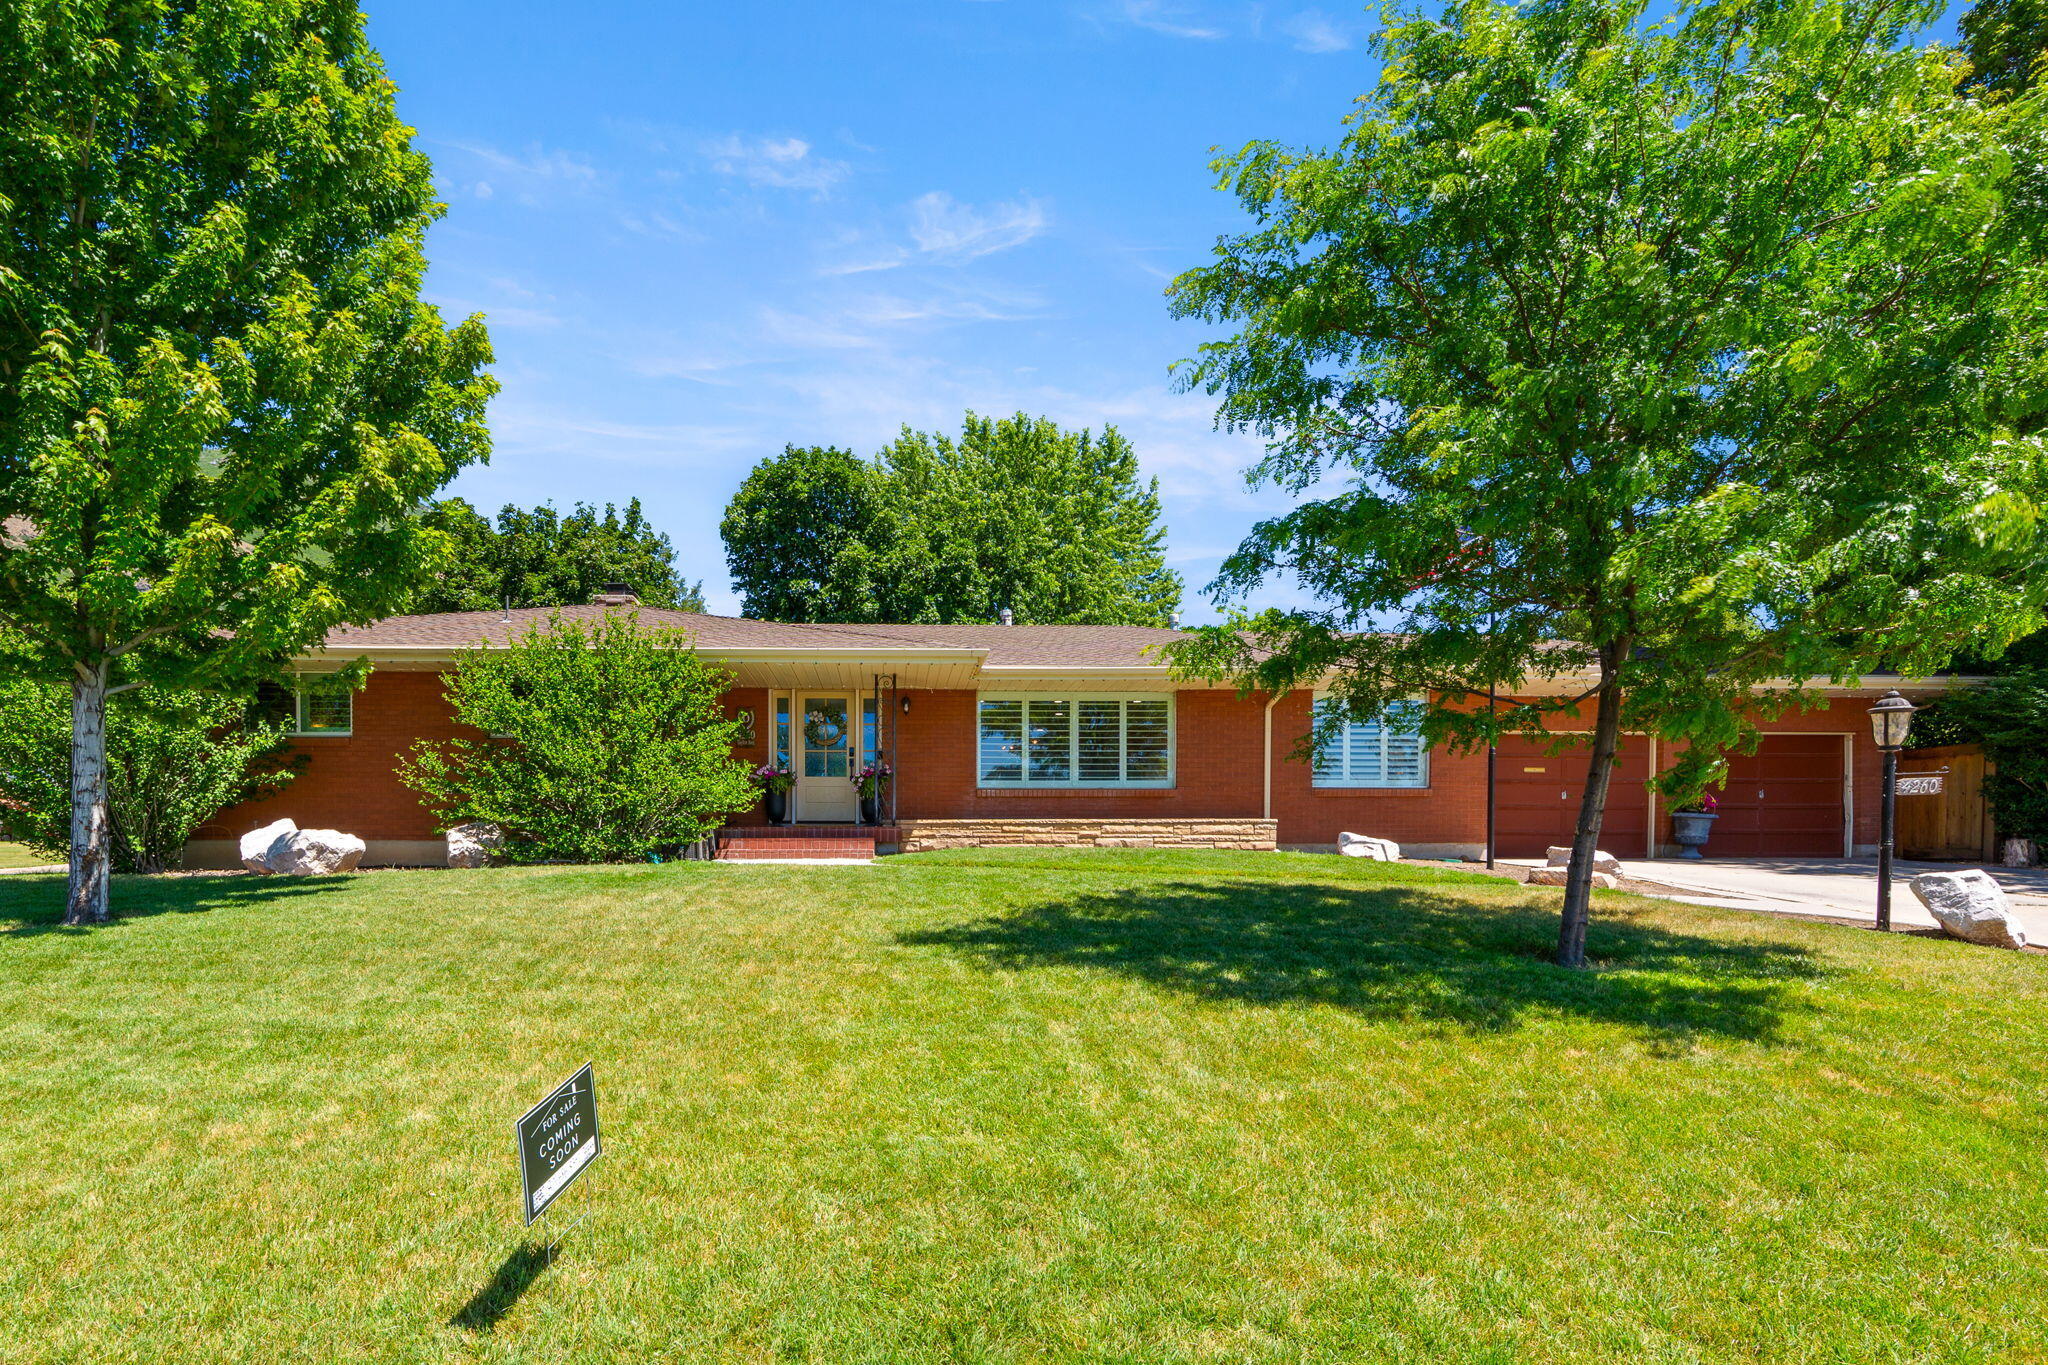
Nestled in East Bench Neighborhood just between Dee Event Center & Weber State University!  This Beautiful Large Brick Rambler home spans 4,524 square feet on a Spacious 0.33 acre Corner lot, featuring 90% Updated living spaces.  It offers a Full Mother in Law Apartment with it's own entrance! Repurpose Possible 5th Bedroom w/ Closet; Recessed lighting, light gray wall color, neutral carpet, and white trim molding.   Plus, an Extra Large 2 car garage 588 s.f.. As you enter into the main floor, the home features an Open Concept living space with a large custom Chef's Kitchen, Dining Room, Living Room, Office/Den all presenting with Custom Cabinetry, High End Appliances, and attention to detail like the Herringbone patterned hardwood entry floors and custom lighting sprinkled throughout!    Three bedrooms on main level, all with Solid Oak Hardwood floors; Mud Room, Utility Area & 3 baths. The downstairs includes a Full Mother In Law Apartment with it's Own Entrance, New Updated Full kitchen, Living area and Bathroom with Tub Shower Combo.  Mother in Law apartment has its own fireplace and washer & dryer There is also an extra room that is large and it has a closet and could be repurposed for who lives in that part of the basement. The basement also has a totally separate  Super Large Family Area with a very large storage area as well as a 2nd area for storage.
#26-273634

Ogden

4260 Taylor Ave

4 Beds

None Baths

4,524 Sq.Ft.

$729,988

MLS#: 26-273634
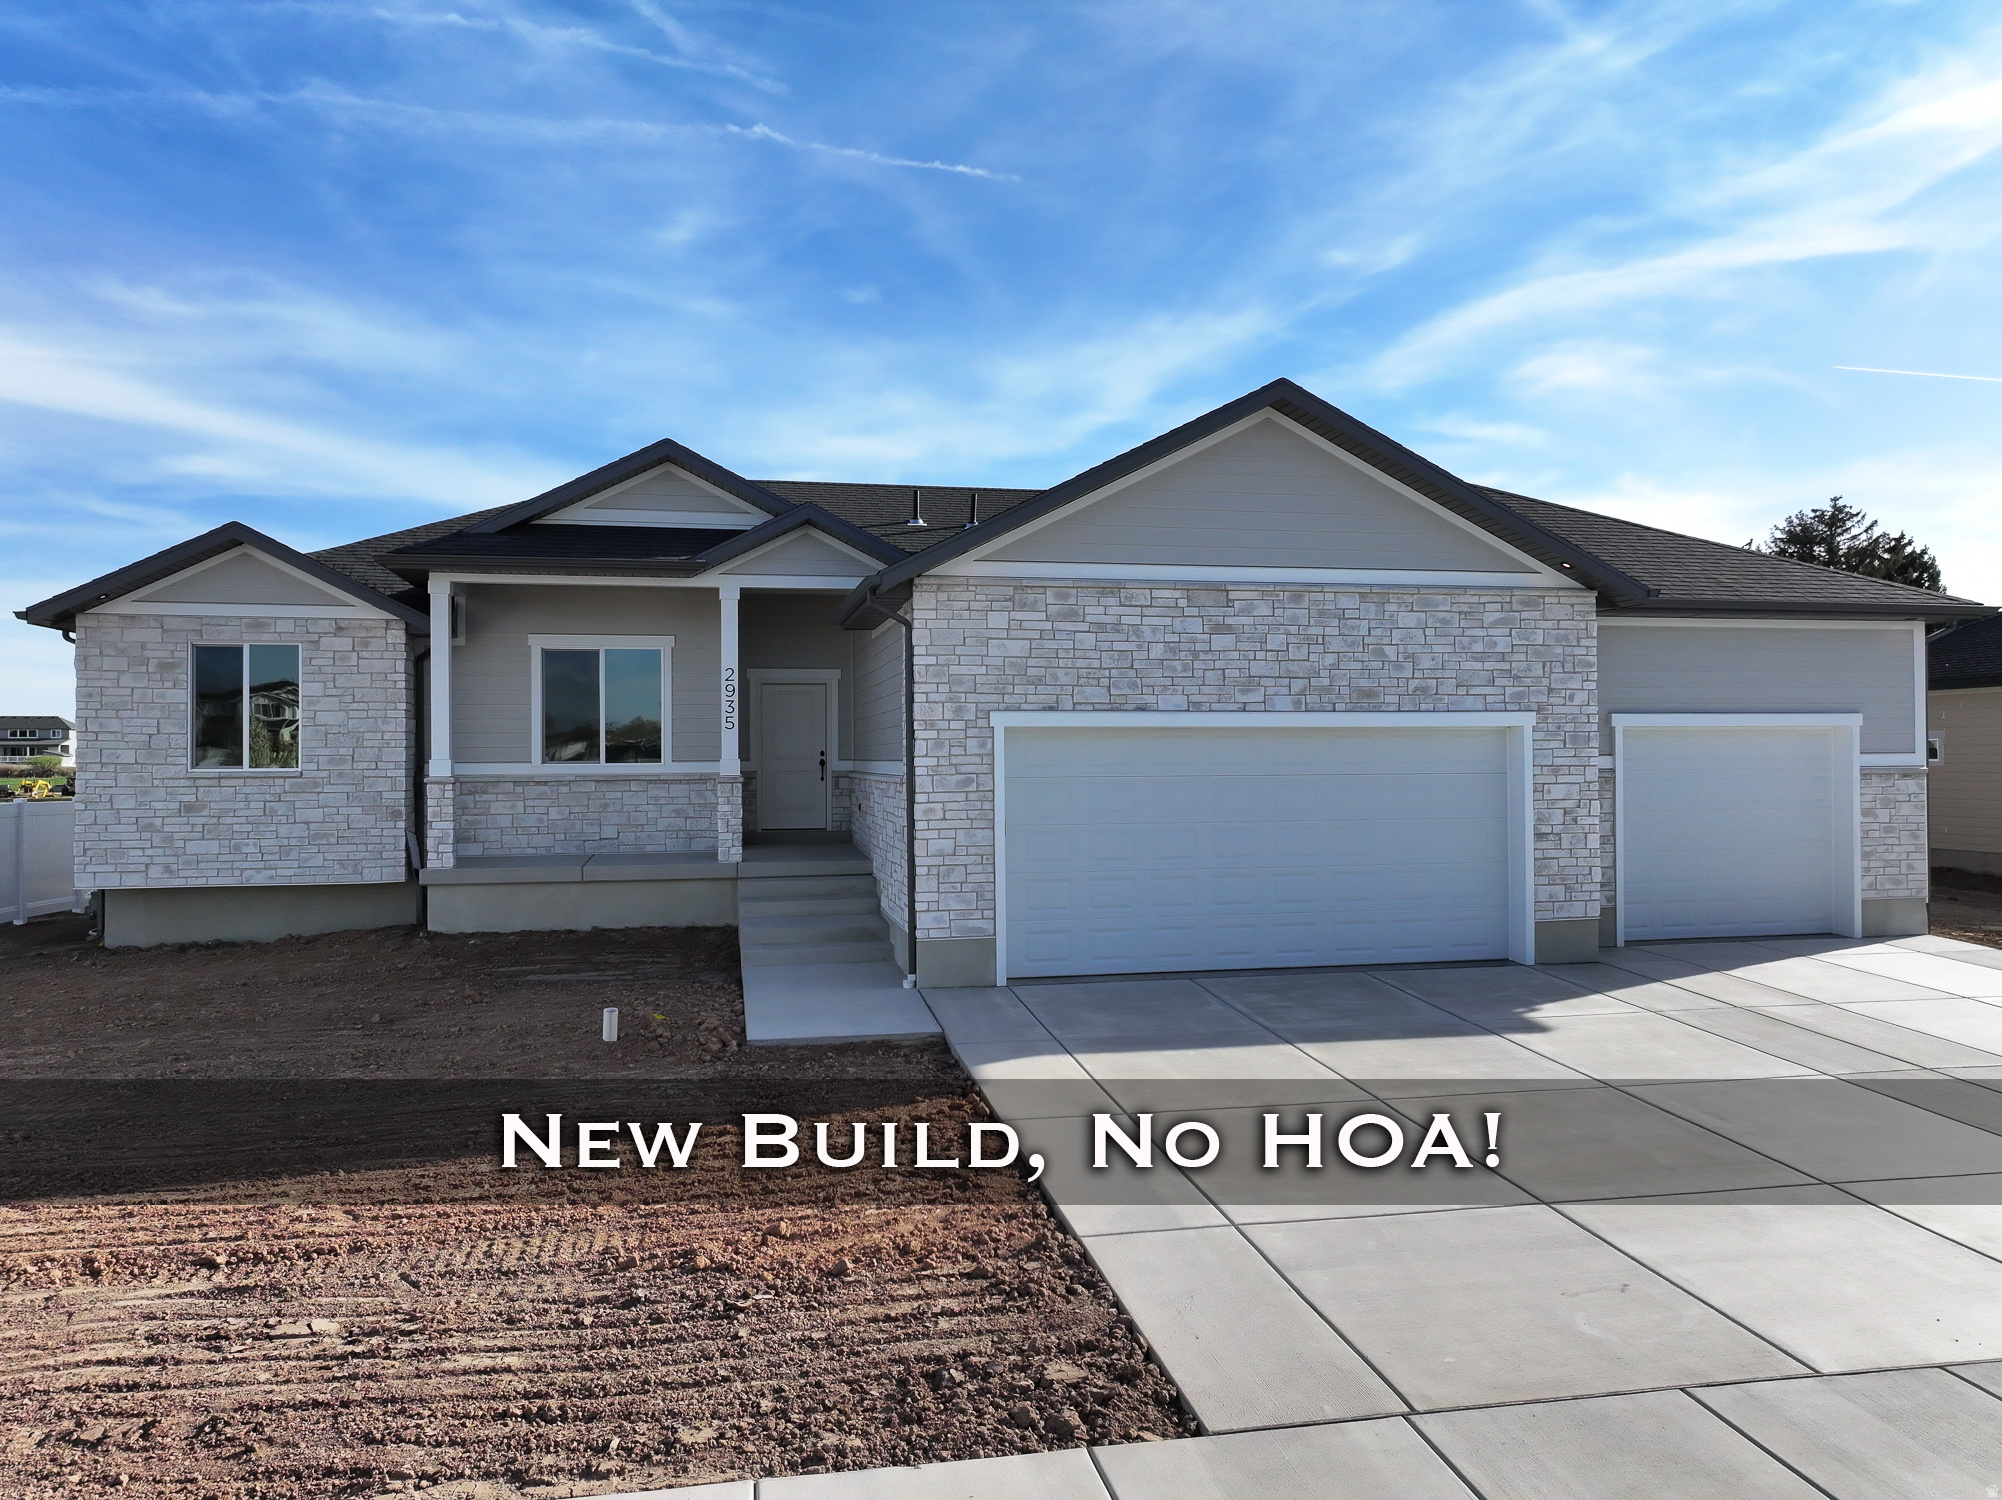
No HOA! Rare Newly Completed Custom Home in Syracuse This stunning custom home shows exceptional craftsmanship. The exterior features high-quality SmartSide wood siding paired with beautiful stone accents, offering both durability and curb appeal. Step inside to the open-concept grand room seamlessly flowing into the kitchen. Perfect for both everyday living and entertaining. The kitchen nook provides dining space, while the open layout creates an ideal setting for gathering with family and guests. The mudroom is located just off the garage, along with a spacious laundry room nearby. The main floor includes two bedrooms, along with a grand primary suite featuring a luxurious en-suite bathroom complete with dual vanities and double shower. The basement offers incredible potential, with space for additional bedrooms and an extra-large family room. There is also direct access to the garage using the walkout. Don't miss this opportunity for a brand new custom home in Syracuse. Contact me today!
#2146274

Syracuse

2935 W 1200 S

3 Beds

1 Baths

3,578 Sq.Ft.

$729,900

MLS#: 2146274
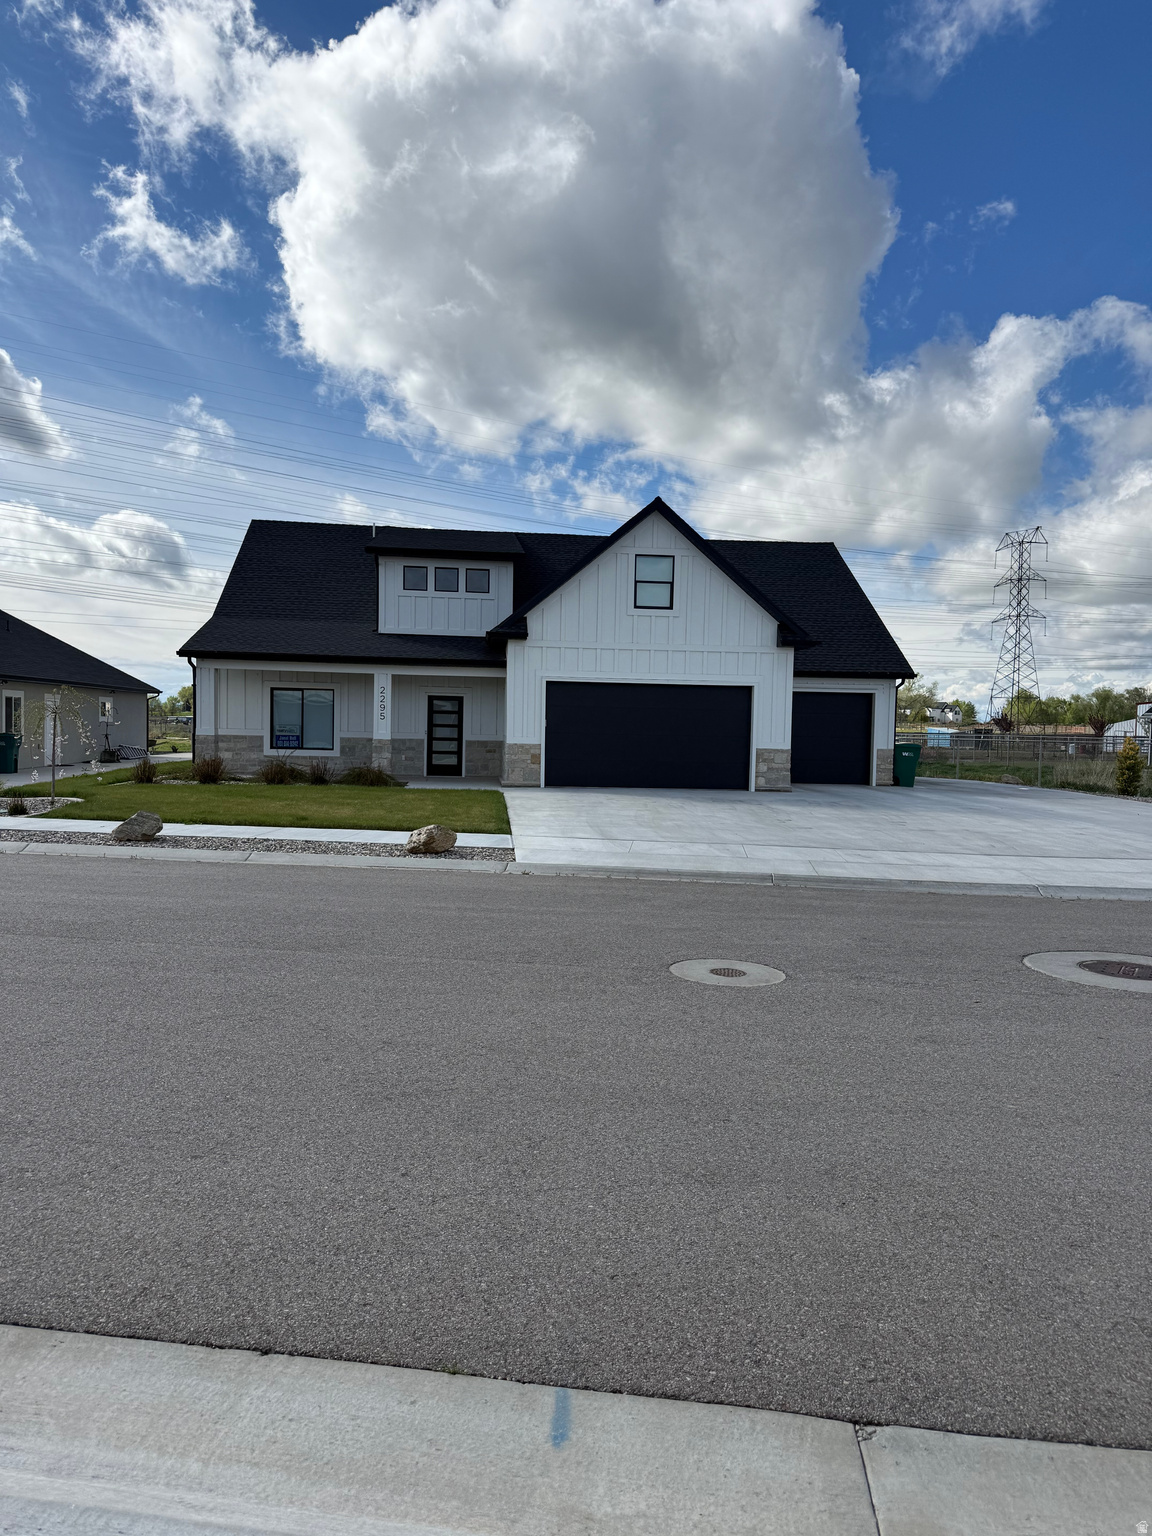
Price reduced !!!!! COME SEE THIS HOME!! IT IS THE BEST FOR THE MONEY!! Beautiful almost new home in West Haven secluded Subdivison. Home is not builder grade, has tons of extras. Quartz countertops, LVP flooring complete on first floor, extras large master suite and closet, large windows, beautiful stone gas fireplace. Large garage and covered patio. All landscaping is complete and low maintenance with plenty of trees and shrubs for privacy.  Gravel flower beds for low maintenance. The home has 95% Efficient furnace and a on demand water softener/heater. The backyard is backed by open fields with horse property. Lots of privacy. Home has 4 bd, 4 bathrooms, and 2 family rooms. Great for a growing family.  Upgraded kitchen cabinets, appliances, full glass Euro shower doors. Sq footage is approx and provided for convenience buyer to verify. Take your pickiest buyer this one is perfect.
#2147487

West Haven

2295 S 3150 W

4 Beds

1 Baths

2,564 Sq.Ft.

$729,900

MLS#: 2147487
Price reduced
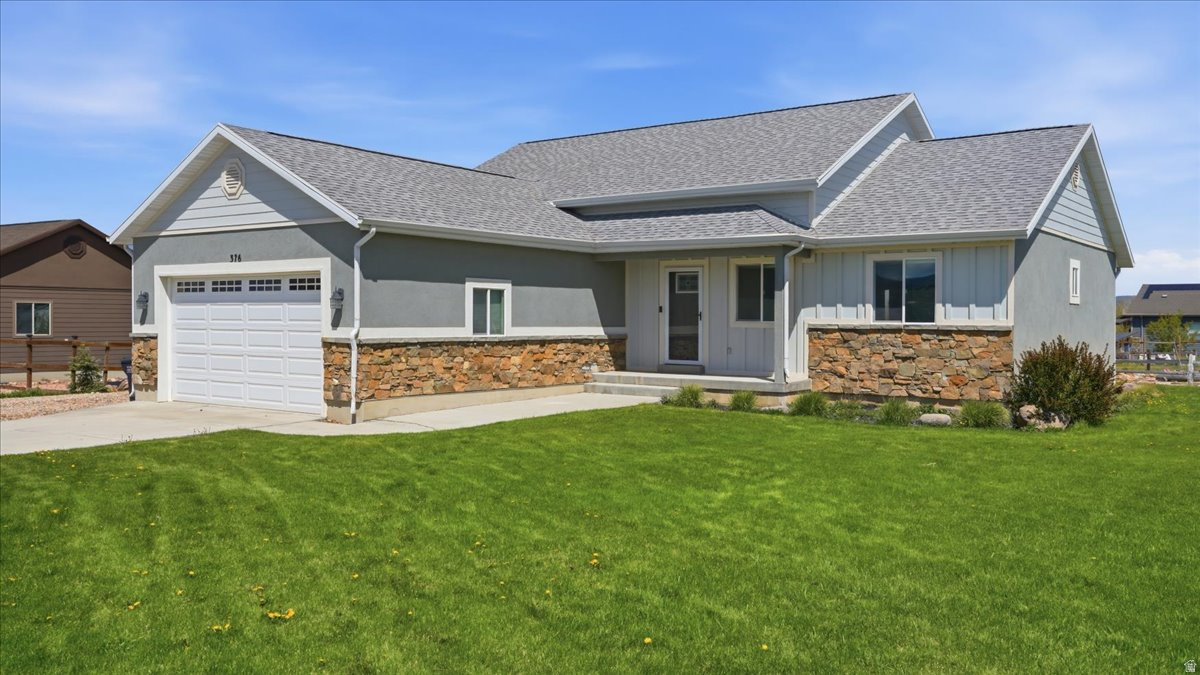
3 Bed/2 Bath split floorplan with upstairs expansion to include additional bedroom, great room w/fireplace and full bath.  Some electrical, plumbing and insulation work has already been completed.  Located in historic Francis proper with a Kamas address. Minutes away from world class skiing/snowboarding at Deer Valley and Park City.  Lakes and open wilderness in every direction.  This home offers an open floor plan, hard surface countertops, black out honeycomb shades, heated garage with a workbench and abundant storage.  Oversized lot w/beautiful landscaping.  Walking/biking trails and playground.  A new community of beautiful homes surrounds this neighborhood.  RV/camper/trailer/boat  parking is allowed.  Country living w/all the shopping and dining choices you would want a short drive away.  Buyer to verify all information.  Square footage figures are provided as a courtesy estimate only.  Buyer is advised to obtain an independent measurement.
#2154747

Kamas

376 RIVER BLUFFS DR

3 Beds

2 Baths

2,166 Sq.Ft.

$729,900

MLS#: 2154747

Price reduced
Back on the market after a Seller reprieve....This home offers exceptional space, functionality, and thoughtful design throughout. Upon entry, you're welcomed by an open floor plan with vaulted ceilings, creating a bright and inviting atmosphere. The main living area features beautiful LVP flooring and flows seamlessly into a stunning kitchen complete with a large pantry-perfect for everyday living and entertaining. The primary suite includes a newly remodeled bathroom, offering updated finishes and a fresh, modern feel. The fully finished, custom basement significantly expands the living space, offering an additional four bedrooms and one bathroom, for a total of seven bedrooms and three bathrooms. The lower level also includes a spacious game room/family room, dedicated toy room, and a second laundry area for added convenience. Outside, the property is beautifully landscaped with a backyard designed for enjoyment, featuring a large patio area, an attractive block retaining wall, and a 8-foot privacy fence. A standout feature is the 1,000 sq ft shop, designed to match the home, offering two garage doors for additional parking, workspace, and abundant storage.
#2151194

Nephi

987 S 480 E

7 Beds

3 Baths

3,685 Sq.Ft.

$729,900

MLS#: 2151194
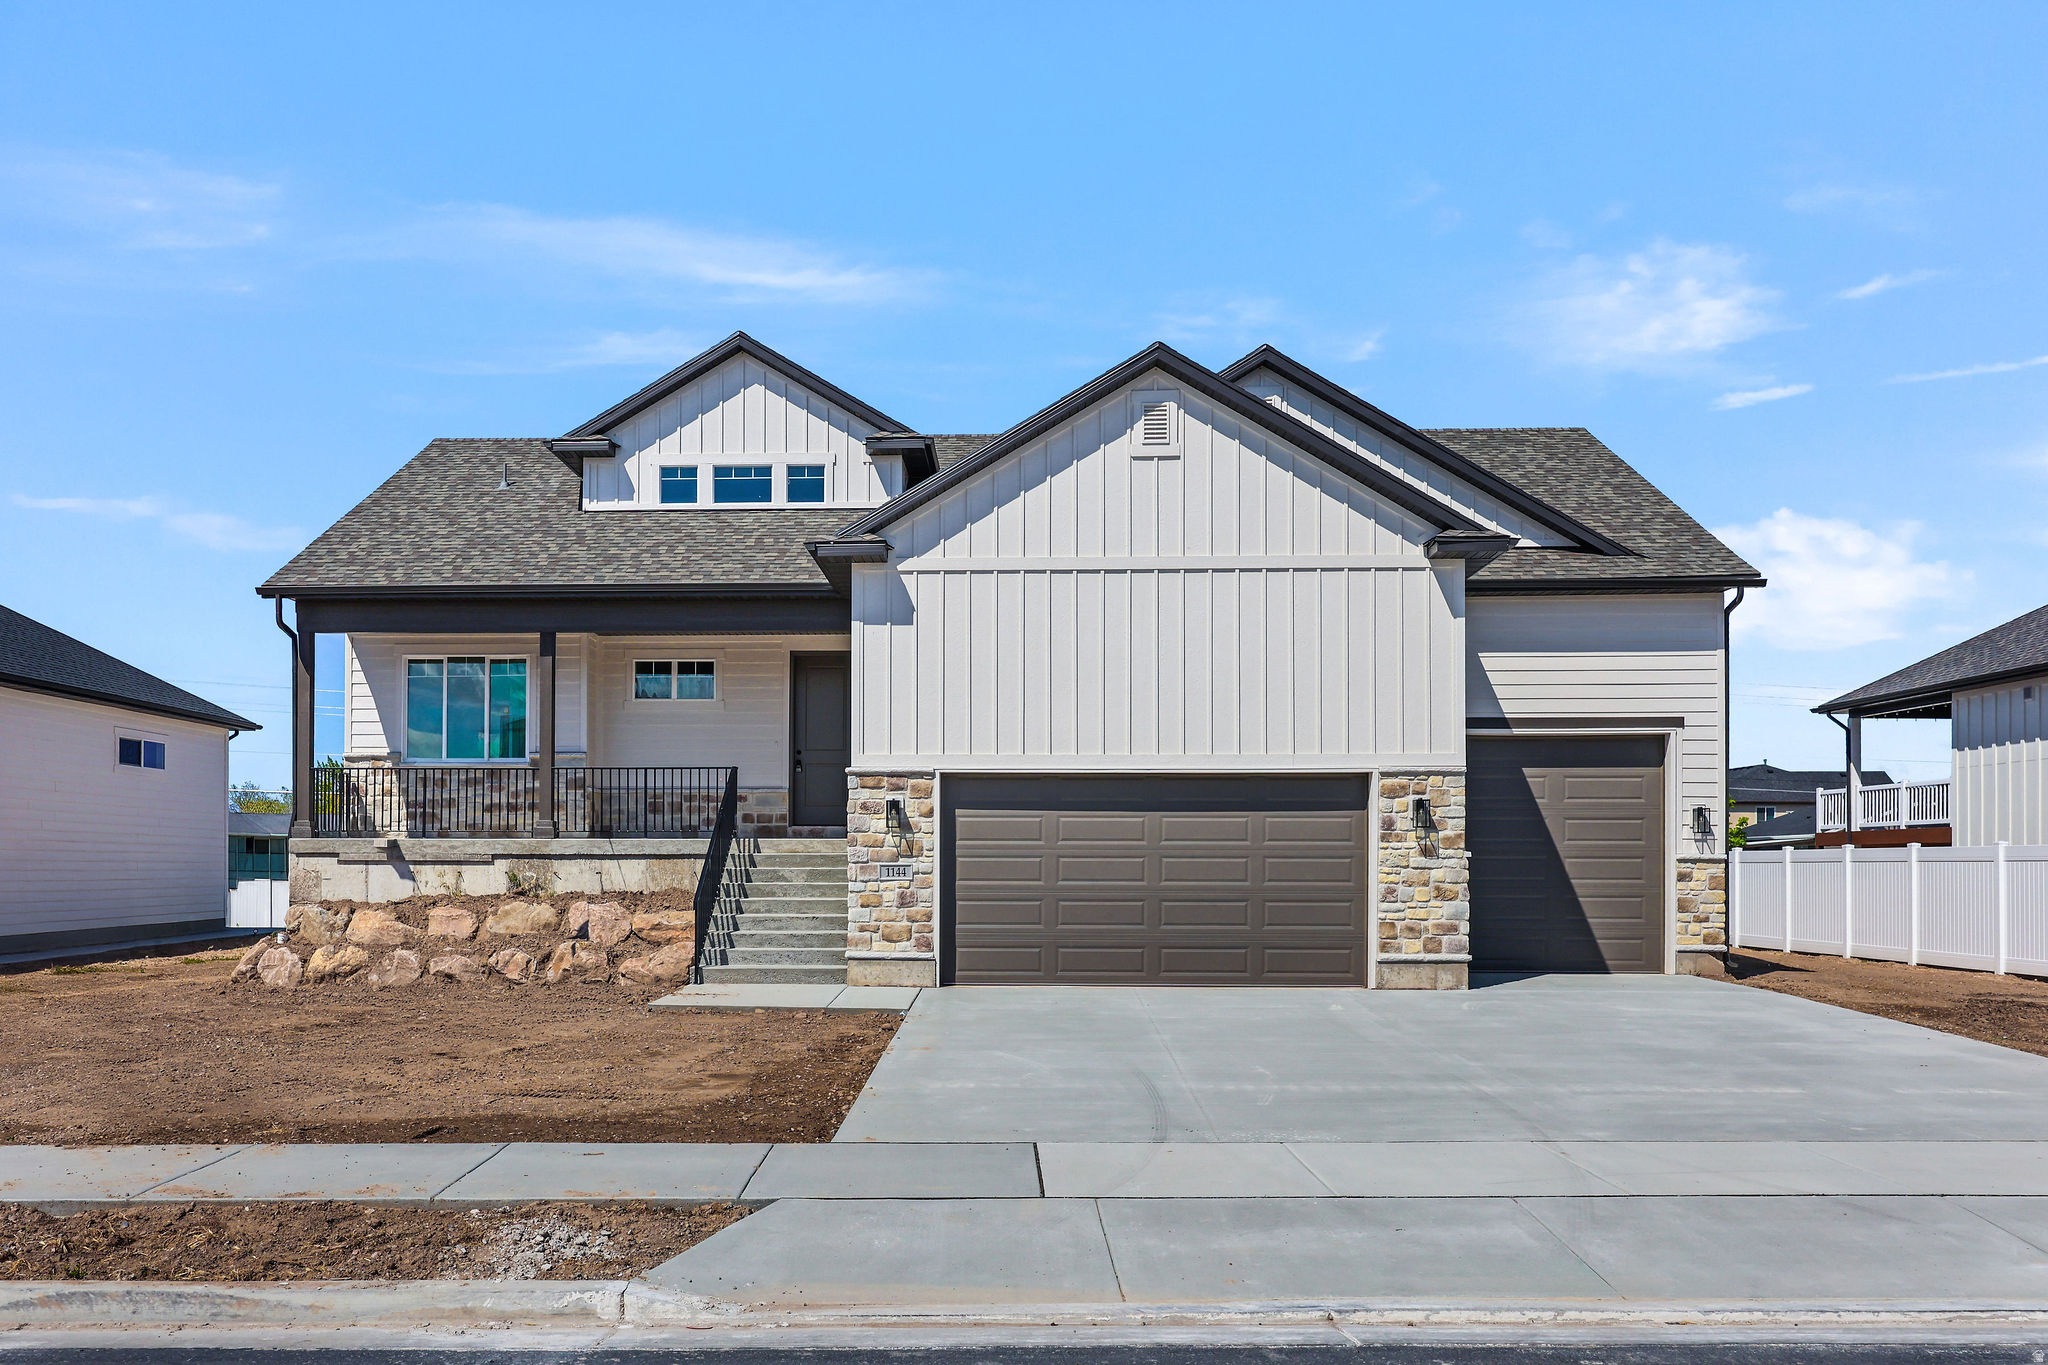
Motivated seller, offering 2/1 BUYDOWN. Ask about details. Custom Rambler with Main-Level Living & Loaded with Upgrades! Welcome to this beautiful custom rambler offering convenient main-level living and an open, inviting layout. The spacious master suite features a large bedroom, an incredible spa-like bathroom with an oversized garden tub, stunning walk-in shower, and an amazing walk-in closet. The super nice kitchen opens to a generous dining area-perfect for entertaining family and friends. Step outside to enjoy a large backyard with a covered patio and partially fenced yard, ideal for relaxing or gatherings. Located within walking distance to a brand-new elementary and junior high school, and just minutes from the new North Davis Corridor-commuting is a breeze. This home is packed with upgrades and will be ready March 1, 2026. Come and see! Finished pics are of the similar floor plan.
#2153430

West Point

1144 S 4475 W

3 Beds

2 Baths

3,775 Sq.Ft.

$729,900

MLS#: 2153430

Price reduced
Experience elevated desert living in this beautifully designed home on a premium corner lot in the sought-after SOLIS at Coral Canyon community. Offering 4 bedrooms, 3 bathrooms, and 2,350 square feet of thoughtfully designed living space, this home blends modern style with everyday functionality, all for significantly less than the cost to build the same home today. Comparable new construction with the builder exceeds $840,000 before many of the upgrades featured here.

The open-concept layout showcases a spacious kitchen with premium dovetail cabinetry, a custom backsplash, and generous workspace that flows seamlessly into the dining and living areas, creating the perfect setting for entertaining or relaxing with family. Elegant tray ceilings add architectural character and dimension, while professionally tinted windows enhance comfort, energy efficiency, and privacy throughout the home. Large windows fill the living spaces with natural light while framing beautiful Southern Utah views. The private primary suite offers a peaceful retreat with a spacious ensuite bathroom, and three additional bedrooms provide flexibility for guests, a home office, or growing families.

Situated on a desirable corner lot, this home offers added privacy, enhanced curb appeal, and picturesque views that make the most of Southern Utah's stunning landscape. Enjoy the incredible weather from your outdoor living space, perfect for morning coffee or evening gatherings. As a resident of SOLIS, you'll have access to resort-style amenities including a pool, spa, pickleball courts, parks, and walking trails. Conveniently located near Coral Canyon Golf Course, Sand Hollow State Park, shopping, dining, and I-15, you'll enjoy easy access to everything Southern Utah has to offer.
#26-274606

Washington

1548 N Highland Parkway

4 Beds

None Baths

2,365 Sq.Ft.

$729,900

MLS#: 26-274606
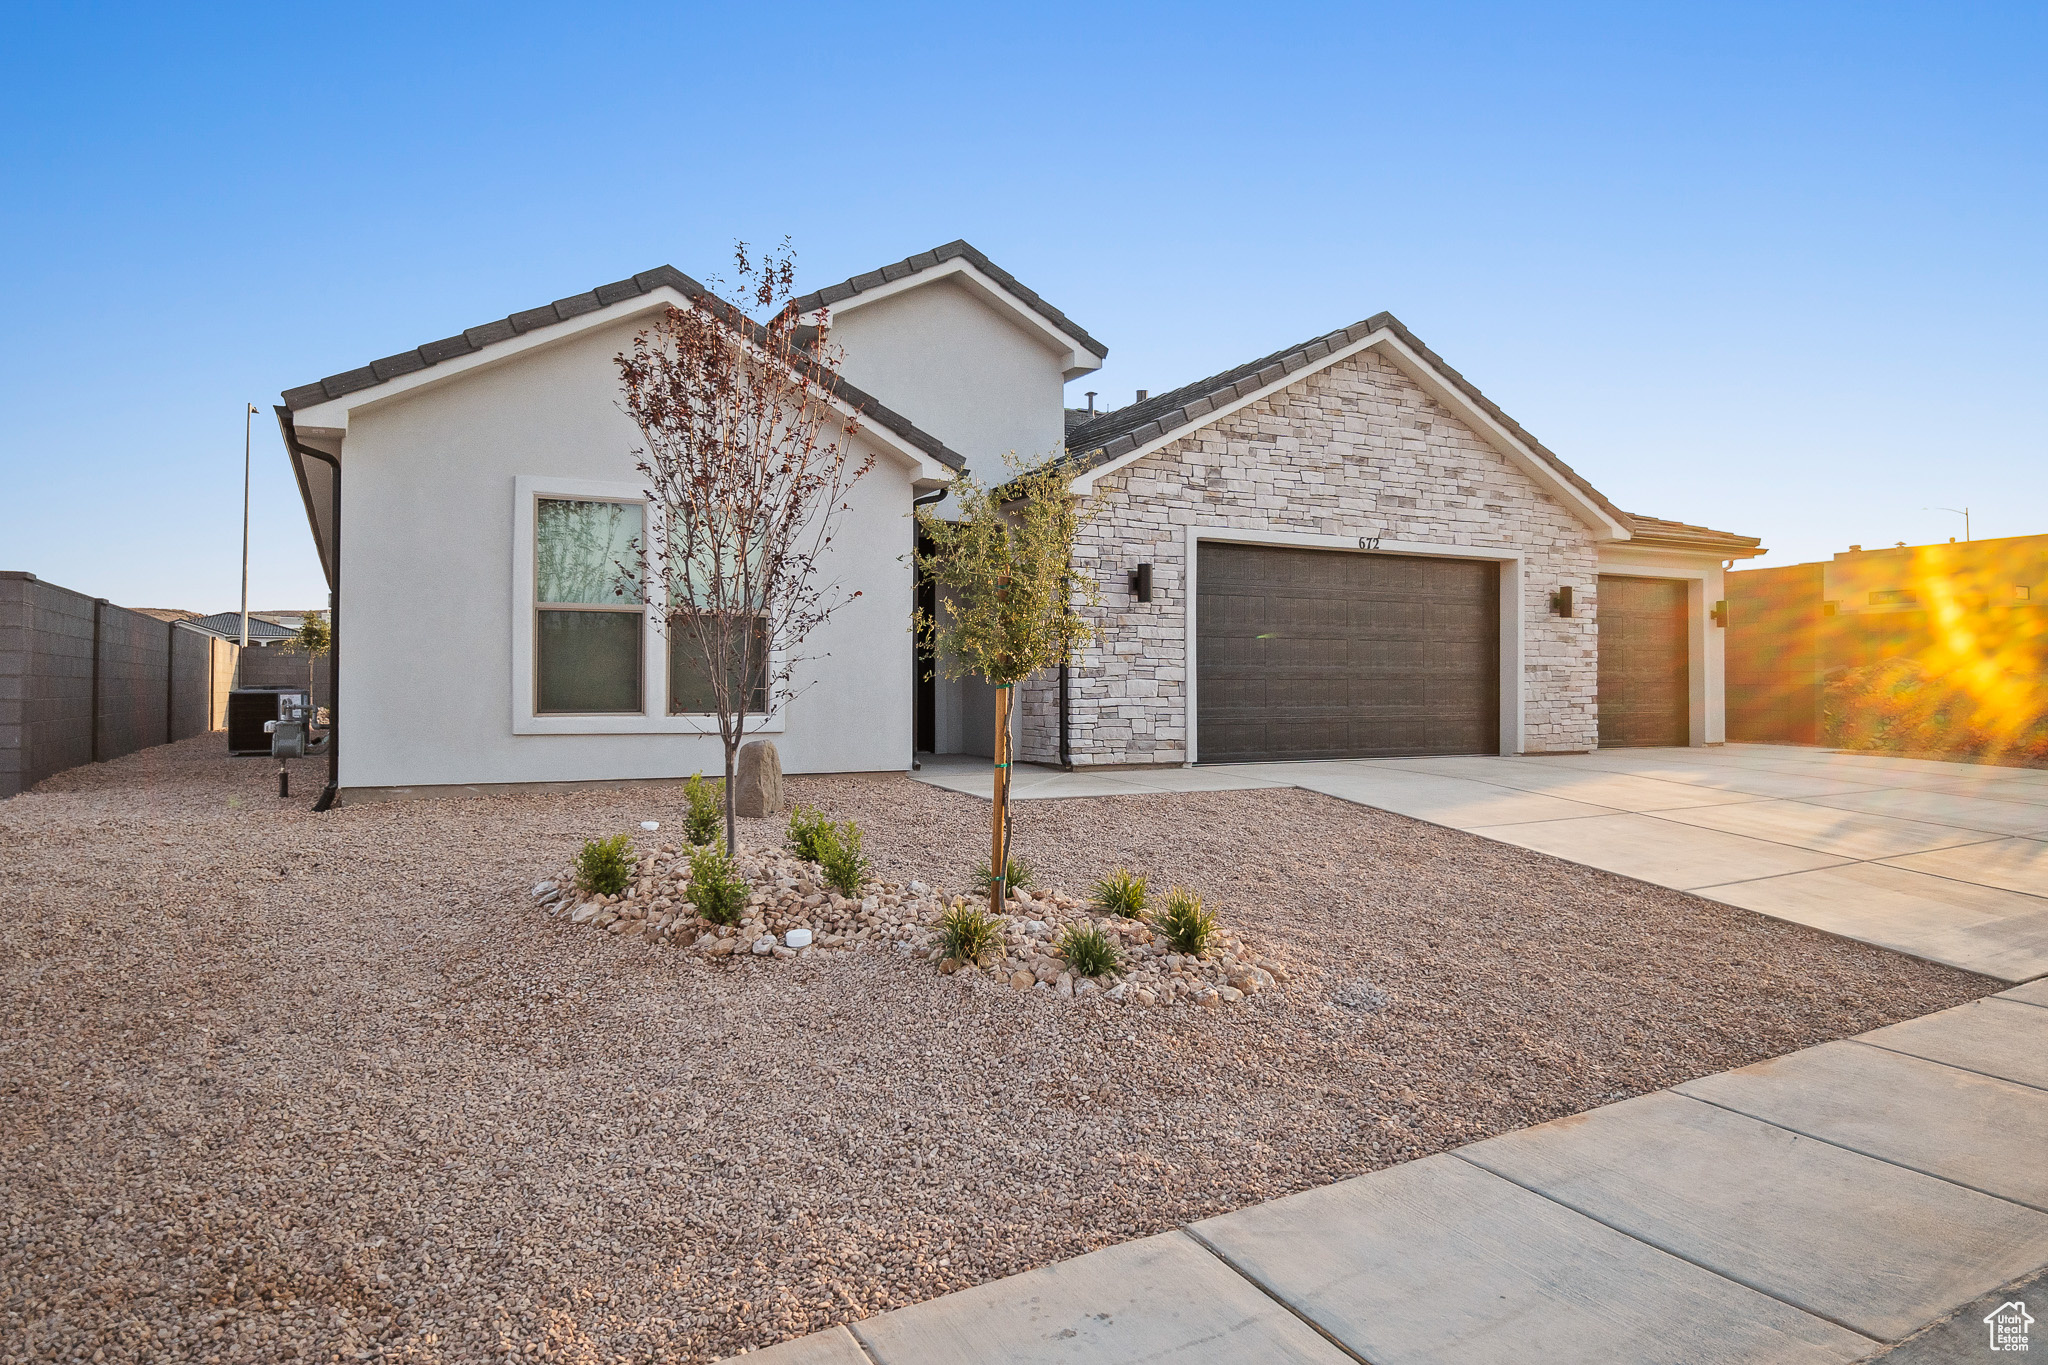
Discover the exceptional Cordova Bunkroom floorplan- Boasting a total of 4 bedrooms, 2 family rooms and 3.5 baths, this home is designed for function and comfort. PRIMARY SUITE AND 2ND ENSUITE which is such a great function! Special highlights include 2x6 construction, R50 ceiling & R19 wall insulation, an 11' entry, 9' ceilings, and 8' doors. the kitchen has large island, stunning appliances & walk-in pantry, perfect for entertaining. Oversize garage w/mechanical room. Community pool for Rosalia residents only!!! Coming summer 2025.
#2101175

St. George

2663 W VENICE LN 15

4 Beds

2 Baths

2,399 Sq.Ft.

$729,900

MLS#: 2101175

Price reduced
Nestled in Farmington's highly sought-after East Bench, this beautiful two-story home offers the perfect blend of timeless charm, modern updates, and unbeatable access to the outdoors. Just steps from Farmington Pond, Farmington Canyon, and miles of hiking, mountain biking, ATV, and snowmobile trails, you'll enjoy year-round recreation right outside your door.  Inside, you'll love the warmth, character, and abundant natural light that fill every room. Recent updates include new flooring, window shades and fresh paint throughout, creating a move-in-ready home you'll appreciate from the moment you enter.  The thoughtful floor plan features formal living and dining rooms, two spacious family rooms, and two cozy gas fireplaces-perfect for entertaining or relaxing.  The oversized primary suite offers a private retreat with a comfortable sitting area and an en-suite bathroom.  With six bedrooms and four bathrooms, there's plenty of room for family, guests, or a home office.  A separate basement entrance provides added flexibility and potential.  Step outside to a peaceful, private backyard surrounded by mature trees, creating a serene canyon-like setting that's perfect for unwinding or gathering with friends and family.  While you'll feel tucked away in nature on this .30 acre lot with RV parking, you're just minutes from Lagoon, Station Park, shopping, dining, convenient freeway access, and an easy commute to Salt Lake City. This exceptional home truly offers the best of both worlds-tranquil mountain living with everyday convenience.
#2175758

Farmington

212 W BAYVIEW DR N

6 Beds

2 Baths

3,667 Sq.Ft.

$729,900

MLS#: 2175758

Price reduced
LOCATION, LIFESTYLE, AND A BRAND-NEW HOME! Imagine starting your morning in a bright, sun-filled kitchen, walking over to the Loveland Living Planet Aquarium for an afternoon adventure, meeting friends for dinner nearby, or hopping right on the freeway for an easy commute. With fabulous shopping, dining, entertainment, and highly rated schools in the surrounding area, this Draper location puts everyday conveniences and weekend fun close to home. Inside, this thoughtfully designed home offers bright, open living spaces made for real life-from gathering around the kitchen and hosting friends to relaxing at the end of the day. Upstairs, the spacious primary suite creates a peaceful retreat, while the versatile loft gives you room for a home office, playroom, homework space, or cozy movie nights. Large windows throughout bring in abundant natural light and make the home feel open and welcoming. And the benefits go beyond what you can see. Built to Garbett Homes' award-winning Efficiency+ standards, this all-electric, high-efficiency home is designed to use less energy, help reduce monthly utility costs, maintain more consistent indoor temperatures, and provide healthier indoor air and year-round comfort. Located in Urban by Garbett Homes, you'll have the opportunity to be among the first homeowners in one of Draper's newest communities. A brand-new home, modern efficiency, flexible living spaces, and a location that makes it easy to enjoy more of your day-this is Draper living designed around the way you actually live.
#2161648

Draper

267 FUSHION LN 122

3 Beds

2 Baths

2,582 Sq.Ft.

$729,900

MLS#: 2161648

Welcome to your brand-new single-family home at River Point - where modern design meets comfort and functionality. With an open-concept layout perfect for everyday living and entertaining, this thoughtfully designed space offers both style and convenience. Enjoy the privacy of your own home while staying close to everything Lehi has to offer. As part of this vibrant new community, you'll love amenities like a clubhouse with a gym, a spacious pool, and a playground. Reach out today to learn more or schedule your visit! (Nora Floorplan, Lot 534)
#2181278

Lehi

898 N 4020 W 534

3 Beds

2 Baths

3,623 Sq.Ft.

$729,900

MLS#: 2181278

* Listings identified with the FMLS IDX logo come from FMLS and are held by brokerage firms other than the owner of this website. The listing brokerage is identified in any listing details. Information is deemed reliable but is not guaranteed. If you believe any FMLS listing contains material that infringes your copyrighted work please click here to review our DMCA policy and learn how to submit a takedown request. © 2024. First Multiple Listing Service, Inc.
Provo Community Living!

Featured listing

Provo Community Living!

Browse Properties

Categories

Homes Tailored to Your Lifestyle

Buyers Guide

Buying a home is one of the most exciting milestones of your life.

View more

Sellers Guide

Putting your home on the market can be a stressful process, especially when you don’t know what to expect.

View more

Market report

With just a few clicks, you'll gain instant access to valuable insights about the real estate market, including trends, property values, and community analytics.

View more

Home value

Unlike automated valuations, our hands-on review will provide a comprehensive opinion of your home’s value while considering important interior elements and other location intangible factors that machine algorithms so often miss.

View more

Buyers resources

Guides on financing, inspections, and choosing the right Realtor for a smooth home purchase.

Sellers resources

Practical tips on staging, pricing, and preparing your home to attract buyers and maximize your sale.

 - property

Send a message

Message successfully sent.

Reason for contacting?

I agree to receive email communication and understand I can unsubscribe at any time.

I agree to be contacted by OnX Realty via call, email, and text for real estate services. To opt out, you can reply 'stop' at any time or reply 'help' for assistance. You can also click the unsubscribe link in the emails. Message and data rates may apply. Message frequency may vary. Privacy Policy

Sign In Sign Out

Virtual Assistant

Would you like to take the next step with this property? We can help you schedule a showing or virtual tour, or send you more details.

Yes, I would like more information.

Thank You for Your Reply, One of Our Agents will contact you as soon as possible

No, maybe later.

Thank you, you can always contact me via email, phone number or through the contact form.

Realhub AI

Lucy - Your AI-Powered Realtor

Update Your Temporary Password

Personalize your search

Enter your email and we'll notify you immediately when new listings match what you're looking for.

or enter email address

Already have an account ? Login here

Continue your home search

I agree to receive communications and understand I can unsubscribe at any time.

I agree to be contacted by OnX Realty via call, email, and text for real estate services. To opt out, you can reply 'stop' at any time or reply 'help' for assistance. You can also click the unsubscribe link in the emails. Message and data rates may apply. Message frequency may vary. Privacy Policy

Already have an account ? Login here

We use cookies

We use cookies primarily for analytics to enhance your experience. By accepting, you agree to our use of these cookies. You can manage your preferences or learn more about our cookies policy.