Thinking of selling?

Utah's Premier |OnX Realty

  • Nearby me

Popular Features

Community Features

Association

Property Features

Waterfront

View

Exterior Features

Interior Features

Style

E-Alert name

Properties

10000 properties match your criteria

**Open House this Monday, 09/07/2026! Come swing by during your holiday!** Welcome to this beautifully updated home in the highly sought-after Harvest Park community in Mapleton! Featuring 5 bedrooms and 3 bathrooms, this spacious home offers the perfect blend of comfort, functionality, and lifestyle. Step inside to find warm hardwood floors in the office with builtin cabinets, and an inviting layout designed for both everyday living and entertaining. The newly finished basement adds incredible versatility, a large cold storage, complete with a walkout entrance, elegant stone steps, and a charming floral welcome that creates a seamless indoor-outdoor connection. The backyard is truly a showstopper-an outdoor oasis that will leave you in awe. Enjoy a thoughtfully designed garden area, a vibrant flower garden with fruit trees, and mature trees that provide both beauty and privacy. Whether you're relaxing, hosting, or gardening, this space offers endless possibilities. Tech-savvy buyers will appreciate the extensive security and low-voltage system, complete with a dedicated server rack, as well as fast and reliable fiber internet. Located in a community rich with amenities, you'll have access to nearby parks, scenic walking trails, and breathtaking views of Maple Mountain right outside your door. This is more than just a home-it's a lifestyle. Come experience everything this exceptional property has to offer!
#2147849

Mapleton

1997 W CRESCENT DR

5 Beds

3 Baths

3,772 Sq.Ft.

$735,000

MLS#: 2147849

Price reduced
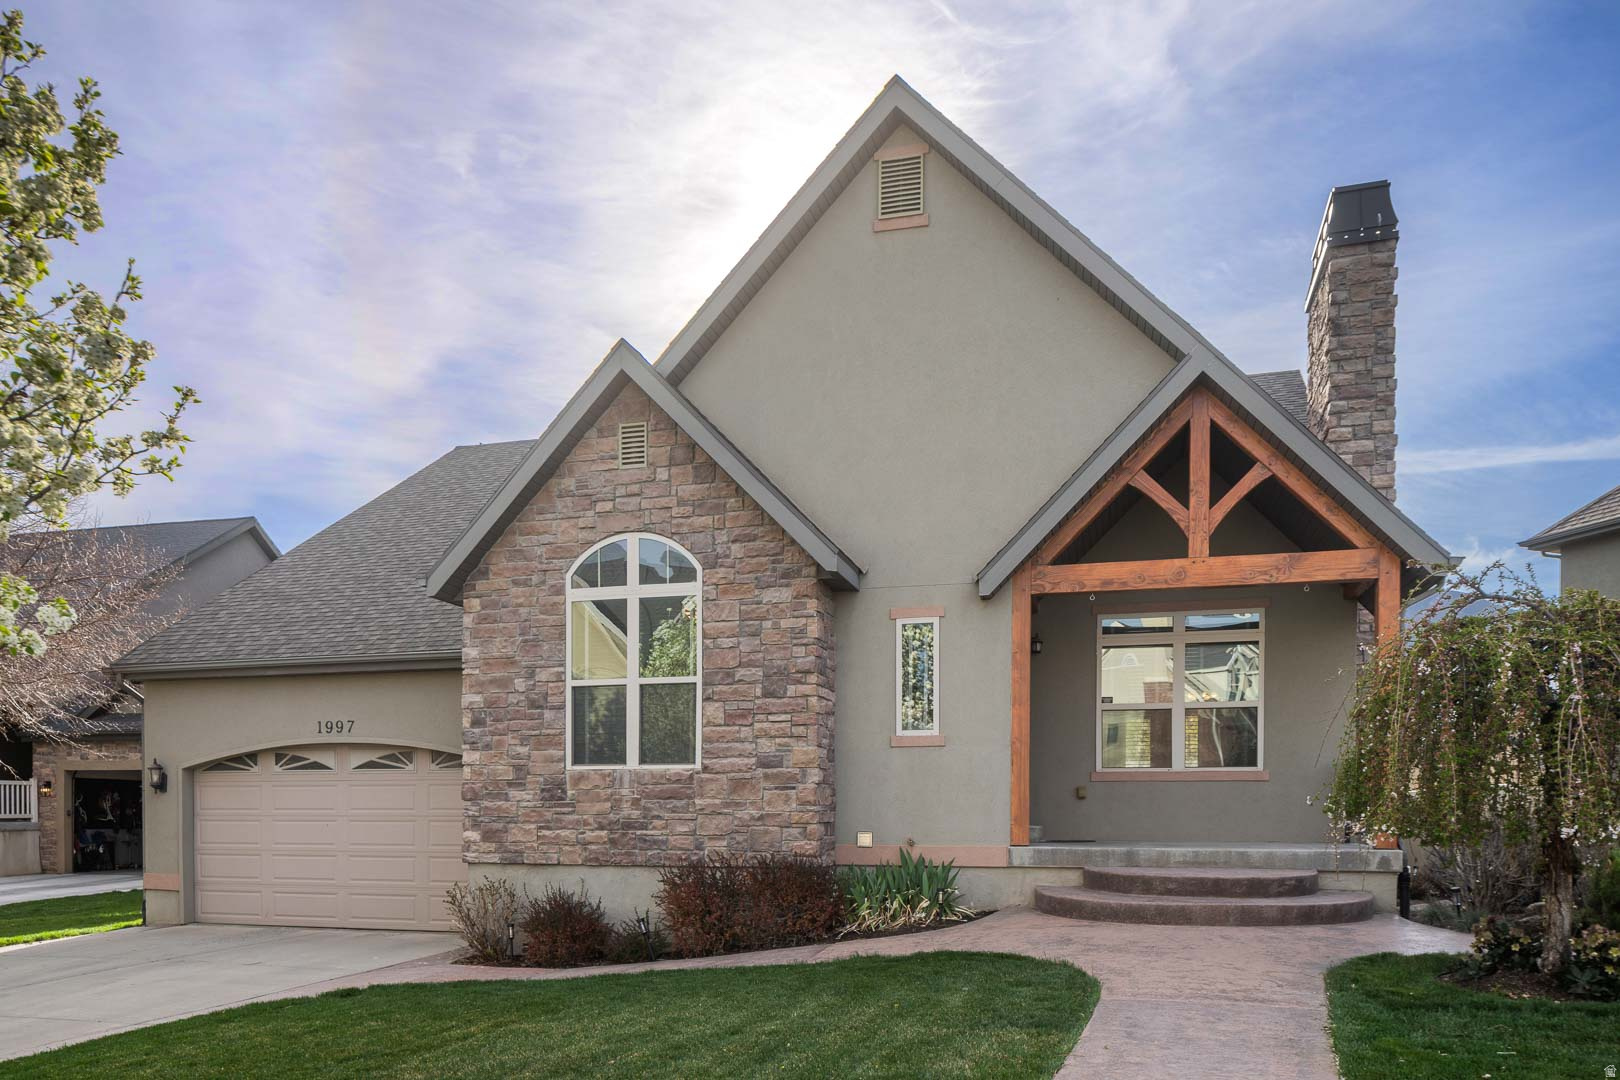
OPEN HOUSE Sat 8/29-11 - 1 PM- PRICED $15K BELOW RECENT APPRAISAL ~ A Home in a beautiful, established neighborhood does not often go on the market. With views of the sunset from the front porch and sunrise from the backyard patio, one will find living here for the view and so much more!  Welcome to the heart of convenience and country living! Minutes away are schools, churches, shopping and restaurants, hiking trails at Nicolls Park and tee times at the Davis Park Golf Course. With easy access to Hwy 89 and I-15, Salt Lake City is just 22 minutes away. Centrally located, enjoy all of the mountain sports and activities that Utah has to offer!  This traditional & timeless rambler is tucked away in a cul-de-sac with plenty of extra parking for visitors. Beautifully landscaped, play on the included swing set in the backyard or take a nap on a hammock under the shade tree..  Inside, cozy up to the fireplace upstairs or down and entertain your guests upstairs or down, popping popcorn in the convenient kitchenette with ample space for movie & game nights. This Home's open & airy floor plan is thoughtful and spacious with enough room AND rooms for Relaxing, Retiring & Relating.  This Home was built for making memories. Before you know it, you will have celebrated countless holidays, enjoyed many backyard BBQs and maybe raised a pup ...or two? This dream home is waiting for you! Square footage figures are provided as a courtesy estimate only and were obtained from County Records.  Buyer is advised to obtain an independent measurement.
#2175194

Kaysville

1047 S 750 E

6 Beds

3 Baths

4,080 Sq.Ft.

$735,000

MLS#: 2175194
Price reduced
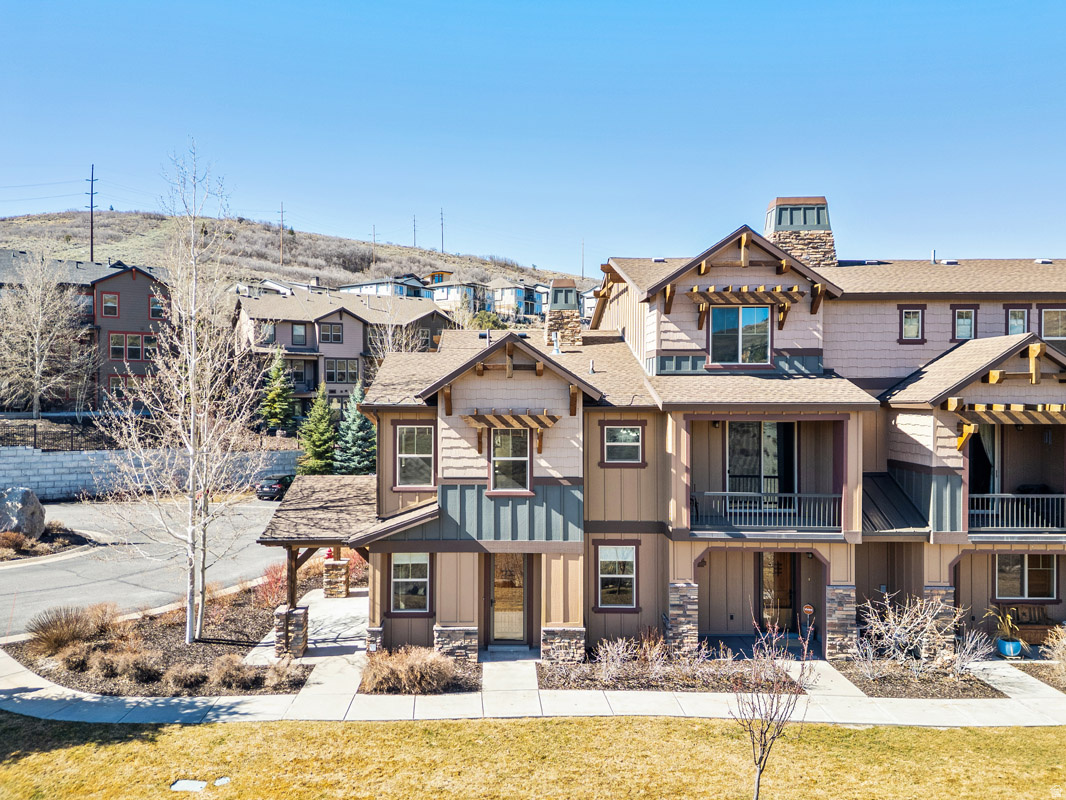
Park's Edge Townhome Near Deer Valley East Village  Welcome to 13312 N Highmark Court, a three-bedroom townhome in Park's Edge, just six minutes to Deer Valley East Village via Jordanelle Parkway. Nightly rentals are allowed, making this a flexible option for both personal use and investment. The living room centers around a stacked-stone fireplace with knotty alder built-ins, creating a warm focal point. From there, the space flows naturally into the dining area and kitchen, forming a cohesive main level designed for easy gathering. Large windows and a sliding glass door bring in natural light and capture views of the surrounding hillsides. The covered patio is a standout feature, offering space to relax, grill, dine, and enjoy the outdoors.  Upstairs, all three bedrooms are well-proportioned, including a light-filled primary suite with an en suite bath. The layout is comfortable and functional, whether for full-time living or hosting guests.  Park's Edge offers low-maintenance living, with the HOA handling landscaping, and access to a clubhouse with a fitness center, gathering space, and hot tub. Positioned on a cul-de-sac, the home also benefits from additional guest parking and a shared outdoor area with a picnic table. With convenient access to Deer Valley, Jordanelle Reservoir, and Park City, this is an easy, versatile mountain property in a highly accessible location.
#2146298

Kamas

13312 N HIGHMARK CT H-1

3 Beds

2 Baths

1,655 Sq.Ft.

$735,000

MLS#: 2146298

Luxurious one level living with no step entry.  Situated in a 55+ community, this home has an expanded footprint, 11-foot ceilings, a gourmet kitchen with an enormous great room, semi-formal dining area and wonderful primary suite.  Plenty of room for gatherings and entertaining.  Room for your home office, right off the front door, pus holiday lighting, a built-in safe, and an oversized 3 car garage.  There are very few single family homes in 55+, this one you won't want to miss!
#2172177

West Bountiful

1909 N 690 W

2 Beds

2 Baths

2,310 Sq.Ft.

$735,000

MLS#: 2172177
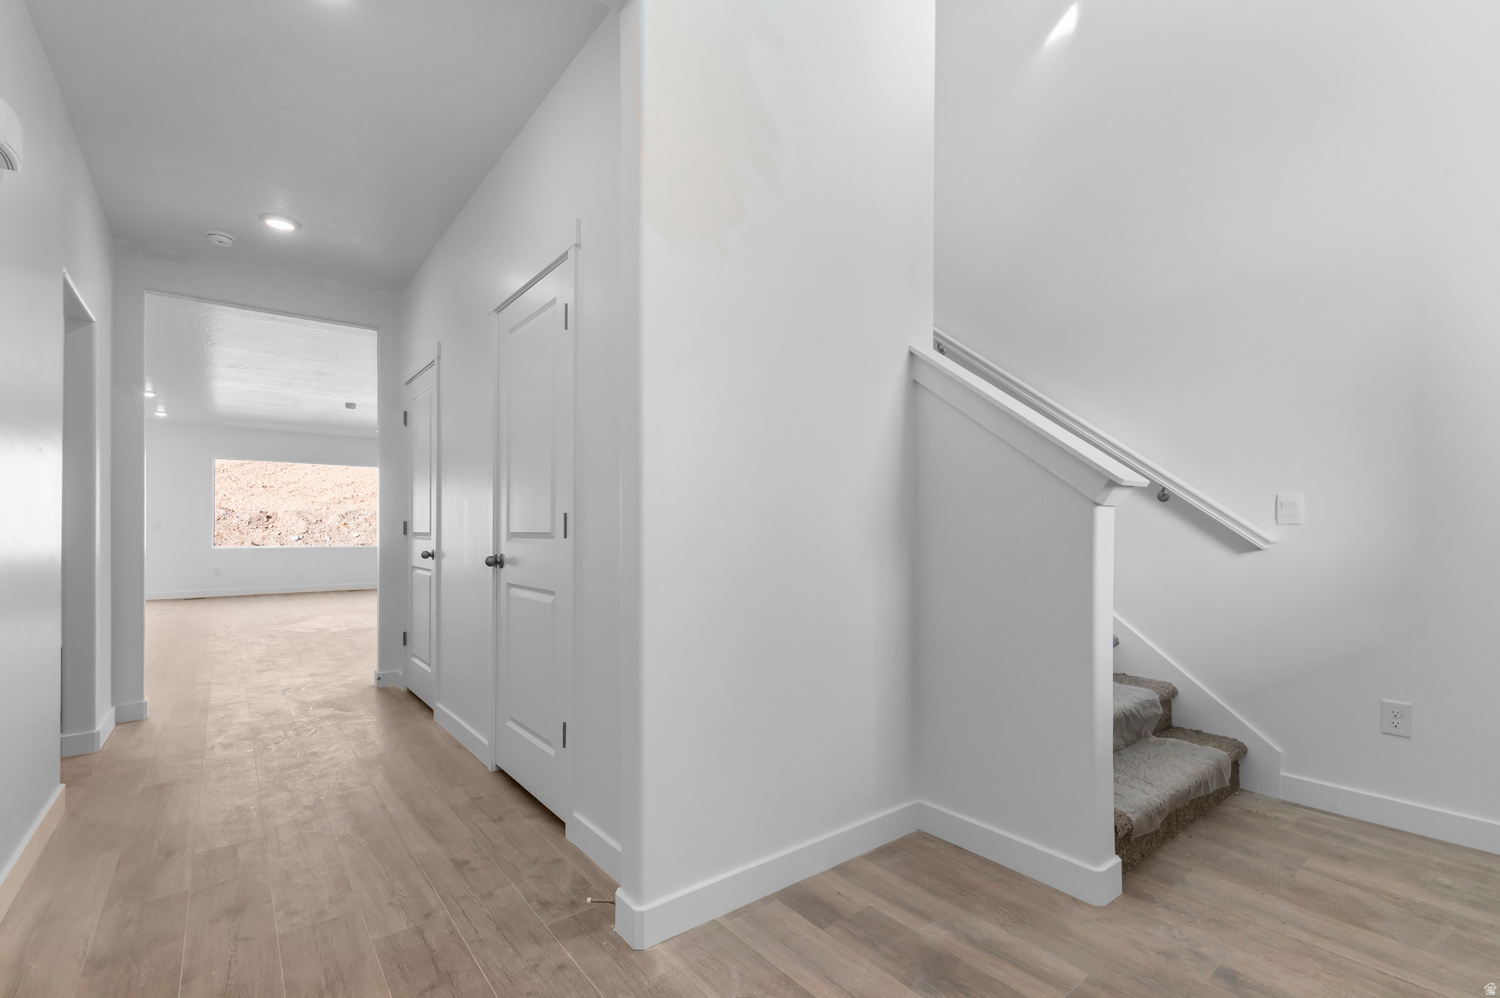
The Willow is a two-story home that offers 4 bedrooms (primary on main), a spacious loft, 2.5 bathrooms, and a 2-car garage with a functional and open main floor layout. Interior features include quartz countertops, laminate flooring, modern cabinetry, a walk-in pantry, and a convenient mud room off the garage. Upstairs includes laundry room, full bath. The home also includes an unfinished basement. Home comes with a Smart Home Package, radon system, and builder warranty. Actual home may differ in color/material/options. Pictures are of finished homes of the same floor plan and may contain options/upgrades/ decorations/ furnishings not available at the advertised price. No representation or warranties are made regarding school districts and assignments; conduct your own investigation regarding current/future school boundaries. Buyer to verify all information.
#2171186

Heber City

2052 N HIGH UINTAS LN 113

4 Beds

2 Baths

3,810 Sq.Ft.

$734,990

MLS#: 2171186
Investment opportunity in the heart of Heber Valley! This property is truly turnkey and is being sold fully furnished. Ideal options include short- or long-term rental/income property, a second home, or an owner-occupied residence. Bonus: current FHA loan may be assumable at an incredible 2.99% for qualified buyers. Rare opportunity to secure both lifestyle and long-term value. Home is close to town and amenities, tucked away in a quiet neighborhood, has had only two owners, was fully remodeled in 2021, and has been meticulously maintained. Features include an open floor plan, abundant natural light, a beautiful new kitchen, and a primary ensuite with a large soaker tub. Backyard offers a serene, private setting with mature trees and plenty of space to relax. The large laundry room provides ample storage. Close to world-class fishing, skiing, and mountain biking. Don't miss this great opportunity to live, play, or invest in the Wasatch Back. Square footage figures are provided as a courtesy estimate only and were obtained from an appraisal. Buyer is advised to obtain an independent measurement.
#2154750

Heber City

2077 S BAXTER DR

4 Beds

3 Baths

2,460 Sq.Ft.

$734,900

MLS#: 2154750
Price reduced
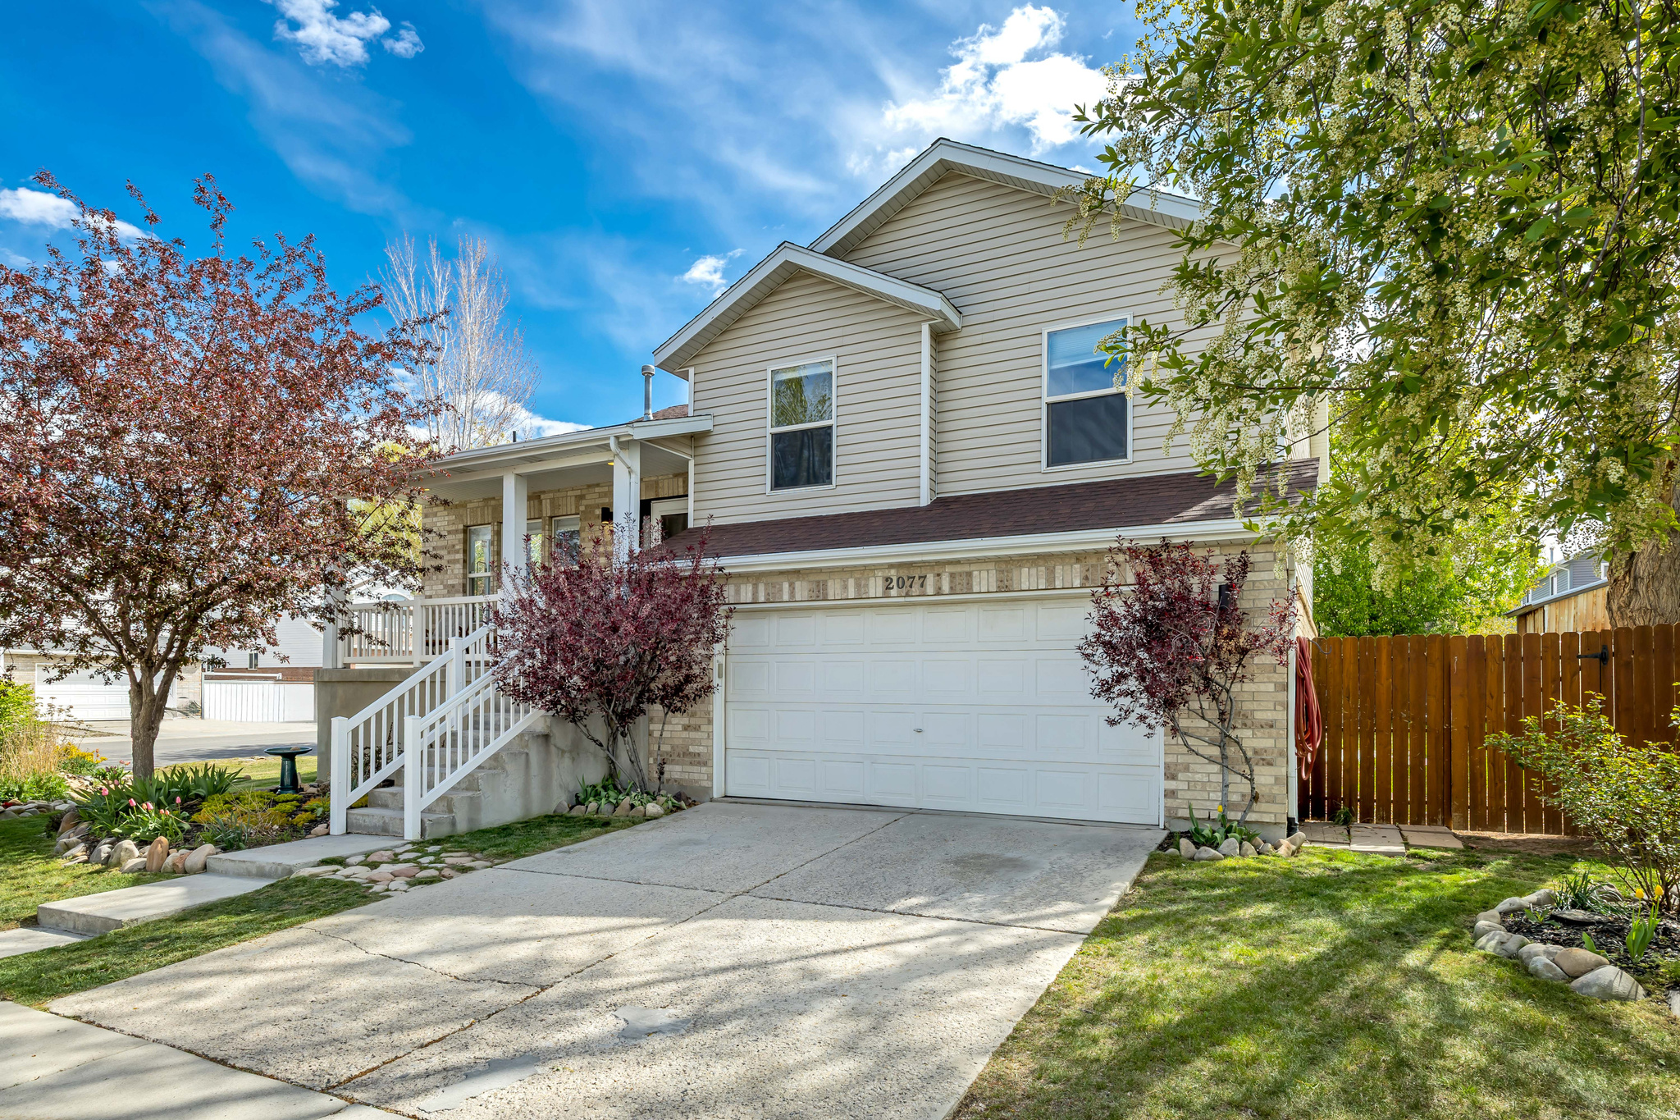
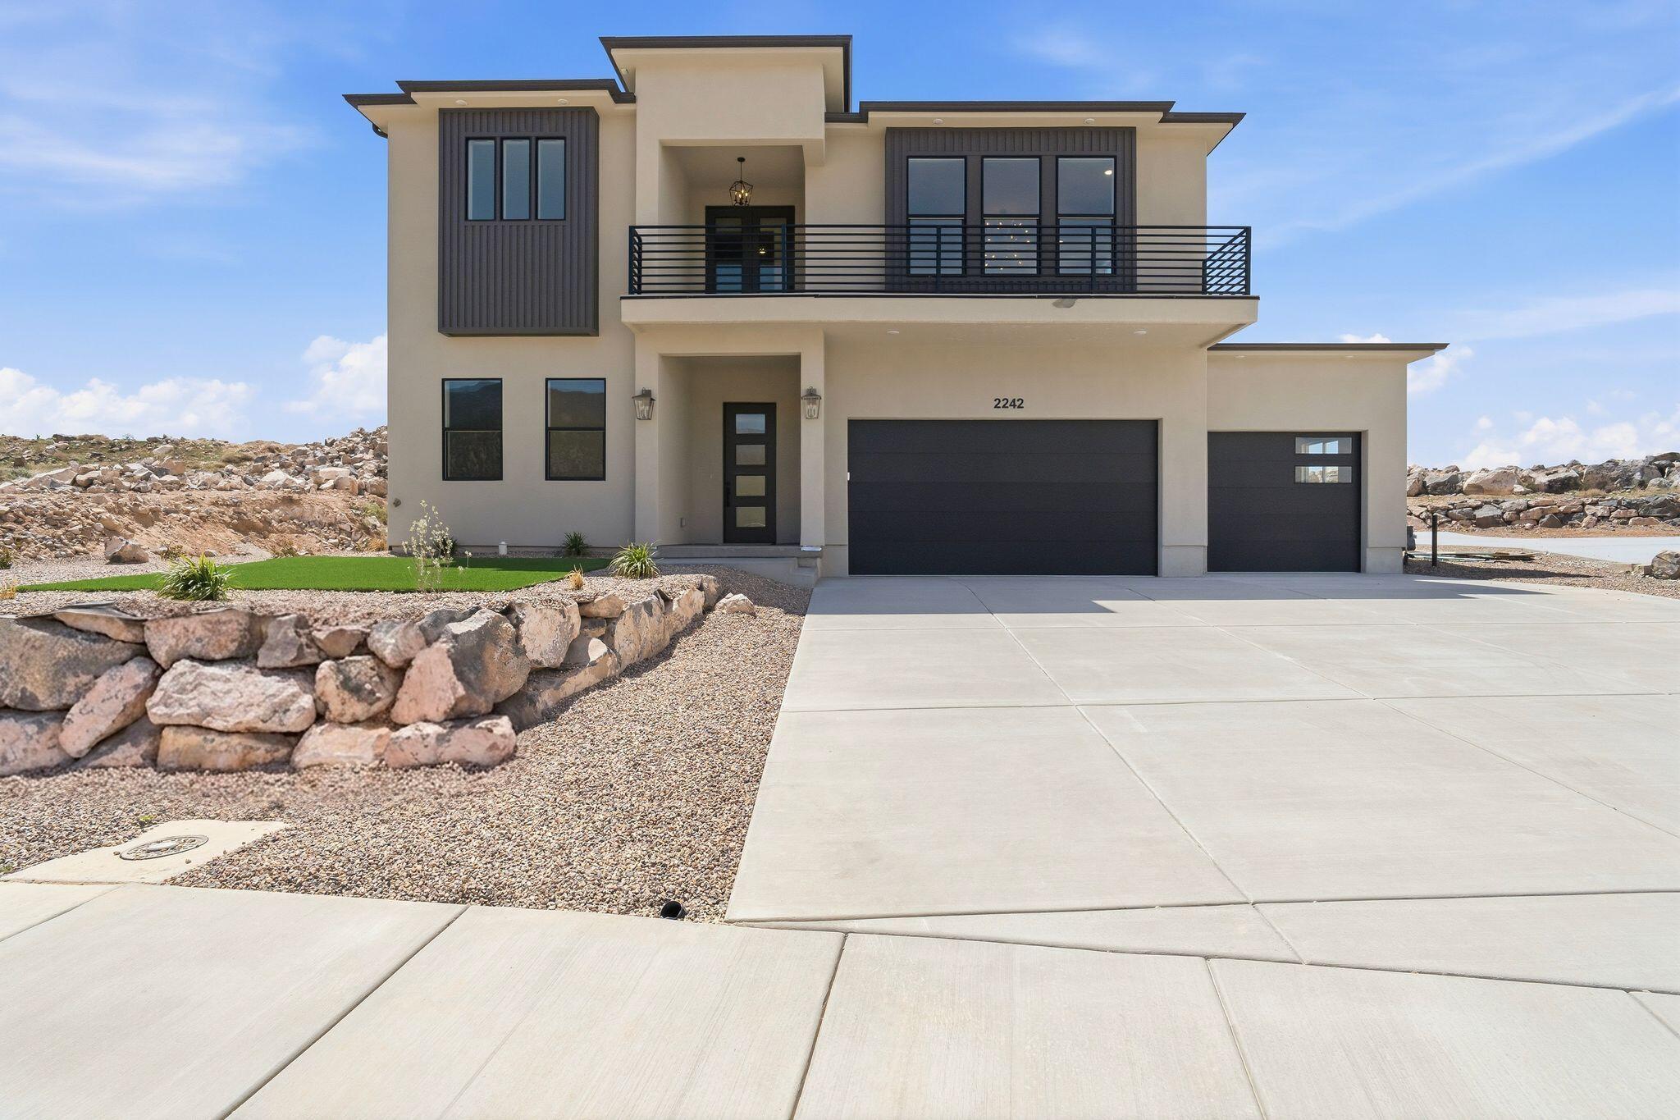
*Special Buyer Incentive: $10,000 toward buyer closing costs or a permanent/temporary rate buydown!* Experience luxury and modern living in this stunning, modern two-story home located in the beautiful Talon Pointe at South Mountain development. Oasis is not just a home; it's a sanctuary where comfort meets modern elegance, surrounded by breathtaking mountain views. 3 car garage fully finished with workshop area, 4 Beds, 3 Baths, and main level office that can be converted to a 5th bedroom. 10' ceilings on main, 9' ceilings on 2nd floor. Luxurious primary suite/ensuite features private covered patio, walk-in closet, tile flooring with oversized rain shower, soaking tub, dual vanity, makeup desk and all granite or quartz surfaces. Large Laundry Room, custom cabinetry and sewing/crafting desk. Gourmet Kitchen equipped with stainless 36'' gas range, refrigerator, disposal and dishwasher. Large Windows provide natural light and contribute to a spacious open feeling. Oversized Island. Granite Surfaces and tile backsplash. Walk-In Butler Pantry. Adjoining Dining Area and Great Room is ideal for entertaining and family gatherings or just relaxing. The fully landscaped yard includes a sprinkler/drip system, artificial turf, desert friendly plants and xeriscaping for low-maintenance. Two units and zoned HVAC systems keeps Oasis comfortable year-round. 240v/50 amp outlet in garage provides access for EV charging, RV plug-in or specialty tools. Solar-Ready Electrical Panel. See virtual tour for more! Square footage figures are provided as a courtesy estimate only and were obtained from architectural plans. Buyer is advised to obtain an independent measurements and verify property taxes with Iron County.
#26-272242

Cedar City

2242 S 2925 W

4 Beds

None Baths

3,151 Sq.Ft.

$734,900

MLS#: 26-272242

Price reduced
Perched above Pineview Reservoir with arguably the most breathtaking lake views in Ogden Valley, this exceptional modern cabin is the definition of move in ready. The beautifully updated interior blends modern finishes with warm mountain charm while showcasing spectacular views throughout.  The expansive deck is designed to maximize outdoor living and take full advantage of the panoramic lake and mountain scenery, creating the perfect place to relax, entertain, and enjoy every season.  Featuring 2 bedrooms and 1 bathroom, this home is thoughtfully designed to make the most of its incredible setting. Situated on .97 acres, the property offers privacy, space, and the added convenience of a newly installed electronic gate, a true enhancement to this exclusive community.  Opportunities to own in this sought after community are few and far between. Whether you're searching for a full time residence, a weekend escape, or an investment opportunity, this home is perfectly positioned to enjoy everything Huntsville and Eden have to offer. Spend your days exploring nearby trails, skiing at Snow Basin, boating on Pineview Reservoir, or simply taking in the incredible views from the comfort of your own home.  Luxury, recreation, and unforgettable views come together in one extraordinary mountain property. This is your opportunity to experience mountain and lake living at its finest.
#2174795

Huntsville

5251 E HIGHWAY 39 #15

2 Beds

None Baths

1,131 Sq.Ft.

$734,900

MLS#: 2174795

Price reduced
*Special Buyer Incentive: $10,000 toward buyer closing costs or a permanent/temporary rate buydown!* Experience luxury and modern living in this stunning, modern two-story home located in Cedar's beautiful Talon Pointe at South Mountain development. Oasis is not just a home; it's a sanctuary where comfort meets modern elegance, surrounded by breathtaking mountain views. 3 car garage fully finished with workshop area, 4 Beds, 3 Baths, and main level office that can be converted to a 5th bedroom. 10' ceilings on main, 9' ceilings on 2nd floor. Luxurious primary suite/ensuite features private covered patio, walk-in closet, tile flooring with oversized rain shower, soaking tub, dual vanity, makeup desk and all granite or quartz surfaces. Large Laundry Room, custom cabinetry and sewing/crafting desk. Gourmet Kitchen equipped with stainless 36" gas range, refrigerator, disposal and dishwasher. Large Windows provide natural light and contribute to a spacious open feeling. Oversized Island. Granite Surfaces and tile backsplash. Walk-In Butler Pantry. Adjoining Dining Area and Great Room is ideal for entertaining and family gatherings or just relaxing. The fully landscaped yard includes a sprinkler/drip system, artificial turf, desert friendly plants and xeriscaping for low-maintenance. Two units and zoned HVAC systems keeps Oasis comfortable year-round. 240v/50 amp outlet in garage provides access for EV charging, RV plug-in or specialty tools. Solar-Ready Electrical Panel. See virtual tour for more! Square footage figures are provided as a courtesy estimate only and were obtained from architectural plans. Buyer is advised to obtain an independent measurements and verify property taxes with Iron County.
#2156968

Cedar City

2242 S 2925 ST W

4 Beds

3 Baths

3,151 Sq.Ft.

$734,900

MLS#: 2156968

Beautiful new Ivory home in Lakeside at Desert Sands featuring 3 bedrooms plus a private casita and spacious toy garage. The casita features its own private entrance, bathroom, and kitchenette--perfect for guests, extended family, or a private retreat. The oversized toy garage provides plenty of room for recreational vehicles, ATVs, bikes, lake gear, or additional storage. Located just minutes from Sand Hollow State Park, enjoy easy access to boating, off-roading, golf, and some of Southern Utah's best outdoor recreation. This home offers a fantastic combination of flexible living space, functionality, and an incredible Southern Utah lifestyle. Ask about available builder and preferred lender incentives.
#26-275479

Hurricane

4647 W 2920 S

4 Beds

None Baths

2,417 Sq.Ft.

$734,900

MLS#: 26-275479
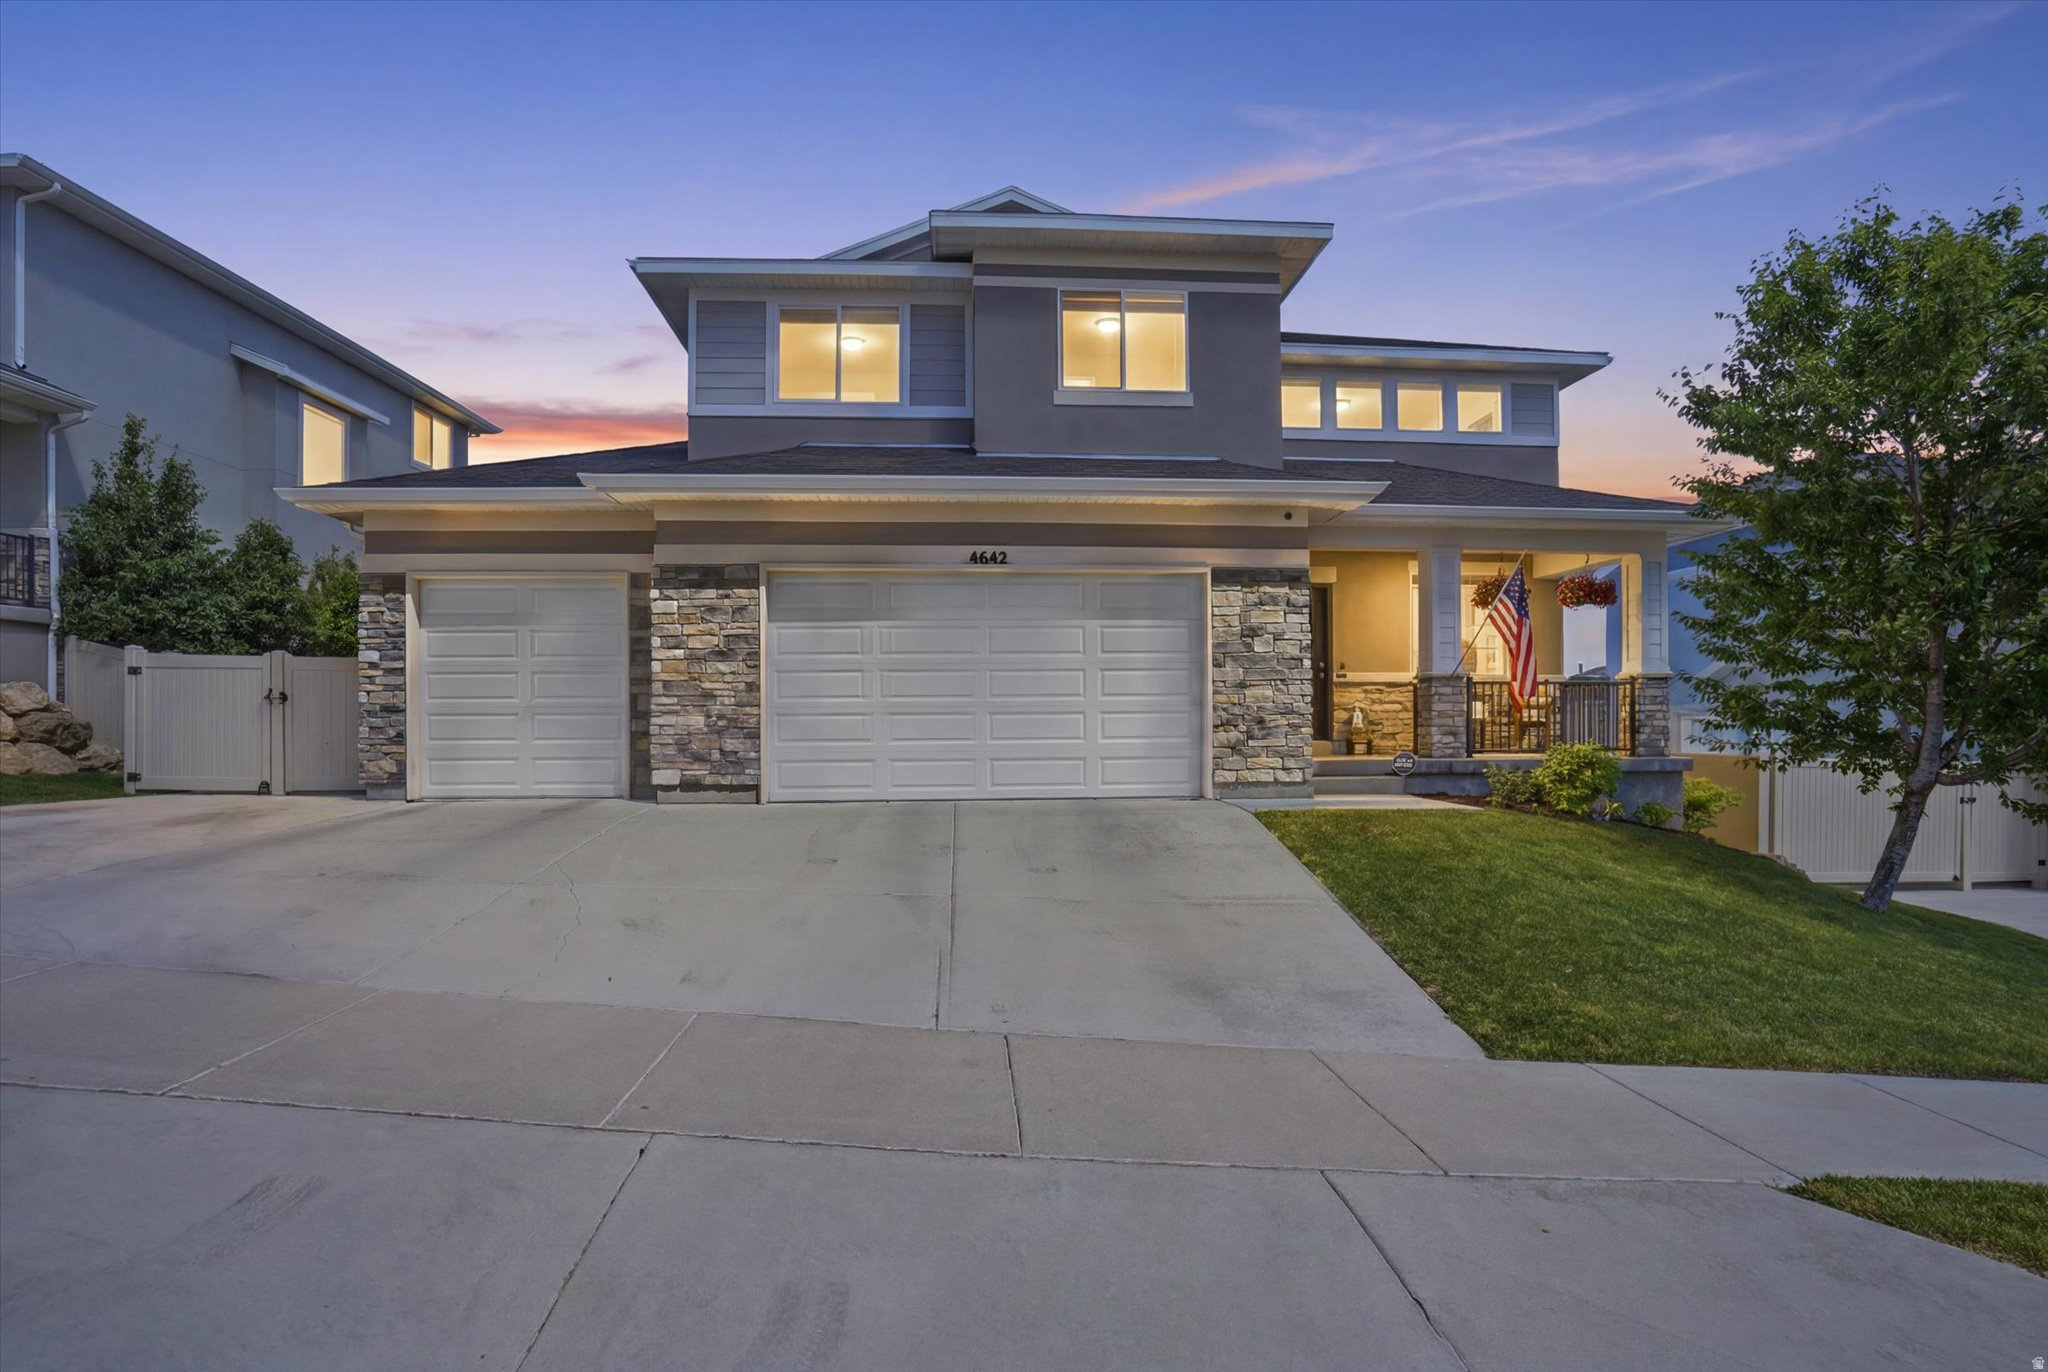
New carpet installed 7/30! Gorgeous 5 bed, 3.5 bath home in highly desirable Herriman location! From the moment you arrive it's easy to note the ample parking space with the 3-car garage paired with an additional paved RV space. Inside you'll find a kitchen setup with quartz countertops, a large kitchen island with storage, and a deep walk-in pantry. The laundry room is conveniently co-located with the 4 large bedrooms on the second floor, each with its own spacious closet. The main bedroom boasts its own private bathroom with large soaking tub and separate standing shower. Waterproof flooring paired with 9 foot ceilings are throughout the main floor and the completely finished basement, which includes a large family room, full bath, and another bonus bedroom. A water softener, whole house air purification system, and cordless blinds enhance comfort and safety throughout the house. Relaxing in the backyard is easy with an extended vinyl deck complete with tall pergola, perfect for enjoying the gorgeous mountain views in every direction. The fully landscaped oasis is complete with mature trees, vinyl fencing, and a french drain system designed to reduce maintenance and stress. Permanent, customizable outdoor lighting is the cherry on top for this perfect house ready to be your next home! Square footage figures are provided as a courtesy estimate only. Buyer is advised to obtain an independent measurement.
#2163285

Herriman

4642 W BIRKDALE DR S

5 Beds

3 Baths

3,655 Sq.Ft.

$734,900

MLS#: 2163285

Hangar 178 at Patey Aviation Park, Spanish Fork Municipal (KSPK). 60x60 column-free hangar, 3,600 sf, 55' x 18' Schweiss bi-fold door, 17'2.5" clear. Fully sprinklered NFPA 13, 208Y/120V three-phase 100A service, gas unit heater, LED high-bay lighting, floor and trench drains, EV-charger circuit, water and sewer stubbed for a restroom. You own the building. Land is a 50-year Spanish Fork City ground lease at $0.67/sf/yr; property tax is on the structure only and the lease transfers with the hangar. Utilities individually metered and owner-paid. Direct taxiway access to a 6,500' lighted runway at 4,529' MSL. Uncontrolled field, CTAF 122.9. Jet A through the FBO. Secured perimeter, badge access, 24/7 owner entry. Ten minutes to Provo, under an hour to Salt Lake.
#2178906

Spanish Fork

2050 N 300 W 178

None Beds

None Baths

N/A

$734,400

MLS#: 2178906

Price reduced
Park City style meets Ft. Union convenience! Step into the warmth and character of this beautiful 5 bedroom home that offers main level living with thoughtful spaces, generous bedrooms and plenty of room to gather, enterain and unwind. The finished basement is an entertainers dream, featuring a huge THEATER ROOM . Recent updates make this home truly move in ready, including brand new carpet and fresh paint throughout. Plus a new furnace and water heater for added comfort and peace of mind. The home includes a refrigerator, washer and dryer making your move that much easier. Outside, enjoy a maintenance free lifestlye , giving you more time to enjoy the things that matter. All of this in a highly convenient Ft. Union setting, close to shopping, dining, recreation and everyday amenties. This is Utah living made easy.
#2177544

Midvale

6795 S ENCHANTMENT CV

5 Beds

3 Baths

3,911 Sq.Ft.

$734,000

MLS#: 2177544

Nearly new 2024 single-level Desert Modern home in Sage Haven at Desert Color! This 2,327 sq ft Legacy plan offers true main-floor living with a large, open great room and family room area that flows into the kitchen and dining space. The grand primary suite provides a private retreat, complemented by three additional bedrooms, two bathrooms, and a spacious 3-car garage. Built with a superior feature package, the home includes quality finishes throughout-high ceilings, modern flooring, upgraded cabinetry and counters, stylish fixtures, and energy-efficient construction details that set it apart from standard builds. A covered patio and low-maintenance desert landscaping complete the package. Enjoy full access to Desert Color's lagoon, pools, pickleball courts, parks, and trails. Move-in ready and perfectly located for Southern Utah living.
#2179280

St. George

707 W SPRING LILY DR

4 Beds

2 Baths

2,327 Sq.Ft.

$734,000

MLS#: 2179280

Nearly new 2024 single-level Desert Modern home in Sage Haven at Desert Color! This 2,327 sq ft Legacy plan offers true mainfloor living with a large, open great room and family room area that flows into the kitchen and dining space. The grand primary
suite provides a private retreat, complemented by three additional bedrooms, two bathrooms, and a spacious 3-car garage. Built
with a superior feature package, the home includes quality finishes throughout-high ceilings, modern flooring, upgraded
cabinetry and counters, stylish fixtures, and energy-efficient construction details that set it apart from standard builds. A covered
patio and low-maintenance desert landscaping complete the package. Enjoy full access to Desert Color's lagoon, pools,
pickleball courts, parks, and trails. Move-in ready and perfectly located for Southern Utah living.
#26-275246

St George

707 W Spring Lily DR

4 Beds

None Baths

2,327 Sq.Ft.

$734,000

MLS#: 26-275246

* Listings identified with the FMLS IDX logo come from FMLS and are held by brokerage firms other than the owner of this website. The listing brokerage is identified in any listing details. Information is deemed reliable but is not guaranteed. If you believe any FMLS listing contains material that infringes your copyrighted work please click here to review our DMCA policy and learn how to submit a takedown request. © 2024. First Multiple Listing Service, Inc.
Provo Community Living!

Featured listing

Provo Community Living!

Browse Properties

Categories

Homes Tailored to Your Lifestyle

Buyers Guide

Buying a home is one of the most exciting milestones of your life.

View more

Sellers Guide

Putting your home on the market can be a stressful process, especially when you don’t know what to expect.

View more

Market report

With just a few clicks, you'll gain instant access to valuable insights about the real estate market, including trends, property values, and community analytics.

View more

Home value

Unlike automated valuations, our hands-on review will provide a comprehensive opinion of your home’s value while considering important interior elements and other location intangible factors that machine algorithms so often miss.

View more

Buyers resources

Guides on financing, inspections, and choosing the right Realtor for a smooth home purchase.

Sellers resources

Practical tips on staging, pricing, and preparing your home to attract buyers and maximize your sale.

 - property

Send a message

Message successfully sent.

Reason for contacting?

I agree to receive email communication and understand I can unsubscribe at any time.

I agree to be contacted by OnX Realty via call, email, and text for real estate services. To opt out, you can reply 'stop' at any time or reply 'help' for assistance. You can also click the unsubscribe link in the emails. Message and data rates may apply. Message frequency may vary. Privacy Policy

Sign In Sign Out

Virtual Assistant

Would you like to take the next step with this property? We can help you schedule a showing or virtual tour, or send you more details.

Yes, I would like more information.

Thank You for Your Reply, One of Our Agents will contact you as soon as possible

No, maybe later.

Thank you, you can always contact me via email, phone number or through the contact form.

Realhub AI

Lucy - Your AI-Powered Realtor

Update Your Temporary Password

Personalize your search

Enter your email and we'll notify you immediately when new listings match what you're looking for.

or enter email address

Already have an account ? Login here

Continue your home search

I agree to receive communications and understand I can unsubscribe at any time.

I agree to be contacted by OnX Realty via call, email, and text for real estate services. To opt out, you can reply 'stop' at any time or reply 'help' for assistance. You can also click the unsubscribe link in the emails. Message and data rates may apply. Message frequency may vary. Privacy Policy

Already have an account ? Login here

We use cookies

We use cookies primarily for analytics to enhance your experience. By accepting, you agree to our use of these cookies. You can manage your preferences or learn more about our cookies policy.