Thinking of selling?

Utah's Premier |OnX Realty

  • Nearby me

Popular Features

Community Features

Association

Property Features

Waterfront

View

Exterior Features

Interior Features

Style

E-Alert name

Properties

10000 properties match your criteria

Nestled in Salt Lake City's highly desirable Avenues Historic District, this charming 3 bedroom, 2 bath home beautifully blends historic character with modern comfort. At approximately 2,000 square feet, the home features hardwood floors, arched doorways, fresh interior paint, and abundant natural light including skylights. The open floor plan and vaulted ceilings create an airy, spacious feel that lives much larger than its footprint. The versatile lofted spaces offer endless possibilities, whether you envision a home office, reading nook, creative studio, lounge area, or an additional sleeping space. The kitchen flows seamlessly to the dining area, living room, sunroom and is adjacent to the back yard outdoor deck. One of the bedrooms has its own private entrance and kitchenette, ideal for guests, a home office or rental income. An unfinished basement provides generous storage space and exciting opportunities for future expansion. Relax under the night sky in the bluetooth-enabled spa and enjoy the back yard terraced deck with cozy fire table. This home sits on a corner lot with room to add a garage. Walking distance to restaurants and dog park. Just minutes from downtown, the University of Utah, Memory Grove, City Creek Canyon, and miles of hiking and biking trails, this home offers the perfect combination of historic charm, flexible living space, and an unbeatable location.
#2176044

Salt Lake City

887 E 3RD AVE

3 Beds

1 Baths

1,897 Sq.Ft.

$740,000

MLS#: 2176044

This well cared for Pleasant View rambler is a must see offering sweeping views of the North Ogden mountains and valley! The spacious open layout features vaulted ceilings on the main level, a generously sized kitchen (a cooking enthusiasts dream), with plenty of cabinets for storage, a sizable dining area, gas range, Silestone countertops and walk-in pantry. The attached great-room has a comfortable gas fireplace perfect for relaxing or entertaining. This home has larger bedrooms with great closets. The primary suite has an en-suite bathroom with separate shower, jetted-tub, and toilet room. The daylight walk-out basement provides another 2 bedrooms, full bathroom, full kitchen and good sized family room allowing for additional living flexibility, multi-generational living, or an ADU for potential income generation. Outside you'll enjoy the covered deck and the covered patio, mature landscaping and lovely views. The paid off solar system provides meaningful savings on monthly power costs. Don't miss the opportunity to make this incredible home your own.
#2178624

Pleasant View

479 W 3500 N

5 Beds

3 Baths

3,835 Sq.Ft.

$740,000

MLS#: 2178624
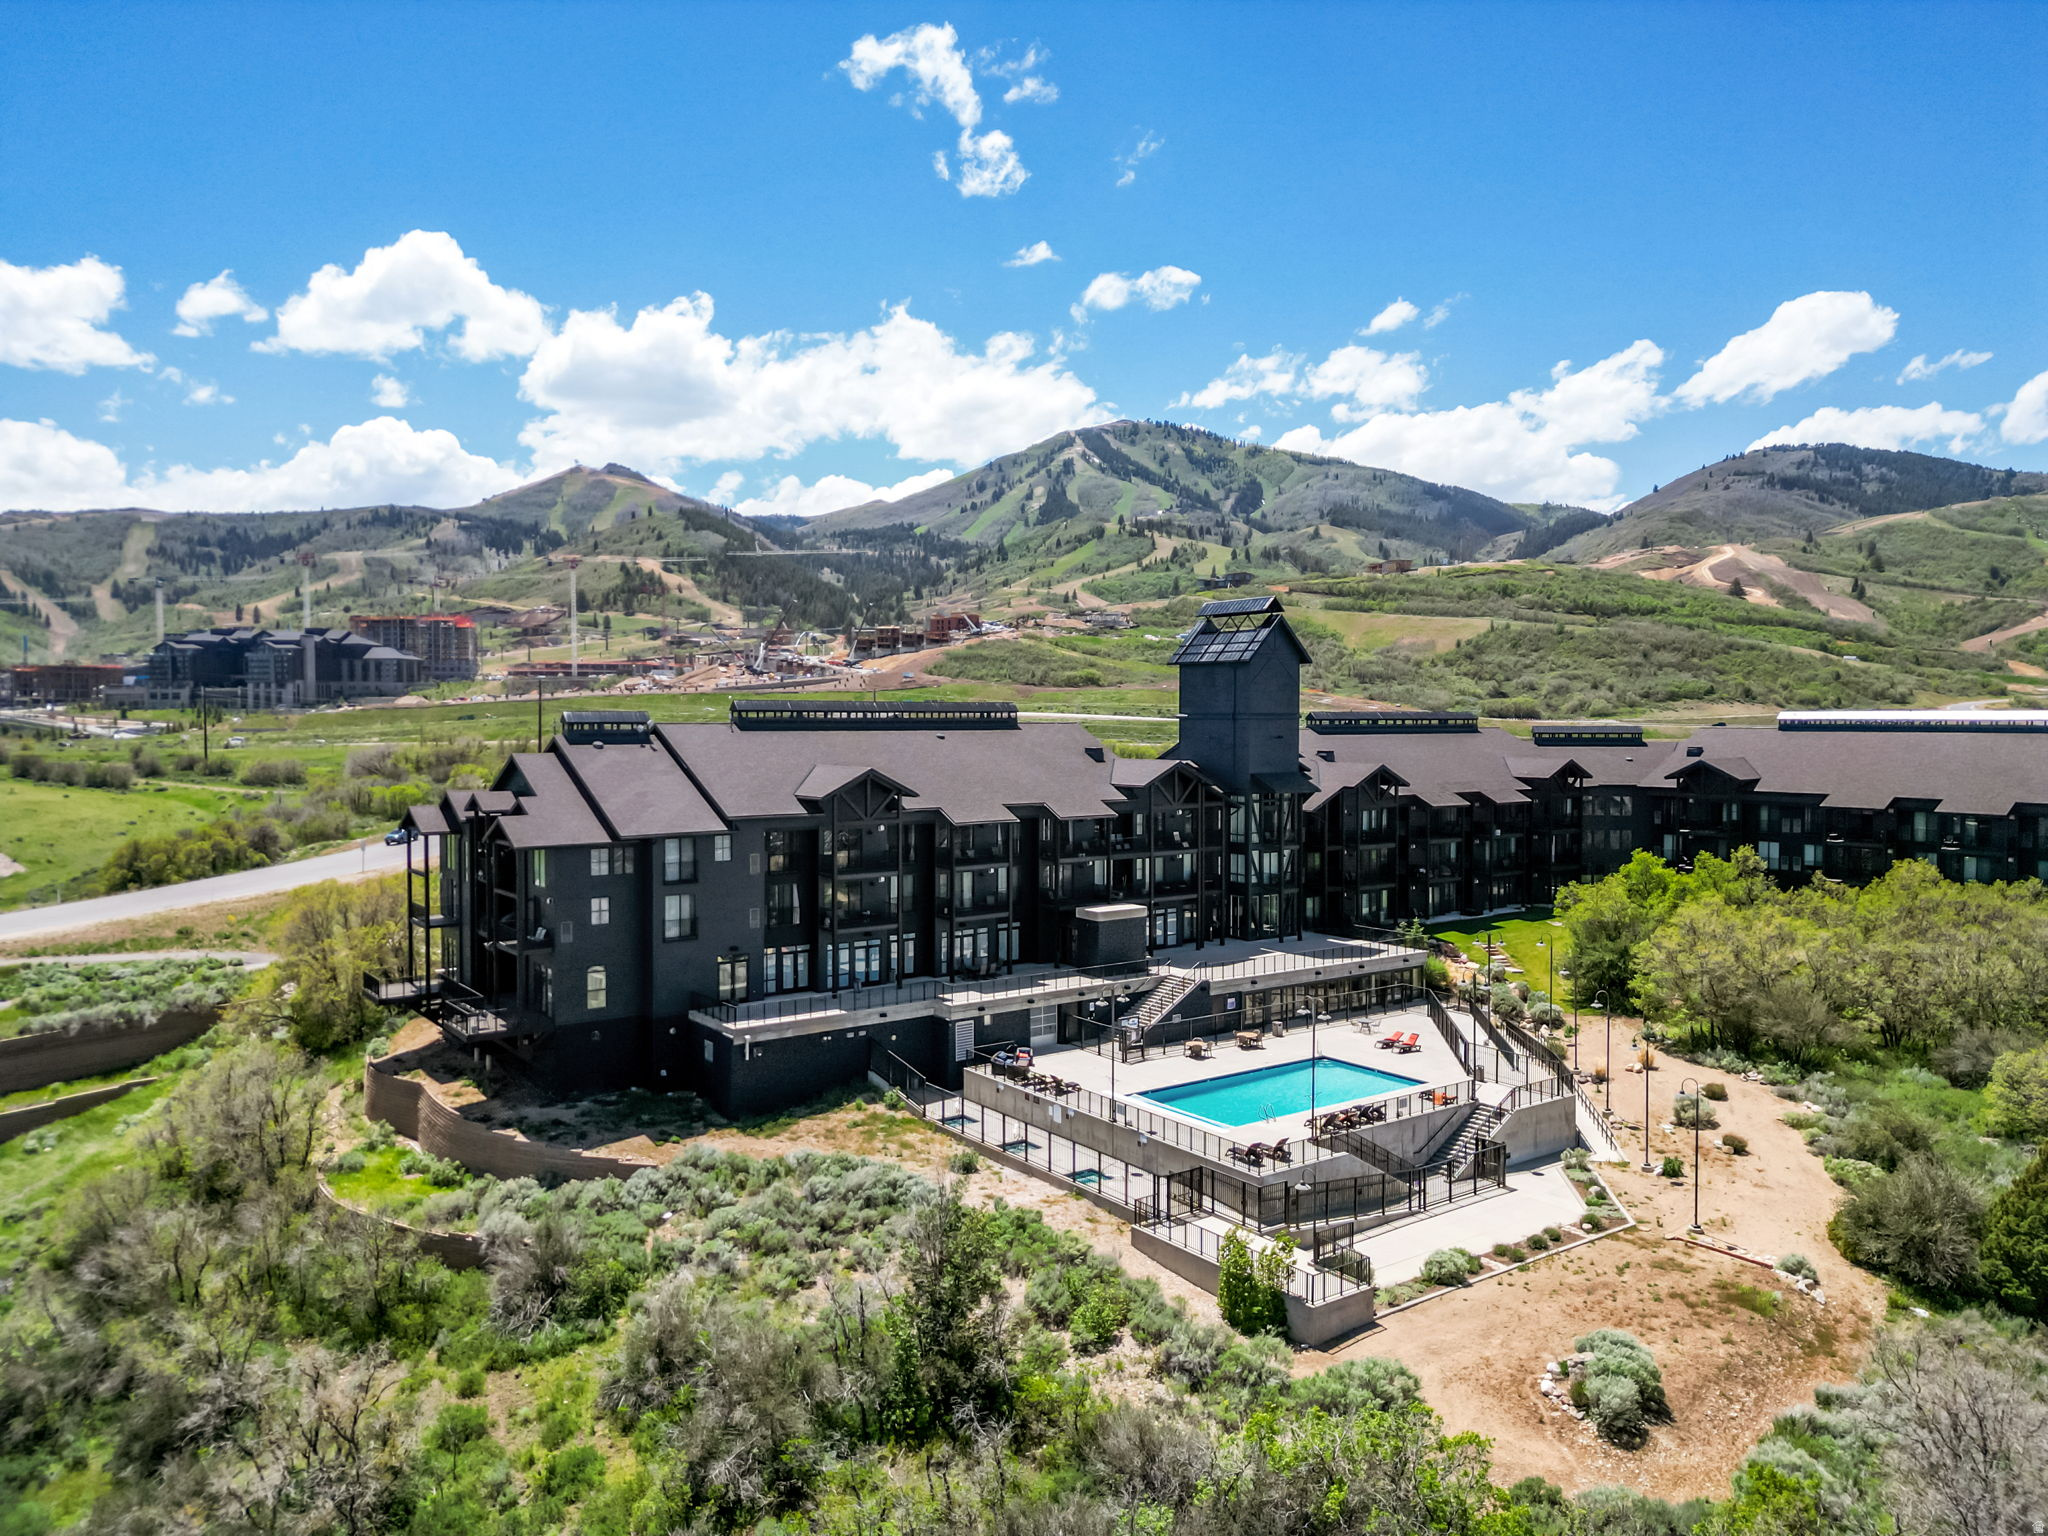
Experience the ultimate four-season mountain retreat at The Mason, formerly known as The Lodge at Stillwater, ideally positioned between Deer Valley East Village and Jordanelle Reservoir. Located directly across from the new East Village Gondola and moments from the marina, this remodeled one-bedroom, two-bathroom condominium offers rare access to world-class skiing, boating, hiking, biking, golf, and year-round outdoor recreation from one exceptional location. Offered fully furnished, the residence features a full kitchen, an open, light-filled living space, an in-unit washer and dryer, a private deck with beautiful views of the Jordanelle Reservoir, and an additional dedicated gear locker conveniently located just outside the unit. Whether you are seeking a personal mountain getaway, investment property, or full-time residence, this property offers outstanding nightly and long-term rental potential. Owners and guests enjoy an impressive collection of resort-style amenities, including a heated outdoor swimming pool, multiple year-round hot tubs, a fitness center, a game room with billiards, secure underground parking, meeting and conference facilities, and a year-round on-site outfitter. As part of The Mason's ongoing transformation, future enhancements are anticipated to include elevated common spaces and planned food and beverage offerings, such as a restaurant and bar. The Mason is undergoing a thoughtful resort reimagination featuring updated interiors, refined mountain design, and modernized amenities throughout the property. Ideally located just off Highway 40 and minutes from Deer Valley East Village, Park City's iconic Main Street, fly fishing on the Provo River, shopping, dining, and entertainment, this is an incredible opportunity to own in one of the area's most exciting and evolving resort communities. Adventure begins the moment you arrive.
#2161717

Heber City

1364 W STILLWATER DR R2012

1 Beds

None Baths

743 Sq.Ft.

$740,000

MLS#: 2161717
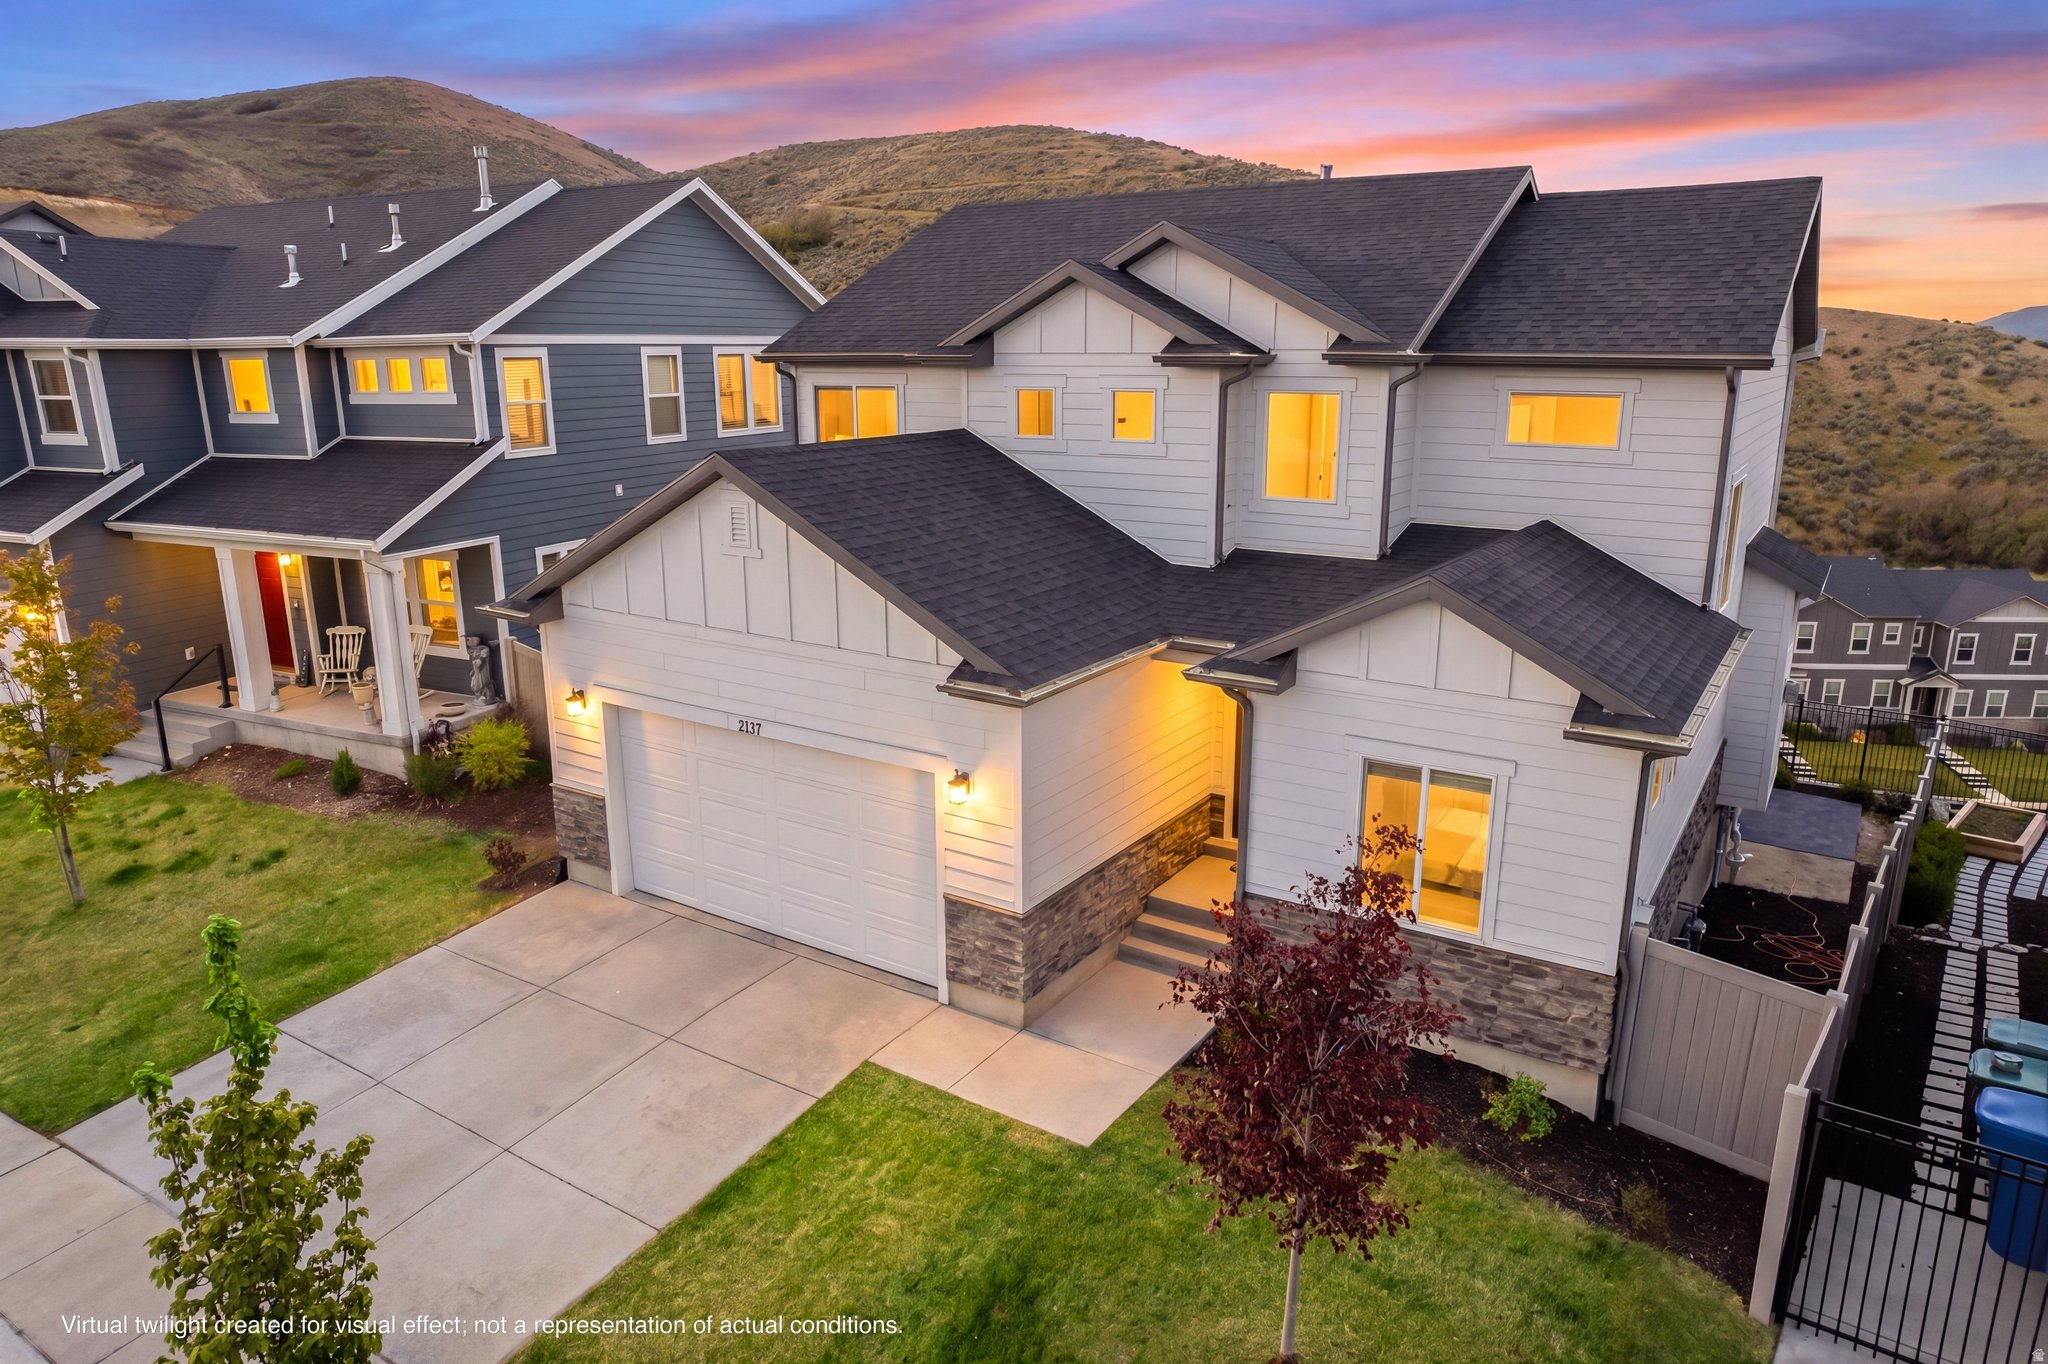
Beautiful Lehi home with stunning valley views in a highly desirable neighborhood, ideally situated above the inversion for cleaner air and clearer skies. This home offers thoughtful upgrades and a functional layout designed for comfortable living. Features include an A.O. Smith water softener with multi-stage filtration and UV filter, radon mitigation system, Ring security system with 6 cameras, and a 50-amp EV charger. The home is filled with natural light, featuring an open-concept layout that seamlessly connects the family room and kitchen. Large windows throughout bring in abundant natural light and showcase stunning views. Upstairs bedrooms each include walk-in closets, with one bedroom showcasing beautiful views of nearby hiking trails. The spacious primary bathroom is bright and open, and the laundry room offers ample storage. A large dedicated office provides flexibility for work or additional living space. Enjoy outdoor living with an extended driveway, gas fire pit, sand pit, lavender bushes, and a charming French-style walkway. A large circular patio under the deck features a unique tipi swing area, perfect for relaxing or entertaining. The walkout basement includes a wet bar with sink, adding additional gathering space. Located within walking distance to multiple parks, this home also offers access to HOA amenities including a pool, tennis courts, and clubhouse. Conveniently situated near Silicon Slopes, Thanksgiving Point, shopping, dining, and with quick access to I-15 and Timpanogos Highway, this property combines comfort, location, and lifestyle.   Square footage figures are provided as a courtesy estimate only and were obtained from County Records.  Buyer is advised to obtain an independent measurement.
#2155634

Lehi

2137 W NORTHRIDGE DR

5 Beds

1 Baths

3,104 Sq.Ft.

$740,000

MLS#: 2155634
Price reduced
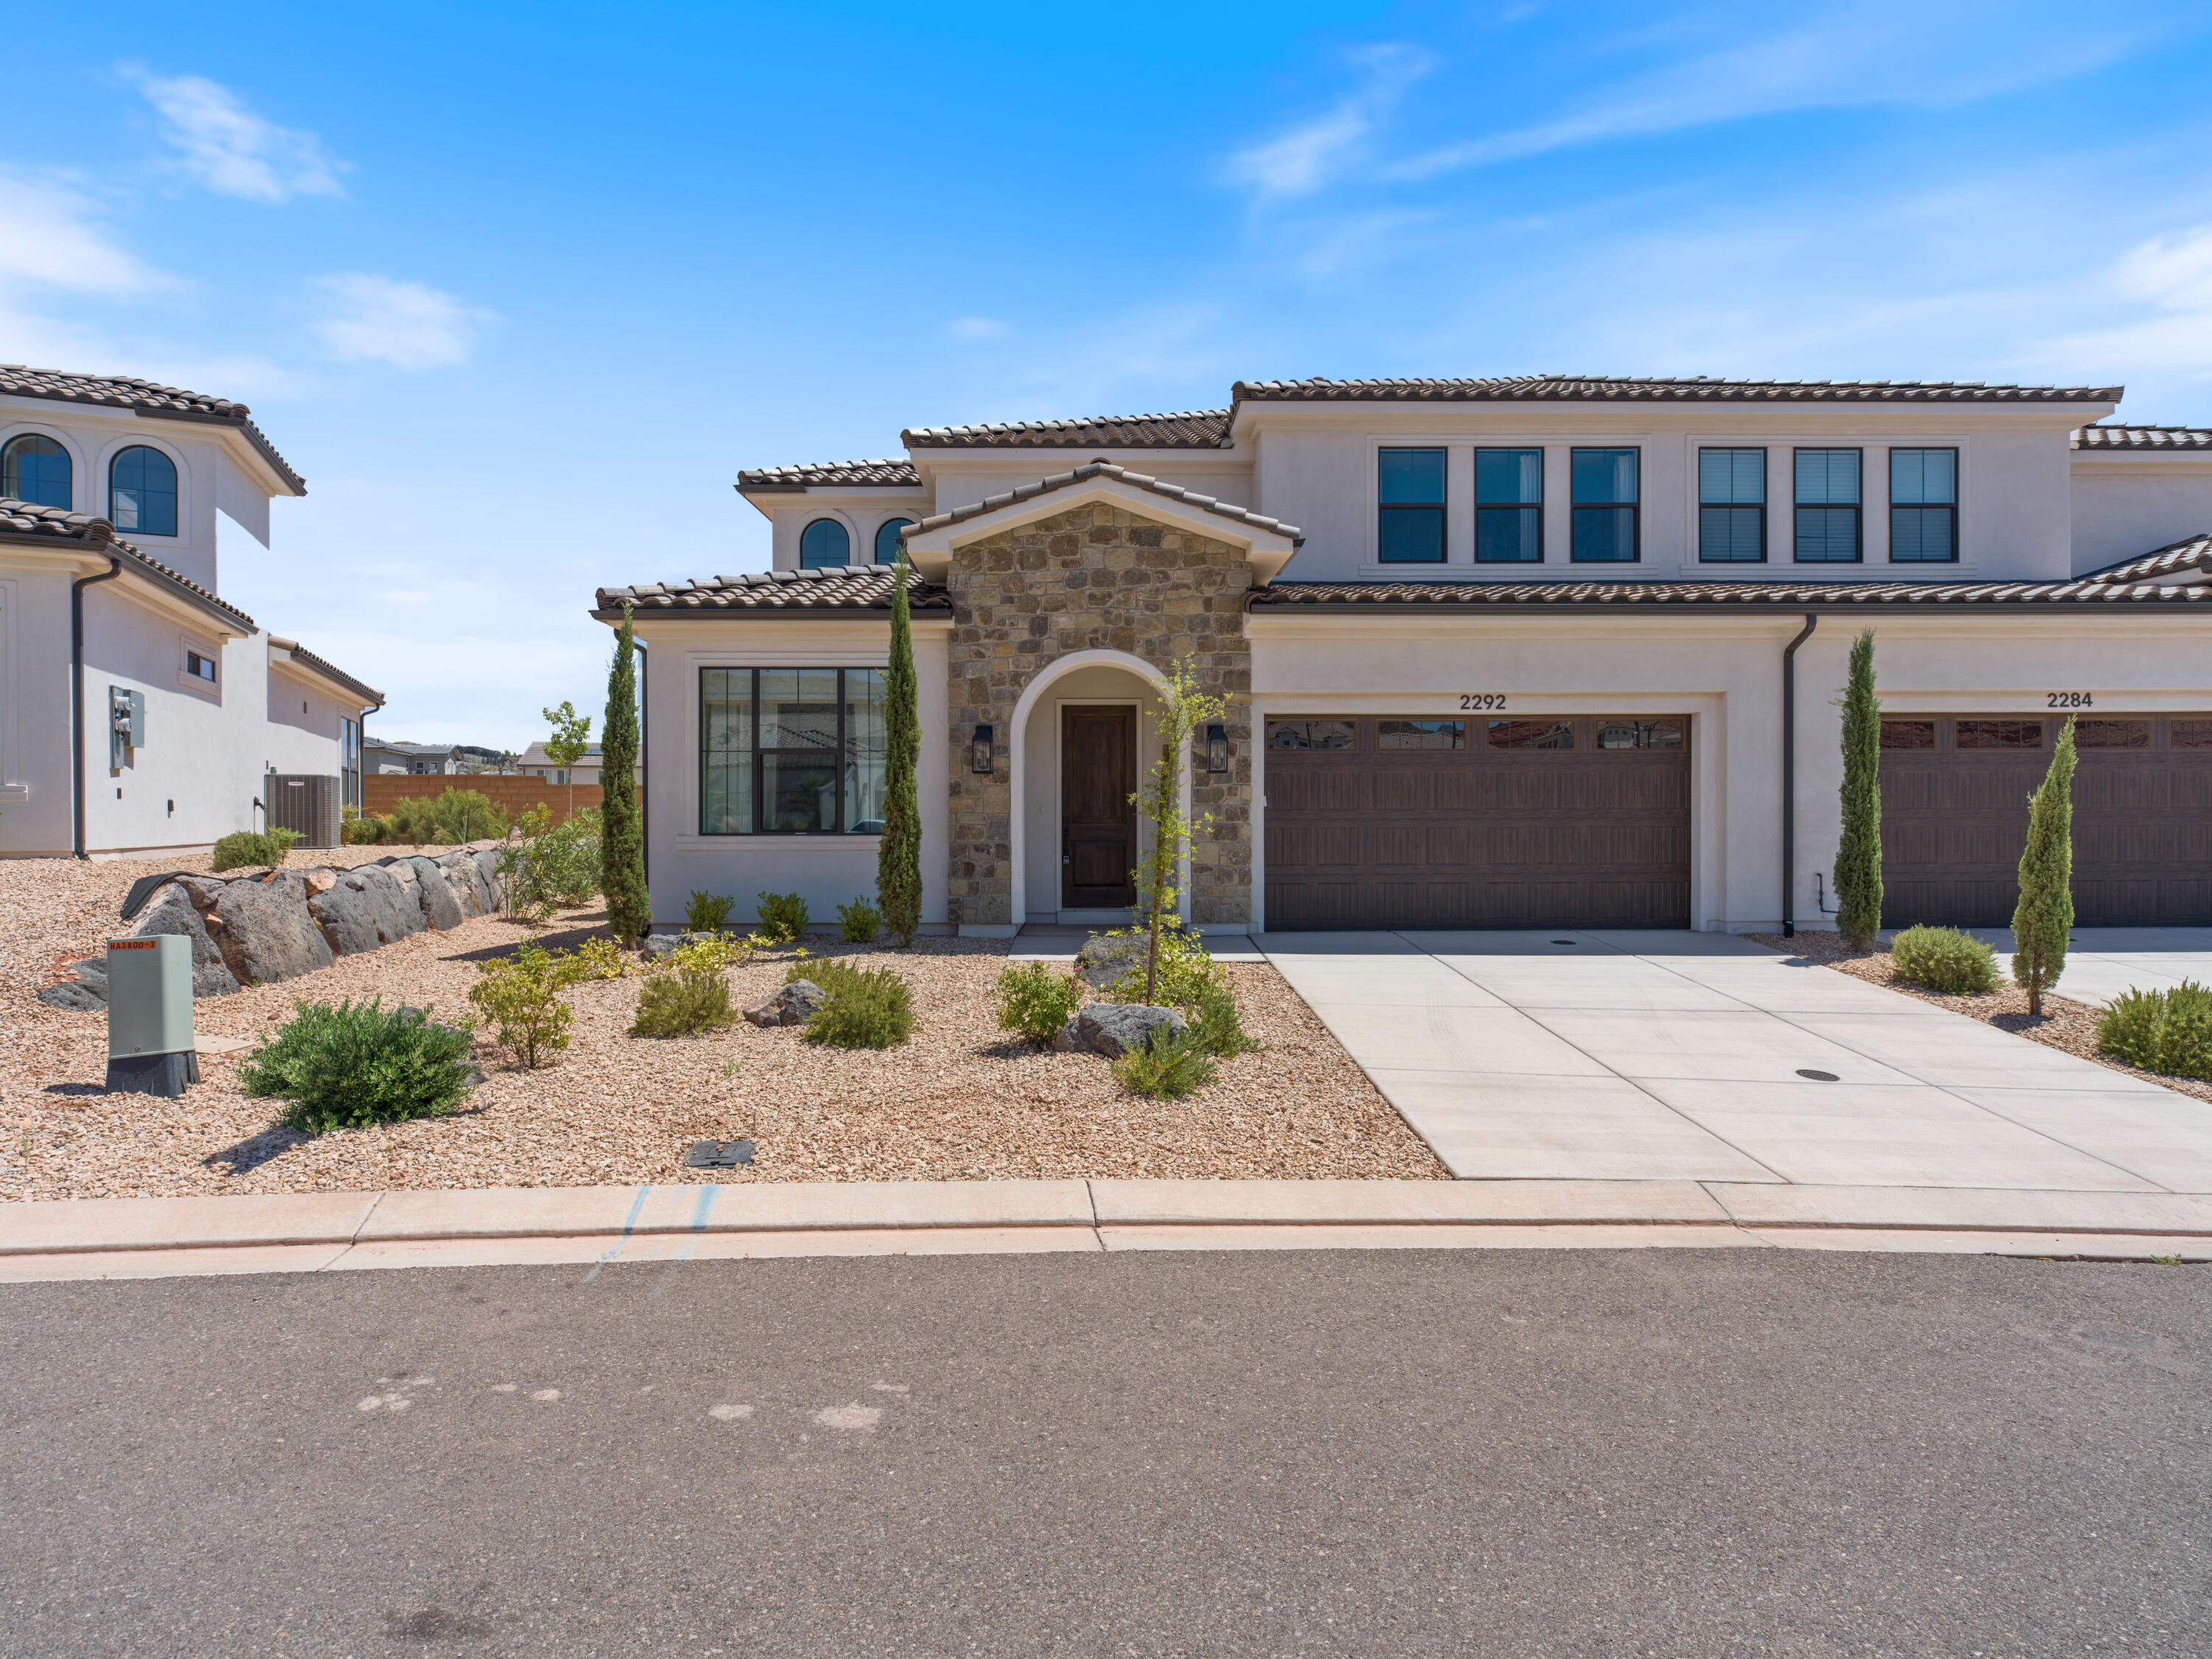
ZONED SHORT-TERM RENTAL- Best deal on market! Located in the new and highly desirable Sendera community in Washington, this 5 bedroom/5 bathroom home was the model home for the builder. It is upgraded to the highest level throughout. Each room is a mini-suite, with a private bathroom for each room- perfect for nightly rentals. Due to it being a model home, it has never been rented out. Situated in a prime location- directly across from the community pool and extra parking. This house is quiet and private while being less than 5 minutes from I-15. This is a rare opportunity to own a fully upgraded former model home in one of the most popular and sought-after communities for nightly rentals. Model furniture is not included and priced below market for quick sale.
#26-269348

Washington

2292 E ARENA ROJA DR

5 Beds

None Baths

2,700 Sq.Ft.

$740,000

MLS#: 26-269348

Experience elevated desert living in the newest section of Sand Hollow Village. Minutes from boating, golfing and the sand dunes at sand hollow this location is for outdoor enthusiasts. This thoughtfully designed residence offers 4 bedrooms, 3 bathrooms, and a sophisticated selection of finishes throughout. The home will feature 8' interior doors, custom gas fireplace, and a statement iron front entry, engineered hardwood and tile flooring, floor-to-ceiling tile in the bathrooms, substantial 6cm granite or quartz countertops, and a Bosch appliance package including a refrigerator. A $35,000 landscaping budget, 6ft tall block walls, and wrought iron privacy gates will complete the exterior creating a polished and complete property from day one. Enjoy the added benefits of Dixie Power and NO HOA, all within the highly sought-after Sand Hollow area. Pricing and design provided by Iron Mesa Contractors LLC
#2182310

Hurricane

5056 W 2040 S

4 Beds

3 Baths

1,879 Sq.Ft.

$740,000

MLS#: 2182310

Price reduced
Seller is willing to contribute to buyer closing costs and/or an interest rate buydown for strong offers! Tucked beneath mature oaks and pines on Centerville's east bench, this distinctive home offers privacy, character, and mountain, valley, and lake views. A winding drive, landscaped pathways, and bridge create a memorable arrival. Inside, Brazilian cherry hardwood floors, granite countertops, custom cherry cabinetry with soft-close, full-extension drawers, and premium appliances add warmth and quality. The spacious primary suite includes a walk-in closet and stone-finished bath. Recent improvements include high-end carpeting, a remodeled laundry room, an updated lower-level bath with walk-in shower, and a professionally enclosed two-car garage with separate automatic doors. The daylight lower level offers two family rooms, abundant storage, and flexible guest living space with a private entrance. Outside, enjoy stone walls, exposed-aggregate gathering areas, and a fire pit in a secluded, park-like setting-an uncommon east-bench retreat.
#2176977

Centerville

535 E POWELL AVE

5 Beds

1 Baths

3,640 Sq.Ft.

$740,000

MLS#: 2176977

Price reduced
**PRICE IMPROVEMENT** Welcome to Hill Farms, the most charming neighborhood in Davis County where timeless design meets low-maintenance living. This stunning two-story showcases one of the neighborhood's most functional floor plans with 5 bedrooms, two family rooms, a loft, and 3.5 bathrooms. The gourmet kitchen includes an oversized island with additional storage cabinets hidden in the front, gas range, walk-in pantry, and opens to a generous family room and dining area creating a bright open feel. Upstairs, the primary suite provides abundant closet space, a spa-style bathroom with separate tub & shower and dual vanities plus a private covered deck with a spectacular view of a tree lined creek and grassy common area. The basement level offers an additional oversized bedroom and another spacious family room. The oversized garage is complemented by an extra parking pad and private alleyway access. Residents here enjoy five neighborhood parks, picturesque walking trails that extends along Kays Creek. The HOA covers full lawn care and snow removal, so you can spend more time enjoying where you live. Situated on a quiet street near top-rated schools with quick access to the new West Davis Corridor, this home delivers the perfect blend of comfort, convenience, and community.
#2161830

Layton

1038 S OLD TOWNE RD

5 Beds

3 Baths

3,672 Sq.Ft.

$740,000

MLS#: 2161830

**1% LENDER CREDIT TO BE USED TOWARDS CLOSING COSTS OR A RATE BUY-DOWN WITH PREFERRED LENDER!**Welcome home to this beautiful and comfortable rambler, perfectly situated in the heart of West Haven! Featuring five spacious bedrooms and four bathrooms, this home offers the ideal blend of comfort, functionality, and opportunity. Conveniently located just minutes from I-15, Hill Air Force Base, downtown Ogden's historic 25th Street, shopping, dining, entertainment, and world-class ski resorts, you'll love everything this incredible location has to offer. Inside, you'll find generous living space with even more opportunity to make it your own. The basement is partially finished and features a separate entrance, with the unfinished portion already plumbed for a future kitchen and laundry room. Whether you're looking to create a mother-in-law apartment, expand your living space, or develop a potential income-producing rental, this home offers incredible flexibility and value. Step outside to the fully fenced backyard, where you can create the backyard oasis you've always dreamed of. Imagine relaxing summer evenings, weekend barbecues with family and friends, or designing the perfect garden retreat-this outdoor space is ready for your personal touch. With its desirable location, spacious layout, and endless potential, this West Haven gem is ready to welcome its next owners home. Easy to show and even easier to love!
#2174779

West Haven

3024 S 2325 W

5 Beds

4 Baths

3,616 Sq.Ft.

$740,000

MLS#: 2174779

***Open house  Saturday 9/12 2:00-4:00 pm*** Welcome home to this beautifully built 2005 rambler tucked on a corner lot in one of Lehi's most desirable settings, offering .43 acres with no HOA for space, privacy, and flexibility you won't find just anywhere. Inside you'll find over 3,500 square feet with six bedrooms and four bathrooms, including a fully separate ADU with its own private laundry, perfect for extended family, rental income, or guests who want their own space, with three bedrooms upstairs and three more downstairs so everyone has room to spread out. The walkout basement leads right into a backyard shaded by mature trees for privacy and a peaceful retreat, while the deck above is perfect for relaxing or entertaining, and the fully fenced yard is great for kids, pets, or gardening. Add in a two car garage and dedicated RV parking, and you've got room for all your vehicles and toys. This is a rare combination of space, flexibility, and location. Come see it for yourself.
#2183689

Lehi

2312 W 780 S

6 Beds

4 Baths

3,528 Sq.Ft.

$740,000

MLS#: 2183689

New on site today
Welcome to this beautiful, single-level home that has been extremely well maintained and thoughtfully designed for comfortable living. The spacious, open-concept living and dining area creates a warm, inviting space perfect for entertaining or relaxing. The beautiful kitchen offers plenty of room for cooking and gathering. Retreat to the large primary bathroom, designed with comfort and convenience in mind. The garage features an impressive storage/crawl space, providing abundant room for seasonal items, tools, and more. Outside, enjoy a large yard with plenty of space for entertaining, gardening, play, or simply enjoying the outdoors. This well-cared-for home offers space, functionality, and charm in a wonderful package!
#26-276067

Enoch

563 E 5020 N

3 Beds

None Baths

2,450 Sq.Ft.

$740,000

MLS#: 26-276067
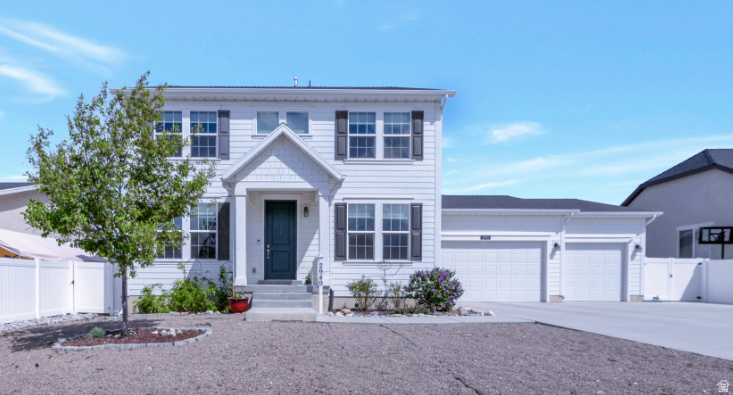
Incredible home for this price! Minutes from the airport in one of the best neighborhoods in the City sits this stunning two story. Completely finished home with second kitchen in the basement that could be used for a family rental or mother in law suite. Over sized RV Pad with 35 ft of finished concrete. Four bedrooms upstairs. Large primary suite with views. Front yard is Xeriscaped. Maintained well and finished to the nines. Has the potential for dual home offices. This property will satisfy your pickiest Buyer.
#2153003

Magna

2949 S GRAHAM PEAK DR

5 Beds

3 Baths

3,999 Sq.Ft.

$739,999

MLS#: 2153003

Price reduced
Welcome home to this stunning 2-story in Syracuse's sought-after The Bluff at Lakeview Farms community! Built in 2017, this 3,438 sq ft home offers 6 bedrooms, 3.5 bathrooms, and a versatile den - all wrapped in timeless curb appeal with full landscaping and sprinklers. Inside, granite countertops anchor the kitchen, while a security system with video doorbell and cameras offers peace of mind. Lutron Caseta smart switches, dimmers, and Maestro sensor switches are installed throughout the entire home for modern, effortless control.  The layout offers space for every stage of life: a formal living room welcomes guests, a separate family room provides everyday gathering space, and a cozy fireplace adds warmth on cold Utah evenings. The primary suite, complete with its own en-suite bathroom, is tucked away on the second floor for added privacy, alongside the remaining bedrooms. The finished basement includes a dedicated theater room wired for a custom 7.2.4 Dolby Atmos system.  A rare 4-car tandem garage with RV parking, concrete driveway, and community pool round out this move-in-ready home - just minutes from the new Costco and growing West Davis Corridor. Don't miss your chance to own this one - schedule your showing today!
#2181466

Syracuse

827 S 3050 W

6 Beds

3 Baths

3,438 Sq.Ft.

$739,999

MLS#: 2181466

Price reduced
OUR BROOKSTONE MODEL IS A FOUR-BEDROOM RAMBLER!  RV PAD ON SIDE OF HOME AND ATTACHED RV GARAGE.  This home is under construction for a SEPTEMBER completion. This amazing floorplan sits on approximately .5 of an acre.  The main floor owner's suite has it all: tray ceiling, large walk-in closet, double undercounter sinks, soaker tub and oversized shower. Get cozy in the large family room around the fireplace. The open concept kitchen includes a large island for food prep/counter seating, a large walk-in pantry, kitchen with gas cooktop, 42" upper cabinets w/ crown molding, 30" Single sink, upgraded cabinet with dovetail, soft-close features. Laminate floor throughout the kitchen, dining, & family room. Quartz countertop in kitchen and bathrooms, Powder room located next to the garage entry and mud room bench. Stair railing with newel posts. Home includes unfinished basement with 9' foundation walls, room for a large family room, 3 additional bedrooms, a bathroom, and under porch storage. 95% efficient furnaces, 50-gallon water heater, & plumbed for a soft-water system. 3-car RV garage with 12' x 10' door and extra space on the side of the garage to add an RV pad.  Ask me about our generous home warranties, active radon Mitigation System, and Smart Home Package, which is included in this home. The actual home may differ in color, material, and/or options. Pictures are of a finished home of the same floorplan, and the available home may contain different options, upgrades, and exterior color and/or elevation style. Square footage figures are provided as a courtesy estimate only and were obtained from building plans. No representation or warranties are made regarding school districts and assignments; please conduct your own investigation regarding current/future school boundaries.
#2172676

Eagle Mountain

1052 E IRA HODGES SCENIC PKWY 0015

4 Beds

2 Baths

5,168 Sq.Ft.

$739,990

MLS#: 2172676
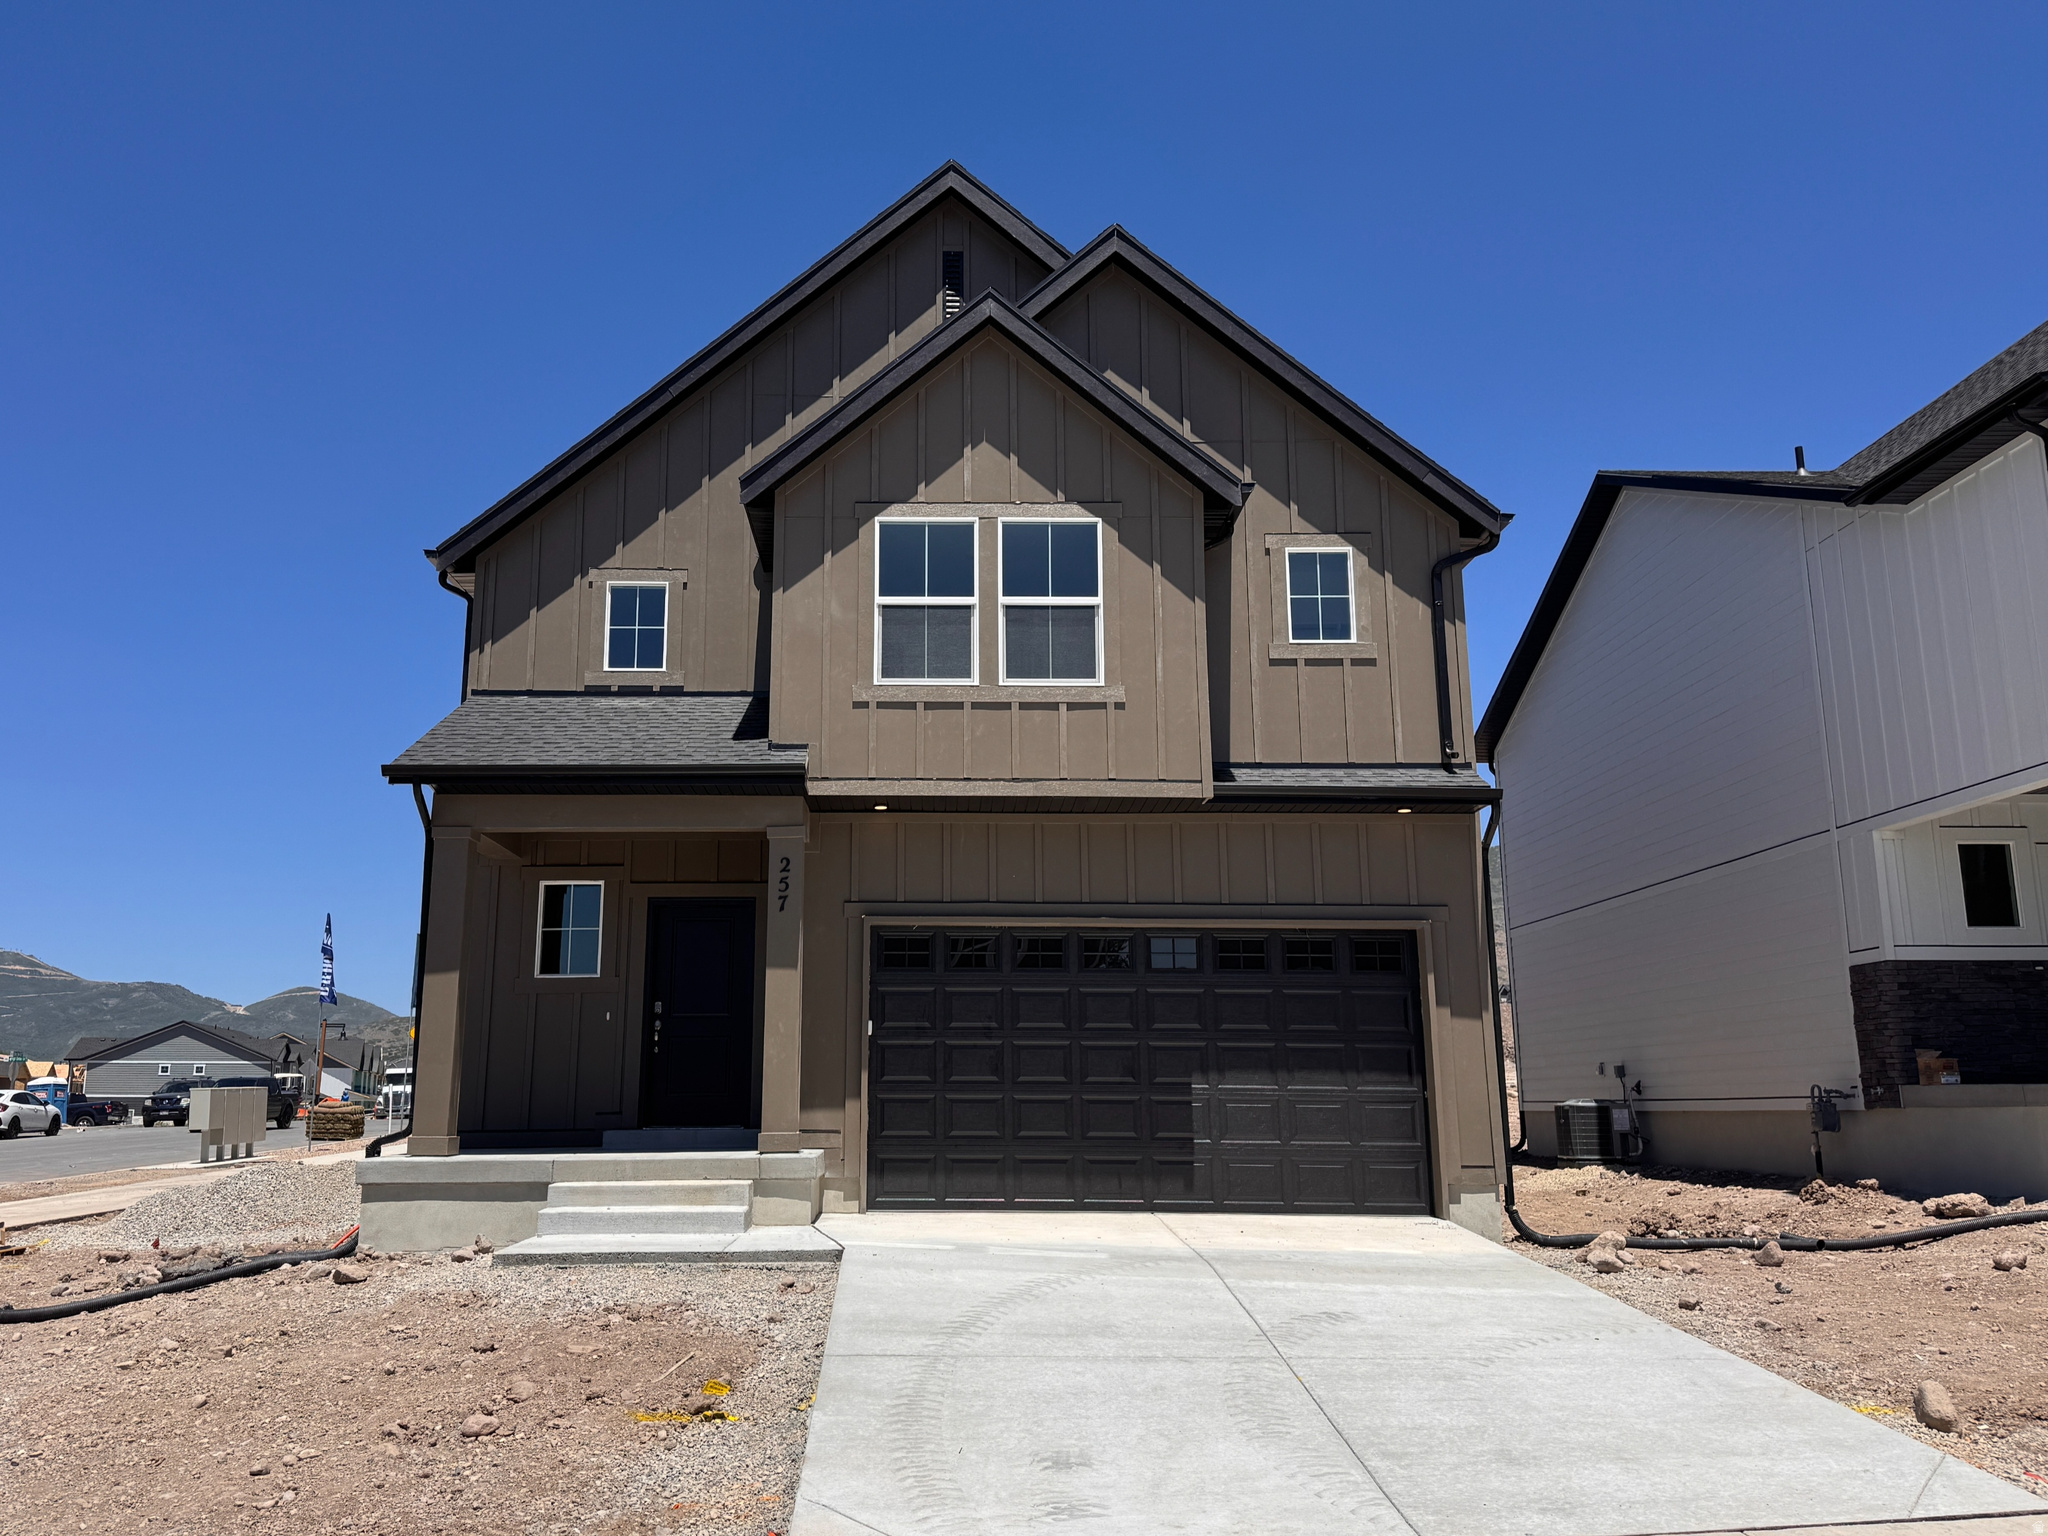
The Dogwood is a two-story home that offers 3 bedrooms, 2.5 bathrooms, and a 2-car garage with a functional and open main floor layout.  This home also has a walk-out basement and a stair case from the upper deck down to the backyard.  Interior features include quartz countertops, laminate flooring, modern cabinetry, a walk-in pantry, and a convenient mud room off the garage. Upstairs includes laundry room, full bath, and a large primary suite with walk-in closet and private bath. The home also includes an unfinished basement. Home comes with a Smart Home Package, radon system, and builder warranty. Actual home may differ in color/material/options. Pictures are of finished homes of the same floor plan and may contain options/upgrades/ decorations/ furnishings not available at the advertised price. No representation or warranties are made regarding school districts and assignments; conduct your own investigation regarding current/future school boundaries. Buyer to verify all information.
#2173339

Heber City

2081 N OSTLER PEAK RD E 117

3 Beds

2 Baths

3,227 Sq.Ft.

$739,990

MLS#: 2173339

* Listings identified with the FMLS IDX logo come from FMLS and are held by brokerage firms other than the owner of this website. The listing brokerage is identified in any listing details. Information is deemed reliable but is not guaranteed. If you believe any FMLS listing contains material that infringes your copyrighted work please click here to review our DMCA policy and learn how to submit a takedown request. © 2024. First Multiple Listing Service, Inc.
Provo Community Living!

Featured listing

Provo Community Living!

Browse Properties

Categories

Homes Tailored to Your Lifestyle

Buyers Guide

Buying a home is one of the most exciting milestones of your life.

View more

Sellers Guide

Putting your home on the market can be a stressful process, especially when you don’t know what to expect.

View more

Market report

With just a few clicks, you'll gain instant access to valuable insights about the real estate market, including trends, property values, and community analytics.

View more

Home value

Unlike automated valuations, our hands-on review will provide a comprehensive opinion of your home’s value while considering important interior elements and other location intangible factors that machine algorithms so often miss.

View more

Buyers resources

Guides on financing, inspections, and choosing the right Realtor for a smooth home purchase.

Sellers resources

Practical tips on staging, pricing, and preparing your home to attract buyers and maximize your sale.

 - property

Send a message

Message successfully sent.

Reason for contacting?

I agree to receive email communication and understand I can unsubscribe at any time.

I agree to be contacted by OnX Realty via call, email, and text for real estate services. To opt out, you can reply 'stop' at any time or reply 'help' for assistance. You can also click the unsubscribe link in the emails. Message and data rates may apply. Message frequency may vary. Privacy Policy

Sign In Sign Out

Virtual Assistant

Would you like to take the next step with this property? We can help you schedule a showing or virtual tour, or send you more details.

Yes, I would like more information.

Thank You for Your Reply, One of Our Agents will contact you as soon as possible

No, maybe later.

Thank you, you can always contact me via email, phone number or through the contact form.

Realhub AI

Lucy - Your AI-Powered Realtor

Update Your Temporary Password

Personalize your search

Enter your email and we'll notify you immediately when new listings match what you're looking for.

or enter email address

Already have an account ? Login here

Continue your home search

I agree to receive communications and understand I can unsubscribe at any time.

I agree to be contacted by OnX Realty via call, email, and text for real estate services. To opt out, you can reply 'stop' at any time or reply 'help' for assistance. You can also click the unsubscribe link in the emails. Message and data rates may apply. Message frequency may vary. Privacy Policy

Already have an account ? Login here

We use cookies

We use cookies primarily for analytics to enhance your experience. By accepting, you agree to our use of these cookies. You can manage your preferences or learn more about our cookies policy.

