Thinking of selling?

Utah's Premier |OnX Realty

  • Nearby me

E-Alert name

Properties

30887 properties match your criteria

Located on the coveted East Bench of North Salt Lake, this beautifully remodeled rambler blends modern design with breathtaking views. The expansive open-concept main level showcases a stunning, fully redesigned kitchen with oversized island & all new finishes. Primary suite offers a relaxing en-suite bath with jetted tub & separate shower. A fully finished daylight basement provides three additional bedrooms & an impressive theater/great room, ideal for entertaining or relaxing. Extensive updates include new paint, flooring, fixtures & HVAC, along with abundant storage throughout. Step onto the backyard deck & enjoy sweeping views of the mountains, valley & lake. Conveniently located near golf courses, top-tier trails, downtown SLC & the airport. Schedule your private showing now!
#2173974

North Salt Lake

371 E CYNTHIA WAY S

6 Beds

3 Baths

3,718 Sq.Ft.

$719,900

MLS#: 2173974

LUXURY SINGLE-LEVEL LIVING AT ITS FINEST -- PLUS A $15,000 BUYER INCENTIVE! Spacious. Sophisticated. Designed for the way you live. The Poppy Plan is one of Pioneer Pointe's premier single-level homes, offering 2,465 square feet, 4 bedrooms, 3 bathrooms, an oversized 3-car garage, and a thoughtfully designed internal ADU that provides incredible flexibility for extended family, guests, a private office, or additional income potential. From the moment you walk through the front door, you'll appreciate the expansive open layout filled with natural light and designer finishes. The impressive great room flows effortlessly into a chef-inspired kitchen featuring an oversized island, walk-in pantry, and generous prep space--perfect for entertaining, holidays, or everyday living. The private primary suite is tucked away from the secondary bedrooms, creating a true retreat complete with a spa-like bathroom, oversized walk-in closet, and plenty of room to unwind. Every bedroom is generously sized, offering comfort and privacy for family and guests alike. Step outside to a covered patio where you can enjoy Southern Utah's beautiful evenings, while the oversized three-car garage provides plenty of room for vehicles, toys, and extra storage. Located in the heart of Pioneer Pointe, you'll enjoy breathtaking Snow Canyon views and easy access to Black Desert Resort, hiking and biking trails, golf, shopping, restaurants, and top-rated schools. Future community amenities include a resort-style pool, pickleball courts, playground, pavilion, and beautifully landscaped gathering spaces designed to bring neighbors together. Seller is offering a $15,000 buyer incentive that can be used toward closing costs, an interest rate buy-down, or other approved financing options. Combining luxury finishes, a versatile floor plan, and an unbeatable location, the Poppy Plan delivers the perfect blend of style, comfort, and value. Where Neighbors Become Friends!
#2178232

Santa Clara

2357 PATRICIA DR

4 Beds

3 Baths

2,465 Sq.Ft.

$719,900

MLS#: 2178232

GORGEOUS NEW CONSTRUCTION! Spacious Rambler in Cul-De-Sac.  4 Car Garage, LPV Vinyl Floors, Gas Fireplace, Vaulted Ceilings, Stainless Steel Appliances, Gas Oven/Range, Master Bath has a Huge Master Shower--4' x 6' w/ Double Shower Heads, Double Vanities & Walk-in Closet.  Basement has a Walkout and Roughed-in Plumbing for Kitchen & Laundry. Completion in December.
#2190393

Tooele

603 E BERKSHIRE DR.

3 Beds

2 Baths

3,801 Sq.Ft.

$719,900

MLS#: 2190393

Lower payments up front, PLUS a fixed rate you can count on for the long haul: 2-1 Buy Down PLUS 5.99% 30 year Fixed Rate, 6.135% APR!  Welcome home to this beautifully finished 4-bedroom, 3.5-bath single family home offering 2,444 sq ft of thoughtfully designed living space. From the moment you enter, yquality craftsmanship and value shine through in every detail. The open floor plan features two living rooms, perfect for entertaining or everyday comfort, anchored by an upgraded fireplace. The kitchen impresses with quartz countertops, upgraded tile backsplash, and soft-close cabinetry throughout. Upgraded LVP flooring flows through high-traffic areas, while tile graces the bathrooms and laundry room for lasting durability. The primary suite offers a spa-like retreat with a Euro glass walk-in shower and upgraded tile finishes. Tall 8' interior doors and large windows fill the home with natural light and add to the elevated feel throughout. Built with 2x6 exterior construction for enhanced energy efficiency and wrapped in a stylish stone exterior, this home is as durable as it is beautiful. The extra-wide 3-car garage provides ample space for all your toys and storage needs, while the xeriscape front yard offers easy, low-maintenance curb appeal. Enjoy resort-style living with a community pool and bath house, all in a desirable location close to golf courses, hiking and biking trails, and parks that enhance the best of Southern Utah living. Retail conveniences are just 10 minutes away, offering the perfect balance of quiet retreat and everyday accessibility. Don't miss this exceptional opportunity to own a home where quality, comfort, and location come together seamlessly. Enjoy a Preferred Lender 5.99% Fixed Rate PLUS 2-1 Buy Down, 6.135% APR; restrictions apply so see a Sales Manager for complete details and qualification requirements. This is not a commitment to lend. Qualifications and market conditions do apply. Corp NMLS 3116 Photos may be of similar completed home. Photos are of similar home.
#2175041

St. George

626 S SAVIO DR LOT 42

4 Beds

2 Baths

2,444 Sq.Ft.

$719,900

MLS#: 2175041
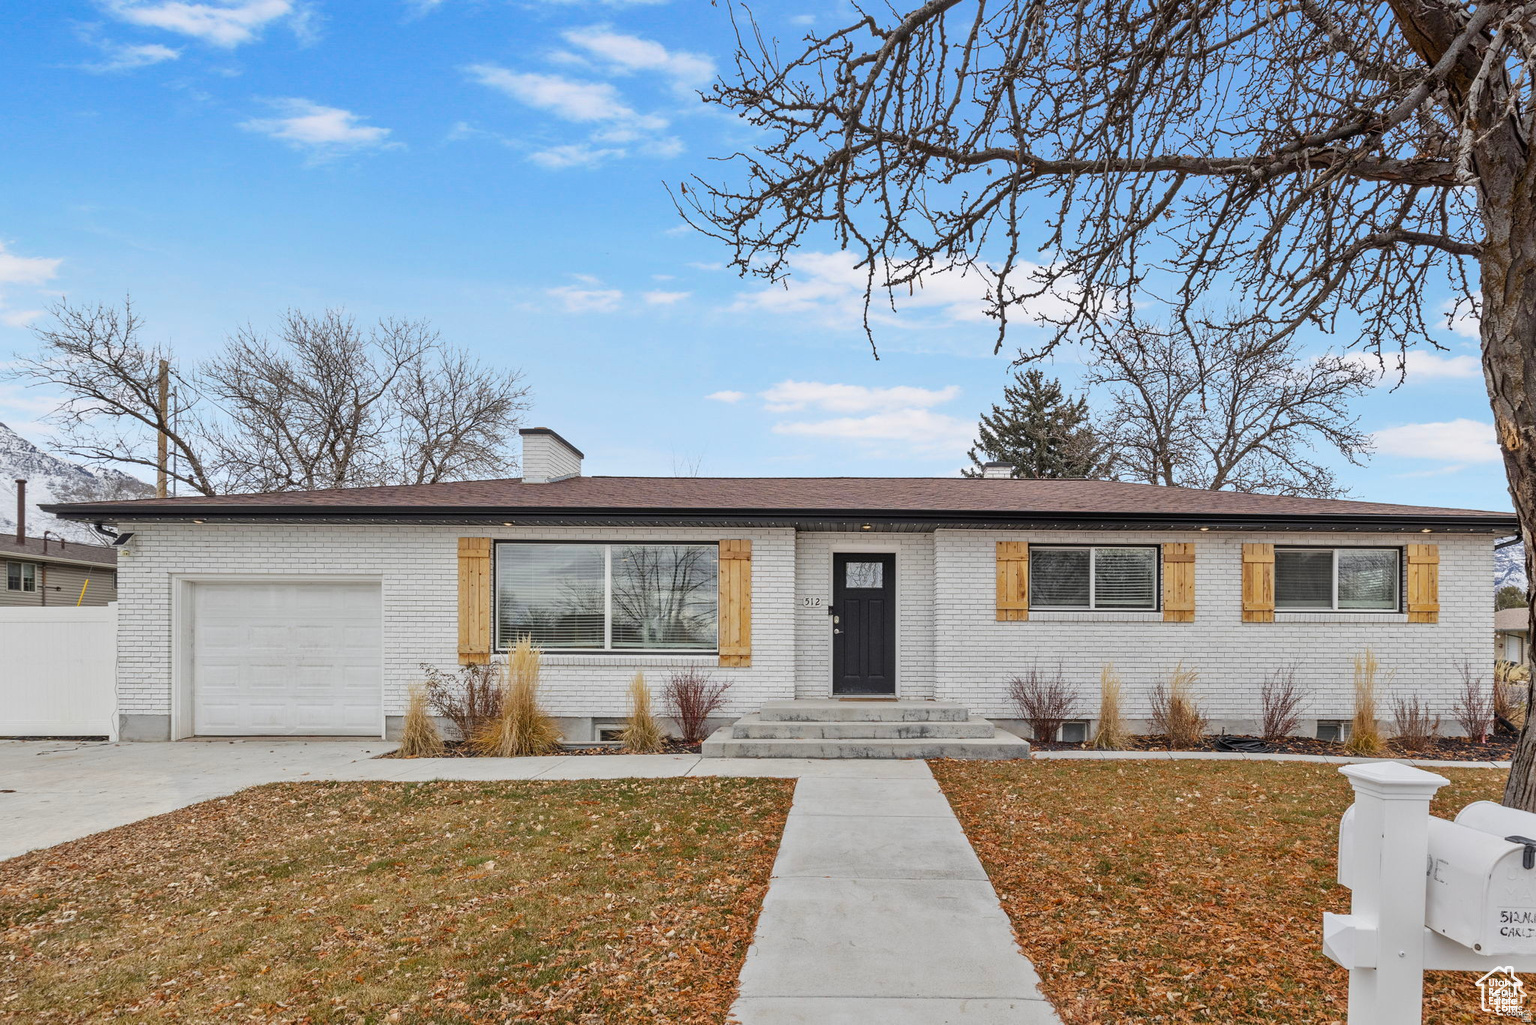
Updated in 2021duplex with current renters. Basement will be available for owner occupans in August.  Perfect for investor or owner occupant when the leases expire.  Great location with plenty of parking!
#2161340

Orem

512 N 100 E

6 Beds

None Baths

2,779 Sq.Ft.

$719,900

MLS#: 2161340

Price reduced
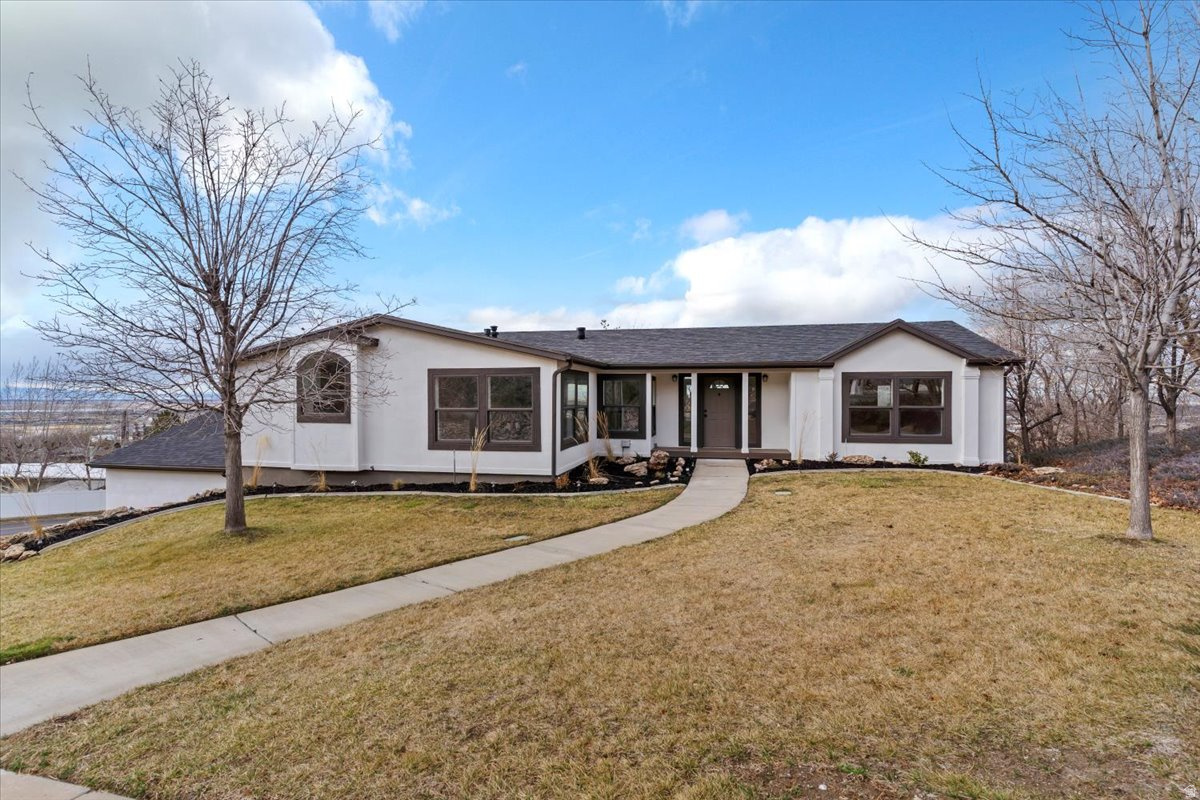
Built in 2022, this beautiful classic rambler offers thoughtful upgrades, exceptional space, and stunning valley and mountain views from a premium hillside lot. The bright, inviting main level features an beautiful gourmet kitchen, over-sized pantry, spacious dining area, cozy fire place, three bedrooms, and two bathrooms, including a spacious primary suite with a separate shower, relaxing soaker tub, and oversized walk-in closet. The fully finished basement adds three additional bedrooms, a full bathroom, generous living space, and plenty of room for entertaining, games, hobbies, activities, and storage. Kitchenette in basement and the mini-fridge is included. Thanks to the home's elevated position, the basement enjoys more natural light than many below-grade spaces. Outside, take in panoramic views from the property or enjoy the side pergola-perfect for creating a future hot tub or outdoor barbecue area. A three-car garage and abundant parking provide plenty of room for vehicles, guests, and storage. This exceptional home combines modern comfort, flexible living space, beautiful finishes, and a truly remarkable setting.  $10,200 in upgrades this summer are DogWatch fence, landscaping, and sprinkler expansion. Four TV's included in the purchase as they are attached to the walls. Buyer to verify all additional items are in working order as the Seller has not lived in the home.
#2192480

Smithfield

638 E CANYON RIM RD N

6 Beds

3 Baths

3,698 Sq.Ft.

$719,900

MLS#: 2192480

Price reduced
!! $60,000 PRICE IMPROVEMENT + FREE FINISHED BASEMENT !! OPEN HOUSE MEETING POINT AT MODEL HOME: 917 W COLUMBIA CT, RIVERDALE, UT 84405 - Ask about our 3.99% now, 5.99% fixed with our preferred lender. Welcome to Riverside Estates, a quiet, golf-course-adjacent neighborhood in the heart of Riverdale. This beautifully curated Summit floorplan by Fieldstone Homes pairs timeless farmhouse style with full Hardie siding, white brick accents, a 3-car garage, and a finished basement with upgraded 9' foundation walls. Inside, designer finishes shine with a gourmet kitchen featuring quartz countertops, upgraded cabinetry, a generous island, soft-close details, Whirlpool stainless appliances, gas cooktop, and ceiling-height tile backsplash. Luxury vinyl flooring, elevated lighting, and a statement fireplace with floor-to-ceiling shiplap bring warmth and polish throughout. Enjoy the peace of a tucked-away neighborhood without giving up convenience, with shopping, dining, recreation, Hill AFB, and major commuter routes nearby. Built with Fieldstone quality and backed by a new-home builder warranty, this home delivers beautiful design, modern comfort, and the peace of mind that only new construction can offer. *Rate Incentives are through builder's preferred lender,Financing incentives subject to lender qualification, terms, conditions, and availability. *Photos are virtually staged for easy visualization. Some photos are from other prior Summit listings *Landscaping is a rendering from AI but will be completed on or before October 20th 2026. * Square footage figures are provided as a courtesy estimate only and were obtained from build plans . Buyer is advised to obtain an independent measurement.
#2187728

Riverdale

5233 S PARAMOUNT DR

5 Beds

3 Baths

3,759 Sq.Ft.

$719,900

MLS#: 2187728
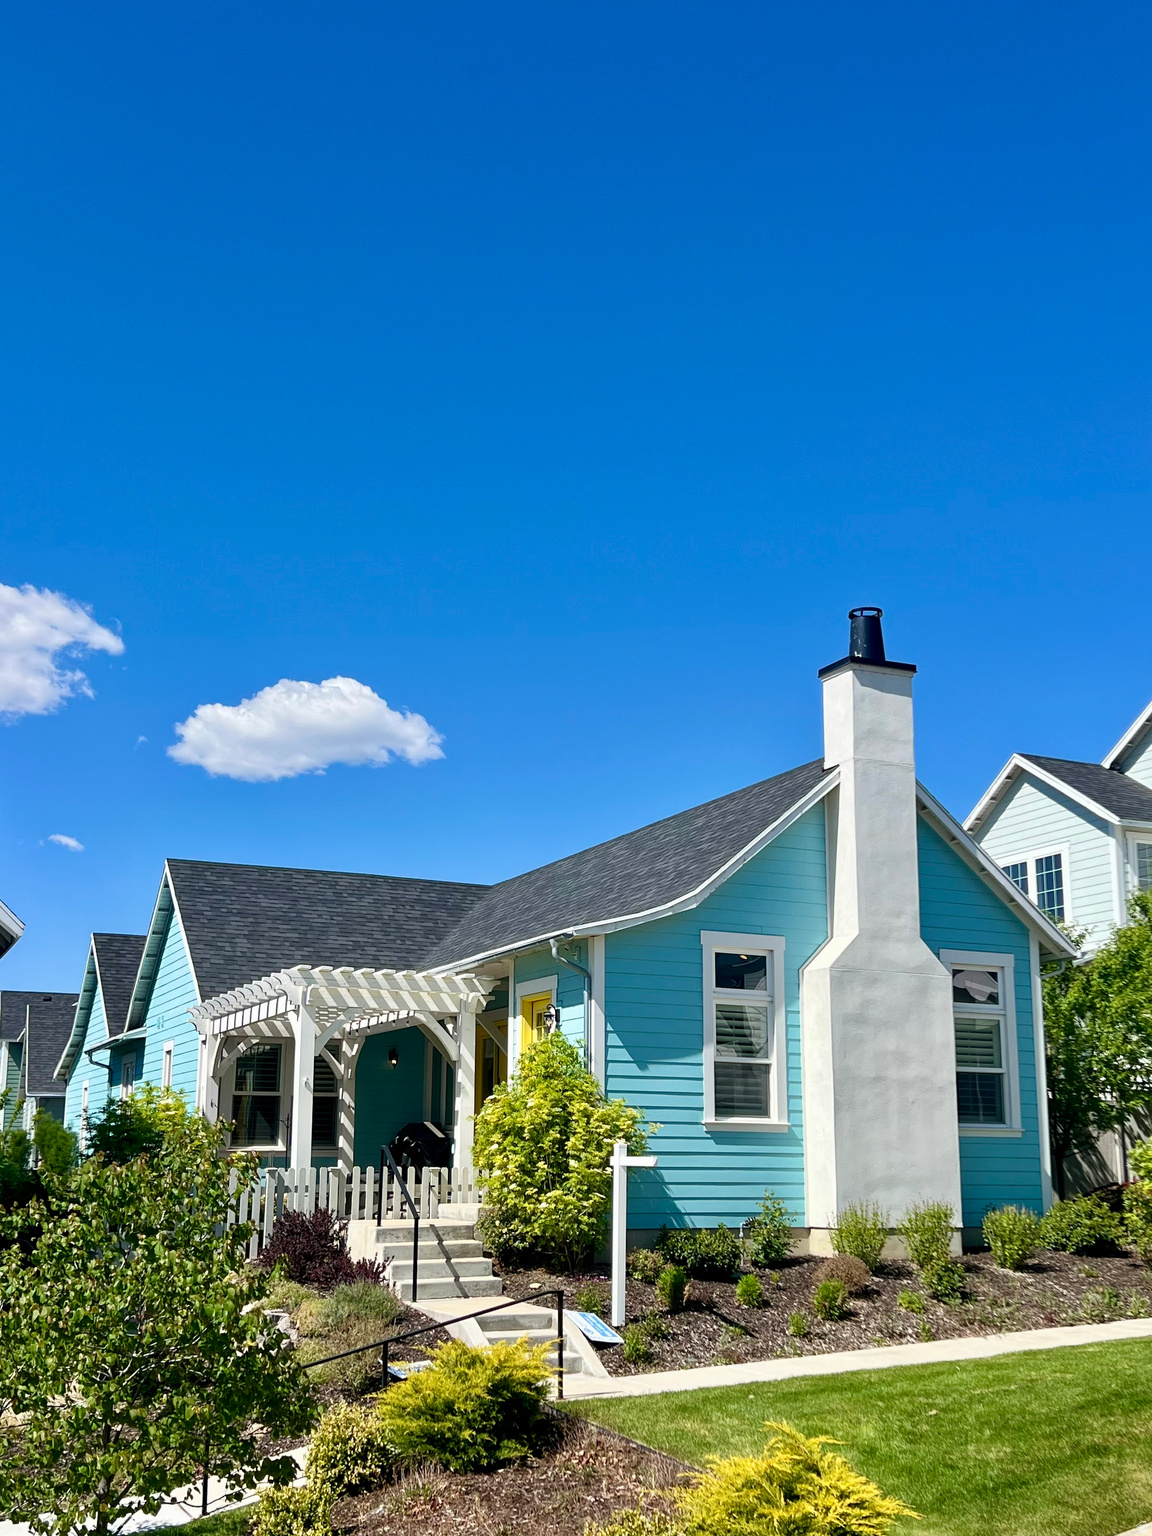
Don't miss this pristine, move-in-ready home in one of the area's most desirable locations! Enjoy being just a short walk from the lake, shopping, dining, and everyday conveniences. Inside, you'll love the bright, open floor plan with soaring vaulted ceilings and a cozy gas fireplace that creates the perfect gathering space. Double doors open to a private, secluded backyard where you can relax and take in beautiful mountain and lake views. The home has been thoughtfully updated with premium features, including a gas range and oven, a new Bosch dishwasher, and brand-new carpet with an upgraded, extra-thick pad in the basement for added comfort. The spacious primary suite is conveniently located on the main level and features a private full bathroom. An additional full bathroom provides convenience for family and guests. Downstairs, a large bonus room offers endless possibilities-it would make an excellent home theater, fitness room, game room, or hobby space. Just add your choice of paint and flooring to make it your own. This exceptional home combines comfort, quality, and an unbeatable location. Schedule your private showing today!
#2171122

South Jordan

10762 S BEACH COMBER WAY

4 Beds

3 Baths

3,202 Sq.Ft.

$719,899

MLS#: 2171122

Are you looking for a REAL TURNKEY HOME. Imagine not having to spent thousands of dollar on furniture. Buyer will leave anything and everything you want there. This spacious Herriman showstopper is a unicorn in the neighborhood offering 600 sqft. more than all the others. A dramatic vaulted entry sets the tone, flowing seamlessly into an open-concept great room, dining area, and chef-ready kitchen anchored by a large center island. The main level is designed for modern living with a dedicated home office/flex room and a functional mudroom. Upstairs features a versatile loft and four expansive bedrooms, highlighted by a private primary suite with a generous walk-in closet. Step out back to enjoy extra open space with yard borders adjacent to green athletic practice fields, all just minutes from Mountain View Corridor, schools, and shopping.  Incredible Buyer Bonus: Sellers are offering the home fully furnished or with any furniture the buyer desires, along with fully remolded closets and redone a redone garage, an all-inclusive security system with cameras, and $10,000 in closing costs!! Making this an effortless, move-in-ready transition!
#2177642

Herriman

3524 W BECKHAM DR

4 Beds

2 Baths

3,971 Sq.Ft.

$719,800

MLS#: 2177642

New on site 3 days ago
4% of the purchase price through the end of the year!!  This charming Craftsman-style two-story home is situated in a serene country setting and features an inviting exterior with beautiful accents that embodies traditional craftsmanship. With a spacious layout and 9-foot ceilings on the main floor it includes a live office on the main and boasts an expansive living area with a cozy fireplace, a large kitchen equipped with modern appliances and ample cabinetry, and an open concept dining area ideal for entertaining. Upstairs, a versatile loft space serves as a second family room or playroom, alongside four additional spacious bedrooms filled with natural light. The home includes 2.5 bathrooms, including a luxurious master bath with dual sinks and a soaking tub. An unfinished basement provides endless possibilities for customization, while the three-car garage offers ample parking and storage options. Set on just under a quarter-acre lot, this Craftsman home beautifully blends style and functionality, making it an ideal retreat for families seeking comfort and tranquility in a picturesque rural environment.
#2195239

West Weber

713 S 3500 W 207

4 Beds

2 Baths

4,202 Sq.Ft.

$719,775

MLS#: 2195239

Welcome to this beautifully crafted 2050 Farmhouse, featuring a stunning collection of upgrades designed to enhance both style and functionality. The open design is further enhanced by a stylish metal stair railing, while the convenient walk-out basement door provides easy access to outdoor living and future entertaining possibilities. Energy-efficient features, including a tankless water heater and Christmas light outlets, add convenience and value. The kitchen serves as the heart of the home, showcasing gray laminate cabinetry, elegant quartz countertops, premium platinum gas appliances, and a layout ideal for entertaining. A charming box window in the kitchen nook fills the space with natural light, creating a warm and inviting dining area. Laminate hardwood, tile, and carpet flooring flow throughout the home, complemented by upgraded can lighting, large Craftsman base and casing, and sleek black matte hardware. The owner's suite offers a relaxing retreat with a luxurious bathroom featuring a spacious walk-in shower, beautiful tile surrounds, and elegant Euro glass doors. Comes fully landscaped with waterwise localscaping for low cost living. Combining farmhouse charm with modern upgrades, this exceptional home delivers the perfect blend of comfort, sophistication, and practicality all in a great community!
#2190922

Herriman

6916 W STERLING OAK DR

3 Beds

2 Baths

3,322 Sq.Ft.

$719,500

MLS#: 2190922

This beautifully designed 1825 Garden home is where modern finishes and thoughtful upgrades create the perfect blend of comfort and style! The inviting living spaces feature durable laminate hardwood, vinyl tile, and carpet flooring, enhanced by can lighting and elegant large Craftsman base and casing throughout. A charming box window in both the kitchen nook and owner's bathroom adds natural light and architectural character. The well-appointed kitchen showcases sleek gray laminate cabinetry, stunning quartz countertops, a stylish tile backsplash, and premium platinum gas appliances, creating a space that's both functional and attractive for everyday living and entertaining. The open layout seamlessly connects the kitchen to the main living areas, making gathering with family and friends easy. Retreat to the luxurious owner's suite, where the bathroom features cultured marble shower surrounds, upgraded Euro glass doors, and a bright box window that enhances the space. Additional upgrades include a tankless water heater for energy efficiency, beautiful wood railing at the stairway, sophisticated black matte hardware throughout, and convenient Christmas light outlets for seasonal decorating. This home offers exceptional value with designer-selected finishes and modern conveniences in every room all in a great Herriman community!
#2190909

Herriman

12946 S SILVER LINDON DR

3 Beds

2 Baths

3,761 Sq.Ft.

$719,500

MLS#: 2190909
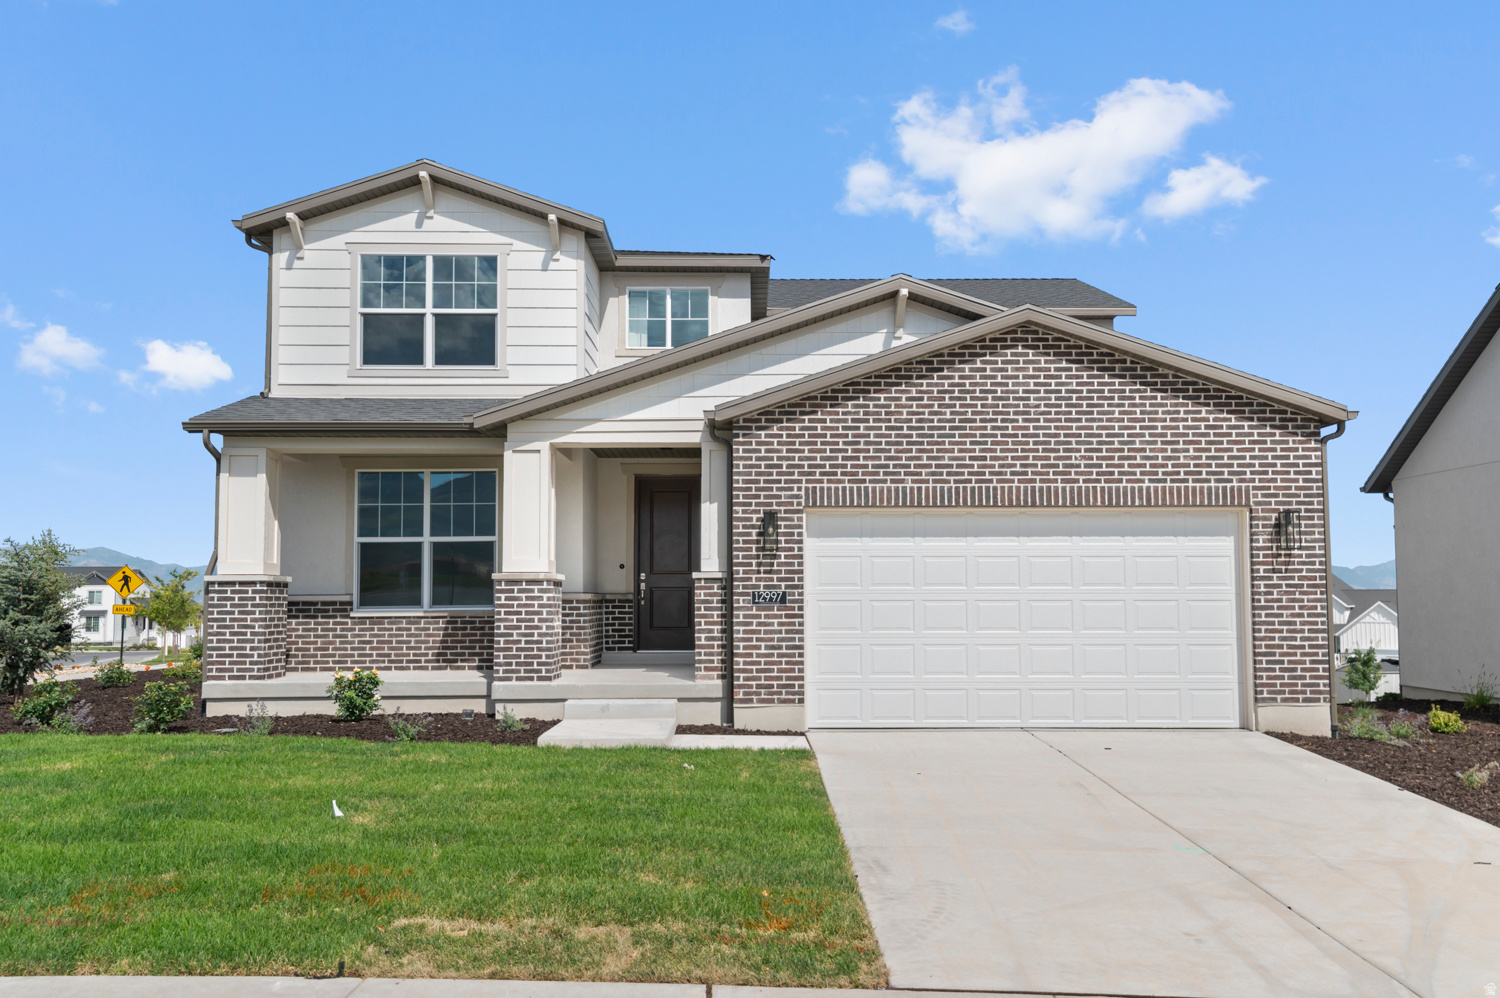
Discover the charm of this 2050 Craftsman-style home in a great master planned community! Enjoy beautifully layered flooring with laminate hardwood, tile, and carpet, enhanced by can lighting, 2-tone paint, and Craftsman base & casing throughout. A spacious 3-car garage with a keypad offers convenience and storage flexibility. The kitchen features Gray Laminate cabinets, elegant Quartz countertops, Platinum gas appliances, and a box window in the kitchen nook that adds natural light and charm. The owner's bathroom is styled with Cultured Marble shower surrounds and Satin & Brushed Nickel hardware, offering a clean, polished look. Additional upgrades like a tankless water heater, energy-efficient features, Christmas light outlets, and wood railing at the stairway make this home as practical as it is beautiful. Comes fully landscaped with localscaping for easy care & maintenance!
#2162155

Herriman

12997 S BROAD STEM WAY

3 Beds

2 Baths

3,312 Sq.Ft.

$719,500

MLS#: 2162155

Price reduced
Set on a premium corner lot in the highly sought-after SOLIS at Coral Canyon, this beautifully upgraded 4-bedroom, 3-bathroom home offers 2,350 sq ft of modern desert living, ready for you to move right in.

Step inside to custom built-ins in the entryway that keep everyday life organized from the moment you walk through the door. The thoughtfully designed floor plan pairs clean, modern style with everyday function, with room for gathering, working, and unwinding. Cozy up by the fireplace on cool desert evenings, and enjoy a kitchen that stands out with a custom backsplash.

Outside, the fully finished backyard is ready to enjoy from day one, with sprinklers and drip lines already in place for easy, low-effort upkeep. A built-in dog door makes life simple for furry family members, and the corner lot adds extra space, more natural light, and a greater sense of privacy.

Life in SOLIS feels like a resort: clubhouse and fitness center, pool and spa, pickleball and bocce courts, and walking trails that connect to the Coral Canyon trail system. Golf, Sand Hollow, Snow Canyon, and Zion are all an easy drive away.

Stylish, upgraded, and move-in ready in one of Southern Utah's most desirable communities. Schedule your private showing today.
#26-274606

Washington

1548 N Highland Parkway

4 Beds

None Baths

2,365 Sq.Ft.

$719,000

MLS#: 26-274606
Price reduced
I expect multiple offers at this price, Appraisal in hand for $770k. Buyers walked away after weeks under contract for undisclosed reason before inspection.. This is as well priced of a hands off investment property as you will find. $4645 in total rents and tenants pay all utilities. Easy to rent, remodeled turnkey duplex, East side location, on a cul-de-sac, minutes to the University of Utah and Huntsman Cancer. New items include roof, windows, larger water heater, exterior, entire basement was taken down to the studs for insulation in the ceiling and new plumbing (all accessible water lines are new). Countertops, most flooring and lighting are also new. 2 washers, dryers, fridges are included. This place needs nothing.  Zero Landlord Overhead: Tenants pay all utilities (water, gas, electric, trash). Even better, the upstairs tenant is contractually responsible for all lawn care. The Flexibility: Ideal for a pure investor or a house-hacker. Leases end 4/30/27 ($2,125) up and 5/31/27 ($2,520) down & they won't even move in till May. Both include a clause allowing termination with a 30-day notice and a one-month rent termination fee, so you can move into either unit quickly while the other covers the bulk of your mortgage. Upper Unit features 2 bedrooms, 1.5 baths and has central air, a covered deck with valley views and a covered patio in backyard. Lower level has 3 bedrooms and 2 bath. Each level has its own laundry room. Square footage figures are provided as a courtesy estimate only. Buyer is advised to obtain an independent measurement. https://my.matterport.com/show/?m=eXtDg6khmf4&brand=0
#2150826

Salt Lake City

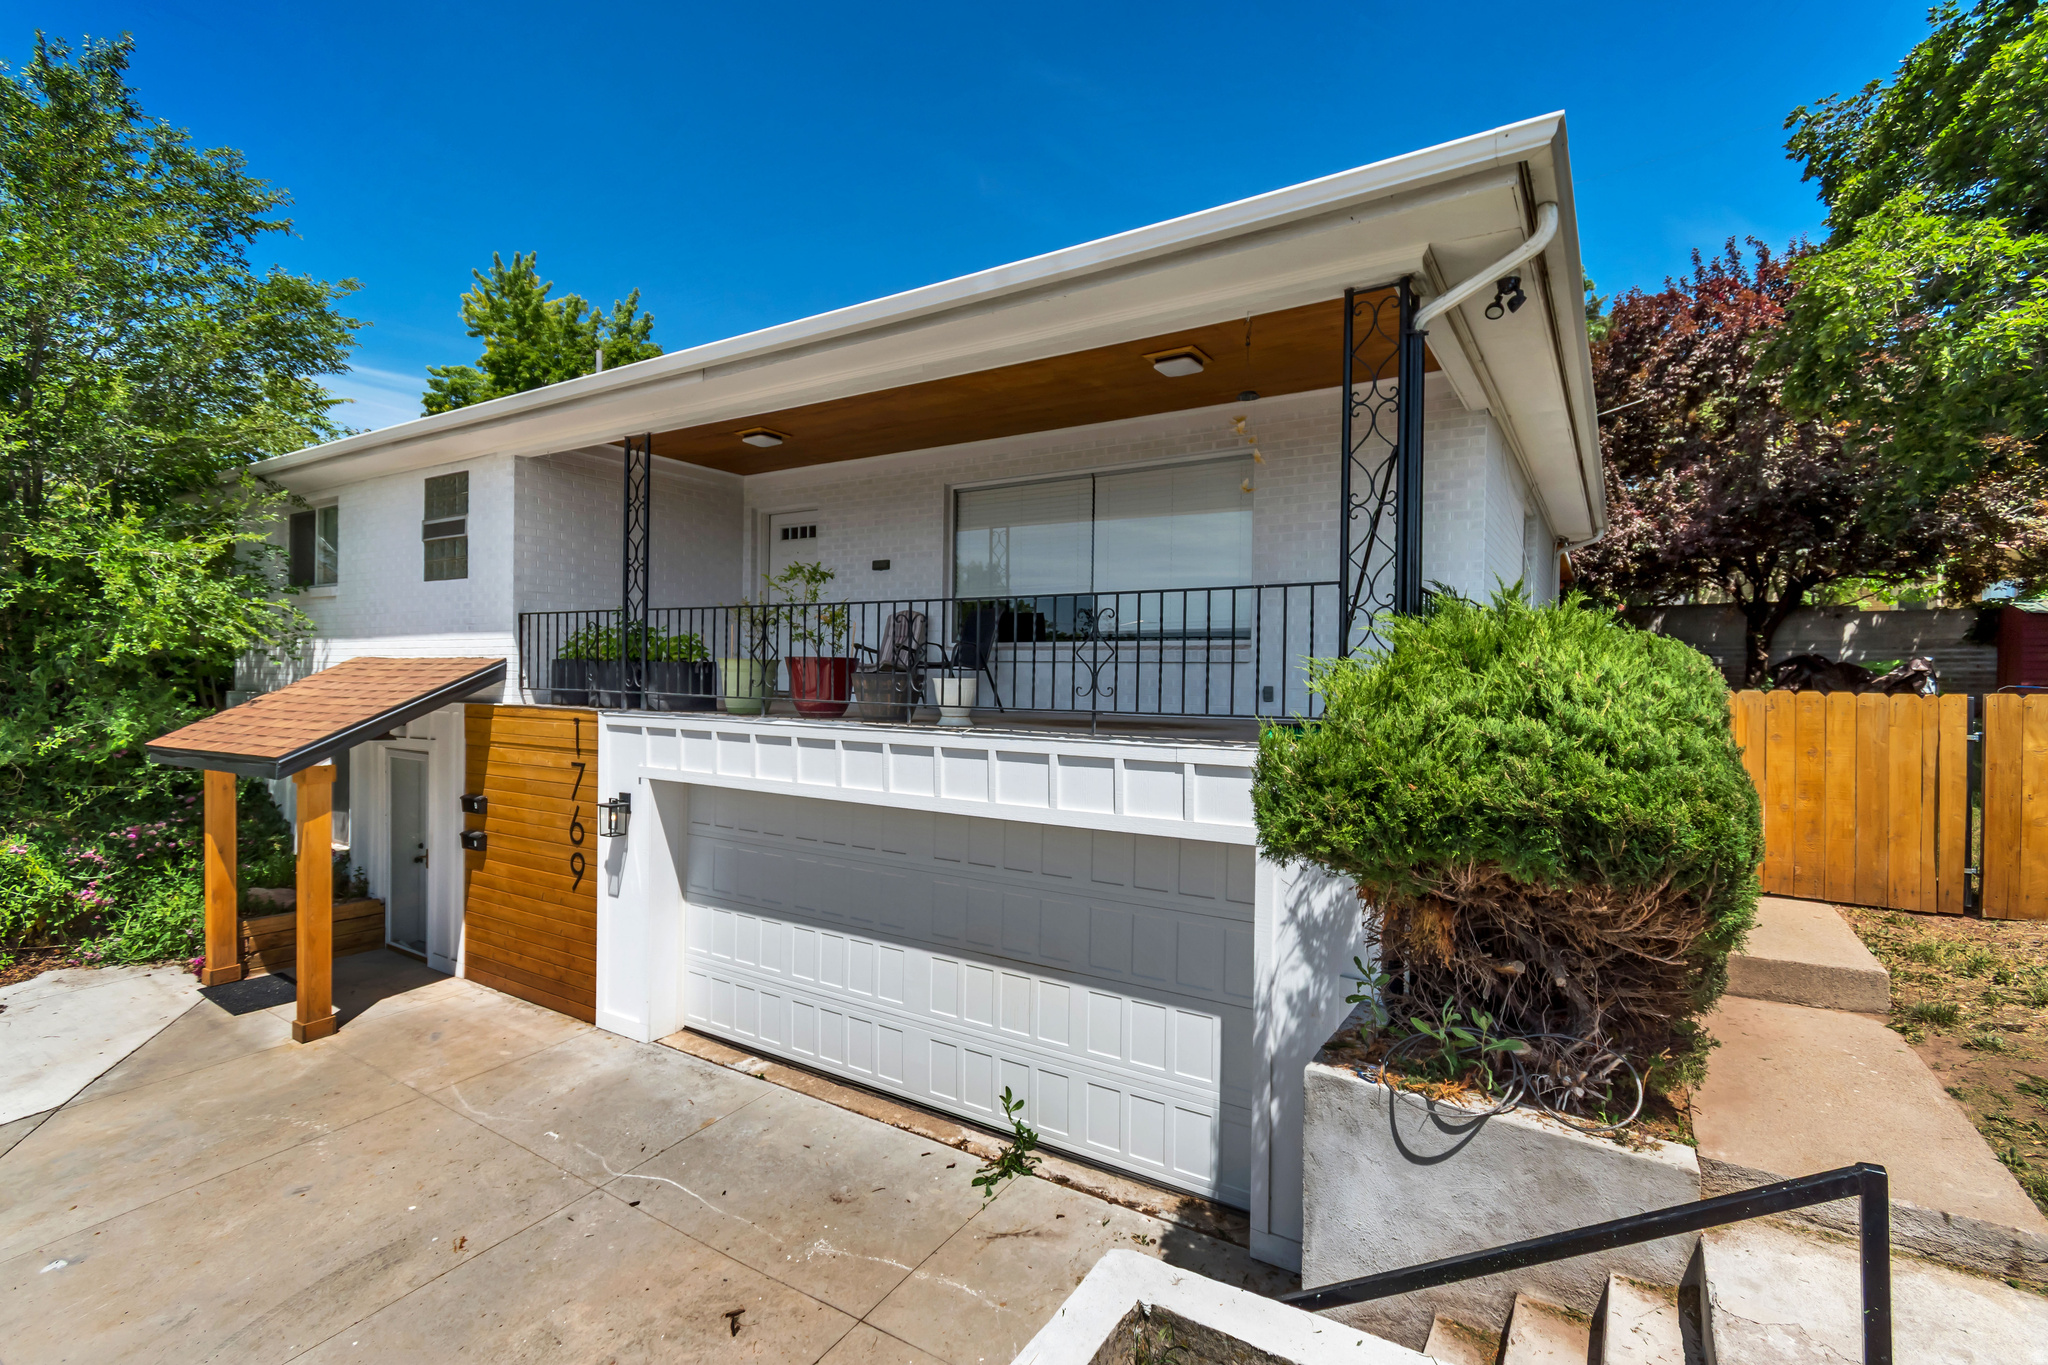
1769 S FOOTHILL DR

5 Beds

None Baths

2,235 Sq.Ft.

$719,000

MLS#: 2150826

* Listings identified with the FMLS IDX logo come from FMLS and are held by brokerage firms other than the owner of this website. The listing brokerage is identified in any listing details. Information is deemed reliable but is not guaranteed. If you believe any FMLS listing contains material that infringes your copyrighted work please review our DMCA policy and learn how to submit a takedown request. © 2024. First Multiple Listing Service, Inc.

Categories

Homes Tailored to Your Lifestyle

Buyers Guide

Buying a home is one of the most exciting milestones of your life.

View more

Sellers Guide

Putting your home on the market can be a stressful process, especially when you don’t know what to expect.

View more

Market report

With just a few clicks, you'll gain instant access to valuable insights about the real estate market, including trends, property values, and community analytics.

View more

Home value

Unlike automated valuations, our hands-on review will provide a comprehensive opinion of your home’s value while considering important interior elements and other location intangible factors that machine algorithms so often miss.

View more

Buyers resources

Guides on financing, inspections, and choosing the right Realtor for a smooth home purchase.

Sellers resources

Practical tips on staging, pricing, and preparing your home to attract buyers and maximize your sale.

Send a message

Message successfully sent.

Reason for contacting?

I agree to receive email communication and understand I can unsubscribe at any time.

I agree to be contacted by OnX Realty via call, email, and text for real estate services. To opt out, you can reply 'stop' at any time or reply 'help' for assistance. You can also click the unsubscribe link in the emails. Message and data rates may apply. Message frequency may vary. Privacy Policy

Sign In Sign Out

Virtual Assistant

Would you like to take the next step with this property? We can help you schedule a showing or virtual tour, or send you more details.

Yes, I would like more information.

Thank You for Your Reply, One of Our Agents will contact you as soon as possible

No, maybe later.

Thank you, you can always contact me via email, phone number or through the contact form.

Realhub AI

Lucy - Your AI-Powered Realtor

Update Your Temporary Password

Personalize your search

Enter your email and we'll notify you immediately when new listings match what you're looking for.

or enter email address

Already have an account ? Login here

Continue your home search

I agree to receive communications and understand I can unsubscribe at any time.

I agree to be contacted by OnX Realty via call, email, and text for real estate services. To opt out, you can reply 'stop' at any time or reply 'help' for assistance. You can also click the unsubscribe link in the emails. Message and data rates may apply. Message frequency may vary. Privacy Policy

Already have an account ? Login here

We use cookies

We use cookies primarily for analytics to enhance your experience. By accepting, you agree to our use of these cookies. You can manage your preferences or learn more about our cookies policy.