Thinking of selling?

Utah's Premier |OnX Realty

  • Nearby me

Popular Features

Community Features

Association

Property Features

Waterfront

View

Exterior Features

Interior Features

Style

E-Alert name

Properties

10000 properties match your criteria

Price reduced
DON'T MISS THIS OPPORTUNITY!!! This meticulously maintained custom home has undergone a significant price reduction and is now offered well below market value, making it an exceptional buy. Adding to the appeal is a fully finished 2 bedroom basement apartment with its own entrance - ideal for generating rental income, housing extended family, or creating a private guest suite. Act quickly to take advantage of this rare combination of value and income potential. Located down a private drive just off of main street in Orem, you will love the custom finishes throughout this home and all of the upgrades!  Vaulted ceilings, wiring for surround sound, lots of storage and so much more.  The master suite is on the main floor with vaulted ceilings, spa-like bathroom complete with large tub, separate shower and a spacious walk-in closet. The open kitchen features custom cabinets and a big walk in pantry.  Upstairs has two bedrooms with walk-in closets a great loft area and a huge bonus room with vaulted ceilings.  With 9 foot ceilings the basement is perfectly designed to have a great room, storage rooms and a bathroom on one side and a full two bedroom apartment on the other side. The apartment has updated flooring, a full kitchen with quartz countertops, full bath and a family room.  Additional laundry hook ups for the apartment are located in the 3rd car garage.  Most recently rented for $1700 per month.  Enjoy the peaceful backyard with a terraced landscape, raised garden boxes and a new large 10x20ft storage shed with loft and a 10x10 shed designed to match the exterior of the home.  Additional highlights include a 3-car garage with a newly installed garage door opener on the main garage door with RV parking on the side, radiant floor heating,  central vacuum system, and new furnace and a/c from 2023. Water heater replaced in 2022 and boiler replaced in 2020.  There is a whole home reverse osmosis water filtration system and water storage that is not included with the purchase of the home but can be purchased separately. Utopia Fiber internet already installed in home, and recent updates including leaf filter on all gutters with transferable lifetime warranty.  A wonderful place to create lasting memories-don't miss this opportunity! *Agent is related to the seller
#2165328

Orem

1442 S MAIN ST

5 Beds

3 Baths

4,426 Sq.Ft.

$749,900

MLS#: 2165328
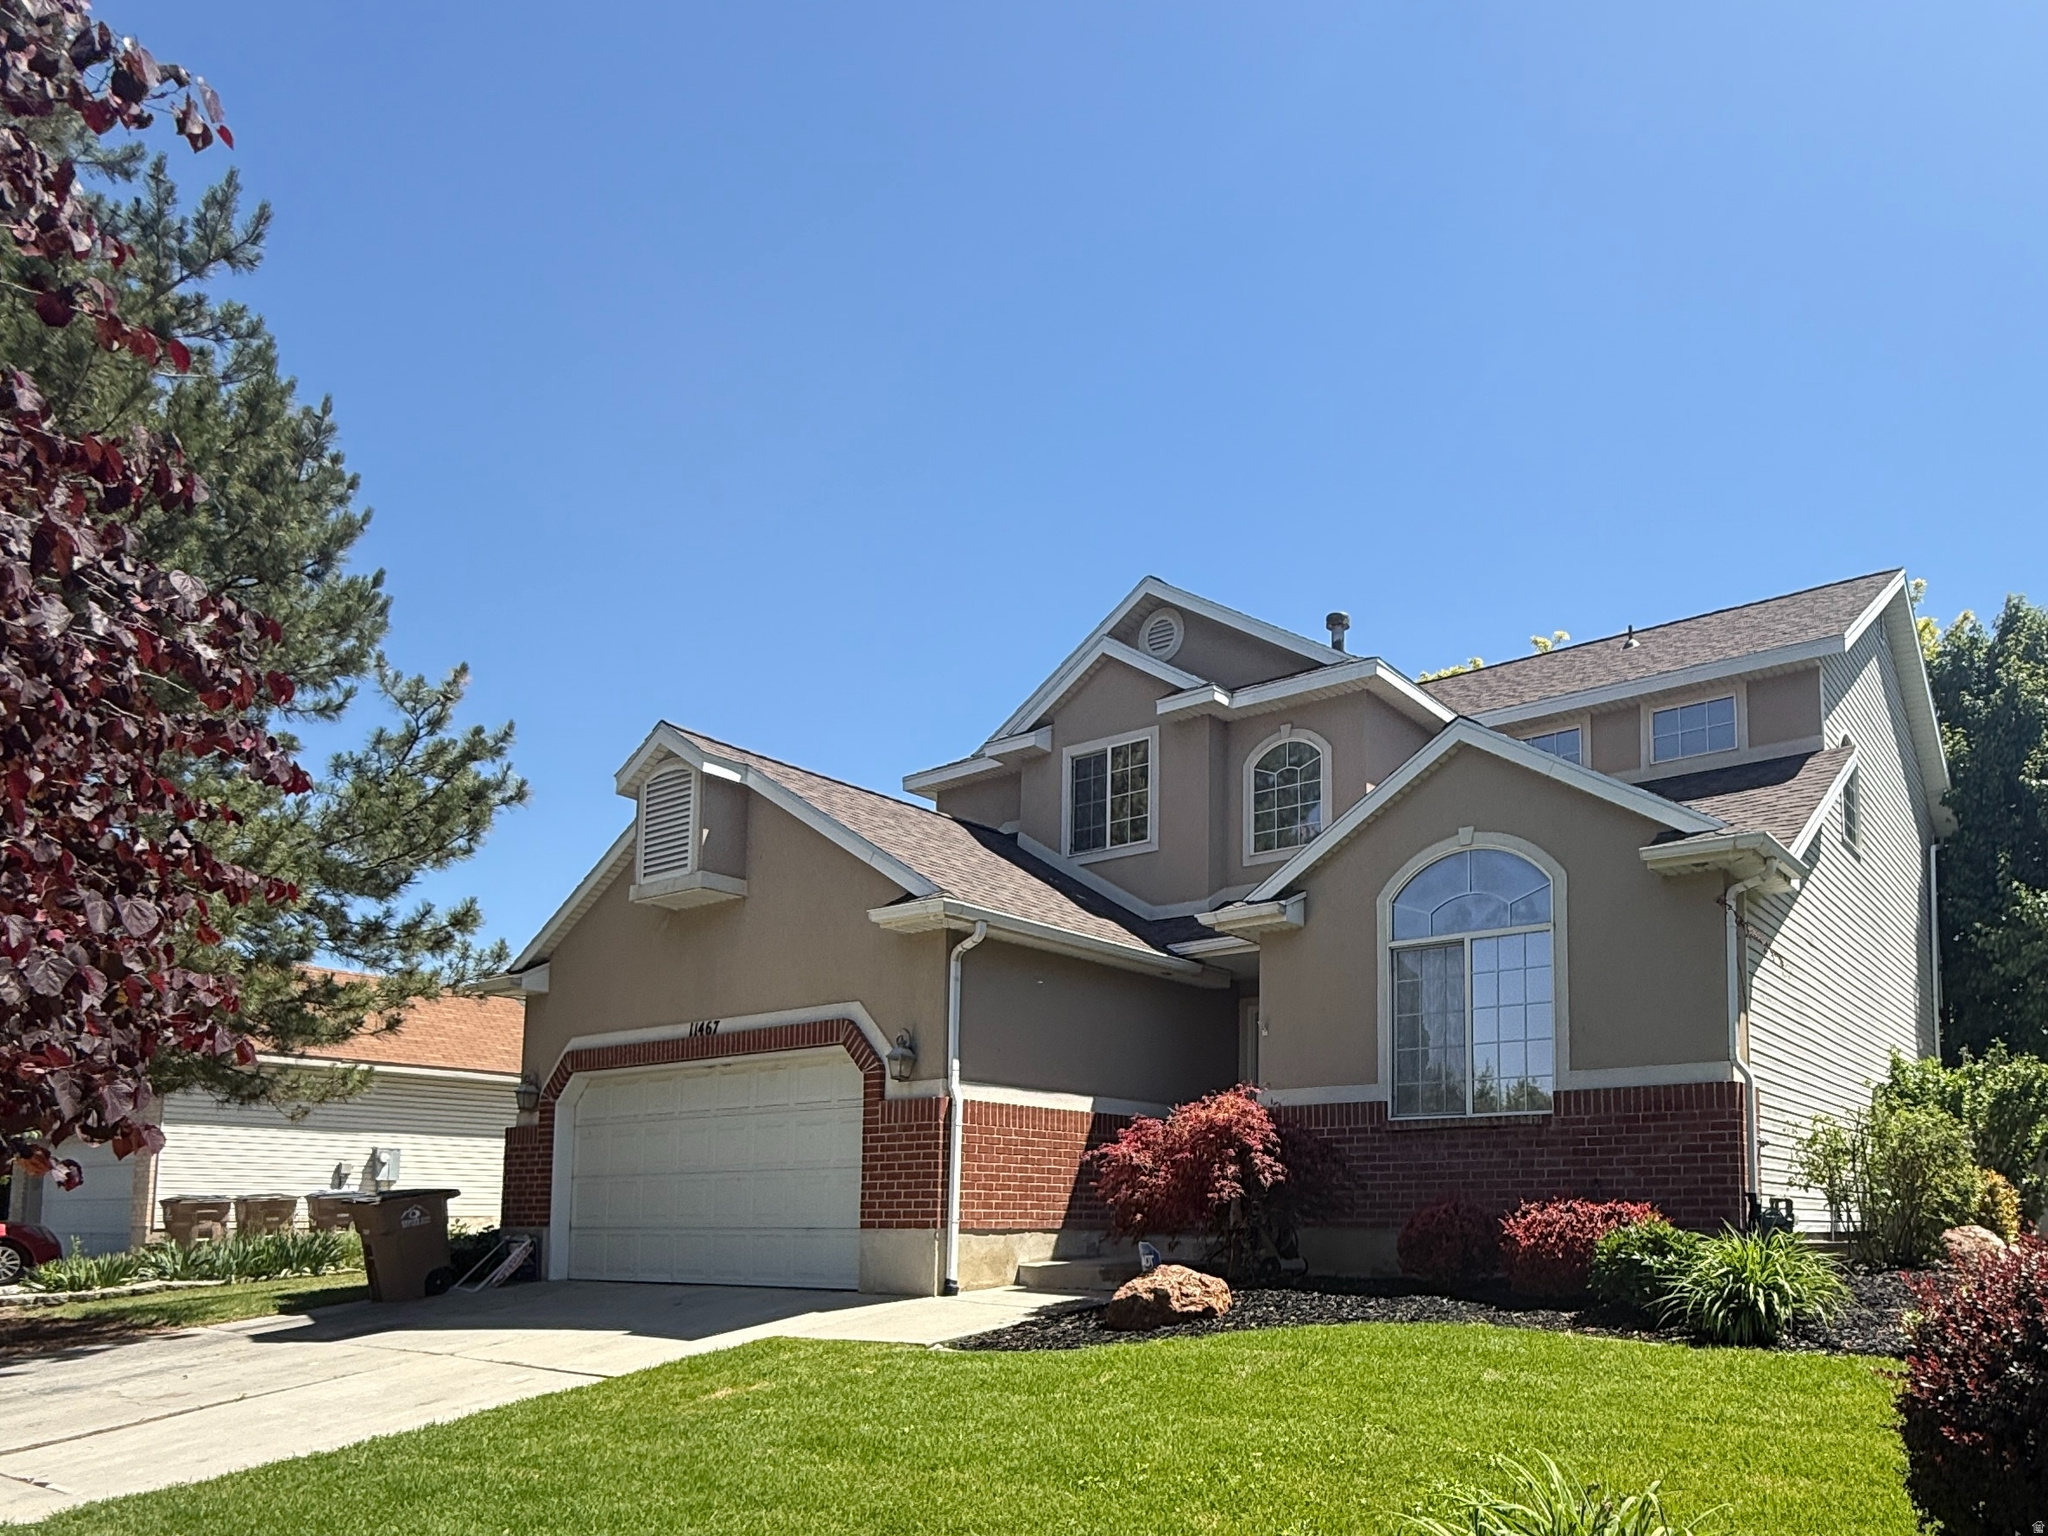
Tucked away in a quiet cul-de-sac within Draper's highly desirable Cranberry Hill neighborhood, this 5-bedroom, 3.5-bathroom home boasts an exceptional, highly functional floor plan. Offering a well-designed living space, new carpet and this property presents a fantastic opportunity to bring your own personal style to a home with a perfect layout. The main level welcomes you with a traditional flow that seamlessly connects the gathering spaces, anchored by a cozy gas-log fireplace. A dedicated area could be your next main-floor office space, piano room and provides the ideal quiet retreat for work or hobbies. Upstairs, the spacious primary suite features a generous walk-in closet and an ensuite bathroom with an updated separate shower and jetted tub. With five total bedrooms, the floor plan offers ultimate flexibility for family, guests, or more hobby rooms. Basement features large gathering space with a huge storage closet. Step outside to a private, fully fenced backyard situated on a great lot, complete with automatic sprinklers and a 2-car garage. Newer Roof, Furnace, AC/Humidifier and air purifier! This is a great chance to own in a phenomenal location! Byr and Byr agent to verify all.
#2163518

Draper

11467 S LOGANBERRY CT E

5 Beds

2 Baths

3,116 Sq.Ft.

$749,900

MLS#: 2163518

Price reduced
Beautifully updated and packed with thoughtful upgrades, this exceptional home blends comfort, functionality, and an incredible Southern Utah lifestyle. The thoughtfully designed floor plan features a main-level primary suite, multiple inviting gathering spaces, and a spacious walk-out basement offering endless flexibility for entertaining, guests, hobbies, a home office, or multi-generational living. Recent updates give the home a fresh, modern feel, while timeless finishes including granite countertops, custom cabinetry, plantation shutters, and a cozy fireplace add warmth and character throughout. Expansive living areas, abundant storage, and the convenience of TWO laundry rooms make everyday living effortless. Outside, the impressive amenities continue! Enjoy beautifully upgraded landscaping, low-maintenance artificial turf, an enclosed patio for year-round enjoyment, dedicated RV parking, and an oversized 3-car garage with extra depth for toys, tools, and recreational gear. With NO HOA and direct UTV access from the property, you'll have the freedom to fully embrace the Southern Utah lifestyle. Surrounded by breathtaking red rock scenery and located just minutes from Sand Hollow State Park, Sand Hollow Golf Course, boating, dunes, hiking trails, and endless outdoor recreation, this property offers an unbeatable combination of comfort, convenience, adventure, and natural beauty. Buyer/Buyer's Agent to verify all information.
#26-273246

Hurricane

3866 W 2700 ST S

6 Beds

None Baths

3,920 Sq.Ft.

$749,900

MLS#: 26-273246

Price reduced
This stunning 6 bedroom, 4 bathroom home is the perfect blend of comfort, function, and fun! From the moment you step inside, you'll fall in love with the bright open-concept layout, soaring vaulted ceilings, and plenty of room for everyone. The main floor is designed for gathering, while the mother-in-law basement apartment offers flexibility-whether for family, guests, or rental income. Outside, the perks just keep coming:  3-car garage plus an extra storage shed  Private basketball court for endless pick-up games  Spacious garden for your green thumb  Dreamy outdoor entertainment area-perfect for BBQs, summer nights, and making memories  All situated on a generous corner lot for added space and privacy With room to spread out and spaces designed for play, this home is ready for its next chapter-will it be yours?   Square footage figures are provided as a courtesy estimate only and were obtained from County Records. Buyer is advised to obtain an independent measurement.
#2179708

West Valley City

4382 S 5445 W

6 Beds

2 Baths

3,823 Sq.Ft.

$749,900

MLS#: 2179708

Price reduced
--Priced Reduced--Open House Saturday (9/12) from 11-2PM! Welcome to this beautiful rambler in a quiet neighborhood that offers a rare rural feel just 10 miles from downtown Salt Lake City! This meticulously maintained home has nearly 3,900 sq ft of living space on a beautifully landscaped 1/3-acre lot. The rock, greenery, and waterfall give this home curb appeal that is hard to find. The spacious floor plan includes vaulted ceilings with soaring height, large windows, multiple living areas, a dedicated office, and a functional kitchen with ample storage. A perfect home for entertaining and hosting. The primary suite id fit for royalty with the tall ceilings, double sided fireplace shared with the bedroom and tub, dual sink vanity, and walk in closet. This home is equipped with a walkout basement plus kitchenette offer opportunity for generational living or an ADU for income. Abundance of storage in the three-car garage with EV charging. Enjoy a private backyard retreat with mature trees, rockwork, a firepit, and plenty of shade. Enjoy your privacy while being close to parks, schools, the Legacy Trail, and major commuter routes. Overall, this home offers peaceful and functional living. The seller is motivated to move, schedule a showing today! Please contact co-agent, Isaac Walbeck, for all inquiries and requests.
#2180972

West Bountiful

1832 N OLSEN WAY

6 Beds

3 Baths

3,849 Sq.Ft.

$749,900

MLS#: 2180972

Beautiful home with upscale finishes & thoughtful design throughout. Exceptional floor-plan with two large living rooms! Oversized picture windows creating a bright & open atmosphere. Gourmet kitchen features premium GE Caf appliances, custom soft-close cabinetry, quartz countertops & hardwood flooring. Other upgrade custom soft-close cabinetry, hardwood floors, artistic millwork, designer tile, fully landscaped, fenced yard designed for low-maintenance living with artificial turf, drought-tolerant desert plants & elegant powder-coated iron gates. Schedule a showing to see the home for yourself today!
#2182968

Washington

3027 E RILL DR

5 Beds

4 Baths

3,313 Sq.Ft.

$749,900

MLS#: 2182968

Price reduced
LOCATION! Location truly makes all the difference-and with only three homes remaining, this is one of your final opportunities to call this sought-after community home! With 12 homes already sold, now is the time to make your move and settle into a brand-new home just as the back-to-school season gets underway. Enjoy a location designed to make everyday life easier, with walkable access to public transit, Fashion Place Mall, Topgolf, shopping, dining, and recreation, plus quick freeway access to downtown Salt Lake, the airport, and the Cottonwood Canyons. Spend less time in the car commuting and more time enjoying everything around you. Inside, expansive windows fill the open-concept living spaces with natural light, while beautiful cabinetry and professionally selected designer finishes create a fresh, elevated feel. The kitchen naturally becomes the heart of the home-perfect for gathering, hosting, or simply unwinding at the end of the day. Upstairs, flexible living space offers room for movie nights, work, or play, along with comfortable bedrooms and a spacious primary suite. The walkout basement offers even more potential, with the option to finish it as a full ADU for additional living space or rental possibilities. Built with all-electric systems, advanced insulation, efficient construction, Localscapes landscaping, healthier indoor air quality, and a builder warranty, this home is designed for comfortable, low-maintenance living for years to come. INCREDIBLE SAVINGS-up to $15,000 your way! With only three homes left, don't miss your chance to own a beautiful new home in a location that truly has it all.
#2180404

Murray

228 W WATERSTONE CIR 10

3 Beds

2 Baths

2,581 Sq.Ft.

$749,900

MLS#: 2180404

Offer Failed due to Buyer's Financing!  This Awesome Home is back on the Market!! Welcome to the highly desirable Farmington Ranches neighborhood! This beautifully maintained home offers over 3,000 square feet of thoughtfully designed living space on a generous 0.26-acre lot. Featuring 4 bedrooms and 3 bathrooms, central vacuum, this home is perfect for both everyday living and entertaining.  The beautifully updated kitchen is the heart of the home and showcases new custom cabinetry, pull-out drawers, quartz countertops, a double oven, a spacious center island, and a convenient butler's pantry. The kitchen flows effortlessly into the semi-formal dining area and the open great room, creating a warm and inviting gathering space for family and friends. Step outside onto the expansive covered deck and enjoy the beautiful views while overlooking one of the home's most impressive features-the incredible backyard oasis!  The spacious lower-level family room features a cozy corner gas fireplace, along with an additional bedroom and full bathroom, and kitchen making it an ideal retreat for guests or family members. Walk out to an amazing backyard designed for endless fun and relaxation! Enjoy summer days in the 15' x 30' permanent above-ground vinyl pool, unwind in the hot tub, or entertain under the gazebo with additional decking for outdoor gatherings. Exterior AP Bosso Lighting. Change colors for the season or holidays!  The backyard also includes a charming 12' x 12' She Shed, built in 2021, complete with electricity, heating, and air conditioning-perfect for a home office, craft studio or workout room. Additional outdoor amenities include full automatic sprinklers, full fencing, and an RV pad for all your recreational needs.  This exceptional property truly offers something for everyone. Imagine the unforgettable summer memories you'll create in this one-of-a-kind backyard! New Roof in 2019; Furnace & A/C, 2023; H20 heater, 2022.
#2175091

Farmington

1681 W FARM MEADOW RD

4 Beds

2 Baths

3,071 Sq.Ft.

$749,900

MLS#: 2175091

Step into this stunning 1700 Farmhouse home, where modern design meets timeless charm. Throughout the home, you'll find a thoughtful blend of laminate hardwood flooring, tile, and carpet, complemented by can lighting, two-tone paint, large Craftsman-style base and casing, and a wood stair railing that enhances the home's warm, upscale appeal. The spacious owner's suite is a true retreat, highlighted by a charming box window and a grand owner's bathroom featuring cultured marble shower surrounds, black matte hardware and a sleek Euro glass shower door for a spa-like experience. The beautifully appointed kitchen features stylish gray laminate cabinetry, elegant quartz countertops, a tile backsplash, and a premium Platinum gas appliance package, creating the perfect space for cooking and entertaining. A bright box window in the kitchen nook adds character and floods the space with natural light. Enjoy the convenience of a dedicated RV pad and Christmas light outlets along with energy-efficient features designed to maximize comfort and savings, including a tankless water heater. Combining exceptional craftsmanship, stylish finishes, and practical amenities, this home offers the perfect blend of luxury and everyday living!
#2174888

Lehi

3706 W 2500 N

3 Beds

2 Baths

3,478 Sq.Ft.

$749,900

MLS#: 2174888

Beautifully refreshed and thoughtfully updated, this 5-bedroom, 3-bath bungalow offers approximately 3,100 square feet of comfortable living space with flexibility for a variety of lifestyles. The main level is light, bright, and welcoming, featuring brand-new carpet in key areas, fresh paint throughout, and updated countertops and backsplash. Large windows fill the home with abundant natural light, while the primary suite offers the added warmth and charm of a private fireplace.  Downstairs, the full walkout basement expands the possibilities with a second kitchen, multiple bedrooms, generous living space, and separate access-ideal for an ADU, guest suite, multigenerational living, or rental opportunity. Whether you're looking for space for extended family, owner-occupant flexibility, or an investment property with long-term upside, this home delivers.  Step outside to a spacious, fully fenced backyard with a large covered patio-perfect for outdoor dining, entertaining, relaxing, or enjoying Utah's beautiful seasons. A charming home with character, updates, space, and versatility all in one fantastic package!
#2180965

Salt Lake City

1411 E WOODLAND AVE S

5 Beds

3 Baths

3,100 Sq.Ft.

$749,900

MLS#: 2180965

Tax records were used to obtain square footage. Independent measurement is advised.
#2183902

South Jordan

4898 W CROSSWATER RD S

5 Beds

2 Baths

3,326 Sq.Ft.

$749,900

MLS#: 2183902

Golf-course adjacent living, designer finishes, and a location that makes everyday life easier. Welcome to Riverside Estates in Riverdale.  This beautifully designed Oakley by Fieldstone Homes pairs warm, modern style with a floor plan made for real life. Step inside to an open, inviting main level where the kitchen takes center stage with 42" cabinetry, quartz countertops, an oversized island, soft-close cabinetry, statement backsplash, black accents, and Whirlpool Chef stainless-steel appliances.  The main level offers a spacious primary suite, two additional bedrooms, generous gathering spaces, and a dedicated mudroom and laundry area. Downstairs, the finished basement adds two additional bedrooms, a full bath, recreation room, walk-in closets, and storage, giving you the flexibility for guests, teenagers, movie nights, hobbies, or simply room to spread out.  Outside, the full Hardie farmhouse exterior, composite rear deck and RV pad add even more function and curb appeal, while the golf-course-adjacent lot gives this home a setting that feels a little more special every time you pull into the neighborhood.  And then there's Riverdale. You're tucked into an established community with quick freeway access, abundant shopping and dining, proximity to Hill Air Force Base, parks, and the Weber River Parkway trail system, while still coming home to a neighborhood that feels removed from the commercial bustle. Riverdale's strong commercial base also helps support comparatively low property-tax rates within Weber County.  Stylish without feeling stuffy, spacious without wasted space, and positioned in one of Riverdale's most exciting new-home communities, this is the kind of home you'll want to see in person. Come experience Riverside Estates and see why this home deserves a spot at the top of your list. *Photos are from other Oakley model home for easy visualization. Will be updated with photos periodically. *Rate Incentives Available through builder's Preferred Lender. Subject to market conditions/borrower qualifications. All loans subject to credit and approval. * Square footage figures are provided as a courtesy estimate only and were obtained from build plans. Buyer is advised to obtain an independent measurement.
#2183142

Riverdale

5211 S CENTURY WAY 218

5 Beds

3 Baths

3,378 Sq.Ft.

$749,900

MLS#: 2183142
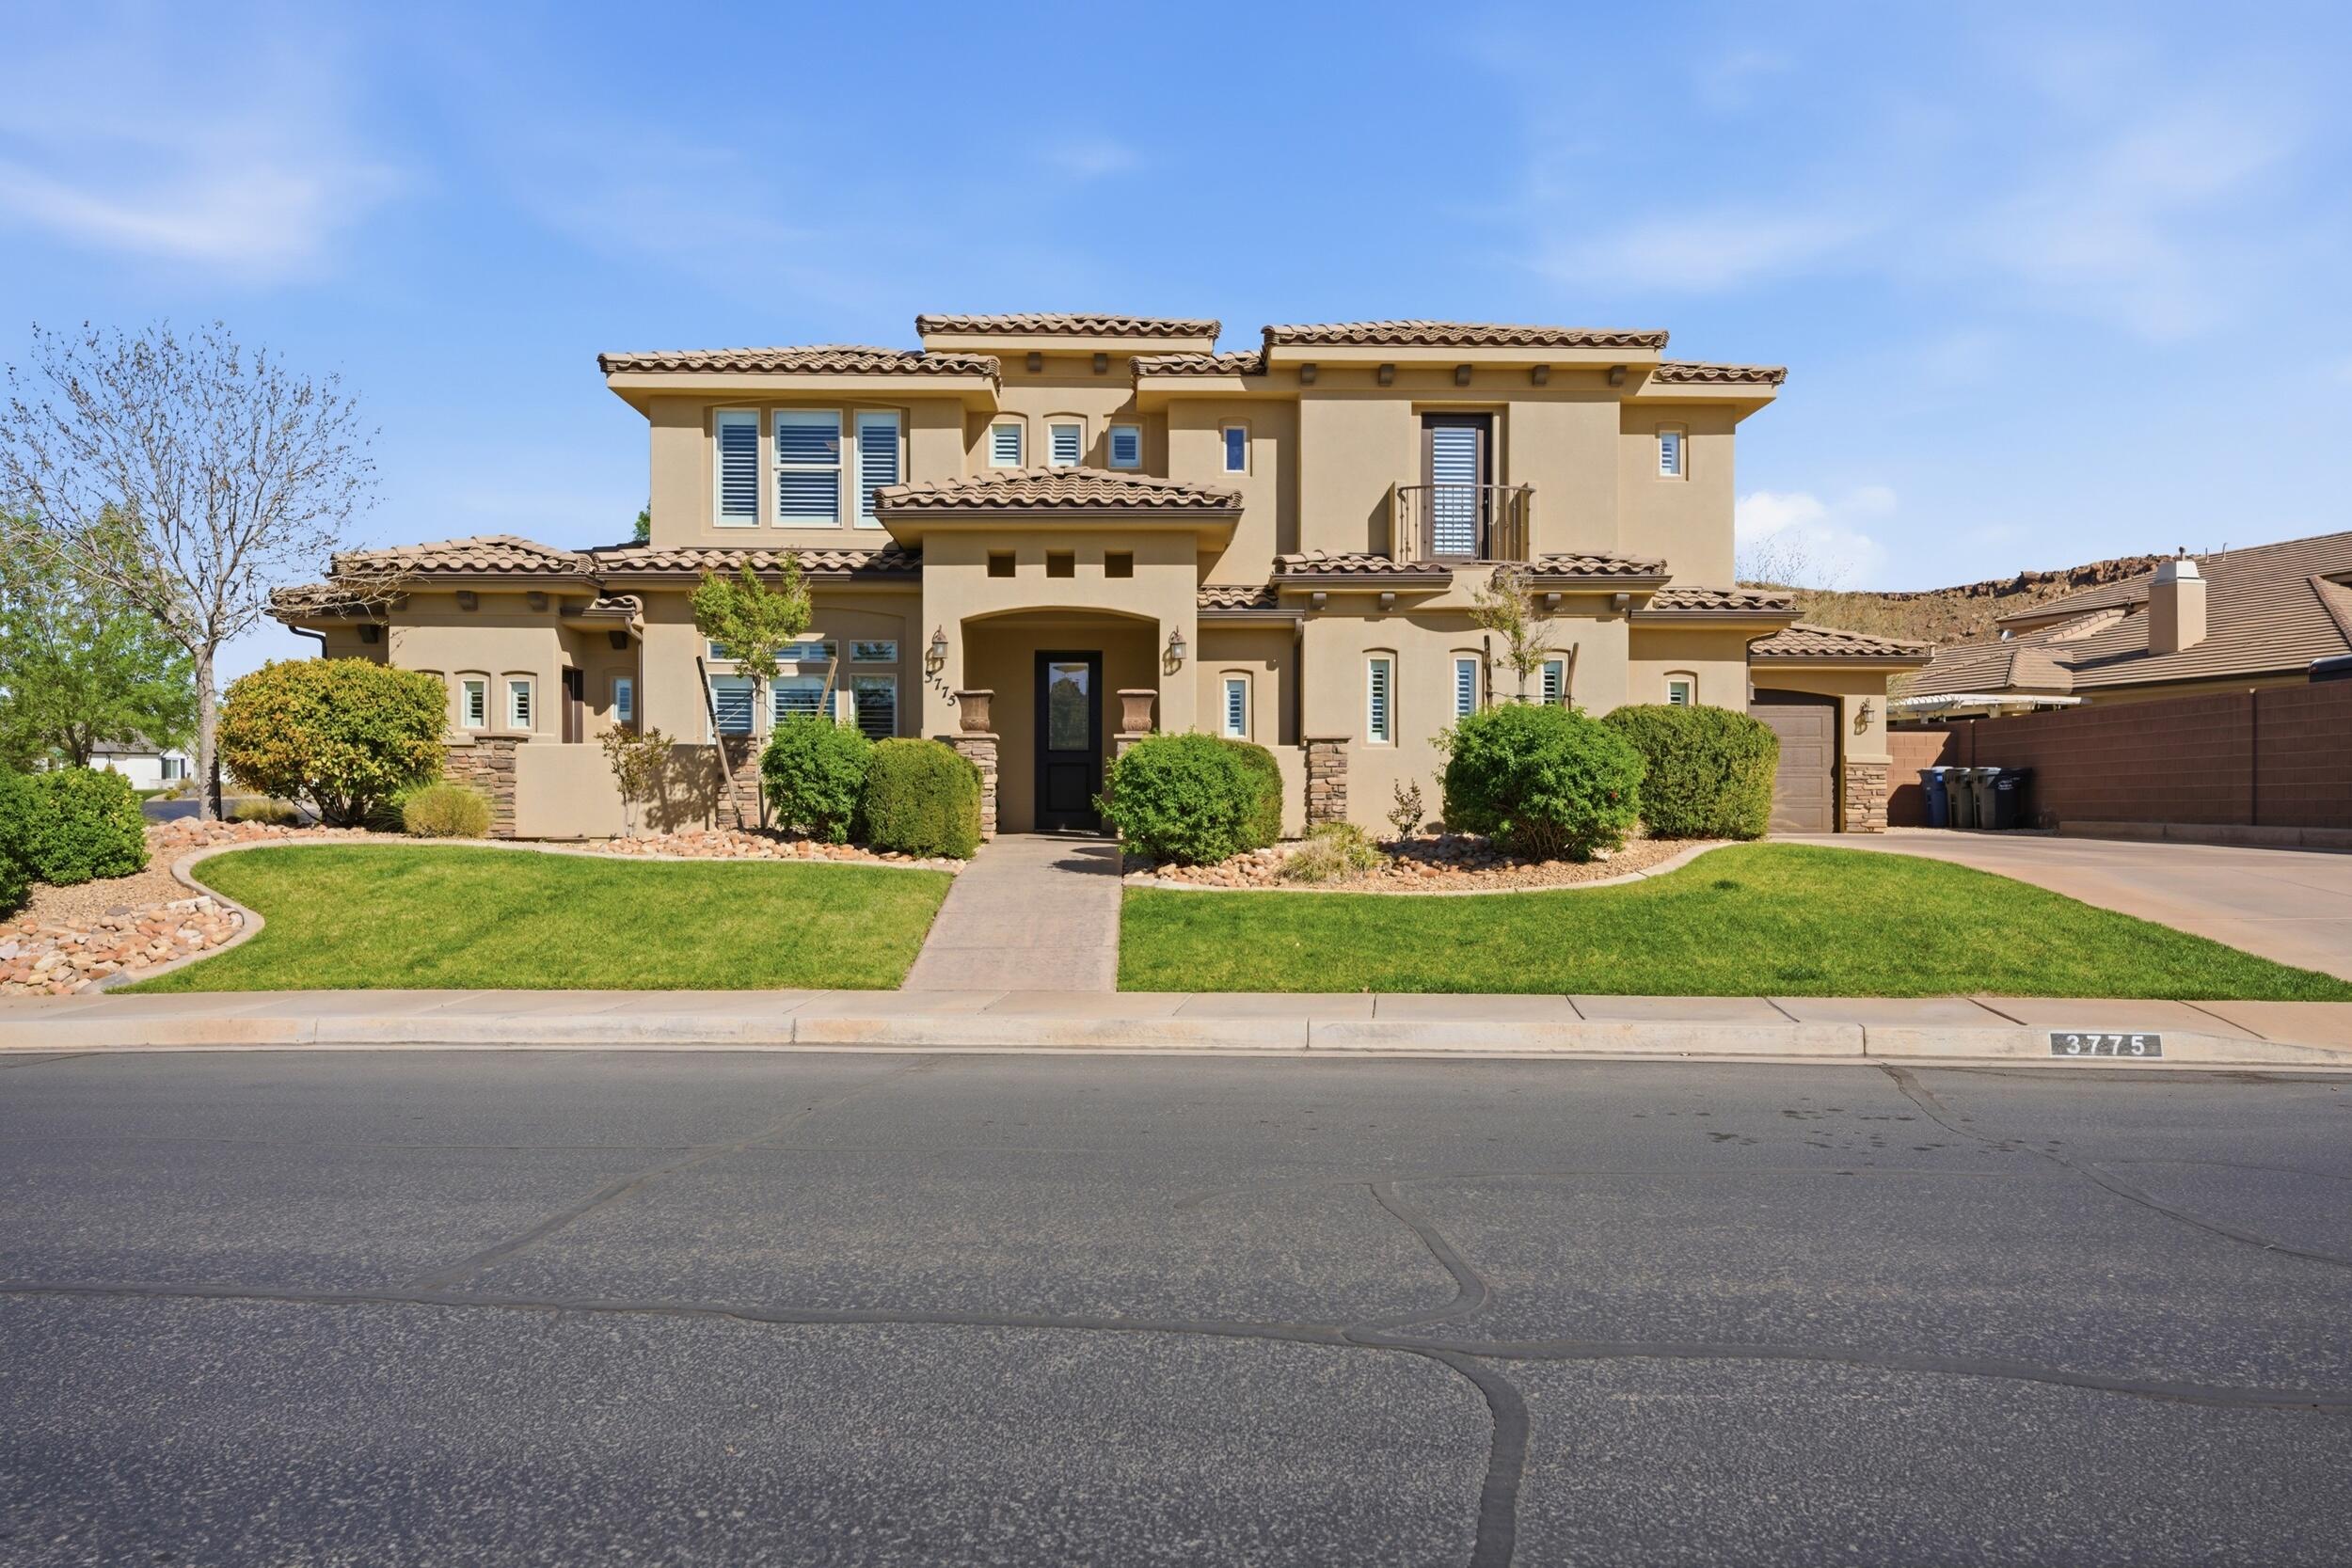
Beautiful Southern Utah home offering comfort, style, and exceptional livability. Bright and meticulously maintained, this property features two spacious family rooms, providing ample space for relaxing or entertaining. A cozy fireplace anchors the inviting main living area, perfect for cooler desert evenings.

The kitchen is both functional and elegant, featuring granite countertops, ample cabinetry, and a layout that flows seamlessly into the main living spaces. Plantation shutters throughout add timeless style while enhancing natural light and privacy. A custom hibachi grill and cover for the gas range adds a unique and versatile touch for cooking and entertaining.

The primary suite offers a peaceful retreat with a luxurious garden tub, ideal for unwinding at the end of the day.

Step outside to a private backyard retreat. Thoughtfully positioned, the home offers exceptional privacy with no neighboring windows looking directly into the yard. The covered patio provides the perfect space for dining, relaxing, or entertaining year-round.

Additional features include an upstairs game room setup complete with pool table, accessories, and mounted TV. The home is equipped with an electric vehicle charger in the garage, a deep third-car garage, and five large garage storage shelves.

The attached casita offers a private living space with a flexible two-room setup, ideal for a bedroom and living area, along with a large bathroom and walk-in closet. Perfect for guests, extended family, aging parents, or a college student.

Clean, bright, and move-in ready, this home blends thoughtful design, privacy, and everyday comfort in a highly desirable Southern Utah setting.
#26-270660

St George

3775 S 2640 East ST

5 Beds

None Baths

3,635 Sq.Ft.

$749,900

MLS#: 26-270660
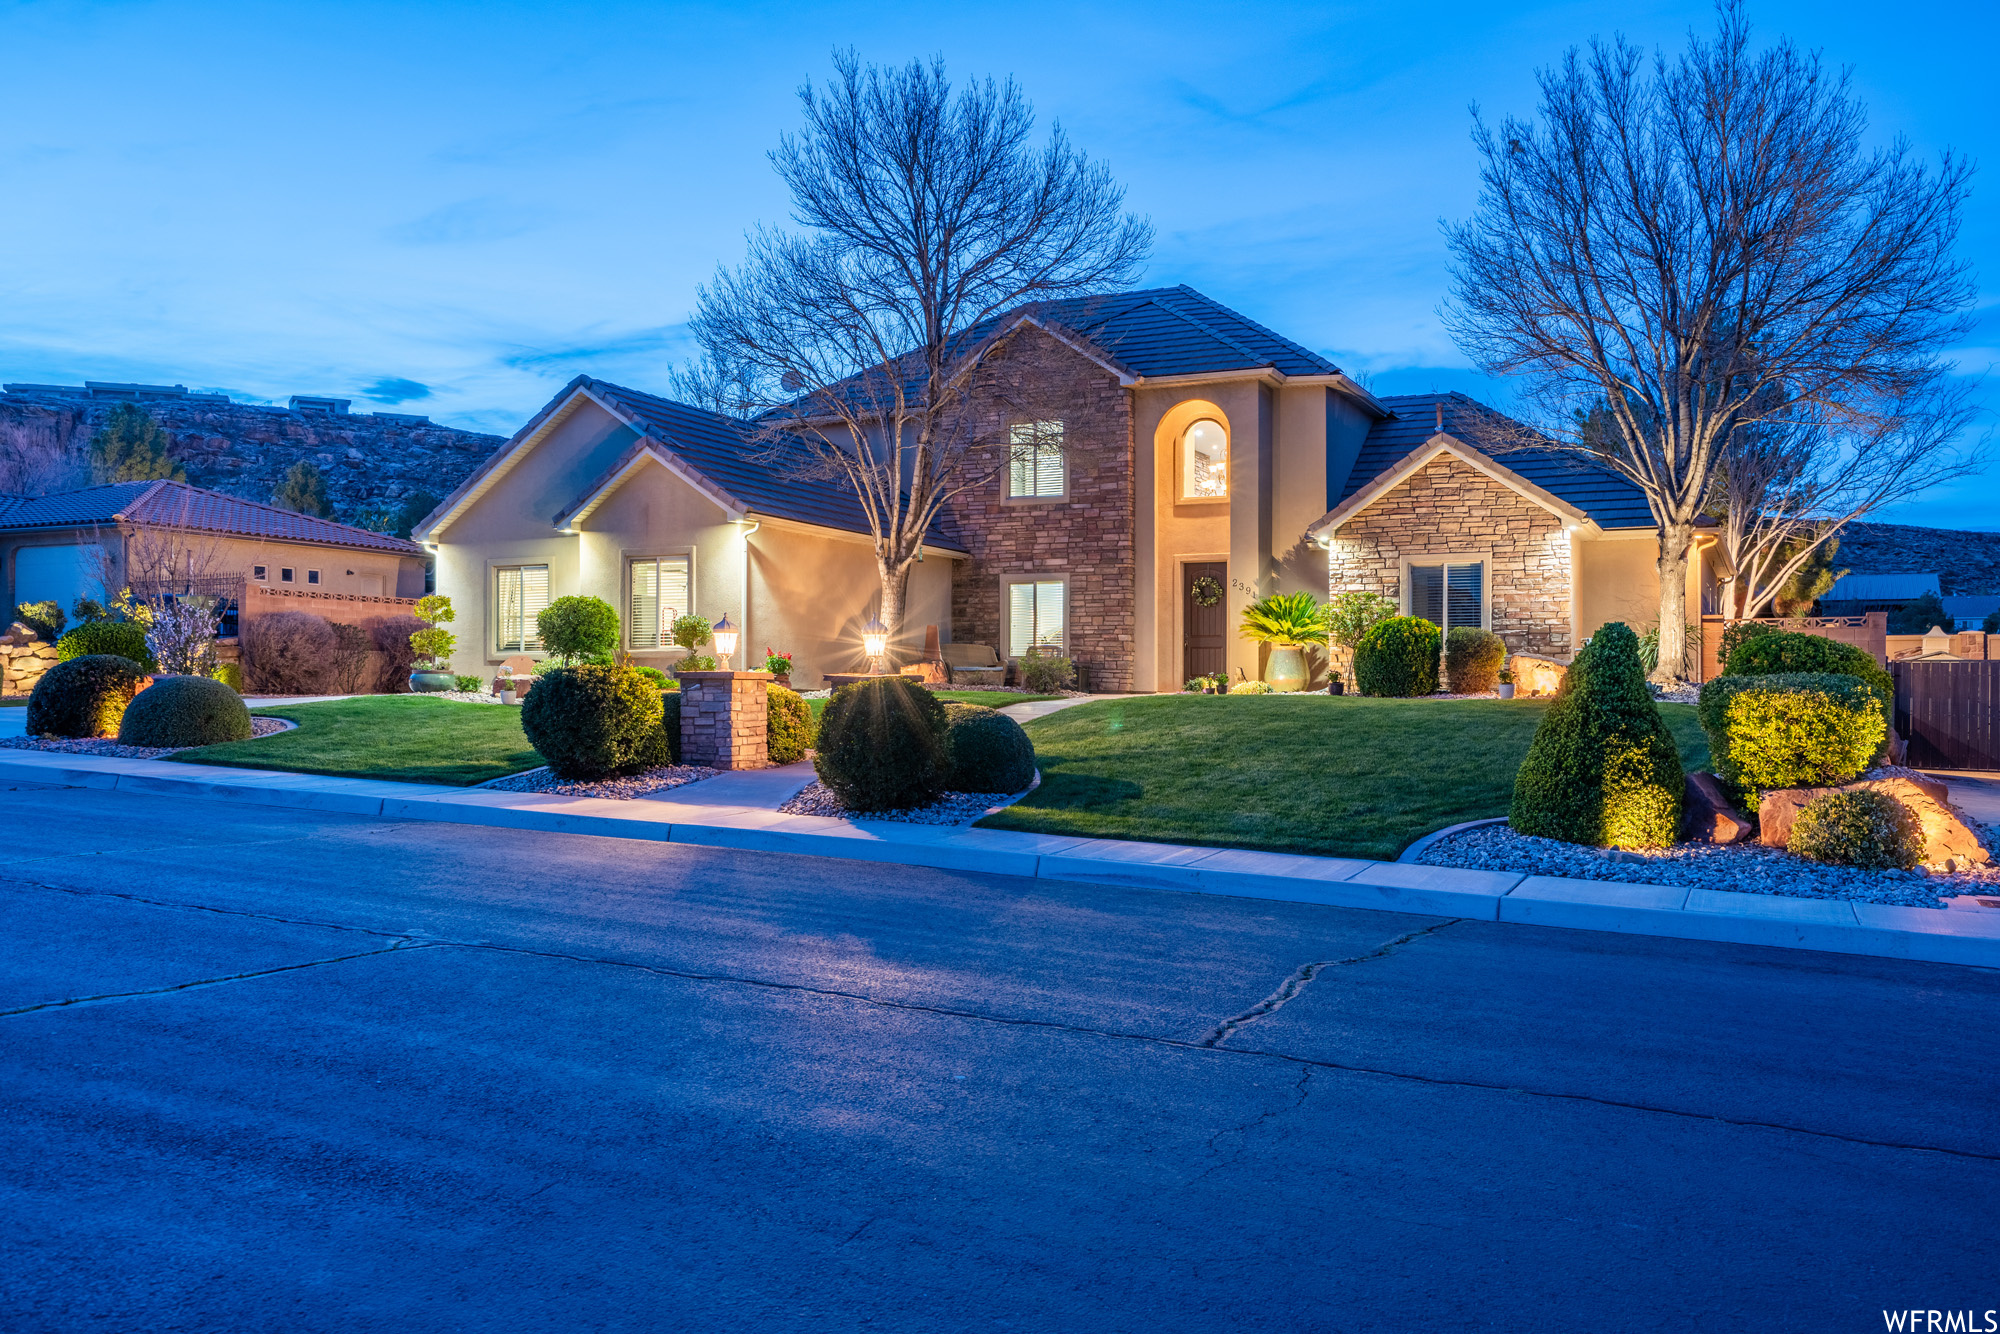
The living room is flooded with natural light from the large windows that flow seamlessly into the dining area and kitchen.   The kitchen boasts granite countertops, stainless steel appliances and ample storage space!  The backyard is a private oasis to enjoy!   ROOM TO ADD A POOL IN THE BACK!    Don't miss this!!
#1870141

St. George

2391 E 2220 S

4 Beds

3 Baths

2,951 Sq.Ft.

$749,900

MLS#: 1870141
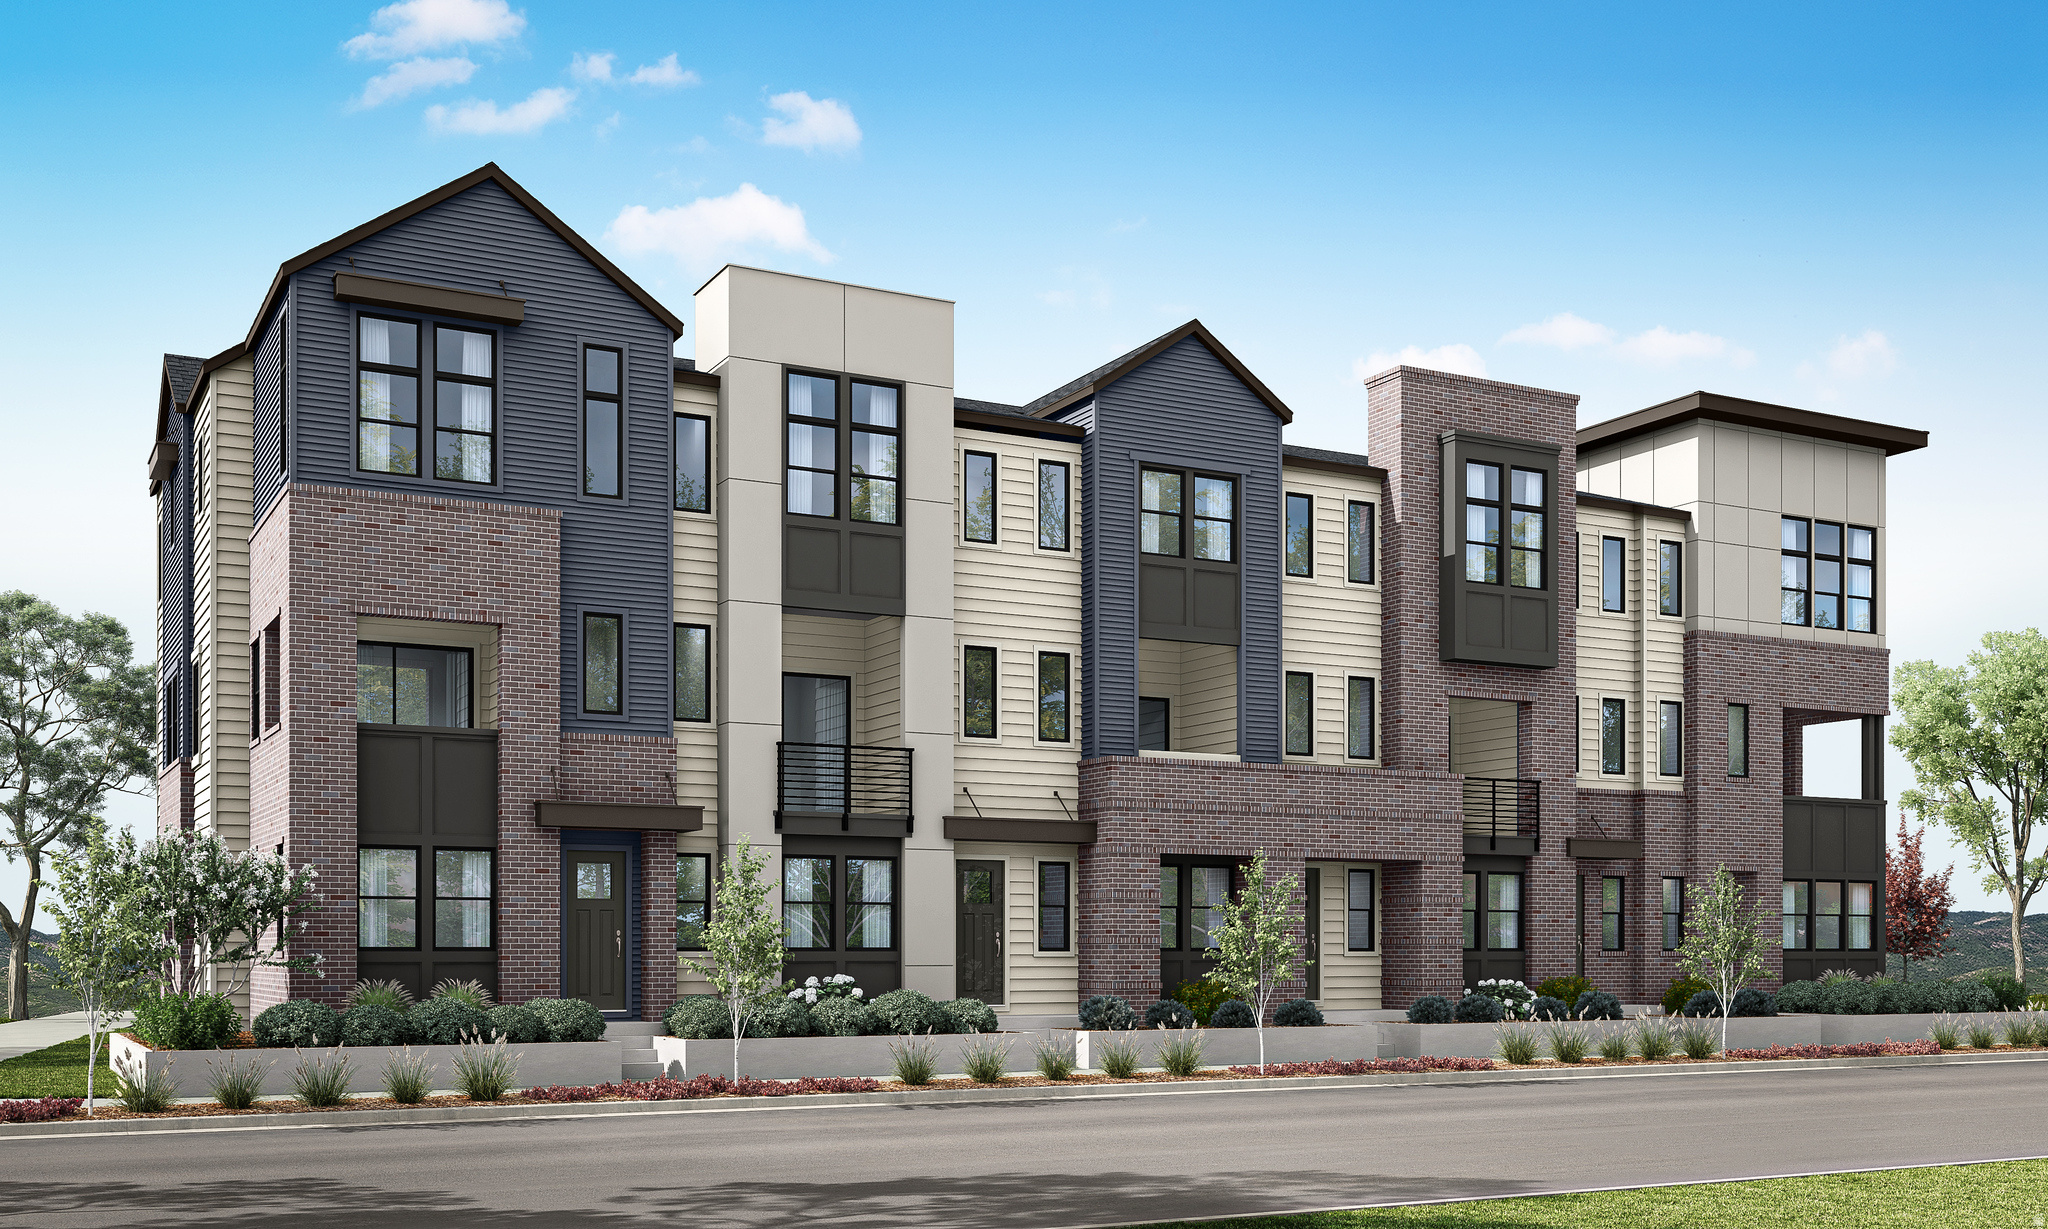
Step into a residence where light, volume, and elegance converge. From the moment you enter, soaring ceilings and dramatic windows create an immediate sense of openness that feels both grand and intimate. The entry-level en-suite bedroom provides a refined space for guests, a private office, or multigenerational living. The heart of the home unfolds on the main level - a seamless open-concept design anchored by a gourmet kitchen, flowing effortlessly into the sunlit great room and covered outdoor living. Upstairs, the primary suite is a true retreat with 11.5-foot ceilings, expansive windows, dual vanities, and a spa-inspired bath. A secondary en-suite bedroom and versatile loft complete the upper level.  This to be built home is ready to be personalized at our design center.  Crafted by Tri Pointe Homes, this brownstone is part of Aspire at Holladay Hills in Holladay - a walkable village community offering boutique shopping, curated dining, and inspired gathering spaces, all set against breathtaking Mount Olympus views and minutes from world-class recreation. Square footage figures are provided as a courtesy estimate only and were obtained from Builder. Buyer is advised to obtain an independent measurement.
#2141983

Holladay

4970 S CAJON LN 56

3 Beds

1 Baths

2,240 Sq.Ft.

$749,900

MLS#: 2141983

* Listings identified with the FMLS IDX logo come from FMLS and are held by brokerage firms other than the owner of this website. The listing brokerage is identified in any listing details. Information is deemed reliable but is not guaranteed. If you believe any FMLS listing contains material that infringes your copyrighted work please click here to review our DMCA policy and learn how to submit a takedown request. © 2024. First Multiple Listing Service, Inc.
Provo Community Living!

Featured listing

Provo Community Living!

Browse Properties

Categories

Homes Tailored to Your Lifestyle

Buyers Guide

Buying a home is one of the most exciting milestones of your life.

View more

Sellers Guide

Putting your home on the market can be a stressful process, especially when you don’t know what to expect.

View more

Market report

With just a few clicks, you'll gain instant access to valuable insights about the real estate market, including trends, property values, and community analytics.

View more

Home value

Unlike automated valuations, our hands-on review will provide a comprehensive opinion of your home’s value while considering important interior elements and other location intangible factors that machine algorithms so often miss.

View more

Buyers resources

Guides on financing, inspections, and choosing the right Realtor for a smooth home purchase.

Sellers resources

Practical tips on staging, pricing, and preparing your home to attract buyers and maximize your sale.

 - property

Send a message

Message successfully sent.

Reason for contacting?

I agree to receive email communication and understand I can unsubscribe at any time.

I agree to be contacted by OnX Realty via call, email, and text for real estate services. To opt out, you can reply 'stop' at any time or reply 'help' for assistance. You can also click the unsubscribe link in the emails. Message and data rates may apply. Message frequency may vary. Privacy Policy

Sign In Sign Out

Virtual Assistant

Would you like to take the next step with this property? We can help you schedule a showing or virtual tour, or send you more details.

Yes, I would like more information.

Thank You for Your Reply, One of Our Agents will contact you as soon as possible

No, maybe later.

Thank you, you can always contact me via email, phone number or through the contact form.

Realhub AI

Lucy - Your AI-Powered Realtor

Update Your Temporary Password

Personalize your search

Enter your email and we'll notify you immediately when new listings match what you're looking for.

or enter email address

Already have an account ? Login here

Continue your home search

I agree to receive communications and understand I can unsubscribe at any time.

I agree to be contacted by OnX Realty via call, email, and text for real estate services. To opt out, you can reply 'stop' at any time or reply 'help' for assistance. You can also click the unsubscribe link in the emails. Message and data rates may apply. Message frequency may vary. Privacy Policy

Already have an account ? Login here

We use cookies

We use cookies primarily for analytics to enhance your experience. By accepting, you agree to our use of these cookies. You can manage your preferences or learn more about our cookies policy.

