Thinking of selling?

Utah's Premier |OnX Realty

  • Nearby me

Popular Features

Community Features

Association

Property Features

Waterfront

View

Exterior Features

Interior Features

Style

E-Alert name

Properties

10000 properties match your criteria

Price reduced
Make your move to Liberty Wells Place, truly one of Salt Lake City's best-kept secrets. Tucked away on a serene, private street shared by just 13 homes. This exceptional community boasts a rare blend of privacy, architectural character, mature landscaping, and effortless access to the best of city living. Lush gardens and majestic mature trees, create a peaceful, park-like setting, while downtown Salt Lake City, Liberty Park, the University of Utah, Sugar House, and Salt Lake International Airport are all just minutes away. Completely rebuilt with an eye for distinctive design, enduring quality, and modern livability, this remarkable single-family home offers architectural details and upgrades rarely found in the area. The standout exterior features a charming two-story round turret, beautifully finished with brick, stucco, board-and-batten detailing, and beautiful windows that fill the home with natural light. One of the home's most coveted features is its expansive, brand-new $40,000 second-floor deck, an exceptional outdoor living. With spectacular mountain and valley views, it provides a rare opportunity to dine, entertain, relax, or simply enjoy Utah's scenery from the privacy of your own home. Inside, thoughtful design and quality craftsmanship are evident throughout. Multiple living spaces, including a welcoming great room, cozy den, elegant living room, and semi-formal dining area, make everyday living comfortable while providing plenty of flexibility for entertaining. Every finish has been carefully selected to balance timeless character with modern convenience. Details include LVP flooring, tray ceilings, distinctive round bay windows, crown molding, vintage-inspired fixtures and hardware, skylights, transom windows, timeless brick accents, solid wood doors, craftsman-style casings, recessed lighting, and ceiling fans throughout. The result is a home that feels both sophisticated and warm, with architectural interest at every turn. The gourmet kitchen is designed for both cooking and gathering. It is well-equipped with a gas range, custom cabinetry (some with glass fronts), a generous center island with a granite countertop, and a spacious pantry. The kitchen also has an inviting breakfast nook with an arched bay window and counter seating that flows naturally into the adjacent formal dining room. You can relax and unwind in the welcoming living room, anchored by a gas fireplace framed by an artisan wood hearth and mantel. The bathrooms continue the home's elevated aesthetic with clean white solid-surface surrounds, custom cabinetry, granite countertops, and high-end fixtures. Comfort and peace of mind are enhanced by two furnaces, central air conditioning, and a natural-gas generator. An attached two-car carport provides convenient off-street parking while offering a flexible covered space for outdoor entertaining. The basement adds valuable room for storage, hobbies, or future possibilities, while the included storage sheds provide additional space for gear and equipment. Outside, the professionally landscaped grounds are the true definition of park-like living in the heart of the city. HOA services include landscape maintenance and snow removal, allowing you to enjoy the setting without the upkeep. For those seeking a walkable urban lifestyle, beautiful surroundings, quality finishes, and the convenience of being close to Salt Lake City's most desirable amenities, this is an opportunity not to be missed.
#2178487

Salt Lake City

1211 S LIBERTY WELLS PL

3 Beds

2 Baths

2,395 Sq.Ft.

$750,000

MLS#: 2178487

New on site 1 day ago
Cute, Charming & Full of Possibilities! This beautifully updated home sits on nearly one full acre (.91 acres) and offers incredible potential! The interior has been tastefully remodeled, and the landscaped backyard provides a wonderful space to relax and enjoy. With such a generous lot, explore the potential to subdivide and build your dream home, create space for horses, or simply enjoy the privacy and room to spread out. So many possibilities make this property a truly unique opportunity. Don't miss your chance to make it yours!   Included in the property are the materials for a metal 2 car garage with an additional 10X12' cover parking.  Square footage figures are provided as a courtesy estimate only .Buyer is advised to obtain an independent measurement.
#2185072

Herriman

7162 W GINA RD S

4 Beds

1 Baths

2,506 Sq.Ft.

$750,000

MLS#: 2185072
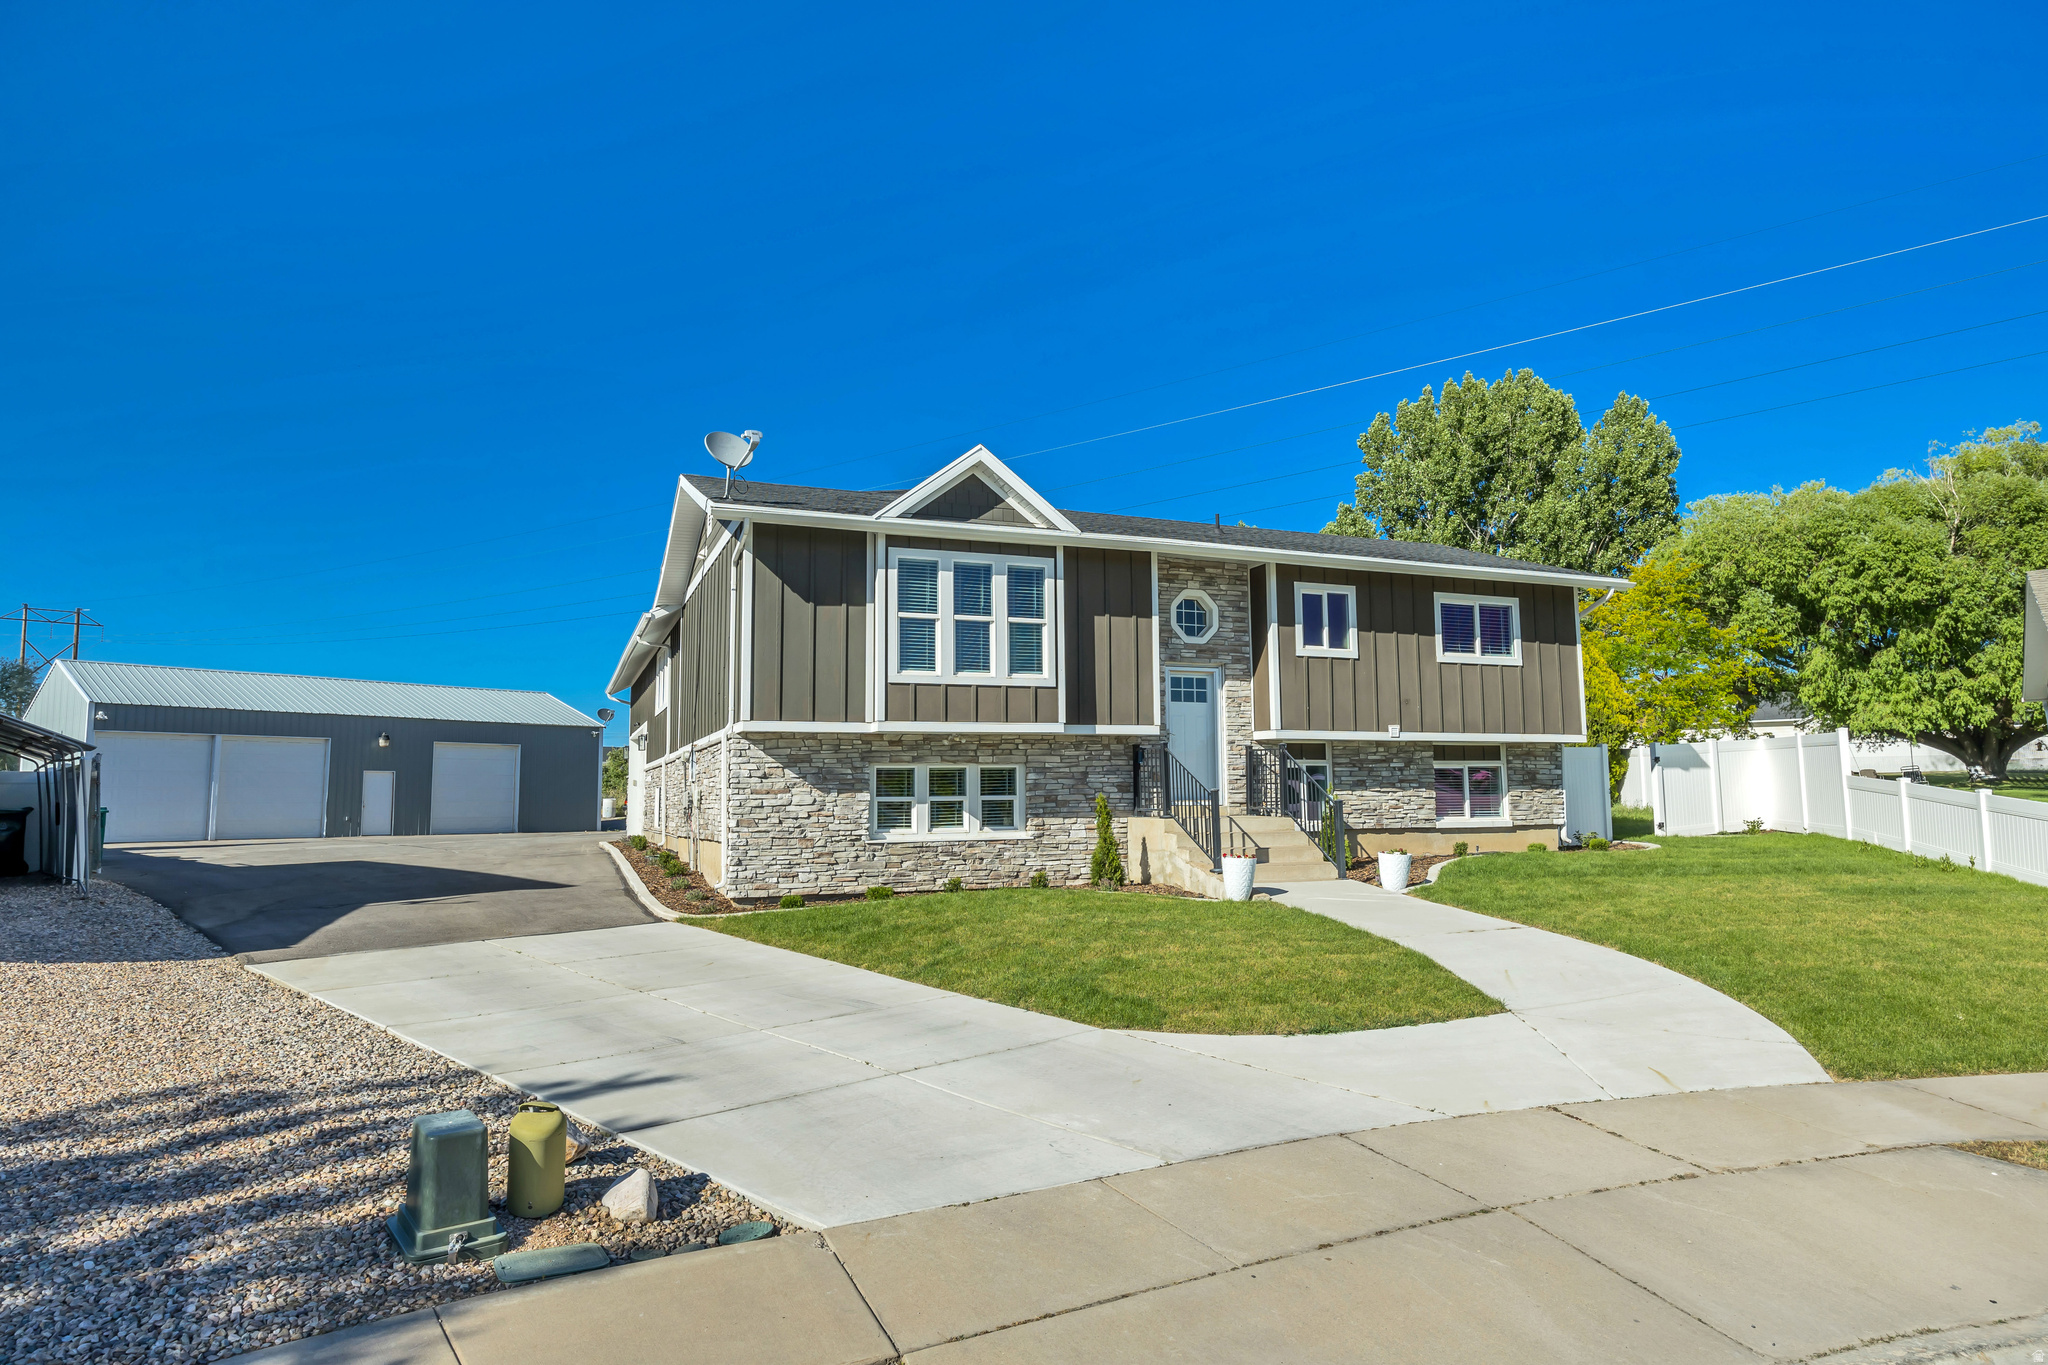
This exceptional property offers the perfect combination of space, functionality, and style. Situated on a large lot in a quiet cul-de-sac, it features a detached 1,500 sq. ft. shop and a beautifully remodeled home with a thoughtfully designed addition that creates an expansive great room, stunning new kitchen, and spacious living area filled with natural light. Move-in ready and ideally located just minutes from freeways, shopping, and restaurants, this home is a rare opportunity for buyers seeking both comfort and versatility. Square footage figures are provided as a courtesy estimate only and were obtained from the County Records.  Buyer is advised to obtain an independent measurement.
#2169135

Roy

3154 W 5700 S

6 Beds

3 Baths

3,187 Sq.Ft.

$750,000

MLS#: 2169135
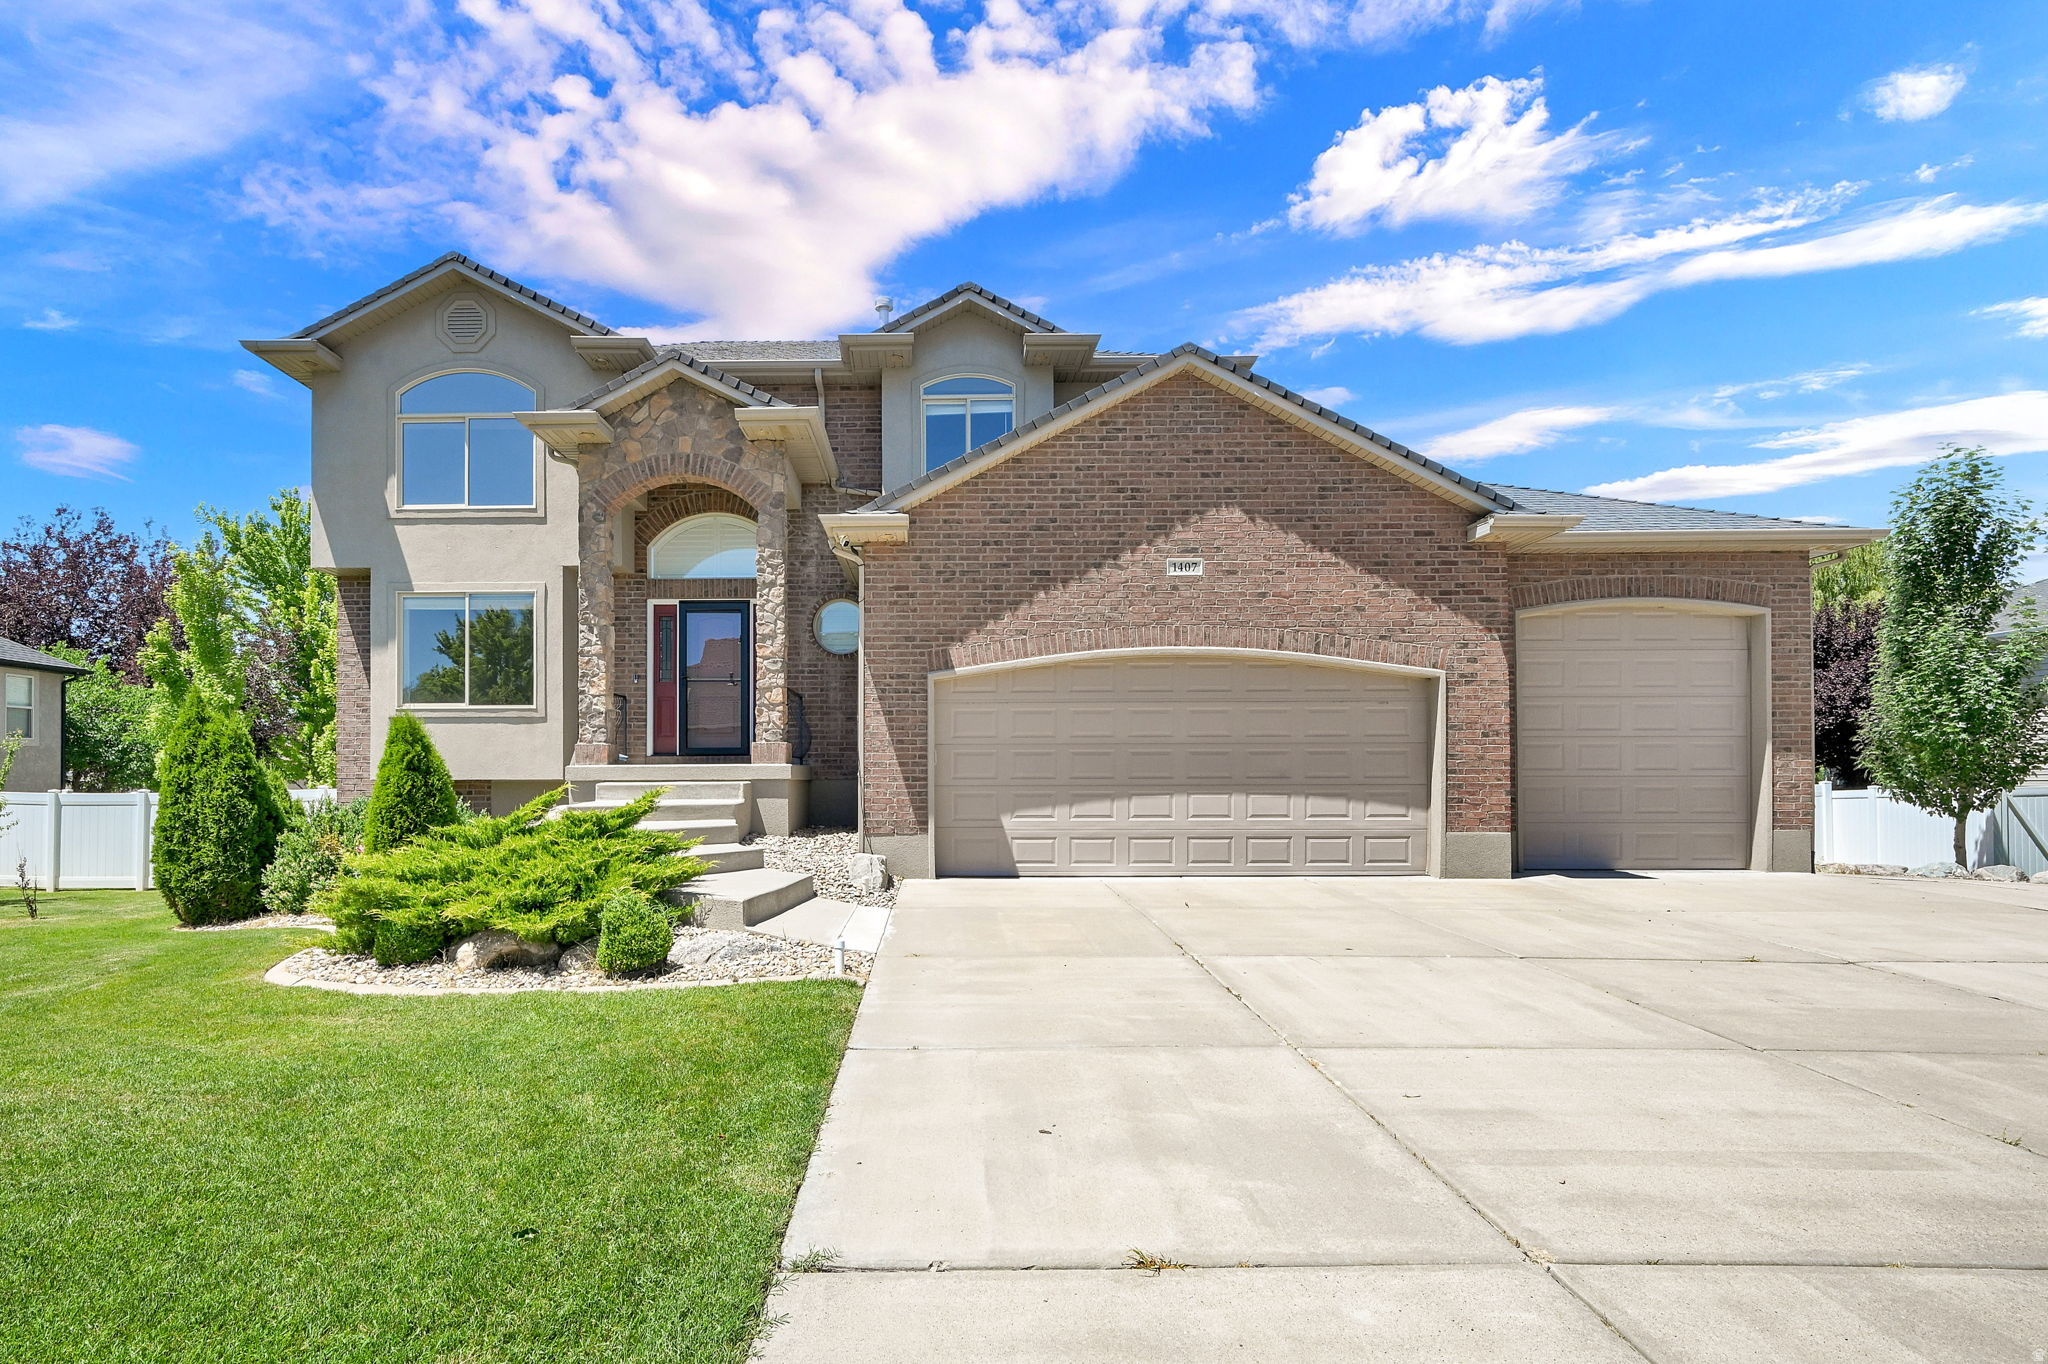
Great 2-story home in the Sarah Jane Plantation subdivision. 5 bedrooms, 3.5 baths, 3-car garage, RV parking, and main-floor laundry. Enjoy summer evenings outside playing in your over HALF ACRE yard, splashing around in your 3-year-old 22x44' heated salt pool, grilling dinner under the covered deck or on the patio. Master suite with separate shower, jetted tub and walk-in closet. Square footage figures are provided as a courtesy estimate only. Brand new Architectural shingle roof was just added with a fully transferable warranty. Buyer is advised to obtain an independent measurement.
#2168374

Clinton

1407 N 3455 W

5 Beds

2 Baths

3,015 Sq.Ft.

$750,000

MLS#: 2168374
Price reduced
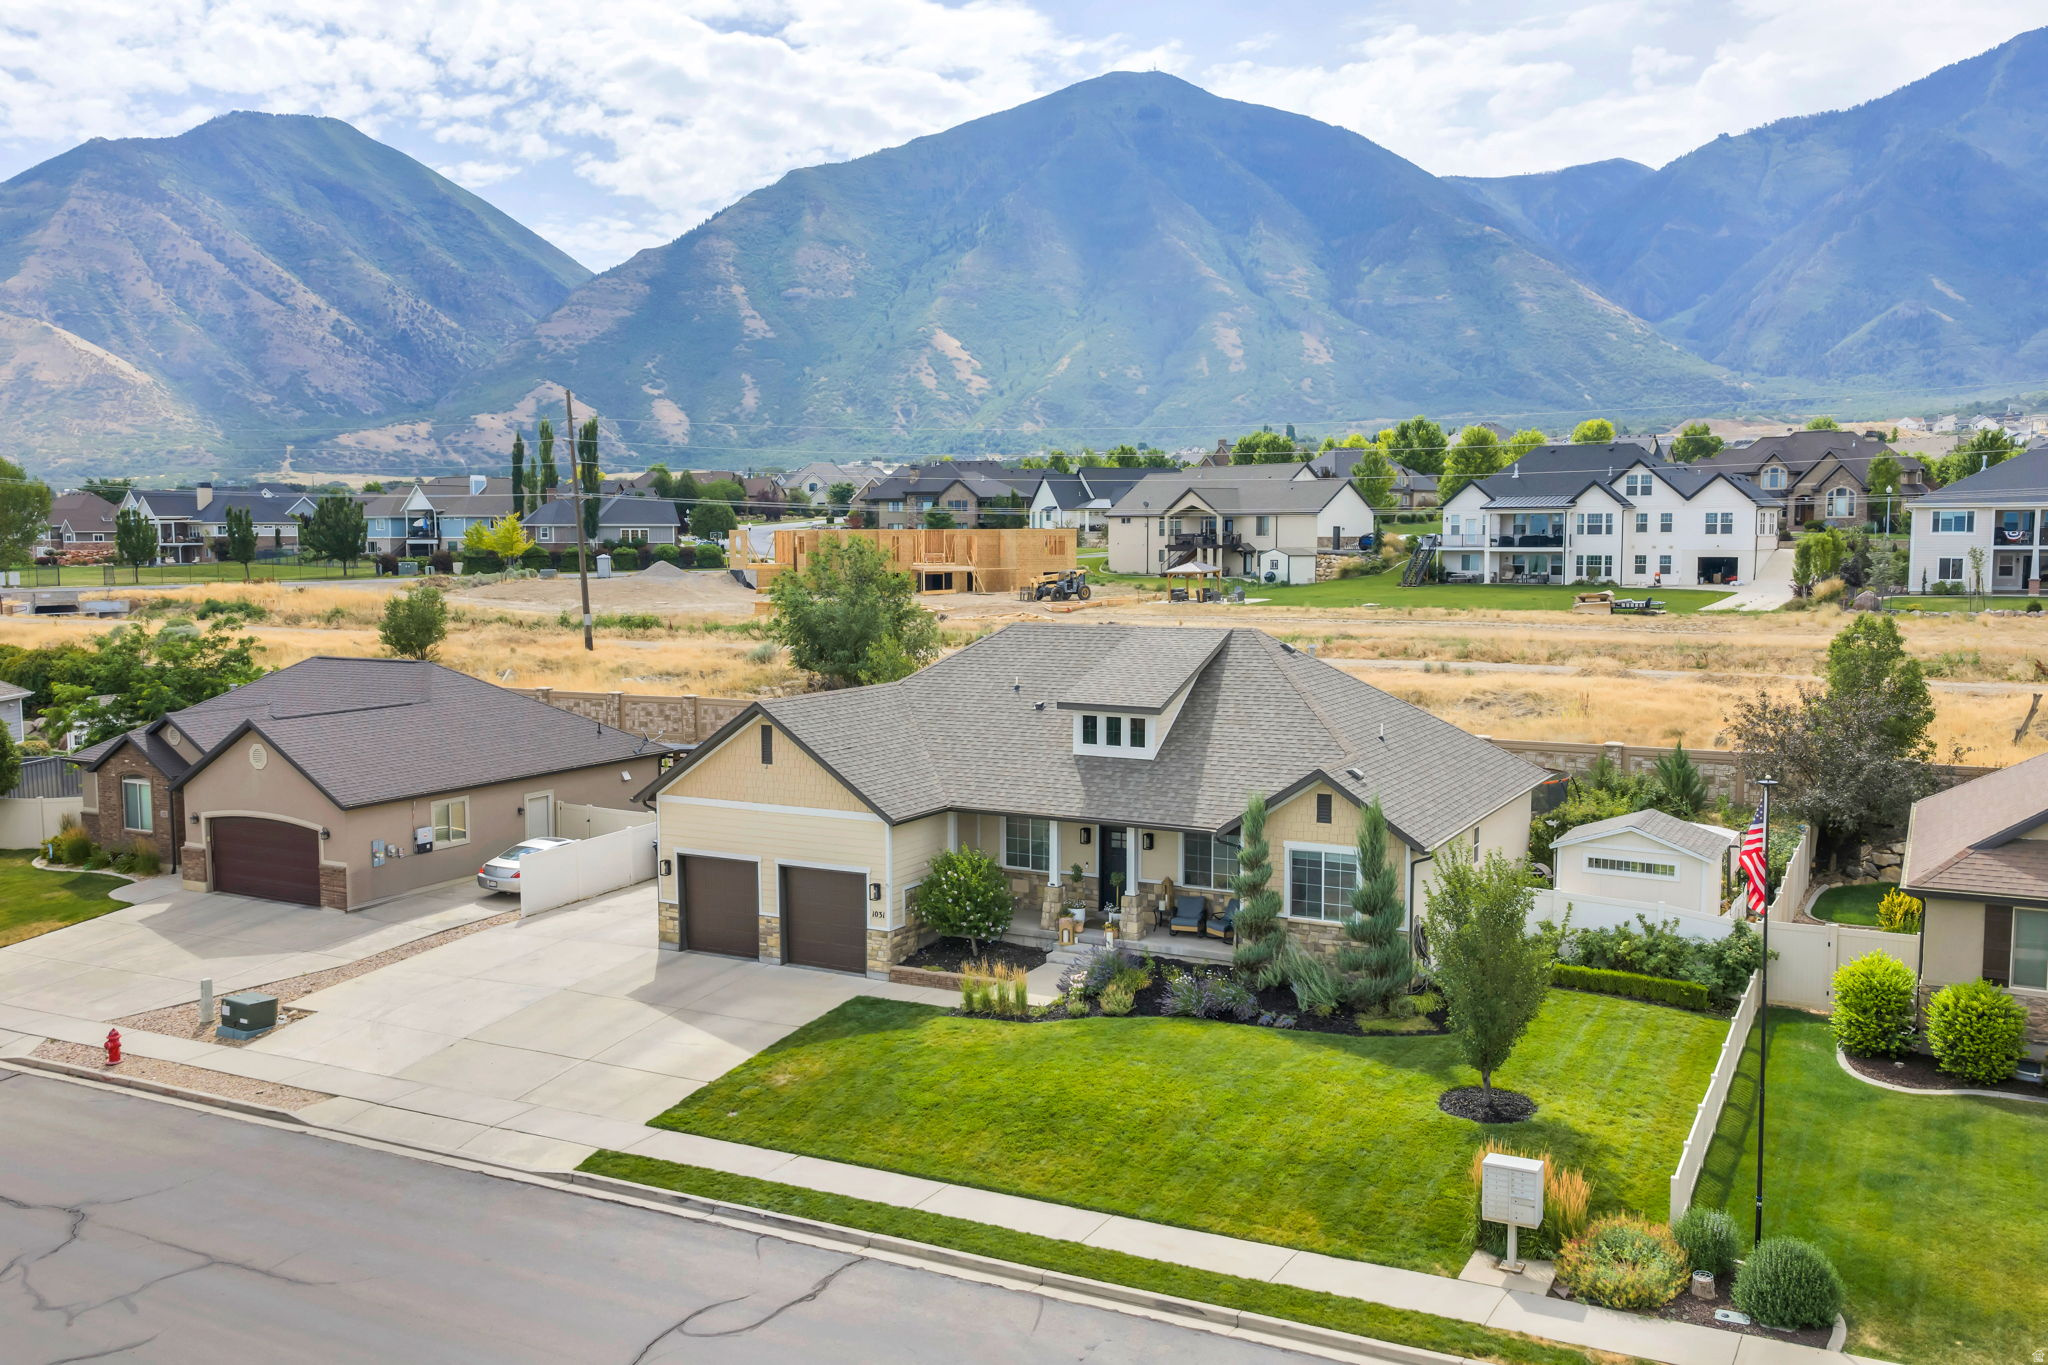
Welcome home to this beautiful Salem rambler with the space, flexibility, and peaceful setting buyers are looking for. 5 bedrooms, 3.5 bathrooms, and SEPARATE home office space, there is plenty of room to spread out and feel at home. Added concrete RV parking pad, two sheds on the property, and NO neighbors behind! Downstairs, an approximately 800-square-foot, 1-bedroom apartment with its own kitchen and separate entrance is perfect for having guests, or family living with you. The fully fenced .23-acre yard feels private and peaceful, with mature trees, mountain views, automatic sprinklers, pressure irrigation, outdoor lighting, and an open patio that is perfect for relaxing at the end of the day. You will also appreciate the extra-height 2-car garage, extra storage, extended driveway, and generous RV parking. With NO HOA, fiber internet, and a convenient location near Salem schools, this home offers a combination of comfort, space, and versatility that is hard to find. Information in this listing is an estimate only, buyer to verify all information.
#2172518

Salem

1031 S 440 E

5 Beds

4 Baths

3,230 Sq.Ft.

$749,999

MLS#: 2172518

RENOVATED, TURN KEY AND READY TO MOVE IN! This home offers the luxury of a new build with the quality of a home that has stood the test of time, offered at a better value than you could replace!! Hands down this is THE BEST home in Nephi!!! Can you imagine getting on your UTV and riding off to the mountains from your driveway? Can you imagine slow mornings, friendly neighbors, watching the sunrise crest the mountains from your front porch or the sunsets on your back patio? Small town living and a beautiful home to enjoy being away from the hustle and bustle of the city. This beautiful custom home has stood the test of time, built on solid ground, with a full-bricked exterior with views of Mt. Nebo. Located in the heart of Nephi. This home is truly desirable by many who want main floor living and a basement ADU/Apartment with separate entrance. This home has been completely renovated while keeping a few of the charms of the original home. High-end LVP flooring throughout the main floor and basement, Quartz, Quartzite, and Granite countertops in the bathrooms and kitchens. Built-in double ovens, induction cooktop, large kitchen island, and formal dining room. The main floor has two family rooms with wood burning fireplaces, laundry, two bedrooms, and three bathrooms. There is a large covered patio off the back which creates a welcoming entertaining space all summer long. The basement offers a complete living space with a separate entrance, full kitchen, fireplace, family room, laundry, three bedrooms, and a large bathroom with soaker tub. The sprinkler system is new and connected to the irrigation water system. This home will come with 1 irrigation water share which is almost impossible to acquire. Fully landscaped with mature trees. This home exudes quality and a well thought out design.
#2142976

Nephi

715 N 400 E

5 Beds

2 Baths

4,160 Sq.Ft.

$749,999

MLS#: 2142976
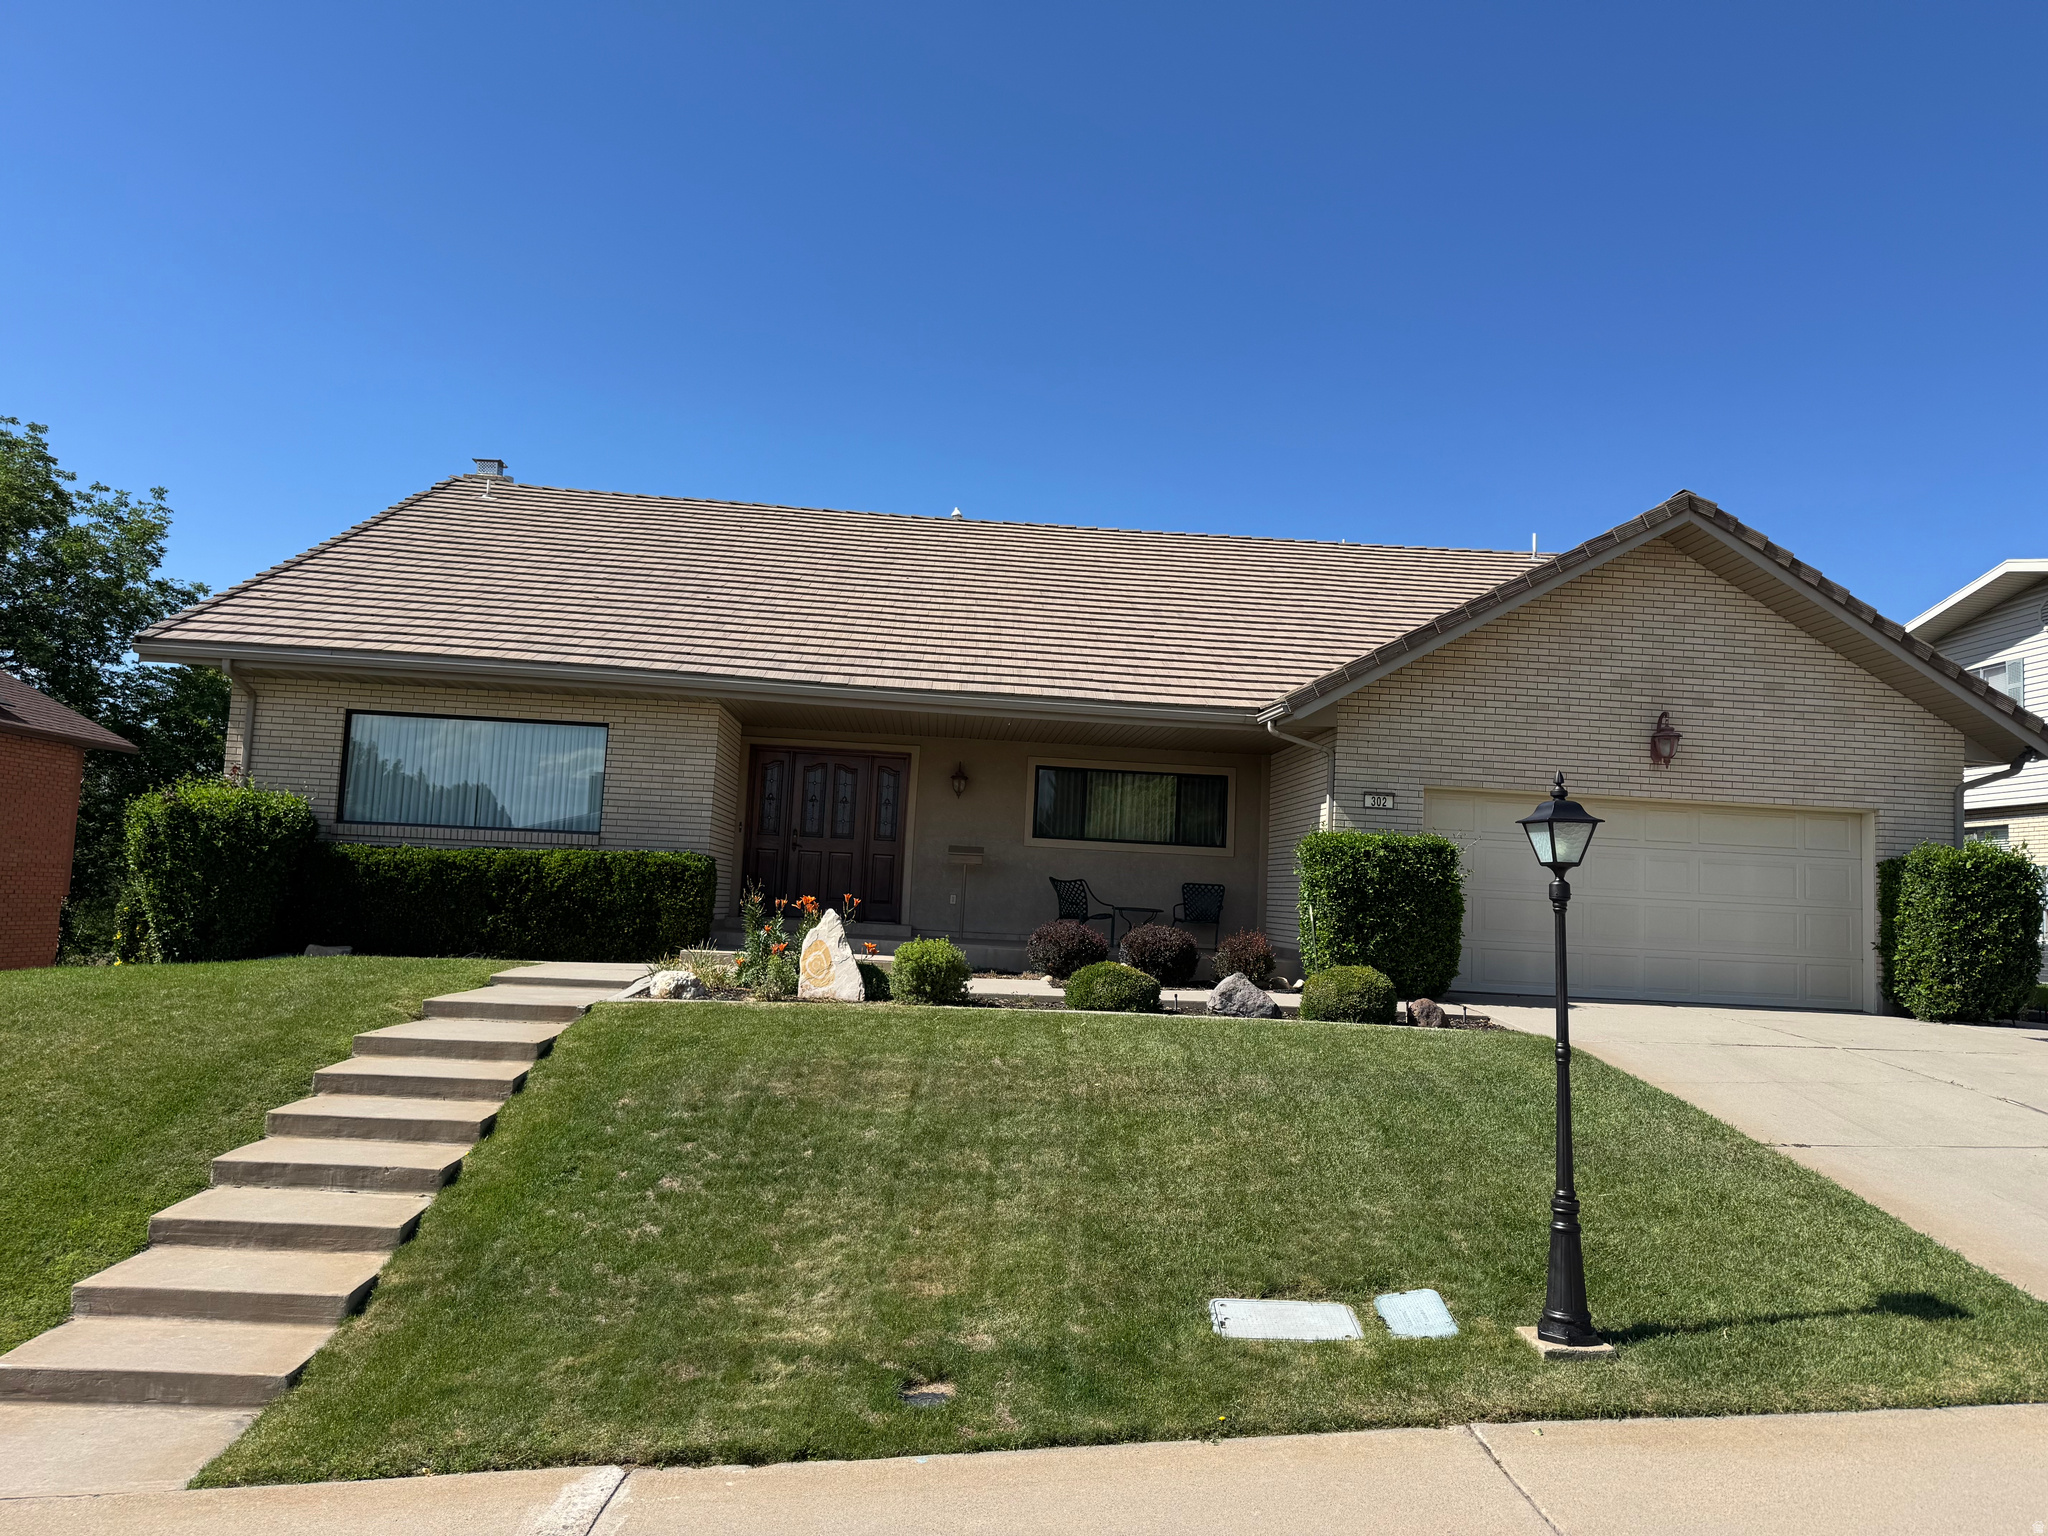
COME TO THE OPEN HOUSE THIS FRIDAY!!! 9/11/26 4:00pm to 6:30pm Price Reduced! Come see this Beautiful Home! IDEALLY Situated on the top of the hill with beautiful North/South views of the Lake, Valley, and the Orem Temple.  This house is set up well with 6 bedrooms, 3 bathrooms, and 2 car garage.  Easy access to I-15, Shopping, UVU, BYU, and so much more. Meticulously Maintained. This home is in amazing condition but could use some updates.  Come and make this home yours. . . If updated, this home would sell for much much more.  At this price, this is an opportunity to buy this home and update it to your preferences!  Call for your private tour.
#2166039

Orem

302 W 1700 S

6 Beds

3 Baths

4,865 Sq.Ft.

$749,999

MLS#: 2166039

New on site 4 days ago
Experience the perfect blend of historic character and modern luxury at Broadway Lofts, ideally located in the heart of downtown Salt Lake City and right next door to Edison House. This exceptional condo delivers the authentic loft aesthetic with exposed brick, rich hardwood floors, and distinctive architectural character, paired with elevated finishes and thoughtful upgrades throughout. The kitchen is a standout, featuring beautiful marble countertops, upgraded finishes, and a refined design that feels equally suited for entertaining or a quiet night at home. Warm textures and rustic details give the residence a one-of-a-kind atmosphere, while premium upgrades bring the comfort and sophistication expected from modern downtown living. The result is a space that feels stylish, inviting, and distinctly Salt Lake City. Step outside and you're surrounded by the best of downtown-restaurants, nightlife, entertainment, shopping, and the energy of the city are all just moments from your front door. With Edison House right next door, this location puts you in the center of one of Salt Lake City's most exciting urban neighborhoods. Exposed brick. Marble countertops. Hardwood floors. Exceptional upgrades. An unbeatable downtown location. This is loft living at its best. Buyer is responsible to verify all listing information, including square feet/acreage, to buyer's own satisfaction.
#2184638

Salt Lake City

159 W BROADWAY S 403

1 Beds

None Baths

1,002 Sq.Ft.

$749,999

MLS#: 2184638
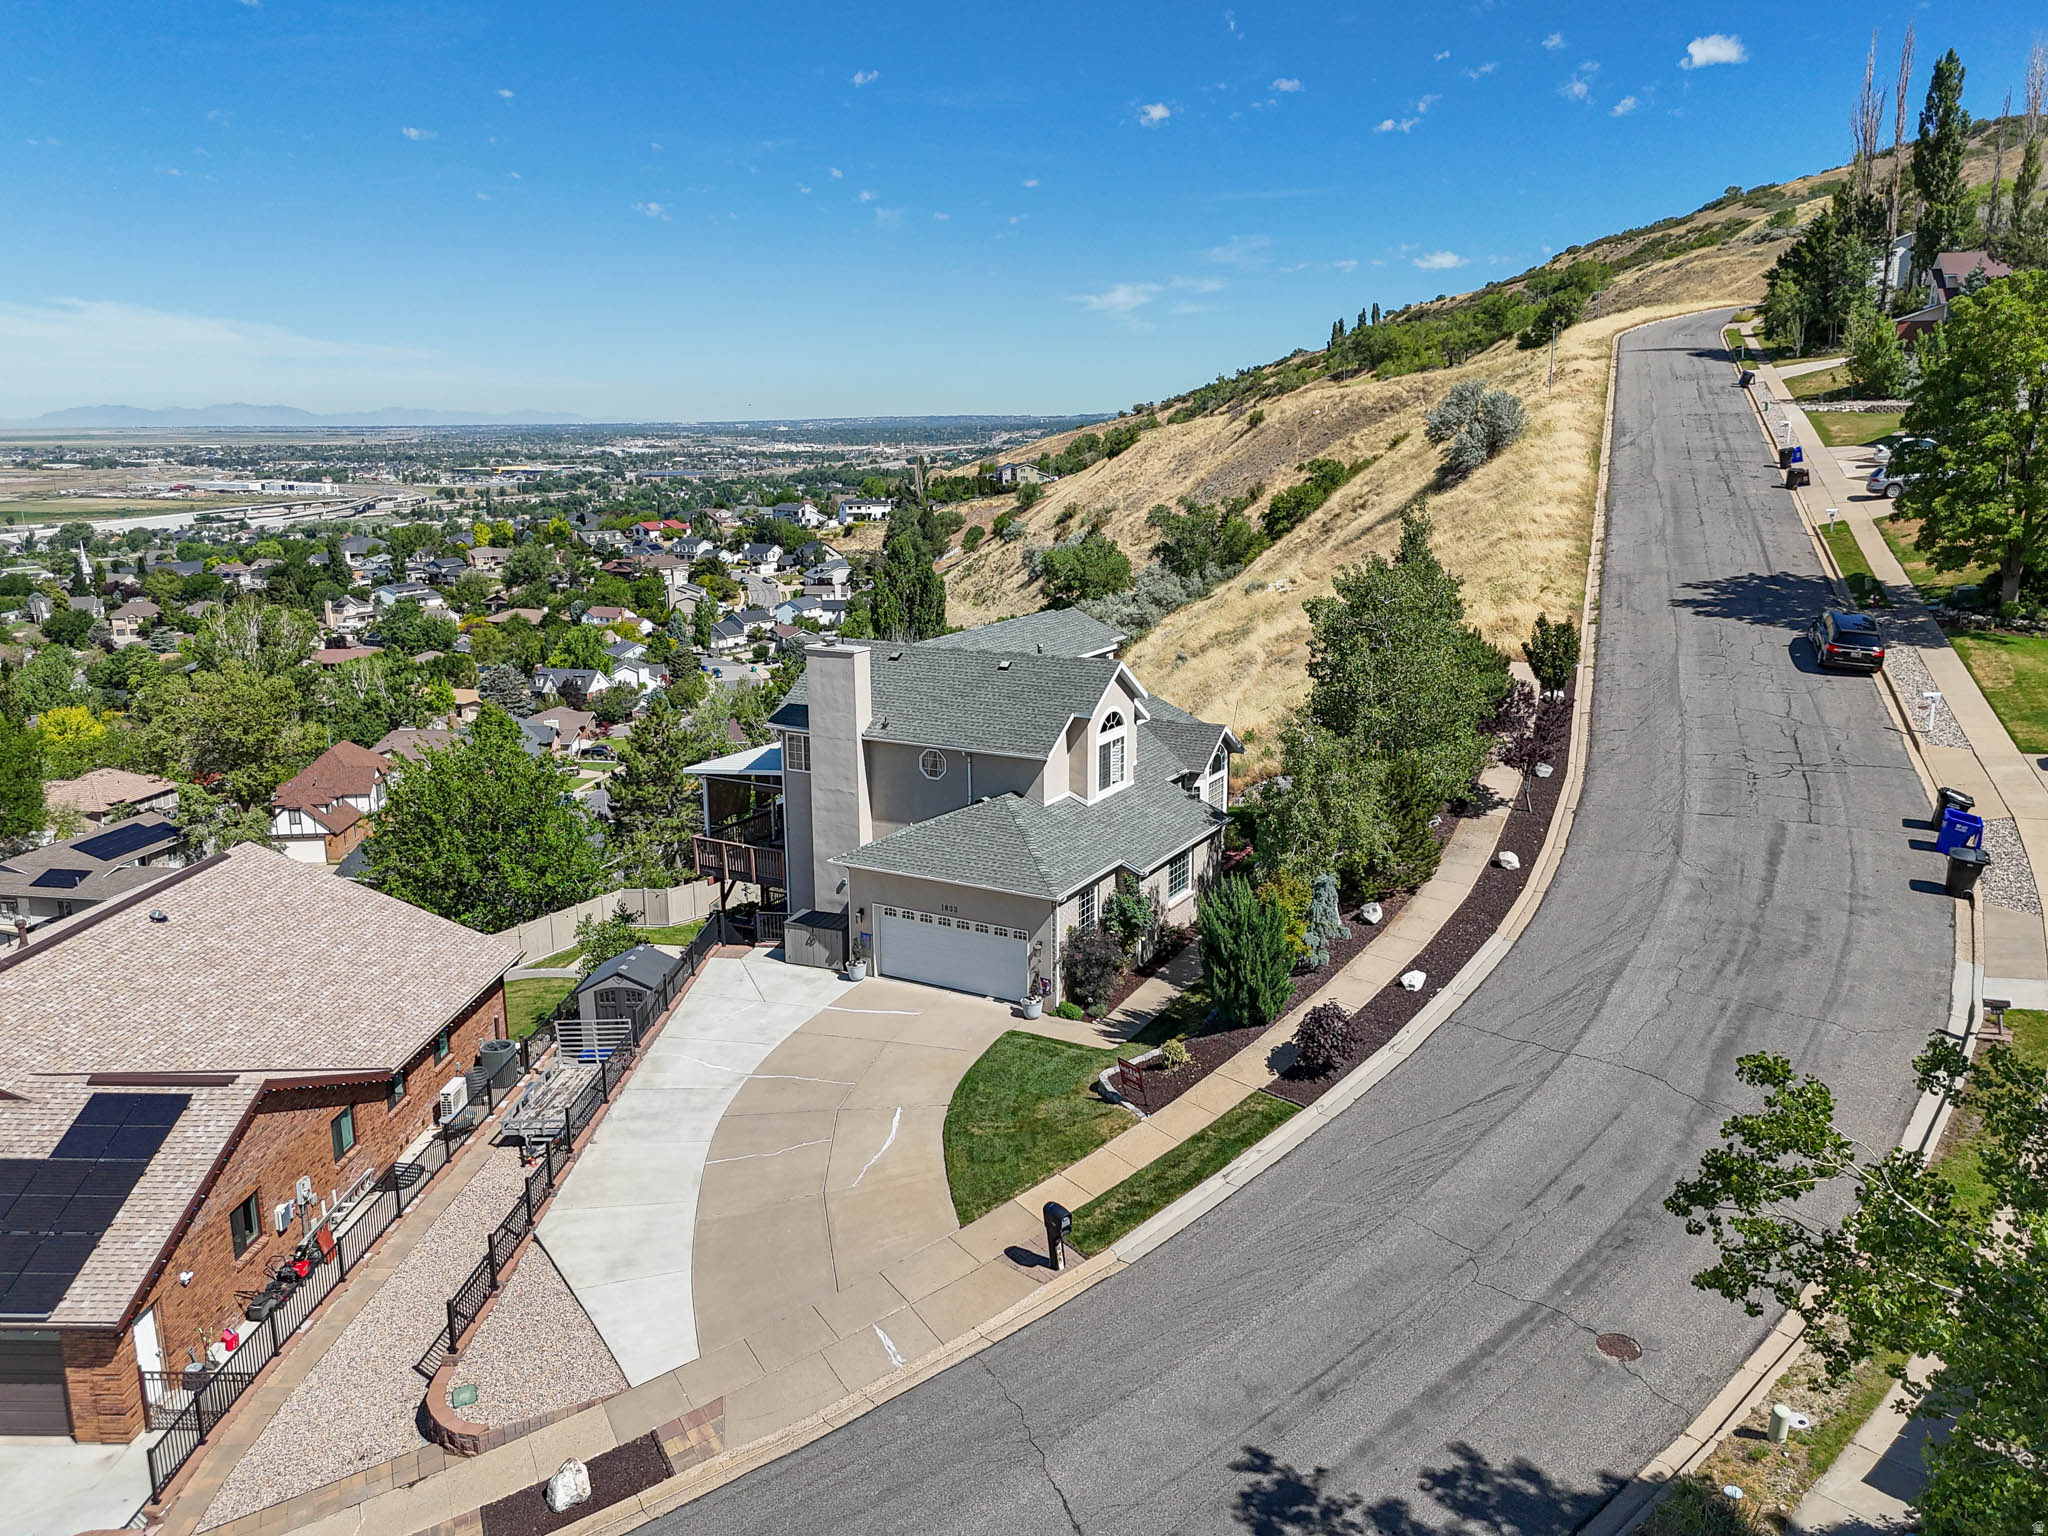
50k PRICE DROP! Beautiful home on the East bench with gorgeous views from the multi decks facing West!! Walk out your front door to hiking and waterfall within a few minutes! Don't miss this charming home with wrap around granite countertops in the chefs kitchen with bar seating and formal dining. Dark cherrywood custom cabinets, all new appliances and fixtures. Master suite with a soaking, jetted tub, dual sinks and a stone fireplace. Theater space with wet bar and walk out to the bottom deck with more views! Sunset views along expansive decks! Multiple storage sheds, zen garden, meticulously cared for inside and out! Square footage figures are provided as a courtesy estimate only. Buyer is advised to obtain an independent measurement.
#2156763

Centerville

1833 N 350 E

5 Beds

3 Baths

3,558 Sq.Ft.

$749,999

MLS#: 2156763
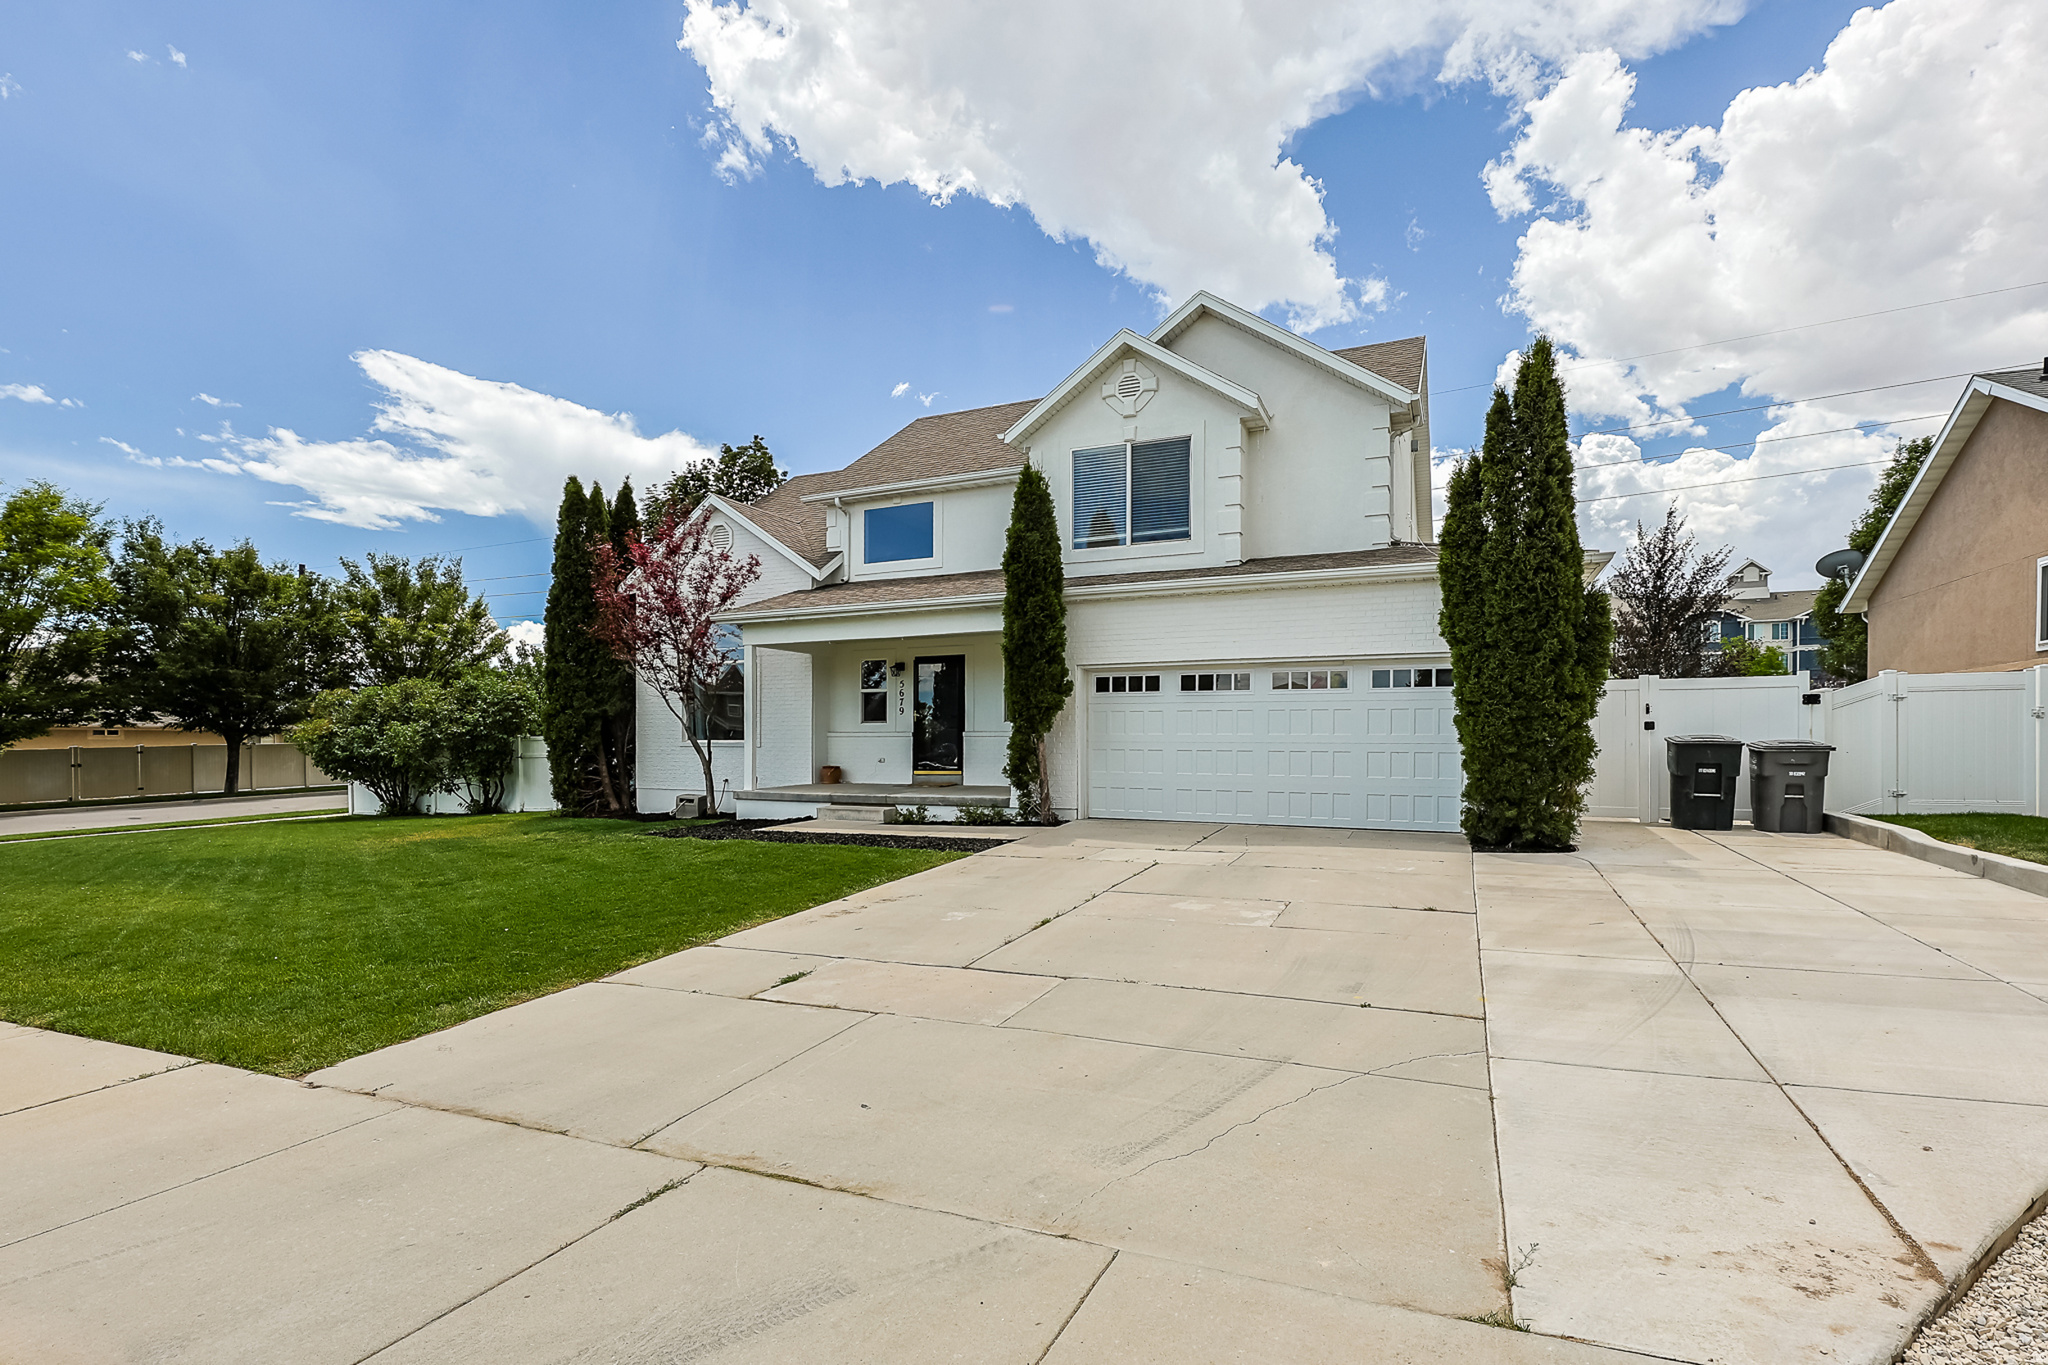
Welcome to this charming two-story home in South Jordan, situated on a spacious 0.25-acre lot with no HOA. Featuring an open-concept floor plan and soaring vaulted ceilings, this home offers both comfort and functionality. Upstairs, you'll find four bedrooms, including a generously sized primary suite with a walk-in closet, as well as a conveniently located second-floor laundry room.  The beautiful kitchen comes complete with all appliances, making it truly move-in ready. The home also includes fully paid-off solar panels, installed in 2017, which are owned outright and will transfer to the new owner. Conveniently located near The Ballpark at America First Square (formerly the Bees' stadium), Daybreak, Mountain View Corridor, Mountain View Village, shopping, schools, the TRAX station, and a hospital, this home offers easy access to everything you need. Square footage figures are provided as a courtesy estimate only. Buyers are advised to obtain an independent measurement. Please see Agent Remarks for showing and offer instructions.
#2171782

South Jordan

5679 W HILL STONE DR S

6 Beds

2 Baths

3,269 Sq.Ft.

$749,999

MLS#: 2171782

LOCATION, PRIVACY & POSSIBILITY IN KAYSVILLE! Tucked away on a quiet dead end street in one of Kaysville's most desirable neighborhoods, this home offers something increasingly rare-extra privacy with no neighbors directly to the south and a setting that feels peaceful from the moment you arrive. Inside, you'll find a welcoming, functional floor plan filled with natural light. The kitchen features granite countertops and generous gathering space, making everyday living and entertaining easy. Outside, the fully fenced yard is ready for summer barbecues, pets, play, gardening, or simply relaxing in your own private outdoor space. Located in the Davis School District and close to parks, schools, shopping, dining, and all the conveniences Kaysville has to offer, this home delivers the perfect blend of neighborhood living and accessibility. Whether you're looking for a home to enjoy as-is or one with room to personalize and build future value, 740 N Champion Ln is an opportunity you won't want to miss. Quiet street. Extra privacy. Fully fenced yard. Prime Kaysville location. Jellyfish lighting. Come see why this home deserves a spot at the top of your list. Buyer/Buyer's Agent to verify all information.
#2182565

Kaysville

740 N CHAMPION LN

2 Beds

2 Baths

3,564 Sq.Ft.

$749,999

MLS#: 2182565

Welcome to peaceful Birdseye, where spectacular mountain views, fresh air and wide open spaces surround you! This move in ready custom home sits on a fully fenced 1 acre lot with animal rights and borders hundreds of acres of BLM land, offering incredible ride out access for horses, bikes and ATVs. Inside, you'll find 9 foot ceilings on both levels, two fireplaces and a beautiful kitchen with granite countertops, double ovens, a newer gas range and refrigerator. The spacious primary suite features private deck access, a huge walk in closet, double vanity, deep jetted tub and separate shower. The second bathroom is generously sized and also features a double vanity. The beautiful daylight basement offers a huge finished family room, oversized storage room and abundant natural light. It also provides additional space to grow and customize as you wish, with generously sized rooms and endless possibilities. Outside, enjoy a huge front yard with the potential for additional pasture space. This property has plenty of room for trailers and also includes mature trees, peach and cherry trees, garden boxes and unforgettable views. Additional features include built in garage storage, a residential fire sprinkler system and reliable high speed internet. Located just 18 minutes from the mouth of Spanish Fork Canyon, this property offers the perfect combination of space, recreation and peaceful country living!
#2173389

Birdseye

19694 S ELKHORN CIR

3 Beds

2 Baths

3,604 Sq.Ft.

$749,999

MLS#: 2173389
Price reduced
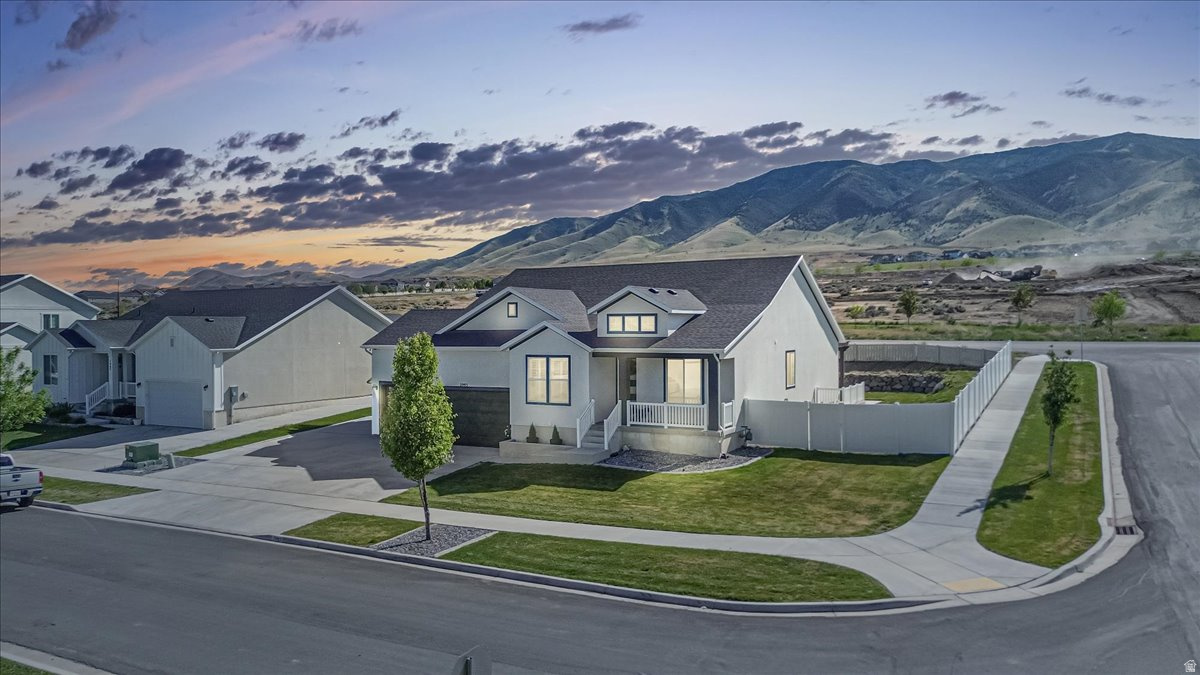
MAKE AN OFFER! SELLERS OFFER $15k TOWARD BUYER'S RATE BUY DOWN. Picture mornings on the front porch overlooking the lake, with a trail and waterfront park right around the corner. This updated rambler blends comfort and function at every turn. The kitchen is a standout with granite counters, a 36" gas cooktop, wall oven/microwave combo, plus a dreamy coffee bar complete with pot filler and beverage fridge.  Downstairs, the newly finished basement gives you options: full kitchen, theater room, and plenty of light make it perfect for guests, teens, or movie nights. Laundry on both levels keeps things easy. Additional features: RV parking, electric vehicle charger, tankless water heater, 95% efficient furnace, custom built-ins in office and bedrooms. Perfect balance of shared space and privacy for growing families. Make an appointment to see this house now. Schedule your private showing today
#2157911

Saratoga Springs

2993 S YELLOW BILL DR

6 Beds

2 Baths

3,980 Sq.Ft.

$749,999

MLS#: 2157911
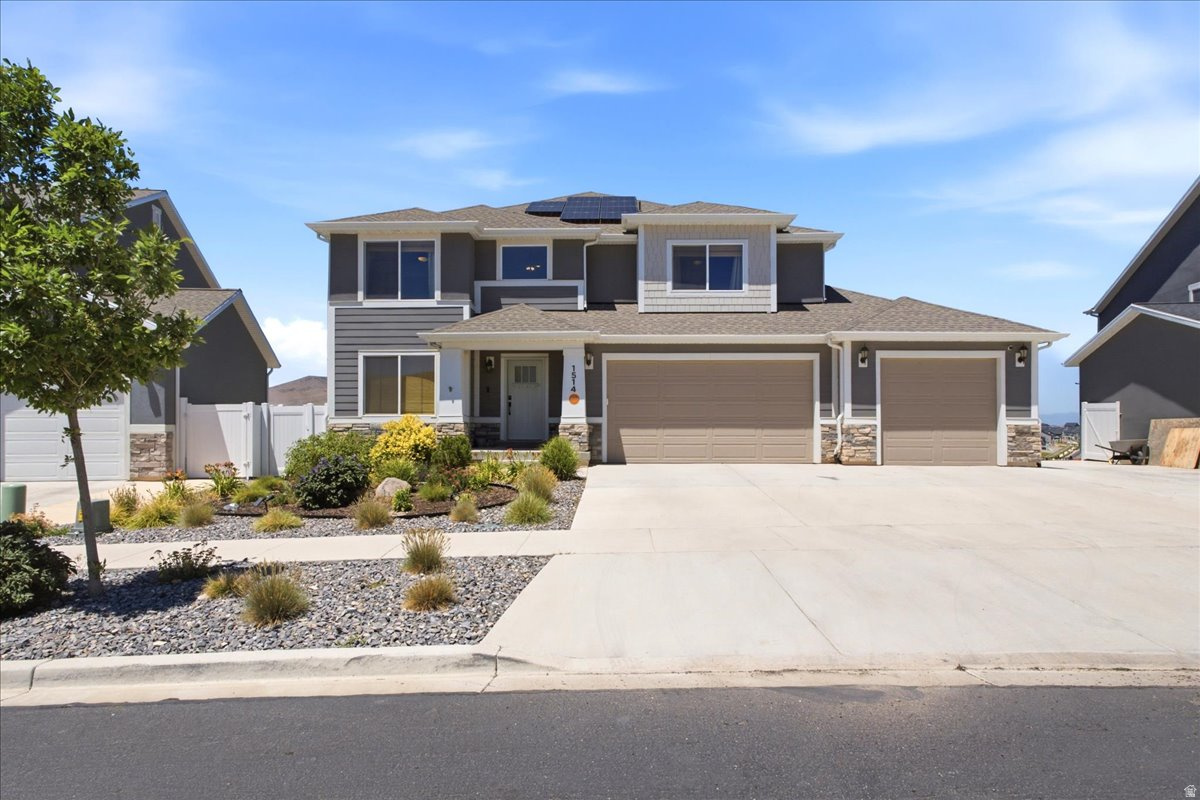
Seller to credit buyer up to 1.6% or up to $12,000, toward buyer closing costs, prepaids, and/or discount points. Approximately $85,000 in installed solar, backup-battery and EV charging station conveys with the home.  Beautiful 4-bedroom, 3-bath, home with a 3- car garage on an approx. 10,236 sq.ft. lot in one of Saratoga Spring's desirable neighborhoods. Fully paid solar panels, backup battery, and level 2 EV charger are included. Recent electric bills costs about $20 to $27/month - including EV charging. That is roughly a $100 to $160 per month savings in energy savings vs a typical home. When neighborhoods go dark during power outages, you have power.  Bright main living area opens to the kitchen and dining space - easy for everyday living and entertainment. Generous primary suite with private bath and walk-in closet. Extra bedrooms work for family, guests or as desired. Xeriscape front yard; fully fenced backyard with three gates and room for play, gardening, or future outdoor living. Aprilaire electric air cleaner included. Close to parks, schools, shopping, dining and commuter routes.    HOME SPECIFICS: Unfinished basement with rough-in plumbing for toilet, sink, and shower. Main level: Great Room, Kitchen, Recessed Dining Room, Office,  Bath, Mud Room, Walk-In Pantry. Upper level: Primary Bedroom, Primary Walk-In Closet. Full Primary Bath, three large bedrooms ( two with large closets), Hollywood Bath ( two vanities with a shared toilet/tub-shower room), Laundry with sink and cabinets. Buyer and the buyer's agent to verify all information including square footage, taxes, and HOA. Square footage per county tax data.
#2168926

Saratoga Springs

1514 W MAJESTIC DR

4 Beds

2 Baths

3,783 Sq.Ft.

$749,999

MLS#: 2168926

Charming move in ready home in the heart of Draper. Close to all the action while still feeling tucked away in the neighborhood. This home has a back yard do die for! 10 out of 10. Enjoy outdoor entertaining and all the back yard activities with privacy and views. Home has been updated as well and will satisfy your pickiest Buyer. Lovely Primary suite and all the natural light you could ask for to help you feel all the good feels for calling Draper your home.
#2179039

Draper

549 E WILLOW SPRINGS LN

5 Beds

3 Baths

2,720 Sq.Ft.

$749,999

MLS#: 2179039

* Listings identified with the FMLS IDX logo come from FMLS and are held by brokerage firms other than the owner of this website. The listing brokerage is identified in any listing details. Information is deemed reliable but is not guaranteed. If you believe any FMLS listing contains material that infringes your copyrighted work please click here to review our DMCA policy and learn how to submit a takedown request. © 2024. First Multiple Listing Service, Inc.
Provo Community Living!

Featured listing

Provo Community Living!

Browse Properties

Categories

Homes Tailored to Your Lifestyle

Buyers Guide

Buying a home is one of the most exciting milestones of your life.

View more

Sellers Guide

Putting your home on the market can be a stressful process, especially when you don’t know what to expect.

View more

Market report

With just a few clicks, you'll gain instant access to valuable insights about the real estate market, including trends, property values, and community analytics.

View more

Home value

Unlike automated valuations, our hands-on review will provide a comprehensive opinion of your home’s value while considering important interior elements and other location intangible factors that machine algorithms so often miss.

View more

Buyers resources

Guides on financing, inspections, and choosing the right Realtor for a smooth home purchase.

Sellers resources

Practical tips on staging, pricing, and preparing your home to attract buyers and maximize your sale.

 - property

Send a message

Message successfully sent.

Reason for contacting?

I agree to receive email communication and understand I can unsubscribe at any time.

I agree to be contacted by OnX Realty via call, email, and text for real estate services. To opt out, you can reply 'stop' at any time or reply 'help' for assistance. You can also click the unsubscribe link in the emails. Message and data rates may apply. Message frequency may vary. Privacy Policy

Sign In Sign Out

Virtual Assistant

Would you like to take the next step with this property? We can help you schedule a showing or virtual tour, or send you more details.

Yes, I would like more information.

Thank You for Your Reply, One of Our Agents will contact you as soon as possible

No, maybe later.

Thank you, you can always contact me via email, phone number or through the contact form.

Realhub AI

Lucy - Your AI-Powered Realtor

Update Your Temporary Password

Personalize your search

Enter your email and we'll notify you immediately when new listings match what you're looking for.

or enter email address

Already have an account ? Login here

Continue your home search

I agree to receive communications and understand I can unsubscribe at any time.

I agree to be contacted by OnX Realty via call, email, and text for real estate services. To opt out, you can reply 'stop' at any time or reply 'help' for assistance. You can also click the unsubscribe link in the emails. Message and data rates may apply. Message frequency may vary. Privacy Policy

Already have an account ? Login here

We use cookies

We use cookies primarily for analytics to enhance your experience. By accepting, you agree to our use of these cookies. You can manage your preferences or learn more about our cookies policy.

