Thinking of selling?

Utah's Premier |OnX Realty

  • Nearby me

Popular Features

Community Features

Association

Property Features

Waterfront

View

Exterior Features

Interior Features

Style

E-Alert name

Properties

10000 properties match your criteria

Price reduced
With nearly a half acre lot and 3,774 square feet of living space, a walkout basement, no backyard neighbors, no HOA, mountain views, easy access to SLC with the the Davis Corridor entrance only a mile away, within walking distance to the Syracuse LDS temple, and close to shopping and schools - this spacious all brick Syracuse rambler is one you don't want to miss! The home sits on a fully landscaped .48 acre lot that is fully fenced and provides excellent privacy with open agricultural land behind the backyard. Features include a new furnace and AC (installed approximately two years ago), a new water heater (installed approximately two years ago), water softener, an approximately 10-yr old roof, and a whole home radiant hydronic baseboard heat system, not electric baseboards, with three independently controlled zones, and powered by a boiler - a cleaner, beneficial system for those with allergies or asthma (replaced in fall 2024). Inside features include plantation shutters, crown moulding, a gas fireplace, and a remodeled kitchen (7 yrs ago) with granite countertops, soft close cherry cabinetry, roll out drawers, stainless steel appliances, an electric range (also plumbed for gas hookups), and a media drop zone. The spacious main level primary suite includes a fully updated bathroom with a large walk-in shower, cultured marble surround, and a walk-in closet with space-saving shelving. Two additional bedrooms, updated bathrooms, and an oversized remodeled laundry room with a sink, folding counter, built in ironing board and gas/electric dryer hookups complete the main level. Downstairs includes a huge storage room with built-in shelving, a cold storage room, a wood burning stove with an available gas line for conversion, two bedrooms (one with a walk-in closet), a full bathroom, two fex rooms (den, office or craft spaces) and the basement includes plumbing stubbed for a future kitchen and a potential space for a future laundry. The separate basement walkout entrance, along with a non load bearing wall, provide flexibility for future remodeling or a potential basement apartment or mother in law suite. Outside, enjoy the 24'x36' oversized covered patio with built-in lighting, ceiling fans, outlets at every support post, and a natural gas hookup for a barbecue grill. The expansive backyard also includes a large garden area, swing set, gazebo, a 12'x16' storage shed with electricity, waterfall feature, automatic sprinklers, and secondary water. The fully finished garage features an insulated door and accommodates a full size pickup truck, while the gated RV pad offers backyard access, a 110 volt electrical hookup and an RV dump connected directly to the sewer. Click on the 2nd Virtual Tour option in listing to learn more about the 95% efficiency radiant heating system.
#2181328

Syracuse

2885 W 700 S

5 Beds

2 Baths

3,774 Sq.Ft.

$699,900

MLS#: 2181328

Don't miss this absolutely stunning home with plenty of upgrades, features, and comforts in the Quail Cove subdivision on half an acre. This 4,100 sqft home offers a great combination of spacious county charm and family friendly amenities. An open concept living and kitchen area with a butler style pantry provide the ideal space for comfort and hosting friends and family. The property features and includes a corral and all panels will stay with the home, while still giving ample space in the yard for family recreation. The extra height, 4 car garage gives plenty of space for all your toys and storage. New trim lighting adds both character and curb appeal, providing a warm and welcoming ambience.
#2183677

Hooper

5289 W 3750 S

5 Beds

3 Baths

4,098 Sq.Ft.

$779,900

MLS#: 2183677

Price reduced
The Cedar makes the most of its ~1,545 sq. ft. with 3 bedrooms, 2.5 baths, and a 2-car garage. An open kitchendininggreat room brings everyone together, while a welcoming front porch sets the tone for relaxed mornings and neighborly evenings. *Unit is currently under construction, and pictures are of a finished home of the same floor plan, and the available home may contain different options, upgrades, and exterior color and/or elevation style. Square footage figures are provided as a courtesy estimate only and were obtained from building plans*
#2181092

Salem

1584 N 1190 W 120

3 Beds

2 Baths

1,545 Sq.Ft.

$479,990

MLS#: 2181092

Price reduced
*MOVE IN READY** The Chicago plan greets guests with a charming, covered porch and continues to impress with an open kitchen featuring a pantry, center island and adjacent dining room. The main floor also offers a powder room, an inviting living room, a covered patio with center-meet sliding glass doors, and a 2-car garage. Upstairs you'll find a convenient laundry and three generous bedrooms, including a primary suite with a walk-in closet and private bath. Designer curated finishes complete this semi-luxury home with quartz countertops throughout home and LVP flooring on main areas. Buyer to verify square footage Contact Sales Associate for More Information**
#2184570

Payson

1302 E 1670 N 908

3 Beds

2 Baths

1,475 Sq.Ft.

$354,990

MLS#: 2184570

Price reduced
*Move-In Ready* The Jefferson's open-concept main level connects the kitchen, dining, and great room for easy everyday flow-ideal for weeknight dinners, weekend game nights, and everything in between. Upstairs, the primary bedroom includes a comfortable sitting area for reading, stretching, or quiet coffee, plus a large walk-in closet for effortless organization. Two additional bedrooms and a full bath round out a balanced second floor.
#2180476

Salem

1134 W 1550 N 146

3 Beds

2 Baths

1,557 Sq.Ft.

$384,990

MLS#: 2180476

This 5 bedroom 6 bathroom home with an ADU is perched on a hillside in coveted Summit Park, this Park City home pulls double duty: room to live large, plus a built-in income stream to help pay for it all. The main floor welcomes you at street level, light and bright and open, with mountain views pouring through the windows, vaulted ceilings, a gas fireplace, white oak hardwood floors, and a custom kitchen with quartz counters and stainless appliances that make it a space you actually want to gather in. Down a level, a fully finished flex space is ready to become whatever you need, whether a home gym, playroom, or theater room, and because the home is built smartly into the slope, it connects to the main house or folds into the rental below, so you decide how much space stays yours. Then the game-changer: a full, separate ADU with its own kitchen, laundry, and a private walkout to the backyard, ready to rent long term for steady income or cash in on Sundance and ski season, with short-term rentals allowed and a freshly restored driveway for parking to match. Freshly painted and move-in ready, tucked in one of Park City's most sought-after pockets, you're minutes from Historic Park City, world-class skiing, and endless trails, with Salt Lake City an easy drive down the canyon. Homes with real income potential here don't come along often, so come see it before it's gone.      Square footage figures are provided as a courtesy estimate only and were obtained from Cubicasa.  Buyer is advised to obtain an independent measurement.
#2172918

Park City

150 N CRESTVIEW DR

5 Beds

2 Baths

3,879 Sq.Ft.

$1,395,000

MLS#: 2172918

Up To $20,000.00 towards Buyers Closing Costs and Buy Down Call Today for more information! This thoughtfully designed floor plan features 3 bedrooms, 2.5 bathrooms, and a second-level laundry room for added convenience. The main floor offers an open-concept layout with a spacious kitchen and family room, highlighted by tall ceilings and a guest-friendly half bath. Cabinetry with soft-close doors and drawers. Elegant quartz countertops in the kitchen and bathrooms. Modern design touches and functional living spaces Additional highlights include a spacious 2-car garage and a full driveway-a rare and valuable feature in townhome living. Buyer incentive: Call for a private showing today . DECORATED MODEL OPEN MONDAY - THURSDAY 3:30 - 6:30 PM, FRIDAY 12:00PM - 5:00PM, Saturday 11:00 AM - 2:00 PM
#2182636

West Point

4371 W 1825 N 124

3 Beds

2 Baths

1,575 Sq.Ft.

$425,000

MLS#: 2182636

Enjoy comfortable living in this beautiful 3-bedroom, 2.5-bath home located in a desirable community with fantastic amenities. This well-maintained home features central air conditioning, a spacious kitchen equipped with a dishwasher, and convenient washer and dryer hookups. Step outside to a fully landscaped yard with an automatic sprinkler system and relax on the private patio while taking in beautiful mountain views. Residents also enjoy access to the community clubhouse and swimming pool-perfect for relaxing or spending time with family and friends. Conveniently located near shopping, dining, parks, and major commuter routes. Sorry, no pets. Square footage is approximate. Applicant to verify all information.
#2178519

West Jordan

4791 W BARLETTA S

3 Beds

2 Baths

1,060 Sq.Ft.

$1,695

MLS#: 2178519

Affordable & Beautiful new OAKRIDGE townhome with 2-car garage, Open concept living on the main floor with a half bath. Quartz kitchen and bathroom countertops, laminate flooring, cabinets, pantry, coat closet, and additional unfinished basement for storage. The second floor has four bedrooms including a master bedroom suite with a private bath, a walk-in closet, laundry, and another full bathroom for the other three bedrooms. Enjoy a concrete pad 9' x 24' in the back for family BBQs! And, let's not forget the amazing curb appeal this townhome offers! ** Special Interest Rates are Available ** ASK ME ABOUT OUR 7/6 ARM ** with our Builder Forward Commitment (BFC) if you use DHI Mortgage in addition to receiving $4,000 toward closing costs. Ask me about our generous home warranties, active radon Mitigation System, and Smart Home Package, which is included in this home. The actual home may differ in color, material, and/or options. Pictures are of a finished home of the same floor plan and the available home may contain different options, upgrades, and exterior color and/or elevation style. Square footage figures are provided as a courtesy estimate only and were obtained from building plans. No representation or warranties are made regarding school districts and assignments; please conduct your own investigation regarding current/future school boundaries.
#2175881

Salem

687 N 1920 E 1249

4 Beds

2 Baths

2,243 Sq.Ft.

$419,990

MLS#: 2175881

New on site 2 days ago
READY TO BUILD WITH UTILITIES CONNECTED! Located in the gated Skyline Mountain Resort Golf Course community, adjacent to Hole #5, this prime lot offers easy year-round access. Highlights include a 14x30 steel carport with a metal roof and awning, a 124-gallon propane tank set in concrete, and three water risers. The 10x12 drywall-finished Tuff Shed includes internal electrical outlets, fed by the power on-site trailer pedestal with 100-amp service. A septic tank with two lines is already installed. Buyer to verify all information. Call Listing Agent, Haley Johnson at 801-472-6684 for gate access instructions.
#2185142

Fairview

12120 E SPORTS HAVEN DR A26

None Beds

None Baths

0.73 acres

$85,000

MLS#: 2185142

Price reduced
Welcome home to this beautifully maintained all-brick rambler offering 5 bedrooms, 2 bathrooms, and a property that has been lovingly cared for inside and out. The backyard is truly a standout, featuring a large garden area, inviting covered patio, and a cozy fire pit gathering space that is included with the sale. An existing concrete pad is already in place, providing the perfect spot for a future gazebo, pergola, or hot tub to create your own backyard retreat.  Inside, you'll find spacious living areas with a fireplace, wood-burning heat options, and three generously sized bedrooms on the main level. The basement offers its own exterior entrance, creating endless possibilities for a home-based business, private office, hobby space, or multi-use area. With a few modifications, it also offers excellent potential for a future basement apartment. The basement includes two additional bedrooms, one currently being used as a kitchenette area, along with a large storage and utility room.  Additional amenities include RV parking, a 10x20 storage shed, carport, a wood-burning stove hookup ready for the stove of your choice, and one share of Nephi Irrigation for pressurized irrigation.  Located just minutes from schools, shopping, and the commercial district, you'll also love being within walking distance of Nephi City Park and the community swimming pool. Enjoy easy access to playgrounds, open green space, sports fields, community events, and summer days at the pool-all just a short stroll from your front door. Whether you're looking for room to grow, space to entertain, or the opportunity to combine home and business, this well-cared-for property is one you won't want to miss.
#2174380

Nephi

55 E 400 N

5 Beds

2 Baths

2,208 Sq.Ft.

$424,900

MLS#: 2174380
Price reduced
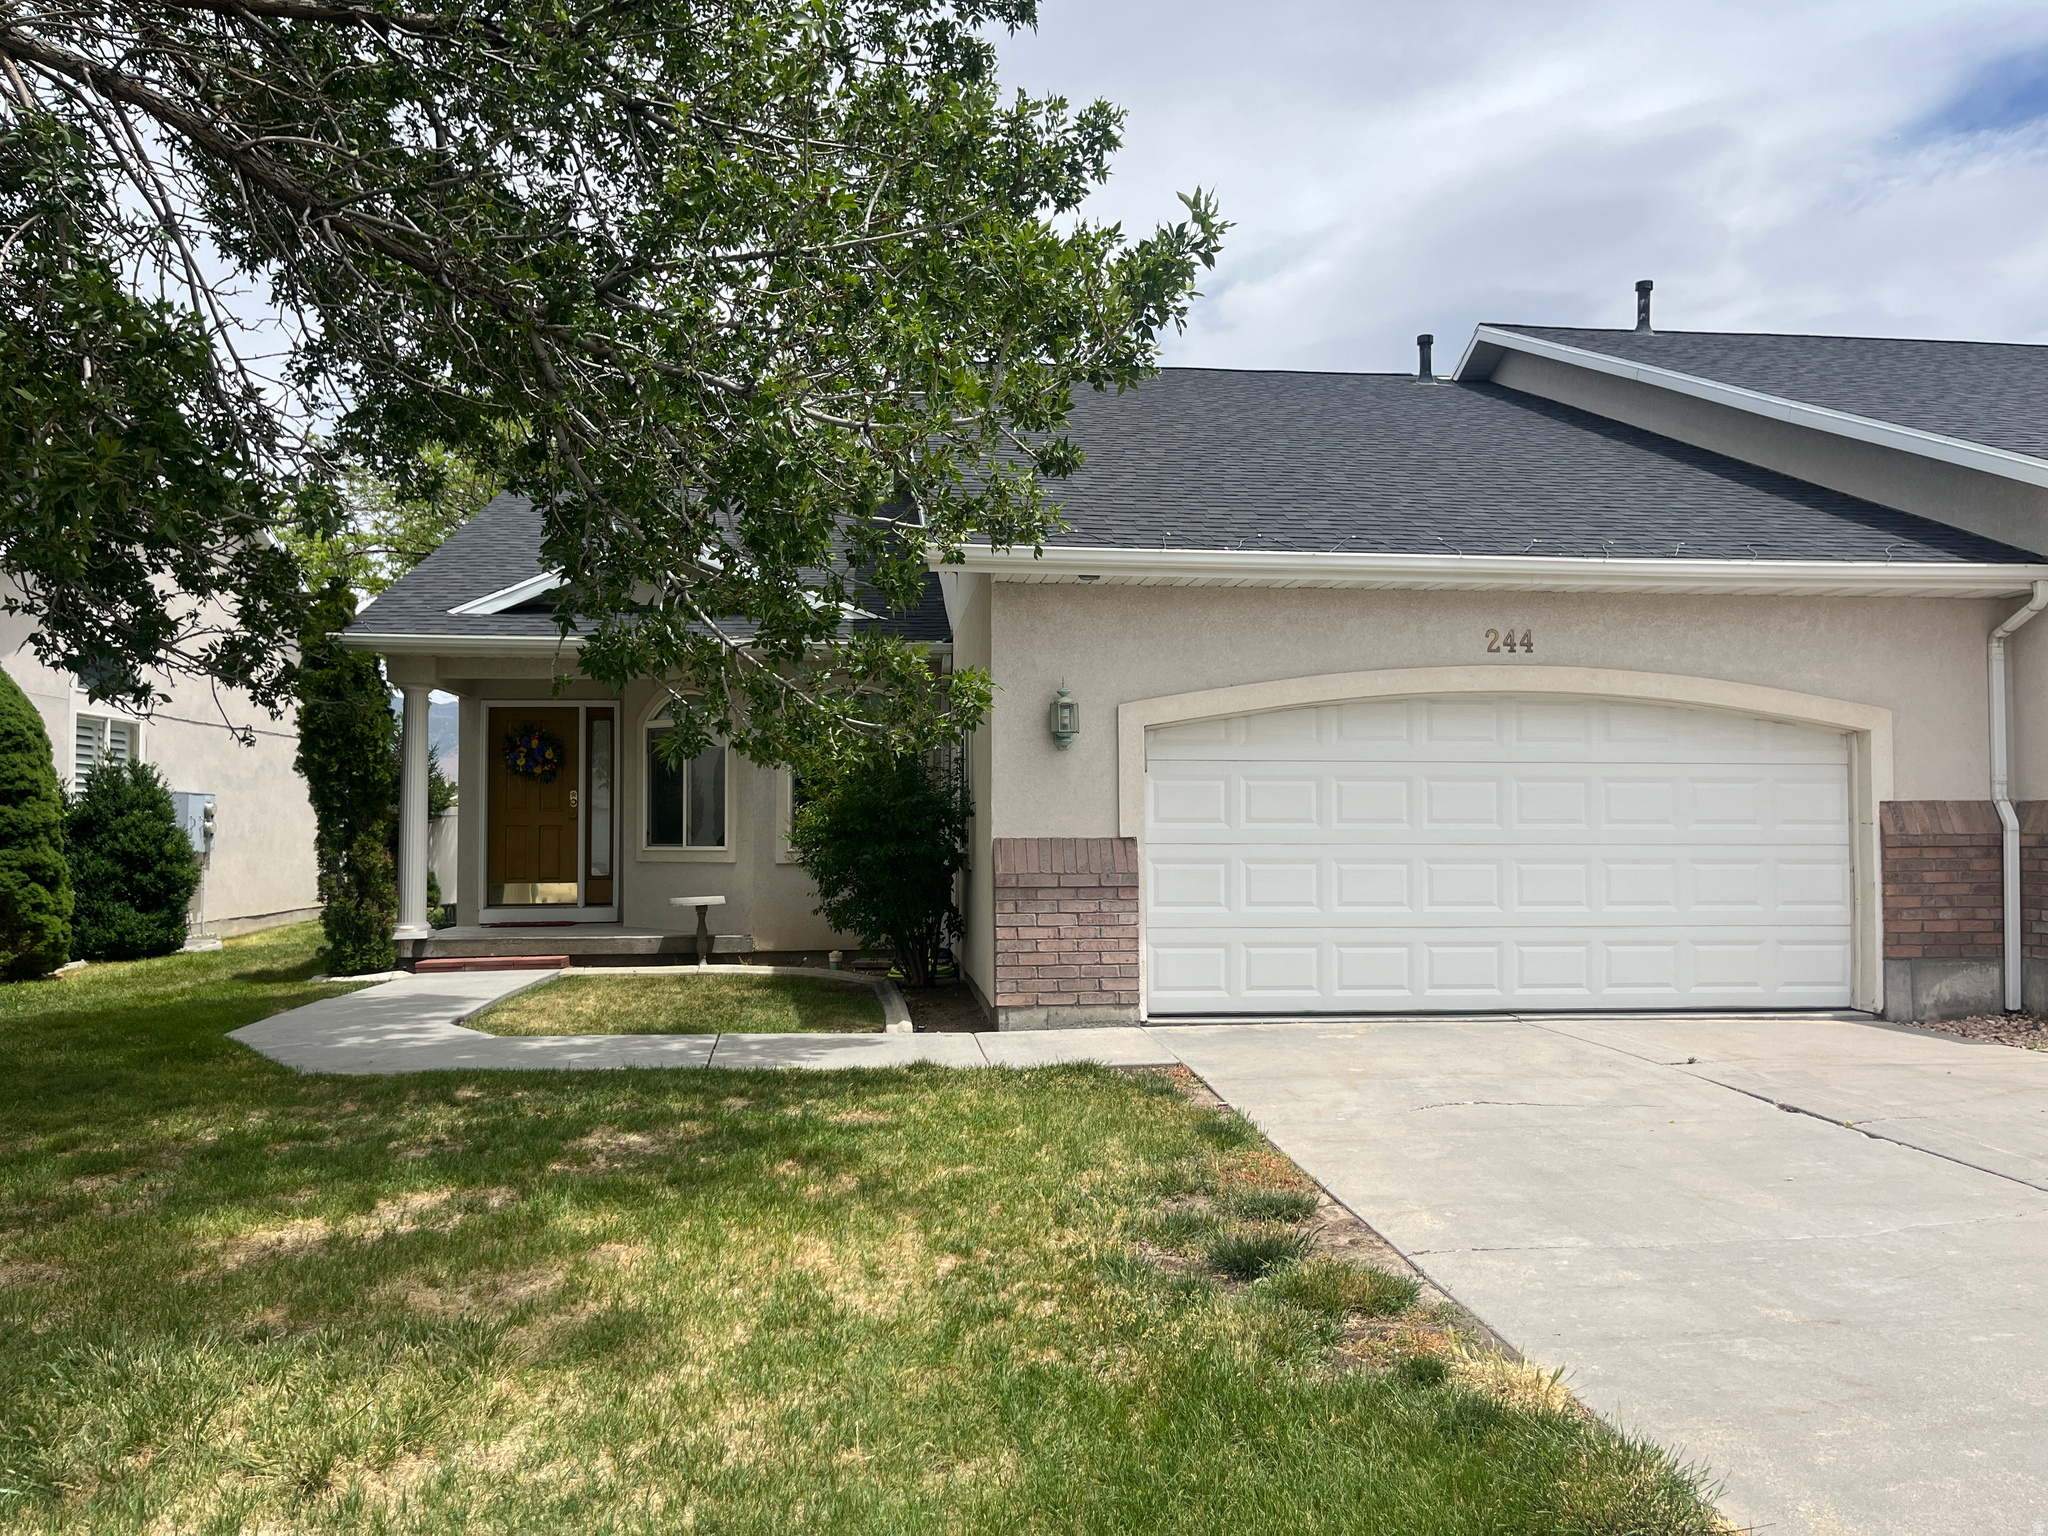
NEW PRICE! MOTIVATED SELLERS! Enjoy easy, single-level living in this well-maintained 2-bedroom, 2-  bath condo. This inviting home offers a functional floor plan with spacious living areas, comfortable bedrooms, and the convenience of having everything on one level. The primary suite features a private bath, while the additional bedroom and bath provide flexibility for guests, family, or a home office. Recent updates add peace of mind, including a new roof in 2024 and new central air conditioning and water heater in 2025. Step outside to relax on the covered back patio-perfect for enjoying your morning or unwinding in the evening. With its thoughtful layout, low-maintenance lifestyle, and pride of ownership throughout, this condo is ready for you to move in and make it your own.
#2165065

Tooele

244 N HOME TOWNE CT

2 Beds

None Baths

1,341 Sq.Ft.

$319,900

MLS#: 2165065
Price reduced
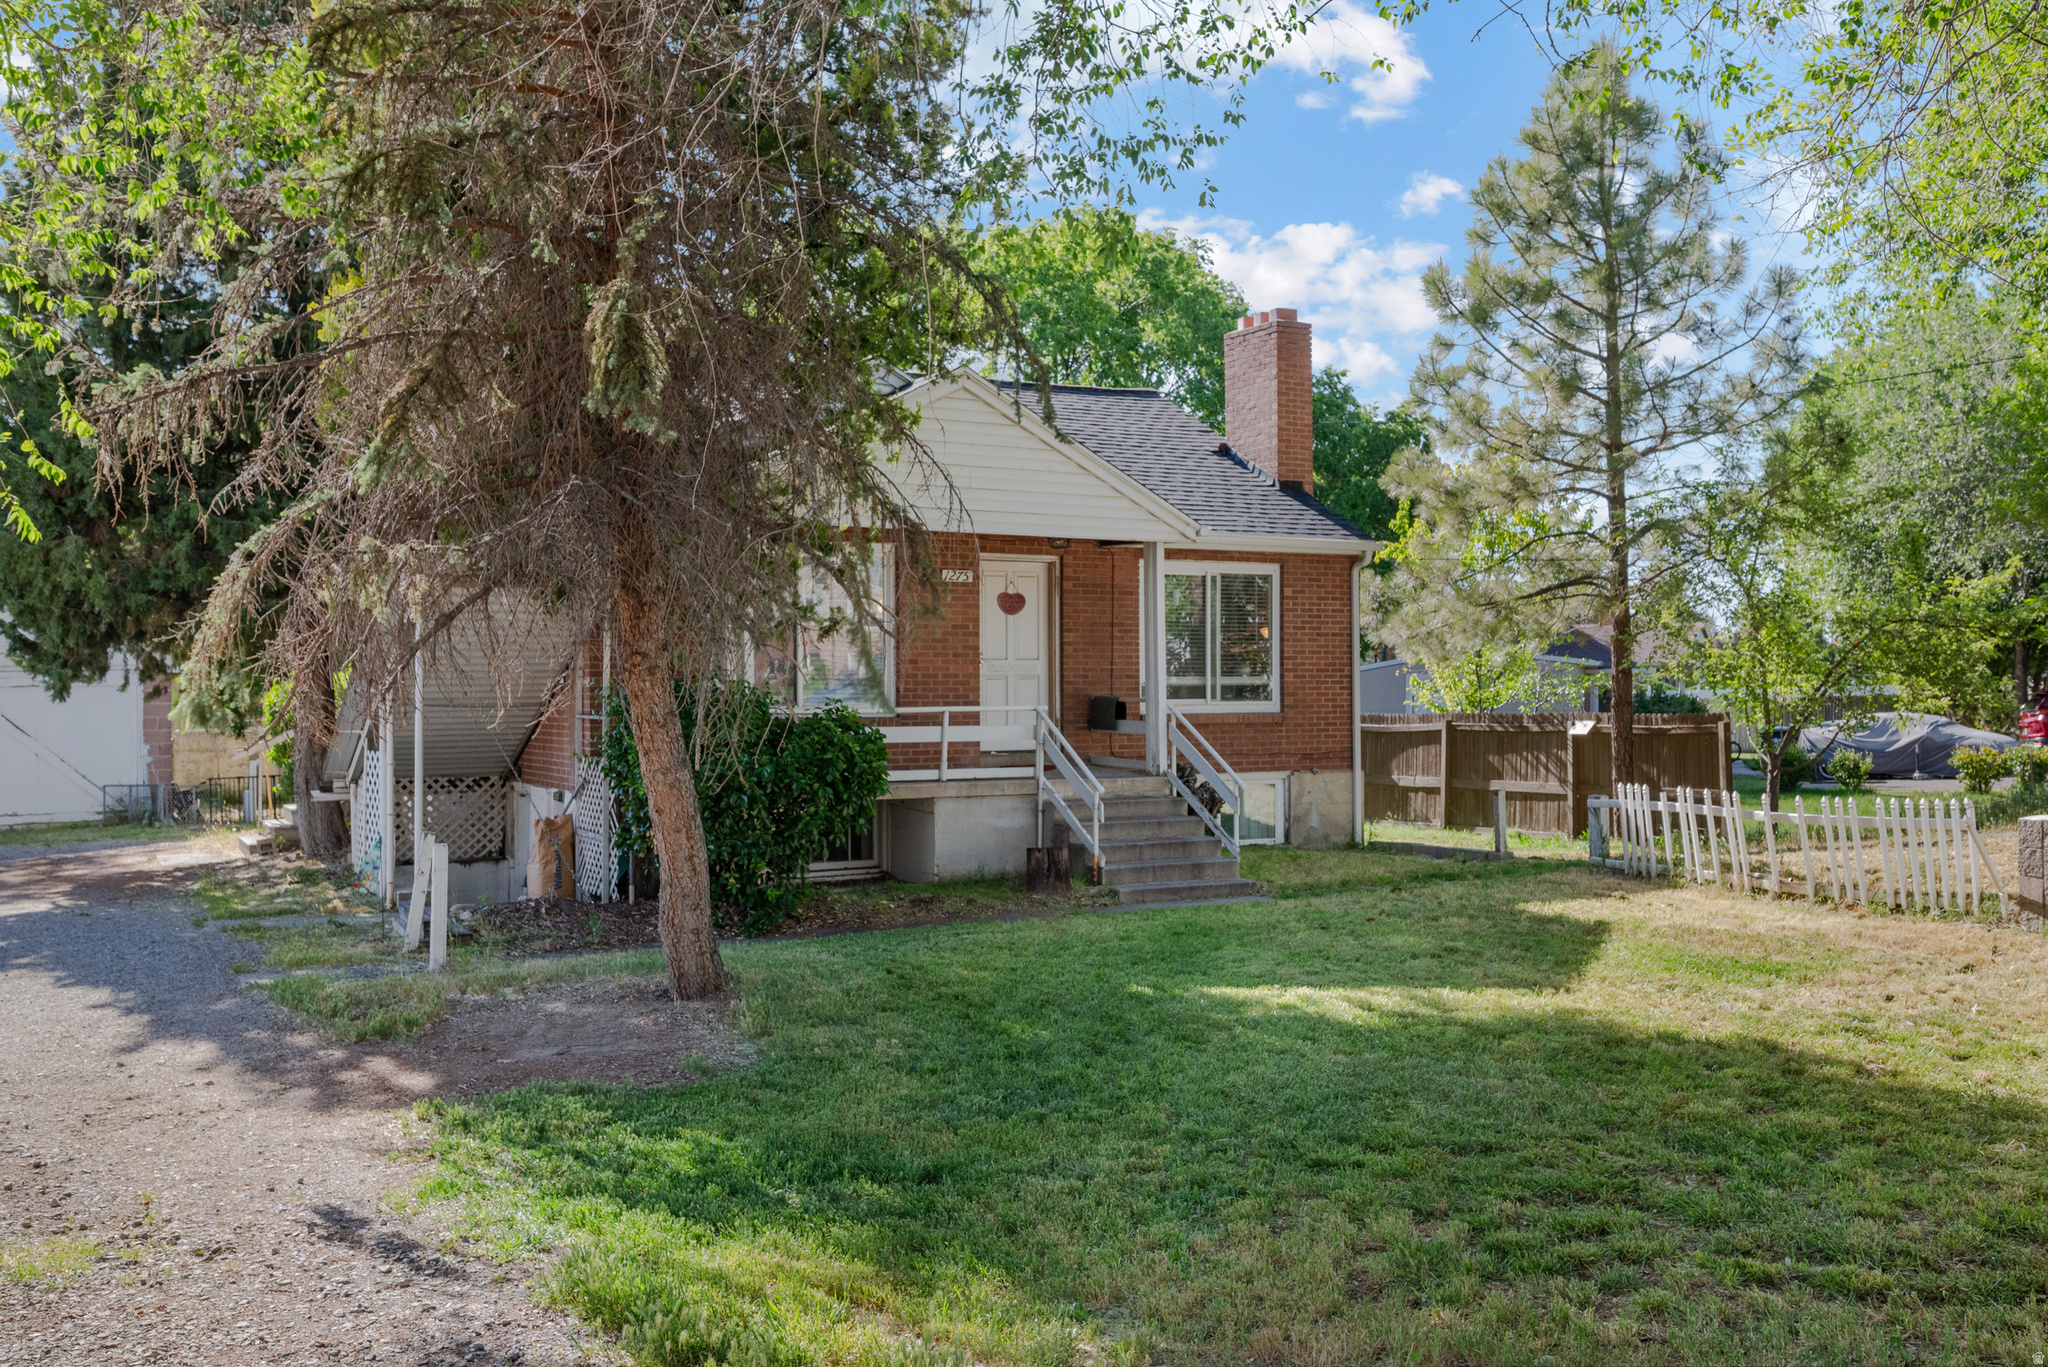
New price! Seller willing to add Central Cooling! Solid brick home with a full basement ADU, each unit offering 3 bedrooms and 1 bath. Remodeled main floor. Brand new roof. Previously producing $2,980/month in rental income. Upstairs Vacant and ready to lease, basement leases end in August - close now and move in or place your own tenants at market rents with zero inherited leases. Minutes from UVU and BYU in the heart of Provo with easy access to the Provo River Trail, Utah Lake, Orem Utah Temple, and I-15. Ask about our preferred lender incentive: use our preferred lender and receive a 1-0 temporary buydown or up to $4,000 toward closing costs.
#2157514

Provo

1275 N GENEVA RD

6 Beds

2 Baths

2,668 Sq.Ft.

$519,900

MLS#: 2157514

Price reduced
Quick Close Needed! Currently the lowest priced townhome in the coveted Viridian Community! New DALTON townhome with 2-car garage, Open concept living on the main floor. Quartz kitchen and bathroom countertops, laminate flooring, cabinets, pantry, and crawl space for storage. The second floor has three bedrooms including a primary bedroom with a private bath and an integrated walk-in closet, a laundry room, and another full bathroom for the other two bedrooms. Zero down financing options available! Ask me about our generous home warranties, active radon Mitigation System, and Smart Home Package, which is included in this home. The actual home may differ in color, material, and/or options. Pictures are of a finished home of the same floorplan and the available home may contain different options, upgrades, and exterior color and/or elevation style. Square footage figures are provided as a courtesy estimate only and were obtained from building plans. No representation or warranties are made regarding school districts and assignments; please conduct your own investigation regarding current/future school boundaries.
#2164828

Salem

1925 E CORRIENTE DR 1181

3 Beds

2 Baths

1,399 Sq.Ft.

$339,990

MLS#: 2164828

Price reduced
***Use Seller's preferred lender and get up to $3,000 towards closing costs!!!, asking listing agent for details***Rare Pleasant Grove twin home with a 2 car garage on a huge .24 acre cul-de-sac lot! Includes an approved mother-in-law basement apartment with a separate entrance***Seller willing to pay off solar panels with the right offer price***Open concept rambler with quartz countertops, stainless steel appliances, spacious primary suite with walk-in closet, and separate tub and shower. Prime location in the heart of Pleasant Grove close to parks, schools, shopping, and commuter routes. Buyer to verify all information. ***Use Seller's preferred lender and get up to $3,000 towards closing costs!!!, asking listing agent for details***
#2175642

Pleasant Grove

19 W 800 N

5 Beds

3 Baths

3,429 Sq.Ft.

$619,750

MLS#: 2175642

* Listings identified with the FMLS IDX logo come from FMLS and are held by brokerage firms other than the owner of this website. The listing brokerage is identified in any listing details. Information is deemed reliable but is not guaranteed. If you believe any FMLS listing contains material that infringes your copyrighted work please click here to review our DMCA policy and learn how to submit a takedown request. © 2024. First Multiple Listing Service, Inc.
Provo Community Living!

Featured listing

Provo Community Living!

Browse Properties

Categories

Homes Tailored to Your Lifestyle

Buyers Guide

Buying a home is one of the most exciting milestones of your life.

View more

Sellers Guide

Putting your home on the market can be a stressful process, especially when you don’t know what to expect.

View more

Market report

With just a few clicks, you'll gain instant access to valuable insights about the real estate market, including trends, property values, and community analytics.

View more

Home value

Unlike automated valuations, our hands-on review will provide a comprehensive opinion of your home’s value while considering important interior elements and other location intangible factors that machine algorithms so often miss.

View more

Buyers resources

Guides on financing, inspections, and choosing the right Realtor for a smooth home purchase.

Sellers resources

Practical tips on staging, pricing, and preparing your home to attract buyers and maximize your sale.

 - property

Send a message

Message successfully sent.

Reason for contacting?

I agree to receive email communication and understand I can unsubscribe at any time.

I agree to be contacted by OnX Realty via call, email, and text for real estate services. To opt out, you can reply 'stop' at any time or reply 'help' for assistance. You can also click the unsubscribe link in the emails. Message and data rates may apply. Message frequency may vary. Privacy Policy

Sign In Sign Out

Virtual Assistant

Would you like to take the next step with this property? We can help you schedule a showing or virtual tour, or send you more details.

Yes, I would like more information.

Thank You for Your Reply, One of Our Agents will contact you as soon as possible

No, maybe later.

Thank you, you can always contact me via email, phone number or through the contact form.

Realhub AI

Lucy - Your AI-Powered Realtor

Update Your Temporary Password

Personalize your search

Enter your email and we'll notify you immediately when new listings match what you're looking for.

or enter email address

Already have an account ? Login here

Continue your home search

I agree to receive communications and understand I can unsubscribe at any time.

I agree to be contacted by OnX Realty via call, email, and text for real estate services. To opt out, you can reply 'stop' at any time or reply 'help' for assistance. You can also click the unsubscribe link in the emails. Message and data rates may apply. Message frequency may vary. Privacy Policy

Already have an account ? Login here

We use cookies

We use cookies primarily for analytics to enhance your experience. By accepting, you agree to our use of these cookies. You can manage your preferences or learn more about our cookies policy.

