Thinking of selling?

Utah's Premier |OnX Realty

  • Nearby me

Popular Features

Community Features

Association

Property Features

Waterfront

View

Exterior Features

Interior Features

Style

E-Alert name

Properties

10000 properties match your criteria

Price reduced
This beautifully maintained two-story home showcases timeless Craftsman-inspired architecture, professional landscaping, and inviting curb appeal. The thoughtfully designed interior finishes offer an ideal blend of comfort, functionality, and style featuringaccent walls, granite and quartz countertops, an elevated gas fireplace with surrounding built-ins, LVP flooring throughout the main level, an updated kitchen and laundry room. Beautiful architectural details throughout, generous living spaces, and an abundance of natural light create a welcoming atmosphere throughout the home. The finished basement offers an exceptional extension of the home's living and entertaining space. Designed for both relaxation and gatherings, this versatile lower level features a spacious entertainment area, fully functional wet bar, and walkout access that seamlessly connects indoor and outdoor living. Ideally situated to capture stunning mountain and lake views from the comfort of the covered trex deck while also convenientlyclose to everyday amenities, recreation, shopping, dining and more.
#2183430

Saratoga Springs

518 W REGAL DR

6 Beds

3 Baths

3,913 Sq.Ft.

$769,900

MLS#: 2183430
Price reduced
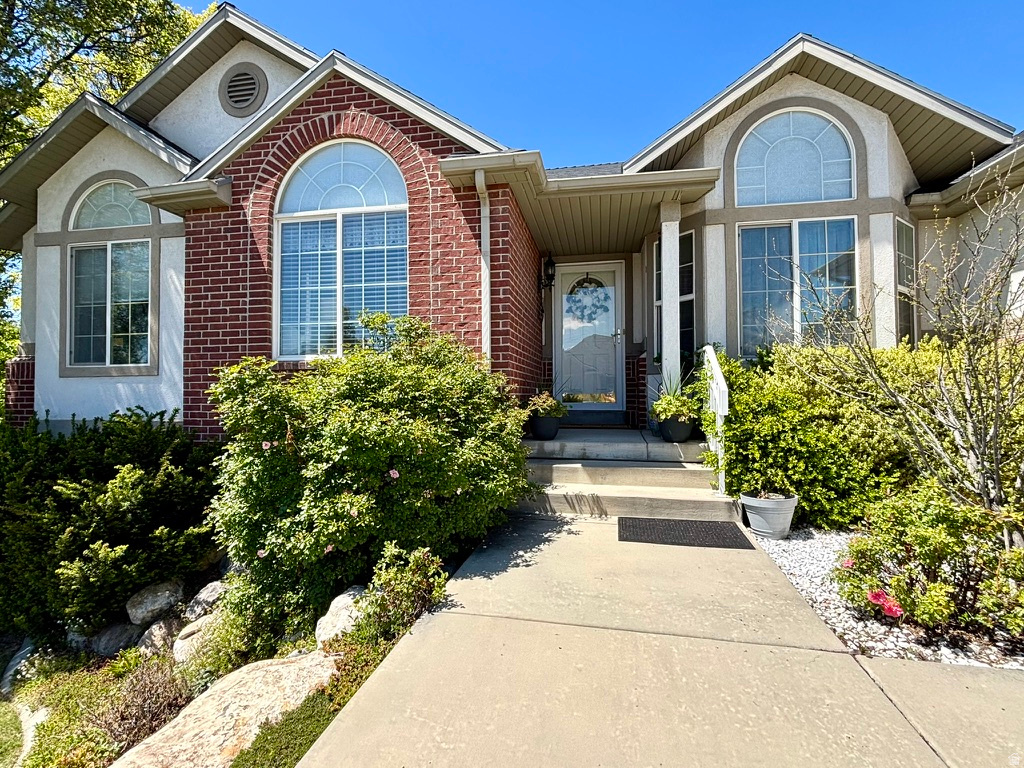
PRICE REDUCTION! Nestled in the heart of one of the valley's most sought-after neighborhoods, Ivory Highlands.  Strategically located only 20 minutes to downtown Salt Lake City and 38 minutes to Provo!   Ivory Highlands is a community with organized yard sales, Easter egg hunts and  great neighbors.  Amenities include paved trails for walking/biking, tennis courts, swimming pool, basketball courts, playground, and a clubhouse.   This neighborhood has schools offering students the desirable Chinese immersion programs.  Separate basement apartment with current good renter provides instant income (renter is month to month).  The inviting interior boasts newer flooring and vaulted ceilings beneath a recently replaced roof.  Outside, a dedicated cement pad provides ample space for secure RV parking or apartment parking.   This home combines luxury, convenience, and location.  Schedule a showing today.  Square footage figures are provided as a courtesy estimate only and were obtained from building document.  Buyer is advised to obtain an independent measurement.  All information to be verified by buyer.
#2158618

Taylorsville

6344 S ADIRONDACK WAY

5 Beds

2 Baths

3,807 Sq.Ft.

$769,900

MLS#: 2158618

!! FREE FINISHED BASEMENT + CLOSING COSTS !! Come tour this beautifully curated Fieldstone home with nearly $129,000 in selected upgrades and a warm, elevated design throughout. From the farmhouse exterior with full Hardie siding and 3-car garage to the gourmet kitchen with a 6' x 5' island, quartz countertops, upgraded cabinetry, soft-close details, ceiling-height tile backsplash, and Whirlpool stainless appliances, every finish feels intentional. The home also features upgraded lighting, open black metal railings, a designer fireplace, luxury vinyl flooring, a spa-inspired primary bath with an oversized walk-in shower, and a finished basement with upgraded 9' foundation walls for a more open, comfortable feel. Located in Riverside Estates, you'll enjoy the convenience of Riverdale living with easy access to shopping, dining, Hill Air Force Base, major commuter routes, and nearby trails and recreation. Stylish, spacious, and thoughtfully finished, this is a home that feels refined from the moment you walk in. *Photos represent the same floor plan and may not reflect the exact finishes of this home. Rate Incentives availale through preferred lender. Contact listing agent for further information. *Square footage figures are provided as a courtesy estimate only and were obtained from build plans.  Buyer is advised to obtain an independent measurement.
#2176515

Riverdale

5158 S CENTURY WAY

4 Beds

3 Baths

3,156 Sq.Ft.

$769,900

MLS#: 2176515

Do you ever look around and wonder, "Where am I going to put all this stuff?" Here's your answer. Located in Heber Valley's Wheeler Park neighborhood, this 5-bedroom, 3-bath, 3,180-square-foot home offers something that's surprisingly hard to find: a 4-car-capacity garage plus RV parking. The garage is three cars wide, with an extra-deep third bay providing room for a fourth vehicle-or finally a place for the bikes, skis, tools, side-by-side, snowmobiles, camping gear and all the other toys that accumulate over the years. Inside, the home is completely finished with recently updated flooring and a new HVAC system. With five bedrooms, three full bathrooms, and a backyard designed for entertaining-with a hot tub, turf and multiple areas to hang out, there's space to enjoy both inside and out.  The property is currently operated as a licensed nightly rental, giving the next owner the option to continue using it as an investment property. Furnishings can also be included for a nominal additional cost. Or make it entirely your own. Enjoy the home, the yard, the RV parking and, best of all, a garage big enough for your Utah lifestyle. A temporary wall is currently installed in the garage and can be removed by the owners if desired.   Square footage figures are provided as a courtesy estimate only and were obtained from county records .  Buyer is advised to obtain an independent measurement.
#2178968

Heber City

312 E 2200 S

5 Beds

3 Baths

3,182 Sq.Ft.

$769,900

MLS#: 2178968
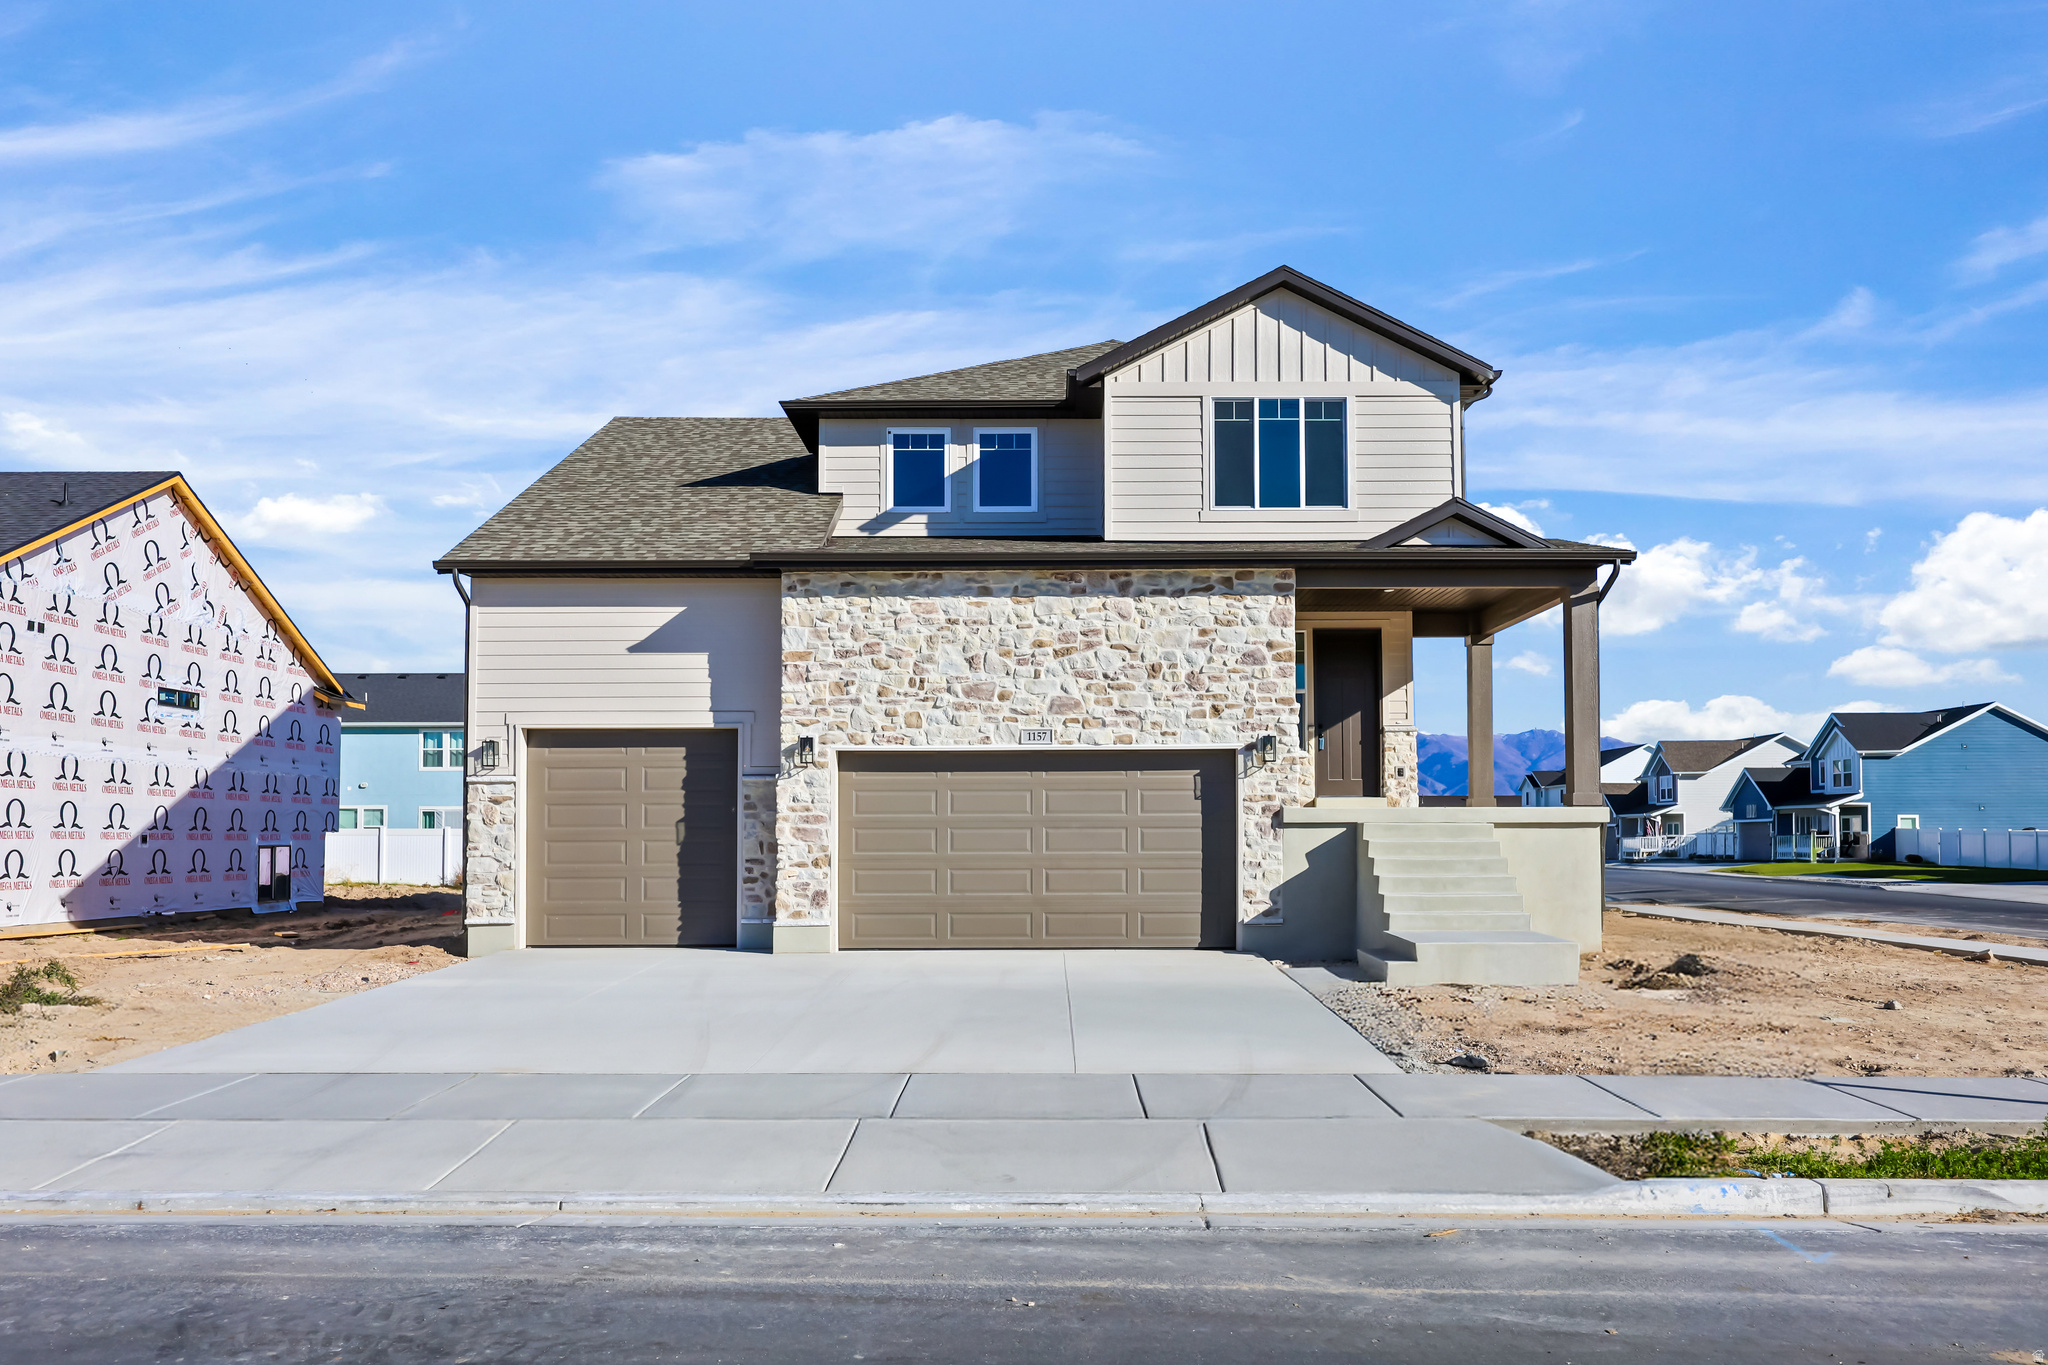
This beautiful 2-story home features 4 spacious bedrooms, 2.5 bathrooms, and a 3-car garage-perfect for comfortable family living. Enjoy evenings on your covered patio, large yards and quiet neighborhood. Conveniently located near a brand-new elementary and junior high school, and just minutes from the new North Davis Freeway onramp, making your commute a breeze. The home is loaded with upgrades throughout-modern finishes, quality craftsmanship, and thoughtful design details that make this home truly stand out. With room to grow, it's ready to meet your family's needs for years to come.
#2120002

West Point

1157 S 4425 W

4 Beds

2 Baths

3,815 Sq.Ft.

$769,900

MLS#: 2120002
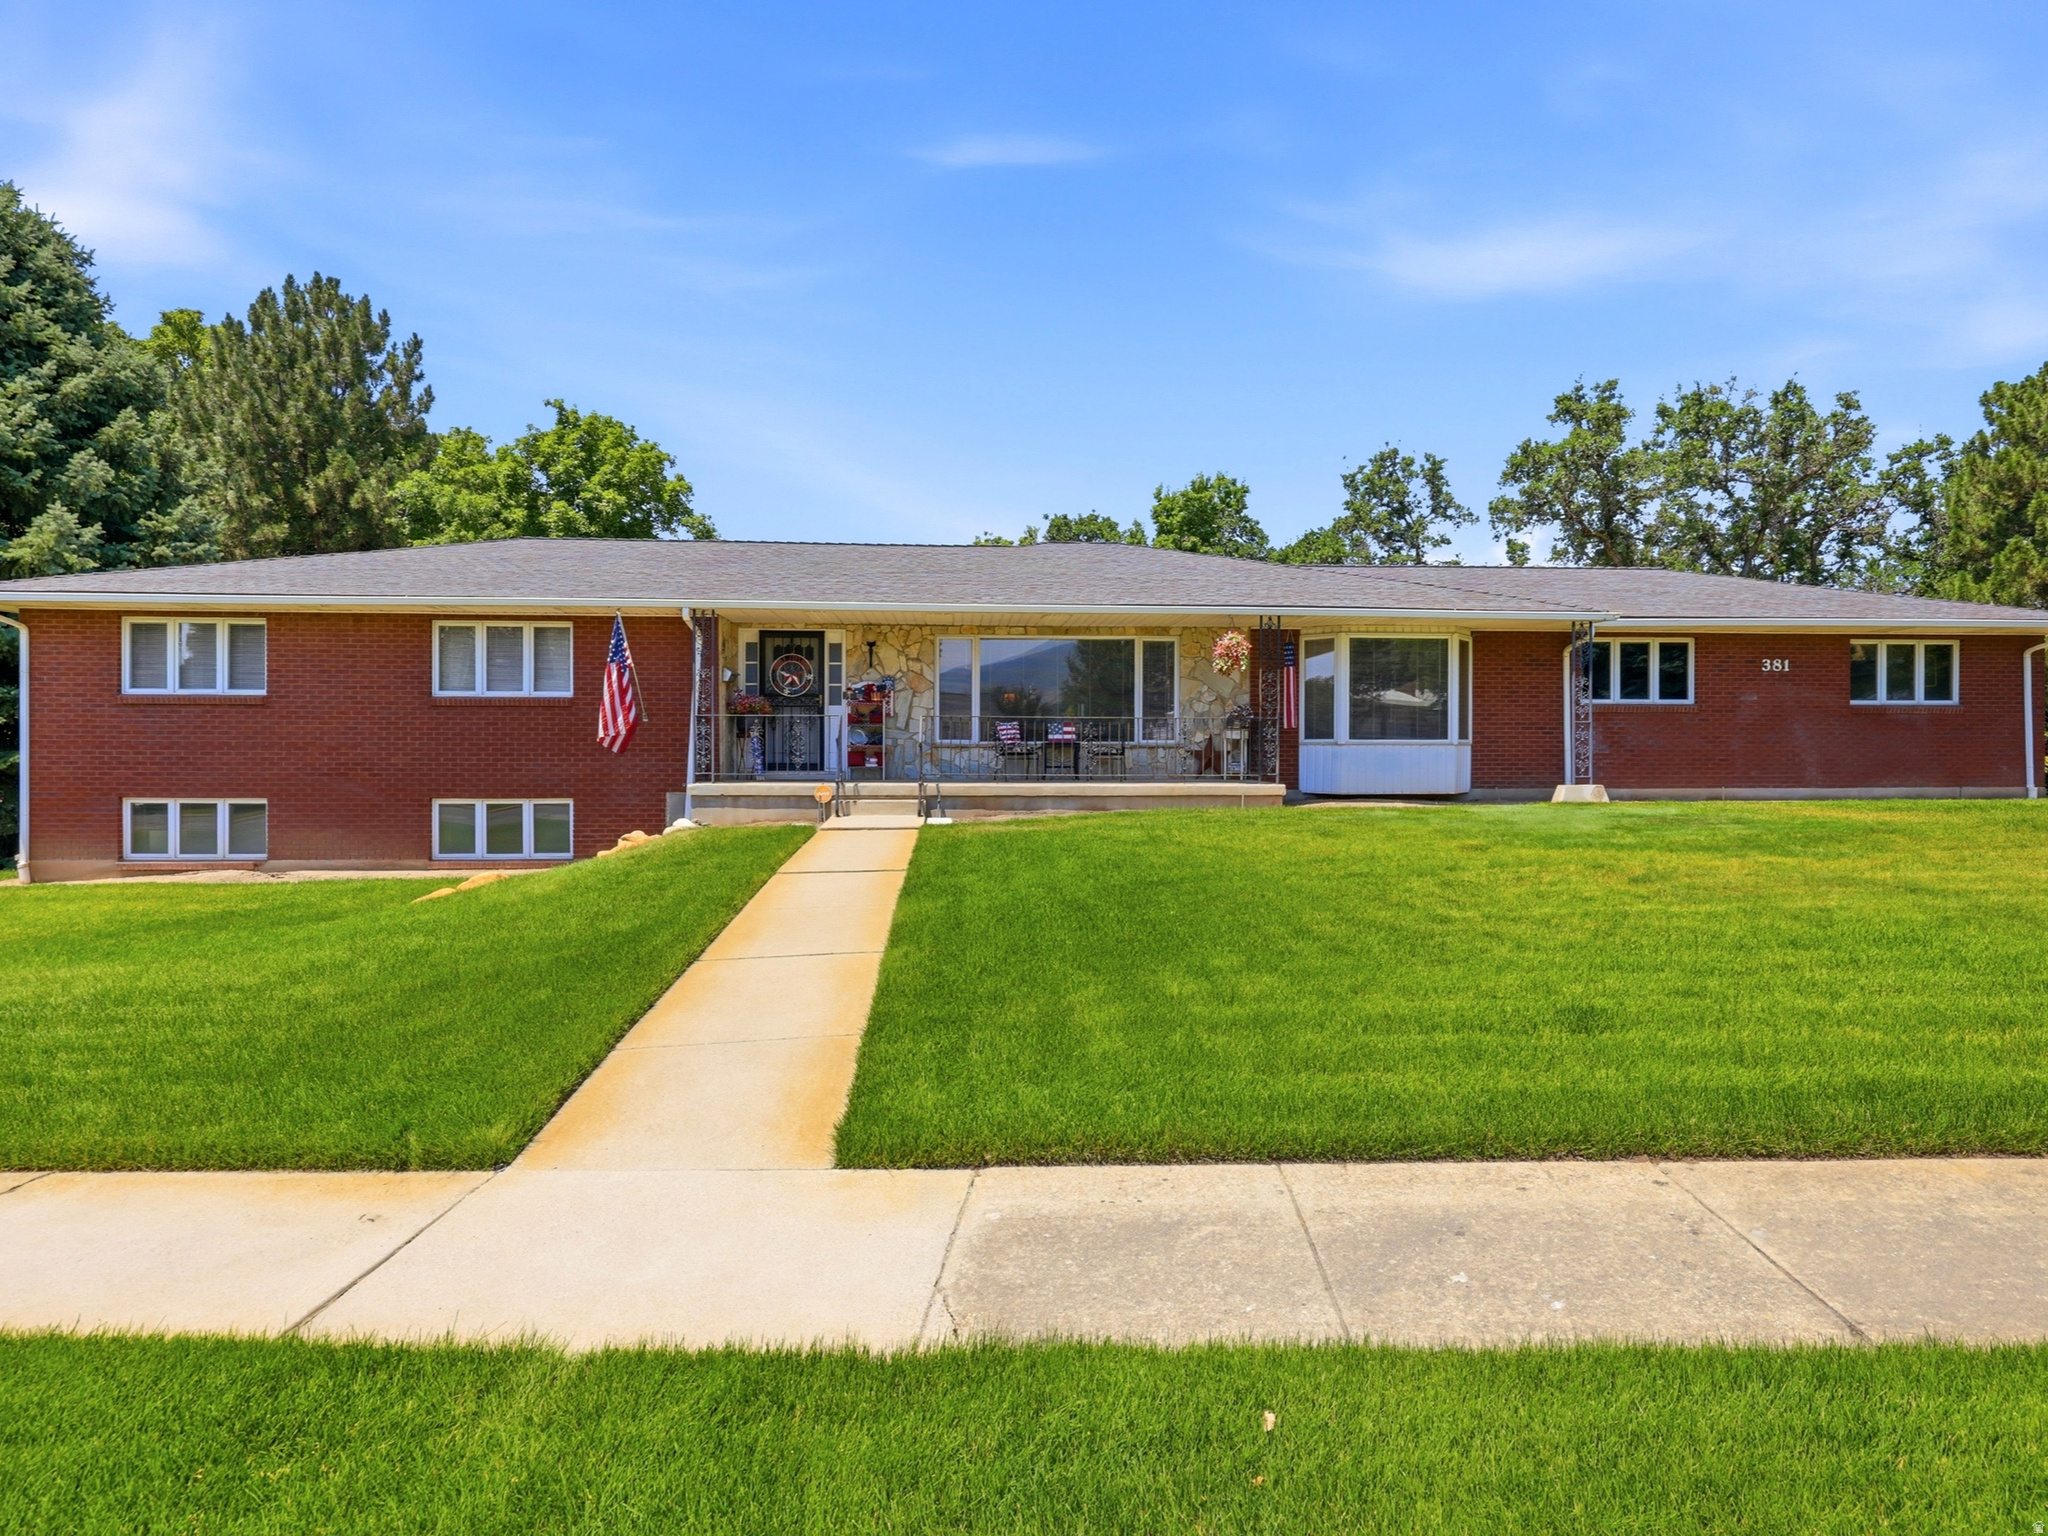
Welcome to this spacious Kaysville home offering over 4,300 square feet of living space on a beautiful half-acre lot. With 4 bedrooms and 3 bathrooms, this home provides plenty of room for everyday living, entertaining, and making lasting memories. Endless possibilities with space to make this home your own. The generous lot offers endless possibilities for outdoor enjoyment, gardening, recreation, or future customization. Conveniently located near schools, parks, shopping, and commuter routes while still enjoying the charm of an established neighborhood. Don't miss this incredible opportunity to make this home your own! Buyer to verify all information.
#2169093

Kaysville

381 OAK LN

4 Beds

1 Baths

4,329 Sq.Ft.

$769,900

MLS#: 2169093
Price reduced
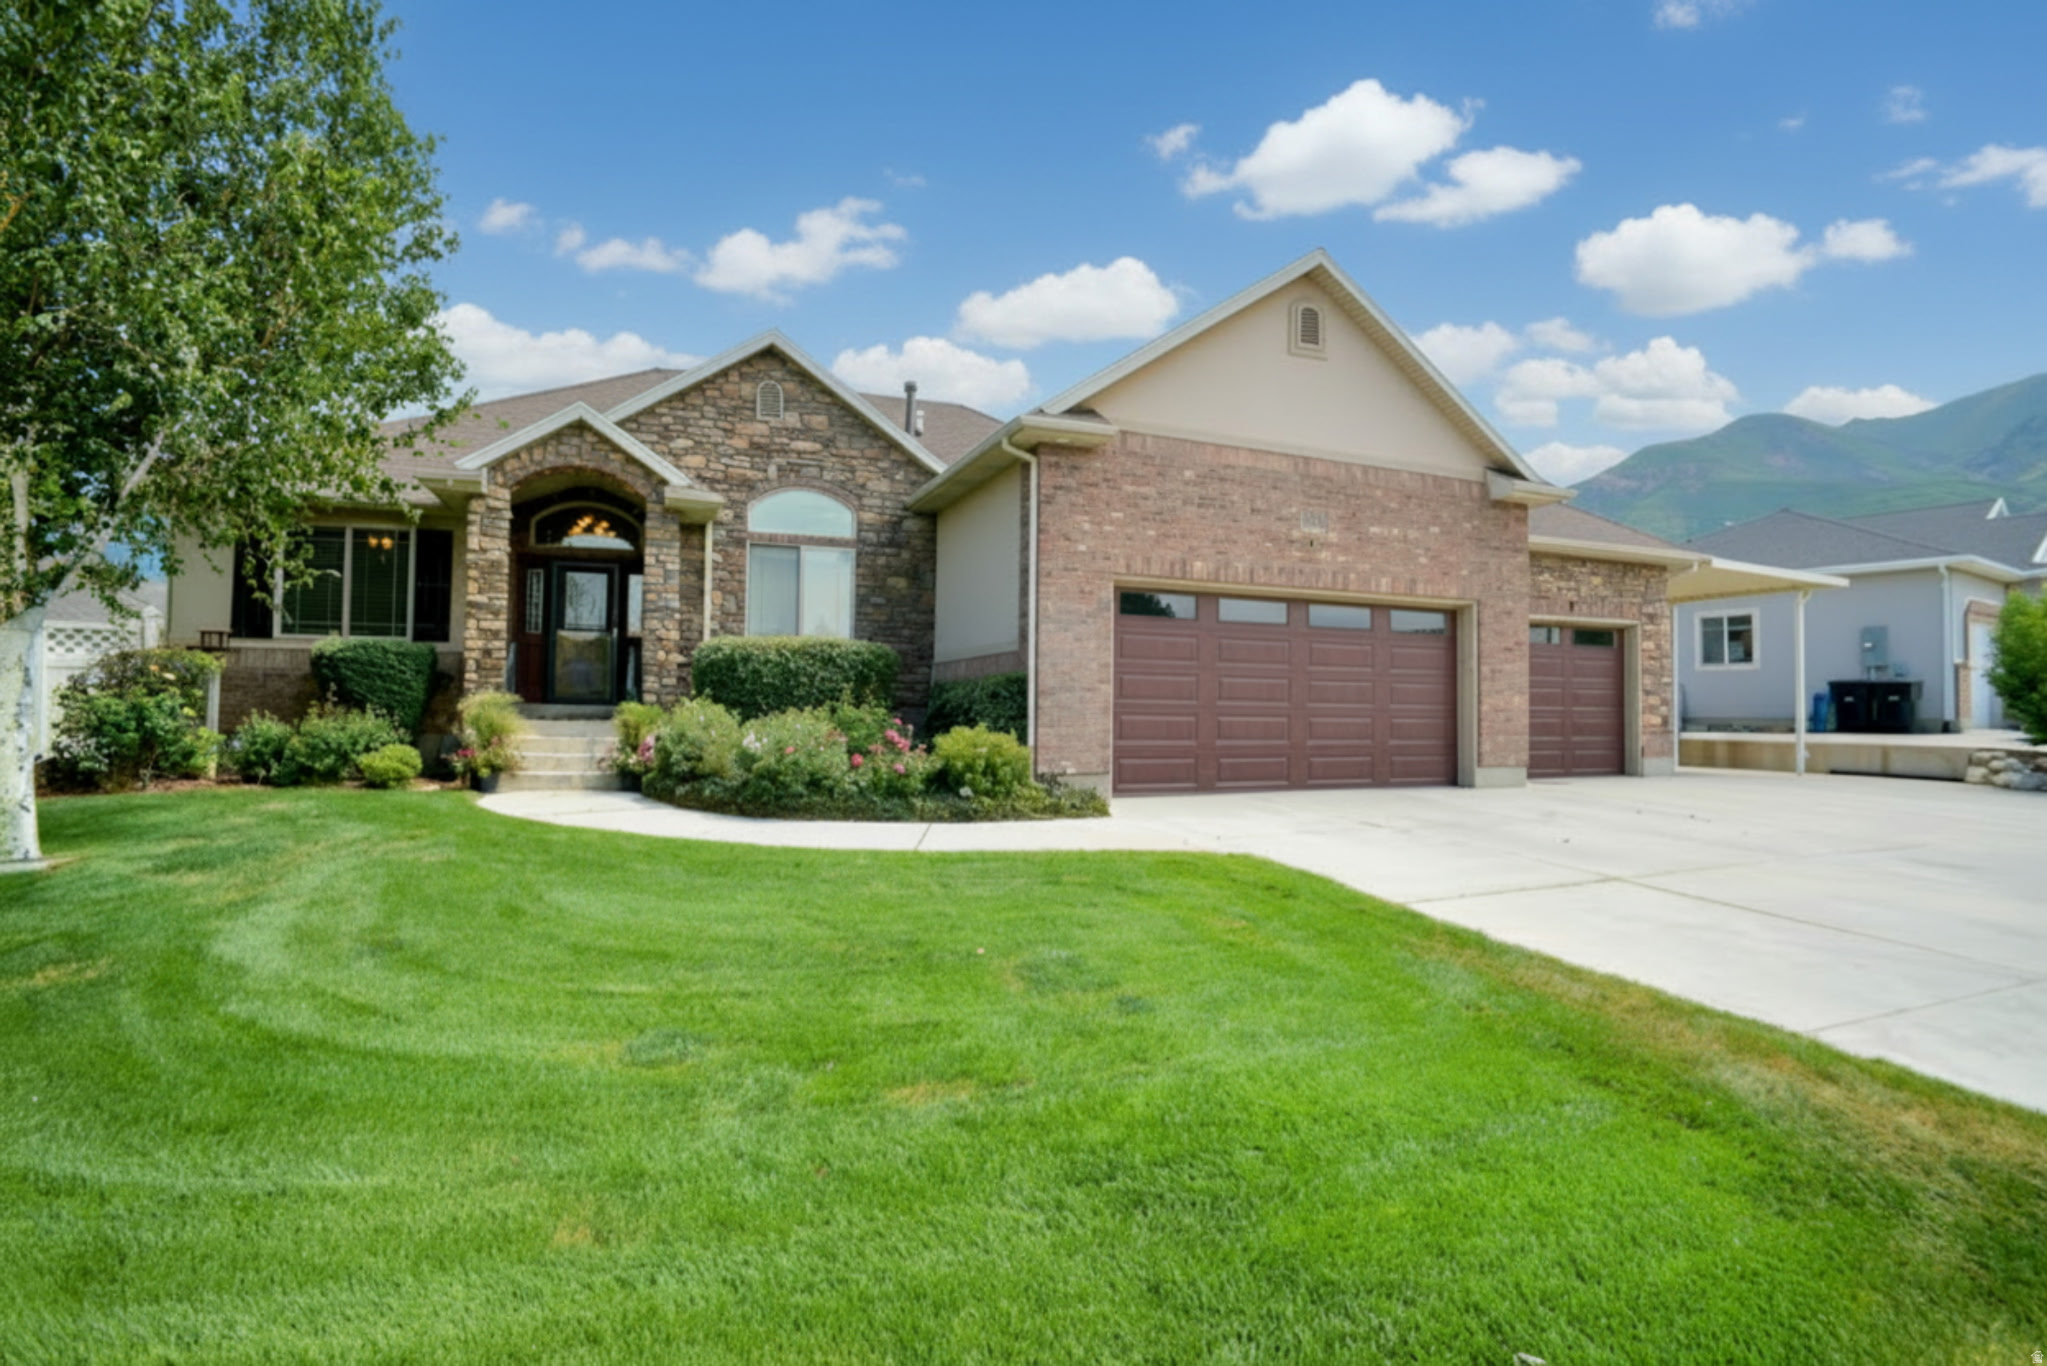
NEW PRICE!  AMAZING HOME! This was the Builders Personal Home, Well Built and all the Bells and Whistles! You'll LOVE the VIEWS OF WEBER CANYON AND THE VALLEY! Lovely Covered Deck will be YOUR FAVORITE PLACE to Relax in the Evenings and Soak up the BEAUTIFUL VIEWS!!!  Huge Vaulted Great Room with Cozy Gas Fireplace Surrounded by Decorative Windows with the VIEWS peaking through! Large Granite Kitchen with Lots of Gorgeous Cabinets, Gleaming Dark Stainless Steel Appliances, Hardwood Floors, and Pantry! Large Primary Bedroom has Tray Ceiling, Walkout to the Covered Deck with Amazing VIEWS, Walk-in Closet, Sep Jetted Tub and Shower, and Double Sinks! Formal Living Room, Office, Secondary Bedroom, Full Bath and Laundry complete ONE LEVEL LIVING AT IT'S BEST! Downstairs boasts Large Family Room with Surround Sound for Great Movie Nights, Pool Table, Full Kitchen with Black Appliances, Three Bedrooms, Full Bath, Gas Fireplace, and Walkout to create a Wonderful Mother-in-Law Apartment or the Perfect Place to Entertain your Family and Friends! Flow into the Backyard to Enjoy Your Flat Yard to Run and Play In, Fully Fenced for your Kids and Pets Safety, AND DID WE MENTION THE VIEWS! Very Quiet Street! Oversized 3 Car Garage, 26 ft RV Carport with Sewage Dump and 220 Electrical Hookup! THIS HOME HAS IT ALL!!  GREAT PRICE, AND WILL GO FAST!! MUST SEE TO APPRECIATE IT! Call for your personal showing! Buyer to verify all information.
#2172101

South Weber

2320 E VIEW DR

5 Beds

3 Baths

3,800 Sq.Ft.

$769,900

MLS#: 2172101
Price reduced
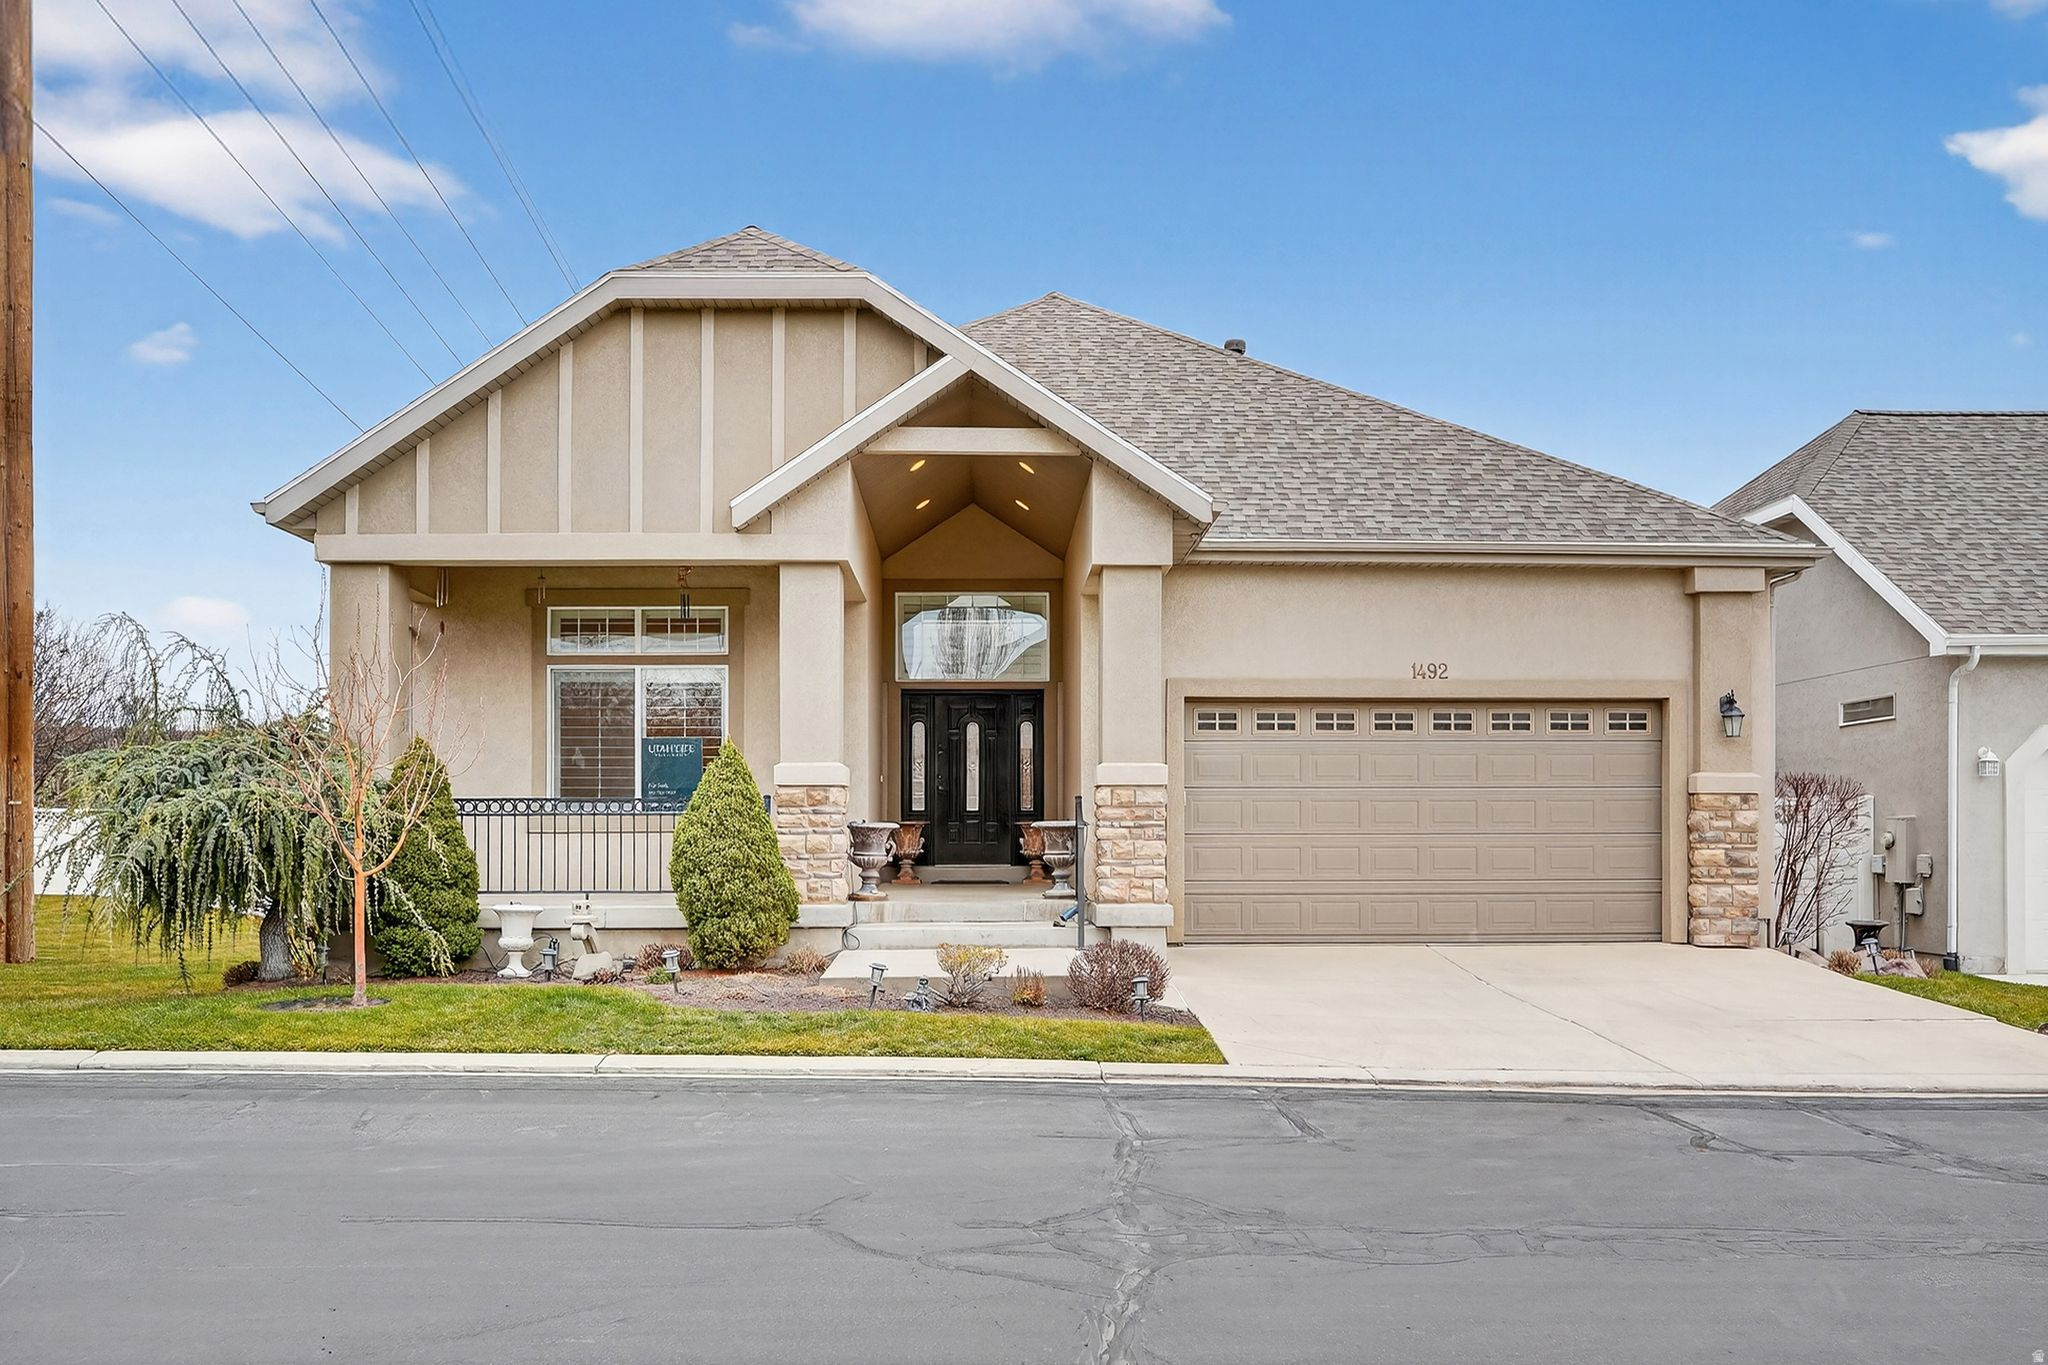
** $70k PRICE IMPROVEMENT.** New paint throughout the home and new carpet on main floor and spiral staircase stairs. Beautiful South Jordan home in a gated community with clubhouse and pool.  Open floor plan with vaulted ceilings, two elegant fireplaces, luxury kitchen cabinetry, PLANTATION SHUTTERS throughout the main level, and a striking spiral staircase.  Oversized primary suite plus a main-level bedroom ideal for a den or home office.  Finished basement perfect for entertaining, featuring a projector screen, surround sound and wet bar. Enjoy outdoor living on the covered Trex deck. Minutes away from all local highways and shopping/entertainment. Refrigerator and stackable washer/dryer included.  Water heater approx. 2 years old.  Well-maintained and move-in ready.
#2129704

South Jordan

1492 W GREEN APPLE ST

3 Beds

3 Baths

4,136 Sq.Ft.

$769,900

MLS#: 2129704

BEAUTIFUL PROVIDENCE HOME with INCREDIBLE MOUNTAIN AND VALLEY VIEWS, 3,757 sq ft, 5 bedrooms, 4 bathrooms, open floor plan with vaulted ceilings and tons of natural light, spacious great room with large stone fireplace and oversized windows, beautiful kitchen with knotty alder cabinets, granite countertops, large island with bar seating, stainless steel appliances, gas cooktop and double ovens, hardwood floors, large primary suite with spacious bathroom, double sinks, jetted tub, separate tiled walk-in shower and walk-in closet, large main floor great room and basement family room, 1130 sq ft garage with plenty of room for vehicles and storage, beautiful brick and stone exterior, arched wood front door, mature trees and landscaping, fully fenced backyard, walkout basement with covered patio and an AMAZING COVERED DECK overlooking Cache Valley with completely unobstructed views to the Wellsville Mountains. Beautifully maintained inside and out in an incredible east bench location!
#2183314

Providence

723 COVE ST

5 Beds

3 Baths

3,757 Sq.Ft.

$769,900

MLS#: 2183314
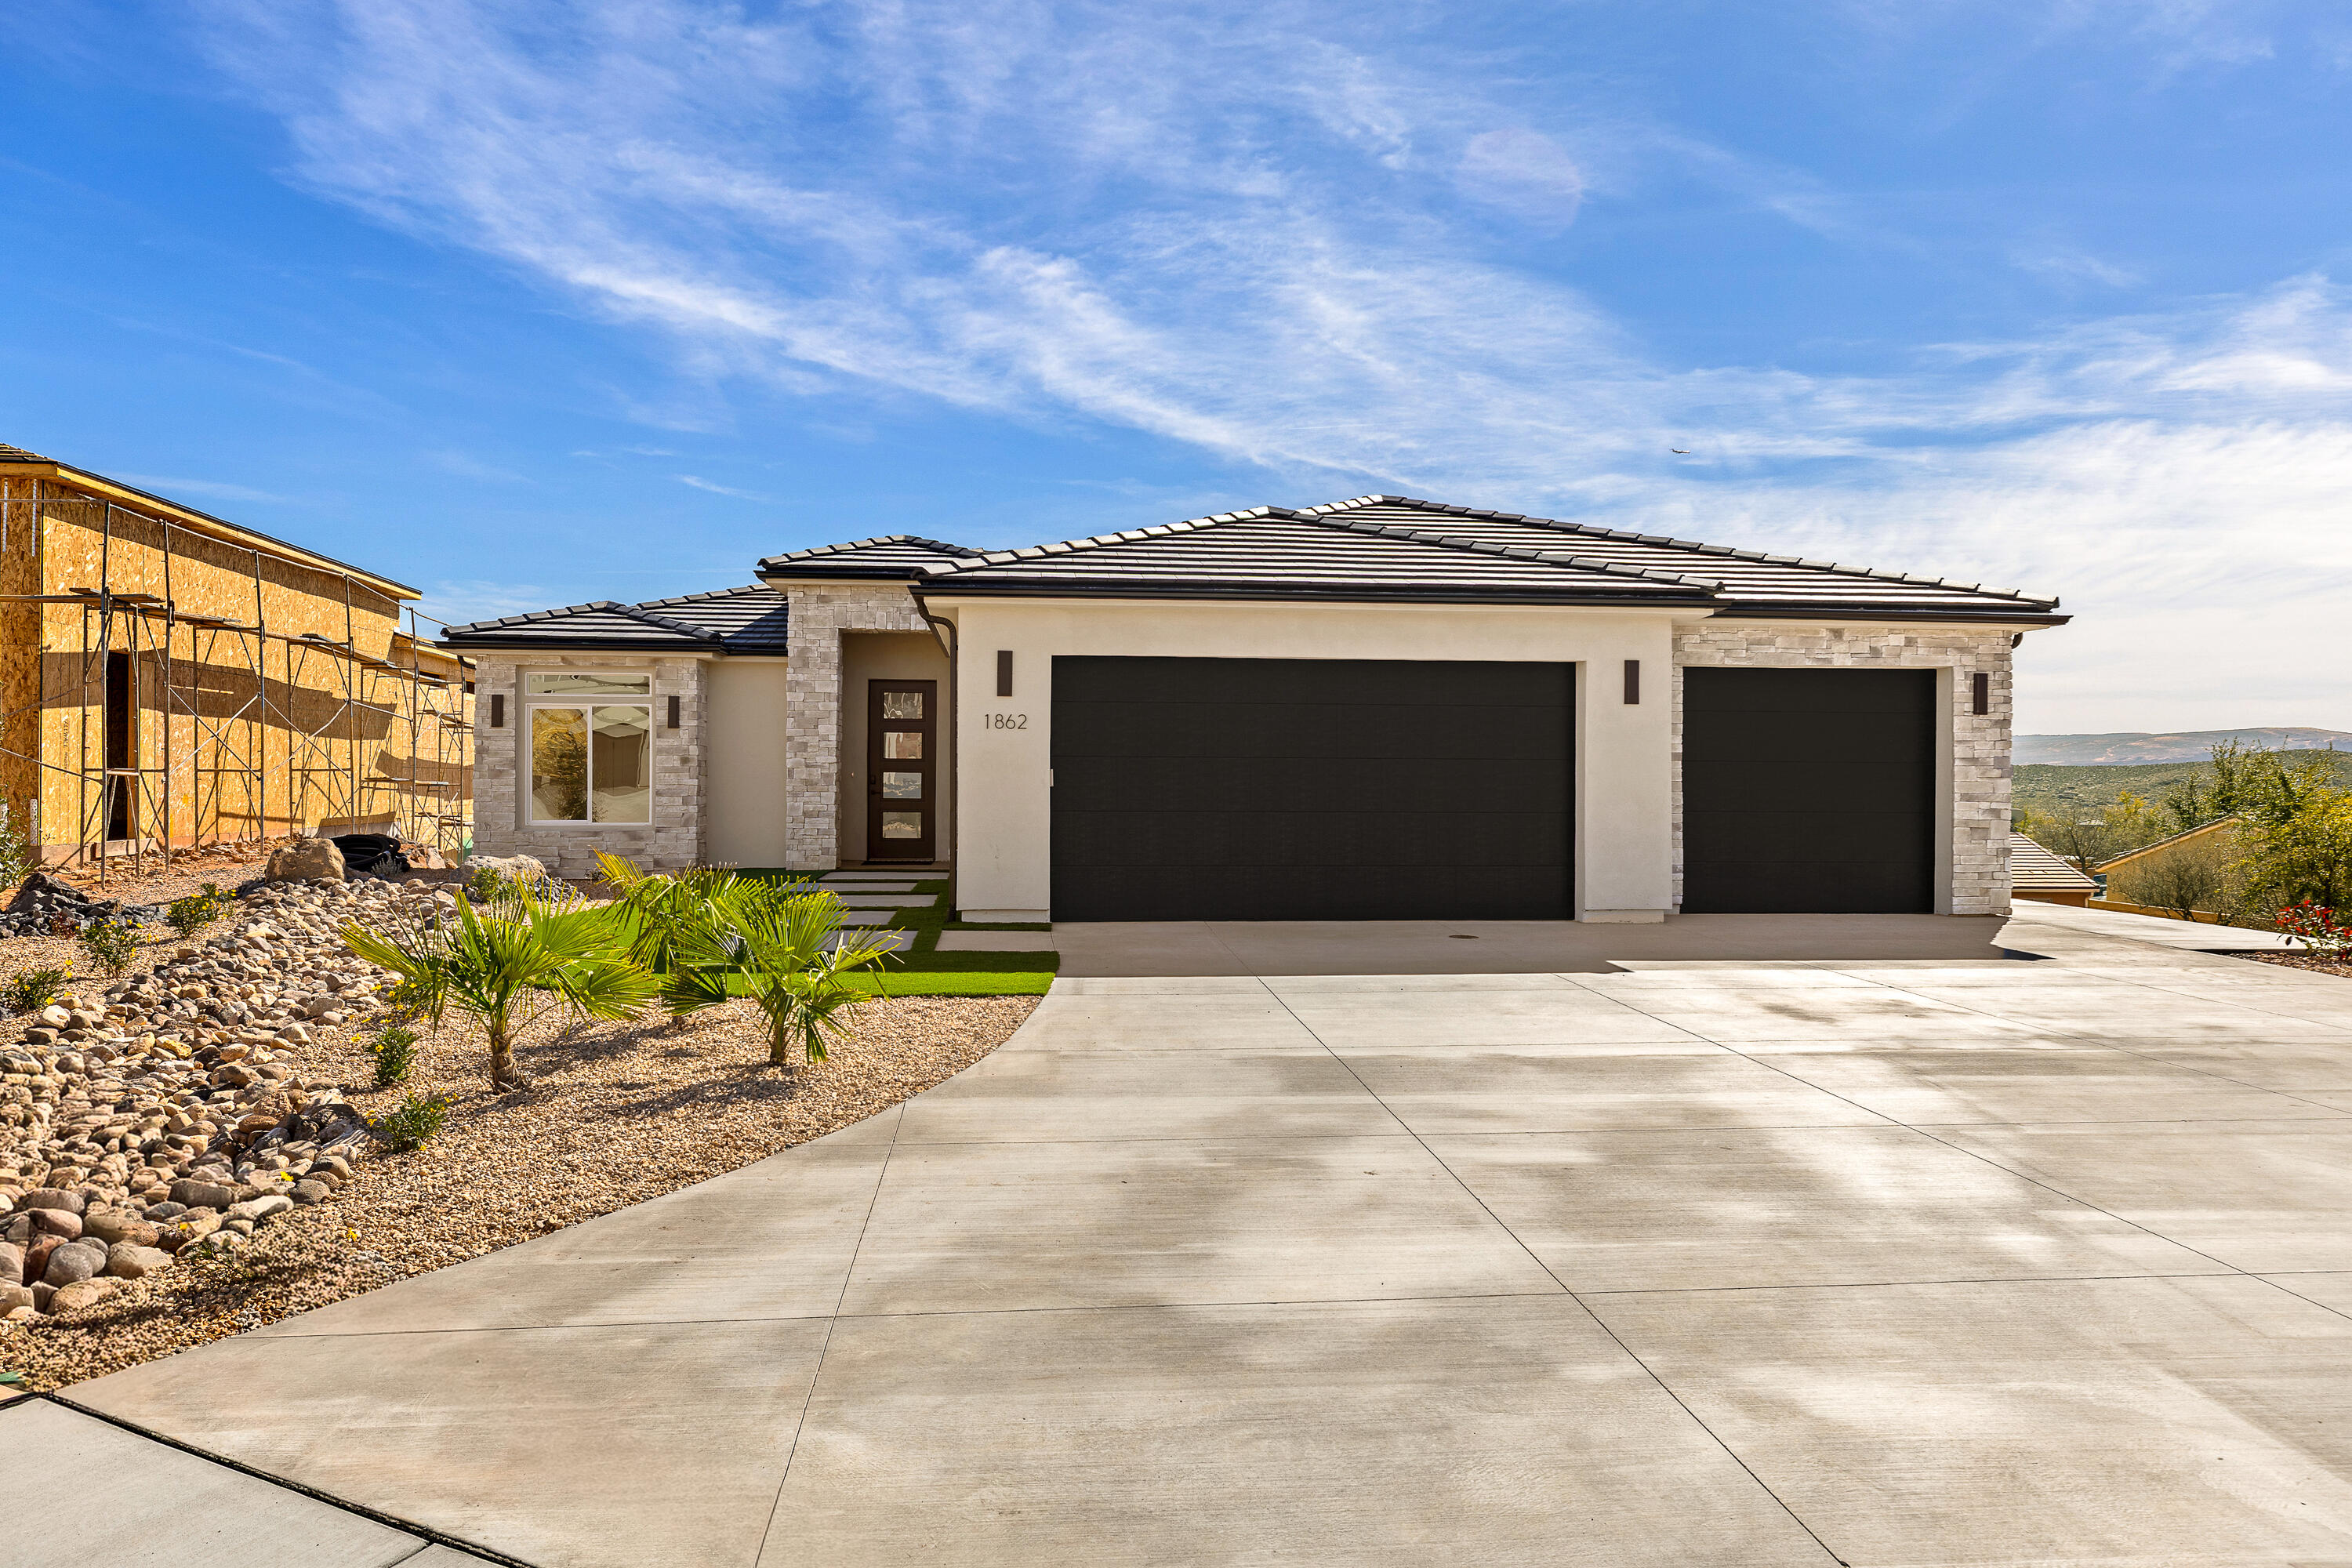
Views. At this price? Yes. Brand new and just completed, this home needs a family. Picture dinners with sunset views from the deck, kids playing in the yard, and movie nights in the spacious family room downstairs. With 6 bedrooms, there's room for everyone--family, friends, hobbies, and a home office. The fully finished walk-out basement makes sleepovers and game days easy, and the 3-car garage holds bikes, tools, and all the extras. Outside, enjoy low-maintenance landscaping with turf, gravel, and drip irrigation. Tucked into a quiet, hidden-feeling neighborhood, it's peaceful, safe, and ready to welcome you home.
#26-269832

Washington

1862 N CHAPMAN DR

6 Beds

None Baths

3,591 Sq.Ft.

$769,900

MLS#: 26-269832
Price reduced
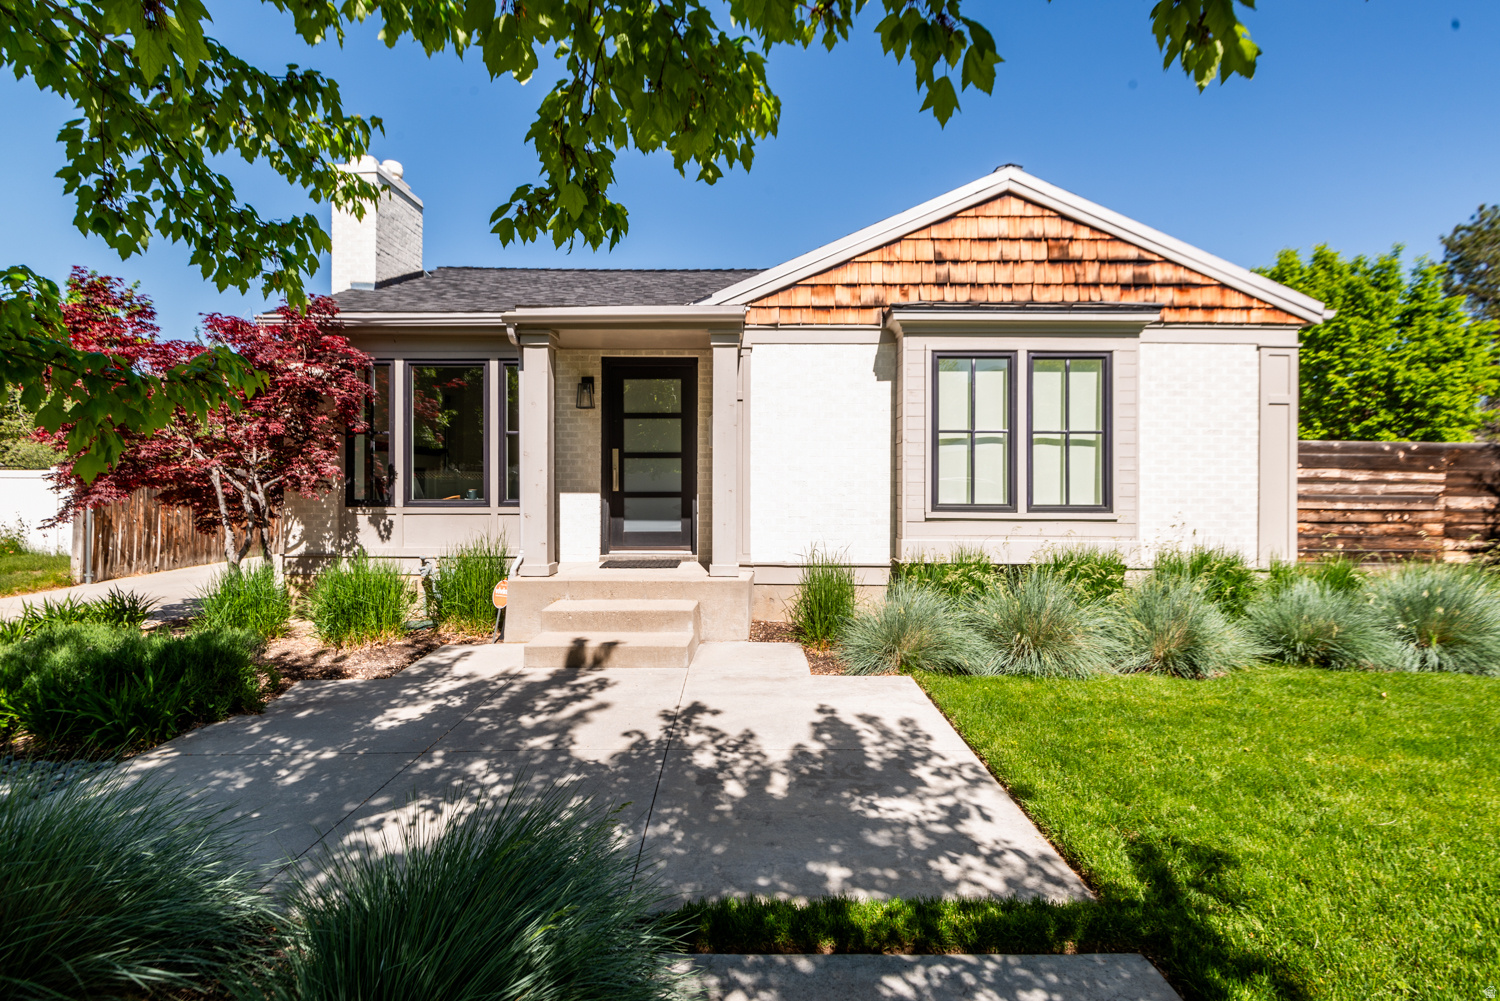
Beautiful fully renovated home on quiet street with stunning backdrop of the Wasatch Mountains. The perfect blend of new and old, this home features endless modern updates while maintaining its original charm and character. Remodeled for own home. List of upgrades at the time of remodel (2014): All new electrical and pet plumbing, real solid hardwood floor (not engineered), rare hand-picked black soapstone countertops, large format montauk black slate tile, unique and luxury master suite, large euro glass shower, modern free-standing soaking tub, custom barn door, custom wood doors on main level, all new windows, timeless white shaker-style cabinets with soft close drawers and doors, designer wool carpet in the basement, white painted brick, added exterior ship lap and cedar shingles, new gutters, new roof 2022 (house and garage), beautifully updated landscaped private backyard with large mature trees, large patio and a designated fire pit area. All work done by professional licensed contractors. Stubbed for gas stove. Enjoy close proximity to the local grocer, canyons and ski resorts, shopping, dining, and freeway access. Buyer to verify all information.
#2162482

Holladay

6282 S COBBLECREST RD

3 Beds

2 Baths

1,819 Sq.Ft.

$769,900

MLS#: 2162482

A Rare Half-Acre Retreat at the Foot of the Mountains. Rarely does an east-side property offer this combination of 0.51 acres of land, a remarkably secluded backyard, breathtaking mountain views, rich history, and convenient access to the best of the East Bench. This incredibly charming cabin-style house sits at the base of the Wasatch on a generous lot with the potential to build your dream home, either by replacing the existing house or retaining it as an ADU. Additional property improvements are possible, all subject to applicable zoning and approvals.  Steeped in history, it's one of the oldest houses in Sandy and was remodeled in 2003, giving it a character that's hard to replicate. The interior is finished in lovely warm wood, making it feel like a well-equipped mountain cabin while still offering the conveniences of a city.  The expansive yard combines traditional lawn with large trees and natural vegetation, creating a surprisingly rural feel. The exceptionally private backyard has a spacious patio, fire pit, and space for furniture, making it a blissful place to relax or entertain. The covered front porch offers yet another area to lounge, read, and reset. There's a large corral in back, a chicken coop, and plenty of room for a garden, animals, and other uses, with up to two horses permitted on the property.  Little Cottonwood Canyon and the Wasatch are minutes away, providing incredible access to skiing, hiking, and year-round mountain recreation. Bell Canyon Park is a short walk, while nearby Bell Canyon Gully has trails that make you forget you're in the burbs. 11400 South provides easy access to I-15, Crescent View TRAX, Wasatch Boulevard, and countless shops, restaurants, and services in Sandy and Draper.  It's a little slice of mountain heaven in the heart of the East Bench!
#2184488

Sandy

1880 E 11400 ST S

3 Beds

1 Baths

2,211 Sq.Ft.

$769,900

MLS#: 2184488
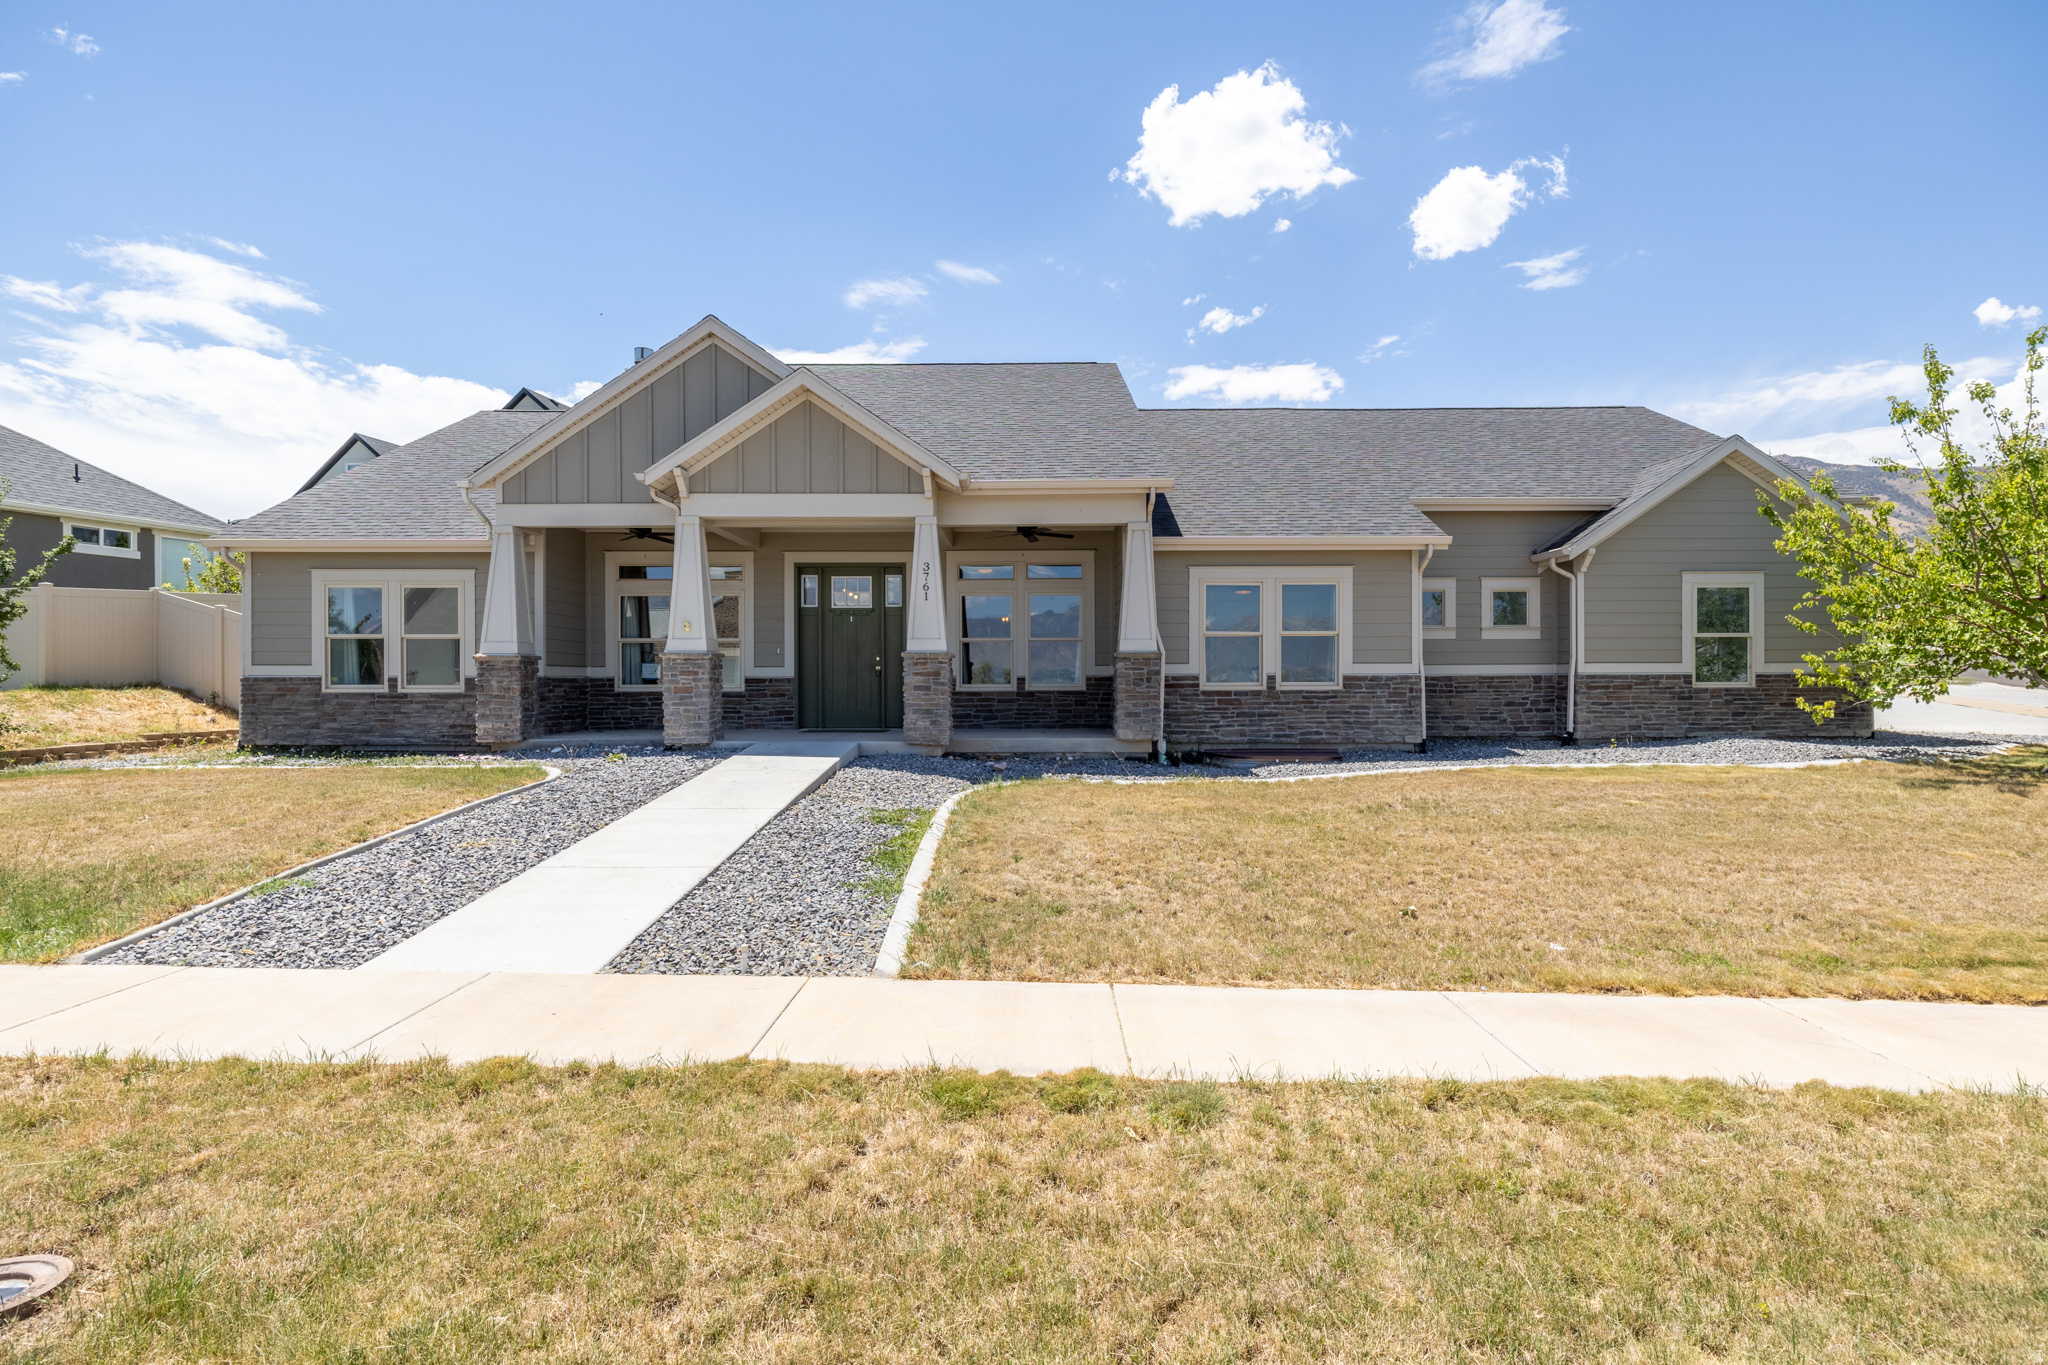
Price reduced
PRICE REDUCTION! 4% SELLER-PAID CONCESSIONS AS WELL! Discover exceptional quality, thoughtful design, and incredible functionality in this one-of-a-kind home situated on a spacious 0.25-acre corner lot with beautiful views of Utah Lake. Built with energy efficiency in mind, the home features R-30 insulated walls and R-80 attic insulation using the BIBS fiberglass system, helping keep utility costs impressively low throughout the year.  Designed for true single-level living, the main floor offers wheelchair accessibility with roll-in entryways and wide, accessible spaces throughout. The home includes three bedrooms and two bathrooms on the main level, plus one finished bedroom in the basement. The remainder of the basement is unfinished but fully framed, giving the next owner a head start on adding additional living space. The basement also includes a sauna.  The large great room is ideal for gatherings, with rich wood flooring and high vaulted ceilings. The kitchen is a standout, featuring a 48-inch commercial-grade Thor dual range and hood, separate full-size Frigidaire Gallery refrigerator and freezer units, and a spacious 10'x10' walk in pantry. Outlets and USB ports conveniently pop up from the large granite countertop island. A comprehensive water treatment system includes UV purification, whole-home filtration, a water softener, and reverse osmosis at the kitchen sink.  The oversized garage is built with hobbyists, contractors, and truck enthusiasts in mind, featuring extra-high ceilings and 10-foot garage doors for vehicles needing additional clearance. A dedicated workshop includes 220-volt power, Bluetooth-controlled lighting, and a pre-wired television mount above the garage heater.  Additional highlights include an expansive storage area, oversized cold storage room, and a heavy-duty floor system with engineered I-joists spaced 12 inches on center. This is a rare opportunity to own a lake side home that combines energy efficiency, accessibility, premium craftsmanship, and unmatched utility, with excellent potential to finish the framed basement.  **Scroll up and click on tours for virtual tour and drone video tour.
#2170994

Saratoga Springs

3761 S SPINNAKER BAY DR

4 Beds

2 Baths

4,080 Sq.Ft.

$769,900

MLS#: 2170994

Price reduced
**Ask about our preferred lender incentive. Up to $18k!**Discover the Acadia, a beautiful move-in ready home offering 3,679 finished square feet, 6 bedrooms, 3.5 bathrooms, and a 3-car garage. The open-concept main level features a spacious great room with a fireplace and a bright kitchen with quartz countertops, a large island, and walk-in pantry. Upstairs, enjoy a private primary suite, three additional bedrooms, a loft, and convenient laundry. The finished basement adds two bedrooms, a full bathroom, and a spacious recreation room. With modern finishes, plenty of living space, and no construction wait, this home is ready for you! Photo Disclosure: Exterior image has been AI-modified to depict a representation of the home with finished landscaping. Landscaping shown may not reflect the property's current or final condition. Buyer to verify actual landscaping and property features.
#2178480

Plain City

2961 N GALLOWAY LN 273

6 Beds

3 Baths

3,942 Sq.Ft.

$769,775

MLS#: 2178480

Price reduced
Welcome to Riverwood in desirable South Weber! This east-facing Rainier floor plan offers 4 bedrooms, 2.5 bathrooms, and a functional layout. With no current backyard neighbors, you'll enjoy added privacy and open views right from home. The main living area features a spacious great room with a cozy fireplace, the perfect space for quiet mornings, movie nights, or gathering with guests. The kitchen is beautifully finished with quartz countertops and opens seamlessly to the living and dining spaces, creating an ideal setup for everyday living and entertaining. Throughout the home, multiple living areas provide flexibility for a home office, playroom, second lounge, or whatever best fits your lifestyle. The unfinished basement offers room to grow and the chance to personalize future living space to your needs. Additional features include a practical mudroom/drop zone to help keep life organized and an oversized 3-car garage with extra space for storage, outdoor gear, or hobbies. Conveniently located near local favorites like Burly Burger with quick access to Riverdale Rd, HAFB, I-84, Hwy 89, and Snowbasin Resort this home combines peaceful community living with everyday convenience. A wonderful opportunity to own in one of South Weber's most sought-after neighborhoods! **Ask me about our current $25,000 incentive with our preferred lender.**
#2162541

South Weber

6393 S LARRY WAY 133

4 Beds

2 Baths

4,198 Sq.Ft.

$769,775

MLS#: 2162541

* Listings identified with the FMLS IDX logo come from FMLS and are held by brokerage firms other than the owner of this website. The listing brokerage is identified in any listing details. Information is deemed reliable but is not guaranteed. If you believe any FMLS listing contains material that infringes your copyrighted work please click here to review our DMCA policy and learn how to submit a takedown request. © 2024. First Multiple Listing Service, Inc.
Provo Community Living!

Featured listing

Provo Community Living!

Browse Properties

Categories

Homes Tailored to Your Lifestyle

Buyers Guide

Buying a home is one of the most exciting milestones of your life.

View more

Sellers Guide

Putting your home on the market can be a stressful process, especially when you don’t know what to expect.

View more

Market report

With just a few clicks, you'll gain instant access to valuable insights about the real estate market, including trends, property values, and community analytics.

View more

Home value

Unlike automated valuations, our hands-on review will provide a comprehensive opinion of your home’s value while considering important interior elements and other location intangible factors that machine algorithms so often miss.

View more

Buyers resources

Guides on financing, inspections, and choosing the right Realtor for a smooth home purchase.

Sellers resources

Practical tips on staging, pricing, and preparing your home to attract buyers and maximize your sale.

 - property

Send a message

Message successfully sent.

Reason for contacting?

I agree to receive email communication and understand I can unsubscribe at any time.

I agree to be contacted by OnX Realty via call, email, and text for real estate services. To opt out, you can reply 'stop' at any time or reply 'help' for assistance. You can also click the unsubscribe link in the emails. Message and data rates may apply. Message frequency may vary. Privacy Policy

Sign In Sign Out

Virtual Assistant

Would you like to take the next step with this property? We can help you schedule a showing or virtual tour, or send you more details.

Yes, I would like more information.

Thank You for Your Reply, One of Our Agents will contact you as soon as possible

No, maybe later.

Thank you, you can always contact me via email, phone number or through the contact form.

Realhub AI

Lucy - Your AI-Powered Realtor

Update Your Temporary Password

Personalize your search

Enter your email and we'll notify you immediately when new listings match what you're looking for.

or enter email address

Already have an account ? Login here

Continue your home search

I agree to receive communications and understand I can unsubscribe at any time.

I agree to be contacted by OnX Realty via call, email, and text for real estate services. To opt out, you can reply 'stop' at any time or reply 'help' for assistance. You can also click the unsubscribe link in the emails. Message and data rates may apply. Message frequency may vary. Privacy Policy

Already have an account ? Login here

We use cookies

We use cookies primarily for analytics to enhance your experience. By accepting, you agree to our use of these cookies. You can manage your preferences or learn more about our cookies policy.

