Thinking of selling?

Utah's Premier |OnX Realty

  • Nearby me

E-Alert name

Properties

30956 properties match your criteria

Maximize your lifestyle and investment potential with this unique, HOA free .83-acre Hurricane estate, complete with horse privileges and secured gated access. A massive covered patio connects two independent structures, doubling as the perfect outdoor entertaining hub or additional sheltered parking. The beautifully remodeled 4-bedroom main home features dual living areas, a high-end kitchen, and comes fully furnished (see remarks.) The detached outbuilding is a dream setup for creators or investors, offering a 2-car garage, a massive 720 sq ft workshop, and a private 875 sq ft 1-bedroom apartment ideal for rental revenue or guests. Offering great seller-financing terms, please contact for more information! Bring your trailers, recreational toys, and livestock--this property has room for it all!
#26-276457

Hurricane

889 S 700 W

5 Beds

None Baths

2,128 Sq.Ft.

$745,000

MLS#: 26-276457
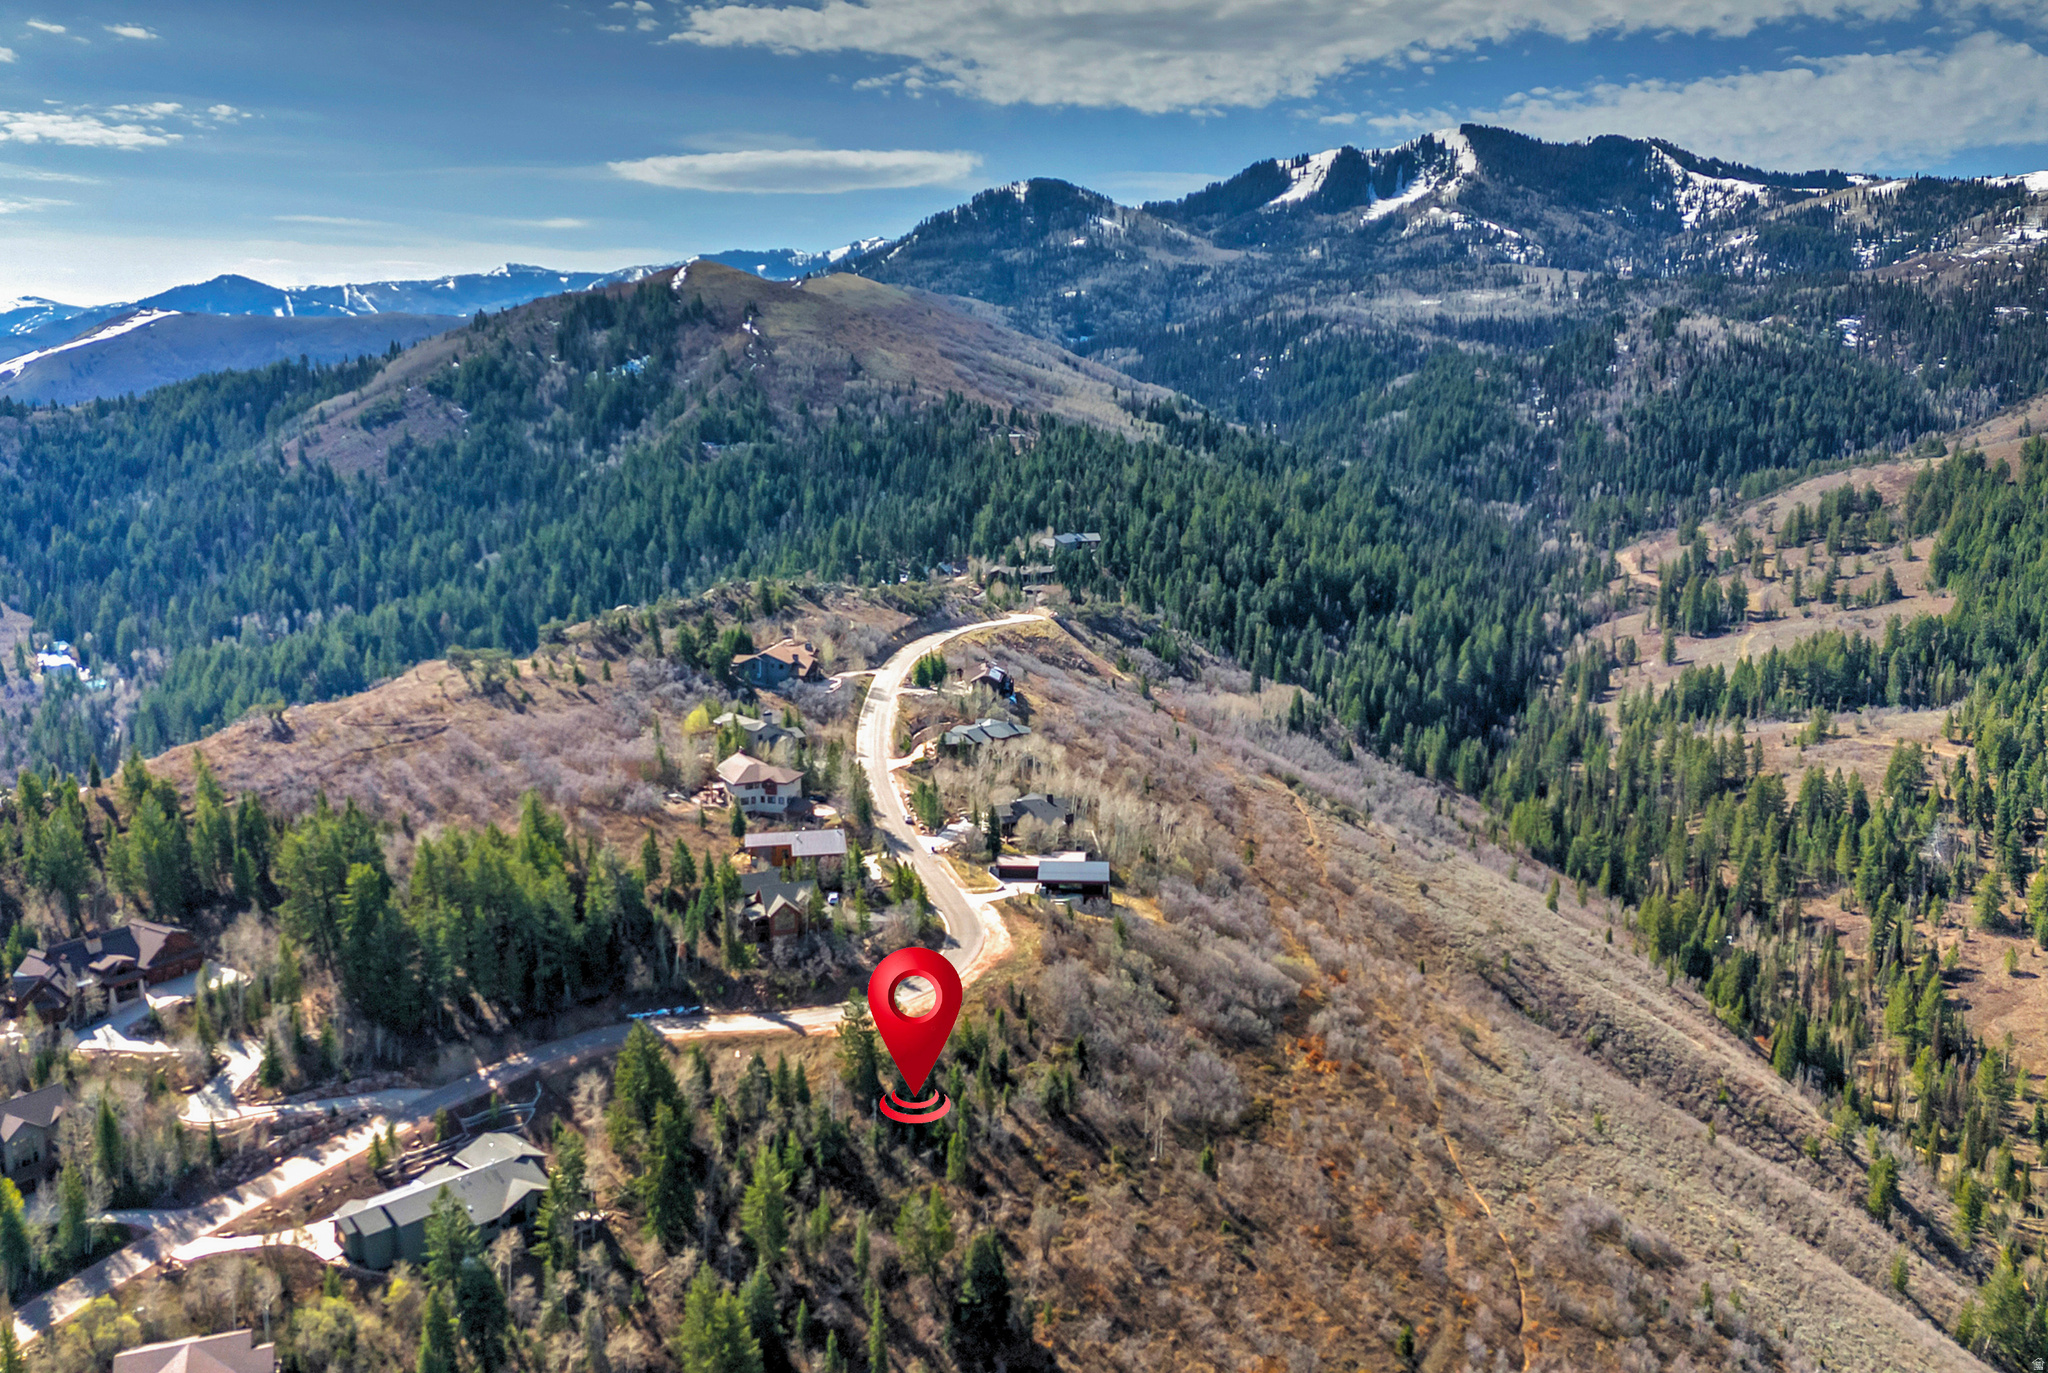
Nestled in the mountains, this homesite captures the essence of Pinebrook and the Park City lifestyle. Set within a scenic mountain valley, this parcel offers a sense of privacy and tranquility while still being part of a welcoming, well-connected community. Just minutes from everyday conveniences including grocery stores, dining, schools, parks, and trails, this location offers a rare balance of accessibility and seclusion allowing you to enjoy peaceful mountain living. Ideally situated minutes from Kimball Junction and Historic Main Street Park City, and just 30 minutes from Salt Lake City International Airport, the property provides effortless access to both recreation and travel. Approved HOA building plans are included for a thoughtfully designed 4,000 square foot residence, offering a streamlined path to building your mountain retreat while maximizing the potential of this exceptional homesite.
#2147026

Park City

7144 CANYON DR

None Beds

None Baths

0.86 acres

$745,000

MLS#: 2147026

New on site 1 day ago
This top-floor, corner condominium at Black Rock Ridge offers three bedrooms, quality finishes, and plenty of room to spread out. Offered fully furnished with a private garage and ample guest parking, it's a great fit for someone looking to live in the Park City area full-time or enjoy a second home that's easy to lock up and leave.  Black Rock Ridge is well located for accessing Park City, skiing at Deer Valley East Village, or heading through Kamas into the Uinta Mountains. A trail system connects directly to the community, making it easy to get outside without getting in the car. Owners also have the option to purchase a membership at the nearby Black Rock Mountain Resort for access to the fitness center, pool, and other resort amenities.  For buyers who want the space of a three-bedroom condo, a well-maintained community, and access to everything the Park City area has to offer without being right in town, this is a property worth considering.
#2195414

Kamas

1261 W BLACK ROCK TRL 39-I

3 Beds

2 Baths

1,477 Sq.Ft.

$745,000

MLS#: 2195414

Welcome home to this beautifully maintained home in one of Layton's most desirable neighborhoods. Step inside and you'll immediately appreciate the warm natural wood finishes, soaring open-concept design, and cozy wood-burning stove fireplace that creates the perfect gathering space on cool Utah evenings. With generous living areas and room for everyone, this home is designed for both comfortable everyday living and effortless entertaining. Situated on an expansive 0.60-acre lot, the backyard is a blank canvas ready for your vision. Whether you've dreamed of building a shop, adding RV parking, creating an outdoor entertaining area, installing a pool, or simply enjoying wide-open space, the possibilities are endless. Relax on the deck or covered porch while taking in the beautiful mountain views and peaceful surroundings. Perfectly located within walking distance of Heritage Elementary and Shoreline Junior High, this home also offers easy access to nearby walking trails, making it easy to enjoy the outdoors right from your neighborhood. Shopping, dining, parks, and commuter routes are all just minutes away. Don't miss your chance to own this exceptional Layton rambler with room to grow, stunning mountain views, and an incredible lot that's ready for your personal touch!
#2174916

Layton

1133 S BRIDGECREEK LN W

5 Beds

2 Baths

3,290 Sq.Ft.

$745,000

MLS#: 2174916

This charming Millcreek ranch-style home is located in one of the most sought-after communities in the Salt Lake Valley.  The Canyon Rim neighborhood sits at the base of Parley's Canyon, with a breathtaking view of Mount Olympus framed in the living room picture window.   With nearby access to world-class ski resorts, hiking/ biking trails, Tanner Dog Park, and the breathtaking Wasatch Mountains, you will have Nature's playground just out your door. The kitchen was remodeled in 2020 to restore an original midcentury modern charm with hardwood birch cabinetry and matching banquette. The Terrazzo tile backsplash, granite countertops, and large tile flooring invite all who visit warmly into the home.  There is a lovely living space with a stone surround fireplace open to the kitchen. The primary bedroom and bathroom have an adjacent den which could be used as another bedroom by adding a closet.  Through the kitchen and the full laundry room, you will find a private secondary bedroom with large windows and lots of light.   Downstairs has a separate side entrance, with 2 bedrooms, a spacious family room, and a newly installed kitchen, full bath, and laundry room.  There is a raised garden bed outside with a drip sprinkling system, gorgeous mature trees, and plenty of seating areas for enjoying nature, birdwatching, roasting marshmallows, and relaxing with your morning breakfast. Don't forget the 5-year-old solar system, which is a great asset to the property as well.
#2187674

Salt Lake City

2995 E LOUISE AVE

4 Beds

2 Baths

2,436 Sq.Ft.

$745,000

MLS#: 2187674

Price reduced
Welcome home to this spacious and beautifully maintained 6-bedroom residence in the heart of West Jordan. Designed with both comfort and functionality in mind, this home features 3.5 bathrooms, including an impressive primary retreat with vaulted ceilings, a walk-in closet, and a spa-inspired bathroom with a separate tub and shower. The inviting main level boasts a gorgeous kitchen and a warm living room centered around a gas fireplace. The fully finished basement offers the perfect space for entertainment and fitness with a theater room/home gym. Located in a family-friendly community near schools, shopping, dining, and a neighborhood park ideal for playtime, picnics, and summer BBQs. Perfect blend of space, comfort, and location!                                                                                                                          "All footage and measurements are deemed reliable but not guaranteed. Buyer is advised to obtain their own measurements and complete due-diligence to their satisfaction."
#2165957

West Jordan

7462 S SUNSET MAPLE DR W

6 Beds

3 Baths

4,125 Sq.Ft.

$745,000

MLS#: 2165957

This home offers a Fully Finished 2-bedroom Basement ADU with Separate Entrance for potential Rental Income. Use this to subsidize your mortgage! Welcome to the Easton. Thoughtfully designed to be both grand and functional. Located on a corner lot in serene West Weber, Utah. It features a Grand two-story front entry, European Cabinetry with Soft Close throughout, and Quartz countertops. Come see this 16' tall 3-car garage and make this home yours today. Inquire about our current Incentive to Buy Down your Interest Rate.
#2177054

West Weber

1613 S 4350 W 233

5 Beds

3 Baths

3,461 Sq.Ft.

$745,000

MLS#: 2177054

Price reduced
****5.99% Fixed or 4.99% 7/6 ARM and up to $6000 in closing costs with our preferred lender!!  ****Available NOW****. Home sits on 1/2-acre lot with RV PAD ON SIDE OF HOME AND ATTACHED RV GARAGE.   The main floor owner's suite has it all: tray ceiling, large walk-in closet with stackable laundry connection, double undercounter sinks, soaker tub and oversized shower. Get cozy in the large family room around the fireplace. The open concept kitchen includes a large island for food prep/counter seating, a large walk-in pantry, kitchen with gas cooktop, double ovens (not pictured in photos) 42" upper cabinets w/ crown molding, 30" Single sink, upgraded cabinet with dovetail, soft-close features. Laminate floor throughout the kitchen, dining, & family room. Quartz countertop in kitchen and bathrooms, Powder room located next to the garage entry and mud room bench. Office with double doors.  Upstairs has a loft, 3 large bedrooms, full bathroom, and full laundry room. Home includes unfinished basement with 9' foundation walls, room for a large family room, 2 additional bedrooms and a bathroom, two 95% efficient furnaces, 50-gallon water heater, & plumbed for a soft-water system.  Sitting on approx. 1/2 ACRE, this home has it all!  Ask me about our generous home warranties, active radon Mitigation System, and Smart Home Package, which is included in this home. The actual home may differ in color, material, and/or options. Pictures are of a finished home of the same floorplan, and the available home may contain different options, upgrades, and exterior color and/or elevation style. Square footage figures are provided as a courtesy estimate only and were obtained from building plans. No representation or warranties are made regarding school districts and assignments; please conduct your own investigation regarding current/future school boundaries.
#2164326

Eagle Mountain

1066 E IRA HODGES SCENIC PKWY 0016

4 Beds

2 Baths

4,657 Sq.Ft.

$744,990

MLS#: 2164326

This home features the head-turning, Providence floorplan! Now being built in the beautiful Fire Rock neighborhood with a WALKOUT basement to make your own!! A bright, airy great room sets this home apart and makes it a welcoming gathering space for you and your loved ones, with a tall bank of great room windows that flood the open concept living space with natural light. The adjacent chef's kitchen includes a breakfast bar and plenty of quartz-topped counter space, plus a generous pantry and stainless-steel appliances. Recessed lighting, large dining nook windows, and sliding glass doors out to your spacious backyard make the space even brighter, while a handsome gas fireplace makes the room extra inviting. The first floor is home to the primary bedroom, an inviting retreat with an en-suite bathroom offering a soaking tub, standing shower, private water closet, and double vanity. The spacious, window-lit walk-in closet, one of our largest, also features washer and dryer hookups for added convenience. Upstairs there are three additional bedrooms--bright, airy, and each with a walk-in closet of their own. They share a well-appointed full bath with enough vanity space to go around. A laundry room and flex space overlooking the great room rounds out the top floor. Pictures are of a model of similar floor plan, actual finishes, upgrades, or elevation may vary. Square footage is provided as a courtesy and based on building plans. Please call/text Debbie to register buyers or to schedule an appointment!
#2183641

Hurricane

352 N RHYOLITE DR 89

4 Beds

2 Baths

4,321 Sq.Ft.

$744,990

MLS#: 2183641

New Construction in sought-after area near Crimson Cliffs High School! Builder is offering special financing when using their preferred lender. The inviting layout of this exceptional Melody home makes entertaining easy. Highlights include a spacious great room, an open dining area and a well-equipped kitchen featuring a generous walk-in pantry and center island. The lavish primary suite boasts a private bath and an oversized walk-in closet, and two additional bedrooms offer ample space for family and guests. Includes a tandem 4 car garage for toys. Buyer to verify info.
#26-277287

Washington

454 E 4290 S Lot 301

3 Beds

None Baths

2,300 Sq.Ft.

$744,950

MLS#: 26-277287

BUILDER AND LENDER INCENTIVES: 2/1 buydown for an interest rate as low as 3.99% for the first year! This stunning mid-row new construction townhome in Heber City's sought-after Sawmill community delivers the mountain lifestyle you've been waiting for - and with an included ADU... the financial flexibility to make it work. Spread across three thoughtfully designed levels, the main home features 3 bedrooms and 3.5 bathrooms, wide plank floors, soaring 9-foot ceilings, and a chef's kitchen with quartz island, shaker cabinets all framed by oversized windows with panoramic mountain views. Enjoy the open concept as the kitchen flows seamlessly into the living room and an additional flex space ready to suit your needs! Upstairs the primary suite features its own balcony deck and a spa-inspired ensuite and a huge walk-in-closet. Two more bedrooms with included ensuite bathrooms, a laundry room and huge storage/linen closet cap off the 3rd floor. On the first floor, the attached private ADU studio with its own entrance, kitchen, bathroom offers an opportunity to offset your mortgage each month OR works as the perfect home office/ business space. Pick you colors and finishes to customize your mountain haven! Resort-style HOA amenities include a pool, gym, pickleball courts and clubhouse (coming soon).
#2183879

Heber City

1867 S 920 E

4 Beds

1 Baths

2,535 Sq.Ft.

$744,900

MLS#: 2183879

Dreaming of a home that's uniquely yours? River Point makes it possible! This featured floorplan is just one of many options available. Choose your homesite, select the floorplan that fits your lifestyle, and personalize your finishes and features. Enjoy the privacy of your own home while staying close to everything Lehi has to offer. As part of this vibrant new community, you'll love amenities like a clubhouse with a gym, a spacious pool, and a playground. Contact us today to learn more! (Peyton Floorplan Lot #628)
#2193913

Lehi

3245 W 1050 N 628

3 Beds

2 Baths

3,810 Sq.Ft.

$744,900

MLS#: 2193913
Price reduced
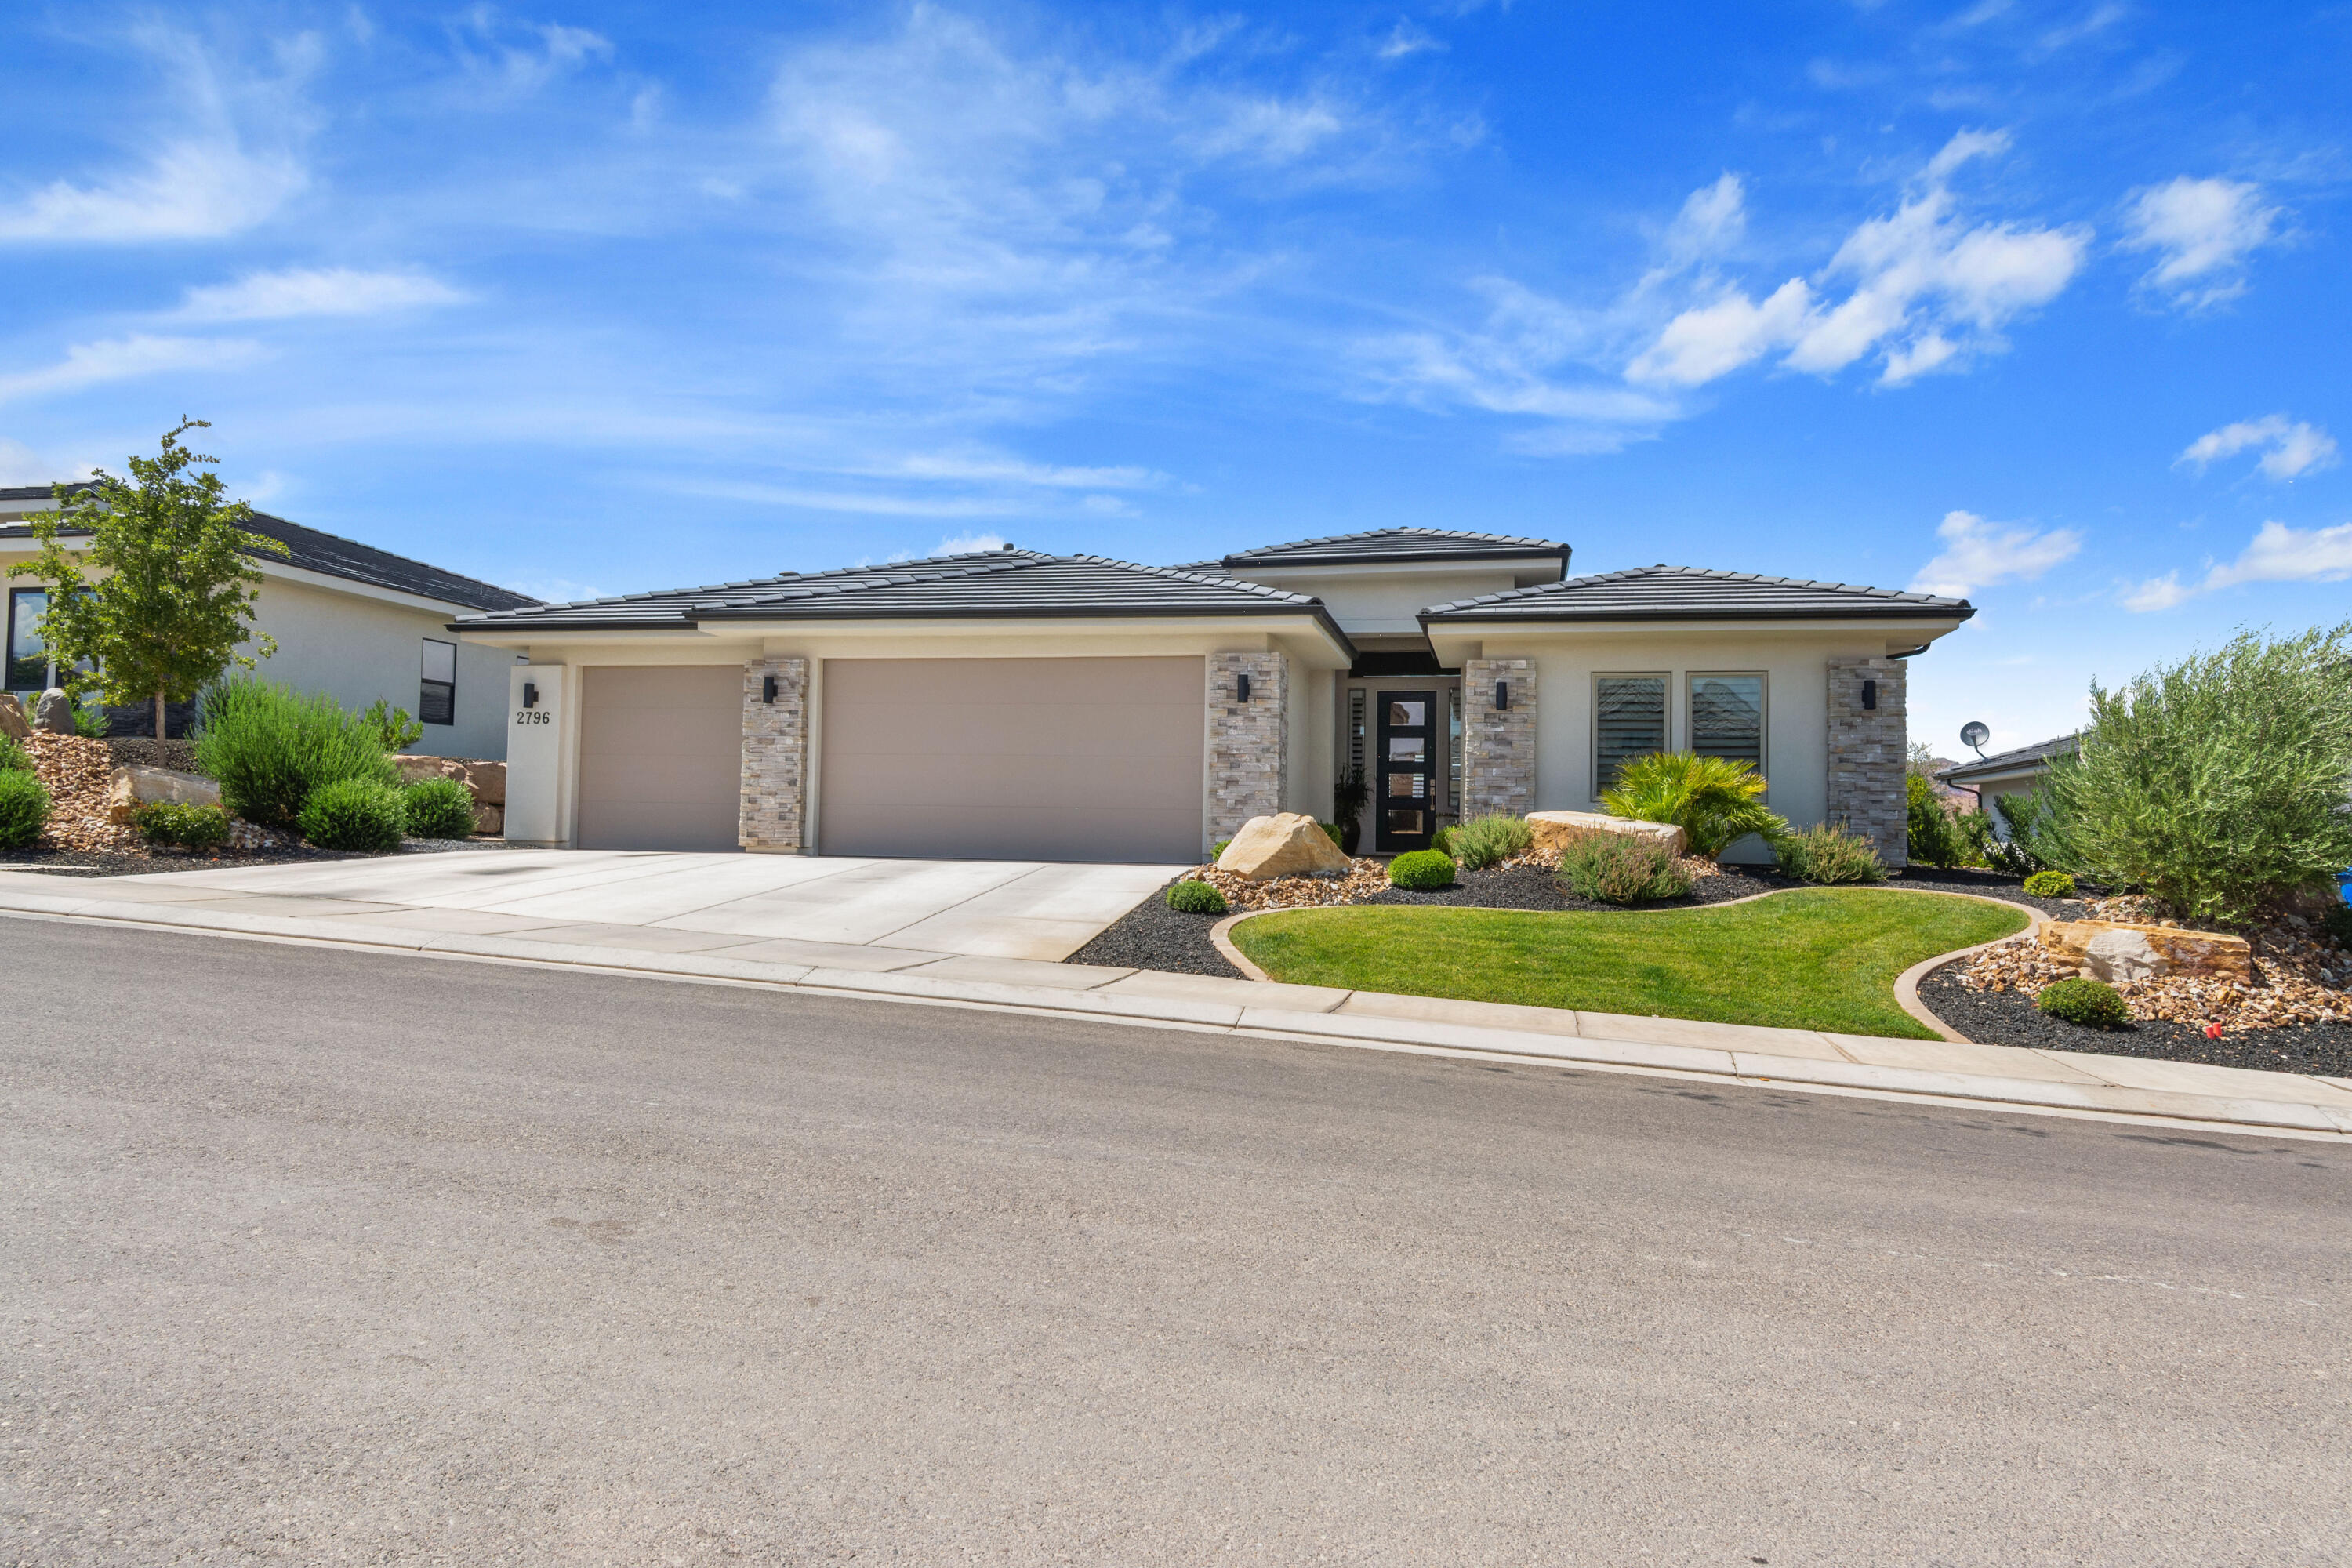
Located in Varano Vista at Divario. This home offers a premier view of the Pine Mountain Range and a valley view of St. George City. As you enter, the sophisticated European decor style unfolds. The reclaimed wood barn doors leading into the private art studio/office serves as a stunning focal point, and just one of the many creative features that this home has to offer. This home includes a spacious open concept floor plan, with high 9' ceilings throughout, and a 10' tray ceiling in the primary suite. The modern finishes include hard wood flooring, quarts counter tops, and 8' doors throughout contributing to an elevated living experience. The residence features a spacious covered patio, providing an enjoyable outdoor living experience complemented by the beautifully landscaped backyard.
#26-274161

St George

2796 Vico Way

3 Beds

None Baths

2,224 Sq.Ft.

$744,900

MLS#: 26-274161

This beautiful new constructed home, built by Build 2 Suit Construction has all the features of a custom home. 3 car garage, 9' high ceilings and open 12' high family room ceiling with large cased windows with tons of natural light. Family room and kitchen is open concept for entertaining  large groups. Cozy up to the family room fireplace. Upstairs family room loft for extra space. No curb front entry for easy access and for wheel chair. Electric car power in the garage. Power in the eves for Holiday lighting. Covered patio with gas line for grilling.Big kitchen pantry to store all your goodies. Gas stove and two ovens. LVP & Tile flooring for easy care and Quartz countertops. Tankless water heater, High efficient furnace, Schedule your showing today!
#2186229

Taylor

1712 S 4125 W LOT 21

3 Beds

1 Baths

2,313 Sq.Ft.

$744,900

MLS#: 2186229
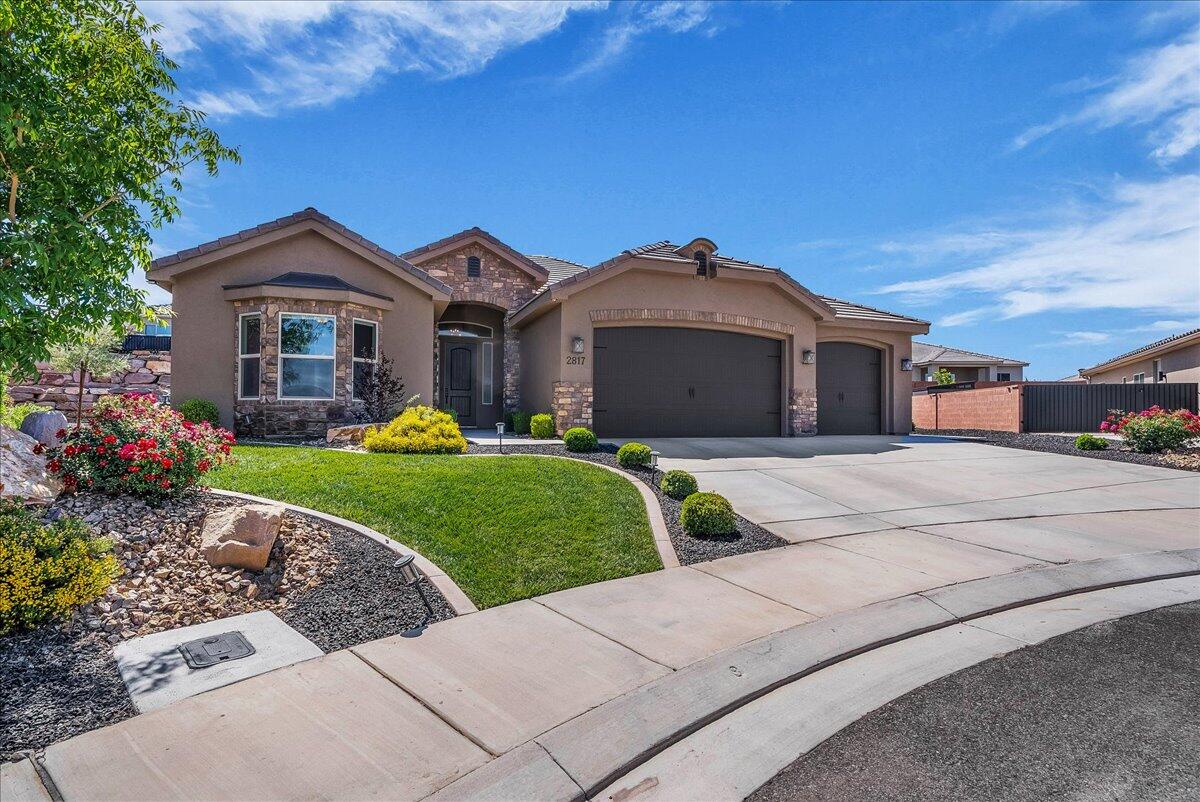
Nestled in a quiet cul-de-sac in the sought-after Divario community, this Immaculate and lightly lived in 4-bedroom, 3-bath home offers single-level living at its finest. The spacious 0.27-acre lot provides room for a pool and RV parking -a rare find in St. George! Step inside to discover an open layout with a dedicated office/den and a cozy fireplace.
Enjoy the large covered back patio overlooking a secluded backyard, perfect for entertaining or unwinding after a day on the nearby Sunbrook Golf Course or biking trails. The oversized 3-car garage comes complete with exercise equipment
included. This turn-key home is truly ready for its next chapter.
#26-272222

St George

2817 BARBELLINO CIR

4 Beds

None Baths

2,239 Sq.Ft.

$744,900

MLS#: 26-272222

* Listings identified with the FMLS IDX logo come from FMLS and are held by brokerage firms other than the owner of this website. The listing brokerage is identified in any listing details. Information is deemed reliable but is not guaranteed. If you believe any FMLS listing contains material that infringes your copyrighted work please review our DMCA policy and learn how to submit a takedown request. © 2024. First Multiple Listing Service, Inc.

Categories

Homes Tailored to Your Lifestyle

Buyers Guide

Buying a home is one of the most exciting milestones of your life.

View more

Sellers Guide

Putting your home on the market can be a stressful process, especially when you don’t know what to expect.

View more

Market report

With just a few clicks, you'll gain instant access to valuable insights about the real estate market, including trends, property values, and community analytics.

View more

Home value

Unlike automated valuations, our hands-on review will provide a comprehensive opinion of your home’s value while considering important interior elements and other location intangible factors that machine algorithms so often miss.

View more

Buyers resources

Guides on financing, inspections, and choosing the right Realtor for a smooth home purchase.

Sellers resources

Practical tips on staging, pricing, and preparing your home to attract buyers and maximize your sale.

Send a message

Message successfully sent.

Reason for contacting?

I agree to receive email communication and understand I can unsubscribe at any time.

I agree to be contacted by OnX Realty via call, email, and text for real estate services. To opt out, you can reply 'stop' at any time or reply 'help' for assistance. You can also click the unsubscribe link in the emails. Message and data rates may apply. Message frequency may vary. Privacy Policy

Sign In Sign Out

Virtual Assistant

Would you like to take the next step with this property? We can help you schedule a showing or virtual tour, or send you more details.

Yes, I would like more information.

Thank You for Your Reply, One of Our Agents will contact you as soon as possible

No, maybe later.

Thank you, you can always contact me via email, phone number or through the contact form.

Realhub AI

Lucy - Your AI-Powered Realtor

Update Your Temporary Password

Personalize your search

Enter your email and we'll notify you immediately when new listings match what you're looking for.

or enter email address

Already have an account ? Login here

Continue your home search

I agree to receive communications and understand I can unsubscribe at any time.

I agree to be contacted by OnX Realty via call, email, and text for real estate services. To opt out, you can reply 'stop' at any time or reply 'help' for assistance. You can also click the unsubscribe link in the emails. Message and data rates may apply. Message frequency may vary. Privacy Policy

Already have an account ? Login here

We use cookies

We use cookies primarily for analytics to enhance your experience. By accepting, you agree to our use of these cookies. You can manage your preferences or learn more about our cookies policy.


