Thinking of selling?

Utah's Premier |OnX Realty

  • Nearby me

Popular Features

Community Features

Association

Property Features

Waterfront

View

Exterior Features

Interior Features

Style

E-Alert name

Properties

10000 properties match your criteria

Price reduced
Huge Price adjustment!!! This property is for everyone! This Property has brought in rental income almost consistently of around $6,000 a month through midterm and long term tenants. Ask me how!! South Ogden duplex in a prime location near Weber State University, McKay-Dee Hospital, schools, parks, shopping, dining, and outdoor recreation. Whether you're looking to expand your investment portfolio, offset your mortgage through house hacking, or create a flexible multi-generational living setup, this property offers a rare combination of versatility and income potential.  The north side features a unique floor plan with multiple living options. The main living area includes 3 bedrooms, 2 bathrooms, a spacious family room, kitchen, and dedicated laundry room. In addition, a separate lock-off living area can be closed off for added privacy and includes its own kitchen, 2 bedrooms, bathroom, and washer/dryer area. This flexible layout creates opportunities for furnished rentals, extended family living, traveling professionals, university affiliates, or additional income-producing possibilities.  The seller has experienced strong success with furnished mid-term rentals, benefiting from the property's proximity to major employers, healthcare facilities, and educational institutions. Almost all furnishings/housewares are available and can be negotiated into the contract or sold seperately. The north unit also features updated paint, remodeled bathrooms, and access to a spacious deck.  The south unit has been thoughtfully updated with refreshed finishes, updated flooring, an updated bathroom, and it has garage access for added convenience.  With multiple living configurations, proven rental potential, and an unbeatable South Ogden location, this turnkey property offers flexibility that is difficult to find in today's market. Conveniently located just minutes from Weber State University, McKay-Dee Hospital, hiking and biking trails, and commuter routes throughout Northern Utah.  Square footage figures are provided as a courtesy estimate only and were obtained from county records. Buyer is advised to obtain an independent measurement.
#2160338

South Ogden

4547 S MADISON AVE

9 Beds

2 Baths

3,884 Sq.Ft.

$775,000

MLS#: 2160338
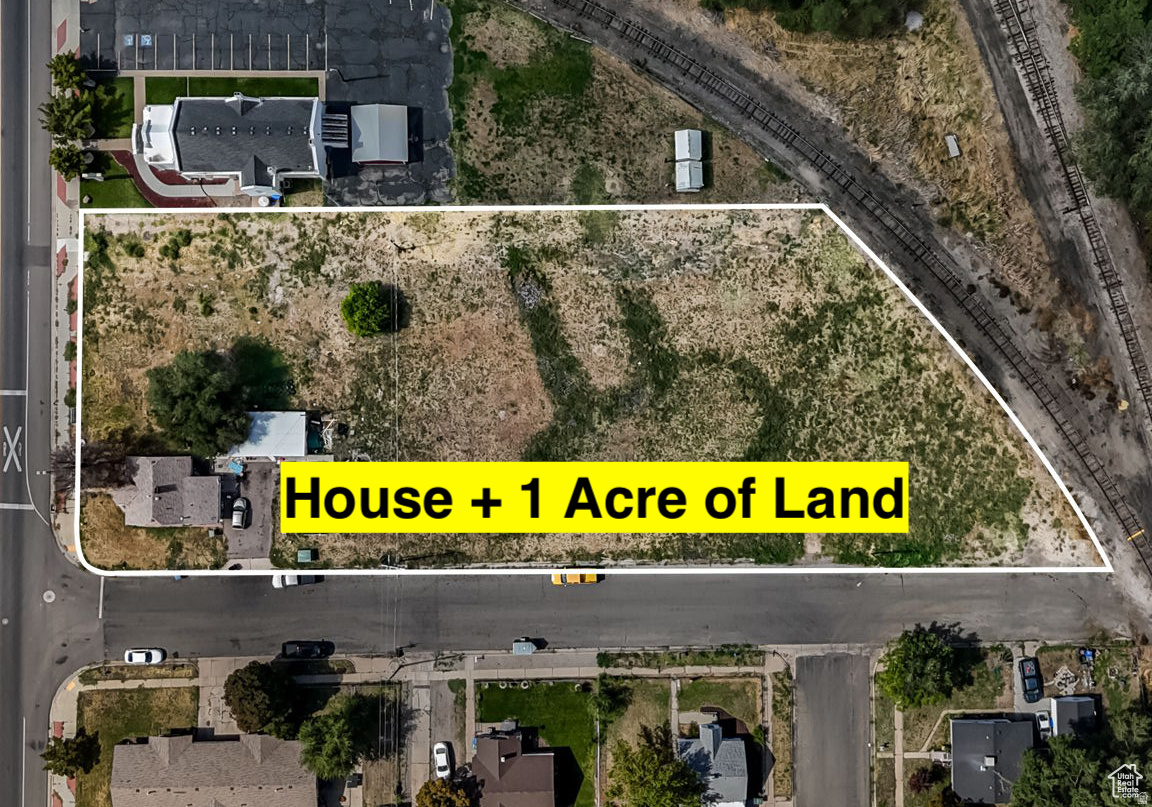
Built for a GC-developer ready to execute, not someone still figuring out entitlements. Rezoning done. Development Agreement recorded, signed by the Mayor, runs with the land. City engineers have reviewed and accepted the updated concept. 20 units available, 22 possible. Under $39,000 per door for entitled, city-aligned, urban infill. Three-story live/work townhomes with 2-car garages. The DA already allows vertical subdivision - ground floor studio and upper floor townhome sell separately. That is 40 closings from 20 units. More buyers, faster absorption, better margins. A paying tenant on site covers your carry while you finish the plat. First mixed-use rezone under Ogden's 24th Street vision plan. The city wants this built. You skip 18 months of entitlement risk and step straight into execution. Submit your best offer. Data room ready. Serious builders only. Send offers to luke@4sight.dev
#2134989

Ogden

768 W 24TH ST S

3 Beds

1 Baths

1,452 Sq.Ft.

$775,000

MLS#: 2134989

Don't miss out on this move in ready property designed for everyday living and entertaining.  Interior Highlights:   Spacious Living Areas: Features 3 separate living rooms, providing incredible flexibility for a formal entertaining space, a cozy family room, and a bonus lounge, playroom, or media room.  Bedrooms & Bathrooms: Offers 5 spacious bedrooms and 3.5 bath, giving everyone ample comfort and privacy.  Dedicated Home Office: Ideal for remote work, study, or a private library space.  Outdoor & Backyard Oasis:   Entertainer's Dream Patio: Step outside to an expansive 16' x 42' covered patio, complete with a fully equipped outdoor kitchen-perfect for hosting year-round gatherings. Optional Swim Spa on concrete pad.  Fully Finished Yard: Enjoy a beautifully finished, low-maintenance outdoor landscape ready for immediate relaxation.  This turnkey home seamlessly combines contemporary style with top-tier function.
#2181766

Cedar City

3562 W FOUNDATION TRL

5 Beds

3 Baths

3,733 Sq.Ft.

$775,000

MLS#: 2181766

Just minutes from everything you need, this meticulously maintained West Jordan home is only 3 minutes from the nearest school, 4 minutes from Smith's, and 10 minutes from Jordan Landing. Plus, enjoy a Trader Joe's coming soon just right down the street. This spacious 7-bedroom, 5-bath home features a large front porch, ideal for watching kids play with neighborhood friends. Inside, the kitchen boasts quartz counters, double ovens, and an oversized island, flowing into a family room with mountain views through expansive sliding glass doors. One bedroom serves as a ready-to-use home gym. The backyard offers turf, a gazebo, hot tub hookup, and an in-ground trampoline. A two-car garage fits two SUVs, while two water heaters, 9 foot ceilings on both main floor and in basement, and a radon mitigation system add everyday comfort. Community amenities include a pool, hot tub, pickleball courts, playground, and scenic walking and biking trails. Furniture is negotiable-just move in and enjoy. Schedule your showing today!
#2181708

West Jordan

7418 S TRAVERTINE RD W

7 Beds

5 Baths

3,844 Sq.Ft.

$775,000

MLS#: 2181708

Price reduced
A home rooted in timeless choices.  Warm neutrals, natural textures, and classic details blend seamlessly with an open floor plan, exposed brick, industrial beams, and custom trim throughout.  The stunning white kitchen features custom cabinetry, a farmhouse sink, and opens to inviting living spaces designed for everyday living and entertaining.  Beautiful tile work enhances the bathrooms, while the mudroom with built-in lockers and bedroom closet organizers adds both style and function. Step outside to a private outdoor retreat with space to unwind, entertain, or simply enjoy the peaceful surroundings. Conveniently located in desirable Farmington with easy access to parks, schools, dining, and commuter routes.  Come see today and fall in love.
#2175949

Farmington

945 S 650 W

5 Beds

3 Baths

3,088 Sq.Ft.

$775,000

MLS#: 2175949

Beautiful two-story home with soaring ceilings, abundant natural light, and an inviting open layout. The kitchen features warm alder cabinetry, solid-surface countertops, stainless steel appliances, gas range, center island, and adjoining dining space with backyard access. Enjoy a spacious great room with large windows and a cozy gas fireplace. The downstairs offers excellent potential for a mother-in-law suite, with room to add a kitchenette/break bar and benefit from dedicated cold storage. Major updates include a new furnace, A/C, and radon mitigation system. Complete with a front porch, fully fenced yard, durable tile roof, three-car garage, and a gate providing secure RV parking.
#2176721

Kaysville

971 S KAYS DR

5 Beds

3 Baths

3,323 Sq.Ft.

$775,000

MLS#: 2176721

CUSTOM HOME! Located in the new elite community of The Manti Temple View Estates. This home is one you don't want to miss out on. The views are stunning in every direction. Views of the Manti Temple and the La Sal Mountain Range. This custom built home is to be built to a high standard and quality. No details will be left out. Kitchen is large and open to the family room giving the best space to gather with family and friends. Kitchen is a dream with custom knotty alder cabinets with soft close doors and drawers. solid surface counter tops, tile backsplash, double ovens, large pantry. Fireplace is beautiful with custom mantle and shelving. Large master bed and bath with separate tub and shower and walk in closet. This area has many recreational activities to be enjoyed such as Manti City Pool, Palisades Lake State Park, Skyline drive for your ATV enthusiast, Many hiking and biking trails as well. Come and enjoy it all here in the peaceful valley of Sanpete County. Taxes have not yet been assessed. Buyer and buyer's agent/broker to verify all information.
#2138511

Manti

410 E SABRA WAY 110

3 Beds

2 Baths

4,657 Sq.Ft.

$775,000

MLS#: 2138511

Price reduced
Rare find in St. George with no HOA fees, stunning unobstructed views, and complete flexibility! Welcome to 2338 S 1340 W, a beautifully maintained 2,496-square-foot home situated on a prime 0.26-acre lot in a peaceful, established neighborhood. Designed with exceptional functionality in mind, the versatile floor plan includes four  bedrooms and three full bathrooms, highlighted by a private guest casita with its own dedicated exterior entrance--offering the ideal setup for multi-generational living, an isolated home office, or private guest accommodations.

Inside, the open-concept living space features rich granite countertops throughout the kitchen and bathrooms, high ceilings, abundant natural light, and a cozy fireplace ideal for crisp desert evenings. The main living space seamlessly transitions out to a backyard oasis designed for true Southern Utah outdoor living. Relax under the covered back patio complete with built-in cooling misters, all while soaking in sweeping, unobstructed views with no rear neighbors directly behind you.

Rounding out this incredible property is an expansive attached three-car garage with plenty of room for large vehicles, extra storage, or recreational equipment. Positioned just minutes from Tonaquint Park, world-class biking trails, golf courses, and downtown St. George, this home delivers the ultimate combination of privacy, views, garage space, and freedom from HOA restrictions. Schedule your private showing today!
#26-274600

St George

2338 S 1340 W

4 Beds

None Baths

2,496 Sq.Ft.

$775,000

MLS#: 26-274600

This is more than a remodel-it is a home thoughtfully reimagined and designed with the owner in mind. Every detail of the extensive 2024 renovation was selected with quality, functionality, and everyday living at the forefront.   Vaulted ceilings and an open-concept floor plan create an inviting sense of space, while engineered white oak flooring, custom lighting, solid white oak railings, and thoughtfully selected finishes give the home a refined, custom feel. At the heart of the home, the beautifully designed kitchen features solid white oak cabinetry with dovetail joinery, Taj Mahal quartzite countertops and backsplash, a 5x10 island, Bocchi farmhouse work sink, custom vented hood, gas range, and exceptional storage throughout.   The primary suite was expanded to create a private retreat with a spa-inspired bath, curbless glass shower, dual vanities, and private balcony. The finished basement adds another layer of versatility with a living space, wet bar, bedroom, and private full bath.   Outside, mature pines create a mountain-like setting while the TimberTech deck, covered patio, waterfall feature, Brown's Canyon gas fire pit, hot tub, and lush, fully fenced yard offer the perfect space to relax or entertain. With new electrical, plumbing, HVAC, windows, and so much more, this is a truly customized home where thoughtful design meets everyday living.
#2184657

West Jordan

2335 W 7095 S

4 Beds

2 Baths

2,629 Sq.Ft.

$775,000

MLS#: 2184657

If you have ever wanted a magical landscape with waterfalls and mature trees? This is your "Shangri-La". With nature surrounding you and the backdrop of the Wasatch Mountains your paradise awaits. This corner lot has evolved over many years and all the extras you could want surround you. There is a new fence with retaining wall for privacy, new bark, lavender plants, flowers and perfectly manicured trees and bushes for a perfect summer soiree and entertainers delight. As you approach this home the new polysporadic coating leading up to the front door and garage floor is accented with dimmer lights to brighten up the evenings as well as timed lights throughout the yard for ambiance. The vaulted ceilings open to a lovely formal front room and large open kitchen with new cabinet pulls, corian countertops, new dining room chandelier, stainless steel appliances and real wood floors. The brand new plush carpet and pad have never seen shoes and the "new carpet smell" greets you. The bathrooms are stunning with modern flare of tiled walls, new toilets, new vanities and glass shower door and vaulted ceilings in master bathroom. The master bedroom has a new ceiling fan and the wall has been opened to add a window for extra views of the mountains. This home has a fresh coat of paint and has been professionally deep cleaned for the new owner. Extras include Smart Keyless entry with full remote operation, Smart Climate Control with Rain Bird Wi-Fi ready controller and Hunter NODEBT Bluetooth Controller. There is a large shed with a porch and French doors to store all your yard care items. Buyer to verify all information.
#2182067

Sandy

2313 E ROCKVIEW DR S

3 Beds

1 Baths

2,216 Sq.Ft.

$775,000

MLS#: 2182067

Price reduced
Cottonwood Heights Rambler with Owned Solar & Mountain Views!  Welcome to 6824 S Nye Dr, a updated 1965-built rambler featuring 2,340 sq. ft., 4 bedrooms, 3 bathrooms, and an attached 2-car garage on a 0.19-acre lot.  The main level (1,170 sq. ft.) features new LVP flooring and tile floors, a primary suite, full and half bath, fireplace, and window coverings. Very unique LARGE living area with great natural light and AMAZING view of the Wasatch Mountains. Enjoy energy savings year-round with OWNED solar panels, gas forced-air heating, and central gas A/C. The 100% finished 1,170 sq. ft. basement provides 2 additional bedrooms, a full bath, and laundry room and large living area. Outside, relax under the covered patio with beautiful mountain views, full landscaping, auto sprinklers, and full fencing Don't forget the basketball hoop. NO HOA fees! Prime location in the Canyons School District (Butler Elem, Butler Middle, Brighton High). Minutes from many shopping centers and family stores. Minutes from many summertime trails for family hiking and minutes from Brighton and Snowbird Ski Resorts. Financing: Cash, Conventional, FHA, VA.  Square footage figures are provided as courtesy estimates only and were obtained from county records. Buyer is advised to obtain an independent measurement.
#2181082

Cottonwood Heights

6824 S NYE DR

4 Beds

1 Baths

2,340 Sq.Ft.

$775,000

MLS#: 2181082
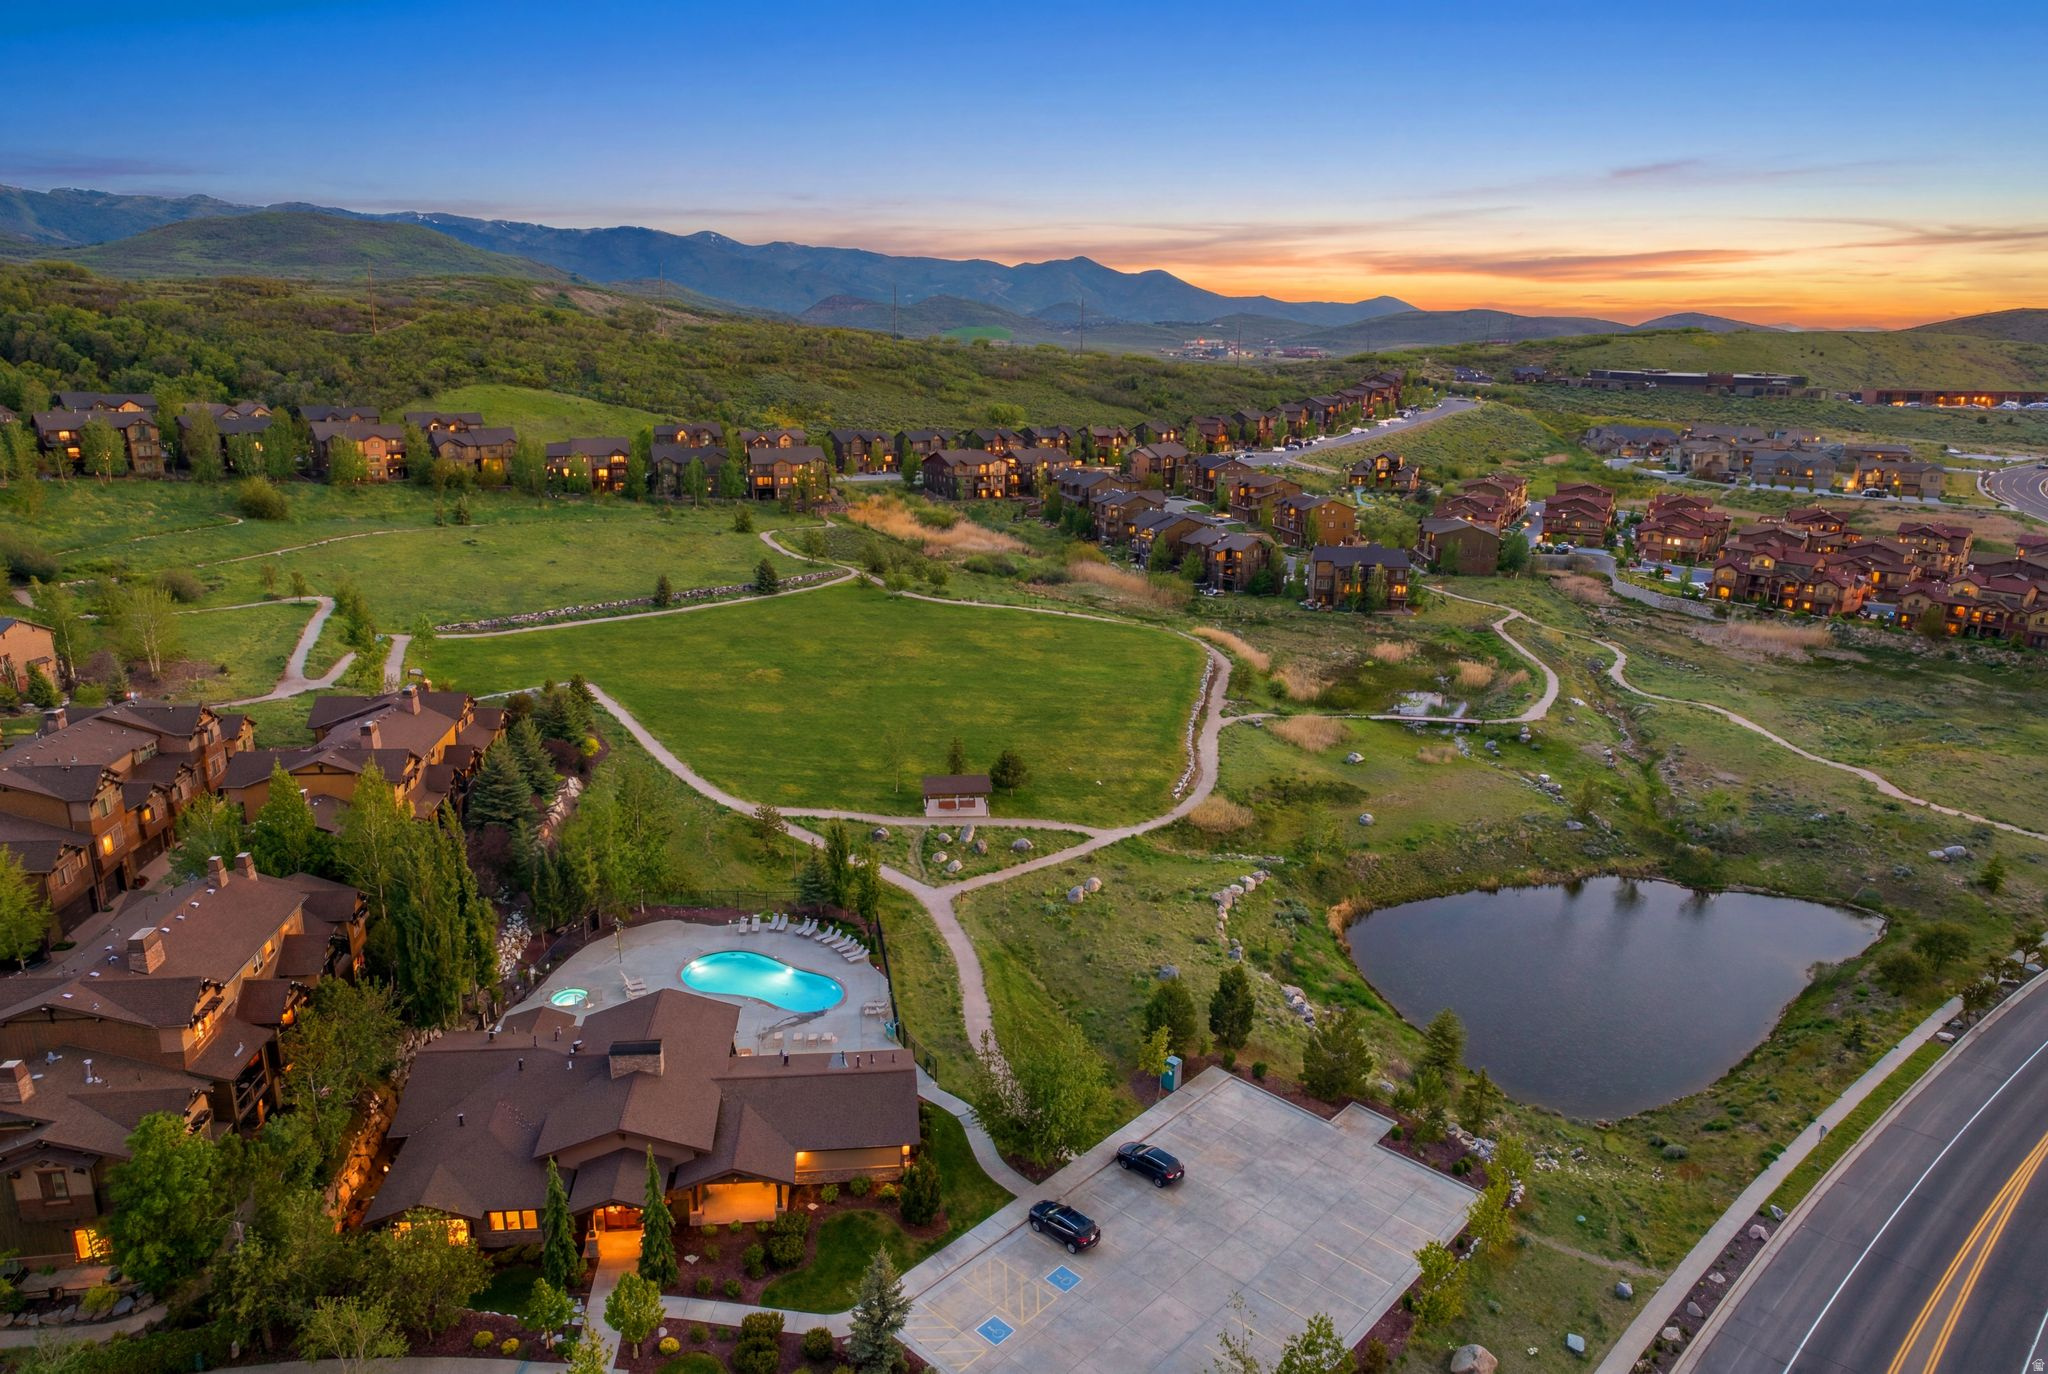
Experience the perfect balance of mountain living and modern comfort in this beautifully appointed townhome located in the sought-after Park's Edge community at Deer Mountain. Ideally positioned between Park City and Heber Valley, this residence offers easy access to world-class skiing, Jordanelle Reservoir, golf courses, hiking and biking trails, while providing a peaceful retreat surrounded by stunning mountain scenery.  The thoughtfully designed floor plan features three bedrooms and three bathrooms, including a spacious upper-level primary suite that occupies its own private floor. The suite offers a large walk-in closet, dual vanities, a soaking tub, glass-enclosed shower, and a private water closet, creating a true owner's retreat.  The main living area is designed for both everyday living and entertaining, featuring an open-concept layout, rich stone gas fireplace, and access to a private balcony. The kitchen is equipped with stainless steel appliances, a gas range, granite countertops, and a generous breakfast bar with seating for four to six guests. Tile flooring with the appearance of hardwood adds warmth and durability throughout the kitchen and dining spaces.  Additional upgrades include a tankless water heater, soft water system, whole-home humidifier, and reverse osmosis drinking water system at the kitchen sink. A lower-level ensuite bedroom provides flexibility for guests or multi-generational living, while the dedicated laundry room offers convenient access to the attached two-car garage.  Residents of Park's Edge enjoy exceptional community amenities including a clubhouse, fitness center, swimming pool, hot tub, billiards room, park, and gathering spaces. Just minutes from Deer Valley East Village, Historic Park City, and Jordanelle Reservoir, this home offers an exceptional opportunity to enjoy the best of Utah mountain living.
#2164861

Heber City

13608 N HILLCLIMB LN

3 Beds

3 Baths

1,778 Sq.Ft.

$775,000

MLS#: 2164861

Wake up to Wasatch Views! This stunning end row new construction townhome in Heber City's sought-after Sawmill community delivers the mountain lifestyle you've been waiting for - and with an included ADU... the financial flexibility to make it work. Spread across three thoughtfully designed levels, the main home features 3 bedrooms and 3.5 bathrooms, wide plank floors, soaring 9-foot ceilings, and a chef's kitchen with quartz island, sage shaker cabinets, Bosch stainless appliances and a gas range - all framed by oversized windows with panoramic mountain views. Enjoy the open concept as the kitchen flows seamlessly into the living room and an additional flex space ready to suit your needs! Upstairs the primary suite features its own balcony deck and a spa-inspired ensuite and a huge walk-in-closet. Two more bedrooms with included ensuite bathrooms, a laundry room and huge storage/linen closet cap off the 3rd floor. On the first floor, the attached private ADU studio with its own entrance, kitchen, bathroom offers an opportunity to offset your mortgage each month OR works as the perfect home office/ business space. Pick your colors and finishes to customize your mountain haven! Resort-style HOA amenities include a pool, gym, pickleball courts and clubhouse (coming soon). Ask about our builder and lender incentives for a great interest rate including a 2/1 buydown option and make these mountain dreams a reality!
#2183875

Heber City

1875 S 920 E

4 Beds

1 Baths

2,535 Sq.Ft.

$774,999

MLS#: 2183875
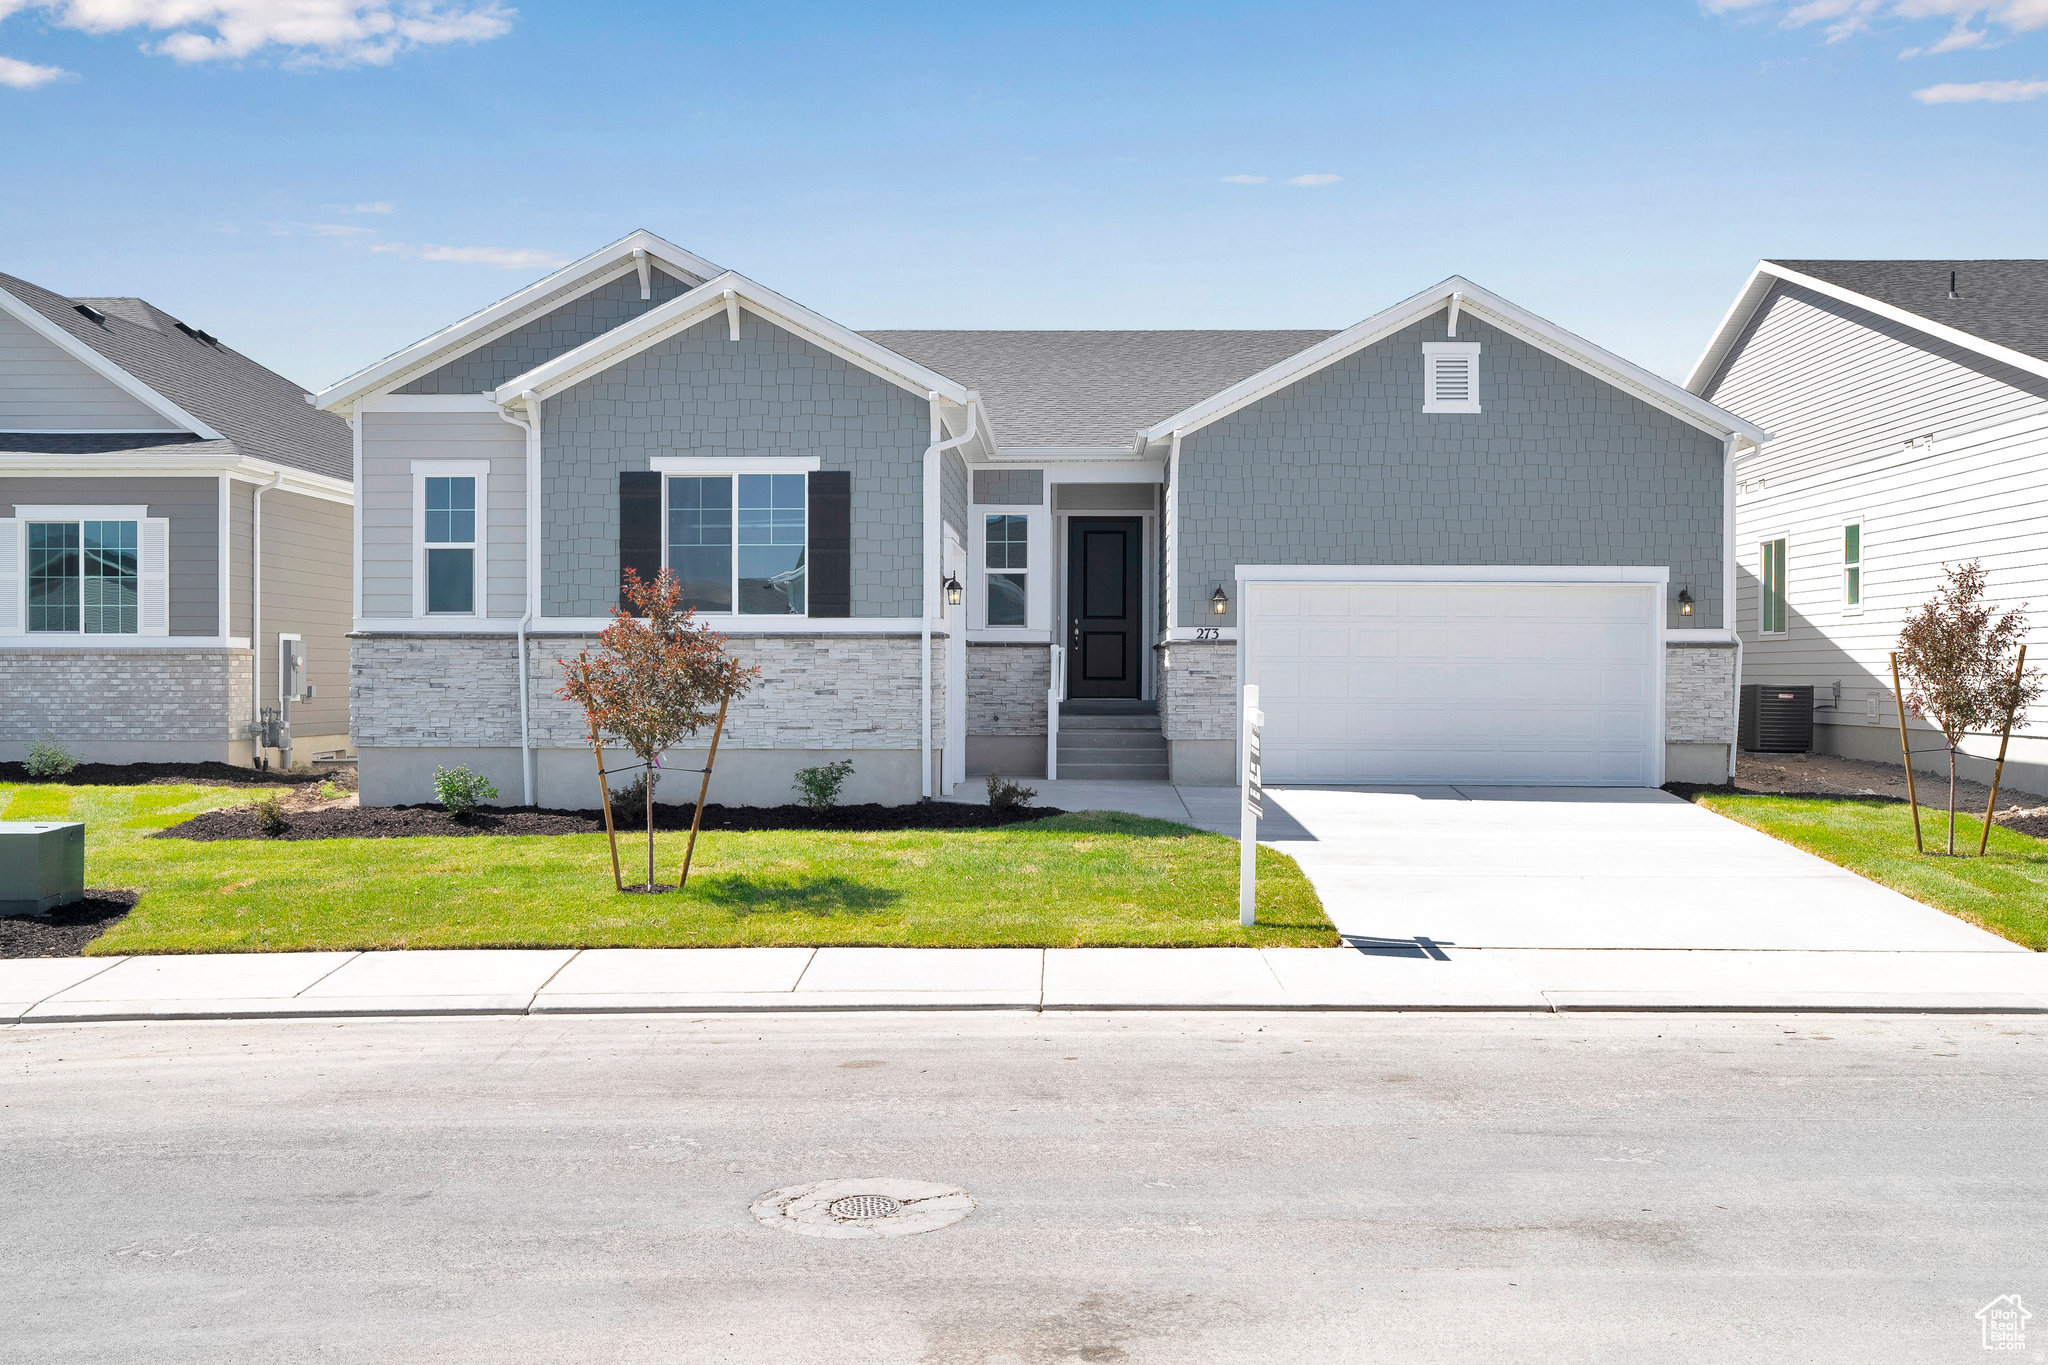
***ASK ABOUT SPECIAL FINANCING.QUALIFY FOR RATES AS LOW AS 5.375% 30-Year CONVENTIONAL LOAN. RESTRICTIONS APPLY. GATED COMMUNITY. Part of the amazing Wander Community.  Beautiful Pinecrest Floorplan. Ranch style home. The primary bedroom is truly an owners dream suite with a stand-alone tub and separate shower, two walk-in closets and dual vanities. Upon entering the home, an expansive great room with 10ft ceilings that overlook a relaxing covered patio with 12x8 center meet doors.  The large island with a gourmet kitchen and plenty of counter space to entertain family and friends. You will also appreciate the 8ft interior doors, convenient laundry that as a door connecting to the primary path suite. This home has a study and two additional bedrooms.
#2160091

Saratoga Springs

273 E POLARIS DR 103

3 Beds

3 Baths

5,096 Sq.Ft.

$774,990

MLS#: 2160091

Filled with natural light, this beautiful home features large front and rear porches, a fenced backyard, and a main-floor owner's suite with an oversized walk-in closet and separate tub and shower. Ideally located near the community caf and miles of scenic walking trails. Come see everything this home and Terraine have to offer!
#2184374

West Jordan

7292 W HIDDEN HILLS WAY

3 Beds

2 Baths

4,231 Sq.Ft.

$774,990

MLS#: 2184374

* Listings identified with the FMLS IDX logo come from FMLS and are held by brokerage firms other than the owner of this website. The listing brokerage is identified in any listing details. Information is deemed reliable but is not guaranteed. If you believe any FMLS listing contains material that infringes your copyrighted work please click here to review our DMCA policy and learn how to submit a takedown request. © 2024. First Multiple Listing Service, Inc.
Provo Community Living!

Featured listing

Provo Community Living!

Browse Properties

Categories

Homes Tailored to Your Lifestyle

Buyers Guide

Buying a home is one of the most exciting milestones of your life.

View more

Sellers Guide

Putting your home on the market can be a stressful process, especially when you don’t know what to expect.

View more

Market report

With just a few clicks, you'll gain instant access to valuable insights about the real estate market, including trends, property values, and community analytics.

View more

Home value

Unlike automated valuations, our hands-on review will provide a comprehensive opinion of your home’s value while considering important interior elements and other location intangible factors that machine algorithms so often miss.

View more

Buyers resources

Guides on financing, inspections, and choosing the right Realtor for a smooth home purchase.

Sellers resources

Practical tips on staging, pricing, and preparing your home to attract buyers and maximize your sale.

 - property

Send a message

Message successfully sent.

Reason for contacting?

I agree to receive email communication and understand I can unsubscribe at any time.

I agree to be contacted by OnX Realty via call, email, and text for real estate services. To opt out, you can reply 'stop' at any time or reply 'help' for assistance. You can also click the unsubscribe link in the emails. Message and data rates may apply. Message frequency may vary. Privacy Policy

Sign In Sign Out

Virtual Assistant

Would you like to take the next step with this property? We can help you schedule a showing or virtual tour, or send you more details.

Yes, I would like more information.

Thank You for Your Reply, One of Our Agents will contact you as soon as possible

No, maybe later.

Thank you, you can always contact me via email, phone number or through the contact form.

Realhub AI

Lucy - Your AI-Powered Realtor

Update Your Temporary Password

Personalize your search

Enter your email and we'll notify you immediately when new listings match what you're looking for.

or enter email address

Already have an account ? Login here

Continue your home search

I agree to receive communications and understand I can unsubscribe at any time.

I agree to be contacted by OnX Realty via call, email, and text for real estate services. To opt out, you can reply 'stop' at any time or reply 'help' for assistance. You can also click the unsubscribe link in the emails. Message and data rates may apply. Message frequency may vary. Privacy Policy

Already have an account ? Login here

We use cookies

We use cookies primarily for analytics to enhance your experience. By accepting, you agree to our use of these cookies. You can manage your preferences or learn more about our cookies policy.

