Thinking of selling?

Utah's Premier |OnX Realty

  • Nearby me

Popular Features

Community Features

Association

Property Features

Waterfront

View

Exterior Features

Interior Features

Style

E-Alert name

Properties

10000 properties match your criteria

Price reduced
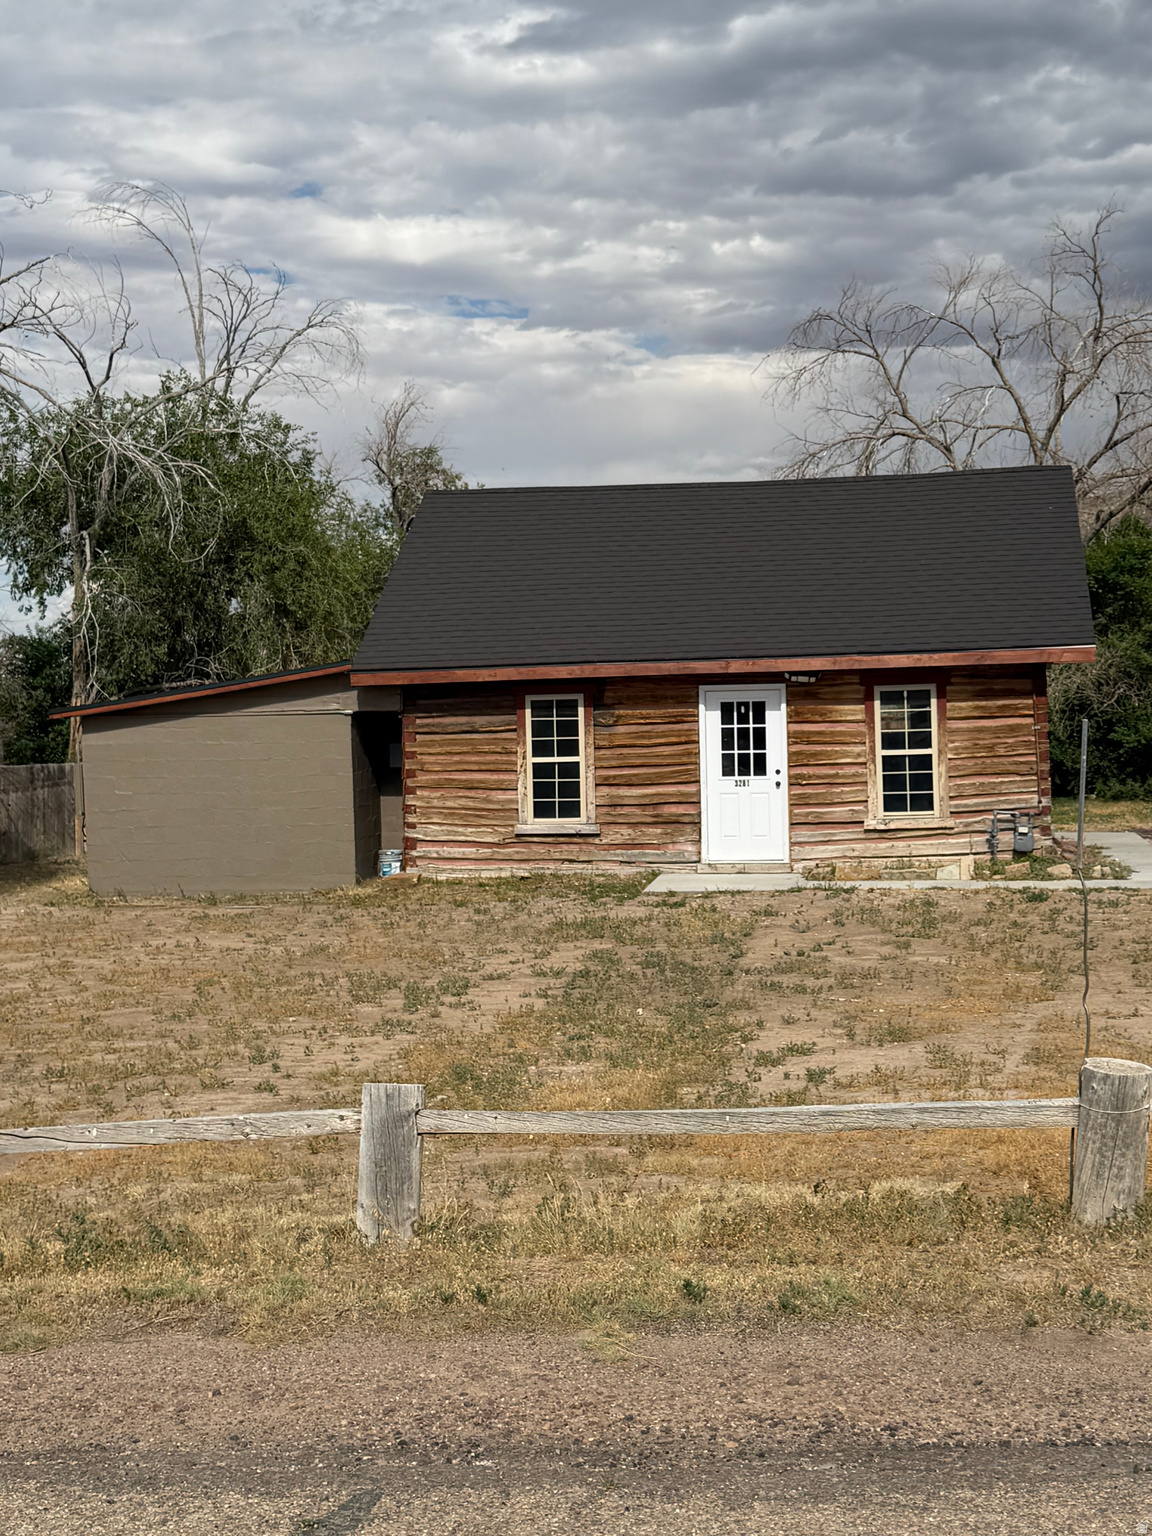
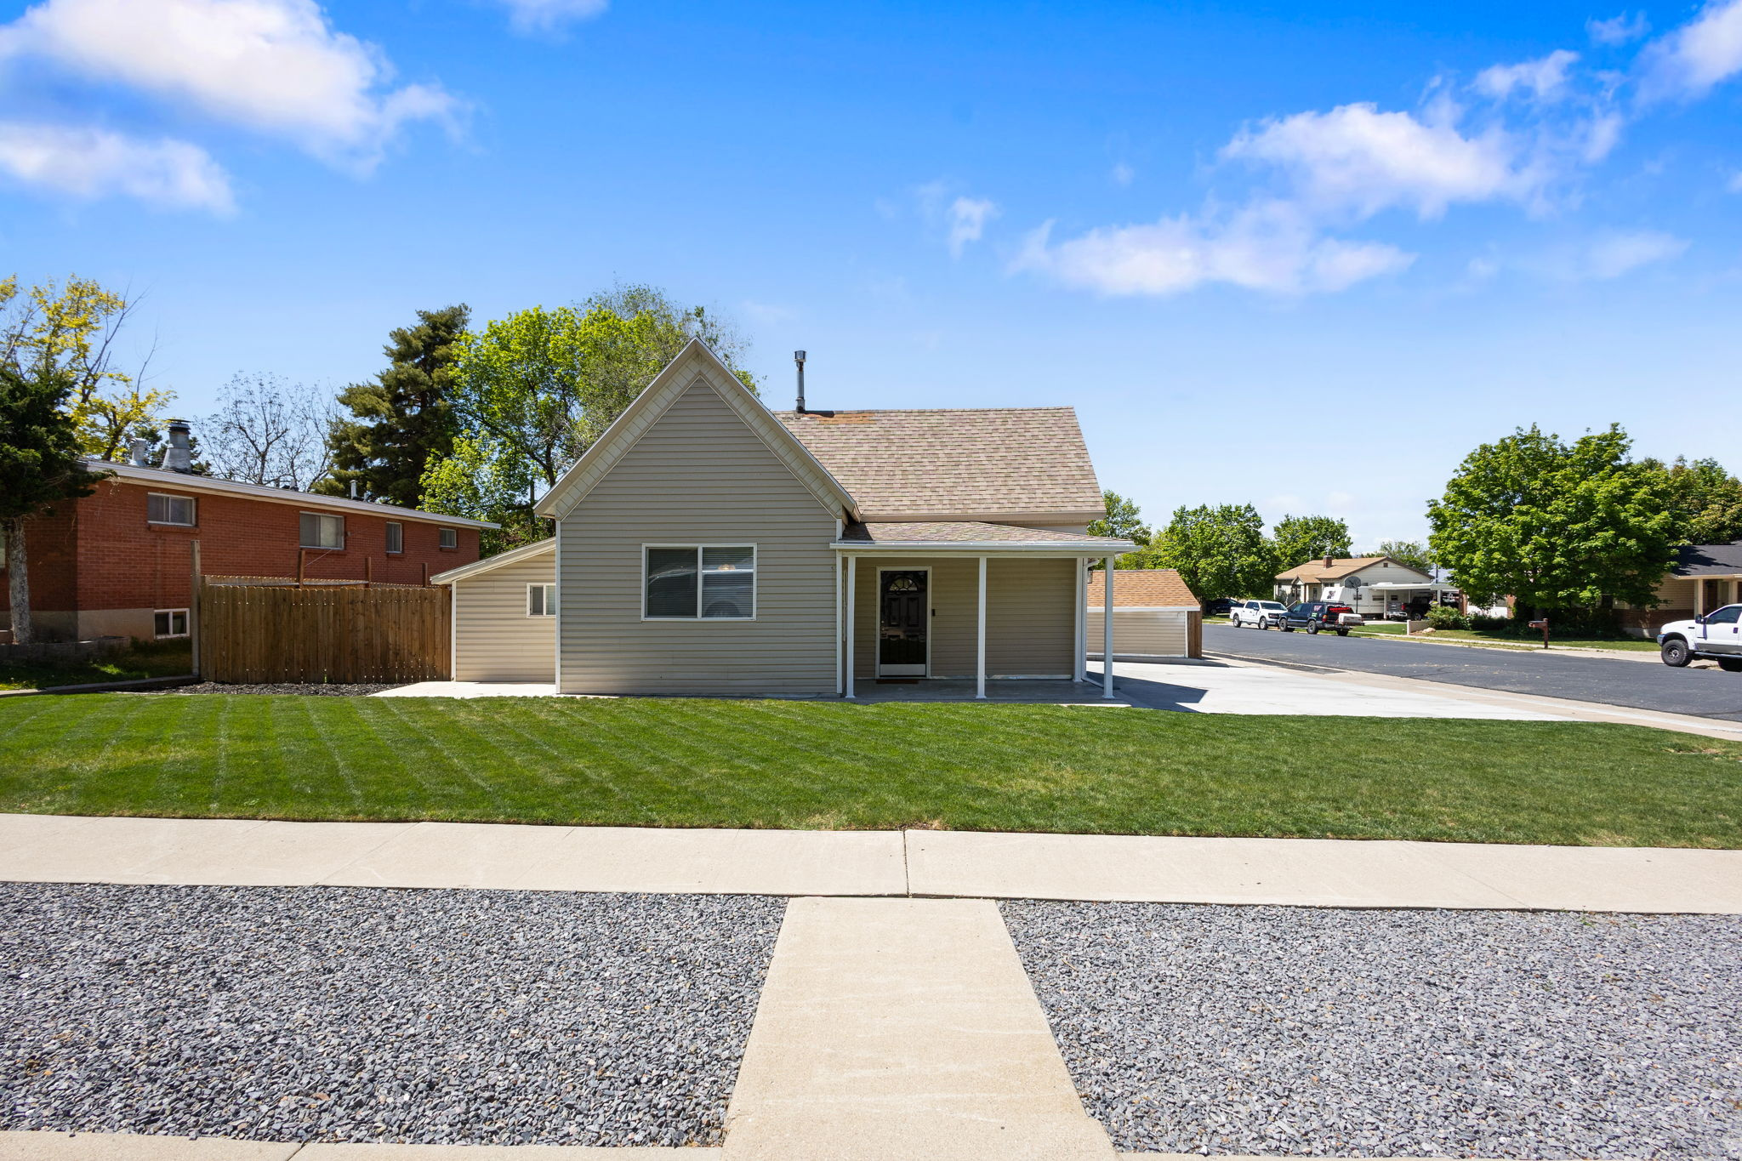
Step into the charm of this beautifully restored historic cabin, where timeless character meets modern updates. Completely renovated throughout, this home features new luxury vinyl plank (LVP) flooring, fresh finishes, and thoughtful upgrades from top to bottom. A new architectural shingle roof provides lasting durability and curb appeal, while the private fenced backyard offers the perfect space to relax, entertain, or enjoy peaceful outdoor living. If you're looking for a move-in-ready home with historic charm and today's conveniences, this one is a must-see!  Square footage figures are provided as a courtesy estimate only and were obtained from COUNTY___ .  Buyer is advised to obtain an independent measurement.
#2169915

Roosevelt

3281 S 4000 W

1 Beds

None Baths

1,350 Sq.Ft.

$205,000

MLS#: 2169915

Price reduced
You will love this  beautiful Edgewater Townhome is close to many fun restaurants, Top Golf, Megaplex theater, Frontrunner station, BYU, UVU, shopping, Jobs and I-15. Amazing neighborhood with a clubhouse that has a full kitchen for entertaining, swimming pool, hot tub, theater, gym, pickle ball courts, playgrounds, basketball court, and walking paths. The HOA maintains the neighborhood amenities, landscaping, snow removal and building's exteriors. This home has a spacious open floor plan including the family room, kitchen with dining on the main floor which is great for gathering with friends and family. Kitchen has granite countertops, stainless steel appliances, and plenty of storage. 3 bedrooms, 3 bathrooms and a bonus room that could be a home office, gym, playroom or anything else you need. You will love this like new townhouse in a fantastic neighborhood. All appliances included. Square footage figures are provided as a courtesy estimate only and were obtained from county records . Buyer is advised to obtain an independent measurement.
#2181869

Vineyard

661 E 355 N

3 Beds

2 Baths

1,768 Sq.Ft.

$394,900

MLS#: 2181869
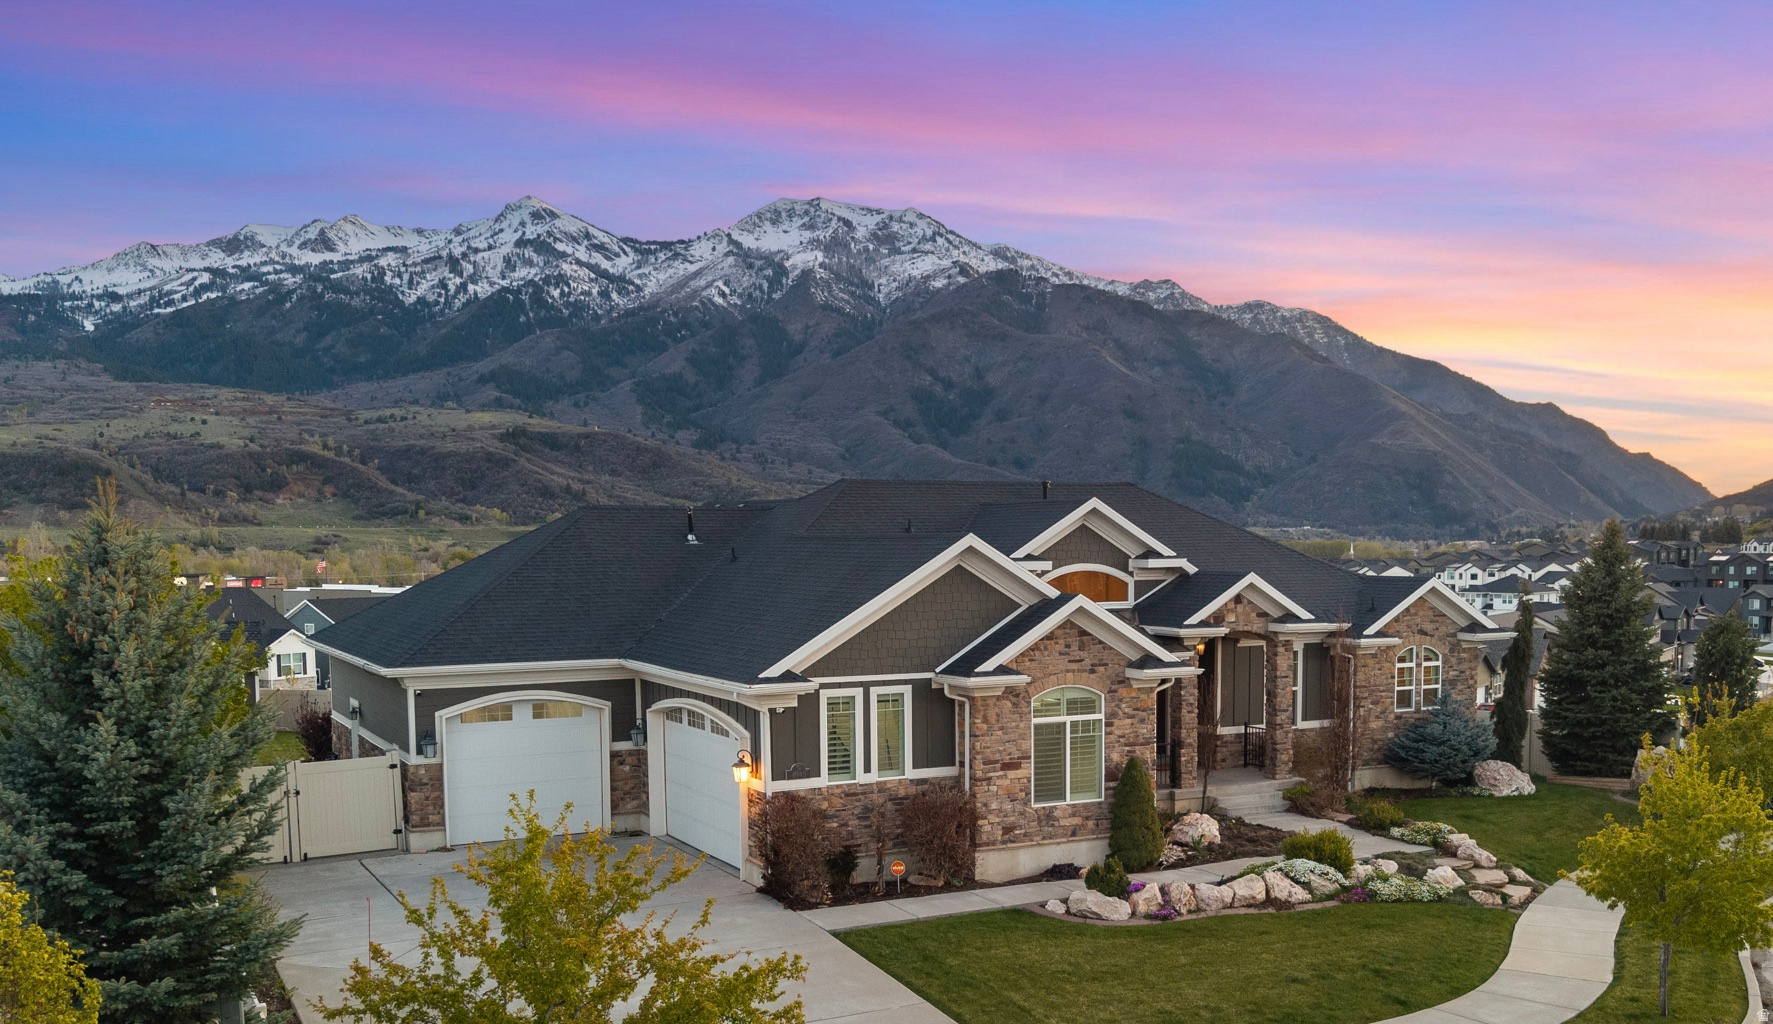
Set in scenic Mountain Green with the most spectacular views of Lewis Peak and Snowbasin Ski Resort, this custom-built, meticulously maintained home offers exceptional quality and comfort throughout.  The main level welcomes you with vaulted ceilings and a bright, open layout that seamlessly connects the living spaces. The kitchen is built to impress, featuring a large island, granite countertops, dual ovens, a gas cooktop, and a water purification system, all opening to the dining area and great room with a cozy gas fireplace. You'll also find a private office or den, a spacious primary suite complete with a separate walk-in shower, dual quartz vanities, and a large walk-in closet with custom built-ins. Additional highlights include plantation shutters, automatic shades, central vacuum, and a finished garage with overhead storage. The fully finished daylight basement expands your living space with a large family room, theater room with a dry bar, two generously sized bedrooms, a full bath, and a large storage room with built-in shelving. Located within walking distance to Morgan Jr. High and just minutes from Snowbasin Resort, Pineview Reservoir, and Ogden Valley, this is a rare opportunity to own one of the most beautiful homes in the sought-after Rollins Ranch community. Don't miss it!
#2155135

Mountain Green

4945 W MUSTANG LN

4 Beds

3 Baths

4,630 Sq.Ft.

$1,224,000

MLS#: 2155135

Price reduced
Motivated Seller, best unit in the complex!!!  Nearly Brand New 3 Bed townhome has a perfect Open Concept Family Room with Access to Private Balcony and Amazing Kitchen.  Large Central Island, Bright Windows and Dining Area.  3rd Level has Primary Bedroom with Attached End Suite Bathroom, 2 additional Bedrooms, Full Bathroom and Laundry.  The community offers a private park, minutes from the Utah Olympic Oval, and is centrally located between Mountain View Corridor and I-215, providing excellent access to recreation, commuting routes, and nearby amenities.   Square footage figures are provided as a courtesy estimate only.  Buyer is advised to obtain an independent measurement.
#2181376

Kearns

4715 W TALAVARA WAY S T-47

3 Beds

2 Baths

1,709 Sq.Ft.

$419,900

MLS#: 2181376
Price reduced
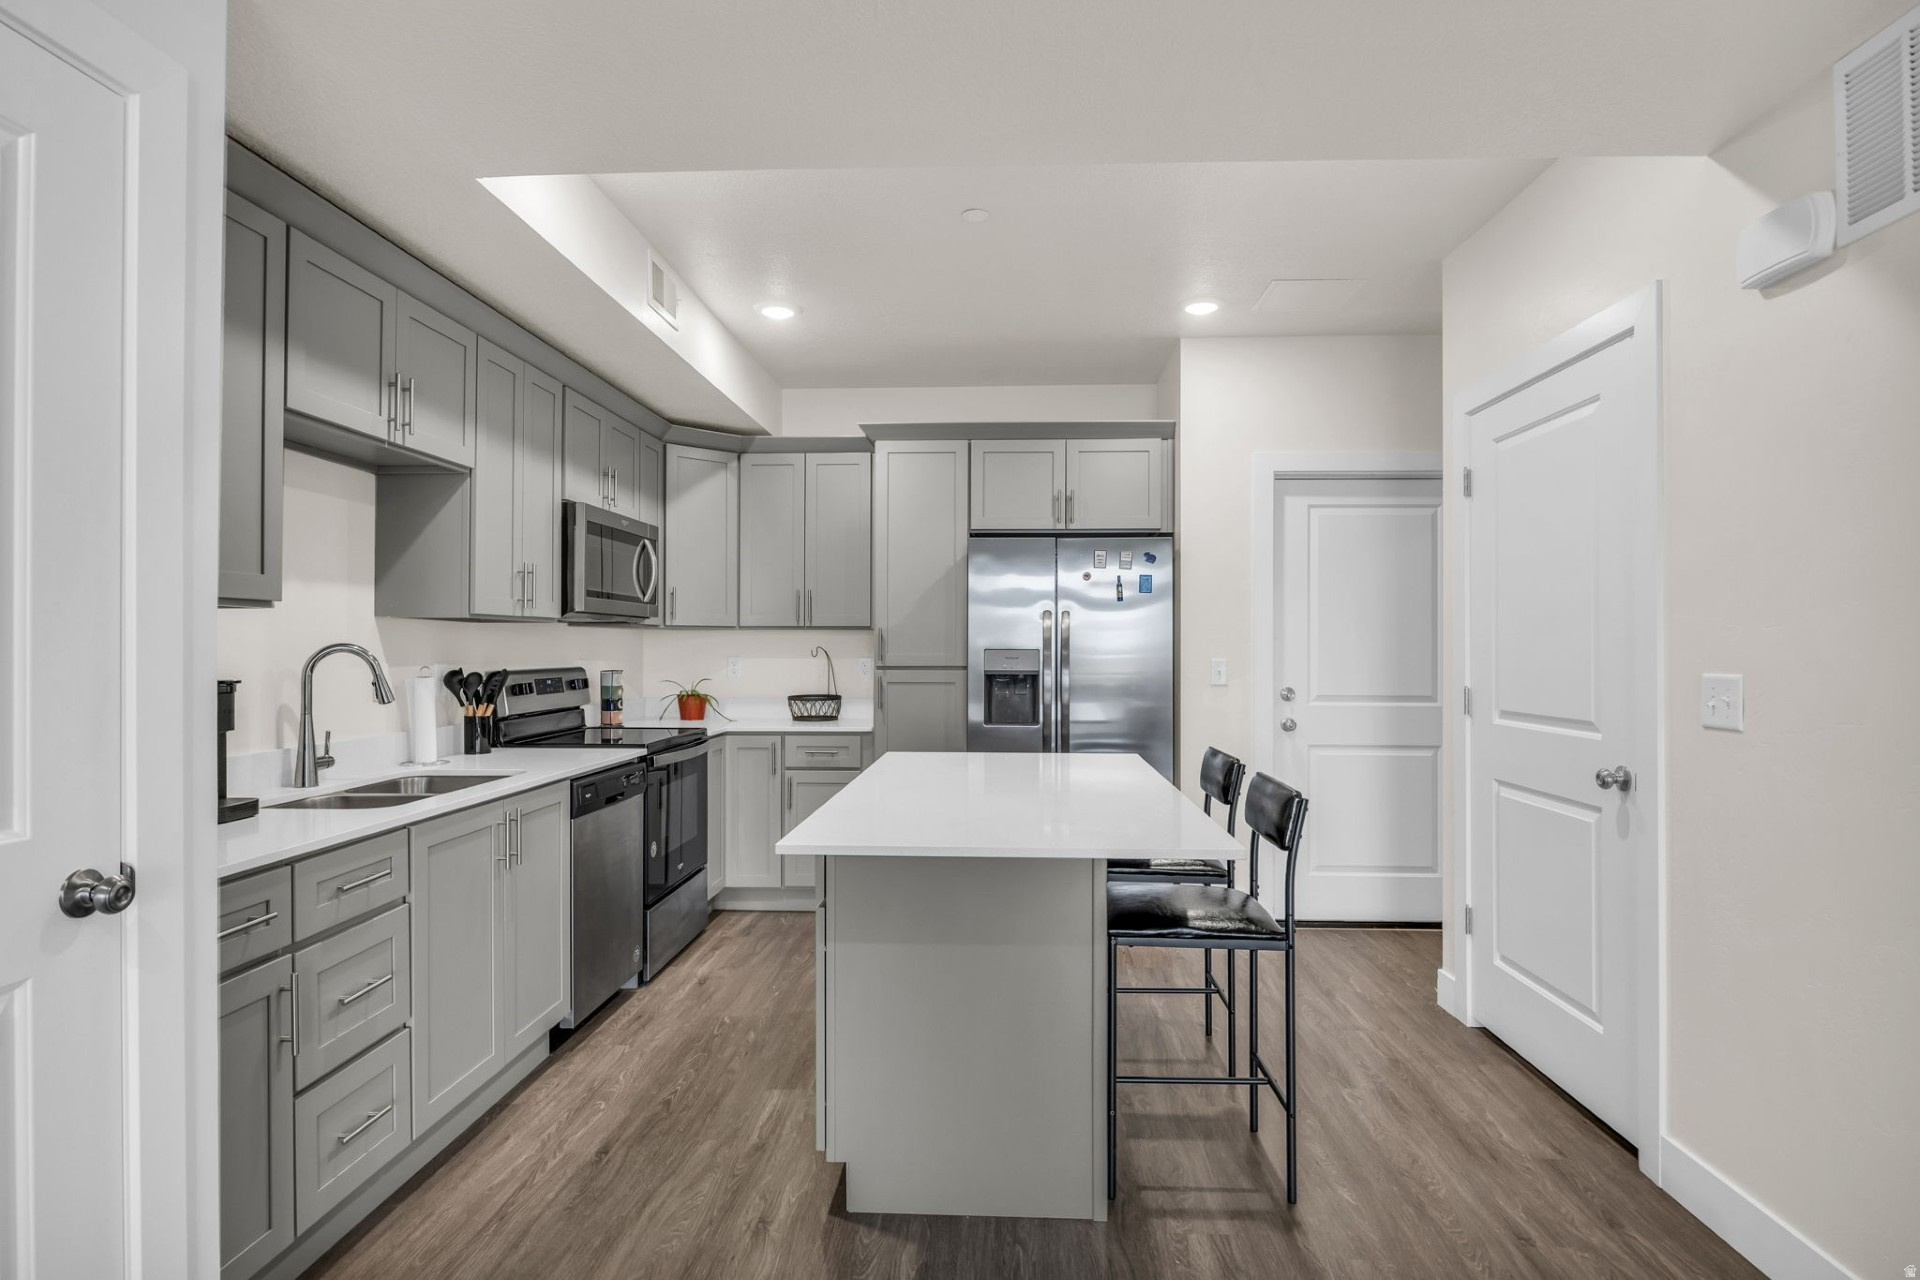
*Offer needed before 9/16!*  This beautifully maintained 1-bedroom with an office/den for an optional 2nd bedroom, 1-bathroom condo offers modern living with stunning mountain views from the fourth floor. The unit features an open floor plan, perfect for comfortable living. The bright living room with  sliding glass doors that lead to a walk-out balcony, ideal for enjoying the scenic views. The kitchen is complete with quartz countertops, shaker-style cabinets, and a convenient pantry for additional storage. Enjoy access to on-site amenities, including a fully equipped gym, and take advantage of the condo's prime location near shopping, schools, Hill Air Force Base, and easy freeway access. Square footage figures are provided as a courtesy estimate only and were obtained from County records. Buyer is advised to obtain an independent measurement.
#2151211

Sunset

2101 N MAIN ST 409

1 Beds

1 Baths

753 Sq.Ft.

$180,000

MLS#: 2151211

Located in one of Taylorsville's most desirable neighborhoods, this beautifully updated home combines modern finishes, comfort, and convenience. Fresh interior paint, brand-new plush carpet, and stylish luxury vinyl plank flooring create a bright, welcoming atmosphere throughout. The kitchen is designed to impress with stainless steel appliances, gorgeous quartz countertops, and ample workspace for cooking and entertaining. Updated bathrooms feature upgraded finishes that add a touch of everyday luxury. Outside, enjoy the benefits of being near a park while maintaining quick access to shopping, dining, schools, and freeway connections. Exceptionally clean and truly move-in ready, this home offers the ideal combination of location, style, and value. Schedule your showing today!
#2182913

Taylorsville

5552 S HEW WOOD DR

6 Beds

2 Baths

2,408 Sq.Ft.

$574,900

MLS#: 2182913

New on site 2 days ago
Enjoy peaceful country living on 3.86 acres with beautiful views and plenty of room to spread out. This 4-bedroom, 2-bath manufactured home offers comfortable living in a quiet setting while still providing easy access to the highway for a convenient commute. The acreage offers space, privacy, and endless possibilities for enjoying the outdoors. A great opportunity for those looking for more land and a quieter lifestyle without being too far from the conveniences of town.   Square footage figures are provided as a courtesy estimate only and were obtained from county records.  Buyer is advised to obtain an independent measurement.
#2185052

Price

2997 E US HWY 6

4 Beds

2 Baths

1,796 Sq.Ft.

$325,000

MLS#: 2185052

Price reduced
Deer Valley, Jordanelle, River and Rock Cliff Views at Victory Ranch! Victory Ranch's best views are found on this incredible 2.5 acre homesite located at the end of a quiet cul-de-sac. Position your dream home to capture views of sunsets over Deer Valley and the Jordanelle reservoir, while also appreciating the river below and the massive rock cliffs to the north as nothing can block your views or privacy. This homesite was previously owned by the former Director of Sales at Victory Ranch who saw the value in this beautiful property which is surrounded by open space. Victory Ranch is a gated community with multiple clubhouses, pools, restaurants, ski lodges and a top rated Rees Jones golf course. The four miles of upper Provo river fly fishing is unmatched and there are an abundance of outdoor adventures such as yurt camping and shotgun shooting on the 3,500 acres of backcountry open space. Please call the listing agent to schedule an appointment.
#2132564

Kamas

6520 E MAYFLY CT 60

None Beds

None Baths

2.5 acres

$1,495,000

MLS#: 2132564

Price reduced
New carpet! The perfect 3 bedroom, 2 bathroom condo in the gated Saddlebrook community! This inviting home features an open-concept kitchen and family room, creating a spacious and functional living area. The generous primary suite includes a walk-in closet and a private full bathroom. Enjoy the amenities of this active community, including a pool, clubhouse, basketball court, and playground. Outdoor enthusiasts will love the nearby Juniper Canyon Trailhead, offering bike paths and picnic areas. Conveniently located within walking distance of Lee's Market and local shops, this home also provides quick access to Mountain View Village, where you'll find a wide variety of dining, shopping, and entertainment options.
#2171344

Herriman

14659 S BLOOM DR L201

3 Beds

2 Baths

1,272 Sq.Ft.

$324,000

MLS#: 2171344
Price reduced
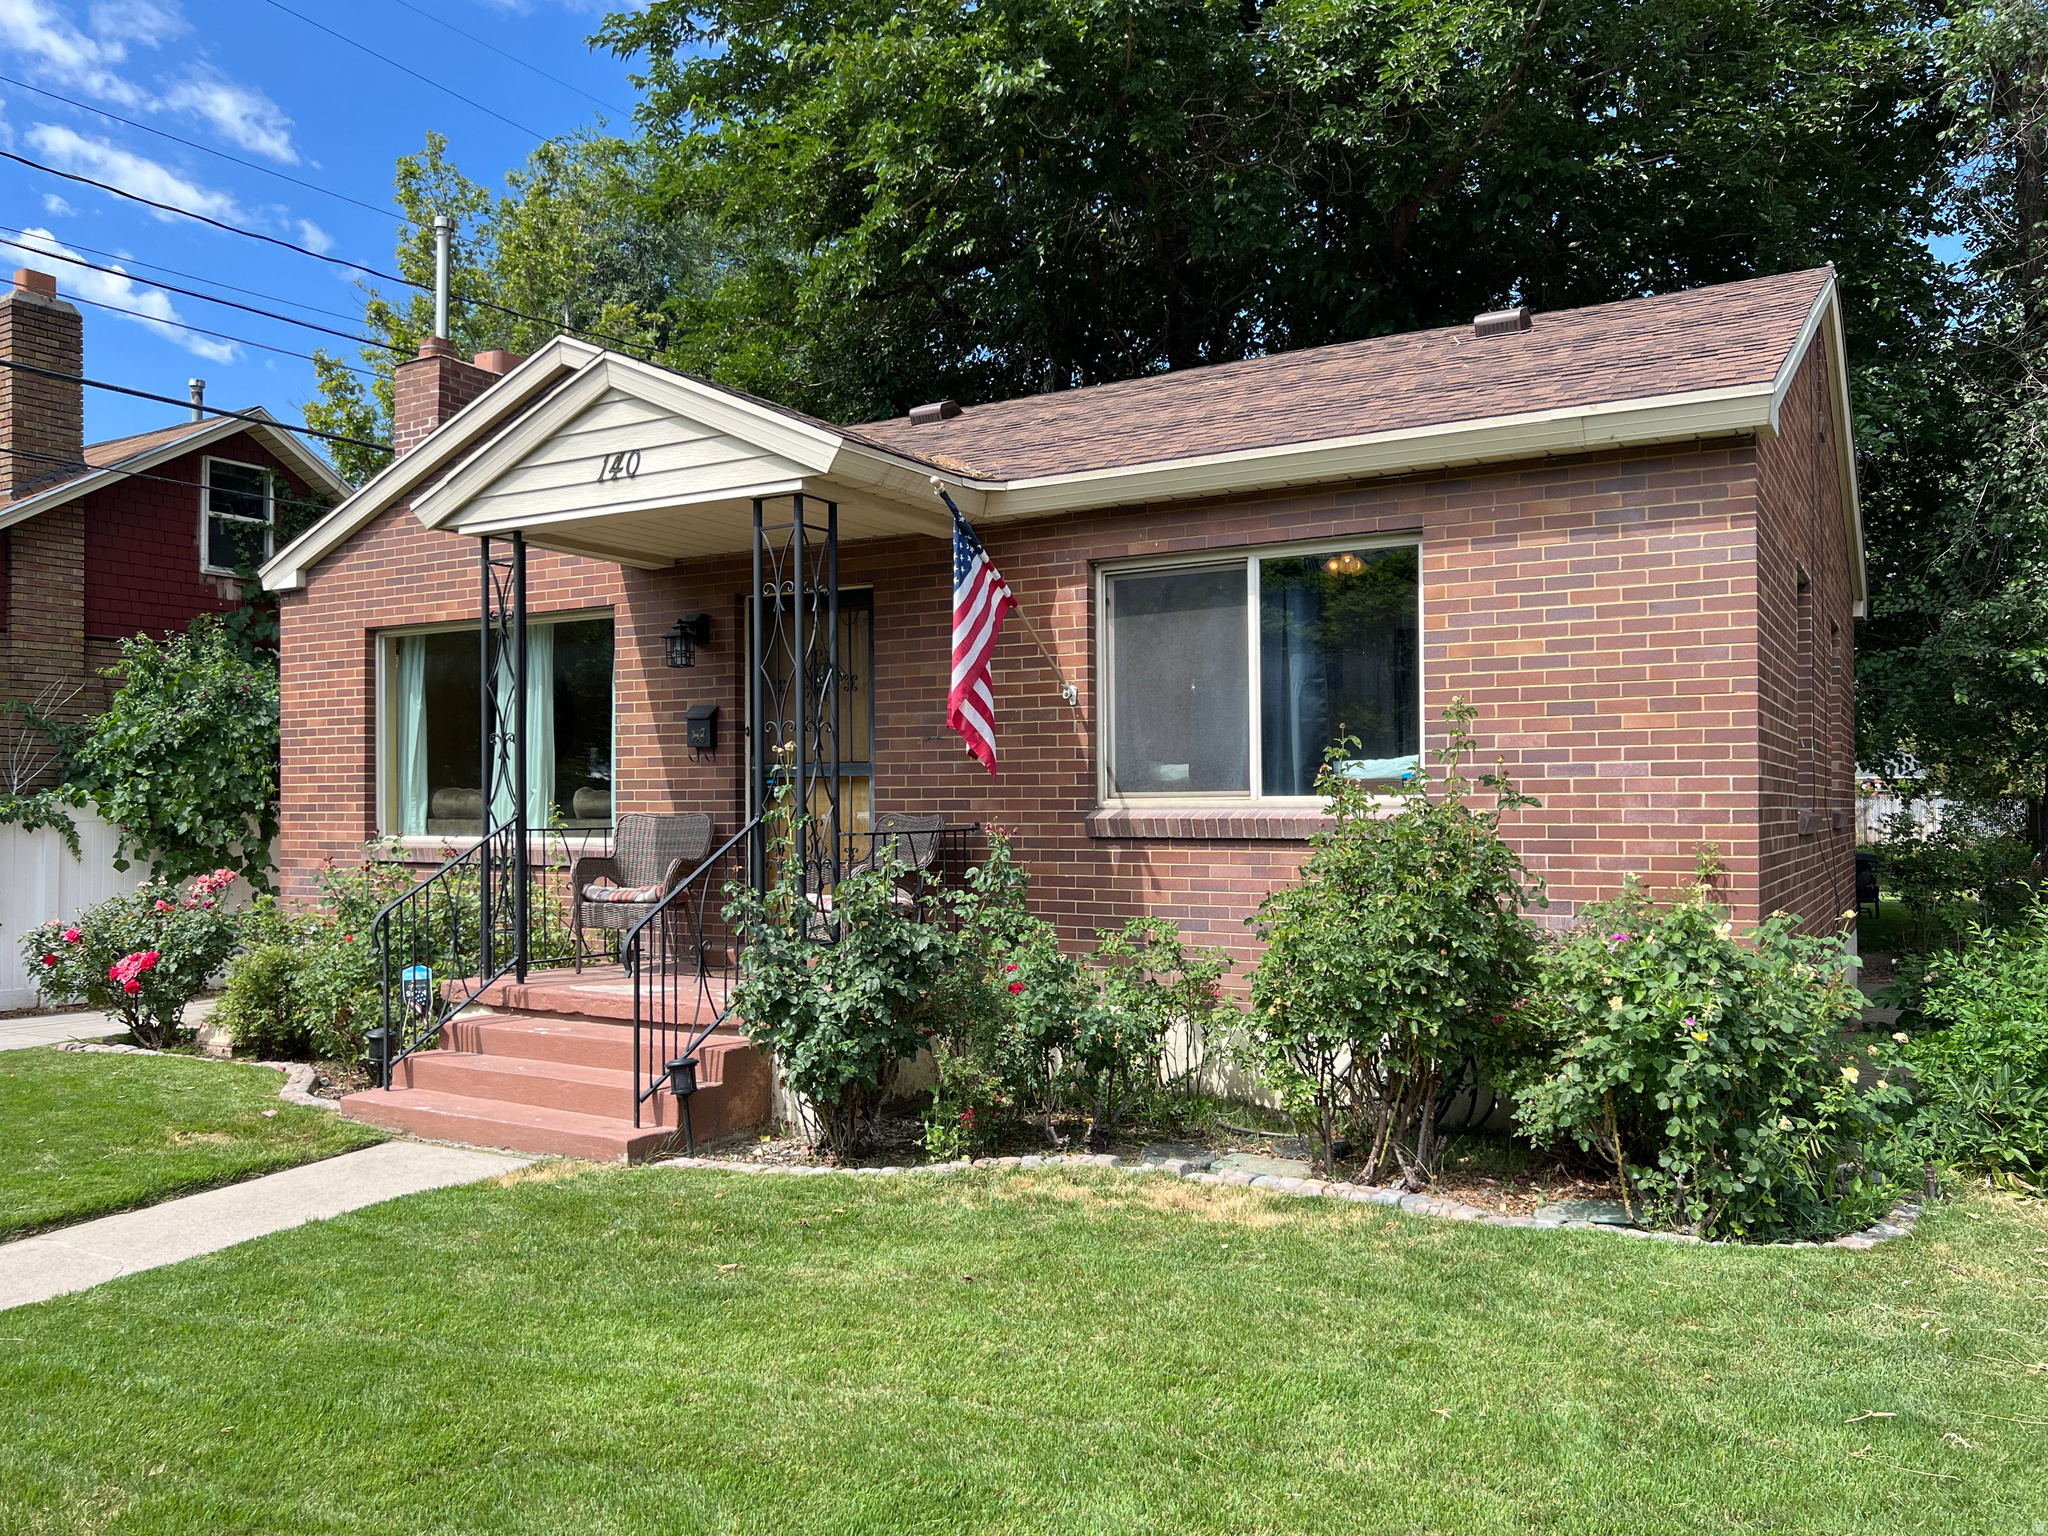
Charming and cozy home located in a great Provo neighborhood! This well-maintained property features a spacious main-level family room with beautiful hardwood flooring, spacious bedrooms, large windows that bring in tons of natural light! The basement includes a separate entrance and features a second kitchen, family room, and a one-bedroom, one-bathroom setup, perfect for extended family, guests, rental potential, or added flexibility. Enjoy the private backyard with mature trees providing plenty of shade, along with a one-car garage and additional storage shed for extra storage space. Major updates include a new water heater, the roof and evaporative cooler were replaced in the past 3 years. Conveniently located near schools, parks, shopping, and everything downtown Provo has to offer. Owner related to agent.
#2158576

Provo

140 S 800 W

3 Beds

2 Baths

1,718 Sq.Ft.

$447,000

MLS#: 2158576

Price reduced
Two Homes. One Downtown Address. A Whole Lot of Options. | This one is anything but ordinary. A charming 1946 cottage and a larger, fully renovated home share one beautifully updated downtown St. George property, giving you options for multi-generational living, rental income, guests, or simply having two separate spaces to call your own. The cottage keeps the character that makes an older home special, including restored vintage windows and its original yellow fireplace, while a reimagined kitchen, updated bath, LVP flooring, new plumbing and wiring, and modern systems bring it comfortably into the present. The rear home has also been extensively renovated, with an updated kitchen, large walk-in pantry, spa-inspired primary bath with steam shower, private patio with outdoor shower, basement living space, and a converted garage/TV room with its own mini-split, storage, and laundry area. More than $250,000 has been invested across the property, including a new roof, stucco, insulation, plumbing, electrical, flooring, kitchens, baths, and major systems. Outside, mature trees, patios, low-maintenance landscaping, dual driveways, RV power, a storage shed, and plenty of parking round out the property. There's even room for a pool and potential for additional outbuildings or ADUs, subject to city approval and buyer verification. And you're right downtown. Walk to dining, shopping, and some of St. George's favorite local spots, then come home to a property that gives you more than one way to make it work for you. Live in one and rent the other. Keep the cottage for guests. Bring multiple generations together while maintaining separate spaces. Two homes, one property, and a whole lot of ways to use them.
#2180474

St. George

443 W 300 N

5 Beds

3 Baths

3,398 Sq.Ft.

$650,000

MLS#: 2180474

OPEN HOUSE **Agent will be available at 1314 E Sunset Ct** Discover the Hawthorne Farmhouse, where exceptional attention to detail meets modern design and everyday functionality. The expansive open-concept main floor is designed for both entertaining and comfortable everyday living, with extra-height windows filling the home with natural light and showcasing the surrounding views. LVP flooring flows throughout the main living area, while recessed can lighting throughout the home creates a bright, polished feel. The designer kitchen seamlessly connects to the dining and great room and features stainless steel appliances, a gas range, a stylish backsplash, pendant lighting, and abundant workspace. Built-in cabinetry and shelving in the pantry and all closets provide exceptional organization and storage. Nine-foot sliding glass doors off the dining area lead to a private patio, creating a seamless transition between indoor and outdoor living. A dedicated main-floor office offers the perfect space for working from home or can easily adapt to fit your needs. The fully finished walkout basement adds even more living space with two additional bedrooms and two bathrooms, including a private bedroom with its own en-suite bath. The oversized four-car tandem garage provides exceptional room for vehicles, storage, and hobbies, including one extra-large garage bay designed to accommodate a boat, RV, and all your recreational toys. A built-in bench and shelving at the garage entrance create a convenient and organized drop zone. Both the front and backyard will be fully landscaped, and all yard maintenance and snow removal is taken care of by the HOA, offering a truly low-maintenance lifestyle and more time to enjoy your home and everything the area has to offer. The location is hard to beat, with Hill Air Force Base and Weber State University just minutes away. Enjoy easy access to some of Utah's best recreation, with Snowbasin, Nordic Valley, and Powder Mountain all within approximately 30 minutes. Convenient freeway and highway access, along with shopping, dining, and everyday amenities nearby, make this an ideal location for both convenience and recreation. HOME TRADE-IN PROGRAM AVAILABLE! Own a home? We may be able to buy your current home, allowing you to move into your new home without the stress of selling first.
#2179859

Ogden

1362 E SUNSET CT 301

5 Beds

4 Baths

3,573 Sq.Ft.

$940,000

MLS#: 2179859

Price reduced
Link to Map and Parcel: https://cacheut.maps.arcgis.com/apps/webappviewer/index.html?id=8046ffadb2a14d8d9b648419b4dd547f  5.17 acres in Cache County. Utilities available from the street, but not connected.
#2172243

Trenton

None Beds

None Baths

5.17 acres

$284,900

MLS#: 2172243
Price reduced
Welcome to this beautifully updated home in the heart of Spanish Fork offering comfort, functionality, and an incredible amount of space for all your needs. This 3-bedroom, 1-bath home sits on a generous .23-acre lot. and has been thoughtfully remodeled, blending modern updates with everyday practicality. Inside, you'll find a warm and inviting layout with heated floors in the kitchen, adding an extra level of comfort during the colder months, along with ample storage throughout the home.  One of the standout features of this property is the outdoor space. The size of this lot would allow a detached ADU to be built which could be a good source of additional income. The backyard offers extensive RV parking with a massive 32-foot-wide side gate, 80X30 foot gravel parking, and a 50-amp hookup-perfect for RV owners, trailers, or extra vehicles. The newly installed paver patio creates an ideal space for relaxing or entertaining, and the additional storage shed provides even more room for tools and equipment. The property also includes two separate one-car garages, giving you flexibility for parking, storage, or workspace.  Located in an established neighborhood with no HOA, this home is just minutes from local amenities including parks, the Spanish Fork Fairgrounds, and the popular Adventure Heights All-Abilities Park. You'll also enjoy the convenience of having the library within walking distance, making this location as practical as it is enjoyable.  Whether you're looking for your first home, extra space for your toys, or a well-located property with room to grow, this one checks all the boxes.
#2155231

Spanish Fork

694 E 100 S

3 Beds

1 Baths

920 Sq.Ft.

$399,000

MLS#: 2155231

Price reduced
Opportunity awaits in this sold as-is centrally located 3-bedroom, 3-bathroom townhome in the desirable Glencoe community of Murray! Enjoy easy access to I-15 and I-215, shopping, restaurants, parks, and everything the Salt Lake Valley has to offer, making this an ideal location! This home offers great potential but is in need of some TLC, making it a fantastic opportunity for investors or buyers looking to build equity with their own updates. The list price ($30,000 below comparables) reflects the repairs and improvements needed, providing an excellent value in a sought-after neighborhood. The home is sold as-is. Bring your vision and make this Murray townhome your own! Check out the 3D tour and schedule your showing today! Square footage figures are provided as a courtesy estimate only and were obtained from county records. Buyer is advised to obtain an independent measurement.
#2175917

Salt Lake City

1199 DUN ROBIN CT

3 Beds

1 Baths

1,700 Sq.Ft.

$349,990

MLS#: 2175917

* Listings identified with the FMLS IDX logo come from FMLS and are held by brokerage firms other than the owner of this website. The listing brokerage is identified in any listing details. Information is deemed reliable but is not guaranteed. If you believe any FMLS listing contains material that infringes your copyrighted work please click here to review our DMCA policy and learn how to submit a takedown request. © 2024. First Multiple Listing Service, Inc.
Provo Community Living!

Featured listing

Provo Community Living!

Browse Properties

Categories

Homes Tailored to Your Lifestyle

Buyers Guide

Buying a home is one of the most exciting milestones of your life.

View more

Sellers Guide

Putting your home on the market can be a stressful process, especially when you don’t know what to expect.

View more

Market report

With just a few clicks, you'll gain instant access to valuable insights about the real estate market, including trends, property values, and community analytics.

View more

Home value

Unlike automated valuations, our hands-on review will provide a comprehensive opinion of your home’s value while considering important interior elements and other location intangible factors that machine algorithms so often miss.

View more

Buyers resources

Guides on financing, inspections, and choosing the right Realtor for a smooth home purchase.

Sellers resources

Practical tips on staging, pricing, and preparing your home to attract buyers and maximize your sale.

 - property

Send a message

Message successfully sent.

Reason for contacting?

I agree to receive email communication and understand I can unsubscribe at any time.

I agree to be contacted by OnX Realty via call, email, and text for real estate services. To opt out, you can reply 'stop' at any time or reply 'help' for assistance. You can also click the unsubscribe link in the emails. Message and data rates may apply. Message frequency may vary. Privacy Policy

Sign In Sign Out

Virtual Assistant

Would you like to take the next step with this property? We can help you schedule a showing or virtual tour, or send you more details.

Yes, I would like more information.

Thank You for Your Reply, One of Our Agents will contact you as soon as possible

No, maybe later.

Thank you, you can always contact me via email, phone number or through the contact form.

Realhub AI

Lucy - Your AI-Powered Realtor

Update Your Temporary Password

Personalize your search

Enter your email and we'll notify you immediately when new listings match what you're looking for.

or enter email address

Already have an account ? Login here

Continue your home search

I agree to receive communications and understand I can unsubscribe at any time.

I agree to be contacted by OnX Realty via call, email, and text for real estate services. To opt out, you can reply 'stop' at any time or reply 'help' for assistance. You can also click the unsubscribe link in the emails. Message and data rates may apply. Message frequency may vary. Privacy Policy

Already have an account ? Login here

We use cookies

We use cookies primarily for analytics to enhance your experience. By accepting, you agree to our use of these cookies. You can manage your preferences or learn more about our cookies policy.