Thinking of selling?

Utah's Premier |OnX Realty

  • Nearby me

Popular Features

Community Features

Association

Property Features

Waterfront

View

Exterior Features

Interior Features

Style

E-Alert name

Properties

10000 properties match your criteria

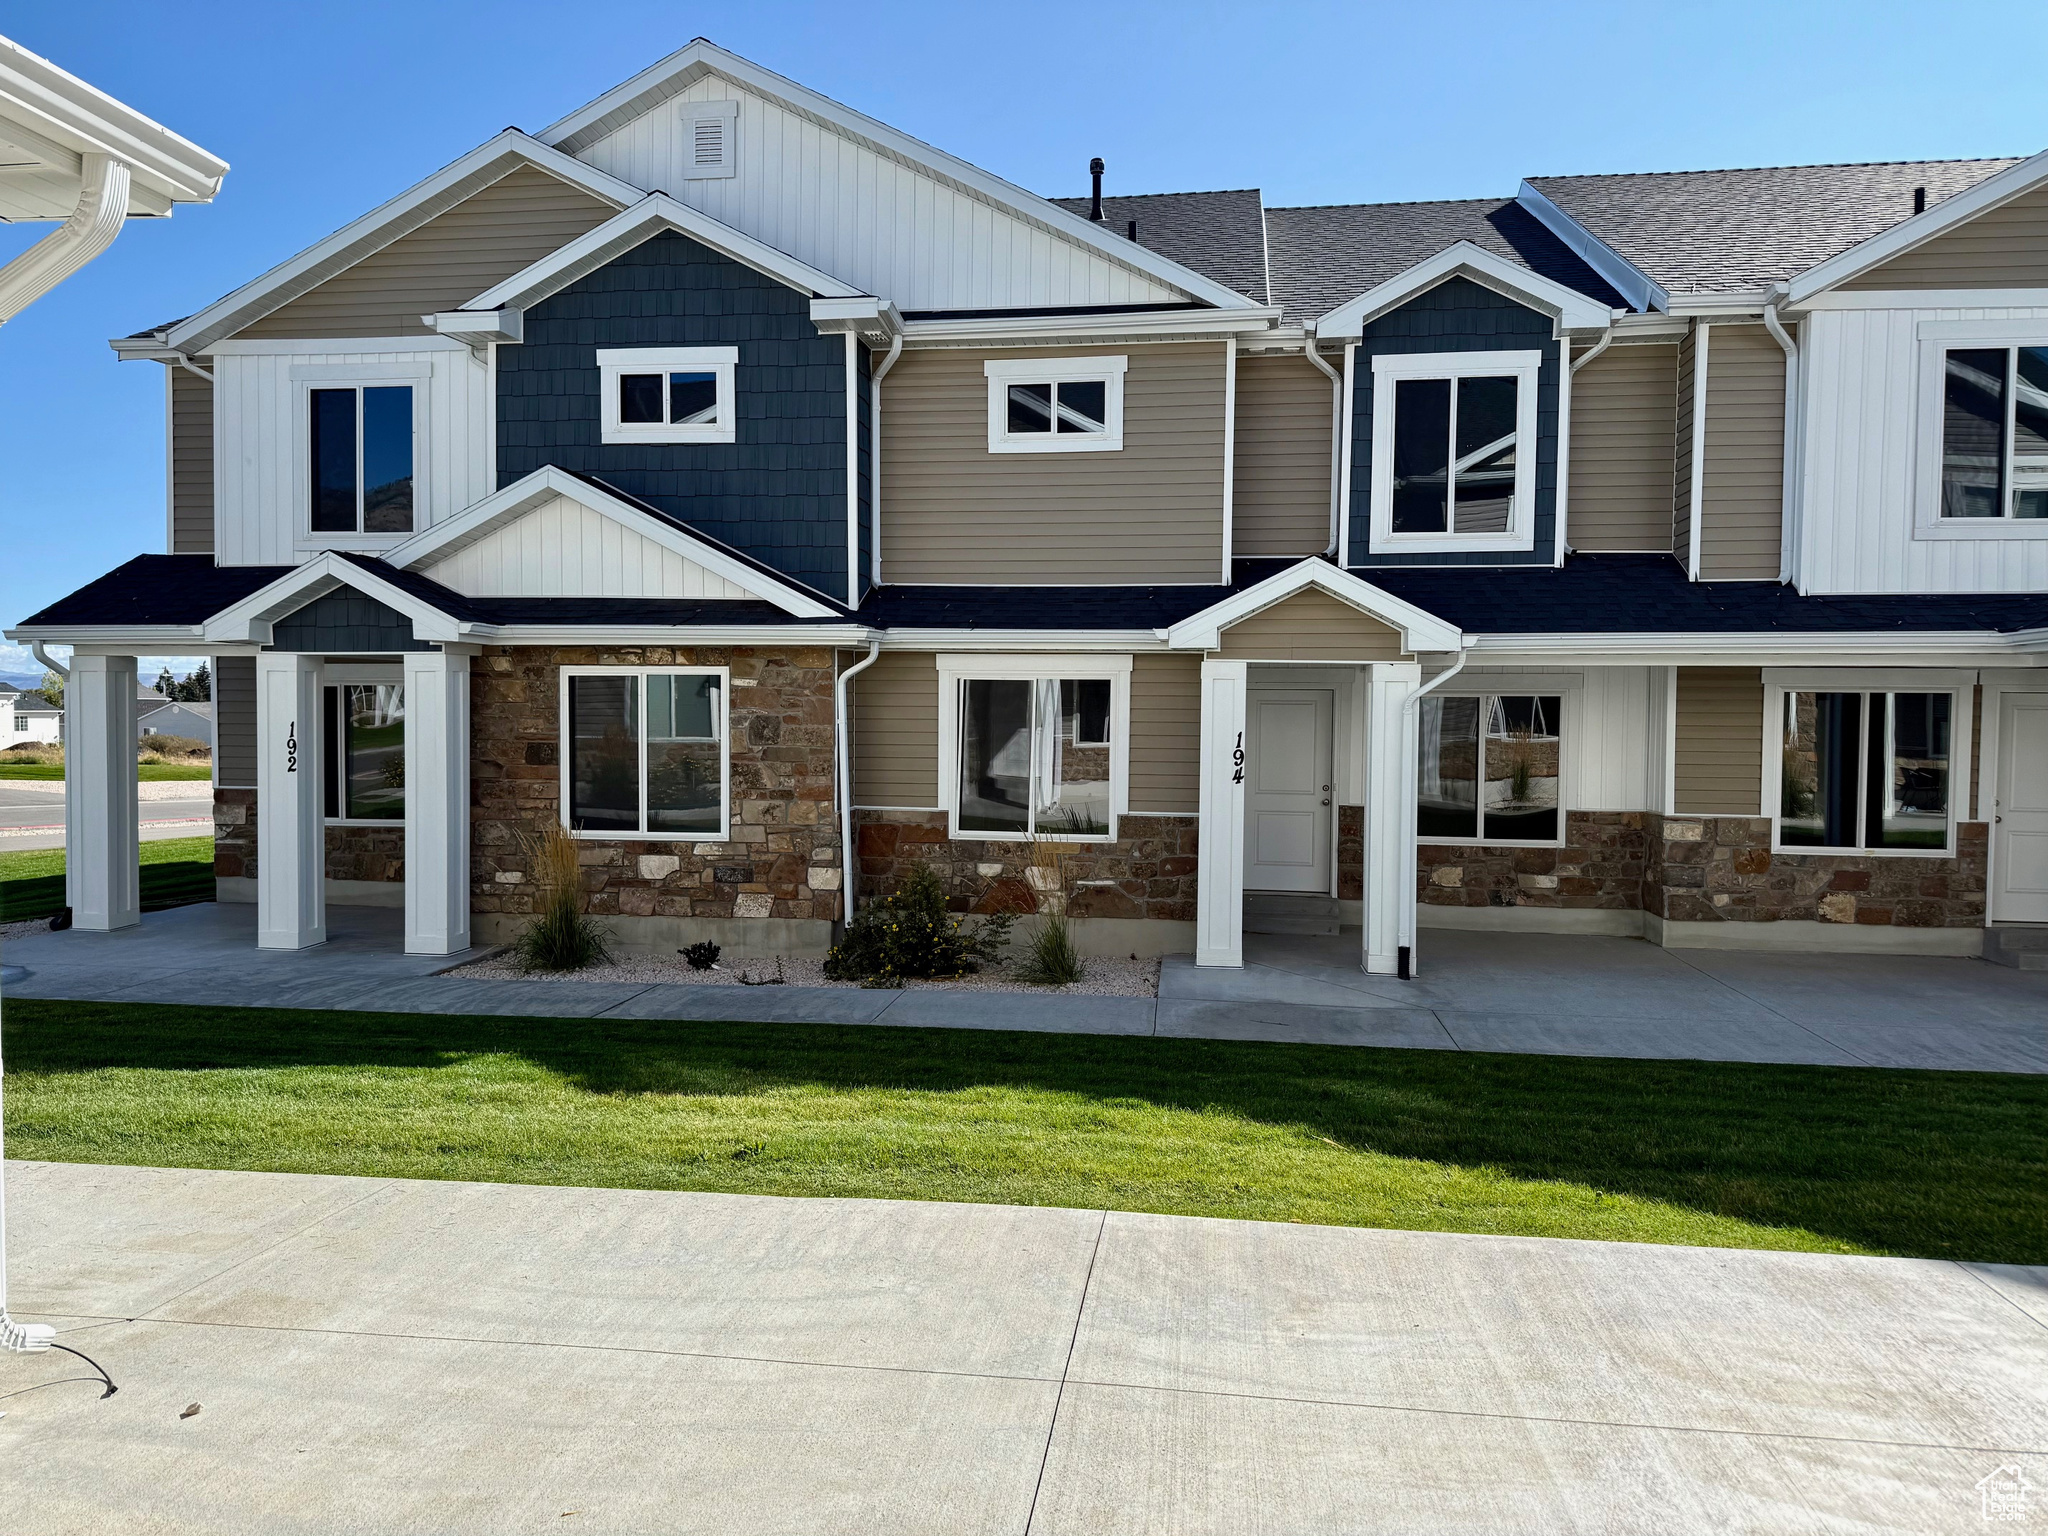
Located in the heart of Garden City in beautiful Bear Lake!  Walking distance to shops and restaurants.  Nightly rentals allowed.  City Pickleball courts across the street from the subdivision, access to bike path, approx. 15 min to Beaver Mtn Ski Resort.  Enjoy Bear Lake year round!  Don't hesitate getting your Bear Lake get-away! Call today!   Square footage figures are provided as a courtesy estimate only and were obtained from building plans.  Buyer is advised to obtain an independent measurement.
#2112062

Garden City

194 W SEASNONS LN 51

4 Beds

1 Baths

1,782 Sq.Ft.

$365,000

MLS#: 2112062
Price reduced
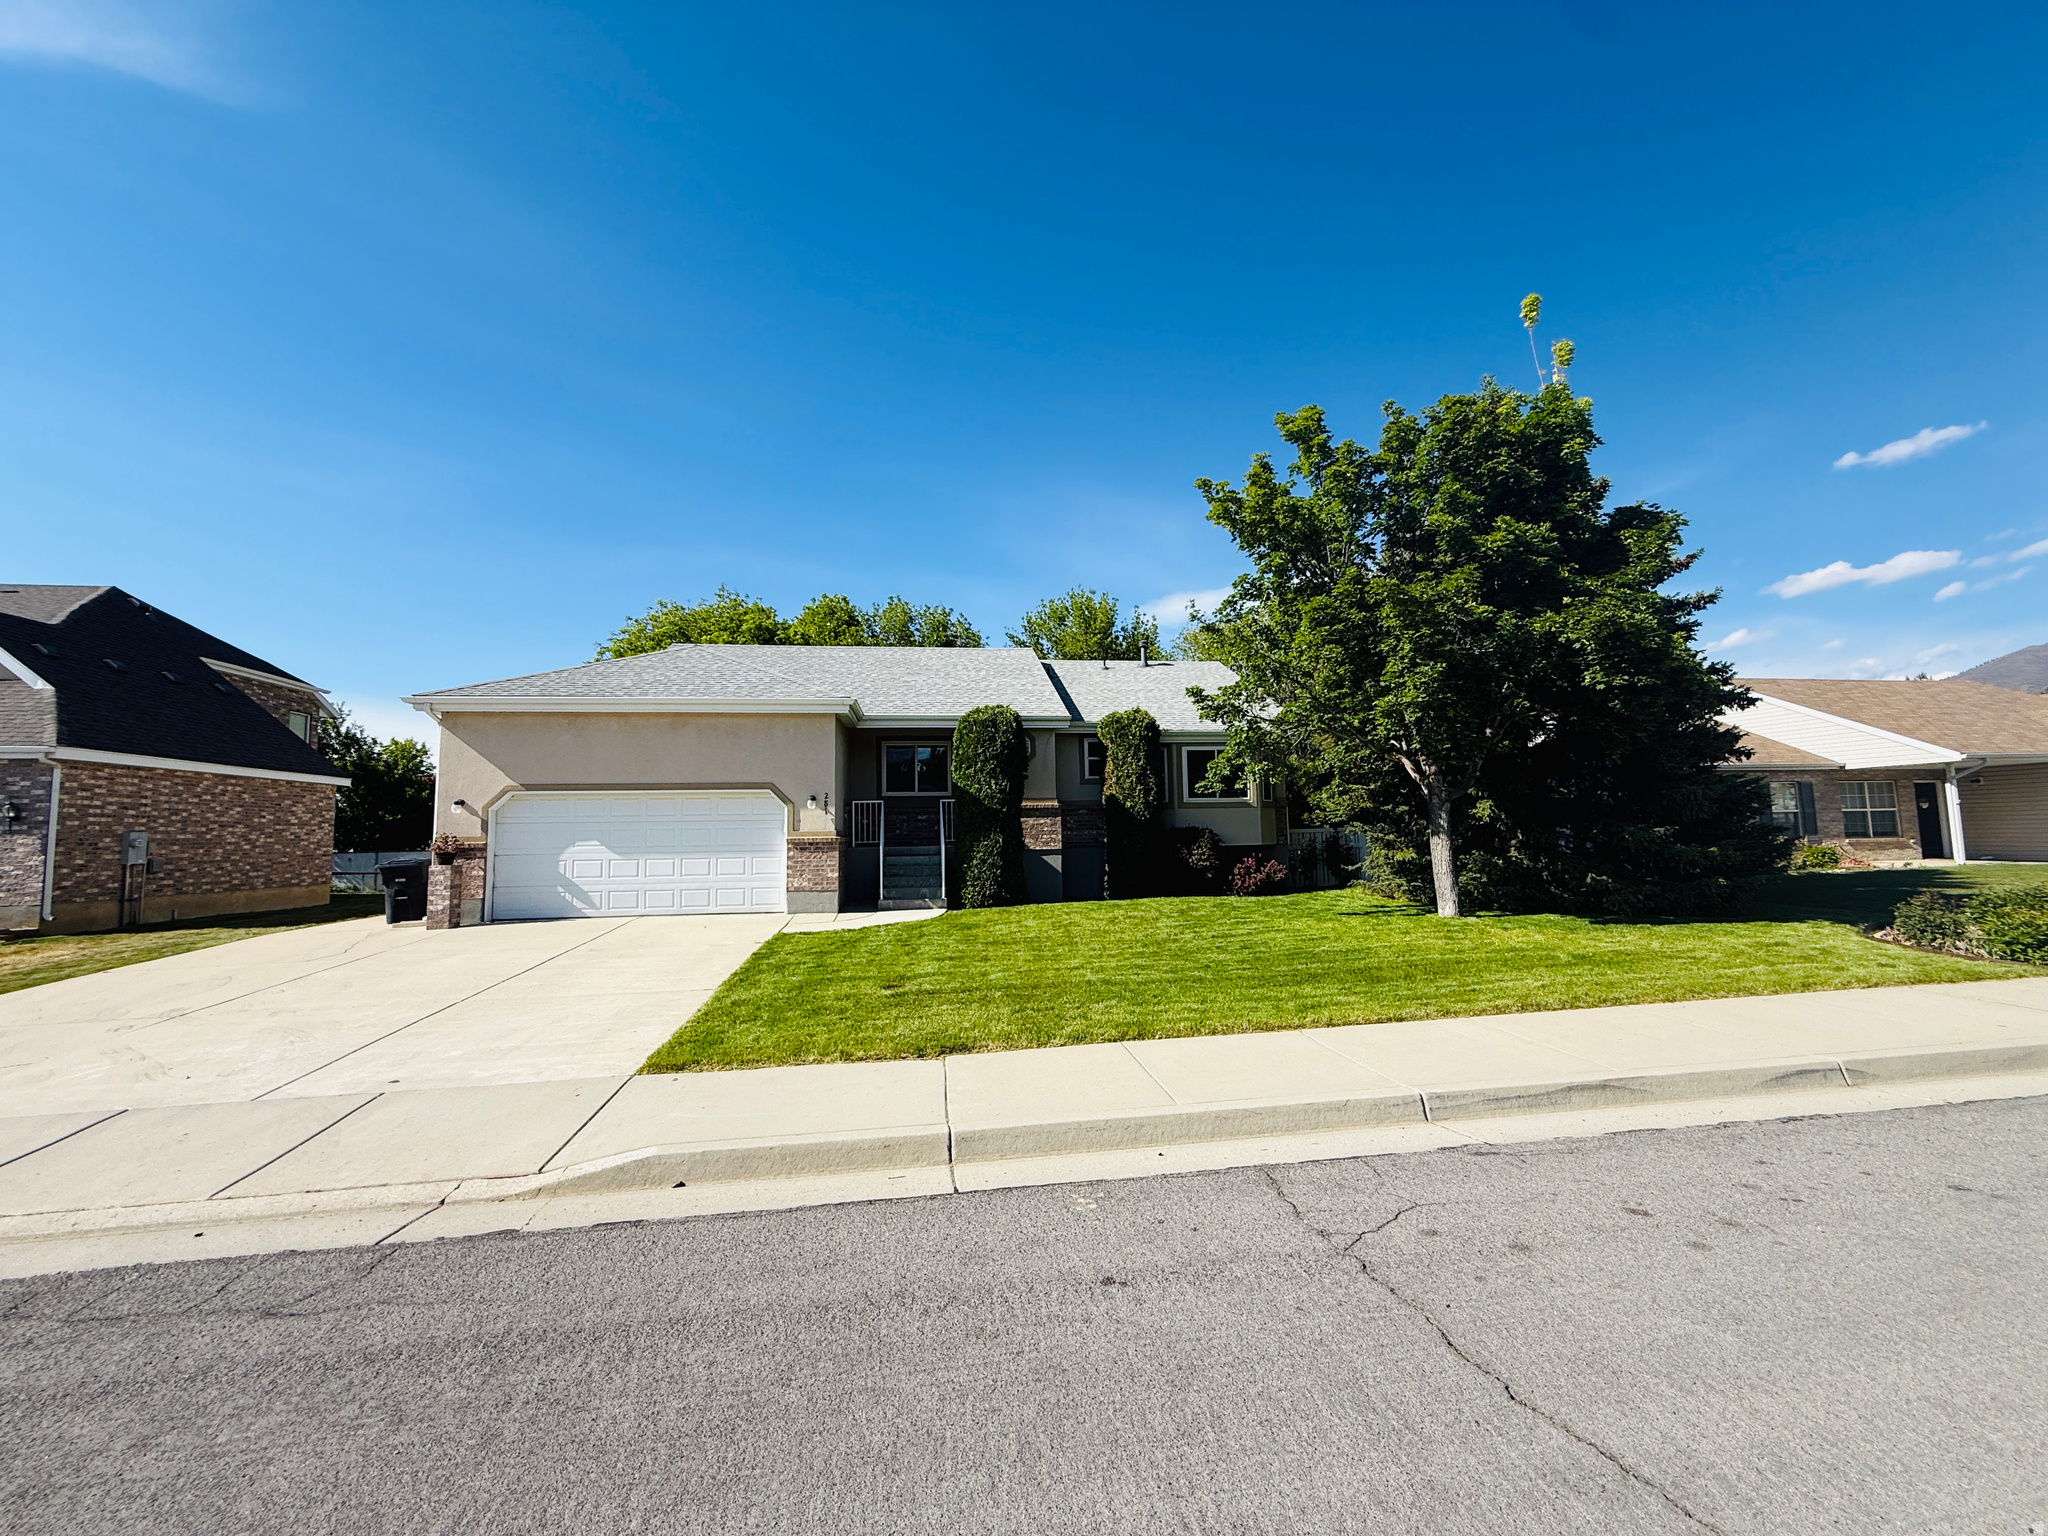
NEW PRICE - NOW $550,000! A fresh opportunity to make this home yours. With numerous major improvements already completed and a seller willing to work with buyers on the right combination of price and terms, there is a lot of value to discover here. Come take a look and see how well this home could work for you!  Seller has completed numerous major upgrades and preventative maintenance items, including triple-pane windows (approx. 2 yrs), full roof replacement (approx. 4 yrs), updated furnace, water heater, water softener, quartz kitchen countertops, painted kitchen cabinets and banister, updated backsplash, rain gutters, security front door, and powder-coated front rails.  Covered patio features a full shingled roof, lighting, and storage underneath. Alpine gas fireplace with wood mantle and brick hearth. Functional hot tub included. Negative radon test completed within the current year. Buyers to verify all information.
#2132579

Springville

281 WINCHESTER DR

5 Beds

3 Baths

2,342 Sq.Ft.

$550,000

MLS#: 2132579

INCENTIVE OF $5,000 FOR CLOSING COSTS OR RATE BUY DOWN! Welcome to your dream home! Nestled in a highly desirable, family-friendly neighborhood just minutes from Orem, top shops, and dining, this sun-filled property offers the perfect blend of space, comfort, and convenience. The versatile floor plan features three full bathrooms and five spacious bedrooms, along with three distinct living areas-including one with seamless potential to become a sixth bedroom, home office, or play area. Outside, thoughtfully upgraded siding and a beautifully landscaped yard, complete with mature trees lovingly planted by the owners, create a private retreat designed for effortless gathering and curb appeal. Square footage figures are provided as a courtesy estimate only and were obtained from county records; buyer is advised to obtain an independent measurement.
#2180026

Provo

1428 N 3500 W

6 Beds

3 Baths

3,391 Sq.Ft.

$770,000

MLS#: 2180026

Ironwood Condo, South Ogden Community Interior will be newly updated! Over 3000 square feet. 3 bedrooms, 3 bath, main floor living. Spacious floor plan. Large primary bedroom with en suite. Generous family room, two car garage. Community swimming pool. Close proximity to recreational nature park. Gated RV parking. Plenty of storage. Remodel is currently under construction. Remodel will include : remodeled kitchen with new cabinets, counter tops, sink, faucet, disposal, new stainless steel appliances, new paint upstairs and down stairs, 3 remodeled bathrooms, new showers, tile surrounds, new sinks, flooring and paint. Will be finished before closing.
#2138051

South Ogden

5505 S 1025 E

3 Beds

1 Baths

3,176 Sq.Ft.

$475,000

MLS#: 2138051
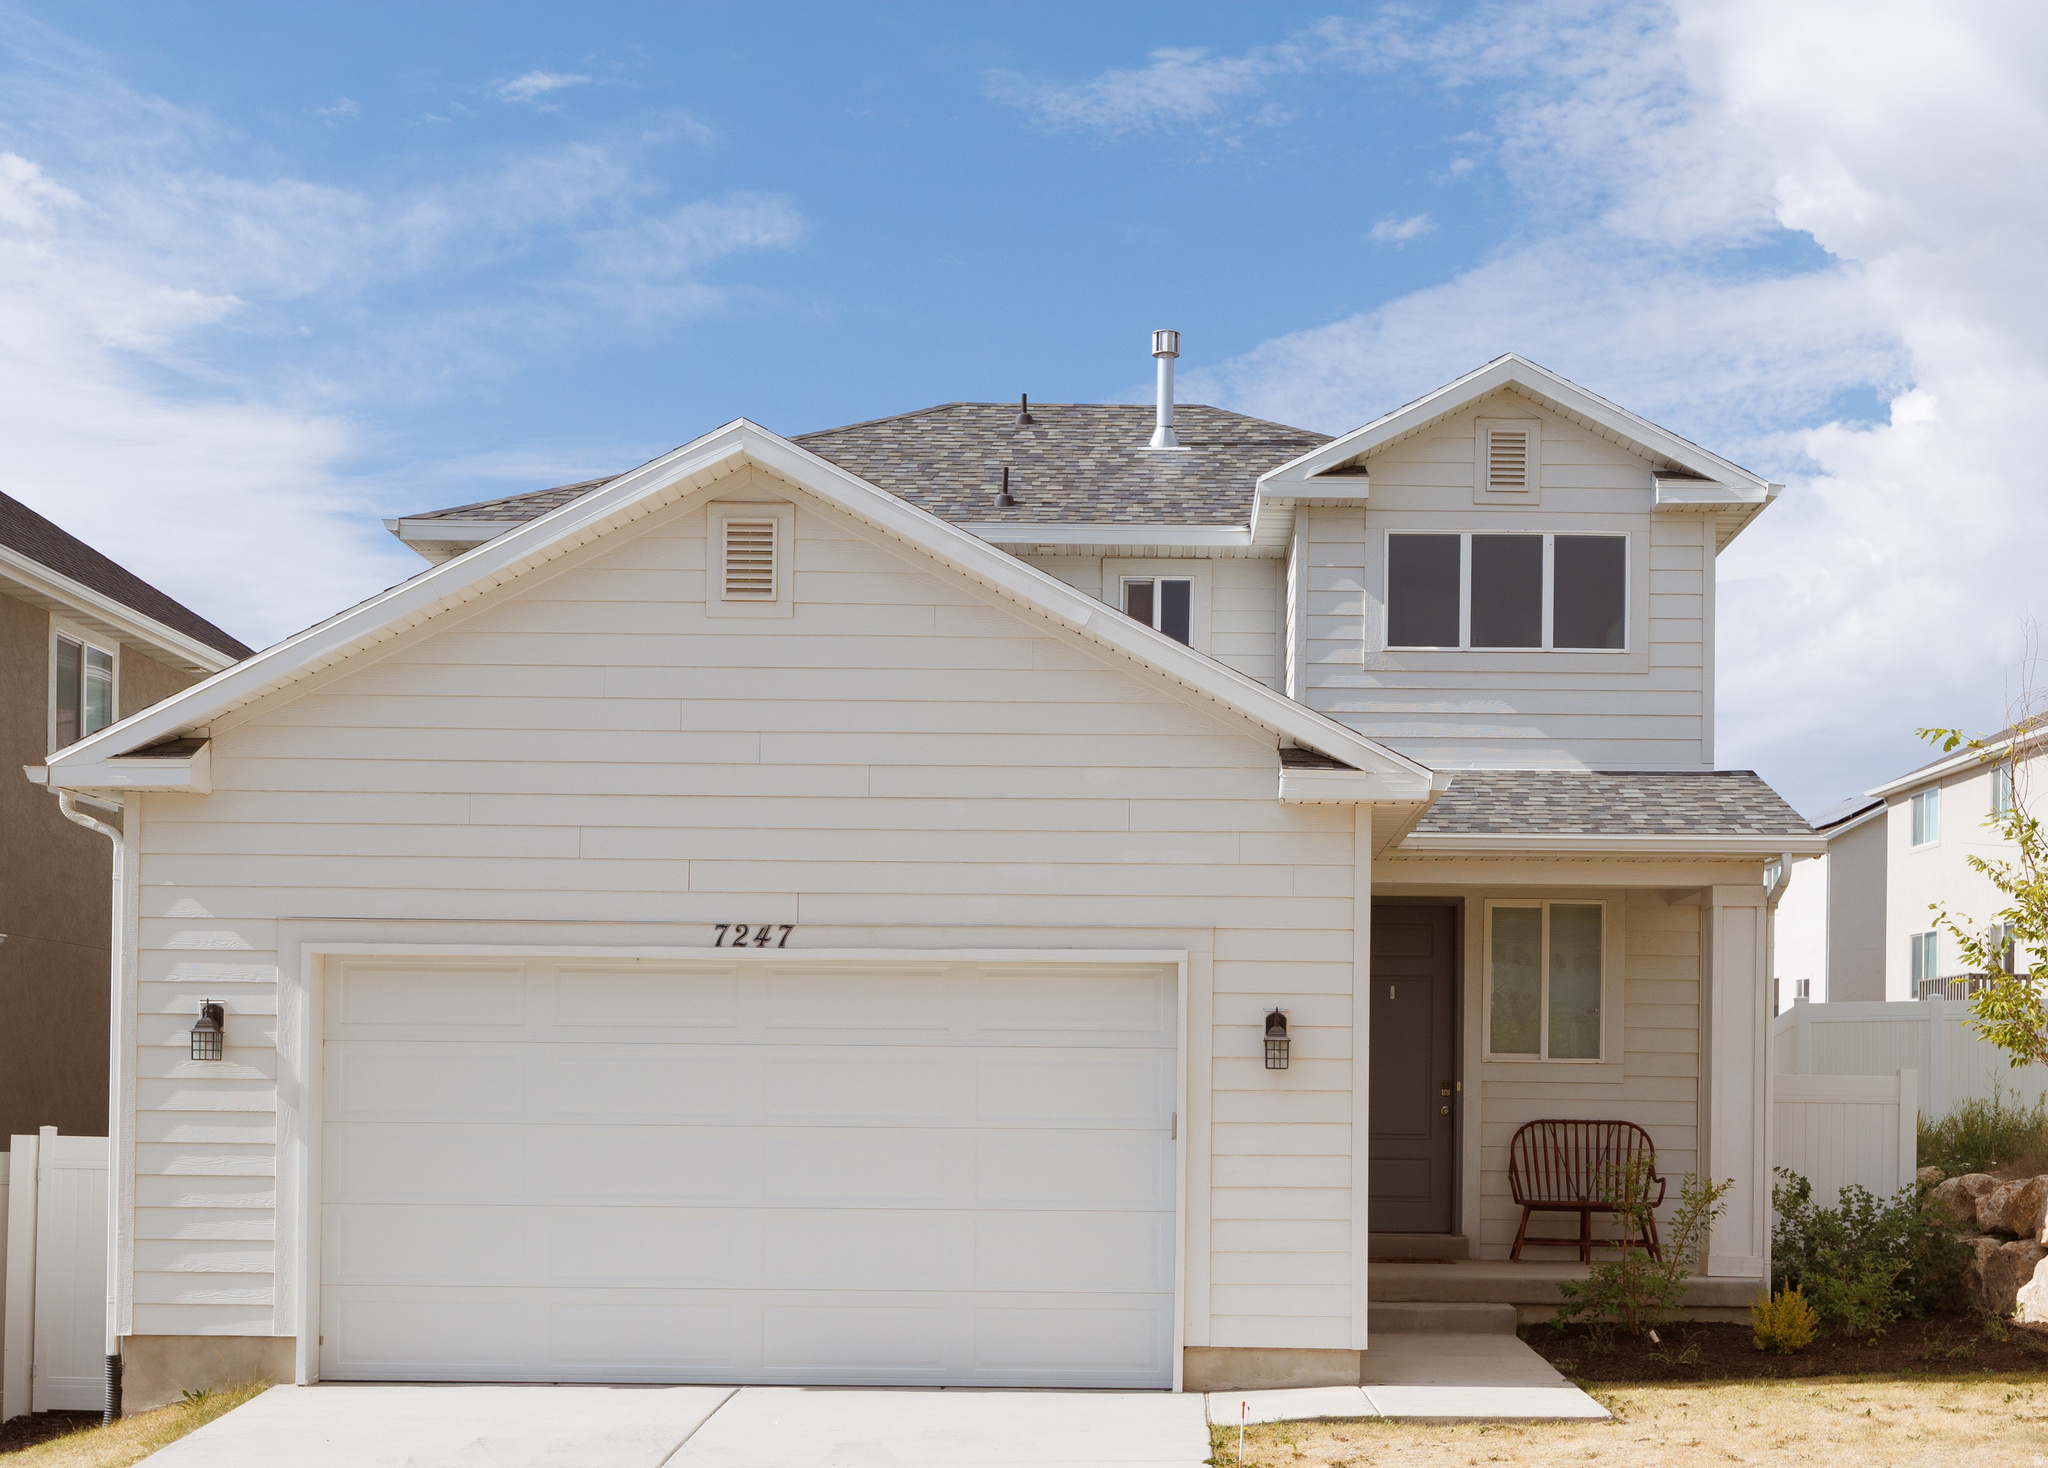
Well maintained home in the ideally located Silverlake community. Brand new carpet, freshly installed backyard landscaping & touched up paint. Quick access to schools, parks, shopping, and dining. Community pool, gym and clubhouse included with the HOA. Fully landscaped yards with fence, concrete patio, & automatic sprinkler system. Sleek kitchen with quartz countertops, LVP flooring, & refrigerator. Unfinished basement offering flexibility to add bedrooms, bathrooms, storage, and additional gathering spaces. Spacious two car garage capable of fitting vehicles and storage. Master suite features a walk-in closet, dual vanities with quartz countertops, & separate toilet closet. Ample space in the additional bedrooms creates a functional living space. No shared walls! Skip the townhomes and check out this one.
#2170360

Eagle Mountain

7247 N GREEN PASTURE LN

3 Beds

2 Baths

2,379 Sq.Ft.

$450,000

MLS#: 2170360
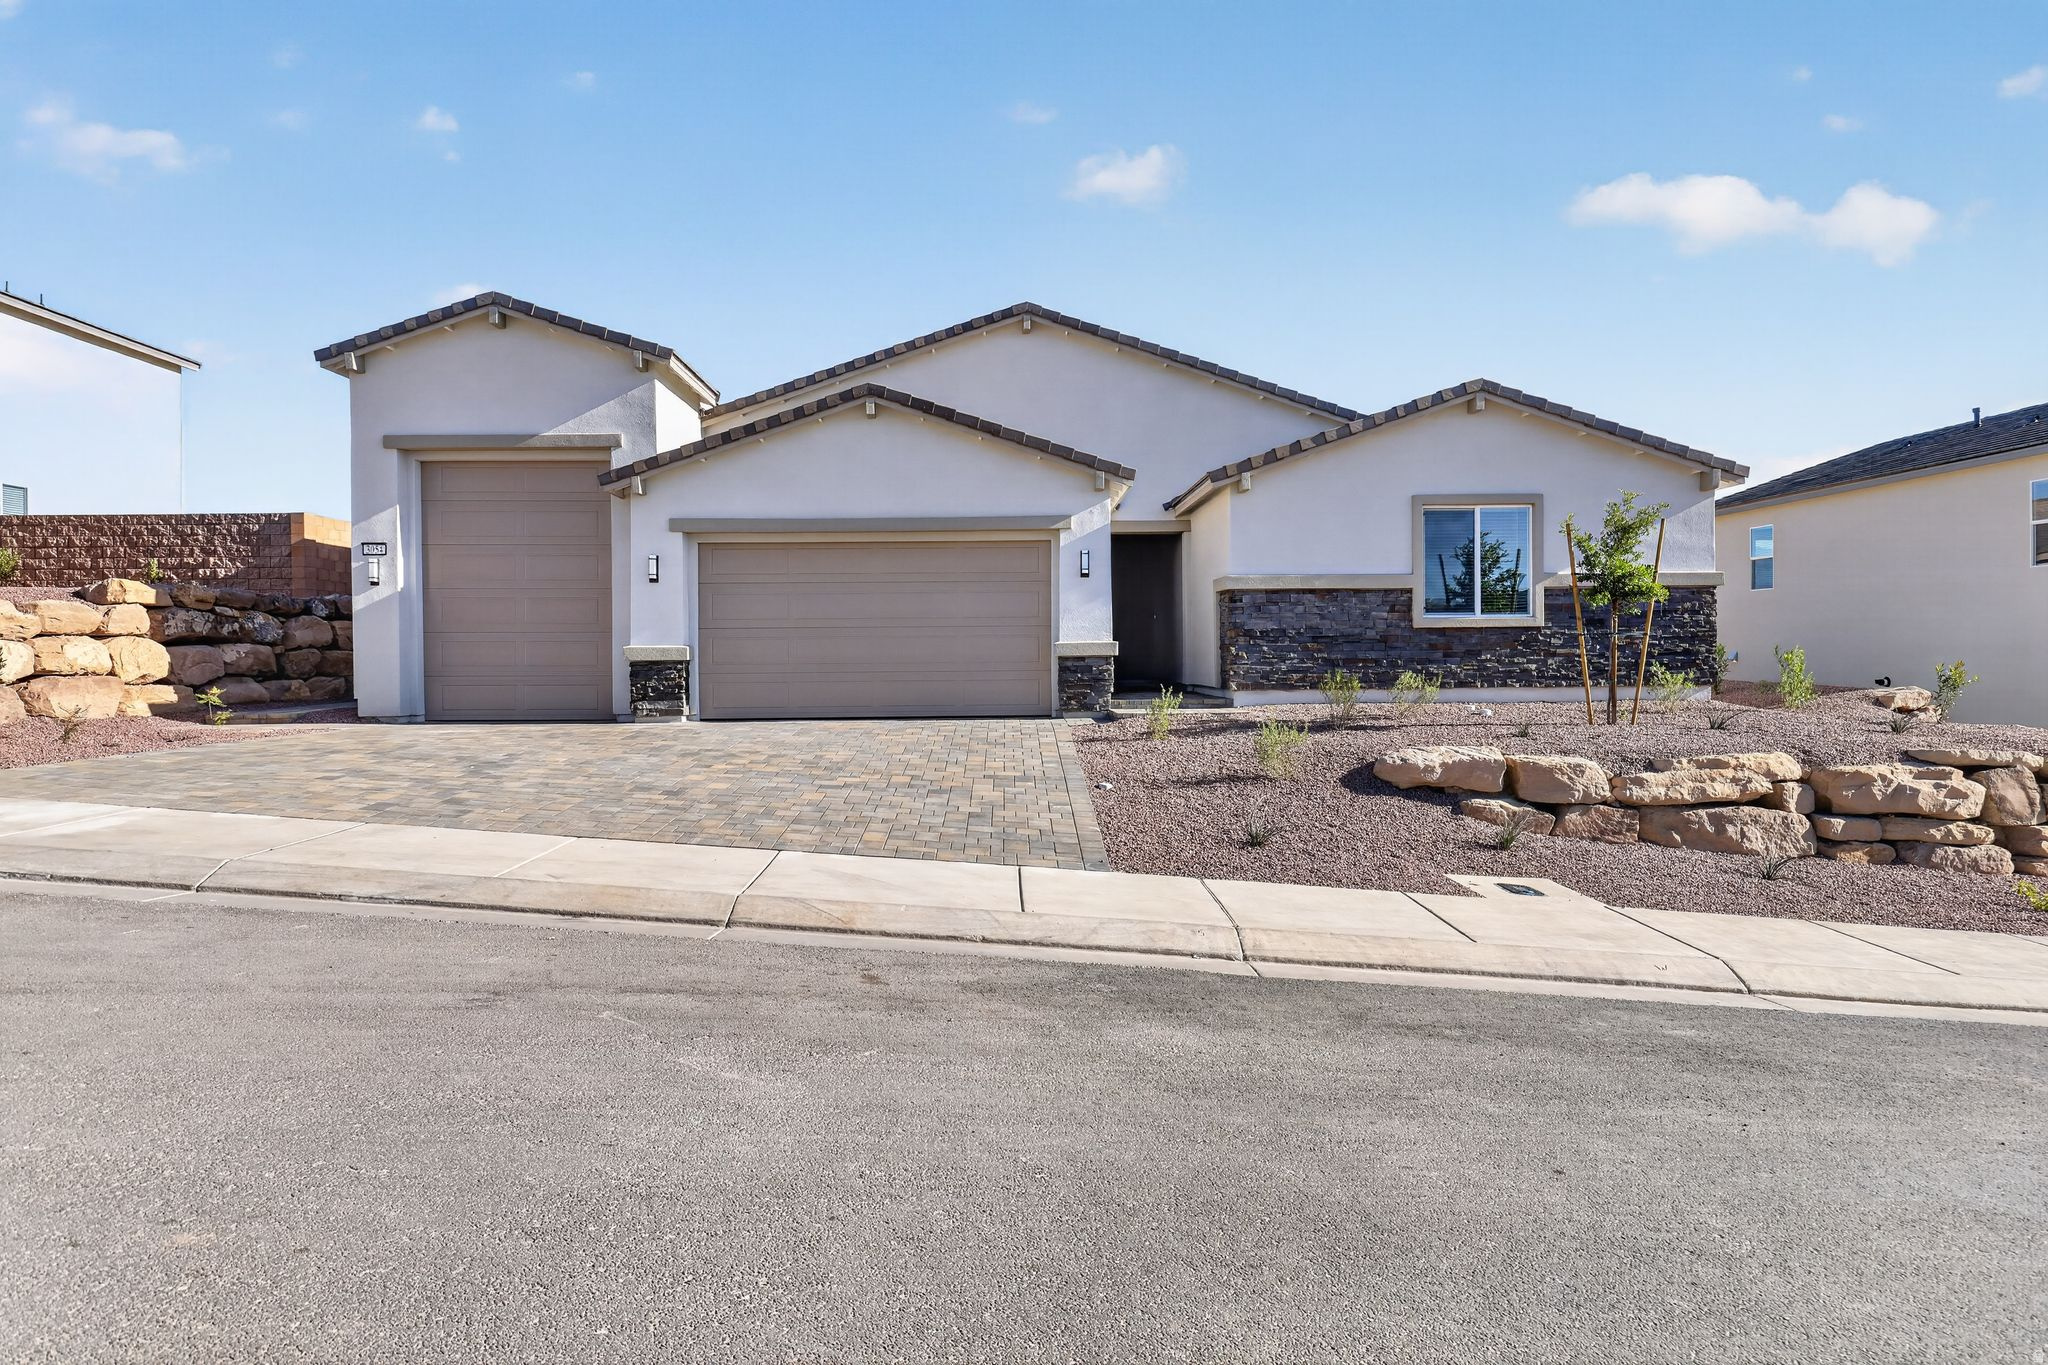
MODELS OPEN M,T,TH,FR,SAT 10AM - 2PM SELF GUIDED TOURS DAILY 8AM-6PM. Come experience their sought-after Spacious Brooks plan featuring a ''Next Gen'' accessory dwelling unit. Lennar is known for their promise of ''Everything's Included.'' This quick move-in home comes complete with Energy Star appliances through-out, including washer/dryer in main home as well as stackable unit in the ''Next Gen,'' superior finishes, and energy-efficient systems like multi-zone HVAC & a tankless water heater. The unique ''Next Gen'' suite: private entrance, garage access, 2 separate bedrooms, living area, mini-kitchen (convection micro/oven, fridge), & stackable W/D. Plenty of room for all your toys in the 12x30' toy garage w/12' door.
#2154468

St. George

3054 W ORCO LN

5 Beds

4 Baths

2,850 Sq.Ft.

$747,900

MLS#: 2154468

Price reduced
This incredible home was remodeled in 2022, with all updated new appliances, stone counters, and new cabinets. Park rent is  $1270 All buyers must be approved by  Crescent Village Mobile Home Community. Reduced for a quick sale. Possible seller financing
#2170007

Sandy

271 E CRESCENT DR S #158-A

3 Beds

2 Baths

1,075 Sq.Ft.

$129,997

MLS#: 2170007

Move in Ready! This beautiful rambler is nestled in the highly sought-after East Layton community of Eastridge Park. Don't miss a tour of this unique and popular floorplan at our OPEN HOUSE THIS SATURDAY SEPT 5th from 11:00-2:00. Admire the peaceful setting on the large front porch before entering this single story home boasting 10' ceilings and a wide open gathering area that can fit a dining table for at least 12 guests! The cozy gas fireplace, butler pantry drop zone, a gourmet kitchen with quartz counters, gas cooktop, built in microwave and wall oven all make for an ideal place to entertain family and friends. Retreat to the spacious owners bedroom with a spa like soaking tub and walk in closet. Don't miss your chance to be part of the final phase-with only 13 homesites remaining. Come experience firsthand the thoughtful layout and craftsmanship that truly set this home apart. Enjoy unbeatable access to everything Layton has to offer-just minutes from shopping & dining, and only 7 minutes to Station Park, Harmons Grocery, and Lagoon Theme Park. Commuting will be a breeze with a quick 30-minute drive to downtown Salt Lake City via Hwy 89. Step outside your door to the scenic paved Kayscreek Trail, perfect for walking or biking. Take in breathtaking surroundings with frequent wildlife sightings, stunning sunsets, and snowcapped mountain views.
#2183562

Layton

1232 E AMARYLLIS WAY

3 Beds

2 Baths

4,130 Sq.Ft.

$829,990

MLS#: 2183562

HUGE PRICE REDUCTION. 16,116 SF Corporate office space with large conference room, breakroom, lab space and multiple private offices. Excellent image property on Hwy 252/10th West, for a growing business. Professionally maintained. Additional warehouse areas also available. Call for details
#2137760

Logan

1530 N 1000 W

None Beds

None Baths

41,116 Sq.Ft.

$0

MLS#: 2137760

MODELS OPEN M,T,TH,FR,SAT 10AM - 2PM SELF GUIDED TOURS DAILY 8AM-6PM. This Amazing Annabelle model is now AVAILABLE !!! Completion date schedule for July 13th 2026 . Come experience their sought-after Annabelle plan featuring a ''Next Gen'' accessory dwelling unit. Lennar is known for their promise of ''Everything's Included.'' Home comes complete with Energy Star appliances through-out, including washer/dryer in main home as well as stackable unit in the ''Next Gen,'' superior finishes, and energy-efficient systems like multi-zone HVAC & a tankless water heater. More... The unique ''Next Gen'' suite: private entrance, garage access, separate bedroom, living area, mini-kitchen (convection micro/oven, fridge), & stackable W/D. Plenty of room for all your toys in the 12x30' toy garage w/12' door. Not to mention the spectacular views and convenient location. Self-Guided Tours Available Call for details.
#2154458

St. George

664 S CECITA WAY

4 Beds

3 Baths

2,540 Sq.Ft.

$698,000

MLS#: 2154458

Price reduced
At the heart of this beautifully maintained home is a custom kitchen featuring rich cherry cabinetry, a gas range, and timeless finishes that blend warmth, character, and enduring style. The expansive dining room flows seamlessly into the inviting living room, where a classic brick fireplace creates a welcoming focal point for both everyday living and effortless entertaining. Perched above the street, the home is bathed in natural light and thoughtfully balances historic charm with modern updates. Recent improvements include a newer HVAC system, beautifully updated bathrooms, and a luxurious steam shower in the lower-level bath. Professionally designed landscaping, complete with a six-zone sprinkler system, further enhances the home's appeal and makes it truly move-in ready. Step outside to a private, fully fenced backyard featuring an oversized patio shaded by a wood pergola-an ideal setting for summer barbecues, morning coffee, or relaxing evenings. The oversized garage provides ample room for vehicles, hobbies, and additional storage, with even more storage space above. The location is just as impressive. Stroll or bike to neighborhood favorites including Emigration Market, Tulie Bakery, Caputo's, Nomad East, Mazza, Sweetaly Gelato, and the beloved King's English Bookshop. Just around the corner, Wasatch Hollow Preserve offers miles of scenic trails, creating the perfect balance of urban convenience and outdoor recreation. With quick access to the University of Utah, downtown Salt Lake City, I-80, and several world-class ski resorts, this is a rare opportunity to own a home in one of Salt Lake City's most walkable and highly coveted neighborhoods.
#2173550

Salt Lake City

1465 S 1500 E

4 Beds

1 Baths

1,773 Sq.Ft.

$880,000

MLS#: 2173550

Price reduced
Your Dream Home Starts in the Backyard This well maintained home has 5-bed, 3-bath property tucked away at the end of a quiet street.  Step outside and discover the one of a kind dream yard-beautifully landscaped and designed for both relaxing and entertaining. The soothing water feature, spacious open deck, garden, and a sunken fire pit make the perfect gathering spot with family and friends.  Close to schools, shopping, parks, walking path, and freeway. RV owners? there's a 12' x 36' RV pad, plus additional parking space for guests, vehicles, or recreational toys. Lots of storage in bsmt, and garage Home provides plenty of room for everyone. The basement and garage provide extra storage space, while two storage sheds offer even more room. Located close to schools, shopping, parks, and freeway access, this home offers the convenience you want while still providing the peaceful feel of a quiet neighborhood. Square footage figures are provided as a courtesy estimate only and were obtained from county records .  Buyer is advised to obtain an independent measurement.
#2177710

Payson

1237 S 260 W

5 Beds

3 Baths

2,658 Sq.Ft.

$565,000

MLS#: 2177710

Open House September 19th, 2026 11:00 am to 2:00 pm. Welcome to this well-maintained single-family home in the highly sought-after Maples at Brookside neighborhood. Nestled on a large corner lot in a quiet cul-de-sac, this home offers plenty of space and potential-especially with a basement ready for expansion. Enjoy the convenience of being within walking distance of the Payson Temple, shopping, the Dry Creek walking trail, and multiple parks. This is an ideal location for those who value both peace and easy access to everyday amenities. Buyer/Agent to verify all information.
#2178993

Payson

1487 S 910 W

3 Beds

2 Baths

1,964 Sq.Ft.

$478,000

MLS#: 2178993

Great home tucked away on a quiet cul-de-sac street with plenty of recent updates and room to spread out! The kitchen has been updated along with fresh paint and flooring throughout much of the home. The spacious master bedroom features a private bath and walk-through closet, while the large family room gives you plenty of extra living space. When winter rolls around, the wood-burning stove is capable of heating the whole home, with a thermostat-controlled pellet stove for additional convenient heat. Outside you'll find a fully fenced yard with peach and apple trees, a large storage shed, even larger covered and private patio, and plenty of off-street parking. A metal roof and low-maintenance exterior add to the appeal. Comfortable, functional, updated, and located in a quiet neighborhood with plenty to offer inside and out.
#2184756

Blanding

222 E 625 S

5 Beds

1 Baths

2,496 Sq.Ft.

$420,000

MLS#: 2184756

Price reduced
Stunning custom estate home in Alpines highly coveted Willow Canyon Estates offering some of the best views, privacy, and location in all of Alpine! Set on a 1.38 acre lot with unmatched 360 degree views of Lone Peak, Willow Canyon, and Alpine city. The property shares 17 acres of protected common area that also backs up to BLM land, ensuring uninterrupted future views and privacy. Arrive via a winding, tree-lined driveway to a grand circle anchored by a stone fountain centerpiece. This exceptional masterpiece spans 6,922 square feet with 5 bedrooms, 4 bathrooms, two family rooms, game room, large den, and a lower level licensed ADU with its own private driveway and entrance. Transitional, Park City-like architecture has been completely updated by professional designers and Magleby construction for a 2023 effective age. The great room area stuns with soaring vaulted ceilings, exposed wood beams, large wood burning fireplace, and dramatic arched windows framing unobstructed mountain views. Elegant arched doorways, art niches, and exceptional craftsmanship in the millwork and beams are found throughout. The master suite is a true sanctuary with a cozy fireplace, oversized windows of exceptional mountain views, and a private deck. The spa-inspired ensuite includes a vaulted-ceiling bathroom with dual sinks, jetted tub, walk-in shower with dual shower heads/body sprayer, and travertine tile. The gourmet chefs kitchen has been thoughtfully updated with new quartzite counters, custom cabinetry throughout, hickory hardwood floors, Wolf appliances, a built-in Sub-Zero refrigerator, Fisher & Paykel dish drawers, and a butlers pantry. An adjacent mudroom to the kitchen and laundry/office leads to his and her separate garages. Another hallway leads to a second oversized bedroom with a vaulted ceiling and loft. The entry features a modern steel glass door, high ceilings, and an adjacent living room. A spacious office with floor to ceiling windows provide spectacular views of Lone Peak and the Alpine hills. The lower level is approved for ADU rental with its own private driveway, double glass door entrance and barn door lock-off design. Features include a complete kitchen with granite countertops, custom bookcases with murphy bed, 2 bedrooms, 2 baths, family room, game room, exercise room, stacked washer/dryer, and a large cold storage room with built-in shelving. The exterior was fully refreshed in 2025 with new stucco, paint, lighting, and has an attractive, well-maintained, 50-year BarTile roof. The grounds feature a cascading water feature, gazebo, and 20 mature Colorado Spruce trees. Future additions of a pickle-ball court, pool, or RV garage are also viable on this large lot. Immediate access to Lambert Parks network of hiking and biking trails, and just 15 minutes from American Fork Canyon and the Uinta National Forest. Welcome to Life Elevated!
#2168351

Alpine

1454 E BALD MOUNTAIN CIR

5 Beds

4 Baths

6,922 Sq.Ft.

$3,350,000

MLS#: 2168351

* Listings identified with the FMLS IDX logo come from FMLS and are held by brokerage firms other than the owner of this website. The listing brokerage is identified in any listing details. Information is deemed reliable but is not guaranteed. If you believe any FMLS listing contains material that infringes your copyrighted work please click here to review our DMCA policy and learn how to submit a takedown request. © 2024. First Multiple Listing Service, Inc.
Provo Community Living!

Featured listing

Provo Community Living!

Browse Properties

Categories

Homes Tailored to Your Lifestyle

Buyers Guide

Buying a home is one of the most exciting milestones of your life.

View more

Sellers Guide

Putting your home on the market can be a stressful process, especially when you don’t know what to expect.

View more

Market report

With just a few clicks, you'll gain instant access to valuable insights about the real estate market, including trends, property values, and community analytics.

View more

Home value

Unlike automated valuations, our hands-on review will provide a comprehensive opinion of your home’s value while considering important interior elements and other location intangible factors that machine algorithms so often miss.

View more

Buyers resources

Guides on financing, inspections, and choosing the right Realtor for a smooth home purchase.

Sellers resources

Practical tips on staging, pricing, and preparing your home to attract buyers and maximize your sale.

 - property

Send a message

Message successfully sent.

Reason for contacting?

I agree to receive email communication and understand I can unsubscribe at any time.

I agree to be contacted by OnX Realty via call, email, and text for real estate services. To opt out, you can reply 'stop' at any time or reply 'help' for assistance. You can also click the unsubscribe link in the emails. Message and data rates may apply. Message frequency may vary. Privacy Policy

Sign In Sign Out

Virtual Assistant

Would you like to take the next step with this property? We can help you schedule a showing or virtual tour, or send you more details.

Yes, I would like more information.

Thank You for Your Reply, One of Our Agents will contact you as soon as possible

No, maybe later.

Thank you, you can always contact me via email, phone number or through the contact form.

Realhub AI

Lucy - Your AI-Powered Realtor

Update Your Temporary Password

Personalize your search

Enter your email and we'll notify you immediately when new listings match what you're looking for.

or enter email address

Already have an account ? Login here

Continue your home search

I agree to receive communications and understand I can unsubscribe at any time.

I agree to be contacted by OnX Realty via call, email, and text for real estate services. To opt out, you can reply 'stop' at any time or reply 'help' for assistance. You can also click the unsubscribe link in the emails. Message and data rates may apply. Message frequency may vary. Privacy Policy

Already have an account ? Login here

We use cookies

We use cookies primarily for analytics to enhance your experience. By accepting, you agree to our use of these cookies. You can manage your preferences or learn more about our cookies policy.