Thinking of selling?

Utah's Premier |OnX Realty

  • Nearby me

Popular Features

Community Features

Association

Property Features

Waterfront

View

Exterior Features

Interior Features

Style

E-Alert name

Properties

10000 properties match your criteria

Price reduced
Nestled in the highly sought-after Lava Cove enclave of Entrada Country Club, this former Parade of Home offers the perfect blend of luxury and comfort. This residence was remodeled and upgraded in 2020, with refined finishes and timeless design throughout. The spacious, open concept layout features a large kitchen, dining, and living area, ideal for entertaining family and friends. A striking Kiva fireplace adds warmth and character, while wood flooring, plantation shutters, and custom blinds throughout the home create an elegant and cohesive feel. The outdoor living spaces are equally impressive, featuring a large back patio perfect for relaxing or hosting gatherings, low-maintenance turf in the backyard, an inviting front patio, and mature landscaping that enhances both privacy and curb appeal. Residents enjoy exclusive access to the private clubhouse featuring a full-service restaurant, two sparkling pools, two hot tubs, pickleball courts, and a fully equipped fitness center. A full schedule of exercise and wellness classes provides opportunities to stay active and connected year-round.

Ideally located just minutes from Snow Canyon State Park, Tuacahn Amphitheatre, and Black Desert Resort, this home offers convenient access to hiking, world-class performances, golf, dining, and luxury amenities. In addition, you are within a short drive to some of the Southwest's most iconic destinations, including Zion National Park, Bryce Canyon National Park, and Grand Canyon National Park. Experience the best of Southern Utah living in a serene, beautifully maintained setting surrounded by stunning red rock landscapes.
#26-270830

Santa Clara

30 BEDROCK CIR

3 Beds

None Baths

2,627 Sq.Ft.

$790,000

MLS#: 26-270830

Spacious Layton home on a large cul-de-sac lot with abundant parking, including RV parking, and a 3-car garage. Features hardwood floors, generous square footage, and a walkout basement with separate entry and kitchenette-offering excellent potential for an ADU. Easy to tour. Buyer to verify all info. Home is being sold as-is.
#2184352

Layton

27 S 3475 W

5 Beds

3 Baths

4,552 Sq.Ft.

$790,000

MLS#: 2184352
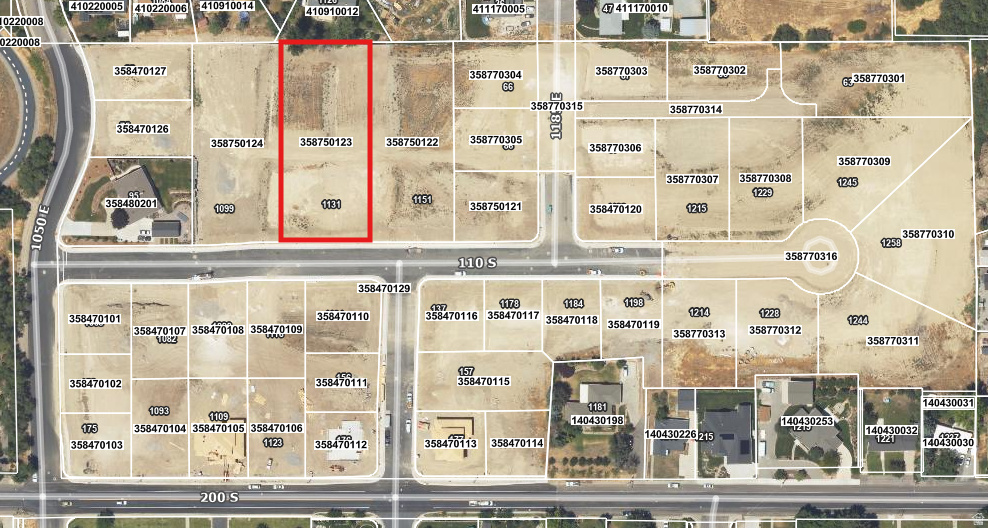
Large 0.90 acre lot in the exclusive 'Blossom Hill' subdivision! Blossom Hill is a custom home community nestled in the heart of Pleasant Grove. Conveniently located near great schools, the Murdock Canal Trail, easy freeway access, Silicon Slopes, and many shopping and dining options. Bring your own builder! All utilities are stubbed and ready to build your custom dream home!
#2154711

Pleasant Grove

1131 E 110 S 123A

None Beds

None Baths

0.9 acres

$790,000

MLS#: 2154711
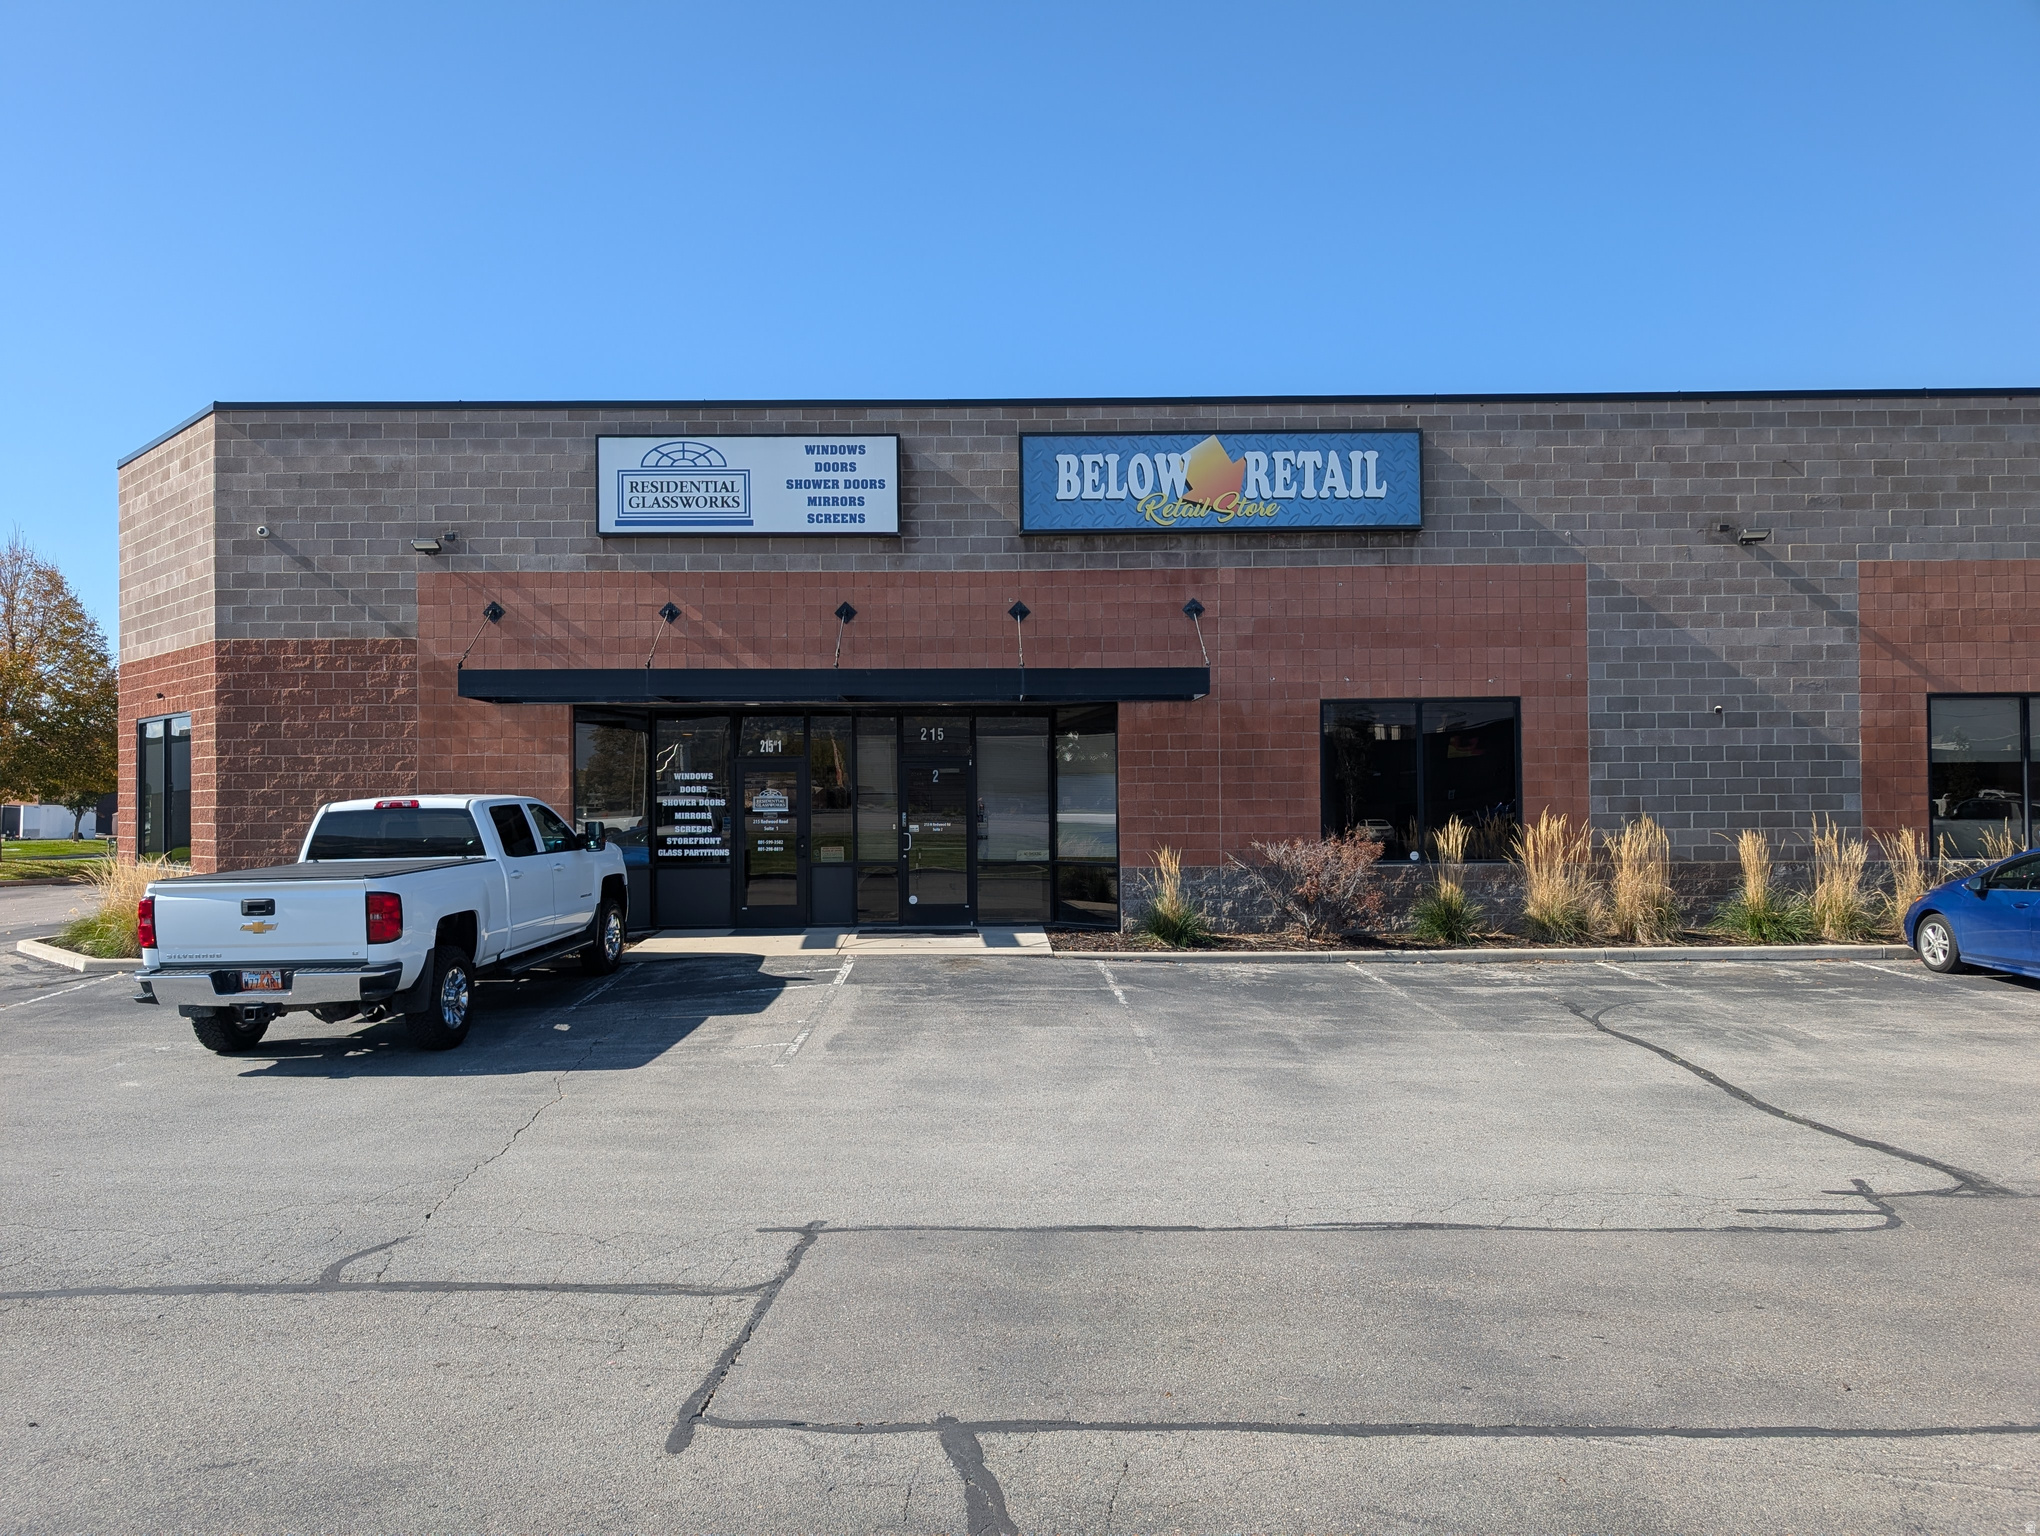
*PRICE REDUCED* SOUTH BUILDING, UNIT 2: Total Available: 4,426 sq. ft.. Warehouse: 1,505 sq. ft. Showroom/Office 2nd:  1,416 sq. ft. 3 Phase 100A 120/208v. 16' Clear Height. Attractive Storefront Glass. Exceptional visibility on Redwood Road. Strong Established Trade Area. 11,000 AADT 2023 on Redwood Road. 1 mile from I-215; 3 miles from I-15
#2121071

North Salt Lake

215 N REDWOOD RD W 2

None Beds

None Baths

4,426 Sq.Ft.

$790,000

MLS#: 2121071

Welcome home to this beautifully maintained two-story in one of West Bountiful's most desirable neighborhoods, close to running trails and just minutes from I-15, downtown Salt Lake, and the airport. Move-in ready and thoughtfully updated, it makes a strong first impression, from the covered front porch and tidy curb appeal to the extended driveway with RV parking. Inside, a two-story entry and curved staircase greet you, with a main-floor office or flex space just off the entry. The open kitchen offers wood cabinetry, granite counters, stainless steel appliances, double ovens, a gas cooktop, a large island, and flows into a family room with a cozy gas fireplace. French doors lead out to the backyard. Oversized windows flood the upper level with natural light. The spacious primary suite offers a vaulted ceiling and an en-suite bath with a double vanity, a soaking tub, and a separate shower, plus a large walk-in closet. Three more bedrooms, an upstairs laundry, and a loft complete the level. The real showstopper is the backyard, made for year-round entertaining. A spacious covered patio with a wood-plank ceiling and string lights, an included hot tub, newer landscaping with low-maintenance turf, a fire-pit lounge, and a storage shed, all within a fully fenced yard. Recent updates and highlights: New roof (2025); Two furnaces and two AC units (2023); New fireplace (2024) and new garage doors (2022); Fresh exterior paint; backyard landscaping and turf.
#2184651

West Bountiful

843 W 2400 N

4 Beds

2 Baths

3,193 Sq.Ft.

$790,000

MLS#: 2184651

Beautiful home in Little Valley. Features include LVP flooring, quartz countertops, and soft-close cabinetry throughout. It also includes a smart home package with a Wi-Fi router, energy-efficient Ecobee thermostats, and a keyless front door lock. The home also has 10' ceilings, a 17' fully landscaped backyard, and 16' gravel side parking. Garage is 61' long and 14' tall door.
#26-276029

St George

2562 E Suniva Way

4 Beds

None Baths

2,808 Sq.Ft.

$790,000

MLS#: 26-276029

New on site 3 days ago
Gorgeous 5-bedroom, 3.5-bath home with a bonus office in the desirable Little Valley Neighborhood. Situated on a corner lot, it offers a spacious fenced backyard, a 3-car garage, and an extra concreted side yard for storage or potential expansion. Enjoy the light and airy feel with the primary suite on the main floor, plus 4 bedrooms and 2 baths upstairs, including one en-suite.  This home is also equipped with a EV charger in the garage. This is a must-see! Listing agent is related to the seller.
#26-276055

St George

2334 E Crimson Ridge DR

5 Beds

None Baths

2,842 Sq.Ft.

$790,000

MLS#: 26-276055
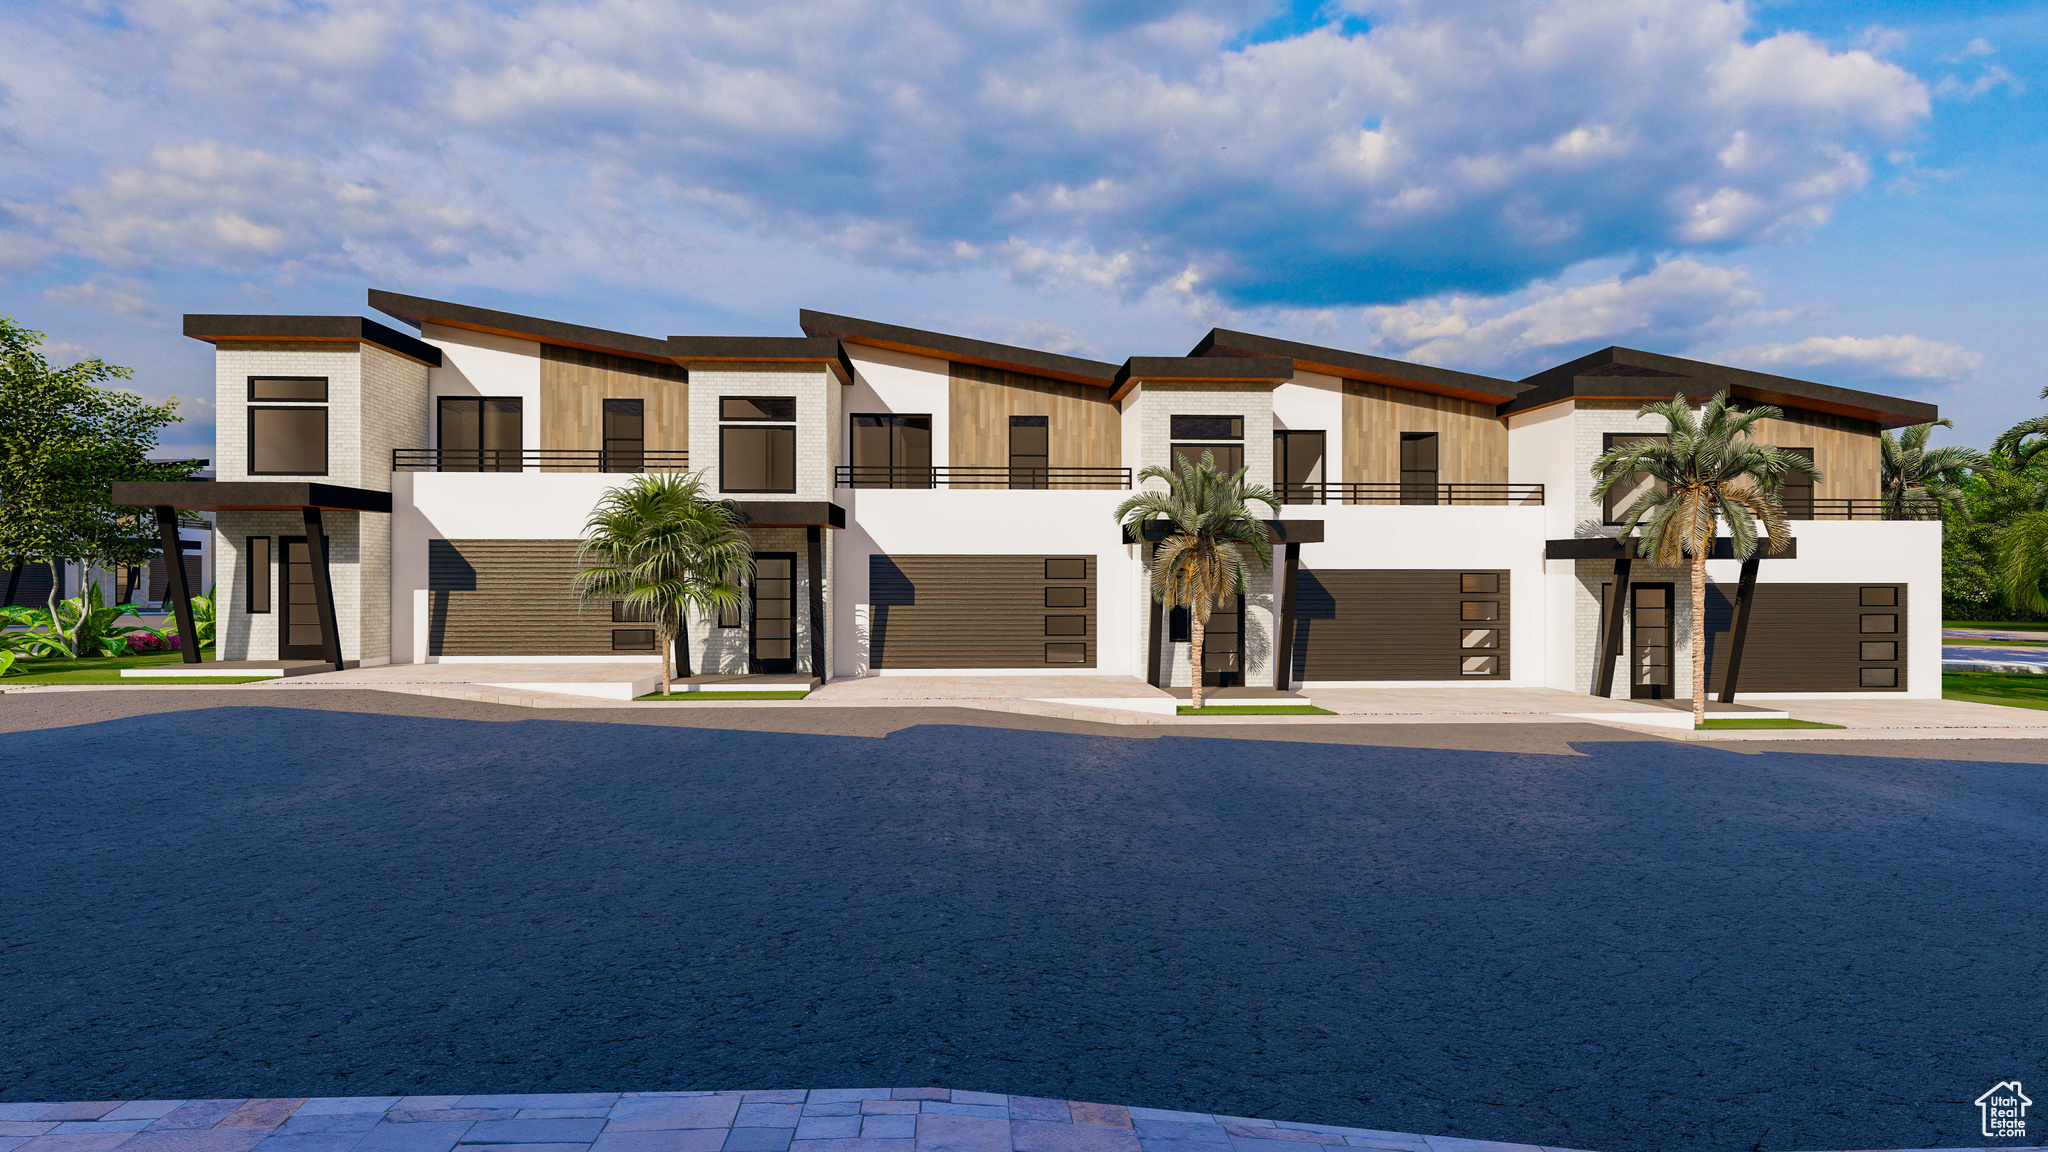
NIGHTLY RENTAl: Here's your chance to own a piece of paradise just minutes from Zion National Park. This impressive townhome has a projected gross revenue of $95,000, offering a prime opportunity for a substantial return on investment. With accommodations for 26 guests, it's perfectly positioned to cater to the high demand from families and large groups seeking an unforgettable getaway. Whether your guests are mesmerized by the majestic mountain views from their private balcony or patio, or enjoying the modern comforts indoors, every aspect of this property ensures satisfaction. Additionally, investors gain exclusive access to our community clubhouse amenities, including a sparkling pool, rejuvenating hot tub, inviting fire pit, and more. Listing Agent is related to Seller.
#1992942

Hurricane

475 N STATE ST 28

4 Beds

4 Baths

2,319 Sq.Ft.

$790,000

MLS#: 1992942
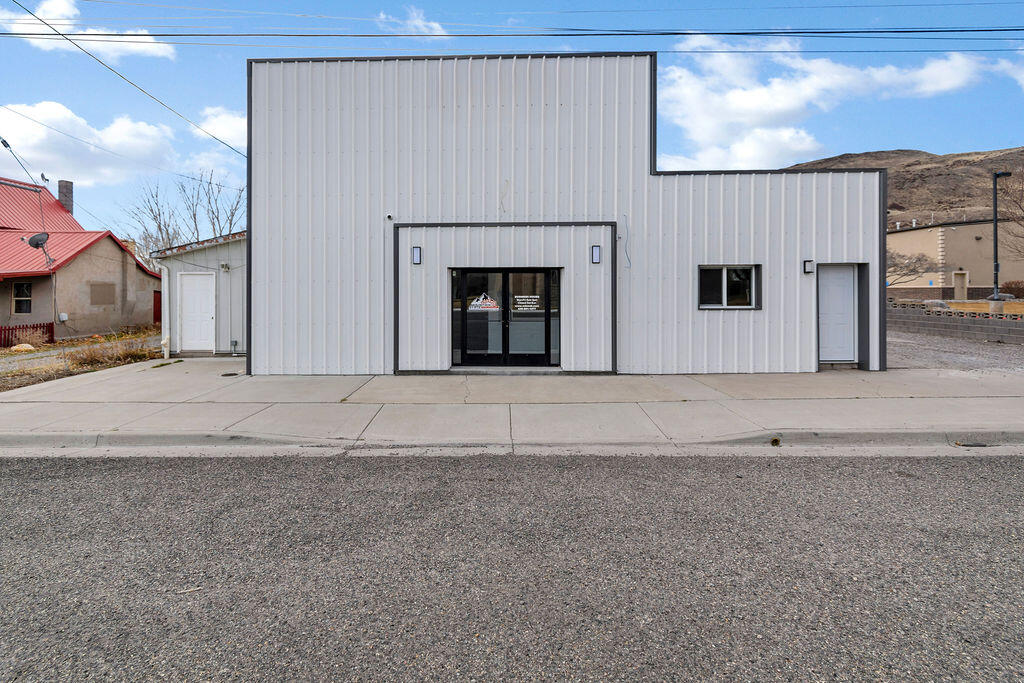
Fully Remodeled Interconnected Commercial Facility - I-70 Corridor Strategically located minutes from I-70 with strong regional access, this extensively remodeled commercial complex offers 9,823 square feet on 0.43 acres. The layout is fully interconnected, allowing efficient flow between showroom, administrative offices, and multi-bay shop facilities-ideal for operational continuity and team collaboration. The east building serves as the primary public-facing entrance, featuring double-door access into a professional reception area and contractor service desk. The space includes an expansive showroom, private conference room, and full kitchen. Interior finishes reflect recent modernization, including custom millwork, upgraded cabinetry, epoxy flooring, LED lighting, and clean, contemporary detailing. The private office wing consists of five individual offices, dedicated restrooms, and a staff break area-well suited for executive operations, sales teams, or administrative functions requiring both privacy and accessibility. The east-to-west linear shop is designed for operational efficiency, offering four overhead doors and multiple work zones to support production, storage, or service-based activities. The west shop building expands functionality with two additional overhead doors, gas-forced air heat, lift capacity, a shop restroom, and two large attached flex rooms appropriate for office, fabrication, or specialized workspace. Above the west building, a newly finished loft area provides additional flexible square footage, including one large common area and multiple smaller private rooms.
#26-270040

Elsinore

46 S Center ST

None Beds

None Baths

9,823 Sq.Ft.

$790,000

MLS#: 26-270040
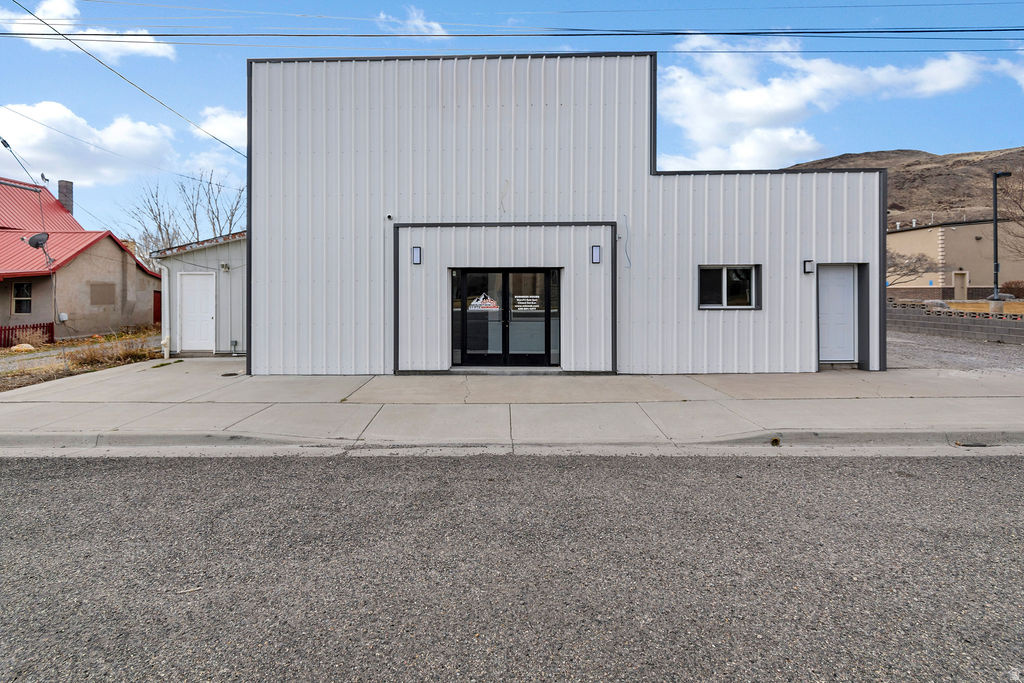
Fully Remodeled Interconnected Commercial Facility  I-70 Corridor Strategically located minutes from I-70 with strong regional access, this extensively remodeled commercial complex offers 9,823 square feet on 0.43 acres. The layout is fully interconnected, allowing efficient flow between showroom, administrative offices, and multi-bay shop facilities-ideal for operational continuity and team collaboration. The east building serves as the primary public-facing entrance, featuring double-door access into a professional reception area and contractor service desk. The space includes an expansive showroom, private conference room, and full kitchen. Interior finishes reflect recent modernization, including custom millwork, upgraded cabinetry, epoxy flooring, LED lighting, and clean, contemporary detailing. The private office wing consists of five individual offices, dedicated restrooms, and a staff break area-well suited for executive operations, sales teams, or administrative functions requiring both privacy and accessibility. The east-to-west linear shop is designed for operational efficiency, offering four overhead doors and multiple work zones to support production, storage, or service-based activities. The west shop building expands functionality with two additional overhead doors, gas-forced air heat, lift capacity, a shop restroom, and two large attached flex rooms appropriate for office, fabrication, or specialized workspace. Above the west building, a newly finished loft area provides additional flexible square footage, including one large common area and multiple smaller private rooms. This space is adaptable for training, design work, administrative overflow, or expanded operational needs.  Capital improvements are substantial and include:          New roof and exterior sheeting         Complete electrical rewire with updated service panel         Updated plumbing         High-efficiency insulation         LED lighting throughout         Brand-new septic system         Epoxy-finished shop floors         New carpet in office areas         Integrated security system  This is a turnkey commercial asset offering visibility, infrastructure, and operational versatility within the I-70 corridor. Suitable for contractors, light industrial users, service-based businesses, or investors seeking a well-improved and functionally cohesive commercial holding.
#2138473

Elsinore

46 S CENTER ST

None Beds

None Baths

9,823 Sq.Ft.

$790,000

MLS#: 2138473
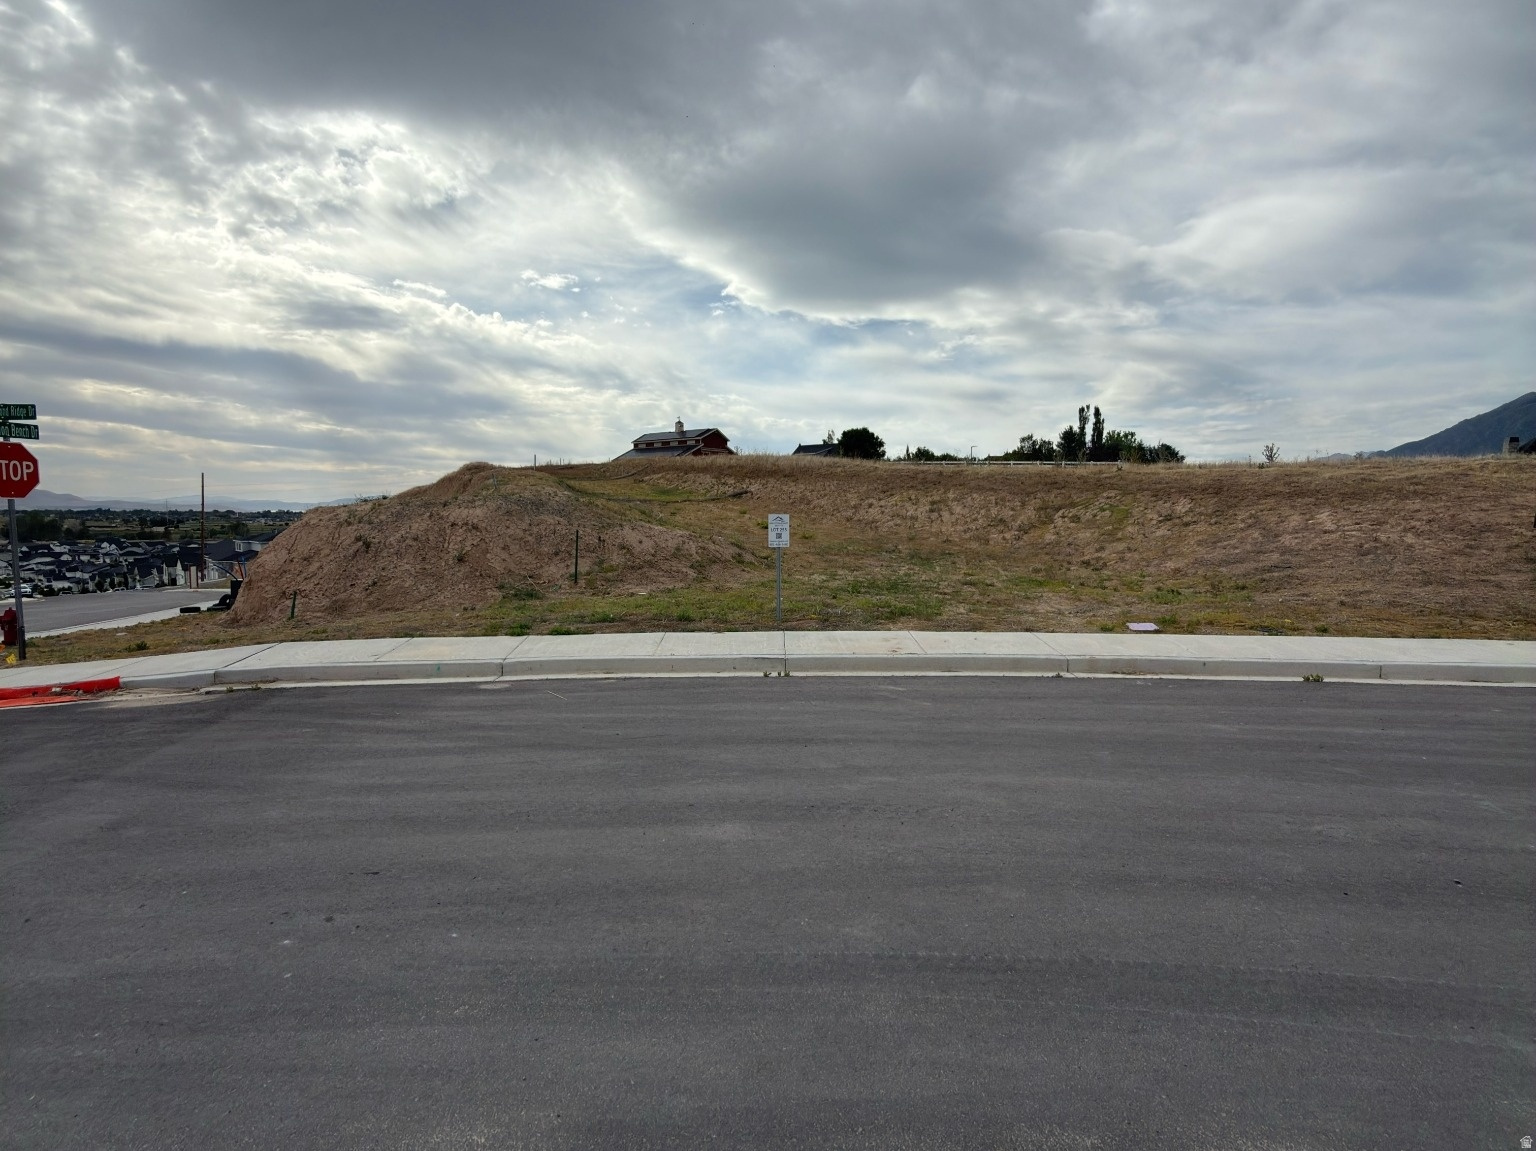
GREAT VIEWS! 1.32 Acres!  Very Large Lot 255--Mapleton Heights Now Available! Surrounded by beautiful neighborhoods and mountains. Exclusive estate lots with mountain and valley views. Location offers easy access to Spanish Fork Canyon, Spanish Fork Hospital, Costco, Super WalMart, Highway 6, EXCELLENT SCHOOLS, the Mapleton Parkway Trail, parks and open space and local amenities. Ready to build your custom home. Taxes have not been assessed.
#2164498

Mapleton

756 W UNION BENCH DR S 255

None Beds

None Baths

1.32 acres

$790,000

MLS#: 2164498

Price reduced
Welcome to this charming West Valley home featuring some tasteful updates and additions to the home. HUGE .44 lot! This remodeled property offers modern touches throughout with recent improvements, the home provides a fresh, move-in-ready feel. Additions to the home consists of a beautiful primary bedroom with a luxurious primary bathroom. Conveniently located near schools, parks, shopping, dining, and easy freeway access, this home combines comfort, value, and a great location. Don't miss your chance to make it yours!  Square footage figures are provided as a courtesy estimate only.  Buyer is advised to obtain an independent measurement and verify all information.
#2174273

West Valley City

3855 S 4000 W

5 Beds

3 Baths

2,430 Sq.Ft.

$790,000

MLS#: 2174273
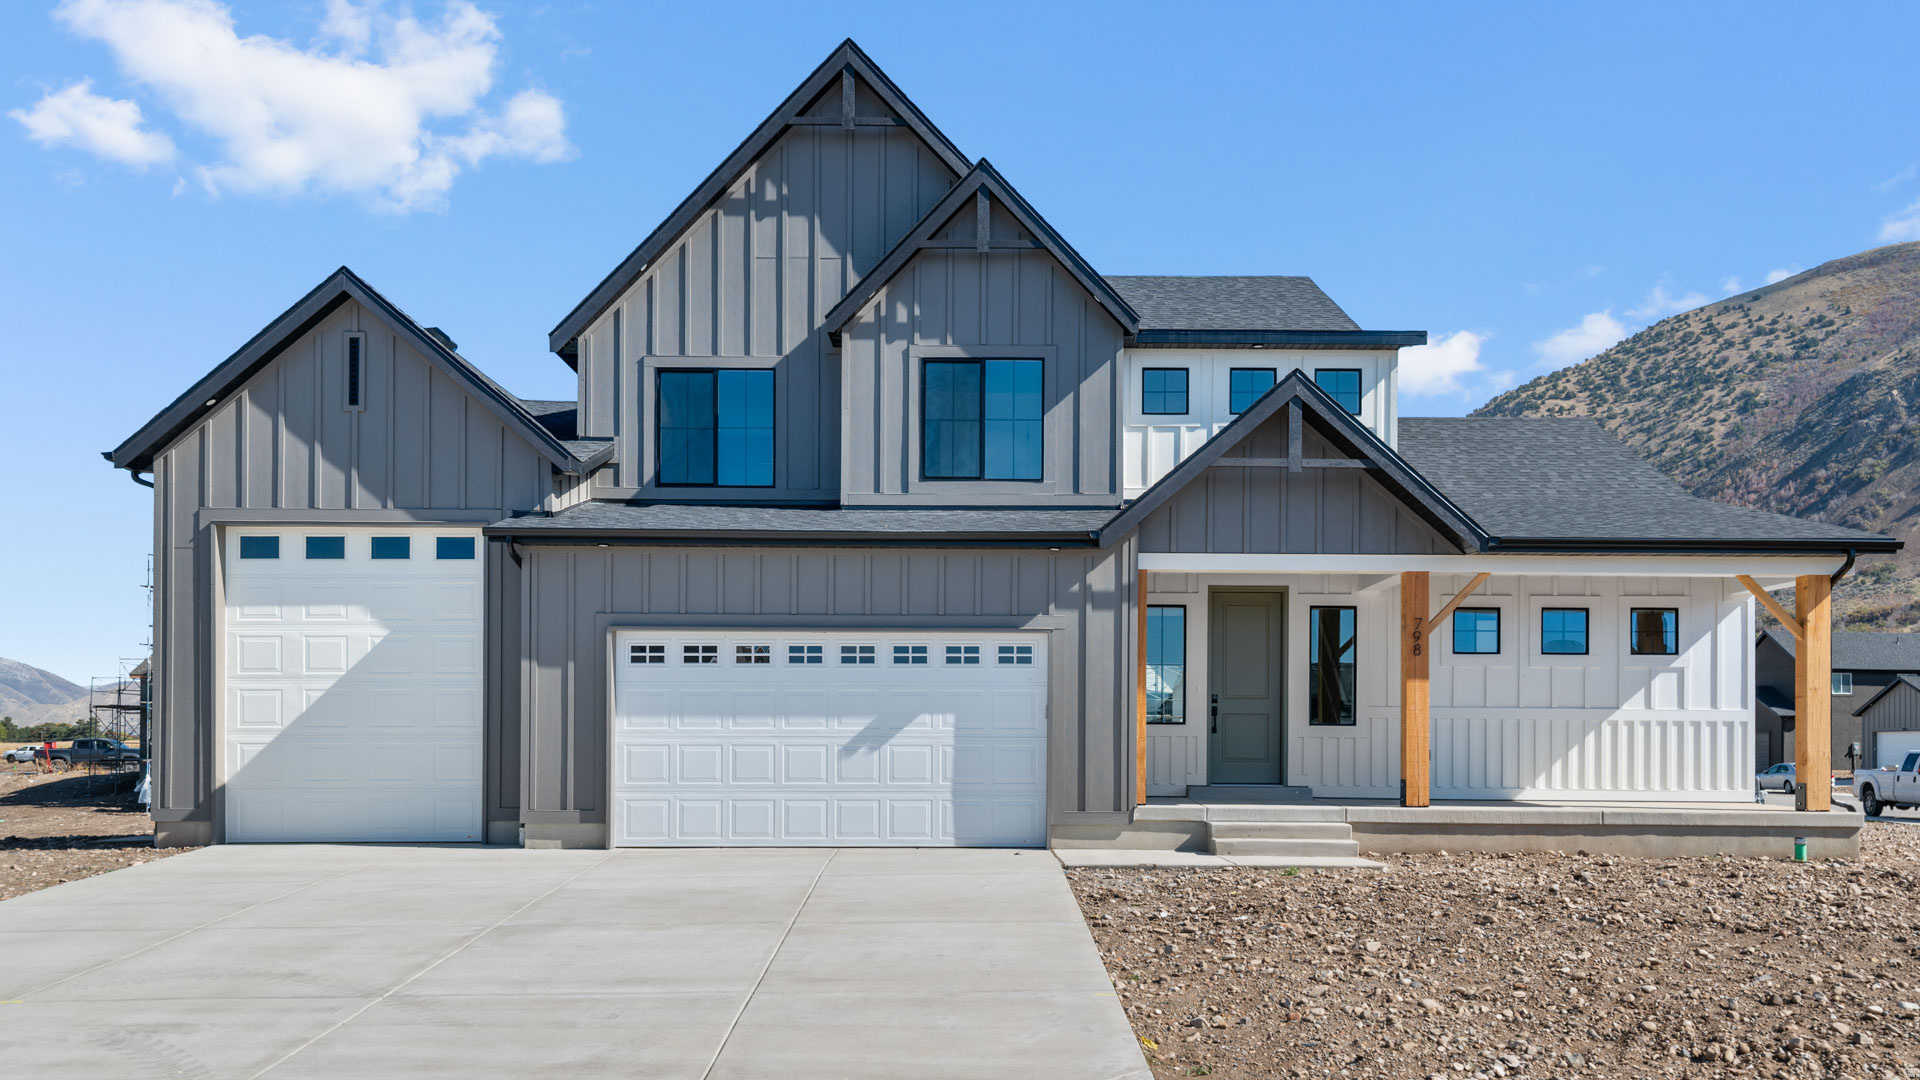
RILEY PARK IN ERDA 1 ACRE LOT.  SEPT MOVE IN!  $15,000 towards closing cost with our preferred lender.  This home is under construction with a September completion date. This amazing PROVIDENCE floorplan sits on 1 acre in Erda Utah. The main floor owner's suite has it all: tray ceiling, large walk-in closet with stackable laundry connection, double undercounter sinks, soaker tub and oversized shower. Get cozy in the large family room around the fireplace. The open concept kitchen includes a large island for food prep/counter seating, a large walk-in pantry, kitchen with gas cooktop, 42" upper cabinets w/ crown molding, 30" Single sink, upgraded cabinet with dovetail, soft-close features. Laminate floor throughout the kitchen, dining, & family room. Quartz countertop in kitchen and bathrooms, Powder room located next to the garage entry and mud room bench. Stair railing with newel posts. Upstairs has a loft, 3 large bedrooms, full bathroom, and full laundry room. Home includes unfinished basement with 9' foundation walls, room for a large family room, 2 additional bedrooms, a bathroom, and under porch storage. 2 95% efficient furnaces, 50-gallon water heater, & plumbed for a soft-water system. 3-car RV garage with 12' x 10' door and extra space on the side of the garage to add an RV pad. Sitting on a 1-acre, lot overlooking the valley, this home has it all!  This home will come with a 2000 square foot Sod Certificate.   Ask me about our generous home warranties, active radon Mitigation System, and Smart Home Package, which is included in this home. The actual home may differ in color, material, and/or options. Pictures are of a finished home of the same floorplan, and the available home may contain different options, upgrades, and exterior color and/or elevation style. Square footage figures are provided as a courtesy estimate only and were obtained from building plans. No representation or warranties are made regarding school districts and assignments; please conduct your own investigation regarding current/future school boundaries.
#2165967

Erda

4145 N 560 W 008

4 Beds

2 Baths

4,332 Sq.Ft.

$789,990

MLS#: 2165967

his stunning home combines exceptional design with breathtaking scenery in one of Terraine's most desirable locations. The chef-inspired kitchen is truly the heart of the home, featuring stacked cabinets that extend all the way to the ceiling, beautiful granite countertops, a separate cooktop and wall oven, and a large island perfect for gathering with family and friends.  Step outside to enjoy the fully fenced yard, offering space to relax, play, and entertain. Inside, the luxurious Owner's Suite serves as a private retreat, complete with stunning mountain views that create a peaceful backdrop to start and end each day.  Just a short walk from your front door, you'll find some of Terraine's most spectacular overlooks, where panoramic views of the community and the entire Salt Lake Valley await. This home offers the perfect combination of elevated style, modern comfort, and the outdoor lifestyle that makes Terraine so unique.
#2172745

West Jordan

7297 W DOUBLE DUTCH DR

4 Beds

1 Baths

3,942 Sq.Ft.

$789,990

MLS#: 2172745

Price reduced
Welcome to your ideal home in Mapleton Heights! This curated two-story residence, built in 2024, offers an impressive 4,143 sq. ft. of thoughtfully designed living space on a generous .27 acre corner lot. The luminous, open-concept living area features a fireplace with a striking stone mantel, and a beautiful kitchen with custom finishes and upgrades that enhance the character of the home. The main level conveniently hosts the primary suite with a double vanity and separate soaking tub and shower, as well as an additional formal living room. The second floor offers a huge loft to use as a second family room, and 3 sizable bedrooms. The unfinished basement boasts 9' ceilings and wide open spaces with untold future potential. Extra inclusions of a hot tub, refrigerator, washer and dryer, and window coverings make this move-in ready home an exceptional value. The fully fenced and beautifully crafted landscaping features a huge patio and a private hot tub where you can enjoy your pristine view of the surrounding mountains. Don't miss out on making it yours!
#2183602

Mapleton

3411 S SNOWBERRY DR

4 Beds

2 Baths

4,143 Sq.Ft.

$789,990

MLS#: 2183602

* Listings identified with the FMLS IDX logo come from FMLS and are held by brokerage firms other than the owner of this website. The listing brokerage is identified in any listing details. Information is deemed reliable but is not guaranteed. If you believe any FMLS listing contains material that infringes your copyrighted work please click here to review our DMCA policy and learn how to submit a takedown request. © 2024. First Multiple Listing Service, Inc.
Provo Community Living!

Featured listing

Provo Community Living!

Browse Properties

Categories

Homes Tailored to Your Lifestyle

Buyers Guide

Buying a home is one of the most exciting milestones of your life.

View more

Sellers Guide

Putting your home on the market can be a stressful process, especially when you don’t know what to expect.

View more

Market report

With just a few clicks, you'll gain instant access to valuable insights about the real estate market, including trends, property values, and community analytics.

View more

Home value

Unlike automated valuations, our hands-on review will provide a comprehensive opinion of your home’s value while considering important interior elements and other location intangible factors that machine algorithms so often miss.

View more

Buyers resources

Guides on financing, inspections, and choosing the right Realtor for a smooth home purchase.

Sellers resources

Practical tips on staging, pricing, and preparing your home to attract buyers and maximize your sale.

 - property

Send a message

Message successfully sent.

Reason for contacting?

I agree to receive email communication and understand I can unsubscribe at any time.

I agree to be contacted by OnX Realty via call, email, and text for real estate services. To opt out, you can reply 'stop' at any time or reply 'help' for assistance. You can also click the unsubscribe link in the emails. Message and data rates may apply. Message frequency may vary. Privacy Policy

Sign In Sign Out

Virtual Assistant

Would you like to take the next step with this property? We can help you schedule a showing or virtual tour, or send you more details.

Yes, I would like more information.

Thank You for Your Reply, One of Our Agents will contact you as soon as possible

No, maybe later.

Thank you, you can always contact me via email, phone number or through the contact form.

Realhub AI

Lucy - Your AI-Powered Realtor

Update Your Temporary Password

Personalize your search

Enter your email and we'll notify you immediately when new listings match what you're looking for.

or enter email address

Already have an account ? Login here

Continue your home search

I agree to receive communications and understand I can unsubscribe at any time.

I agree to be contacted by OnX Realty via call, email, and text for real estate services. To opt out, you can reply 'stop' at any time or reply 'help' for assistance. You can also click the unsubscribe link in the emails. Message and data rates may apply. Message frequency may vary. Privacy Policy

Already have an account ? Login here

We use cookies

We use cookies primarily for analytics to enhance your experience. By accepting, you agree to our use of these cookies. You can manage your preferences or learn more about our cookies policy.

