Thinking of selling?

Utah's Premier |OnX Realty

  • Nearby me

Popular Features

Community Features

Association

Property Features

Waterfront

View

Exterior Features

Interior Features

Style

E-Alert name

Properties

10000 properties match your criteria

Located outside of City Center near The Ranches with no HOA!  The Stansbury offers the perfect blend of style, space and functionality in Spring Run Estates! Backing a brand new park and quick access to Mountain View Corridor. This home features 4 bedrooms, 9 ft ceilings, large pantry, quartz countertops and RV Parking.  The basement has a seperate entrance as well as rough plumbing for a Potential ADU in the future!  Seller is offering 3% towards buyers closting costs or interest rate buy down with the use of their preferred lender!  Additional lots/plan available, call today for more information!
#2177412

Eagle Mountain

3375 E BAYWATER DR 516

4 Beds

2 Baths

2,848 Sq.Ft.

$570,000

MLS#: 2177412

Price reduced
Welcome to your dream home in charming Richmond! This spacious single-family residence offers an incredible blend of comfort and functionality, featuring six generous bedrooms and two bathroom. Enjoy breathtaking mountain views and unforgettable sunsets from your covered deck, an ideal spot for relaxing or entertaining guests. The .23-acre lot is beautifully landscaped with mature trees.  Inside, you'll find a versatile layout with room for everyone, and ample natural light that enhances the inviting atmosphere. The large yard is perfect for outdoor gatherings, gardening, or playtime. Don't miss the opportunity to own a home where beauty, space, and tranquility come together. Discover the perfect balance of rural charm and modern living-schedule your private tour today and experience all this wonderful home has to offer!  Buyer to verify all information.
#2177307

Richmond

244 S 200 E

6 Beds

1 Baths

2,112 Sq.Ft.

$399,000

MLS#: 2177307

Fantastic home you'll love to live in forever! Especially if you love the peaceful feeling you get from a lush green backyard, bubbling fountain, and hummingbirds zipping about. On the main level you walk into through the foyer and into a large bright family room There are actually two of these rooms one of which has a fireplace. Into the kitchen you'll notice the doors leading to an inviting deck and plenty of cabinets with a corner window showing off a mountain view and giving morning light to your herbs and other plants if you choose to have them. Upstairs are the bedrooms including the primary with it's own bathroom and walkin closet. In the basement is another bedroom and bath plus a small den area to game or work in. Though you are in a neighborhood, the yard feels wonderfully private and shaded during the evening. You can even have chickens here, but of course, no roosters. This home is solid, well-cared for and beautiful. Call to see it and make it yours.
#2177465

Layton

1915 E 1275 N

5 Beds

1 Baths

2,433 Sq.Ft.

$545,000

MLS#: 2177465

Price reduced
100% Financing + $5,000 Buyer Concession Available! Qualified buyers may be eligible for 100% financing with no down payment, plus a $5,000 buyer concession through KeyBank's Community Lending Mortgage Program! Welcome to 2345 S Eccles Ave, a charming 1913 bungalow featuring 3 bedrooms, 1 bathroom, and 1,220 square feet of single-level living, plus a 300-square-foot basement utility room for additional storage. Full of natural light and timeless character, the home also offers the potential to easily add a second bathroom. Located on a quiet, established Ogden street with convenient access to downtown, Historic 25th Street, shopping, dining, entertainment, and recreation. Alley access adds flexibility for parking and storage. A great opportunity for a first-time buyer, investor, or anyone looking for a character-filled home with room to grow.
#2177433

Ogden

2345 ECCLES AVE

3 Beds

1 Baths

1,520 Sq.Ft.

$298,000

MLS#: 2177433

Price reduced
IMPROVED PRICE! BEAUTIFUL UNIT! *** OPEN HOUSE STOP BY TODAY 9/16, 11 am -2 pm ***  Welcome home to this beautiful, well-maintained townhome, freshly updated with NEW PAINT, MODERN FIXTURES, and UPGRADED CARPET.  2136 finished SF offering two generous living spaces with a FULLY-FINISHED BASEMENT!  FOUR BEDROOMS and 3- BATHROOMS, including a VAULTED primary suite and private bath.  Spacious EAT-IN KITCHEN and eat-at counter space.  FULLY FENCED BACK PATIO/PRIVATE YARD with a gate giving direct access to the community park -  perfect for gardening, grilling, or simply unwinding along with a gate. RESORT-STYLE AMENITIES without the resort price tag: a huge clubhouse, sparkling pool, hot tub, exercise room, and movie theater, all just outside your door. Beyond the community, Provo offers farmers markets, entertainment, and the FrontRunner station nearby, plus BYU and UVU just minutes away. Two pets welcome, two parking spaces included - this move-in-ready townhome makes everyday life feel like a choice you made on purpose.
#2182859

Provo

1899 W 890 N

4 Beds

3 Baths

2,138 Sq.Ft.

$404,900

MLS#: 2182859

Brand new home under construction in the North Slope at Copper Rock community, one of the premier communities in Hurricane, Utah. The home features 5 bedroom. Primary bedroom is on the main floor. Upstairs features a second family room and an expansive roof top deck overlooking the majestic Southern Utah landscape. Contact us today to learn about selections and finishes. This home is estimated to be complete November 2026.
#26-274914

Hurricane

1784 W Monument Valley RD

5 Beds

None Baths

2,542 Sq.Ft.

$765,000

MLS#: 26-274914

Price reduced
*OPEN HOUSE 9/19 12-2 pm! Nearly-new hot tub may be included with an acceptable full-price offer from a buyer who attends the open house. Ask open house agent for details!* Mountain views of Snowbasin, within 20 minutes to skiing, boating, and hiking trails, generous gathering spaces, a fully finished basement, and a custom backyard retreat make this 3,602 sqft move-in ready rambler in the Cottonwoods one you will not want to miss! This home features an upgraded kitchen with white shaker skyline cabinetry, soft close doors and drawers, under cabinet lighting, granite countertops, tile backsplash, Bosch dishwasher, reverse osmosis water system, a freestanding electric range with double ovens and a large dining area. It has main-floor living and includes vaulted ceilings, open living spaces, abundant natural light, a gas fireplace, 3M sun control film on many South facing windows, electric shades in the living room and master bathroom, a custom stained glass window above the front door, a front office/music/flex room off the entry, a large owner's suite with a walk-in closet, a separate tub/shower (recently updated), and a double vanity. Downstairs includes large gathering rooms, bedrooms, a newly finished bathroom, abundant storage (closets, cold storage, finished under the stairs, large utility room, extra tall garage with storage racks), and a theater room pre-wired for 5.1 sound with two rear in-wall speakers included. The basement finish was fully permitted when finished and this energy efficient home is Energy Star certified. Additional upgrades include a Noritz tankless water heater, water softener, roof heat cables and permanent Trimlight outdoor lighting. The lot is fully fenced and includes a large custom deck with a pergola cover, patio lighting, mature trees, an electric standing waterfall, vegetable garden, automatic sprinklers, mountain views and RV parking with a 30 amp electrical hookup, and an attached three car garage. The fully finished custom wood shed includes power, air conditioning, an electric wall heater, a ceiling fan, and a perfect flex space for an office, hobby room, exercise room or entertainment room. The Cottonwoods is Mountain Green's premier community and offers a playground and walking, hiking and biking trails; with shopping, parks, pickleball courts all nearby.
#2181288

Mountain Green

5945 EXETER DR

4 Beds

3 Baths

3,602 Sq.Ft.

$839,900

MLS#: 2181288

Price reduced
Owner/Agent Motivated and open to all offers. This 2600 fully finished Townhome all on two stories makes for the largest and most custom Townhome you will see on the market! Plus Comes with a 2% closing cost incentive, for a 2/1 buydown saving 100s of dollars a month the first couple years! Above the extra wide 480 sq ft garage is the oversized master bath and closet you would only find in a parade home! 9+ ft ceilings throughout the whole home, Vaulted Master, Large kitchen with quartz finishes, 42 long cabinets going to ceiling. Large island to finish off the Kitchen. Half the downstairs is an extra wide open living room. Second floor has a Large loft and double sink second full bathroom makes the perfect home for your kids or office! .06 acre end Unit needing the biggest lot to fit this home! Not an inch of stucco, but Quality Clapboard exterior finish surrounding the whole home! Truly a unique Townhome! Shades on all windows, and 220v Tesla plug, stainless steel appliances included making this ready to go for your family or second home while saving you thousands! Plus Comes with a 2% closing cost incentive, for a 2/1 buydown saving 100s of dollars a month the first couple years! Located in the heart of Springville, just minutes from Restaurants, Shopping and located near two springville freeway exits.The home is conveniently located across the street from a brand new park, REC center and pickle-ball courts .03 miles away, playgrounds, picnic tables, and large grassy areas.
#2177281

Springville

789 S GREENWAY DR 52

4 Beds

2 Baths

2,602 Sq.Ft.

$559,900

MLS#: 2177281

Price reduced
None
#2177375

American Falls

2932 S ARTHUR

4 Beds

2 Baths

1,924 Sq.Ft.

$339,900

MLS#: 2177375
Price reduced
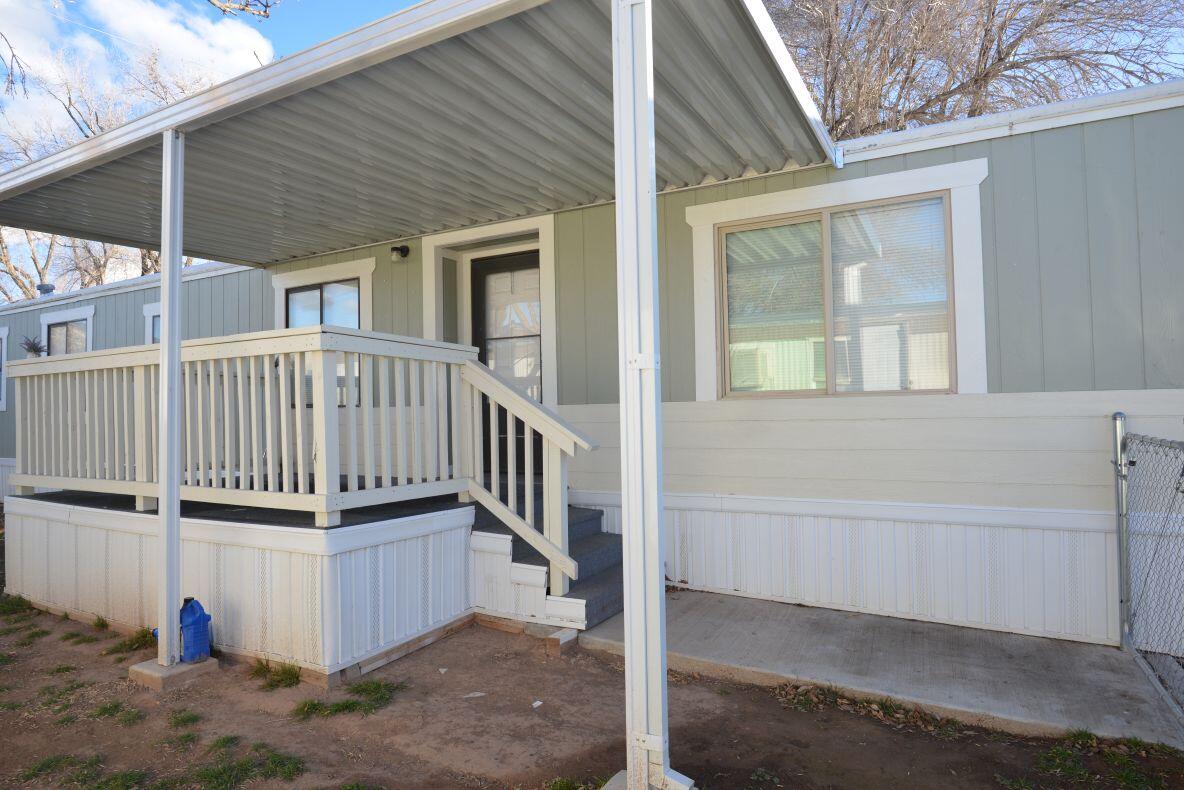
Charming, affordable, and move-in ready! This beautifully maintained home in Mammoth Mobile Home Estates offers a welcoming covered front porch--perfect for relaxing and enjoying the outdoors. Inside, you'll find an updated kitchen and newer flooring that give the home a fresh, comfortable feel. Thoughtfully cared for throughout, this inviting home is a wonderful opportunity in a great location. Don't miss it!
#26-267796

Cedar City

465 N 800 W Unit 7

2 Beds

None Baths

924 Sq.Ft.

$60,900

MLS#: 26-267796

Price reduced
Ready to live on one of the cutest blocks in the heart of Wellington? Unlock the potential of this charming bungalow, where solid construction and timeless character provide a strong foundation for both personal enjoyment and equity growth. Move-in ready as it stands, this 1-bedroom, 1-bath home welcomes new homeowners ready to occupy and improve it, while also offering a classic value-add opportunity for those seeking to renovate, expand, or fully reimagine the space. Create an open-concept living area, create a spacious primary suite with luxurious ensuite, incorporate a second bathroom for guests, or build the oversized garage you've always wanted-the generous yard gives you room to grow and increase the property's appeal and value. Evenings around the unique stone fireplace in the backyard let you unwind in a peaceful setting, just minutes from the area's sought-after outdoor recreation. Whether you plan to live in it and make it your own, generate rental income, build long-term appreciation, or pursue a creative high-ROI project, this home's great bones and outstanding upside let you keep its cozy charm or transform it into a modern, higher-value property. The opportunity is yours.
#2177359

Wellington

70 E 100 N

1 Beds

1 Baths

729 Sq.Ft.

$164,900

MLS#: 2177359

This 2026 award-winning Parade Home by renowned builder Hawkstone Homes is the epitome of high-end craftsmanship. The passion that went into building this estate, which is very rare to see in homes constructed today, is immediately evident when you walk through the door: the butler's pantry's wood door from the 1700s shipped from England for its final resting place; the beautifully artistic plastered hood over the Aga range/oven; gorgeous backsplashes carved from unique, authentic stone; and rarely before seen tile placed throughout the home. Enjoy a backyard oasis with misters spraying off the pool house and main house to keep you cool when you're cooking on your Wolf grill on the patio. The established trees provide complete serenity and privacy when swimming while also allowing you to still enjoy incredible views of the mountains. Professionally designed from head to toe, the furniture and furnishings are available to purchase for a seamless transition into your new estate. If you're a buyer who appreciates uncompromised details, then this home has your name all over it!
#2177444

Highland

6204 W HAWKSTONE WAY

5 Beds

3 Baths

8,493 Sq.Ft.

$5,420,000

MLS#: 2177444

Discover the perfect blend of seclusion and convenience with this stunning 5-acre building lot in the desirable Canyon View Estates subdivision in Monroe. Nestled in the foothills of the Monroe Mountain Range, this elevated property offers breathtaking panoramic views of the Sevier Valley and surrounding mountain ranges. Enjoy paved road access and nearby utilities while still having ample space and privacy to create your ideal retreat. With endless mountain trails, outdoor recreation, and year-round adventure right out your back door, this property is ideal for those seeking peaceful mountain living without sacrificing essential amenities. A rare opportunity to build your dream home in a truly scenic setting. The property is within the Austin Community Special Service District for Culinary Water, but the property still comes with an underground water right, with the possibility to drill a well . Buyers to verify of connection fees, and availability.
#2177963

Monroe

2091 N 1200 E 14

None Beds

None Baths

5.0 acres

$205,000

MLS#: 2177963

Price reduced
Welcome to 216 Donna Ave, where all the hard work has already been done for you! This home has been completely remodeled from top to bottom, featuring fresh paint, new flooring throughout, and a beautifully updated kitchen with new cabinetry, countertops, and appliances. The spacious living room flows right into the kitchen, creating a warm and inviting space that's perfect for everyday living or gathering with family and friends. Large windows fill the home with natural light while framing the beautiful mountain views that make this location so special. With two separate living rooms, you'll have the flexibility to create the space that fits your lifestyle - whether it's a cozy family room, playroom, home office, or media room. Nestled in a quiet, beautiful neighborhood, you'll love the peaceful setting, stunning mountain views, and close proximity to hiking trails, making it easy to enjoy everything Northern Utah has to offer right outside your door. Move-in ready and thoughtfully updated, this home offers comfort, style, and room to grow. If you've been looking for a home where you can simply unpack and start making memories, 216 Donna Ave is ready to welcome you home.  ***Square footage figures are provided as a courtesy estimate only and were obtained from builder. Buyers are advised to obtain an independent measurement.***
#2177231

Ogden

216 DONNA AVE

2 Beds

1 Baths

1,496 Sq.Ft.

$369,000

MLS#: 2177231

Price reduced
Beautiful multilevel home featuring 6 bedrooms and 4 bathrooms, ideally located in a highly desirable area of East Layton. This well-kept and thoughtfully maintained home offers numerous updates, including new laminate flooring throughout all six bedrooms, a new kitchen with fresh paint, granite countertops that are just a month old, a new refrigerator, a new microwave, and a new dishwasher. The master bedroom has an updated bathroom with a jacuzzi. Abundant windows provide plenty of natural light throughout the home. Enjoy the lovely, mature yard with natural shade, a huge carport, and a large storage shed in the backyard. With so many updates and features, there is simply too much to list! Pets permitted per City regulations. So much home at an affordable price-don't miss this opportunity! Buyer to verify all features, square footage, taxes, and other pertinent information.
#2177489

Layton

1064 E 1500 N

6 Beds

2 Baths

2,602 Sq.Ft.

$599,500

MLS#: 2177489

* Listings identified with the FMLS IDX logo come from FMLS and are held by brokerage firms other than the owner of this website. The listing brokerage is identified in any listing details. Information is deemed reliable but is not guaranteed. If you believe any FMLS listing contains material that infringes your copyrighted work please click here to review our DMCA policy and learn how to submit a takedown request. © 2024. First Multiple Listing Service, Inc.
Provo Community Living!

Featured listing

Provo Community Living!

Browse Properties

Categories

Homes Tailored to Your Lifestyle

Buyers Guide

Buying a home is one of the most exciting milestones of your life.

View more

Sellers Guide

Putting your home on the market can be a stressful process, especially when you don’t know what to expect.

View more

Market report

With just a few clicks, you'll gain instant access to valuable insights about the real estate market, including trends, property values, and community analytics.

View more

Home value

Unlike automated valuations, our hands-on review will provide a comprehensive opinion of your home’s value while considering important interior elements and other location intangible factors that machine algorithms so often miss.

View more

Buyers resources

Guides on financing, inspections, and choosing the right Realtor for a smooth home purchase.

Sellers resources

Practical tips on staging, pricing, and preparing your home to attract buyers and maximize your sale.

 - property

Send a message

Message successfully sent.

Reason for contacting?

I agree to receive email communication and understand I can unsubscribe at any time.

I agree to be contacted by OnX Realty via call, email, and text for real estate services. To opt out, you can reply 'stop' at any time or reply 'help' for assistance. You can also click the unsubscribe link in the emails. Message and data rates may apply. Message frequency may vary. Privacy Policy

Sign In Sign Out

Virtual Assistant

Would you like to take the next step with this property? We can help you schedule a showing or virtual tour, or send you more details.

Yes, I would like more information.

Thank You for Your Reply, One of Our Agents will contact you as soon as possible

No, maybe later.

Thank you, you can always contact me via email, phone number or through the contact form.

Realhub AI

Lucy - Your AI-Powered Realtor

Update Your Temporary Password

Personalize your search

Enter your email and we'll notify you immediately when new listings match what you're looking for.

or enter email address

Already have an account ? Login here

Continue your home search

I agree to receive communications and understand I can unsubscribe at any time.

I agree to be contacted by OnX Realty via call, email, and text for real estate services. To opt out, you can reply 'stop' at any time or reply 'help' for assistance. You can also click the unsubscribe link in the emails. Message and data rates may apply. Message frequency may vary. Privacy Policy

Already have an account ? Login here

We use cookies

We use cookies primarily for analytics to enhance your experience. By accepting, you agree to our use of these cookies. You can manage your preferences or learn more about our cookies policy.

