Thinking of selling?

Utah's Premier |OnX Realty

  • Nearby me

E-Alert name

Properties

30768 properties match your criteria

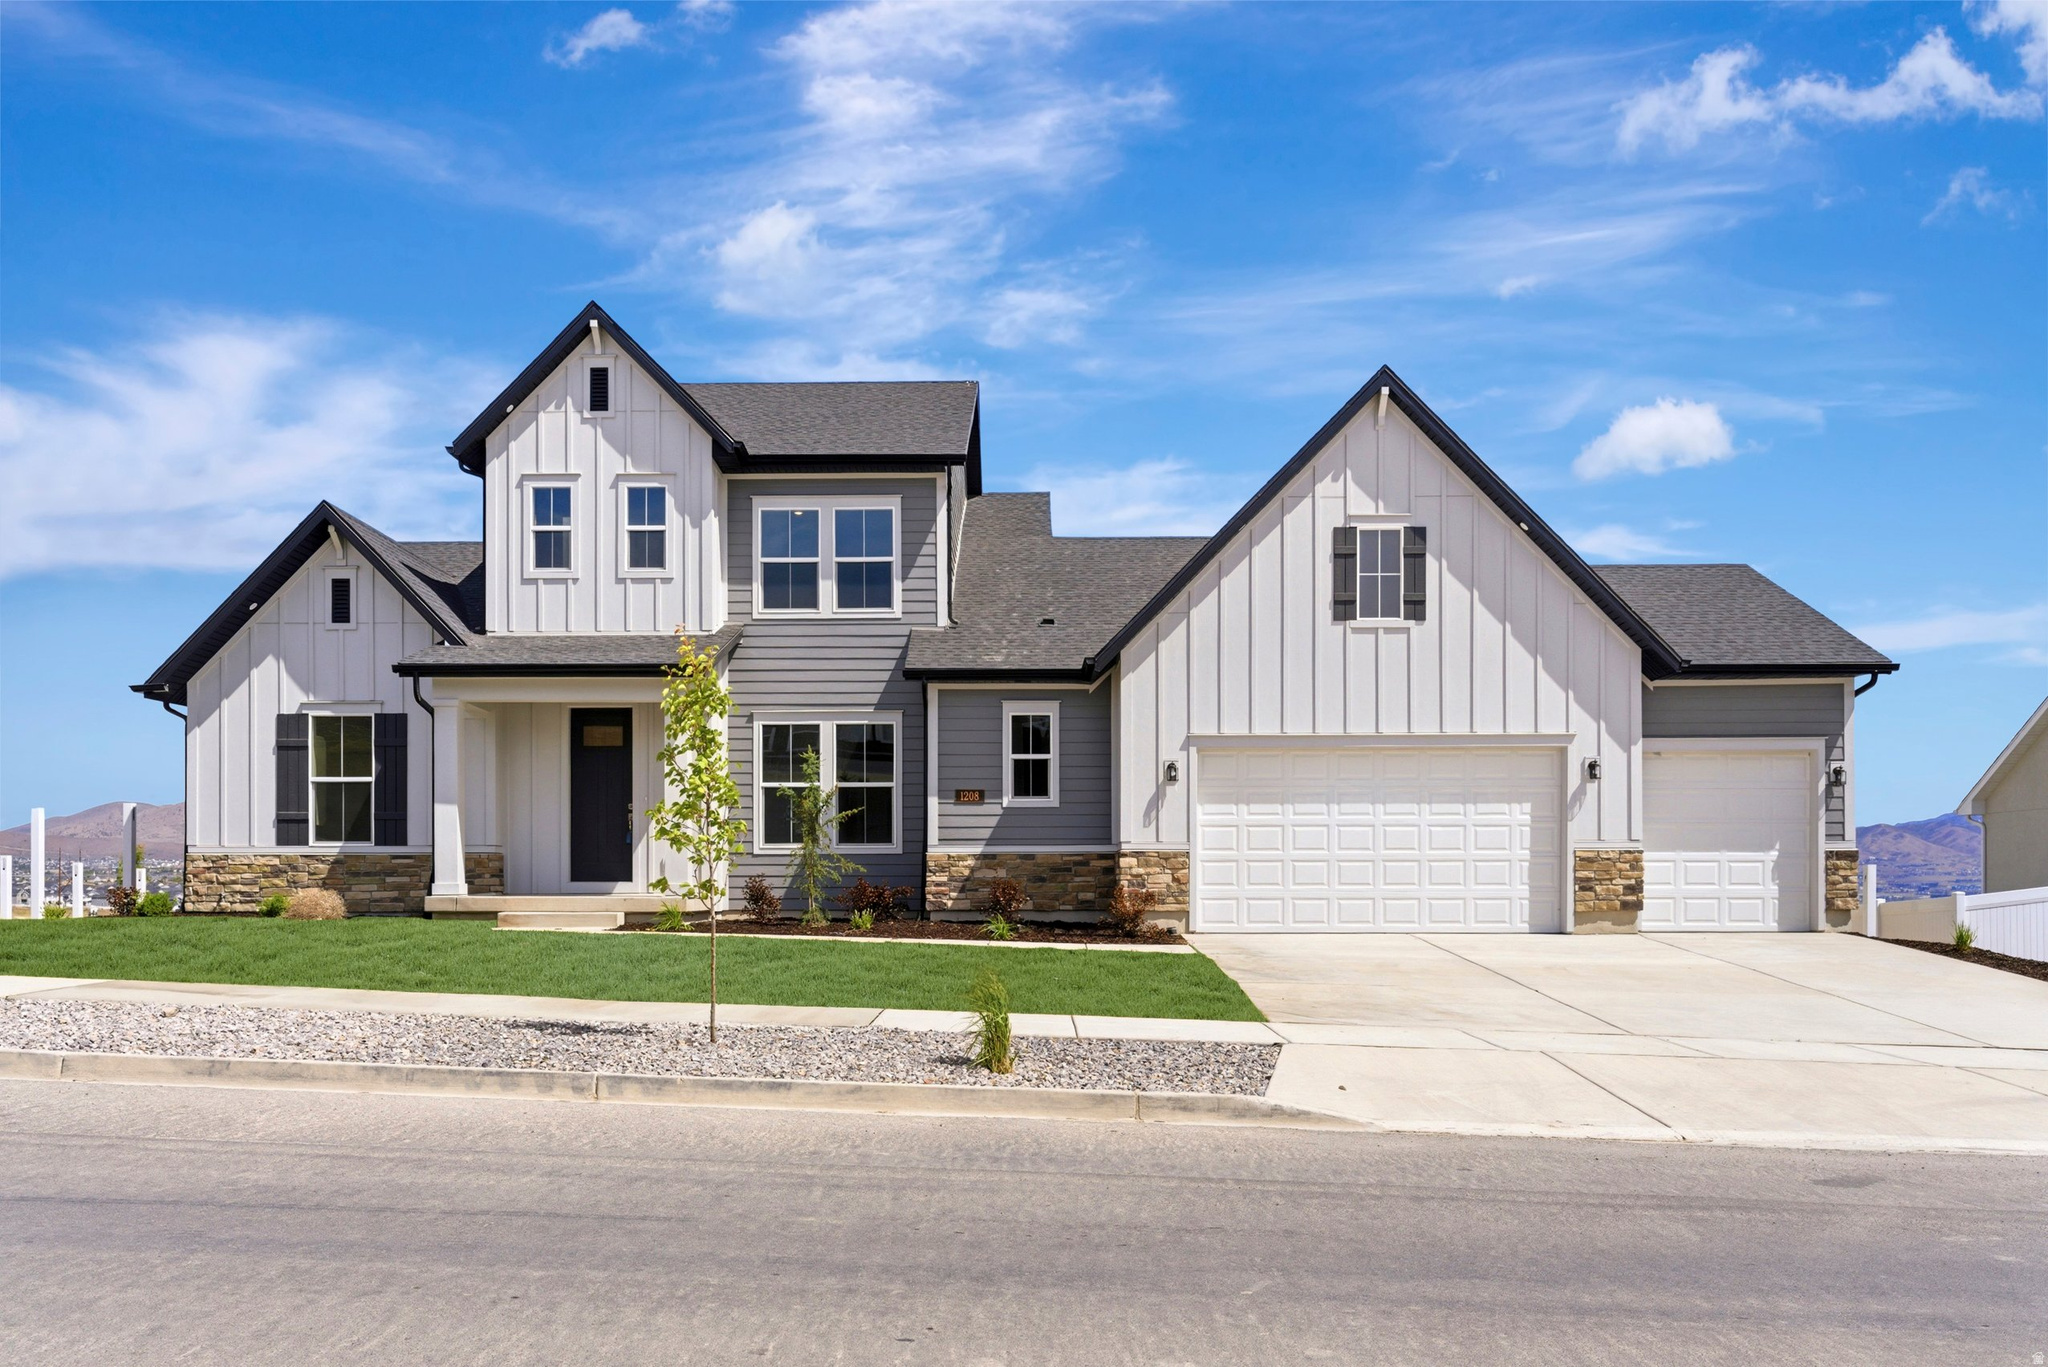
Welcome to The Rivershore plan in Brixton Park; a striking home plan that has breathtaking curb appeal. This home features a main floor primary bedroom, and incredible entertaining space from a dining room that can accommodate a 12-setting table, to an extra large living room with a cozy fireplace. The primary bathroom is designed with an incredible walk-in shower, and a closet fit for his and hers' dreams. Upstairs are large secondary bedrooms and an unfinished basement with a 9ft ceiling that has space for 2 more bedrooms, a gym/media room and great storage space! 9ft ceilings on all 3 floors and a homesite that does not have a backyard neighbor and incredible views of Mt. Timpanogos and the nearby Temple.  Preferred Lender financing incentives available, call agent for more details.
#2160855

Saratoga Springs

1208 W MAHOGANY ST

4 Beds

3 Baths

4,756 Sq.Ft.

$819,990

MLS#: 2160855

Don't miss this beautifully UPDATED 4-bedroom, 4-bathroom, 2-Story End Unit Condo. Enjoy Spacious living with 4 Large bedrooms, good sized private backyard with freedom to do what you want with your yard goals.  ALL New Paint, Trim & Flooring throughout, ALL Updated bathrooms, newer central air conditioning, along with New Paint & Epoxy in the garage.  Prime Location: Located near Mick Riley Golf Course, you'll have easy access to beautiful greens, walking trails, and various outdoor activities.
#2178039

Murray

5175 S 900 E

4 Beds

1 Baths

2,224 Sq.Ft.

$519,000

MLS#: 2178039
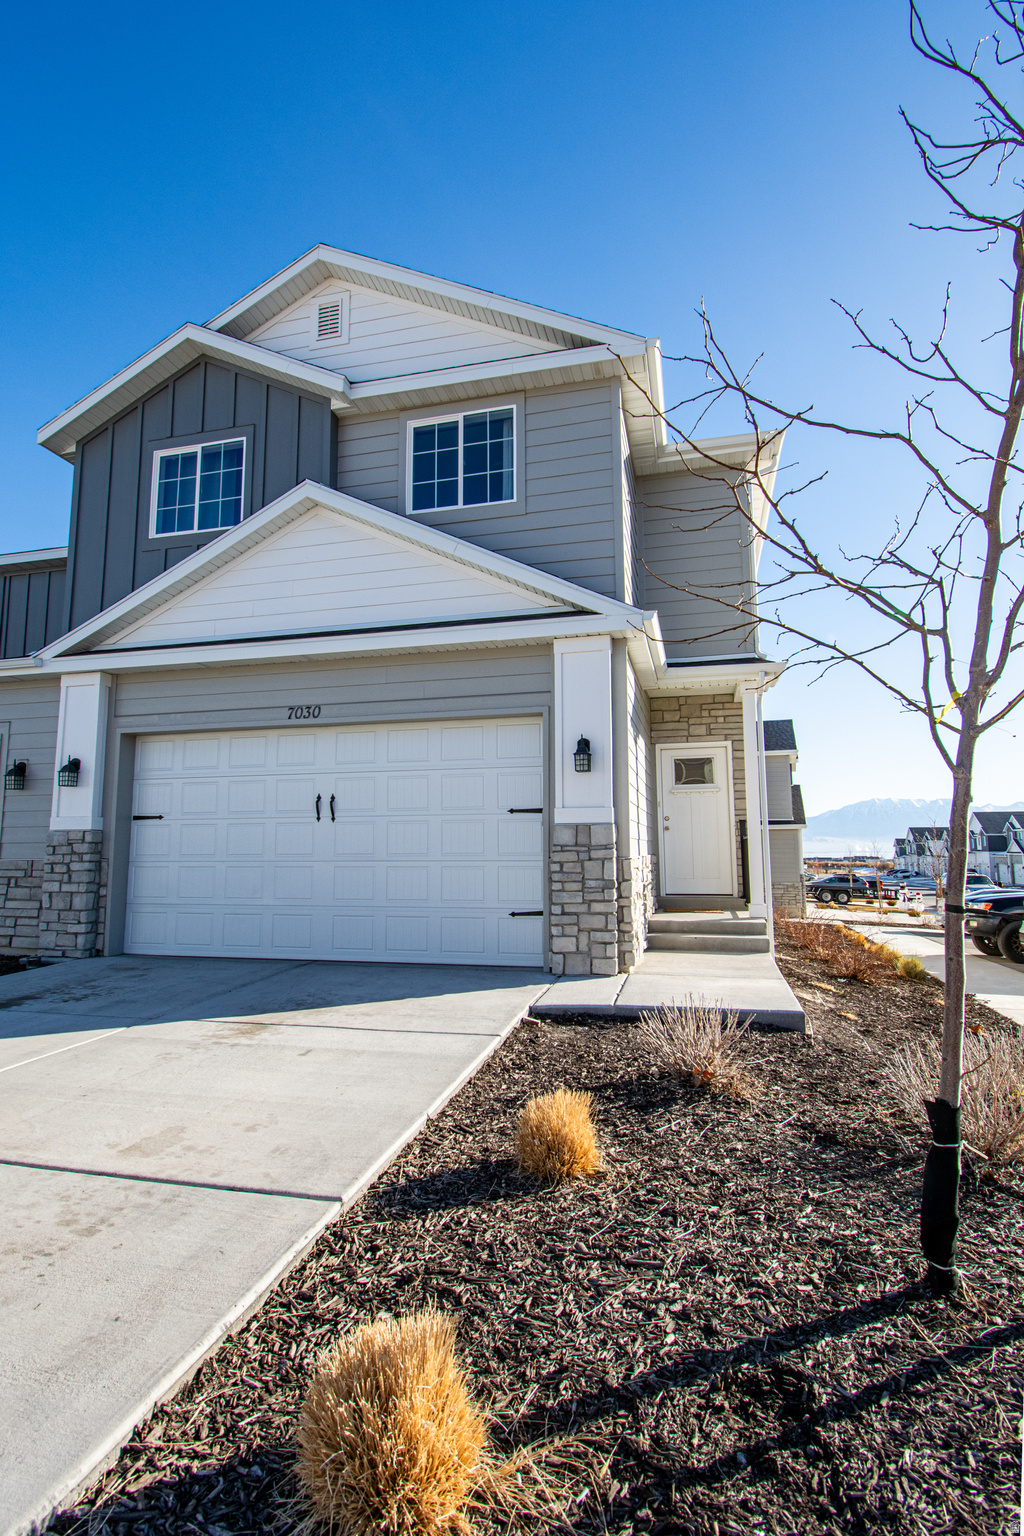
Great seller finance terms! 9%-10% down, 6.5% interest rate, 5-7 yr balloon. These terms are flexible, call agent for more details.  Stunning end-unit townhome built in 2024, located in the highly desirable Silverlake community of Eagle Mountain. This spacious home offers 4 bedrooms, 2.5 bathrooms, and a modern open-concept layout filled with natural light. Enjoy the privacy of an end unit and the convenience of being close to shopping, schools, parks, and everyday amenities. An incredible opportunity for buyers-this property qualifies for the $25,000 Eagle Mountain Assistance Program to help with down payment and closing costs. Call for details!
#2133913

Eagle Mountain

7030 N GOLDEN ACRES LOOP

4 Beds

2 Baths

2,365 Sq.Ft.

$443,000

MLS#: 2133913

Come Home for the Holidays!   Pride of ownership (original owner) shines throughout this beautifully maintained 5-bedroom, 3-bathroom house. This West facing Layton home has over 2000 sq ft. From the moment you step inside, you'll appreciate the stunning wood flooring, plantation shutters, and thoughtful updates. A formal living room and spacious family room with a gas fireplace, offer plenty of room to gather or unwind, while the inviting dining area is ready for holiday meals and everyday enjoyment. The immaculate kitchen features a gas stove and an included refrigerator.    The spacious primary bedroom offers a walk-in closet and private bathroom, and generously sized secondary bedrooms provide room to spread out. Main-floor laundry and a conveniently located bathroom add everyday convenience. Newly finished basement bedrooms offer additional space for guests, hobbies, or a quiet retreat.  Outside, enjoy a fully fenced yard and a deck ready for summer barbecues. Major updates include a brand-new Lennox furnace and air conditioner installed in 2026, a water heater replaced in 2023, and a single-layer roof installed in 2013. The refrigerator, freezer, washer, and dryer are all included!    Located in a desirable Layton neighborhood just minutes from Hill AFB, with easy access to Salt Lake City, this exceptionally clean, move-in-ready home is ready for its next chapter. Schedule your showing today!    * Square footage figures are provided as a courtesy estimate only and were obtained from county records.  Buyer is advised to obtain an independent measurement.
#2186384

Layton

1138 N 2875 W

5 Beds

1 Baths

2,078 Sq.Ft.

$500,000

MLS#: 2186384

Price reduced
This special Cove residence offers mountain and ski run views, vaulted ceilings, and a great layout in a fantastic Park Meadows location with the flexibility of being eligible for nightly rentals. Spread across three levels, the home features a bedroom and bathroom on each floor, providing plenty of privacy and flexibility for family and guests. The main living level brings the kitchen, dining, and living areas together in an open layout filled with natural light. The kitchen features a granite island, tile backsplash, double ovens, JennAir gas range with grill, Sub-Zero refrigerator, Asko dishwasher, instant hot water, and a built-in water purification system. In the living room, take in the mountain and ski run views while enjoying the warmth and character of a floor-to-ceiling stone fireplace. The spacious primary suite is located upstairs and includes a large walk-in closet, a bathroom with a jetted tub and double-head steam shower, and a bonus loft area that could serve as a home office, reading nook, or extra hangout space. One of the home's best features is its connection to the outdoors. Head out the back door to access Park City's extensive trail system for hiking and biking, or relax in your private hot tub after a day on the mountain. With generous storage, great views, vaulted ceilings, and an unbeatable setting for enjoying Park City year-round, this Cove residence is a wonderful opportunity to own a home in sought-after Park Meadows.
#2180989

Park City

2768 GALLIVAN LOOP

3 Beds

3 Baths

2,700 Sq.Ft.

$2,498,000

MLS#: 2180989

Price reduced
Welcome to this exceptionally well-maintained, ultra-clean home in a highly desirable Pocatello neighborhood! Featuring timeless brick exterior charm and meticulous care throughout, this move-in-ready property offers comfort, versatility, and unmatched outdoor functionality. Step inside to find beautiful hardwood floors spanning the main living area, durable vinyl flooring in the kitchen, and classic tile floors in the bathroom. The versatile layout features 4 spacious bedrooms and 2 bathrooms. Upstairs offers 2 bright bedrooms and a full bath. Downstairs, you'll discover an updated bathroom, a large laundry room, a huge dedicated storage room, and 2 additional bedrooms-including an exceptionally large room perfect for a primary suite or flexible living space. The kitchen comes equipped with stainless steel appliances that stay with the home, including a range featuring a convection fan. Year-round comfort is guaranteed with agas furnace, central AC, a new water heater, and a furnace-mounted adjustable humidifier. For added peace of mind, the Ring security camera is also included. Parking and outdoor storage are a massive highlight! Enjoy a large front parking area capable of fitting multiple vehicles, an attached 1-car garage, and RV parking. The sprawling, completely fully fenced backyard is an entertainer's dream and a rare find. Relax or host on the large wood patio and covered back porch while overlooking the massive, lush lawn. Keeping it green is effortless thanks to automatic sprinklers and included canal water shares, allowing irrigation every week. Every inch of this cute, immaculate home reflects true pride of ownership. Schedule your showing today to see this Pocatello gem in person!
#2182197

Pocatello

754 DOGWOOD ST

4 Beds

2 Baths

1,716 Sq.Ft.

$355,900

MLS#: 2182197

Price reduced
Beautiful Rambler on a half-acre lot with a substantial RV outbuilding. This home offers over 3,400 square feet of living space, featuring five bedrooms and three bathrooms, an open and bright floor plan filled with natural light, and a stunning kitchen with granite countertops and custom cabinetry. The open family room, handsome hardwood floors, and a large master suite with a jetted tub in the master bath create a welcoming, upscale feel. A spacious lower level includes a custom wet bar and an expansive entertaining room. Enjoy outdoor living on the large covered deck that overlooks a beautifully landscaped yard. Additional highlights include generous RV parking, a sizable outbuilding, and an extra shed. Conveniently located close to shopping, entertainment, and dining options.
#2164954

South Jordan

1376 W JORDAN HILLS DR

5 Beds

2 Baths

3,462 Sq.Ft.

$849,900

MLS#: 2164954

Welcome to the Elm plan, a thoughtfully designed home offering 1,619 square feet of finished living space with 3 bedrooms and 2.5 bathrooms. The open-concept main level seamlessly connects the living, dining, and kitchen areas, creating a bright and functional space for everyday living and entertaining. Upstairs features a private primary suite with an en-suite bath and walk in closet, along with two additional bedrooms and a full bathroom and conveniently placed laundry room. Not to mention the extended loft space upstairs! There are special lending promotions when using the builder's affiliated lender-check with agent for details.
#2176431

Syracuse

3159 S CLAIRE AVE 14

3 Beds

2 Baths

1,675 Sq.Ft.

$514,990

MLS#: 2176431

Price reduced
A rare find in Midway's historic downtown: the 1896 Neilson-Johnson-Besendorfer Home, a charming piece of Midway history set on a deep, flat 0.35-acre lot with room to grow. Built from Midway's distinctive pot rock, this character-filled cottage sits just steps from Main Street and is one of the few properties in the heart of town offering both historic character and the space and flexibility to expand, add on, or simply enjoy as is.  Inside, the two-bedroom, two-bathroom layout, plus a den, offers character and charm at every turn. Over the past five years, the home has seen substantial updates, including a new roof, HVAC systems, updated electrical, remodeled kitchen and bathrooms, and new interior and exterior doors. The bones are historic. The systems are not.  Outside, the deep, level lot creates something increasingly difficult to find in downtown Midway: space. There's room to garden, play, entertain, create outdoor living spaces, or envision a future expansion while still enjoying the home exactly as it is today.  Walk to Main Street for dinner, coffee, and local shops, or make the quick ten-minute drive to Deer Valley's East Village. The Provo River is nearby for fly fishing, Soldier Hollow for cross-country skiing, and two reservoirs put endless days on the water within easy reach. And Midway itself speaks for itself, with incredible dining, shopping, recreation, and the small-town charm that makes this community so special.  Come experience this special piece of Midway history, the generous lot, and the possibilities that come with a home in this location.
#2182763

Midway

75 E 100 N

2 Beds

1 Baths

1,890 Sq.Ft.

$895,000

MLS#: 2182763

**FRESH COAT OF PAINT THROUGHOUT ENTIRE HOME** Welcome to SunCrest, one of Draper's most sought-after mountain communities! This beautifully updated 3 bed, 2.5 bath townhome offers the perfect blend of comfort, convenience, and lifestyle. Enjoy open living spaces, modern finishes, and thoughtful updates throughout, plus the added convenience of a Tesla charger in the garage. Residents love access to incredible community amenities including a pool featuring a water slide and lazy river, jacuzzi, fitness center, clubhouse, trails, tennis court, basketball court, and year-round community events. Conveniently located just 5 minutes from South Mountain Golf Course, under 10 minutes to dining and shopping in Draper, 13 minutes to Loveland Living Planet Aquarium, and 15 minutes to both Traverse Mountain and America First Field. Experience elevated living surrounded by mountain views, outdoor recreation, and an unbeatable community atmosphere.
#2160675

Draper

14771 S HADDINGTON RD

3 Beds

2 Baths

2,070 Sq.Ft.

$434,998

MLS#: 2160675

BACK ON THE MARKET AND HUGE PRICE DROP FOR QUICK SALE!! Nestled on the East Bench of Santaquin, this beautifully maintained townhome offers an ideal location with easy freeway access, nearby hiking and biking trails, and the convenience of being directly across the street from the elementary school.    -Unlike many of the more builder-basic townhomes in the area, this home stands out with thoughtful custom upgrades and quality finishes that give it a warm, refined feel. As the original owners, the sellers have invested in numerous enhancements, including upgraded lighting, custom accent walls, upgraded faucets throughout, a stairway dimmer switch, a striking decorative rock feature wall in the living room, a permanent aluminum furnace filter with UV light for improved air quality, and a premium Bosch dishwasher. These carefully selected improvements create a home that feels anything but cookie-cutter and is truly move-in ready.  -The home also features an unfinished basement bonus room, offering valuable additional space that's perfect for a home office, playroom, media room, home gym, or extra storage. It's a flexible area ready to fit your lifestyle and future needs.
#2168915

Santaquin

177 E 610 S

3 Beds

2 Baths

1,726 Sq.Ft.

$329,990

MLS#: 2168915
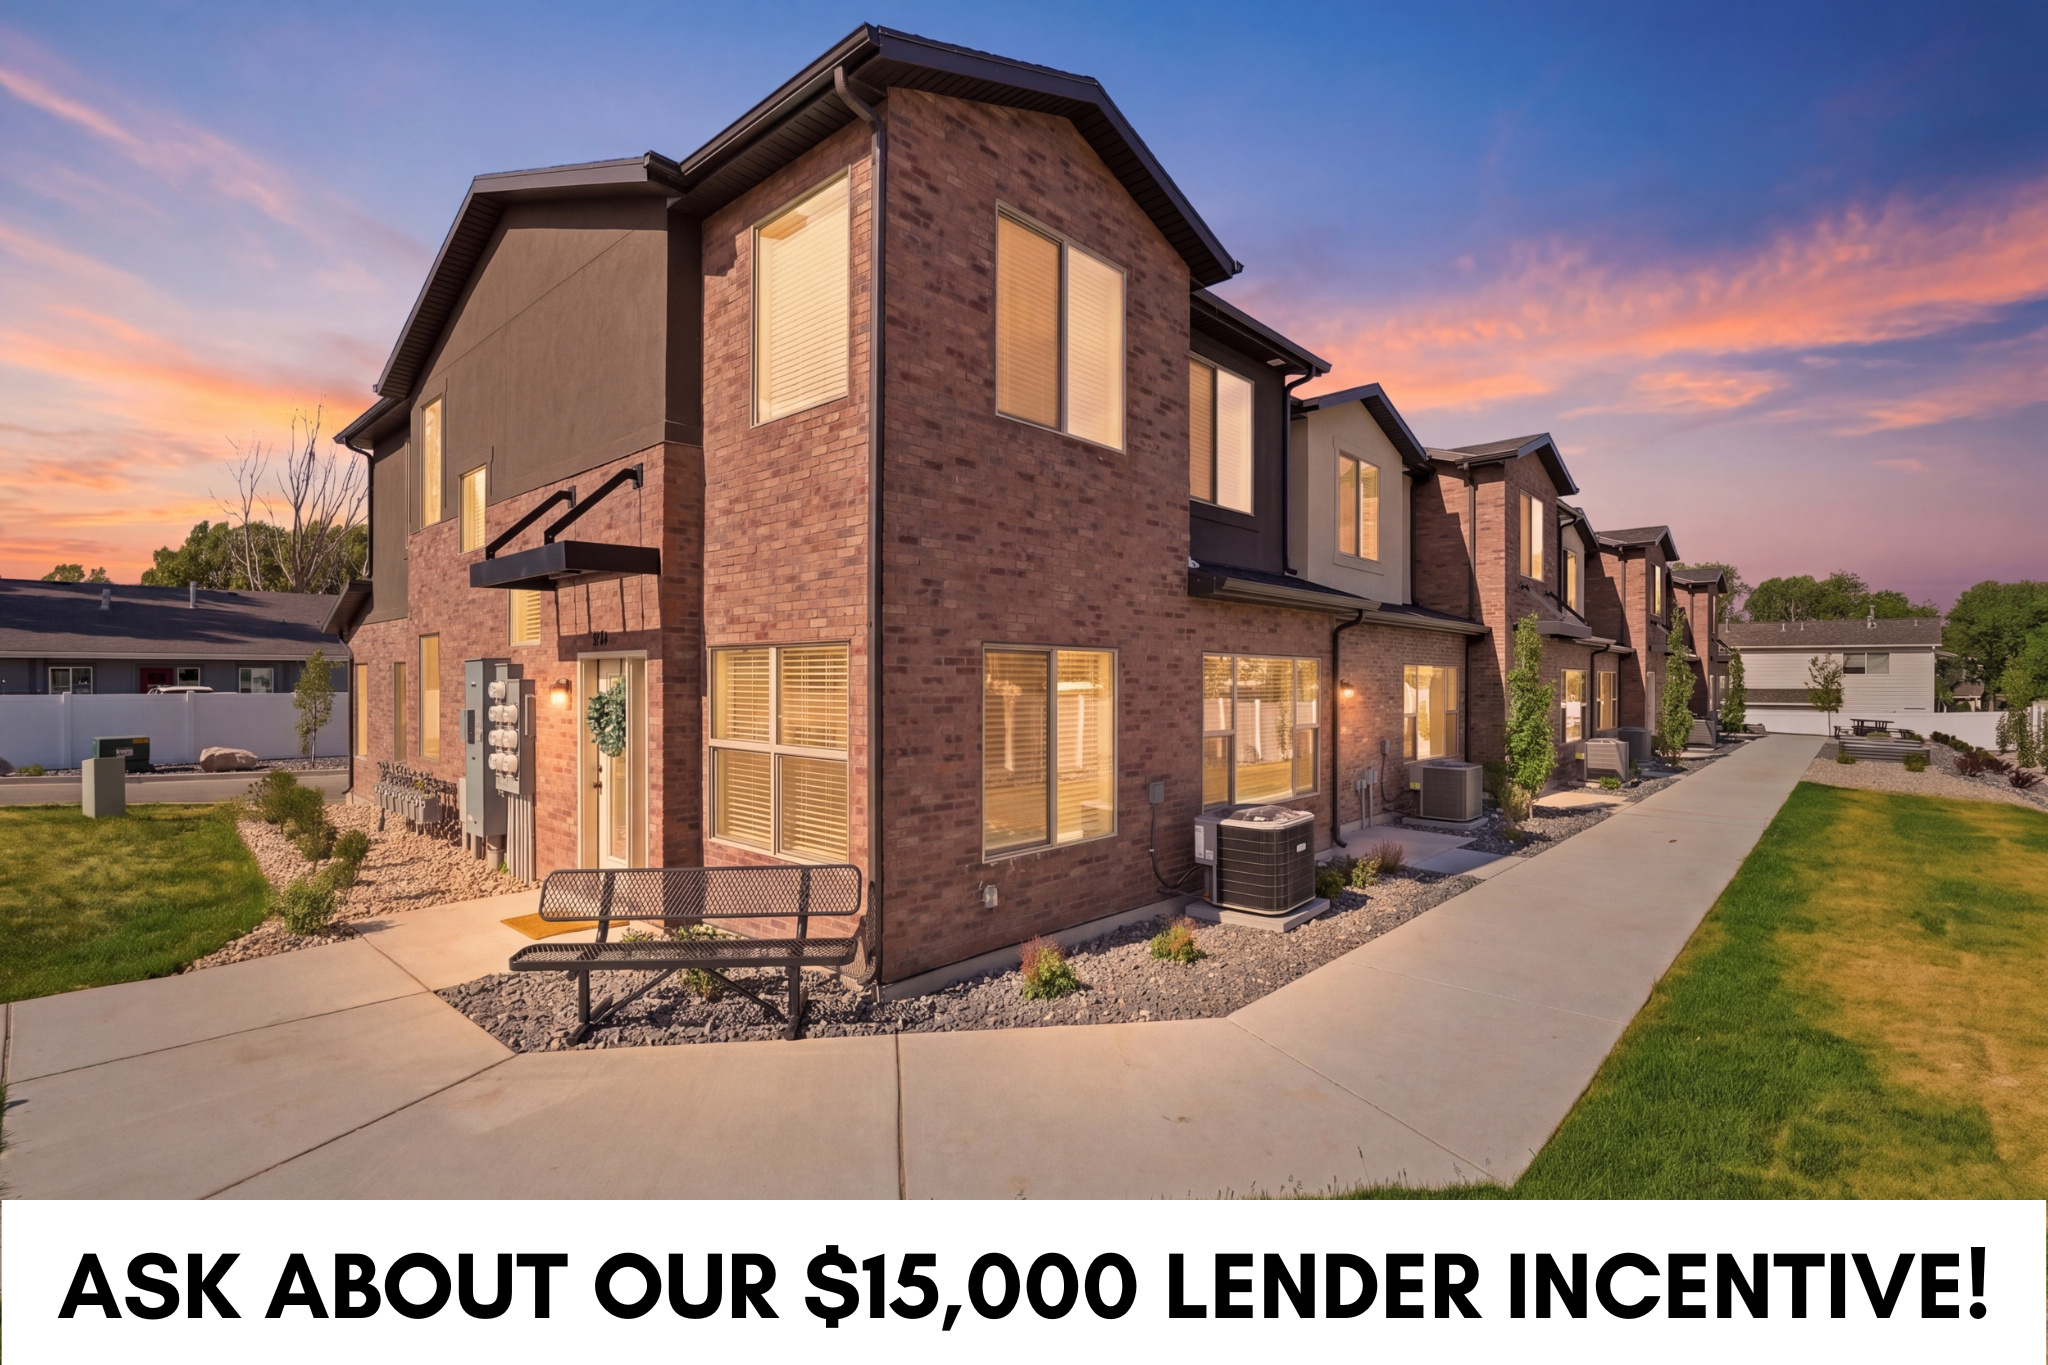
Model Home Hours Tuesday-Fri 12-4pm**Receive $15,000 in concessions, a refrigerator, and blinds when using our preferred lender.** Welcome to your new home near the mouth of beautiful Ogden Canyon! This brand-new townhome community offers a thoughtfully designed mix of 2 and 3 bedroom floorplans featuring open-concept living with modern finishes throughout. Each home includes beautiful soft-close cabinetry, quartz countertops, a spacious kitchen island, generously sized laundry room, and a large primary suite complete with an oversized walk-in closet. Enjoy low-maintenance living while still having space to garden with community flower beds where residents can plant vegetables or flowers. Conveniently located near hiking, biking, shopping, dining, and quick access to outdoor recreation, this community offers the perfect balance of comfort and lifestyle. Long-term rentals are allowed, making this a great opportunity for both homeowners and investors. Buyers may also qualify for up to $20,000 in first-time homebuyer new construction grant funds.
#2162381

Ogden

988 E 1250 S

3 Beds

2 Baths

1,416 Sq.Ft.

$339,000

MLS#: 2162381
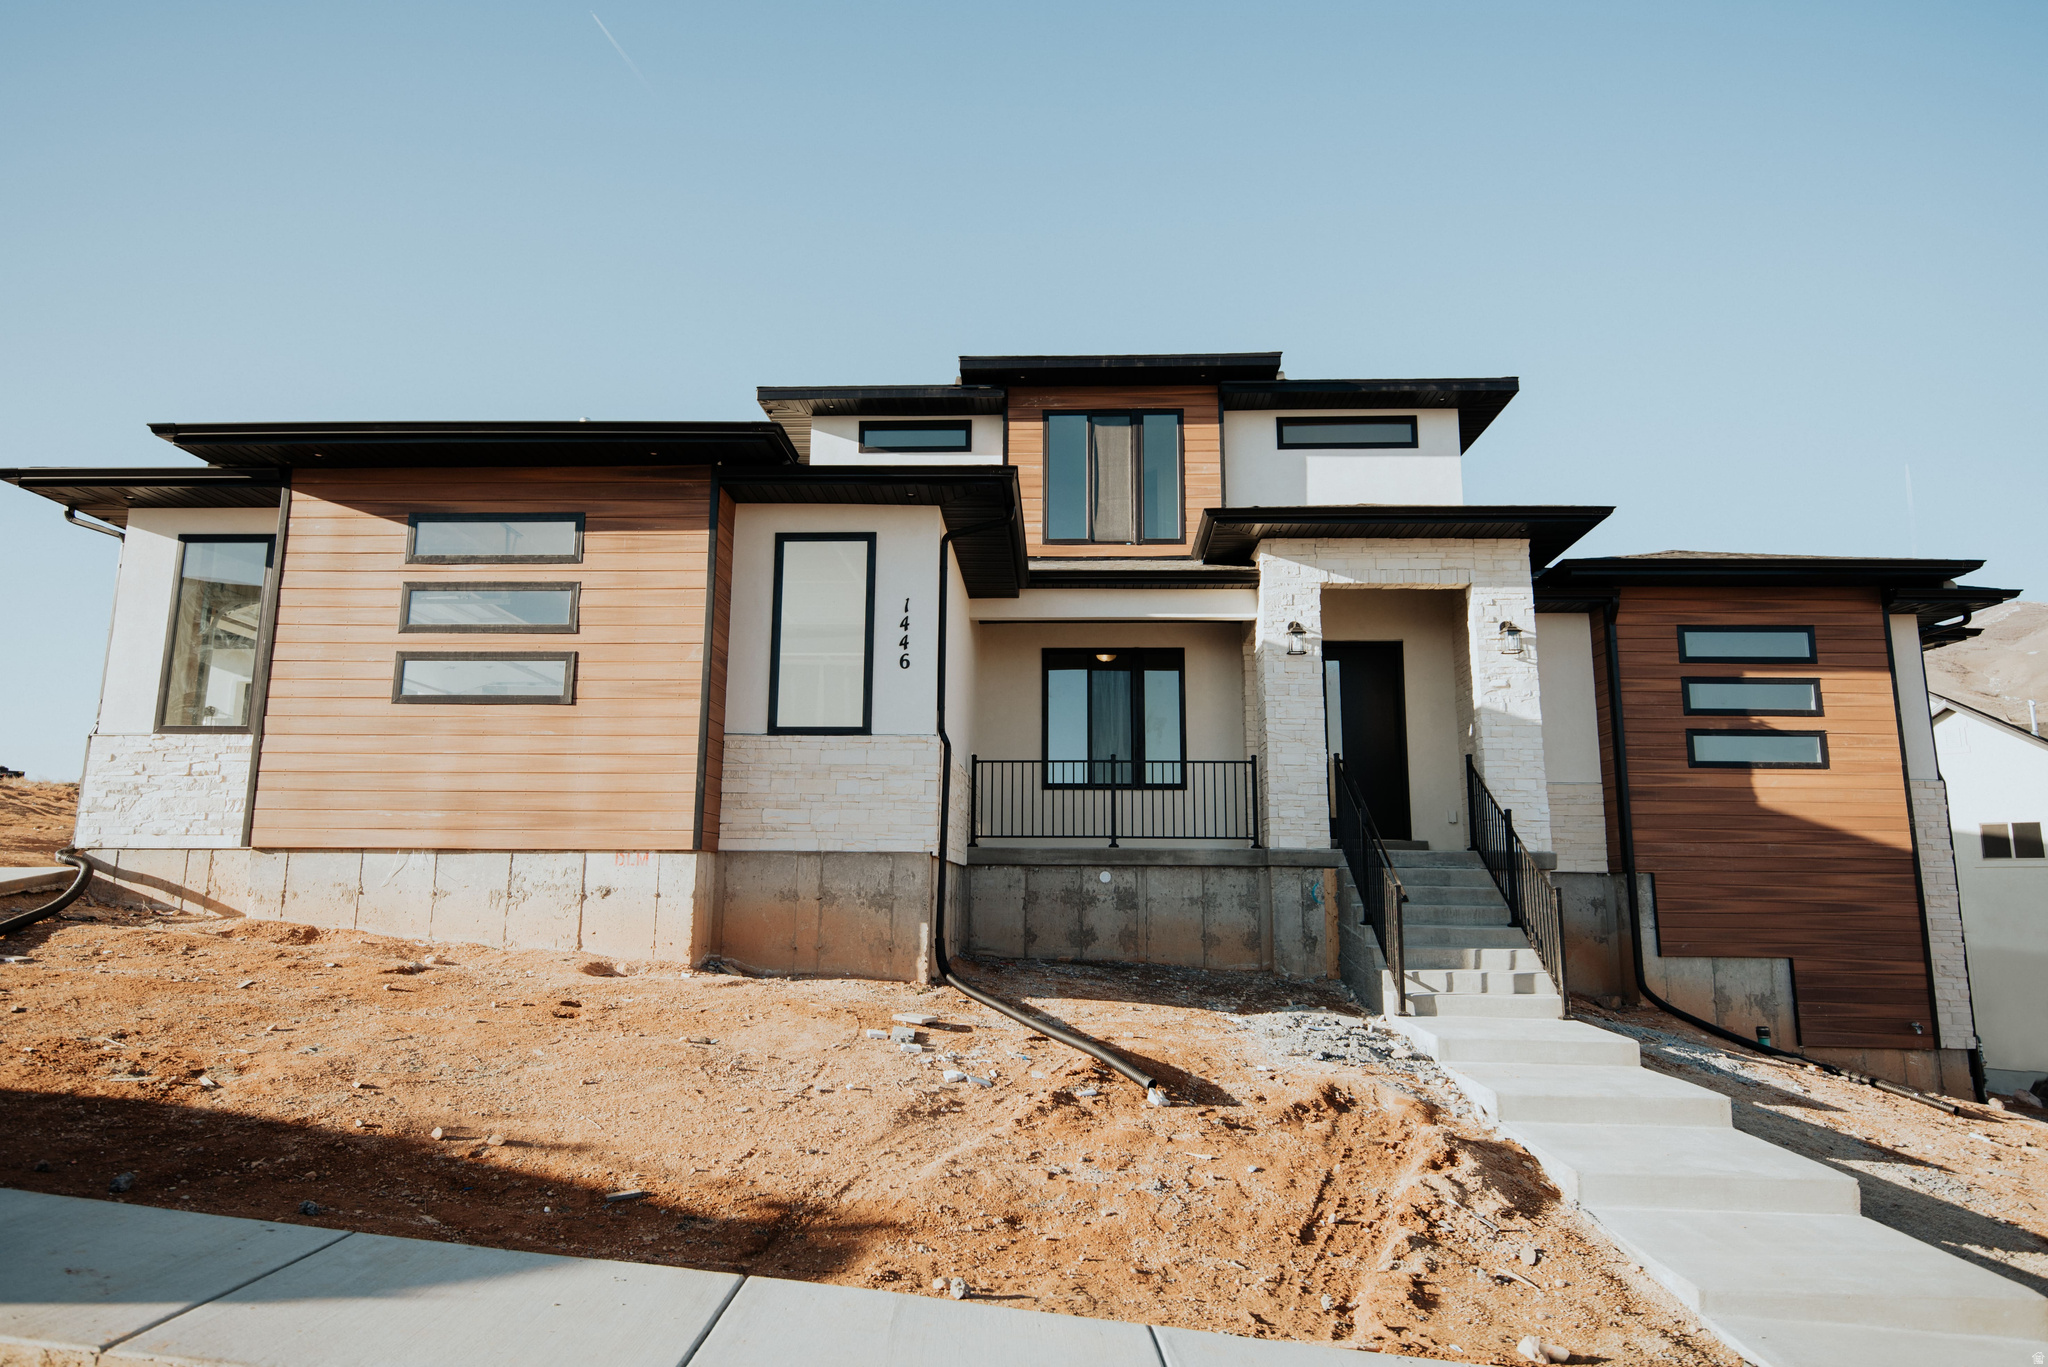
Come check out Goble Estates in beautiful Mapleton!! Enjoy mountain views, quick freeway access, and nearby shopping and dining. Customize your layout, window sizes, and finishes to create the perfect home for your lifestyle. Choose from 25+ floor plans and start building your dream home today! Home pictured is the Washington Bonus floor plan. List price is the base price of the floor plan. The photos shown are of previously built homes with a lot of upgrades! Price reflects the base price to get started building before upgrades so come create your perfect home!***
#2155708

Mapleton

1378 N 1500 W 8

4 Beds

2 Baths

3,323 Sq.Ft.

$884,900

MLS#: 2155708

Price reduced
Preferred lender offering a lender credit equal to 1% of the buyer's loan amount toward closing costs. Contact agent for details. Enjoy comfortable, low-maintenance living in this well-maintained 2-bedroom, 1.5-bath townhouse in a convenient Clinton location. The open floor plan creates a spacious feel and is filled with abundant natural light, making the main living area bright and welcoming. The primary bedroom features a generous walk-in closet, providing plenty of storage. Ideally situated near shopping, dining, parks, and with easy freeway access, this home offers both comfort and convenience for everyday living.
#2184262

Clinton

652 W 800 N 67

2 Beds

1 Baths

1,235 Sq.Ft.

$254,000

MLS#: 2184262

Price reduced
Beautifully updated mobile home in a convenient Orem location, just minutes from UVU, shopping, and freeway access. This home offers a comfortable layout with good natural light and functional living space, making it a great option for affordable living or an investment opportunity.
#2172401

Orem

222 N 1200 W #148

2 Beds

1 Baths

1,100 Sq.Ft.

$85,500

MLS#: 2172401

* Listings identified with the FMLS IDX logo come from FMLS and are held by brokerage firms other than the owner of this website. The listing brokerage is identified in any listing details. Information is deemed reliable but is not guaranteed. If you believe any FMLS listing contains material that infringes your copyrighted work please review our DMCA policy and learn how to submit a takedown request. © 2024. First Multiple Listing Service, Inc.

Categories

Homes Tailored to Your Lifestyle

Buyers Guide

Buying a home is one of the most exciting milestones of your life.

View more

Sellers Guide

Putting your home on the market can be a stressful process, especially when you don’t know what to expect.

View more

Market report

With just a few clicks, you'll gain instant access to valuable insights about the real estate market, including trends, property values, and community analytics.

View more

Home value

Unlike automated valuations, our hands-on review will provide a comprehensive opinion of your home’s value while considering important interior elements and other location intangible factors that machine algorithms so often miss.

View more

Buyers resources

Guides on financing, inspections, and choosing the right Realtor for a smooth home purchase.

Sellers resources

Practical tips on staging, pricing, and preparing your home to attract buyers and maximize your sale.

Send a message

Message successfully sent.

Reason for contacting?

I agree to receive email communication and understand I can unsubscribe at any time.

I agree to be contacted by OnX Realty via call, email, and text for real estate services. To opt out, you can reply 'stop' at any time or reply 'help' for assistance. You can also click the unsubscribe link in the emails. Message and data rates may apply. Message frequency may vary. Privacy Policy

Sign In Sign Out

Virtual Assistant

Would you like to take the next step with this property? We can help you schedule a showing or virtual tour, or send you more details.

Yes, I would like more information.

Thank You for Your Reply, One of Our Agents will contact you as soon as possible

No, maybe later.

Thank you, you can always contact me via email, phone number or through the contact form.

Realhub AI

Lucy - Your AI-Powered Realtor

Update Your Temporary Password

Personalize your search

Enter your email and we'll notify you immediately when new listings match what you're looking for.

or enter email address

Already have an account ? Login here

Continue your home search

I agree to receive communications and understand I can unsubscribe at any time.

I agree to be contacted by OnX Realty via call, email, and text for real estate services. To opt out, you can reply 'stop' at any time or reply 'help' for assistance. You can also click the unsubscribe link in the emails. Message and data rates may apply. Message frequency may vary. Privacy Policy

Already have an account ? Login here

We use cookies

We use cookies primarily for analytics to enhance your experience. By accepting, you agree to our use of these cookies. You can manage your preferences or learn more about our cookies policy.