Thinking of selling?

Utah's Premier |OnX Realty

  • Nearby me

Popular Features

Community Features

Association

Property Features

Waterfront

View

Exterior Features

Interior Features

Style

E-Alert name

Properties

10000 properties match your criteria

Size: 2,720 SF, One (1) 10'x10' GL Door, Temperature Controlled Warehouse, Pylon Signage Available, New Lighting Throughout Warehouse, Over 300 Apartments Within Walking Distance, 14' Clear Height
#2183080

South Salt Lake

2908 S WEST TEMPLE

None Beds

None Baths

N/A

$0

MLS#: 2183080
Price reduced
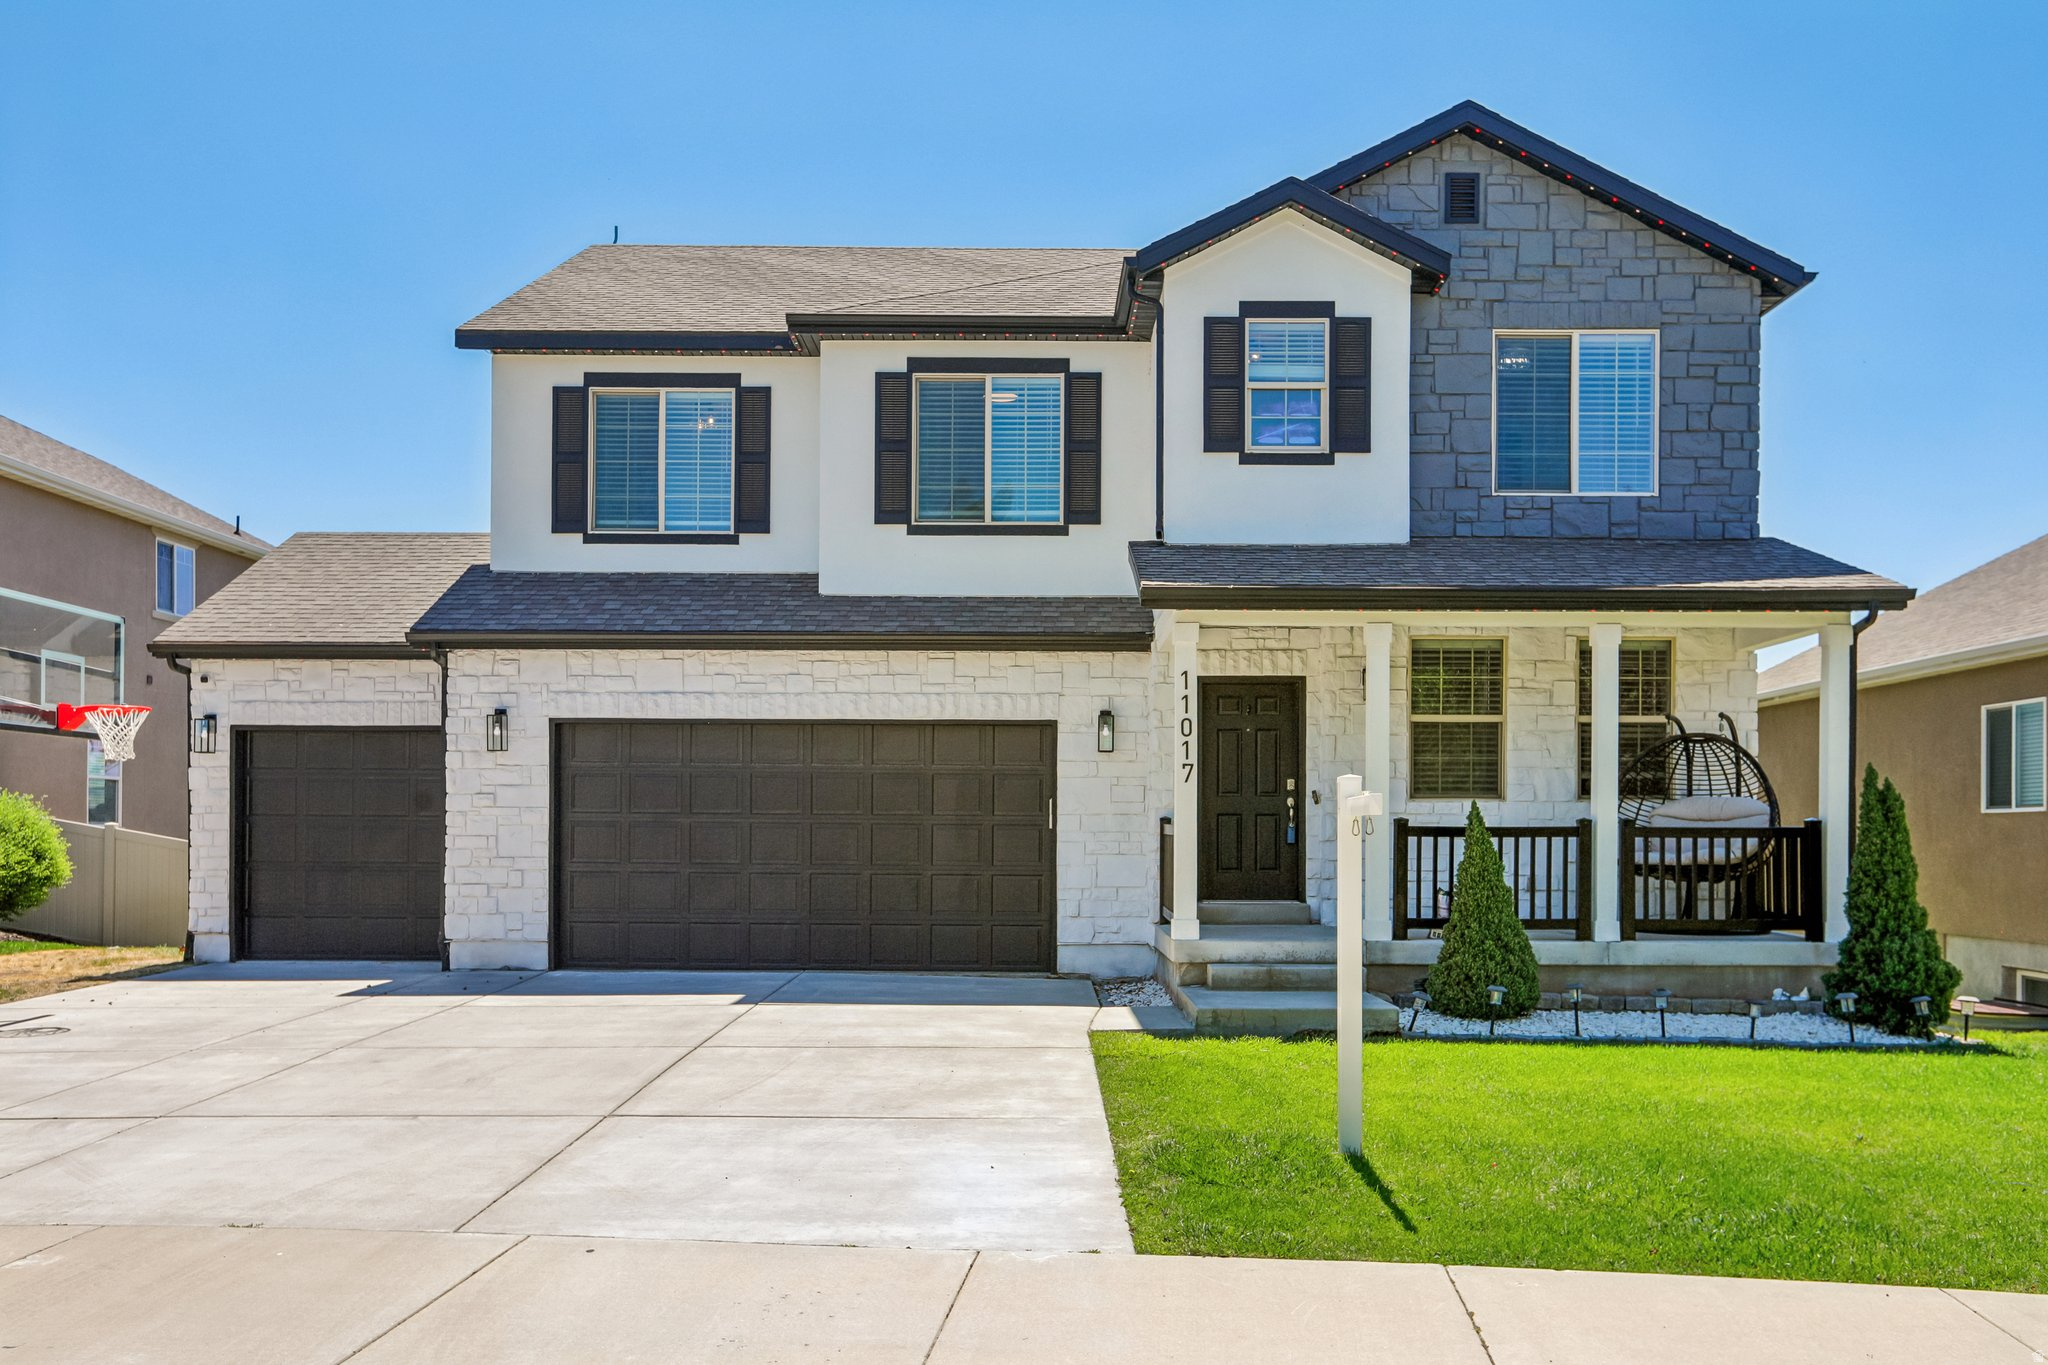
MY CLIENTS HAVE MOVED AND ARE PAYING TWO MORTGAGES. SUBMIT ALL OFFERS ASAP! Beautifully updated home in an established neighborhood in the heart of South Jordan. Updated modern exterior colors, tastefully upgraded interior, this home has it all! Vaulted ceilings, quartz counter tops, LVP flooring, spacious layout, and plenty of natural light. Entertain without limits in the large living area, walk out deck, and large front patio. With 4 bedrooms upstairs, and 2 more down, there is plenty of separation for the early risers or late sleepers. Minutes from the District, you'll find plenty to do around your new home.
#2166596

South Jordan

11017 S GREENVALE CT

6 Beds

2 Baths

3,810 Sq.Ft.

$760,000

MLS#: 2166596

Price reduced
Solid opportunity on nearly a third of an acre! This 4-bedroom, 2-bathroom brick rambler sits on a spacious .32-acre lot, with a large backyard offering plenty of room to garden, entertain, or make your own. The main level features 3 bedrooms and 2 bathrooms, while the basement adds a 4th bedroom (potential for a 5th), laundry room, and generous storage space. A 1-car garage provides convenient parking and storage, and hardwood floors lie beneath the carpet throughout, ready to be uncovered and refinished. Bring your vision and make this Brick Rambler one your own -  great lot, great potential. View the 3D Tour and schedule your showing today!
#2174100

West Valley City

3831 S 4800 W

4 Beds

1 Baths

2,700 Sq.Ft.

$424,900

MLS#: 2174100

Beautifully remodeled Midway townhome featuring updated lockout units, each designed for flexible rental opportunities.  Attractive finishes, fresh interiors, and thoughtful upgrades make this property ideal for both short and long term tenants.  Consistently strong rental income and excellent potential for investment in a prime Midway location.
#2184562

Midway

350 N FAIRWAY DR K

6 Beds

5 Baths

4,200 Sq.Ft.

$1,000,000

MLS#: 2184562

Price reduced
Need some space? 192 Dry Mountain offers plenty of space to spread out! You'll love this flat, quarter acre lot with room to customize to your hearts content. The Brandon Park Neighborhood offers pickleball and basketball courts, parks, and plenty of green space (NO HOA!!!) and is a short drive from hiking, camping, and access to Utah's natural beauty. This Vincent floor plan features 2 front rooms (office, den, library, play room, whatever!), and a large, open, living area on the main floor. A large primary bedroom with a standalone shower and tub, dual vanity, and large walk-in closet provides plenty of privacy after a long day. Two HVAC units keep the home comfortable, regardless of the outside weather. If you need room to expand or store your belongings, you'll find it in the 1500+ square foot unfinished basement. Schedule your showing today!
#2178917

Eagle Mountain

192 E DRY MOUNTAIN RD

4 Beds

2 Baths

4,732 Sq.Ft.

$689,999

MLS#: 2178917

BACK ON THE MARKET! THE BUYER WASN'T SERIOUS. HURRY BEFORE IT'S GONE AGAIN! This immaculate home is priced to sell for under a million dollars with million-dollar views! Perched atop Green Springs and backing the Red Cliffs Reserve, you can walk out your door and enjoy the trails and scenery for miles. Experience the views from the open and spacious living room, with the front porch serving as an extension of your living space. When you want to block out the light for movie nights or keep the house cool, you will LOVE the automatic shades, both inside and out, that help maintain the perfect temperature. Each bedroom has its own bathroom, with three en-suites, including the primary bedroom sanctuary featuring his-and-her sinks, a freestanding tub, and a huge walk-in shower with dual showerheads. The walk-in closet is perfectly situated adjacent to the laundry room. The kitchen is a chef's dream, with ample counter space, a massive island, tons of cabinetry, a huge pantry, and an additional storage closet. This home makes a perfect primary residence or low-maintenance second home, featuring a private and secluded backyard with turf and fruit trees, including apricot, peach, pomegranate, and lime. There is also plenty of room to add your own swim spa or hot tub to soothe your muscles after hiking the Red Mountains. And don't forget the amazing garage, which is a man cave all its own! It features  an RV/Toy garage (door is 9.5 ft wide by 12 ft high 28+ ft long), a mini-split system, 220V power to charge your RV or electric vehicle, and extra space for your extended-cab truck, workshop, or toys. This is it! Look no further-make an offer before it's gone!
#2181752

Washington

2157 N SUNBURN DR

4 Beds

2 Baths

2,793 Sq.Ft.

$890,000

MLS#: 2181752
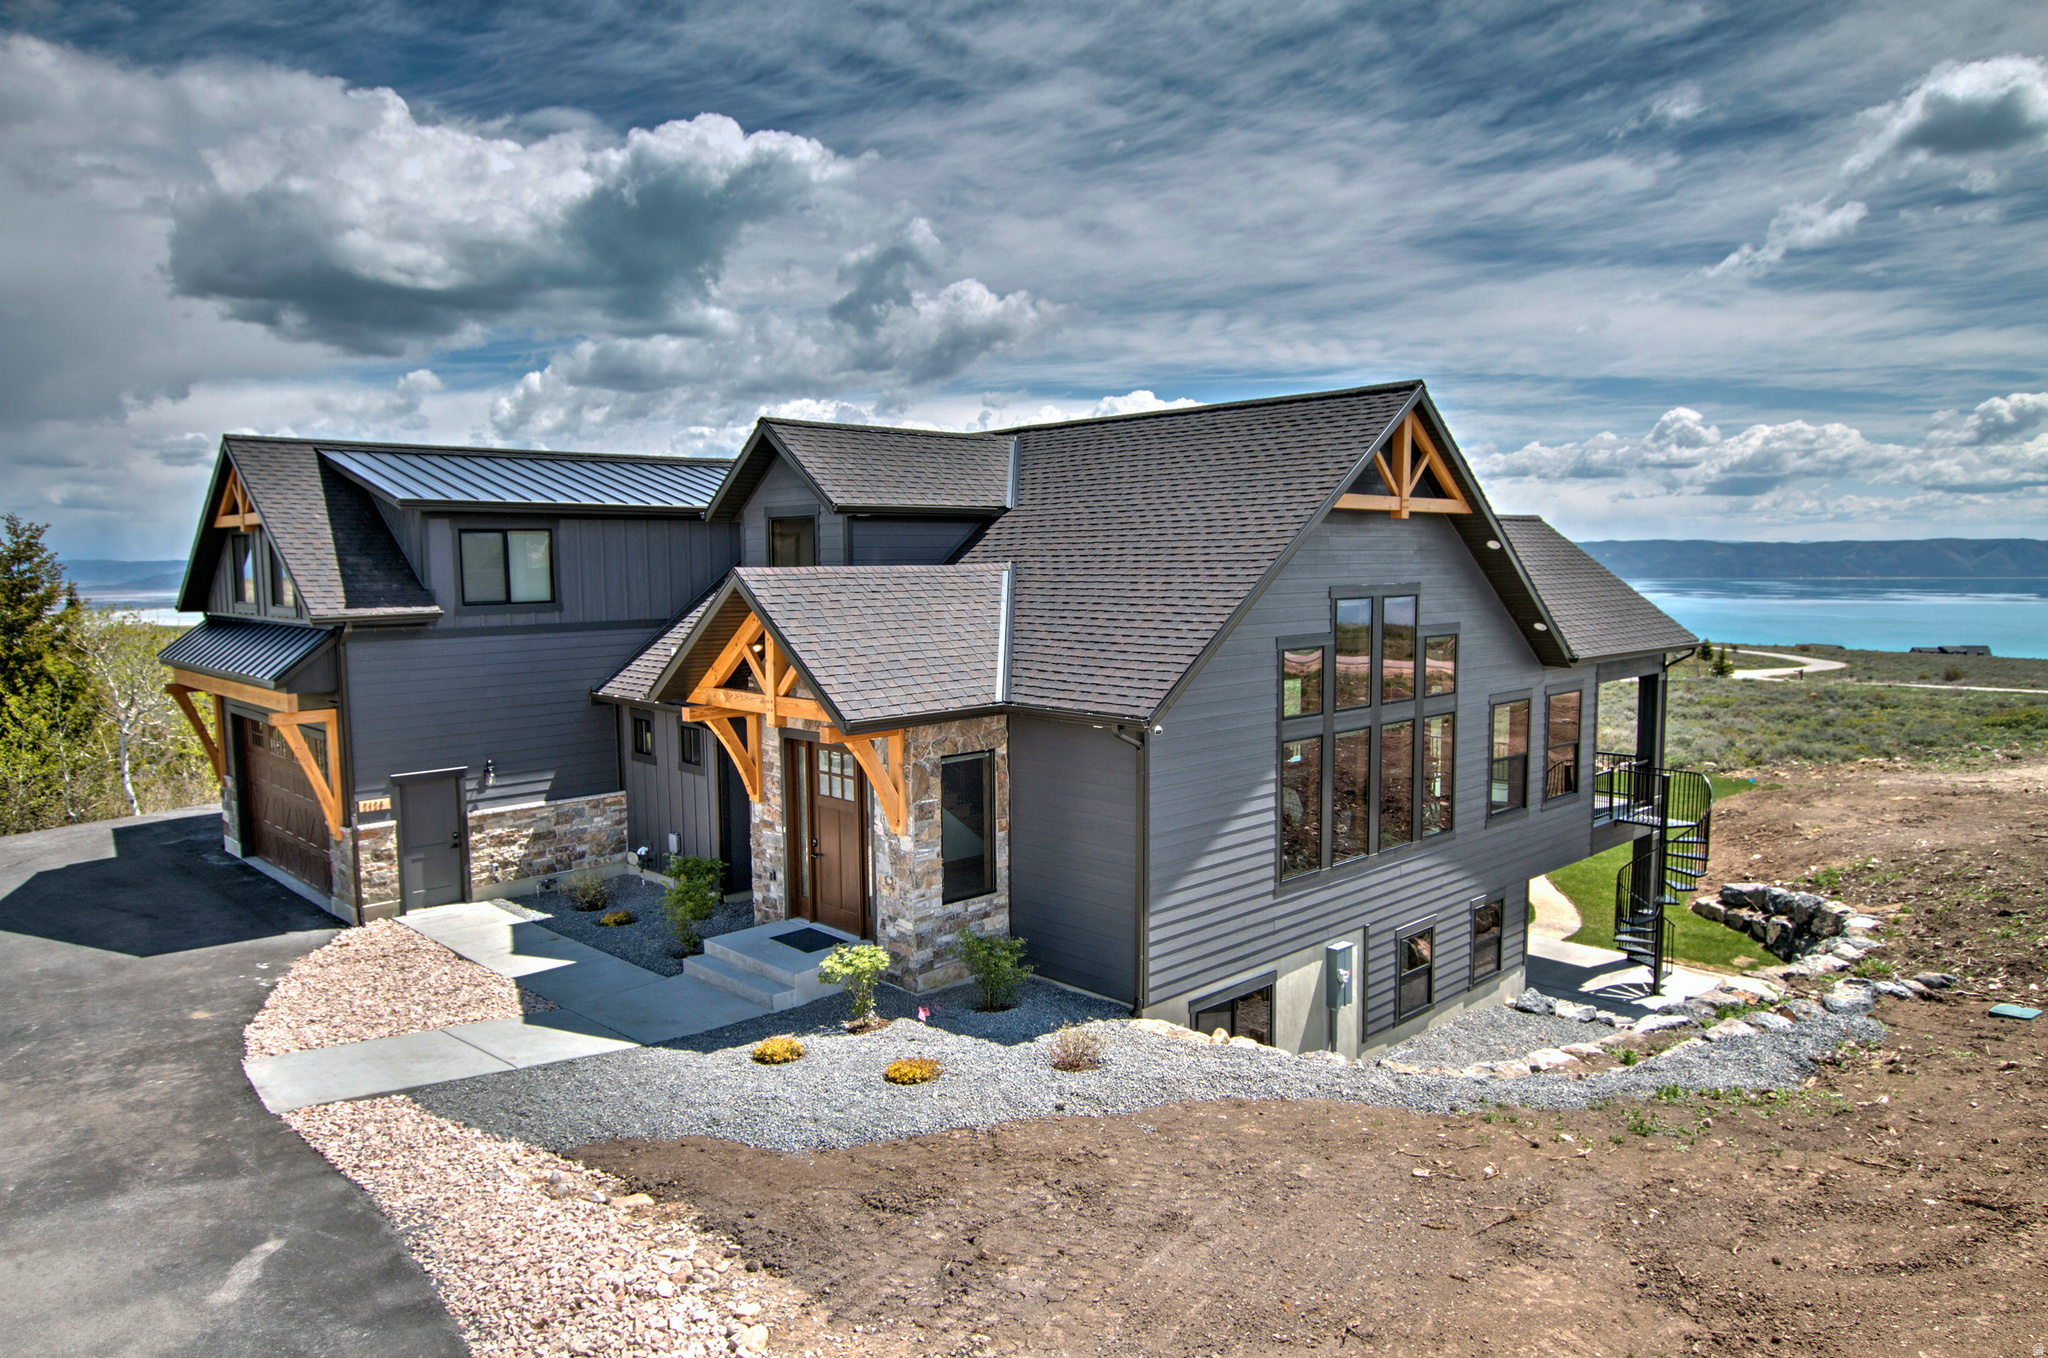
Unparalleled Luxury at The Summit: Your Bear Lake Sanctuary Awaits! Perched atop The Reserve at Bear Lake, within the prestigious Summit, this extraordinary estate offers an unparalleled blend of luxury, space, and breathtaking natural beauty. Spanning a sprawling 3.66-acre lot, this magnificent three-level residence is designed for grand gatherings and unforgettable memories. With seven generously sized bedrooms and five and a half bathrooms, this home comfortably sleeps up to 32 guests, making it ideal for large families, multi-generational vacations, or corporate retreats. The heart of the home is a chef's dream, featuring an open kitchen, dining, and vaulted great room. Equipped with dual range tops, triple ovens, and two dishwashers, culinary creations are effortless. Seamlessly transition between indoor and outdoor living with a large covered deck and patio, perfect for entertaining or simply soaking in the mesmerizing lake views. Wake up to "die-for" lakeview sunrises and enjoy endto- end panoramic views that will leave you breathless. A large, grassy area provides ample space for recreation, while a cozy fire pit creates the perfect ambiance for evening gatherings. Practical features include paved parking, and a fully landscaped yard surrounded by mature trees. Beyond the property's grandeur, residents enjoy access to The Reserve at Bear Lake's exceptional amenities, including a clubhouse with a state-of-the-art fitness room, two heated pools and a relaxing hot tub, a delightful splash pad for little ones, a poolside pavilion for shaded gatherings, a sports court and playground, and gated beach access for lakeside enjoyment. Additionally, Fish Haven Canyon access is available, perfect for ATV/UTV adventures, snowmobiling, snowshoeing, hiking, and mountain biking. This is more than a home; it's a lifestyle. Experience the pinnacle of Bear Lake living at The Summit. Schedule your private showing today and prepare to be captivated.
#2167744

Fish Haven

2128 RESERVE DR

7 Beds

5 Baths

5,007 Sq.Ft.

$2,199,000

MLS#: 2167744

Watch the sunset from your southwest-facing wraparound porch and enjoy the lifestyle Terraine has to offer. Stroll the Ribbon Walk, part of the community's 35-mile trail system, or take a 12-minute walk to The Shed for coffee and brunch. The pool is  just an 8-minute walk away-perfect for swimming laps or enjoying a leisurely soak. With the community garden nearby, trails out your door, and inviting amenities within walking distance, this home is perfectly positioned to enjoy all that Terraine has to offer.
#2179183

West Jordan

7378 W DAMSELFLY DR

4 Beds

3 Baths

3,740 Sq.Ft.

$840,884

MLS#: 2179183

Price reduced
Most affordably priced home in Alpine!  Located on a quiet cul-de-sac near Burgess Park, schools, etc.  Enjoy a peaceful fenced and landscaped backyard with mature trees, gazebo, fire pit & RV/boat parking.  Inside find  5 bedrooms, a fireplace for when the weather begins to change, a family room, LVP flooring, updated primary bathroom, tankless water heater, and much more.   Includes washer/dryer,refrigerator, freezer, and water softener!    Garage has an additional area for storage or for a workshop.  Great friendly neighborhood.  Hurry, don't miss this opportunity to be able to afford to live in Alpine!   Square footage figures are provided as a courtesy estimate only and were obtained from Utah County records.  Buyer is advised to obtain an independent measurement.
#2181152

Alpine

239 W FORT CREEK DR

5 Beds

None Baths

2,176 Sq.Ft.

$665,000

MLS#: 2181152

Price reduced
MOTIVATED SELLERS! Seller open to helping with buyers closing costs. Move-In Ready! Welcome to this beautifully updated 5-bedroom, 2.5-bathroom home offering modern style and total peace of mind. Featuring luxury vinyl wood floors, elegant quartz countertops, and a spacious layout, this home is built for comfortable living and easy entertaining. Worry-Free Upgrades (All completed in 2022!): Skip the stress of future maintenance. All the big-ticket items are already done: Brand-New Roof, New Furnace & Water Heater & a Fully Finished Basement Outdoors you'll enjoy stunning mountain and valley views from your fully landscaped 0.20-acre lot. The property also features highly coveted RV parking and a brand-new oversized storage shed for all your gear. Perfectly located near schools, parks, and commuter routes, this turnkey gem won't last long. Schedule your private tour today before it's gone!
#2172661

Tooele

933 N 1430 E

5 Beds

1 Baths

2,481 Sq.Ft.

$469,900

MLS#: 2172661

PLAN: CHAMBERLEN(2)2203'. SAMPLE@Coming Soon. PHOTO: ShowsUpgrades. GARAGE: (3)Car$20k. BSMT: Exit$15k. STATUS: ToBeBuilt. LOTS: .15-.40,PremiumsGradesVary. LSCAPE: Yes. HOA: $10. DESIGN/BUILD: 6Months/10YrWarranty. 'BuyerVerifyAll'
#2184609

Santaquin

1681 S SAGEBERRY DR SR 344

3 Beds

2 Baths

2,203 Sq.Ft.

$469,900

MLS#: 2184609

Price reduced
***NEW PRICE! NOW 399,990! ***  WELCOME to this beautiful newly built 2025, stylish 3 -bedroom, 3-full bathroom townhome , offering 1,581 sq. ft. of modern move-in-ready living.  Why buy an older townhome when you can enjoy the benefits of newer construction at this price?  *Plus up to $3,000 additional for closing cost and or rate buy down with an accepted offer and use of preferred lender.  This modern 3 story townhome features an open functional floor plan, stylish finishes, quartz countertops,  large spacious kitchen counters, LVP flooring, stainless steel appliances, dedicated laundry room, all appliances inclusive, window blinds, a contemporary exterior finish, private front porch, storage and more!  Enjoy beautiful morning mountain views and amazing colorful evening sunsets.  This community offers many amenities including a pool, pickleball courts, clubhouse, playground and dog park.  A turnkey move in ready home, perfect for buyers looking for low maintenance living with new modern construction style. Conveniently located in American Fork near shopping, dining, recreation, schools and major commuter routes. The opportunity is now to own this newly built 2025 townhome, at an affordable price, in one of American Fork's most amenity rich communities.  Measurements provided as a courtesy only, buyer to verify all info.
#2174994

American Fork

1144 W 480 S

3 Beds

3 Baths

1,581 Sq.Ft.

$399,990

MLS#: 2174994

Highly discounted price already approved by the third party for a quick sale! This beautiful top-floor condo in Saratoga Springs offers 3 bedrooms, 2 bathrooms, and stunning mountain views. The open-concept floor plan features a modern kitchen with solid-surface countertops, stainless steel appliances, and a spacious primary suite with a private bath. Enjoy comfortable, low-maintenance living in a desirable location close to shopping, dining, parks, and outdoor recreation.  A major advantage for buyers: third-party approval has already been obtained, helping streamline the closing process and reducing the uncertainty often associated with short sales.  Square footage figures are provided as a courtesy estimate only and were obtained from county records. Buyer is advised to obtain an independent measurement and verify all information.
#2167418

Saratoga Springs

1837 W EAGLEWOOD DR 302

3 Beds

2 Baths

1,250 Sq.Ft.

$290,000

MLS#: 2167418

Wonderful opportunity to buy in this incredible spot in Sandy! This cute, single-level rambler features 3 bedrooms, 1 bathroom, and a convenient one-car garage. It is an exceptionally affordable find and a fantastic investment opportunity for anyone looking to build equity in a highly desirable neighborhood. The home sits on a spacious .19-acre lot, providing a huge canvas to create your own private outdoor oasis, design a lush garden, or build the ultimate entertainment space. Location is everything, and this property puts you just moments away from the pavilions, playgrounds, and sports courts at Lone Peak Park, as well as premier shopping and dining. Do not miss your chance to make this great property yours!   Square footage figures are provided as a courtesy estimate only and were obtained from assessors.
#2180131

Sandy

10282 S ZINNIA WAY

3 Beds

1 Baths

1,026 Sq.Ft.

$415,000

MLS#: 2180131

Luxury, space, and mountain views come together in this beautifully remodeled, updated, fully finished home offering nearly 5,400 square feet of exceptional living space. Immaculately maintained and truly move-in ready, this home showcases pride of ownership throughout with quality updates and timeless finishes. The open floor plan features soaring vaulted ceilings that fill the home with natural light, creating a spacious and inviting atmosphere. The beautifully updated kitchen flows seamlessly into the main living areas, making it ideal for everyday living and entertaining. The fully finished basement expands the home's versatility with a complete secondary kitchen, a secondary primary suite, an enormous theatre room perfect for movie nights or game days, and generous living space that's ideal for multigenerational living, extended guests, or entertaining on any scale. Step outside to your private backyard retreat where a stunning gazebo and relaxing hot tub provide the perfect setting to unwind while enjoying beautiful mountain views. Whether hosting family gatherings or enjoying a quiet evening, this outdoor space is designed to be enjoyed year-round. Additional highlights include a spacious three-car garage with hot/cold water spout in garage, abundant storage, Smart switches throughout, Sonos sound system through the home, reverse osmosis systems in both kitchens, Unifi Business Grade Networks systems with Wi-fi access points through out. An unbeatable combination of luxury, comfort, and functionality. Conveniently located near schools, parks, shopping, and freeway access, this exceptional Spanish Fork home truly has it all. Schedule your private showing today!
#2181099

Spanish Fork

1543 E 260 N

8 Beds

5 Baths

5,382 Sq.Ft.

$1,099,999

MLS#: 2181099

* Listings identified with the FMLS IDX logo come from FMLS and are held by brokerage firms other than the owner of this website. The listing brokerage is identified in any listing details. Information is deemed reliable but is not guaranteed. If you believe any FMLS listing contains material that infringes your copyrighted work please click here to review our DMCA policy and learn how to submit a takedown request. © 2024. First Multiple Listing Service, Inc.
Provo Community Living!

Featured listing

Provo Community Living!

Browse Properties

Categories

Homes Tailored to Your Lifestyle

Buyers Guide

Buying a home is one of the most exciting milestones of your life.

View more

Sellers Guide

Putting your home on the market can be a stressful process, especially when you don’t know what to expect.

View more

Market report

With just a few clicks, you'll gain instant access to valuable insights about the real estate market, including trends, property values, and community analytics.

View more

Home value

Unlike automated valuations, our hands-on review will provide a comprehensive opinion of your home’s value while considering important interior elements and other location intangible factors that machine algorithms so often miss.

View more

Buyers resources

Guides on financing, inspections, and choosing the right Realtor for a smooth home purchase.

Sellers resources

Practical tips on staging, pricing, and preparing your home to attract buyers and maximize your sale.

 - property

Send a message

Message successfully sent.

Reason for contacting?

I agree to receive email communication and understand I can unsubscribe at any time.

I agree to be contacted by OnX Realty via call, email, and text for real estate services. To opt out, you can reply 'stop' at any time or reply 'help' for assistance. You can also click the unsubscribe link in the emails. Message and data rates may apply. Message frequency may vary. Privacy Policy

Sign In Sign Out

Virtual Assistant

Would you like to take the next step with this property? We can help you schedule a showing or virtual tour, or send you more details.

Yes, I would like more information.

Thank You for Your Reply, One of Our Agents will contact you as soon as possible

No, maybe later.

Thank you, you can always contact me via email, phone number or through the contact form.

Realhub AI

Lucy - Your AI-Powered Realtor

Update Your Temporary Password

Personalize your search

Enter your email and we'll notify you immediately when new listings match what you're looking for.

or enter email address

Already have an account ? Login here

Continue your home search

I agree to receive communications and understand I can unsubscribe at any time.

I agree to be contacted by OnX Realty via call, email, and text for real estate services. To opt out, you can reply 'stop' at any time or reply 'help' for assistance. You can also click the unsubscribe link in the emails. Message and data rates may apply. Message frequency may vary. Privacy Policy

Already have an account ? Login here

We use cookies

We use cookies primarily for analytics to enhance your experience. By accepting, you agree to our use of these cookies. You can manage your preferences or learn more about our cookies policy.

