Thinking of selling?

Utah's Premier |OnX Realty

  • Nearby me

Popular Features

Community Features

Association

Property Features

Waterfront

View

Exterior Features

Interior Features

Style

E-Alert name

Properties

10000 properties match your criteria

**EXCEPTIONAL HARVEST PARK LOCATION WITH MOUNTAIN VIEWS!** This well-maintained Mapleton home sits on a .23-acre corner lot-the largest in Harvest Park-and directly across from a neighborhood park. The flexible floor plan offers an office/den, great room, family room with cozy fireplace, and a spacious kitchen featuring quartz countertops, stainless steel appliances, abundant cabinetry, and generous workspace. Upstairs includes two bedrooms, full bath, and loft space. The fully finished walkout basement adds three bedrooms and a  bath, providing plenty of room for guests, work, or recreation. Enjoy a fenced, beautifully landscaped backyard, mature trees and automatic sprinklers. A 3-car garage provides ample parking and storage, while fiber internet availability adds modern convenience. With exceptional views and a prime setting, this Harvest Park home is a must-see!
#2182394

Mapleton

2169 W YARROW DR

6 Beds

2 Baths

4,456 Sq.Ft.

$824,900

MLS#: 2182394

Price reduced
3% of Purchase Price Preferred Lender Incentive! Move-In Ready, Stunning Waterfront Home with Rentable ADU (apartment above the garage) and Spacious 3-Car Garage. Discover the perfect blend of versatility, comfort, and waterfront living with the Birmingham floorplan. This thoughtfully designed home offers an expansive layout, ideal for modern living and entertaining. The 10ft ceilings on the main floor is crafted for seamless indoor/outdoor living, featuring sliding doors that open to a spacious porch for enjoying the views along the waterfront. For those who love to cook, the home includes a large walk-in pantry, offering plenty of storage. The Primary bedroom features an upper deck with a pergola, providing a serene retreat. The standout feature of the Birmingham plan is the attached Accessory Dwelling Unit (ADU), offering endless possibilities-whether it's for rental income, a dedicated guest suite, or an extended living space. List price includes the FINISHED ADU, along with the premium waterfront lot and designer upgrades and options!
#2178967

South Jordan

11383 S WATERCOURSE RD W 206

3 Beds

2 Baths

3,348 Sq.Ft.

$824,900

MLS#: 2178967

Price reduced
It is not every day you get the opportunity to own a home that backs to a canyon overlooking the Virgin River, sits at the end of a quiet dead-end street, and offers wide-open, unobstructed views. Located just steps from the Confluence Park trailhead, this home combines a hard-to-find setting with a layout that lives like two homes in one.

Each level includes three bedrooms, a primary suite, a full kitchen, a laundry room, and its own living area. With six bedrooms and four bathrooms total, the home is well suited for multigenerational living, extended family, guests, adult children, or anyone who wants separate living spaces under one roof.

The main level features a spacious great room with a gas fireplace, a full kitchen, two bedrooms, and a primary suite with its own gas fireplace. The walkout lower level includes another full kitchen, two additional bedrooms, a second primary suite, a laundry room, and a large living area.

Located approximately 30 minutes from Zion National Park the lower level offers potential for an owner-occupied short-term rental hosting license. Buyers should independently verify all zoning, licensing, occupancy, and rental requirements.

A large covered patio overlooks the canyon and provides an incredible place to relax, entertain, and enjoy the views. Additional features include granite and tile finishes, a 2.5-car garage, side parking for a trailer or recreational vehicles, no HOA, and a negotiable furniture package.

This is a rare opportunity to own a home with privacy, views, trail access, and two complete living spaces.
#26-274248

Hurricane

1296 N Main ST

6 Beds

None Baths

3,866 Sq.Ft.

$824,900

MLS#: 26-274248

This stunning south-facing 5-bedroom, 3.5-bath home combines luxury, space, and functionality in every detail. The beautifully designed kitchen features a convenient butler's pantry, perfect for extra storage. The primary suite is a true standout, offering an incredible closet the size of a full bedroom complete with a center island and custom built-ins. Outside, the detached outbuilding is fully equipped with power, electric, and water, providing endless possibilities for a workshop, hobby space, storage, or additional workspace. With thoughtful upgrades and spacious living throughout, this home is one you won't want to miss.
#2182999

Syracuse

3032 W SOLACE ST

5 Beds

3 Baths

2,874 Sq.Ft.

$824,900

MLS#: 2182999

Excellent Remodeled Home with Incredible Features. Secret Room in Basement beneath a Suspended Garage Floor, Built in Safe and Full Pickleball Court with Basketball Standard in Backyard. Beautiful Curb Appeal with Fully Landscaped Front & Back Yard.  Walk into a Grand 2 Story Entry with Custom Stairs to the 2nd Level. Bright Front Living Room that leads into the Stunning Family Room with Custom Built in Entertainment Center. Open to the Remodeled Chefs Kitchen complete with Granite Counter tops, Top of the Line Stainless Steel Appliances including a Wolf Cooktop, Double Oven and Modern Features. Office off of Entry. 2nd Level has Tranquil Primary Bedroom with Attached En Suite Bathroom. 2 Additional Bedrooms, Full Hall Bathroom and Laundry Room.  The Basement has a large Family Room with Bookcase that leads to a Secret Room with Built-in Ft Knox Safe to massive Safe Room with Custom Built-ins.  4th Bedroom and Full Bathroom. Backyard will have all the Fun with Custom Pickleball Court and Basketball Standard. Lighting  and Viewing Deck.  3 Car Garage with RV Parking on Side of home. Local Elementary School behind home.   Square footage figures are provided as a courtesy estimate only.  Buyer is advised to obtain an independent measurement.
#2176789

Orem

1917 N 860 W

4 Beds

2 Baths

3,573 Sq.Ft.

$824,900

MLS#: 2176789

Price reduced
Welcome to a home that blends elegance, and craftsmanship at every turn. Step through the front door, to a chandelier-lit staircase setting the tone for the exceptional details found throughout this 5-bedroom, 4-bathroom residence. Cherry-wood cabinets as well as built-ins and crown molding throughout all of the main level. Fully landscaped yard maintained with an automatic sprinkler system. The heated 3-car garage with dedicated RV parking offers plenty of room for vehicles, toys, and storage.  Right alongside the RV parking, there is a nice-sized storage shed that keeps all your tools and equipment organized and ready for easy landscape upkeep. The backyard has a putting green complete with a sand trap. Outdoor entertaining is a breeze with a full-size patio and a high-quality deck, spacious enough to comfortably fit full sized deck furniture, making it the perfect spot for the whole family to gather and relax together. On the main level you will find  an oversized family room, connected to a laundry room that leads directly into the garage.  The heart of the home showcases a kitchen finished with rich cherry wood cabinetry, and corian countertops offering timeless warmth and style. Both the family room and a private professional office feature full walls of custom cherry wood built-ins, perfect for displaying treasures, or creating an inspiring workspace. The office contains a coordinating cherry wood desk completing the look.  Also included on the main level is the spacious master suite designed for relaxation, featuring a luxurious soaking tub, a separate walk-in shower, and a generous walk-in closet. Upstairs you'll find two larger-than-average bedrooms, each with its own full-size walk-in closet. The upper-level bath comes with a jetted tub and stunning newly finished marble flooring. Head downstairs to a nearly finished basement offering a cozy reading/study nook at the base of stairs, along with two additional well-sized bedrooms and bathroom. Full size pantry/dry-storage is also contained in the basement.  Partially completed entertainment area and kitchen make this home the perfect option for multi-generational living. With five bedrooms, four bathrooms, custom cherry wood finishes throughout, spa-inspired bathrooms, RV parking, and a backyard built for both recreation and relaxation, this home offers space, style, and functionality that's hard to match.
#2179048

South Ogden

961 E 5700 S

5 Beds

3 Baths

4,697 Sq.Ft.

$824,900

MLS#: 2179048

Price reduced
It is not every day you get the opportunity to own a home that backs to a canyon overlooking the Virgin River, sits at the end of a quiet dead-end street, and offers wide-open, unobstructed views. Located just steps from the Confluence Park trailhead, this home combines a hard-to-find setting with a layout that lives like two homes in one.  Each level includes three bedrooms, a primary suite, a full kitchen, a laundry room, and its own living area. With six bedrooms and four bathrooms total, the home is well suited for multigenerational living, extended family, guests, adult children, or anyone who wants separate living spaces under one roof.  The main level features a spacious great room with a gas fireplace, a full kitchen, two bedrooms, and a primary suite with its own gas fireplace. The walkout lower level includes another full kitchen, two additional bedrooms, a second primary suite, a laundry room, and a large living area.  Located approximately 30 minutes from Zion National Park the lower level offers potential for an owner-occupied short-term rental hosting license. Buyers should independently verify all zoning, licensing, occupancy, and rental requirements.  A large covered patio overlooks the canyon and provides an incredible place to relax, entertain, and enjoy the views. Additional features include granite and tile finishes, a 2.5-car garage, side parking for a trailer or recreational vehicles, no HOA, and a negotiable furniture package.  This is a rare opportunity to own a home with privacy, views, trail access, and two complete living spaces.
#2172812

Hurricane

1296 N MAIN ST

6 Beds

4 Baths

3,866 Sq.Ft.

$824,900

MLS#: 2172812

Elevated downtown living in a home rebuilt with style, precision, and peace of mind! This stunning home offers the perfect blend of modern design, quality craftsmanship and, encompasses modern conveniences. New framing, insulation, electrical, plumbing, furnace, central A/C, water heater, lighting, flooring, doors, trim, windows, roof, sprinkler system, landscaping, and a newly constructed single-car garage. Inside, you'll find new luxury vinyl plank flooring, carpet, and tile throughout. The beautiful kitchen showcases all-new appliances, elegant marble countertops, and a spacious pantry, making it ideal for both everyday living and entertaining. The inviting living room features a sleek electric fireplace, creating a warm and welcoming atmosphere. The spacious primary suite offers a luxurious ensuite bathroom with a walk-in shower and private balcony. Trex front and back porches designed for low-maintenance outdoor living. This exceptional home combines the charm of an established neighborhood with the quality and finishes of new construction. Don't miss this incredible opportunity! Buyer to verify all.
#2184428

Salt Lake City

153 E WILLIAMS AVE

5 Beds

None Baths

3,177 Sq.Ft.

$824,900

MLS#: 2184428

Price reduced
Classy custom home with stunning views/ no backyard neighbors, fully landscaped yard, hot-tub, awning, & an expansive artificial turf lawn! Gourmet kitchen boasts a spacious butler's pantry, premium GE Caf appliance package, cleverly hidden spice racks on each side of the cooktop & beautiful trim work on cabinets. Inviting living room has tons of natural light, featuring a striking fireplace, built-in cabinetry & elegant stained floating shelves. Large second living room upstairs is perfect for watching the big game or enjoying the incredible views that this home enjoys. Garage is awesome with plenty of extra depth. Other features include hardwood flooring, motorized blinds, plantation shutters, stunning millwork, custom cabinetry throughout & designer tile.
#2166336

Washington

2871 E RILL DR

5 Beds

3 Baths

3,756 Sq.Ft.

$824,900

MLS#: 2166336

Price reduced
Under Construction Canyonlands floor plan! $25,000 towards Closing Costs with preferred lender! Design and structural selections have been made. Beautiful new home located in a private cul-de-sac with the Primary bedroom on the main level! This home will boast tall ceilings with tons of natural light. There is a den/office on the main level, perfect for guests and loft/den upstairs. The open floor plan makes the space perfect for family gatherings or entertaining. This home has great upgrades with quartz countertops throughout, boot bench next to the garage, a cozy fireplace in the great room, and 3 car garage. Come check out this beautiful new home surrounded by beautiful views of the mountains! Square footage figures are provided as a courtesy estimate only. Buyer is advised to obtain an independent measurement.
#2158146

Salem

1014 E 310 S

4 Beds

2 Baths

4,603 Sq.Ft.

$824,790

MLS#: 2158146

Pre Sold Home
#2163574

Erda

4796 CRIMSON DR 126

3 Beds

2 Baths

3,778 Sq.Ft.

$824,600

MLS#: 2163574

Our design center is open! Completely customize your home to your liking with Salisbury homes. Welcome to Finley Farms, ideally located near Crimson High School in one of the area's most sought-after neighborhoods. With some of the most affordable new homes available, this is an unbeatable opportunity. This listing features the popular Woodside RV floor plan, offering 6 bedrooms, 3.5 bathrooms, two spacious living areas, a den, and an RV garage. The value and space offered in this home are unmatched in the area. Block walls included! Buyer and agent to verify all information.
#26-275003

Washington

Finley Farms Lot 73

6 Beds

None Baths

4,593 Sq.Ft.

$824,000

MLS#: 26-275003

Beautiful East Bench Kaysville home featuring 4 bedrooms, 3 full bathrooms, and 4,445 sq ft with a large unfinished basement providing room to grow. The main level features a formal living room/office off the entry, a bedroom and full bathroom, and a large open-concept living area with a cozy gas fireplace, vaulted ceilings, and floor-to-ceiling windows that fill the space with natural light. The kitchen is designed for entertaining with a 10-ft quartz island, gas cooktop with vented hood, Electrolux double wall ovens, butler's pantry, and abundant cabinet space. Upstairs includes a spacious loft, laundry room, and three bedrooms with two bathrooms, including a primary suite featuring a walk-in closet, linen closet, dual sinks, and an extra-large shower. All appliances included. Additional features include two furnaces, two A/C units with zoned climate control, smart thermostats, Flo by Moen smart water shutoff, myQ garage system, video doorbell, and radon mitigation system. This Lennar Teton floor plan sits on a 0.20-acre corner lot next to the park with a 3-car garage. The backyard is fully fenced and xeriscaped with over 1,600 sq ft of concrete patio space, perfect for outdoor entertaining and enjoying the surrounding views. Located in the Talbot Heights subdivision with convenient access to Hwy 89, I-15, and nearby hiking and biking trails.
#2141811

Kaysville

1285 E GRANTHAM WAY

4 Beds

3 Baths

4,445 Sq.Ft.

$824,000

MLS#: 2141811
Price reduced
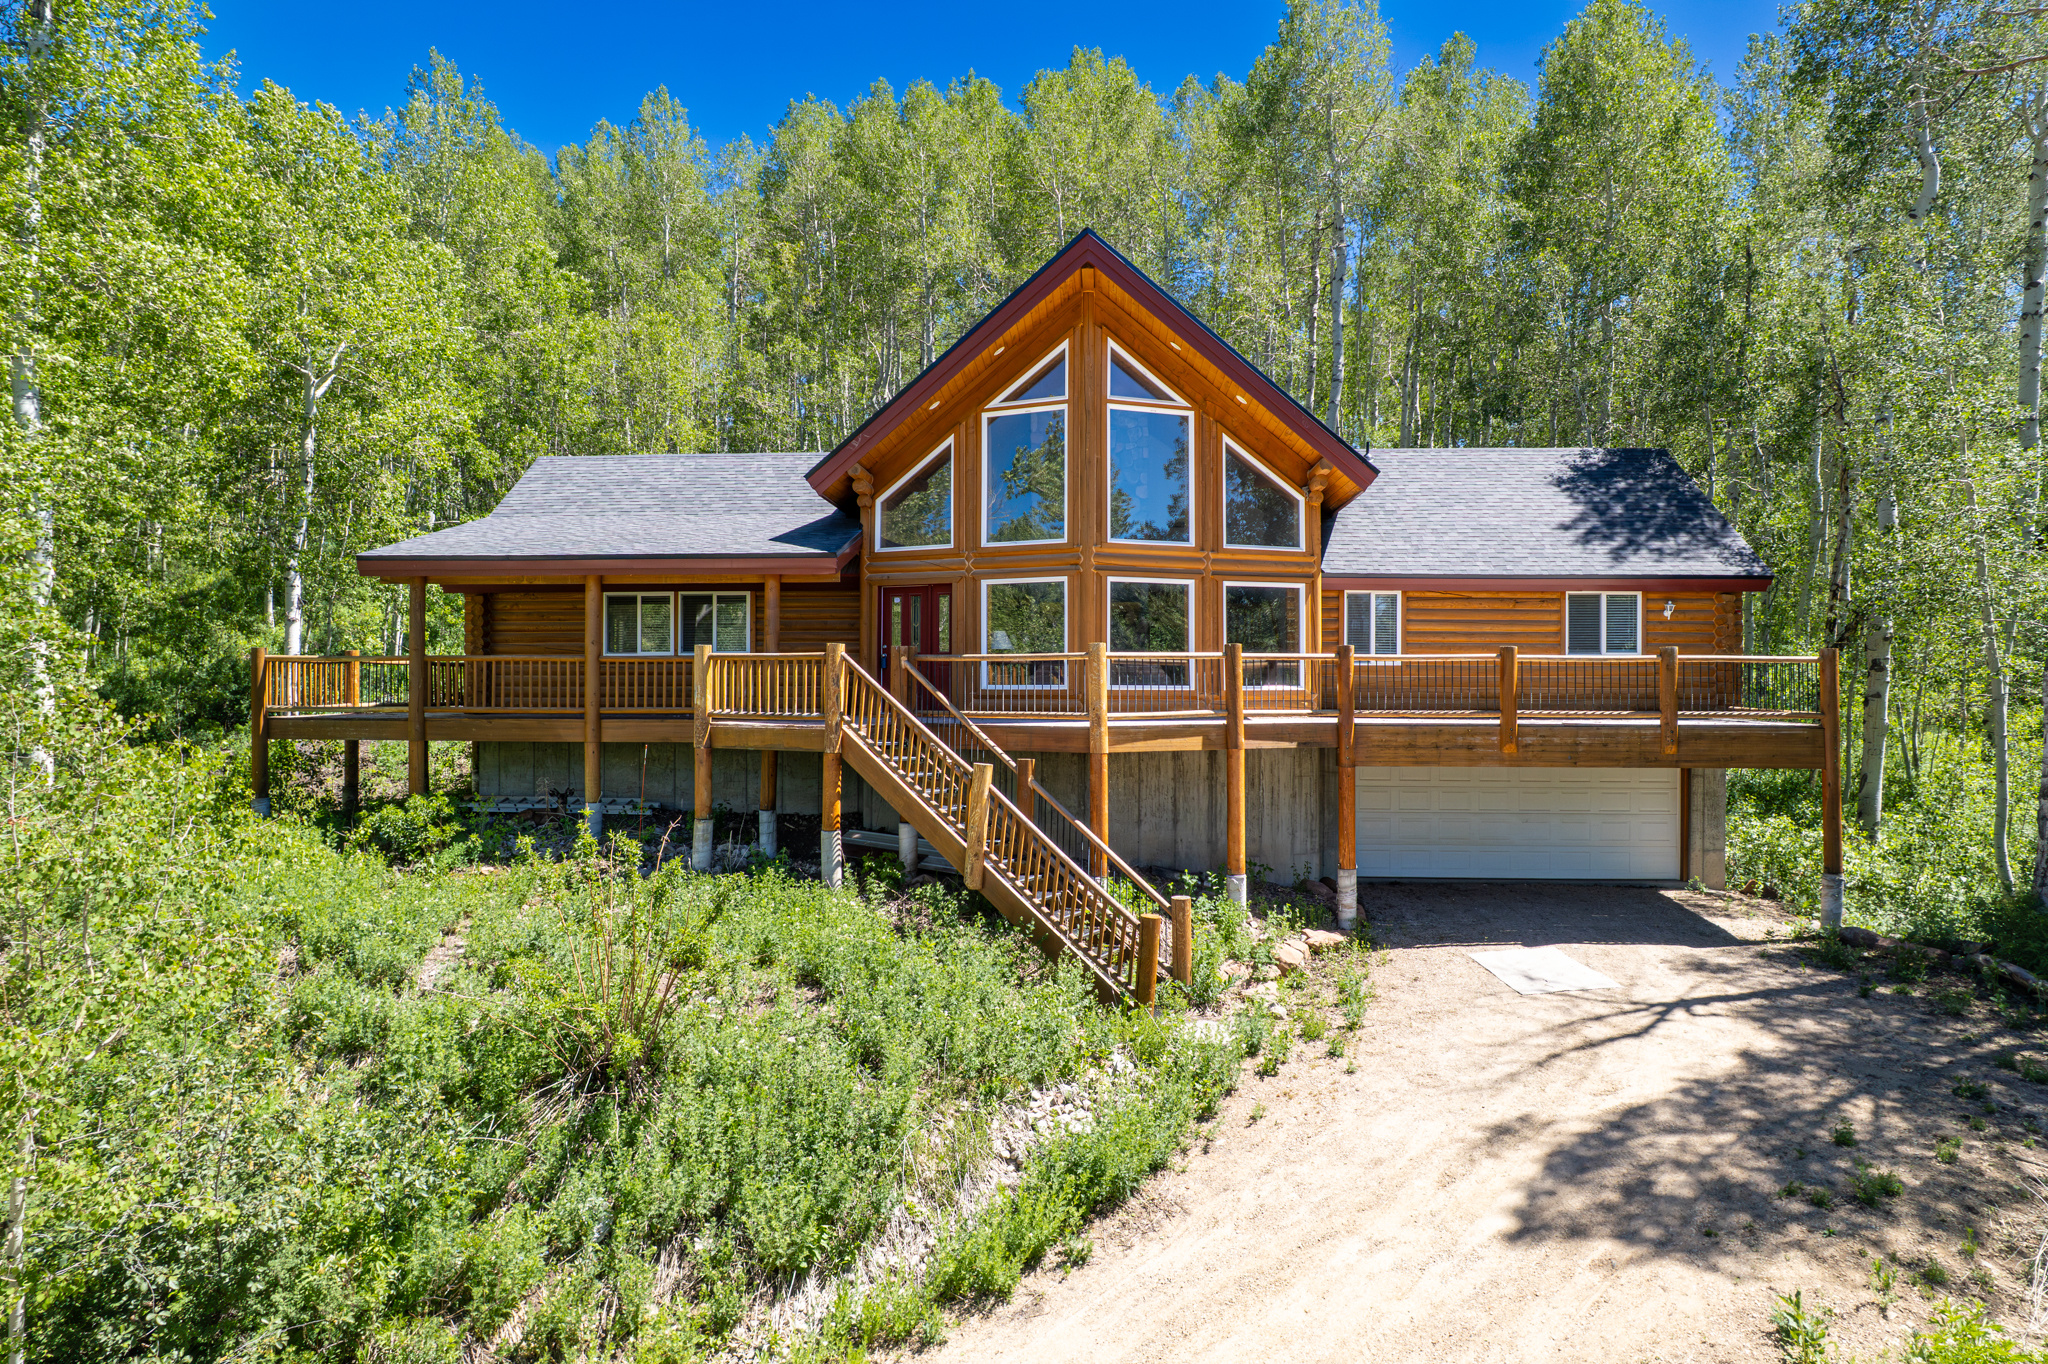
Perched in the upper mountain of Timber Lakes, this stunning log cabin offers a spacious, bright interior paired with breathtaking views and abundant wildlife right outside your door. Soaring vaulted ceilings and expansive windows flood the home with natural light, creating an open and inviting atmosphere, while a beautiful fireplace serves as the focal point. Perfect for cozy mountain evenings!Thoughtfully designed for comfort and functionality with main level primary ensuite with large walk-in closet, this rustic log cabin features generous living spaces ideal for gathering and relaxing. The lower level offers plenty of storage and a built-in sauna, providing the perfect place to unwind after a day of outdoor adventure.New roof in 2024. Sold furnished and ready for immediate enjoyment, this Timber Lakes retreat perfectly blends comfort, scenery and mountain lifestyle. Convenient year round access makes this property enjoyable during every season. Imagine snowmobiling right out your front door into endless private access directly into Uinta National Forest! Only an hour to the SLC airport, 45 minutes to Provo and just minutes from all the fabulous amenities of the Heber Valley, Midway & Park City. Enjoy the beauty of every season with year-round accessibility, whether you're escaping for a peaceful weekend or settling into full-time mountain residence.
#2149585

Heber City

11456 E COLUMBINE LN 1648

5 Beds

2 Baths

3,628 Sq.Ft.

$824,000

MLS#: 2149585
Price reduced
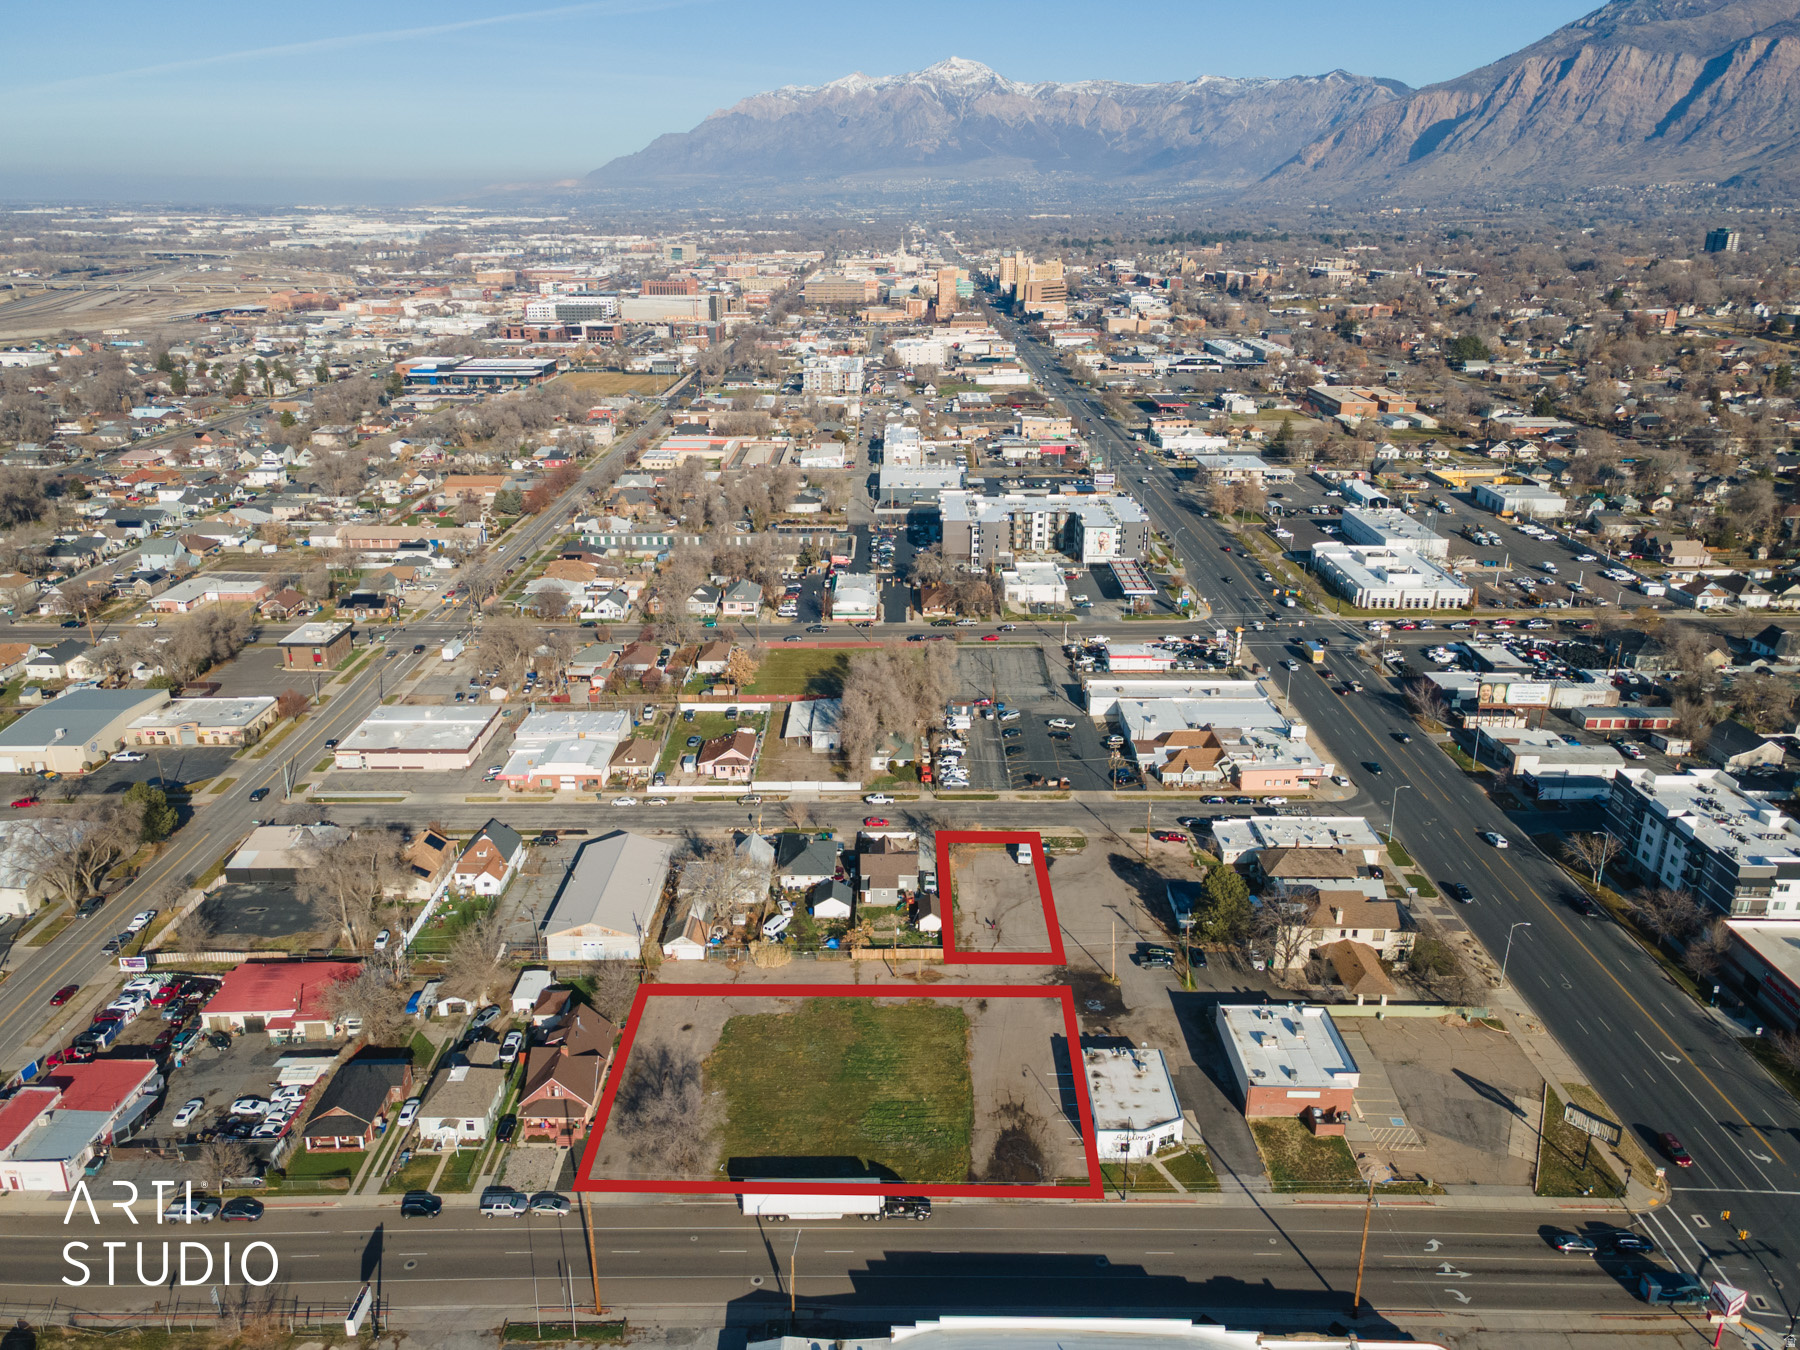
Great commercial property zoned CP-3. Three parcels 04-059-0059, 04-059-0058 and 04-059-0040 for a total .79 acres. Contact listing agent for Topo, GeoTech Report and additional information. Ogden City CP-3 permitted zoning list is attached to MLS. Buyer/Buyer's Agent to verify all.
#2128745

Ogden

344 E 31ST ST

None Beds

None Baths

0.79 acres

$824,000

MLS#: 2128745

* Listings identified with the FMLS IDX logo come from FMLS and are held by brokerage firms other than the owner of this website. The listing brokerage is identified in any listing details. Information is deemed reliable but is not guaranteed. If you believe any FMLS listing contains material that infringes your copyrighted work please click here to review our DMCA policy and learn how to submit a takedown request. © 2024. First Multiple Listing Service, Inc.
Provo Community Living!

Featured listing

Provo Community Living!

Browse Properties

Categories

Homes Tailored to Your Lifestyle

Buyers Guide

Buying a home is one of the most exciting milestones of your life.

View more

Sellers Guide

Putting your home on the market can be a stressful process, especially when you don’t know what to expect.

View more

Market report

With just a few clicks, you'll gain instant access to valuable insights about the real estate market, including trends, property values, and community analytics.

View more

Home value

Unlike automated valuations, our hands-on review will provide a comprehensive opinion of your home’s value while considering important interior elements and other location intangible factors that machine algorithms so often miss.

View more

Buyers resources

Guides on financing, inspections, and choosing the right Realtor for a smooth home purchase.

Sellers resources

Practical tips on staging, pricing, and preparing your home to attract buyers and maximize your sale.

 - property

Send a message

Message successfully sent.

Reason for contacting?

I agree to receive email communication and understand I can unsubscribe at any time.

I agree to be contacted by OnX Realty via call, email, and text for real estate services. To opt out, you can reply 'stop' at any time or reply 'help' for assistance. You can also click the unsubscribe link in the emails. Message and data rates may apply. Message frequency may vary. Privacy Policy

Sign In Sign Out

Virtual Assistant

Would you like to take the next step with this property? We can help you schedule a showing or virtual tour, or send you more details.

Yes, I would like more information.

Thank You for Your Reply, One of Our Agents will contact you as soon as possible

No, maybe later.

Thank you, you can always contact me via email, phone number or through the contact form.

Realhub AI

Lucy - Your AI-Powered Realtor

Update Your Temporary Password

Personalize your search

Enter your email and we'll notify you immediately when new listings match what you're looking for.

or enter email address

Already have an account ? Login here

Continue your home search

I agree to receive communications and understand I can unsubscribe at any time.

I agree to be contacted by OnX Realty via call, email, and text for real estate services. To opt out, you can reply 'stop' at any time or reply 'help' for assistance. You can also click the unsubscribe link in the emails. Message and data rates may apply. Message frequency may vary. Privacy Policy

Already have an account ? Login here

We use cookies

We use cookies primarily for analytics to enhance your experience. By accepting, you agree to our use of these cookies. You can manage your preferences or learn more about our cookies policy.

