Thinking of selling?

Utah's Premier |OnX Realty

  • Nearby me

Popular Features

Community Features

Association

Property Features

Waterfront

View

Exterior Features

Interior Features

Style

E-Alert name

Properties

10000 properties match your criteria

Filled with natural light, this beautiful home features large front and rear porches, a fenced backyard, and a main-floor owner's suite with an oversized walk-in closet and separate tub and shower. Ideally located near the community caf and miles of scenic walking trails. Come see everything this home and Terraine have to offer!
#2184374

West Jordan

7292 W HIDDEN HILLS WAY

3 Beds

2 Baths

4,231 Sq.Ft.

$774,990

MLS#: 2184374
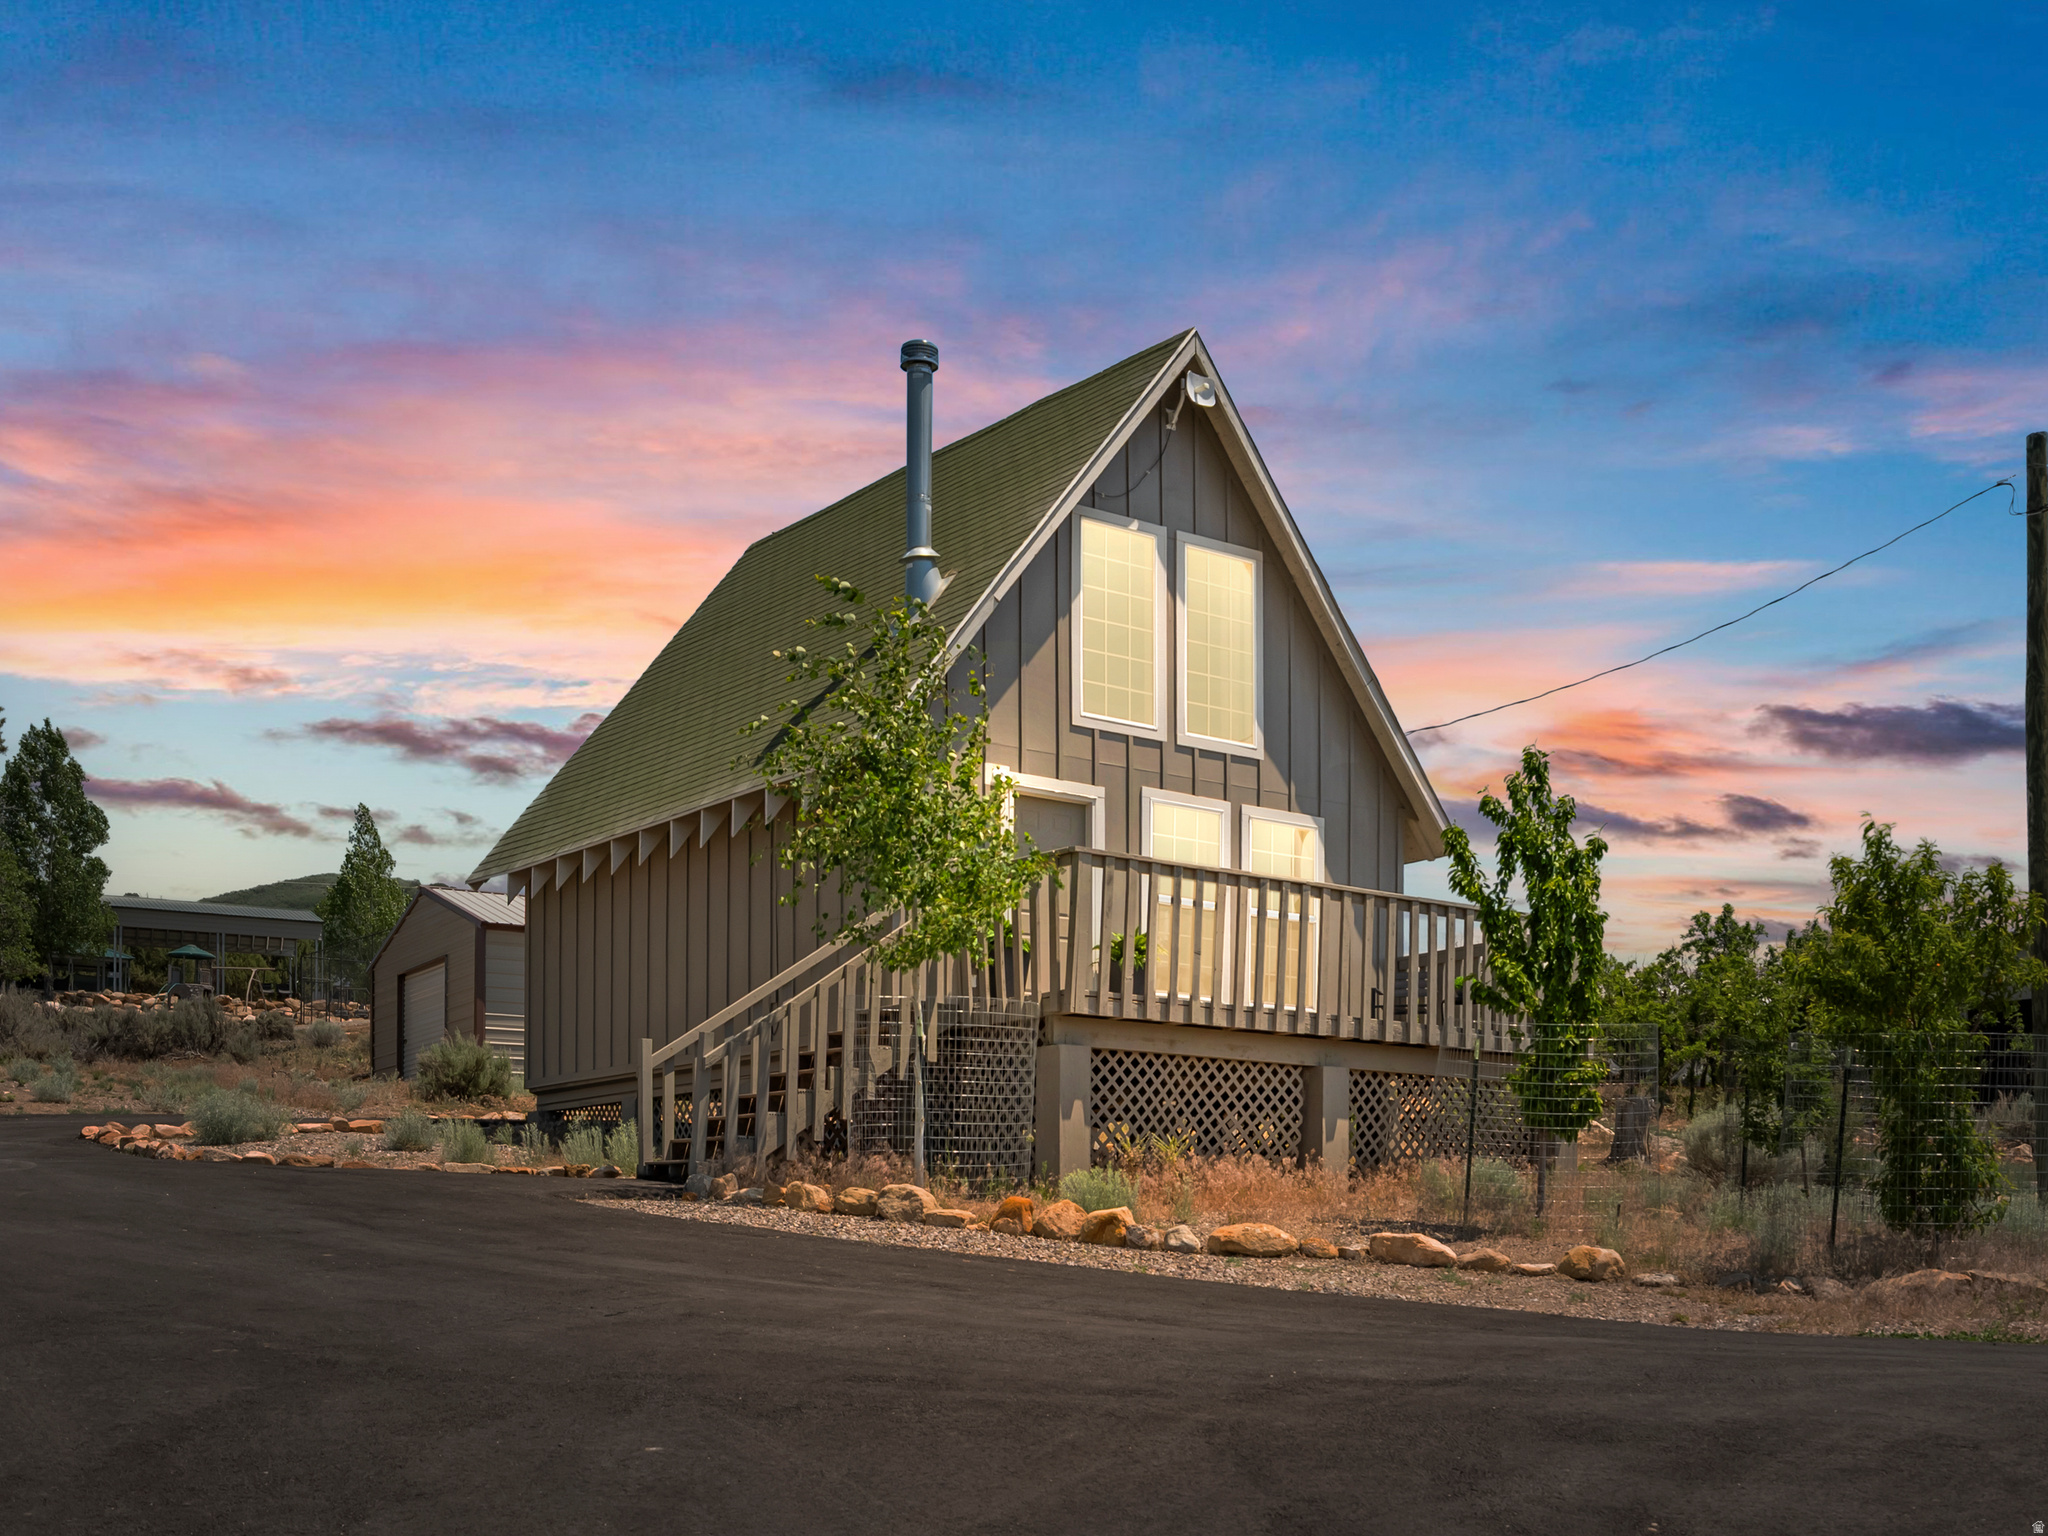
Escape to your mountain retreat in the heart of Fairview's year-round recreation paradise! This charming cabin has been thoughtfully updated with a board-and-batten exterior, electrical and plumbing updates, increased attic insulation, a remodeled bathroom, new flooring, a new refrigerator and stove, a freshly paved driveway with RV parking, and more. Upstairs is also plumbed for a second bathroom; ask the agent for the location. It also has laundry hookups. Enjoy year-round comfort with a wood-burning stove and mini-split heating and A/C. Outdoor enthusiasts will love the impressive 20x25 garage with doors on both ends, perfect for storing ATVs, snowmobiles, trailers, and all your mountain toys year-round! The paved driveway and RV pad add even more convenience. Located in a gated, year-round-access community with snowplowing, a valuable feature that not all cabins in this area have, and community amenities including golf, pickleball, tennis, a swimming pool, playground, pavilion, coin laundry, rentable cabins for guests, RV/camping sites, and 24-hour restrooms and showers. Enjoy hiking, ATV riding, fishing, swimming, and spectacular fall colors. Winter brings incredible snowmobiling throughout the Sanpete Mountains, including the famous Skyline Drive, which winds more than 100 miles along the high Wasatch Plateau, reaching elevations of approximately 11,000 feet and offering breathtaking mountain views. All of this while still enjoying the modern convenience of dining and local events just 10 minutes away. A true four-season mountain getaway with plenty of room to store your toys!
#2166188

Fairview

22630 N SPRING VIEW DR E

2 Beds

None Baths

787 Sq.Ft.

$297,000

MLS#: 2166188

Price reduced
Luxury meets self-sufficiency on 10.38 private acres of pines and aspens in a gated mountain community in Park City. This exceptional home is connected to the electrical grid while also featuring a Tesla Solar Roof with battery backup to keep your electrical bills low, blending cutting-edge energy technology with refined mountain living. An exterior yard fire sprinkler system was installed as an added layer of protection for mountain living. If you're looking for a newer home where thoughtful attention was given to the details, this is it. Completed in 2023, this custom-built retreat offers 7 bedrooms plus a studio guest house, 6 baths, 3 kitchens,  breathtaking mountain views, and seamless indoor-outdoor living with walk-out access at the rear of the home, where four bedrooms open directly onto decks or patios. Designed for both comfort and entertaining, the property features oversized view decks, garage parking for up to eight vehicles, and beautifully landscaped grounds supported by a sprinkler system. Upgraded features you might not notice include 5/8'' drywall throughout, Rockwool insulation in ALL interior walls, blown-in insulation between floors, insulated garages, high-efficiency heat pumps, electrical pre-wired for a hot tub on the back patio, two 1,000-gallon propane tanks in addition to the heat pumps that provide most of the home's heating. The community voted to pave the two main roads, Kimball and Basin, over the next two years, which is a major improvement for the neighborhood. The current owners have already paid their contribution for both years, so no paving assessment will be passed on to the buyer. It is conveniently located just 15 minutes from Kimball Junction, 25 minutes from Park City Main Street and Deer Valley, and 35-45 minutes from Salt Lake City International Airport. It has exceptional privacy without sacrificing convenience. (Total square footage includes both the main home (4,972 sq ft) and the detached studio guest house (823 sq ft), for a total of 5,795 sq ft. Basement 2 in the floor plan/MLS represents the guest house and is not a second basement.)
#2135876

Park City

1000 W UPPER COVE RD

7 Beds

4 Baths

5,795 Sq.Ft.

$4,738,000

MLS#: 2135876

Price reduced
Great Location! - Located on a quiet street just around the corner from the American Fork Rec Center, this well-maintained 4-bedroom, 2-bathroom rambler offers approximately 2,476 square feet of living space with plenty of room to spread out. Outside, enjoy a spacious yard with mature landscaping, fruit trees, and an extra-large detached garage with plenty of room for vehicles, storage, or projects. Furnance and A.C. just installed 3 months ago, newer water heater and carpet in the basement.  Conveniently located near recreation, parks, schools, shopping, and everything American Fork has to offer, this home is ready for its next chapter!
#2179354

American Fork

596 N 30 W

4 Beds

1 Baths

2,476 Sq.Ft.

$545,000

MLS#: 2179354

WHY THIS HOME instead of one of the hundreds of alternatives? UNDER $500K in OVERLAND! Skip the wiat for new construction and move into this beautifully finished home! This home is ideally located near some of the community's best amenities, including the pool, pump track, pickleball courts, and more. Inside, you'll find a GORGEOUS layout with 3 spacious bedrooms and 3 bathrooms, along with an open-concept floor plan that makes the home feel bright, welcoming, and easy to live in. The kitchen features beautiful quartz countertops and flows nicely into the main living space, making it a great spot for both everyday living and entertaining. Step outside to the updated backyard, designed with both fun and relaxation in mind. The spacious yard includes a dedicated play area for kids and a great spot for a fire pit, creating the perfect space for outdoor play, gatherings, and relaxing evenings with family and friends. With its stylish finishes, thoughtful layout, and well-maintained condition, this home truly feels like new and is ready for its next owner. Enjoy all that Overland has to offer while still having a comfortable place to call home. Come see this one for yourself, you won't want to miss it!
#2181548

Eagle Mountain

6393 N PINE TREE WAY

3 Beds

1 Baths

2,157 Sq.Ft.

$499,000

MLS#: 2181548

Welcome to this beautifully maintained, one-owner home that has been thoughtfully updated inside and out. The stunning kitchen features a large center island, gorgeous new quartz countertops, a farmhouse apron sink, and an elegant scalloped-edge backsplash extension, creating the perfect space for cooking and gathering. The spacious primary suite offers a luxurious en-suite bathroom complete with a separate soaking tub and walk-in shower, providing the perfect retreat after a long day. You'll also love the oversized walk-in closet with plenty of storage. Enjoy peaceful mornings on the charming front porch or unwind in the evenings beneath the expansive covered back patio, complete with a large awning overlooking the sparkling saltwater pool. Installed in December 2023, the pool is practically brand new and ready for endless enjoyment year round with heating option. Another upgrade that had been done is a $20K heat pump HVAC system installed in 2022. RV parking can be found to the north side of the garage.  The exceptional care and pride of ownership are evident throughout every inch of this home. This is truly a must-see property-schedule your private showing today! New roof being installed!
#2181745

West Haven

4097 S 3375 W

6 Beds

2 Baths

3,356 Sq.Ft.

$699,999

MLS#: 2181745

Solid all-brick rambler delivering over 2,000 finished square feet at an unbeatable price point under $185 a foot. The main level gives you single-level convenience with three bedrooms, a fully remodeled bath, durable LVP flooring, and an updated kitchen complete with a gas range and refrigerator included. Downstairs, the finished basement doubles your living space with a large second family room, a private fourth bedroom, an additional bath, and plenty of clean storage. Big-ticket items and mechanicals are dialed in with double-pane vinyl windows, central A/C, fresh interior paint, and a low-maintenance metal roof. Situated on a flat, easy-care lot with mature shade trees, mountain views, plenty of off-street concrete parking, and zero HOA dues. FHA and VA buyers welcome. Clean, move-in ready, and easy to show.
#2178433

Ogden

686 E 2ND ST

4 Beds

1 Baths

2,050 Sq.Ft.

$375,900

MLS#: 2178433

Price reduced
Welcome to a lovingly updated home in the heart of Spanish Fork. Positioned for worry-free ownership, this property has undergone a comprehensive mechanical and aesthetic overhaul between 2020 and 2025. Offering rare community features and immediate access to the Wasatch Front's top recreation, this residence is the definition of move-in ready.   20202025 Mechanical & Appliances:   HVAC System: Replaced in 2020 for peak climate efficiency.  Kitchen Suite (New 2024): Brand-new Refrigerator, Stove, Dishwasher, and Garbage Disposal.  Laundry: Washer & Dryer included (New 2022).  Water Systems (New 2025): Brand-new Water Heater and Water Softener.  Utility: New Garage Door Opener installed in 2025.   Interior Modernization & Design The interior has been refreshed with a bright, contemporary aesthetic designed to maximize natural light:  Flooring: New high-durability flooring throughout.  Kitchen: Freshly painted cupboards for a modern culinary space.  Storage: Custom added shelving for optimized organization.   Rare Property Feature: Private Driveway This home boasts one of the only private driveways in the entire community, offering exclusive parking convenience and additional privacy that is highly sought after but rarely available in this development.   Spanish Fork Community & Lifestyle Data Premier Education: Situated within the Nebo School District, currently ranked as one of the top districts in Utah for both athletics and teacher quality.  Outdoor Recreation: Minutes from Canyon View Park, which features a stocked rainbow trout pond, and the Spanish Fork River Trail-a miles-long paved pathway ideal for biking and jogging.  Commuter Convenience: Strategic "hub" location with rapid access to I-15 and US-89, placing you 15 minutes from Provo and 45 minutes from Salt Lake City.  Local Culture: Home to the famous Fiesta Days celebration and the winter Festival of Lights, ensuring a vibrant community atmosphere year-round.
#2150900

Spanish Fork

13 N 710 W

3 Beds

2 Baths

1,504 Sq.Ft.

$417,900

MLS#: 2150900

*Under Construction* Modern Townhome Living in the Heart of Midvale. Welcome to Cottage at Union Meadows, a new townhome community by Brad Reynolds that blends modern design with everyday comfort. These 3-bedroom, 2.5-bath homes are thoughtfully designed with Craftsman cabinetry, quartz countertops, durable LVP and tile flooring, and an open-concept layout that invites connection-perfect for entertaining or relaxing at home. Enjoy the flexibility of the bonus flex space, ideal for a home gym, office, or hobby area. The seamless flow between the kitchen, dining, and living areas makes hosting effortless, while the private bedrooms create a peaceful retreat. Located in a prime Midvale location, you'll have quick freeway access and be just moments from the TRAX station, making your commute and daily errands a breeze. Whether you're headed downtown or exploring the Wasatch Front, convenience is always close by. Visit us at our model home located at 7374 S Wood Lily Ct, Midvale. Monday - Friday 10AM-5 PM & Saturday 10AM-4PM. Square footage is a courtesy estimate from builder plans; buyers are encouraged to obtain independent measurements. Photos are of model home!
#2184761

Midvale

7332 S MIST LN 95

3 Beds

2 Baths

1,608 Sq.Ft.

$424,900

MLS#: 2184761

Price reduced
This generous 5-bedroom, 3.5-bathroom residence offers a highly functional multi-level layout. Backed by top-tier community perks and major system overhauls completed between 2023 and 2026, this property represents an incredible turnkey value in the Tooele Valley. *Premium Mechanical & Detail Upgrades* Skip the unexpected expenses of older homes. The core infrastructure of this property has been extensively modernized: Central Air Conditioning: Brand-new unit installed in 2026 for peak summer efficiency. High-Efficiency Furnace: Replaced in 2025 for optimized climate control and lower winter utility bills. Water Heater: Upgraded in 2023 ensuring reliable, long-term performance. Daily Conveniences: The updated kitchen features butcher block countertops, an upgraded dishwasher equipped with a premium 3rd rack for maximized cleaning capacity, while the primary bedroom suite boasts a luxury ceiling fan operated via a convenient wireless remote control. *HOA Amenities & Freedom* Located within the desirable Crescent Court community, the low-maintenance lifestyle allows you to reclaim your weekends:  Clubhouse & Fitness: Exclusive resident access to a fully equipped community clubhouse and on-site fitness facilities.  Community Pool: Enjoy hot Utah summers lounging by the neighborhood swimming pool.  Full Landscape Maintenance: The HOA completely covers lawn and exterior landscape care, ensuring pristine curb appeal year-round without any yard work on your part. *Exceptional Proximity & Tooele Lifestyle Data* Commuter Hub: Positioned just minutes from Highway 36 (Main Street), providing a seamless 35-minute commute to the Salt Lake International Airport and downtown Salt Lake City business districts. Education Corridors: Located within walking and short-driving distance of local schools, including Copper Canyon Elementary (0.9 miles), Clarke N. Johnsen Junior High (1.0 mile), and Tooele High School (1.7 miles).  Retail & Dining: Centrally located just moments away from regional medical facilities, major grocery hubs, cinema entertainment, and local dining favorites.
#2160044

Tooele

1166 N 200 W

5 Beds

1 Baths

2,030 Sq.Ft.

$329,900

MLS#: 2160044

Welcome home to this charming single-family twin home in Kaysville! This well-maintained property offers 3 bedrooms, 1.5 bathrooms, and a spacious family room featuring a cozy wood-burning fireplace. The large kitchen provides plenty of cabinet space and storage, making it perfect for everyday living and entertaining.  Step outside and enjoy the private backyard along with an enclosed sunken patio conveniently located off the family room-an ideal space to relax or entertain. Recent updates include the water heater, tub surround, furnace, and air conditioning. The home also features a newer roof with 50-year shingles for added peace of mind.  Additional features include a 2-car covered carport with extra storage and, best of all, NO HOA! Conveniently located near schools, shopping, dining, and freeway access. A great opportunity to own a home in Kaysville-schedule your showing today!
#2184956

Kaysville

670 N 400 W

3 Beds

1 Baths

1,447 Sq.Ft.

$419,900

MLS#: 2184956
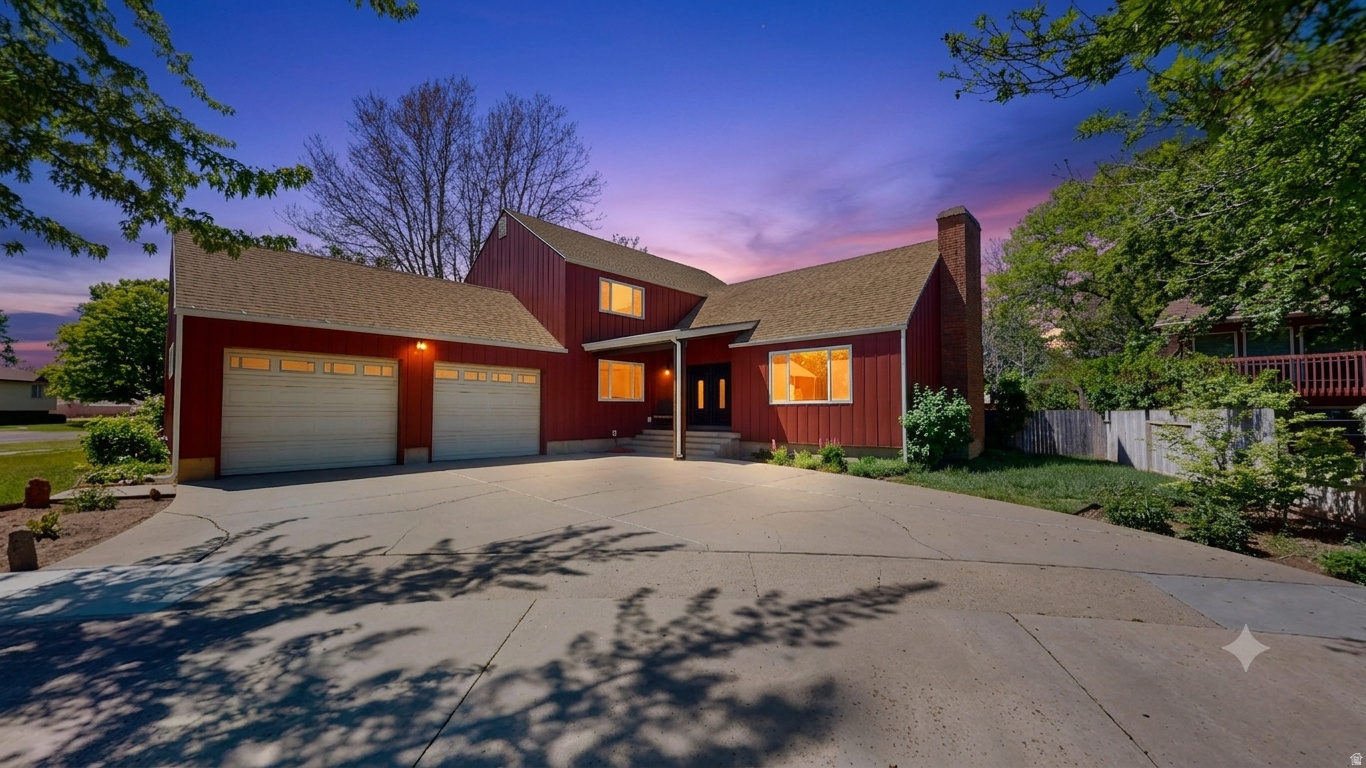
This 4-bedroom, 2-den, 3.5-bath home sits on a secluded Roy corner lot, combining high-end renovations with easy access to I-15 and I-84. Large double front doors open into a spacious living room, setting a tone of scale that continues through the generously sized bedrooms and two large family rooms. Five fireplaces are featured throughout the home, including one in the expansive master suite which also offers a private deck. Recent upgrades include new smart siding, energy-efficient vinyl windows, stone countertops, new paint, beautiful trim, and premium carpet. The layout is designed for flexibility and entertaining, offering two dens and a main-level salon space for a home-based business. The yard is landscaped and the backyard is fenced. Located minutes from Hill Air Force Base and the Roy Aquatic Center, the property is also within 30 minutes of Snowbasin Resort and mountain recreation.  Square footage figures are provided as a courtesy estimate only and were obtained from a listing appraisal. Buyer is advised to obtain an independent measurement.
#2156509

Roy

1766 W 4575 S

4 Beds

1 Baths

3,621 Sq.Ft.

$549,900

MLS#: 2156509
Price reduced
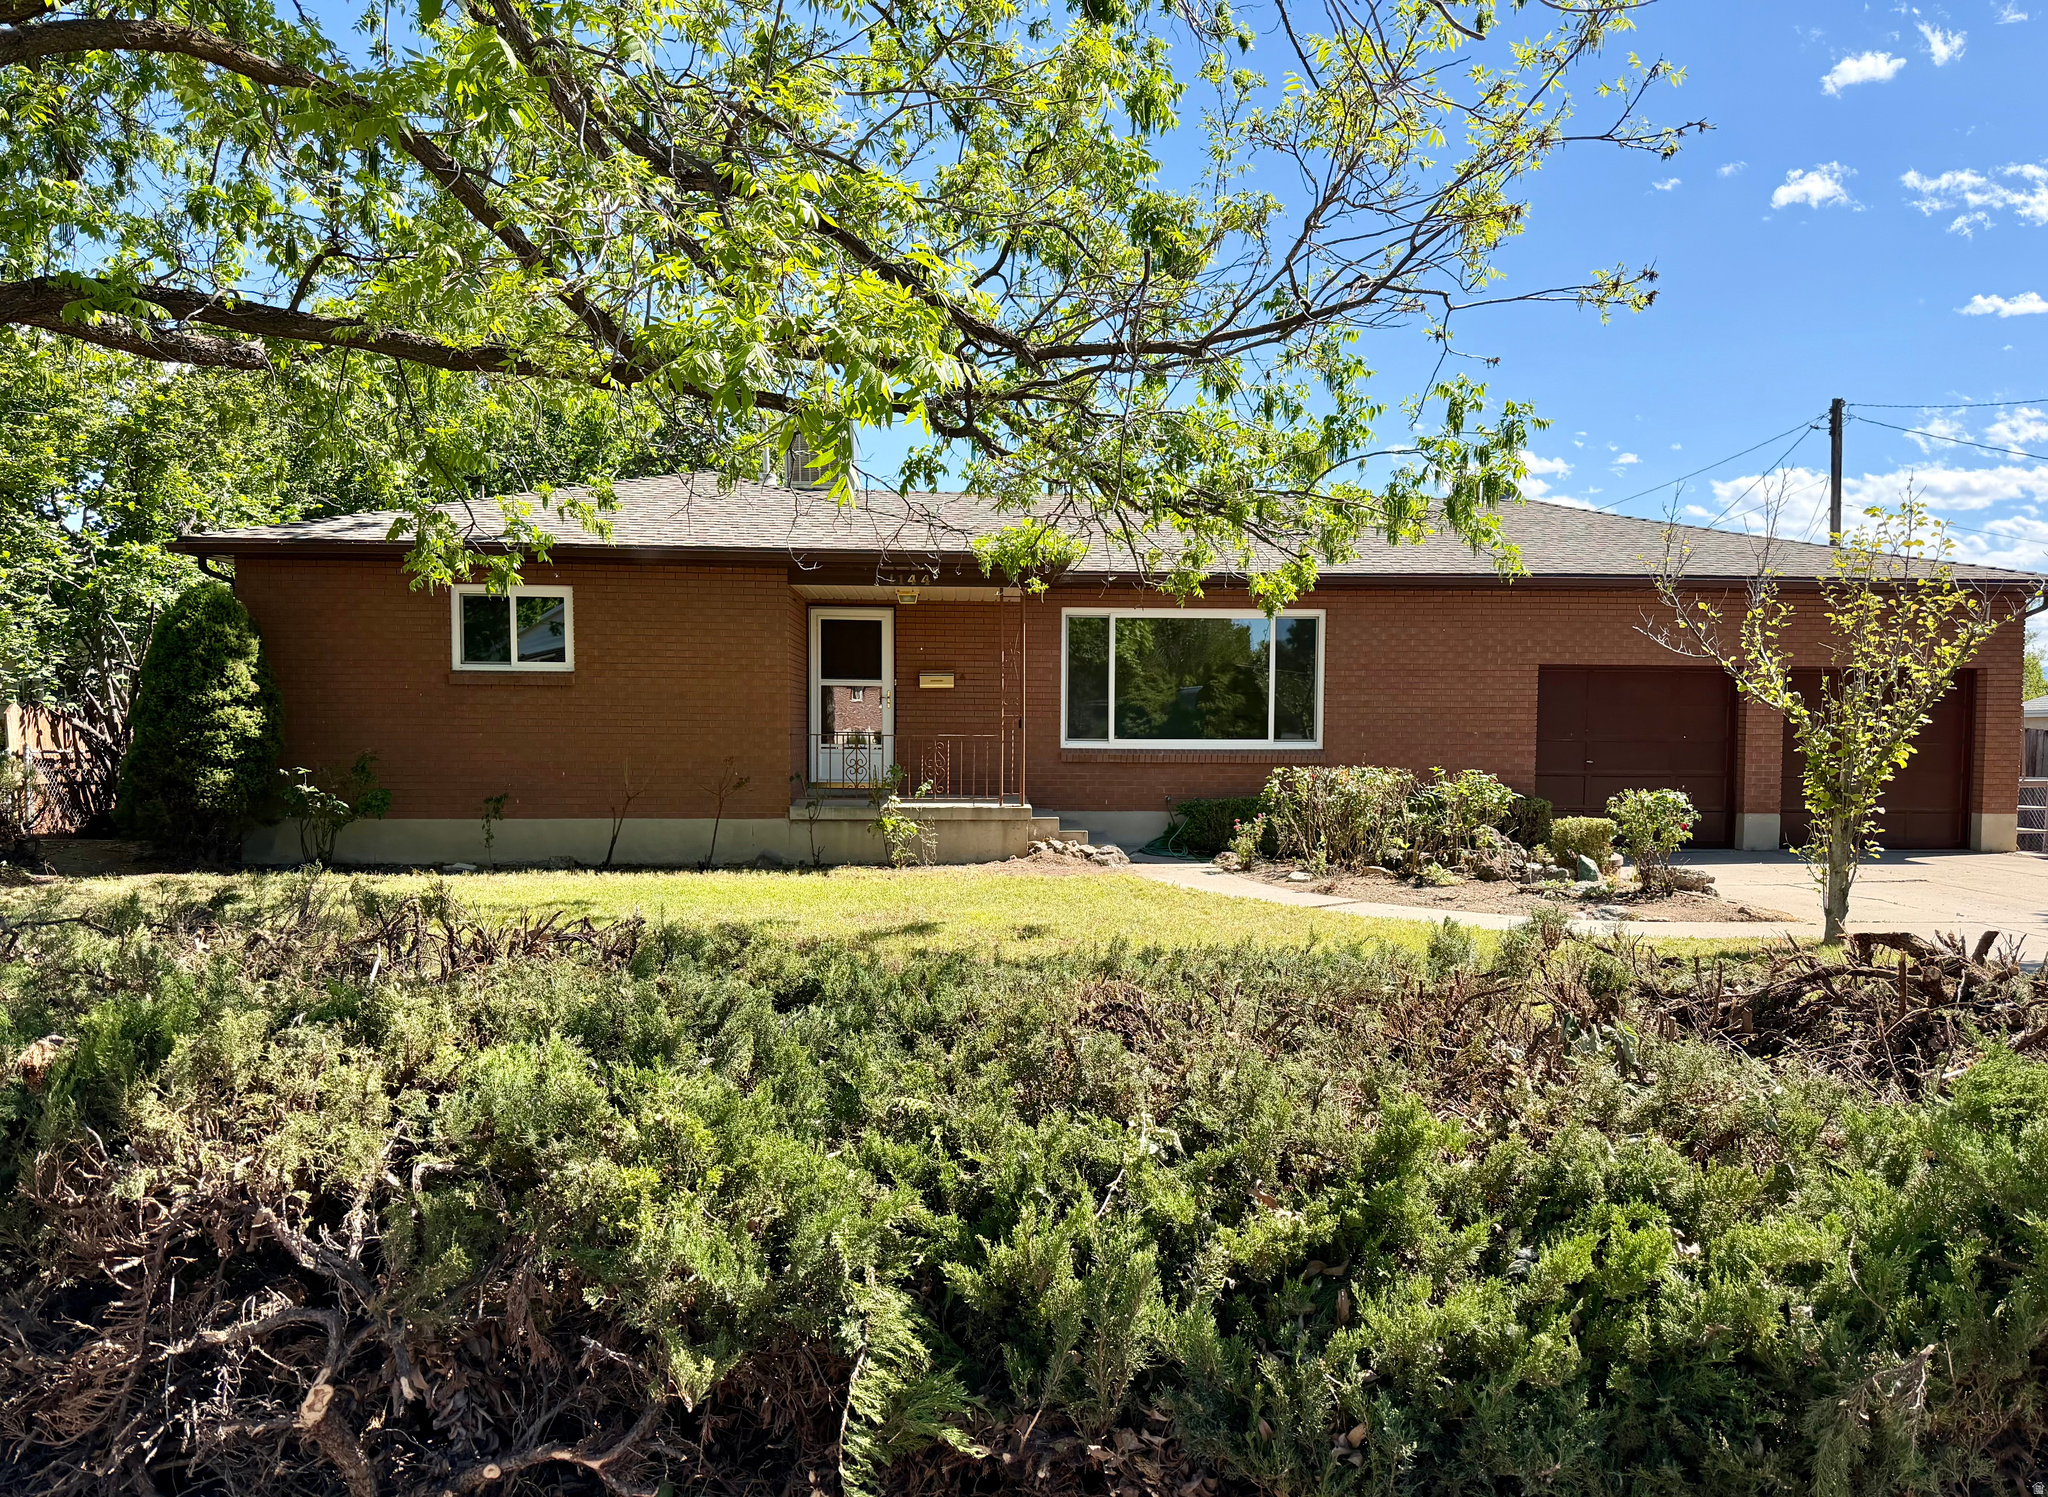
MOTIVATED SELLER!!! PRICE ADJUSTMENT!!!  Rare all brick home in a coveted East Millcreek neighborhood backing directly to the Cottonwood Regional Park, meaning no back neighbors and added privacy. Set on a huge 0.29 acre lot with endless potential, this solid, well maintained home is ready for your vision and features a massive oversized shop, attached 2 car garage, and plenty of space to create your dream landscape both in the front and in the backyard. Offering 2,644 sq ft, 4 bedrooms, 1.5 baths, plus basement potential for 1 to 2 additional bedrooms, a third bath, a spacious family room, and abundant storage, this home is full of opportunity. Home is being Sold AS-IS. Back on Market due to buyer's home sale contingency! Square footage figures are provided as a courtesy estimate only, buyer is advised to obtain an independent measurement. Seller is an agent, and agent is related to seller.
#2160369

Millcreek

1144 E HILLVIEW DR

4 Beds

1 Baths

2,644 Sq.Ft.

$635,000

MLS#: 2160369

*Under Construction* Welcome to Cottage at Union Meadows, a new townhome community by Brad Reynolds that blends modern design with everyday comfort. These 3-bedroom, 2.5-bath homes are thoughtfully designed with Craftsman cabinetry, quartz countertops, durable LVP and tile flooring, and an open-concept layout that invites connection-perfect for entertaining or relaxing at home. Enjoy the flexibility of the bonus flex space, ideal for a home gym, office, or hobby area. The seamless flow between the kitchen, dining, and living areas makes hosting effortless, while the private bedrooms create a peaceful retreat. Located in a prime Midvale location, you'll have quick freeway access and be just moments from the TRAX station, making your commute and daily errands a breeze. Whether you're headed downtown or exploring the Wasatch Front, convenience is always close by. Visit us at our model home located at 7374 S Wood Lily Ct, Midvale. Monday - Friday 10AM-5 PM & Saturday 10AM-4PM. Square footage is a courtesy estimate from builder plans; buyers are encouraged to obtain independent measurements. Pictures are of model home!
#2184762

Midvale

7330 S MIST LN 94

3 Beds

2 Baths

1,608 Sq.Ft.

$414,900

MLS#: 2184762

Price reduced
Welcome to this charming home in the desirable Three's Crossing community! This beautifully maintained property features 4 spacious bedrooms and 3 full bathrooms, along with numerous recent upgrades throughout. Enjoy fresh interior paint, new carpet, a brand-new upgraded 50-gallon water heater, and a furnace and A/C system that were replaced within the past year for added peace of mind. The updated kitchen boasts elegant quartz countertops, a granite-topped island, a stylish new backsplash, and stainless-steel appliances, making it perfect for everyday living and entertaining. Need extra storage? You'll love the custom-built shed attached to the side of the garage, measuring approximately 5.5' x 23', providing plenty of space for tools, equipment, and seasonal items. Step outside to a beautifully landscaped backyard featuring a new Trex deck, low-maintenance artificial turf, a spacious concrete patio, and a fully fenced yard-ideal for relaxing, entertaining, or enjoying time with family and pets. Mature trees provide wonderful shade and enhance the home's curb appeal. Conveniently located within walking distance of Pony Express Elementary and the popular outdoor Ninja Warrior Park, this home is also just minutes from shopping, dining, and easy freeway access. Don't miss your opportunity to own this move-in-ready home in a fantastic neighborhood! Square footage figures are provided as a courtesy estimate only and were obtained from county records. Buyer is advised to obtain an independent measurement.
#2175427

Eagle Mountain

3982 N PARKERS PL

4 Beds

3 Baths

2,333 Sq.Ft.

$455,000

MLS#: 2175427

* Listings identified with the FMLS IDX logo come from FMLS and are held by brokerage firms other than the owner of this website. The listing brokerage is identified in any listing details. Information is deemed reliable but is not guaranteed. If you believe any FMLS listing contains material that infringes your copyrighted work please click here to review our DMCA policy and learn how to submit a takedown request. © 2024. First Multiple Listing Service, Inc.
Provo Community Living!

Featured listing

Provo Community Living!

Browse Properties

Categories

Homes Tailored to Your Lifestyle

Buyers Guide

Buying a home is one of the most exciting milestones of your life.

View more

Sellers Guide

Putting your home on the market can be a stressful process, especially when you don’t know what to expect.

View more

Market report

With just a few clicks, you'll gain instant access to valuable insights about the real estate market, including trends, property values, and community analytics.

View more

Home value

Unlike automated valuations, our hands-on review will provide a comprehensive opinion of your home’s value while considering important interior elements and other location intangible factors that machine algorithms so often miss.

View more

Buyers resources

Guides on financing, inspections, and choosing the right Realtor for a smooth home purchase.

Sellers resources

Practical tips on staging, pricing, and preparing your home to attract buyers and maximize your sale.

 - property

Send a message

Message successfully sent.

Reason for contacting?

I agree to receive email communication and understand I can unsubscribe at any time.

I agree to be contacted by OnX Realty via call, email, and text for real estate services. To opt out, you can reply 'stop' at any time or reply 'help' for assistance. You can also click the unsubscribe link in the emails. Message and data rates may apply. Message frequency may vary. Privacy Policy

Sign In Sign Out

Virtual Assistant

Would you like to take the next step with this property? We can help you schedule a showing or virtual tour, or send you more details.

Yes, I would like more information.

Thank You for Your Reply, One of Our Agents will contact you as soon as possible

No, maybe later.

Thank you, you can always contact me via email, phone number or through the contact form.

Realhub AI

Lucy - Your AI-Powered Realtor

Update Your Temporary Password

Personalize your search

Enter your email and we'll notify you immediately when new listings match what you're looking for.

or enter email address

Already have an account ? Login here

Continue your home search

I agree to receive communications and understand I can unsubscribe at any time.

I agree to be contacted by OnX Realty via call, email, and text for real estate services. To opt out, you can reply 'stop' at any time or reply 'help' for assistance. You can also click the unsubscribe link in the emails. Message and data rates may apply. Message frequency may vary. Privacy Policy

Already have an account ? Login here

We use cookies

We use cookies primarily for analytics to enhance your experience. By accepting, you agree to our use of these cookies. You can manage your preferences or learn more about our cookies policy.

