Thinking of selling?

Utah's Premier |OnX Realty

  • Nearby me

Popular Features

Community Features

Association

Property Features

Waterfront

View

Exterior Features

Interior Features

Style

E-Alert name

Properties

10000 properties match your criteria

PRICE REDUCED!!! - NOW COMES FULLY FURNISHED AND READY TO MOVE IN! Down a private gravel drive, tucked back where only those who know the way will find it, this 5.51-acre property near Mount Pleasant brings a rare opportunity: this parcel includes a clear, year-round creek that flows within the acreage, spilling over river rocks and under a playful footbridge. Two separate creek-side fire pits and lounging areas allow for extensive relaxation and peacefulness that cannot be matched. One area invites cool drinks under the shade of mature trees; the other is perfect for lifting your eyes to a star-filled night sky. Sounds and amazing views of the valley and mountains in every direction.  That same one-of-a-kind character carries inside. A floor-to-ceiling river-rock fireplace anchors a great room crowned by soaring tongue-and-groove vaulted ceilings, where dramatic angled and oversized windows pull in light and landscape. The open kitchen is built for gathering and hosting, with bar seating and an open dining area. A main-floor primary suite offers its own private deck through a sliding glass door; the en-suite bath includes a double vanity, custom walk-in tiled shower, and two walk-in closets. An additional bedroom and bathroom sit on the opposite side of the home for separate living. The main floor also holds a large laundry room with built-in cabinets, counters, and a dedicated sink. Custom features continue throughout-solid wood stain-grade doors and cast-iron closet door hardware-bringing cohesiveness to the unique location and outdoor amenities.  The basement boasts a second living area, wood-stove retreat, and a media room for gathering to watch games and movies. Three bedrooms and an additional bathroom make this a great family-friendly space. A utility room and cold storage under the porch add storage options, and a basement outside entrance makes access easy.  Now offered furnished and move-in ready. Furnishings convey per seller's list (minor personal items and family heirlooms excepted), along with all appliances, mounted TVs, a zero-turn riding mower, and a large air compressor in the oversized 3-car garage-everything you need to settle in and start living. Zoned agricultural and set up for horses, with a pasture, mature trees, and water on the land. Bring the animals, light a fire by the creek, and let the rest of the world stay where it is.  Square footage figures are provided as a courtesy estimate only and were obtained from County Records. Buyer is advised to obtain an independent measurement. CREEK VIDEO: https://youtu.be/2FI_jyL1c3A
#2166801

Mt Pleasant

10975 E 17050 N

5 Beds

3 Baths

3,464 Sq.Ft.

$849,900

MLS#: 2166801

Better Than New! Live on a quiet cul-de-sac in a desirable community and still be close to everything. This beautiful 6 bedroom home has gorgeous quality craftsmanship and brand new carpet throughout. You will love the spacious kitchen/great room with ALL the "things"-walk in pantry, hooded gas range, farmhouse sink, gourmet island, side desk...)  and impressive hardwood floors. There is a lot to see here...Optional basement apartment with a separate entrance and no HOA makes life easy and affordable or enjoy it with the family! Yes, TWO sets of washers and dryers are included!  The primary suite and walk-in closet will not disappoint.  And-WOW! $40,000 installed solar is being paid off for you at closing!! This is likely the best value in Vineyard.
#2180329

Vineyard

274 S CHARDONNAY CIR

6 Beds

3 Baths

3,881 Sq.Ft.

$849,900

MLS#: 2180329

Price reduced
PRICE REDUCED TO $849,900! An incredible opportunity in Traverse Mountain! This beautifully upgraded 3,778 sq. ft. rambler offers 5 bedrooms, 3 bathrooms, a fully finished walkout basement, a finished 3-car double-deep garage with built-in shelving, and stunning mountain views.  The open-concept main level features soaring ceilings, abundant natural light, a spacious great room with surround sound, and a beautifully appointed kitchen with granite countertops, an oversized island, walk-in pantry, and brand-new refrigerator. Automatic blackout shades, designer accent walls, and upgraded finishes throughout create a warm, modern feel.  The fully finished walkout basement with 9-foot ceilings offers exceptional flexibility and potential for a mother-in-law suite or rental setup. It features a kitchenette, separate washer and dryer hookups, a dedicated home theater wired for Dolby Atmos, a large entertainment area, private home gym, generous storage, and direct access to the fully fenced backyard. Buyers interested in rental use should verify applicable city requirements.  Designed for comfort and efficiency, this home includes a brand-new tankless water heater, upgraded high-efficiency furnace, whole-home steam humidifier, advanced air filtration system, reverse osmosis, water softener, radon mitigation system, upgraded electrical panels, and solar panels. **Seller will pay off the existing solar loan at closing**, allowing the new owner to enjoy the benefits of solar without assuming the current solar loan.  Outside, enjoy an extended driveway, finished 3-car double-deep garage with built-in shelving and storage, professionally landscaped yard, custom stone exterior staircase, and beautiful mountain views from the back deck.  Located just minutes from top-rated schools, shopping, restaurants, hiking and biking trails, I-15, and with access to the Traverse Mountain Master Association clubhouse, fitness center, and pool. The home is also within walking distance of the exciting upcoming Collective development featuring Whole Foods, dining, retail, and more.  This is a rare opportunity to own one of Traverse Mountain's most thoughtfully upgraded rambler homes, offering exceptional flexibility, efficiency, storage, and lifestyle amenities.
#2180658

Lehi

3728 N 900 W

5 Beds

3 Baths

3,778 Sq.Ft.

$849,900

MLS#: 2180658

$10k buyer rate buy-down incentive!! Beautifully spacious and thoughtfully designed, this stunning Sandy home offers the perfect blend of comfort, function, and elevated everyday living. Featuring 5 bedrooms, 3 bathrooms, approximately 4,000+ finished square feet, a 2-car garage, and RV parking, this home delivers the space and flexibility today's buyers are looking for.  Step inside to an inviting open floor plan filled with natural light, vaulted ceilings, generous gathering spaces, and oversized rooms throughout. The main living areas flow beautifully, creating an ideal setting for entertaining, hosting, relaxing, and everyday life. The kitchen and dining spaces connect seamlessly to the heart of the home, offering both functionality and warmth.  The spacious primary suite provides a private retreat with room to unwind, while additional bedrooms offer flexibility for guests, hobbies, work-from-home space, or multi-generational living. Downstairs, the finished basement expands the lifestyle possibilities with a large family room, dry bar, exercise room/home gym, and plenty of room for movie nights, game days, or entertaining.  Enjoy the added convenience of a 2-car garage, RV parking, ample storage, and a well-designed layout that makes the home feel open, practical, and easy to live in. Located in Sandy, this home offers convenient access to shopping, dining, parks, schools, recreation, commuter routes, and the beautiful Wasatch Mountains.  With large rooms, multiple living spaces, RV parking, a finished basement, dry bar, home gym, and an open-concept layout, this home is truly better than expected.
#2164082

Sandy

104 E CLEAR CREEK DR

5 Beds

2 Baths

4,171 Sq.Ft.

$849,900

MLS#: 2164082

Price reduced
Yalecrest charmer. Lovingly cared for with livable updates. Not a bland flip-flop. Large main bedroom easily accommodates a king size bed" with adjacent sitting area.with adjacent sitting area. Warm wood (not plastic) floors. Historic arch and grid windows. Iconic Sycamore out front and xeriscaped backyard with covered patio. Lots of mechanical updates with newer sewer liner, water line, roof, soffit, fascia and AC. 10 min. walk to Emigration Market, restaurants and pharmacy. 1/2 mile to Caputos and all of 15th & 15th. Fourth bedroom is cute-small and probably best used as an office. Square footage figures are provided as a courtesy estimate only and were obtained from previous listing.  Buyer is advised to obtain an independent measurement.
#2181356

Salt Lake City

1567 E LAIRD AVE S

4 Beds

1 Baths

2,265 Sq.Ft.

$849,900

MLS#: 2181356

Step into the timeless charm of this beautifully preserved Lehi historic home, built in 1917 and lovingly cared for by the same owners for 45 years. Meticulously maintained, this special property offers a rare blend of historic character and comfortable living, with original brickwork and details that tell the story of its rich past. Designed for gathering and entertaining, the home offers inviting spaces both inside and out, while the beautiful water feature creates a peaceful and enchanting backdrop for summer evenings with family and friends. There is a warmth and authenticity here that simply cannot be recreated in a newer home. A true piece of Lehi history, this remarkable property has been cherished by one family for nearly half a century and is ready to begin its next chapter.  Square footage figures are provided as a courtesy estimate only and were obtained from county records.  Buyer is advised to obtain an independent measurement. Buyer to verify all MLS information.
#2180275

Lehi

211 S 500 W

5 Beds

2 Baths

3,960 Sq.Ft.

$849,900

MLS#: 2180275
Price reduced
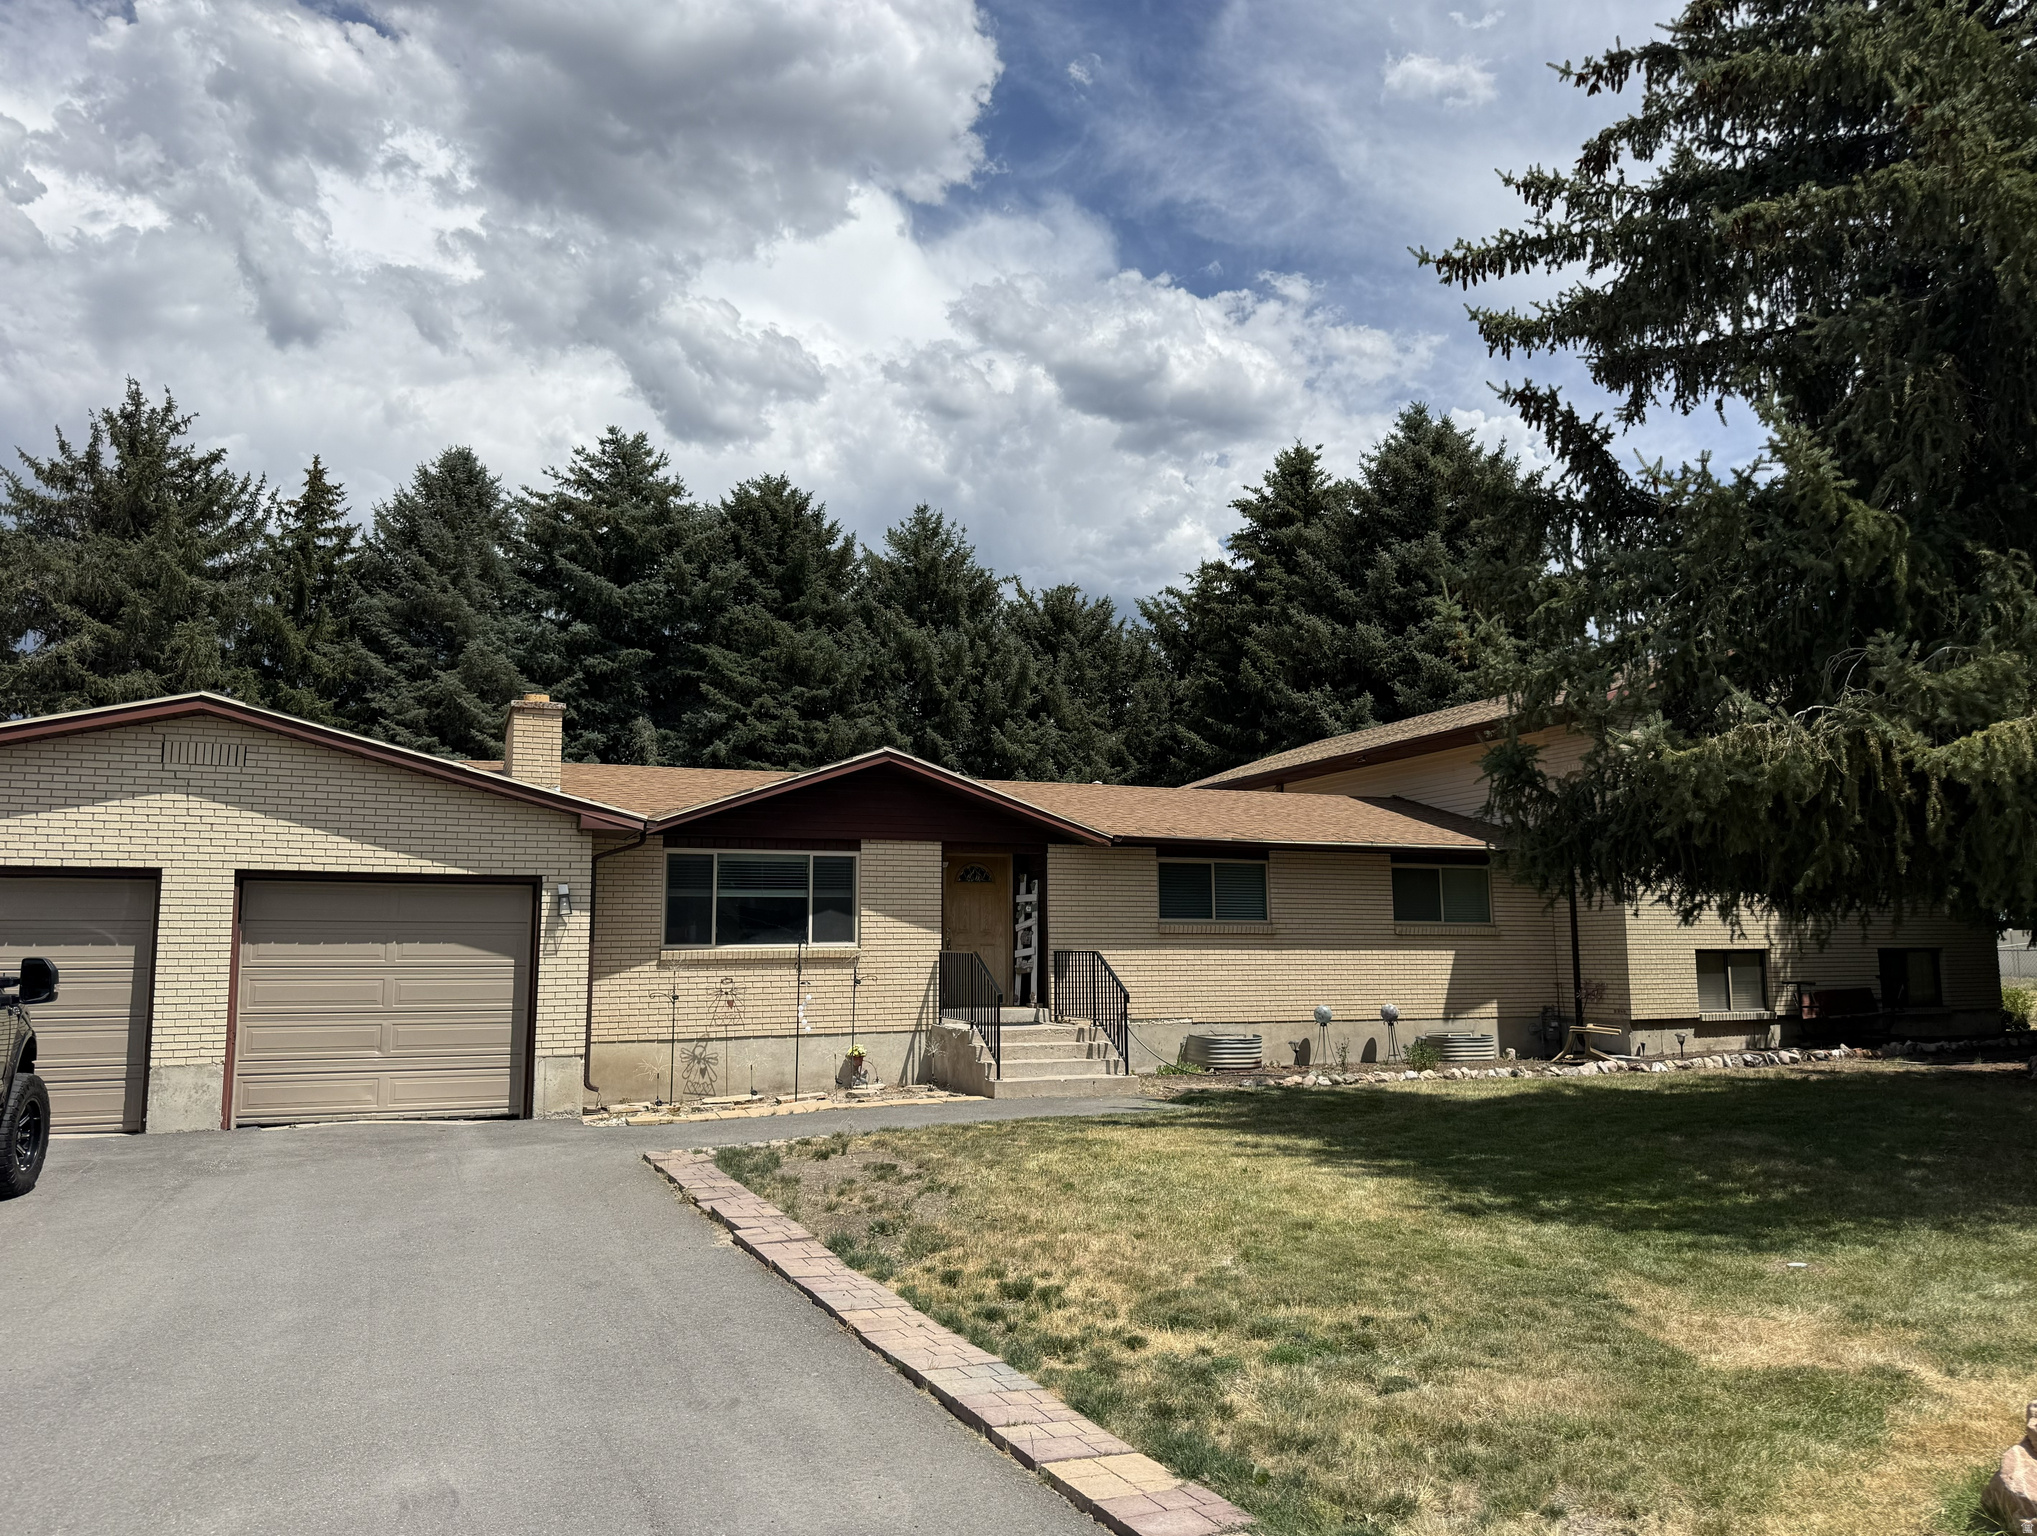
Welcome to the heart of beautiful Huntsville! Nestled on 1.5 acres in scenic Ogden Valley, this spacious home offers nearly 4,000 finished square feet with 7 bedrooms and 4 bathrooms, providing plenty of room for family, guests, or multgenerational living. Enjoy the peace and privacy of country living while being just minutes from Pineview Reservoir, Snowbasin Resort, Powder Mountain, and endless hiking, biking, and outdoor recreation. The expansive lot offers abundant space for entertaining, gardening, animals, or simply taking in the breathtaking mountain surroundings. Whether you're searching for a year-round residence, mountain retreat, or investment opportunity, this property offers the space, setting, and lifestyle that makes Huntsville on of Utah's most sought-after communities.
#2171674

Huntsville

932 S 6800 E

7 Beds

4 Baths

5,124 Sq.Ft.

$849,900

MLS#: 2171674
Price reduced
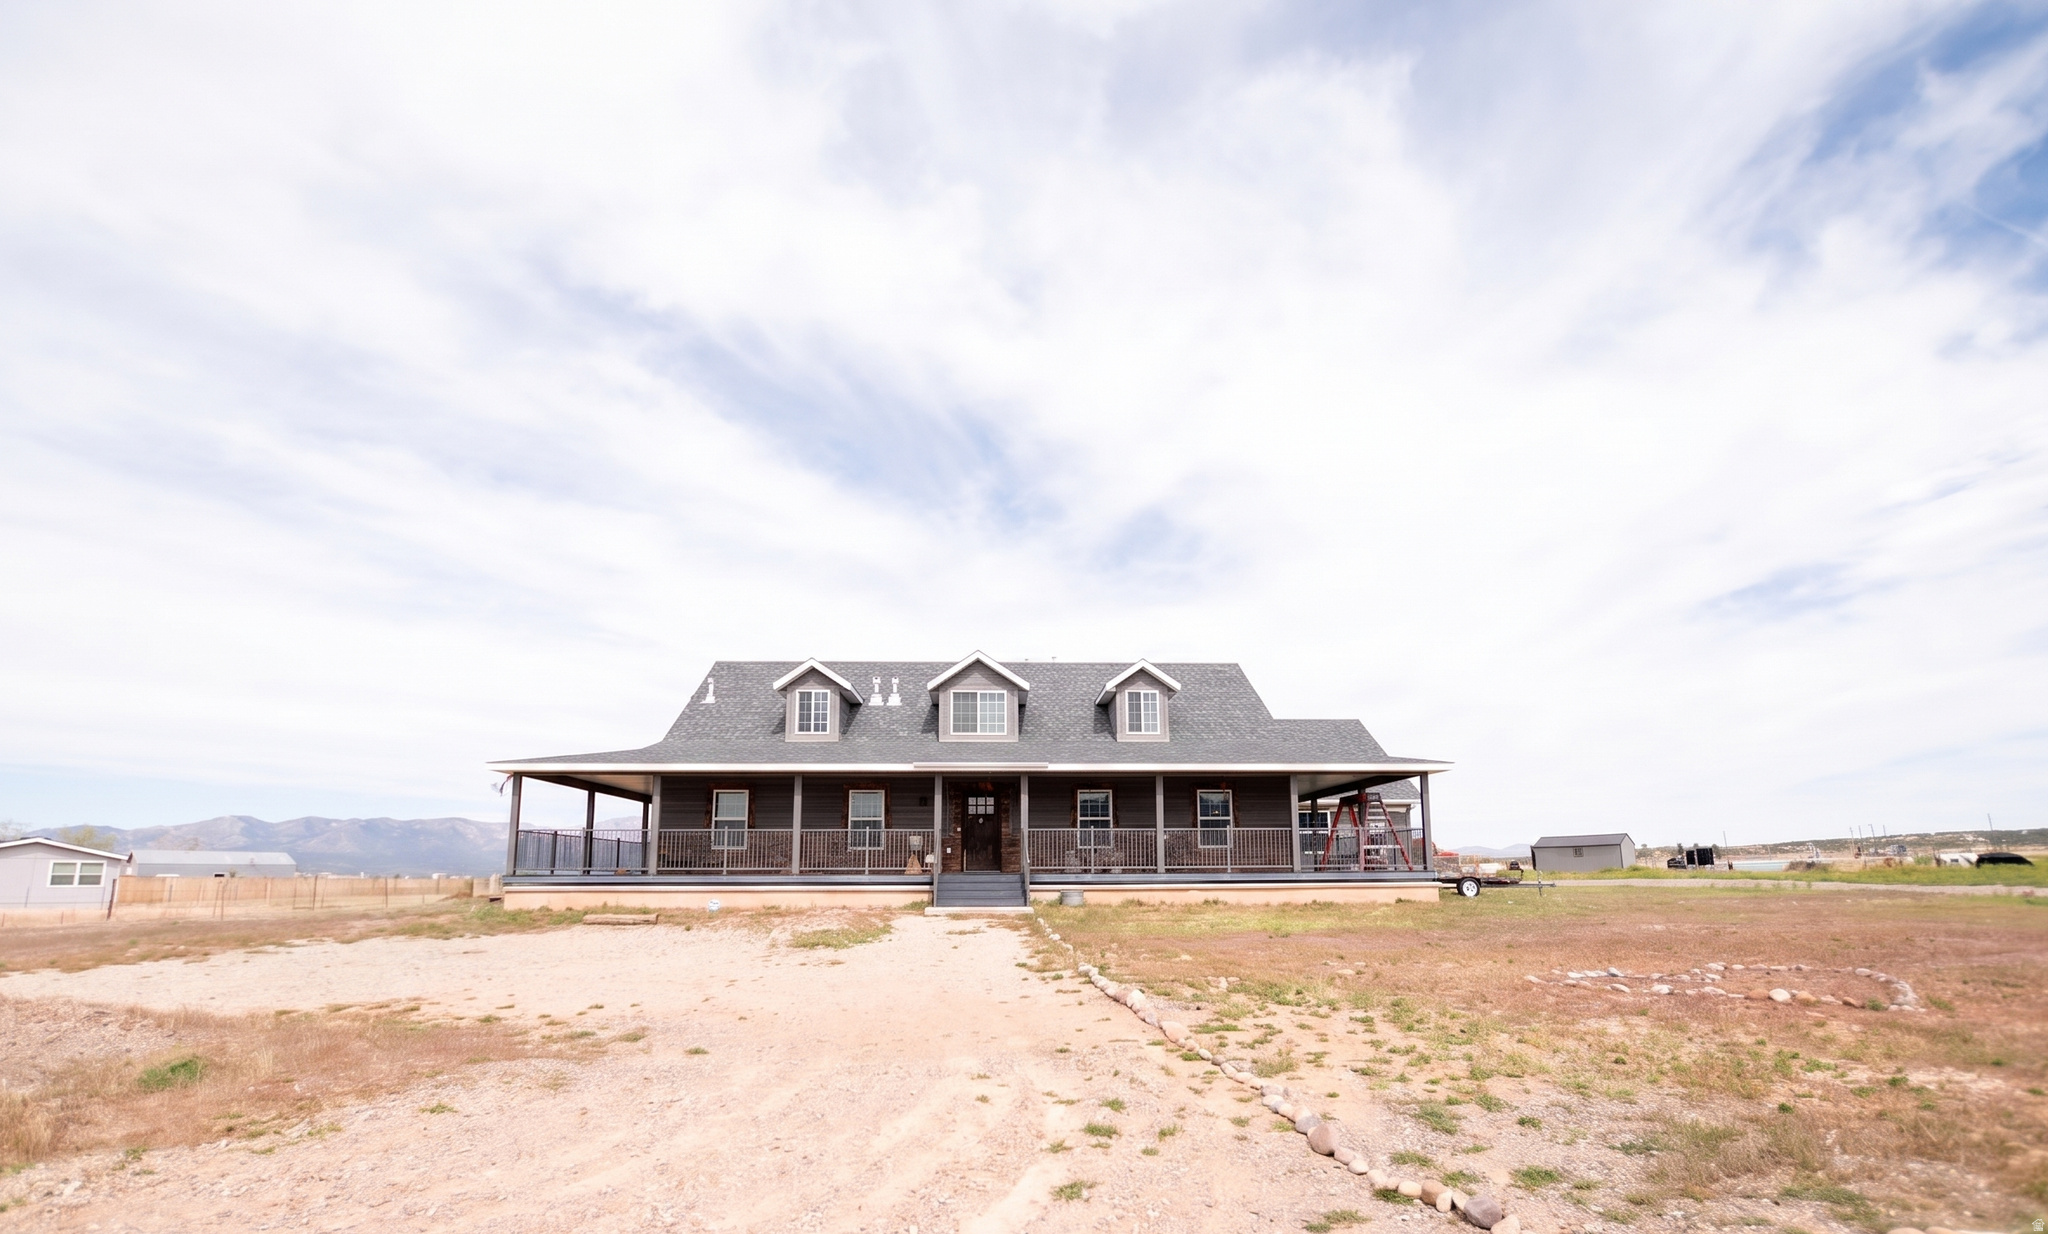
Experience upscale country living at its finest. This beautiful, large 7-bedroom, 5-bath home sits on 4.79 acres of private, picturesque landscape. A wrap-around porch invites you to unwind and soak in unobstructed, panoramic views that stretch across the countryside. Inside, the generous floor plan flows with airy living spaces that are perfect for entertaining, multi-generational living, or hosting guests. With seven bedrooms and five baths, there's ample room for family, live-in staff, or a dedicated home office and workout spaces-each room bathed in natural light and timeless finishes. The property's outdoor canvas is equally impressive. The expansive grounds offer endless possibilities for outdoor recreation, gardening, and hobbies. Animal lovers will appreciate the freedom to keep pets or livestock, making this a superb setting for animal enthusiasts or hobby farming.
#2155833

Beaver

865 E 1800 N

7 Beds

5 Baths

6,178 Sq.Ft.

$849,900

MLS#: 2155833
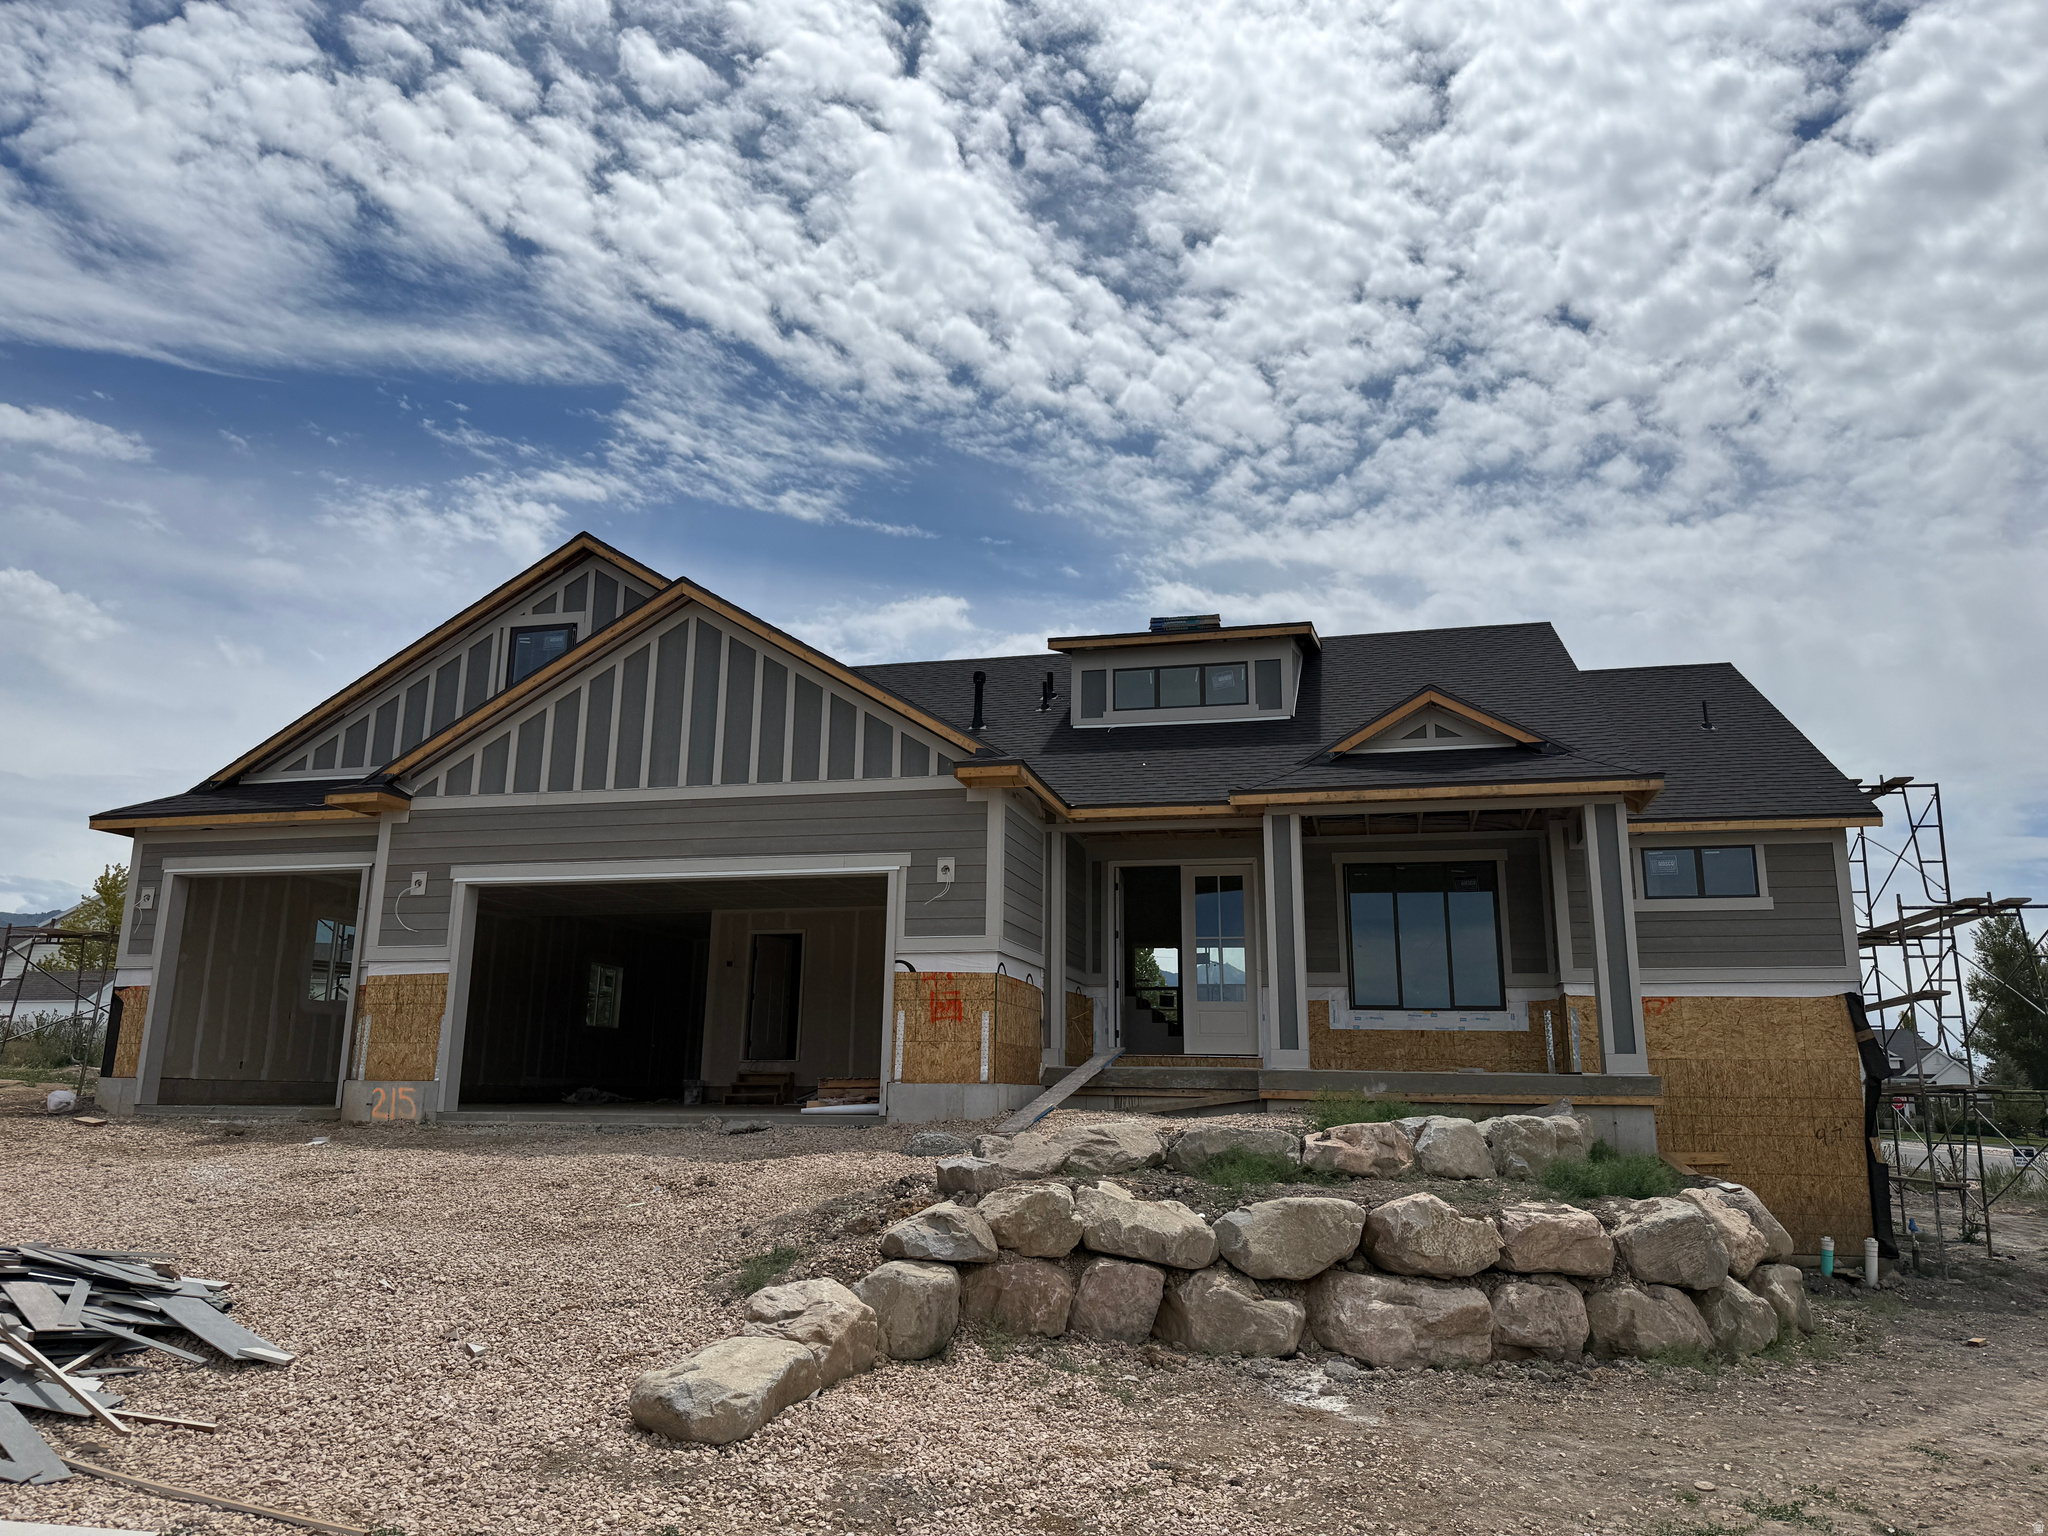
Beautiful Rambler with Bonus Room and Walk-Out Basement on a Spacious Lot! This stunning home offers the perfect blend of style, space, and functionality. Featuring an open-concept layout, the kitchen is a true showstopper-loaded with upgrades and anchored by an impressive 48" range, perfect for cooking and entertaining.  Enjoy seamless indoor-outdoor living with a covered Trex deck overlooking the large, open yard with custom rock retaining walls. The fully excavated walk-out basement brings in tons of natural light and features a dramatic 12-foot sliding glass door, creating the perfect space to relax or host.  Downstairs, you'll find two additional bedrooms and a full bathroom, offering plenty of room for guests, family, or a home office setup. The bonus room adds even more flexibility-perfect for a playroom, media space, or extra living area.  Top it all off with a massive 4-car garage and a lot that gives you room to breathe-this home truly has it all. Come and see!
#2169395

Pleasant View

3401 N 1160 W

4 Beds

3 Baths

3,770 Sq.Ft.

$849,900

MLS#: 2169395

This spacious 2,856 ft home on a large .6 acre lot with extra deep 3-car garage, beautiful mountain views, four bedrooms and a private mother-in-law suite all under one roof. The open main floor features a large kitchen, a bright family room, two large bedrooms, an office and the primary suite. The attached in-law suite includes its own living area, kitchen, bedroom, and bathroom. The main living area great room: Features an open layout, tray ceiling, and a cozy gas fireplace. Chef's Kitchen: Two-tone cabinets in select alder wood. Centers around an island with upgraded granite countertops, a walk-in pantry, and stainless steel appliances, and professional range. The primary suite is positioned away from the other bedrooms. It includes a large walk-in closet and an en-suite bath, dual sink vanity and free standing tub. Mother-In-Law Suite is independent living. Provides aging parents or guests with a private living room, a full bath, and a comfortable bedroom.Private Amenities: Includes a separate entrance, kitchen area with a sink, fridge, dishwasher, oven and cook top. Additional bedroom is spacious with large closet and full bathroom. Stackable washer and dryer is off the main living area. Outdoor Space/backyard features a covered concrete patio that is perfect for summer dining or relaxing. This brand-new home is expected to be completed in October.
#2173601

Cedar City

1833 S 4525 W

4 Beds

1 Baths

2,856 Sq.Ft.

$849,900

MLS#: 2173601
Price reduced
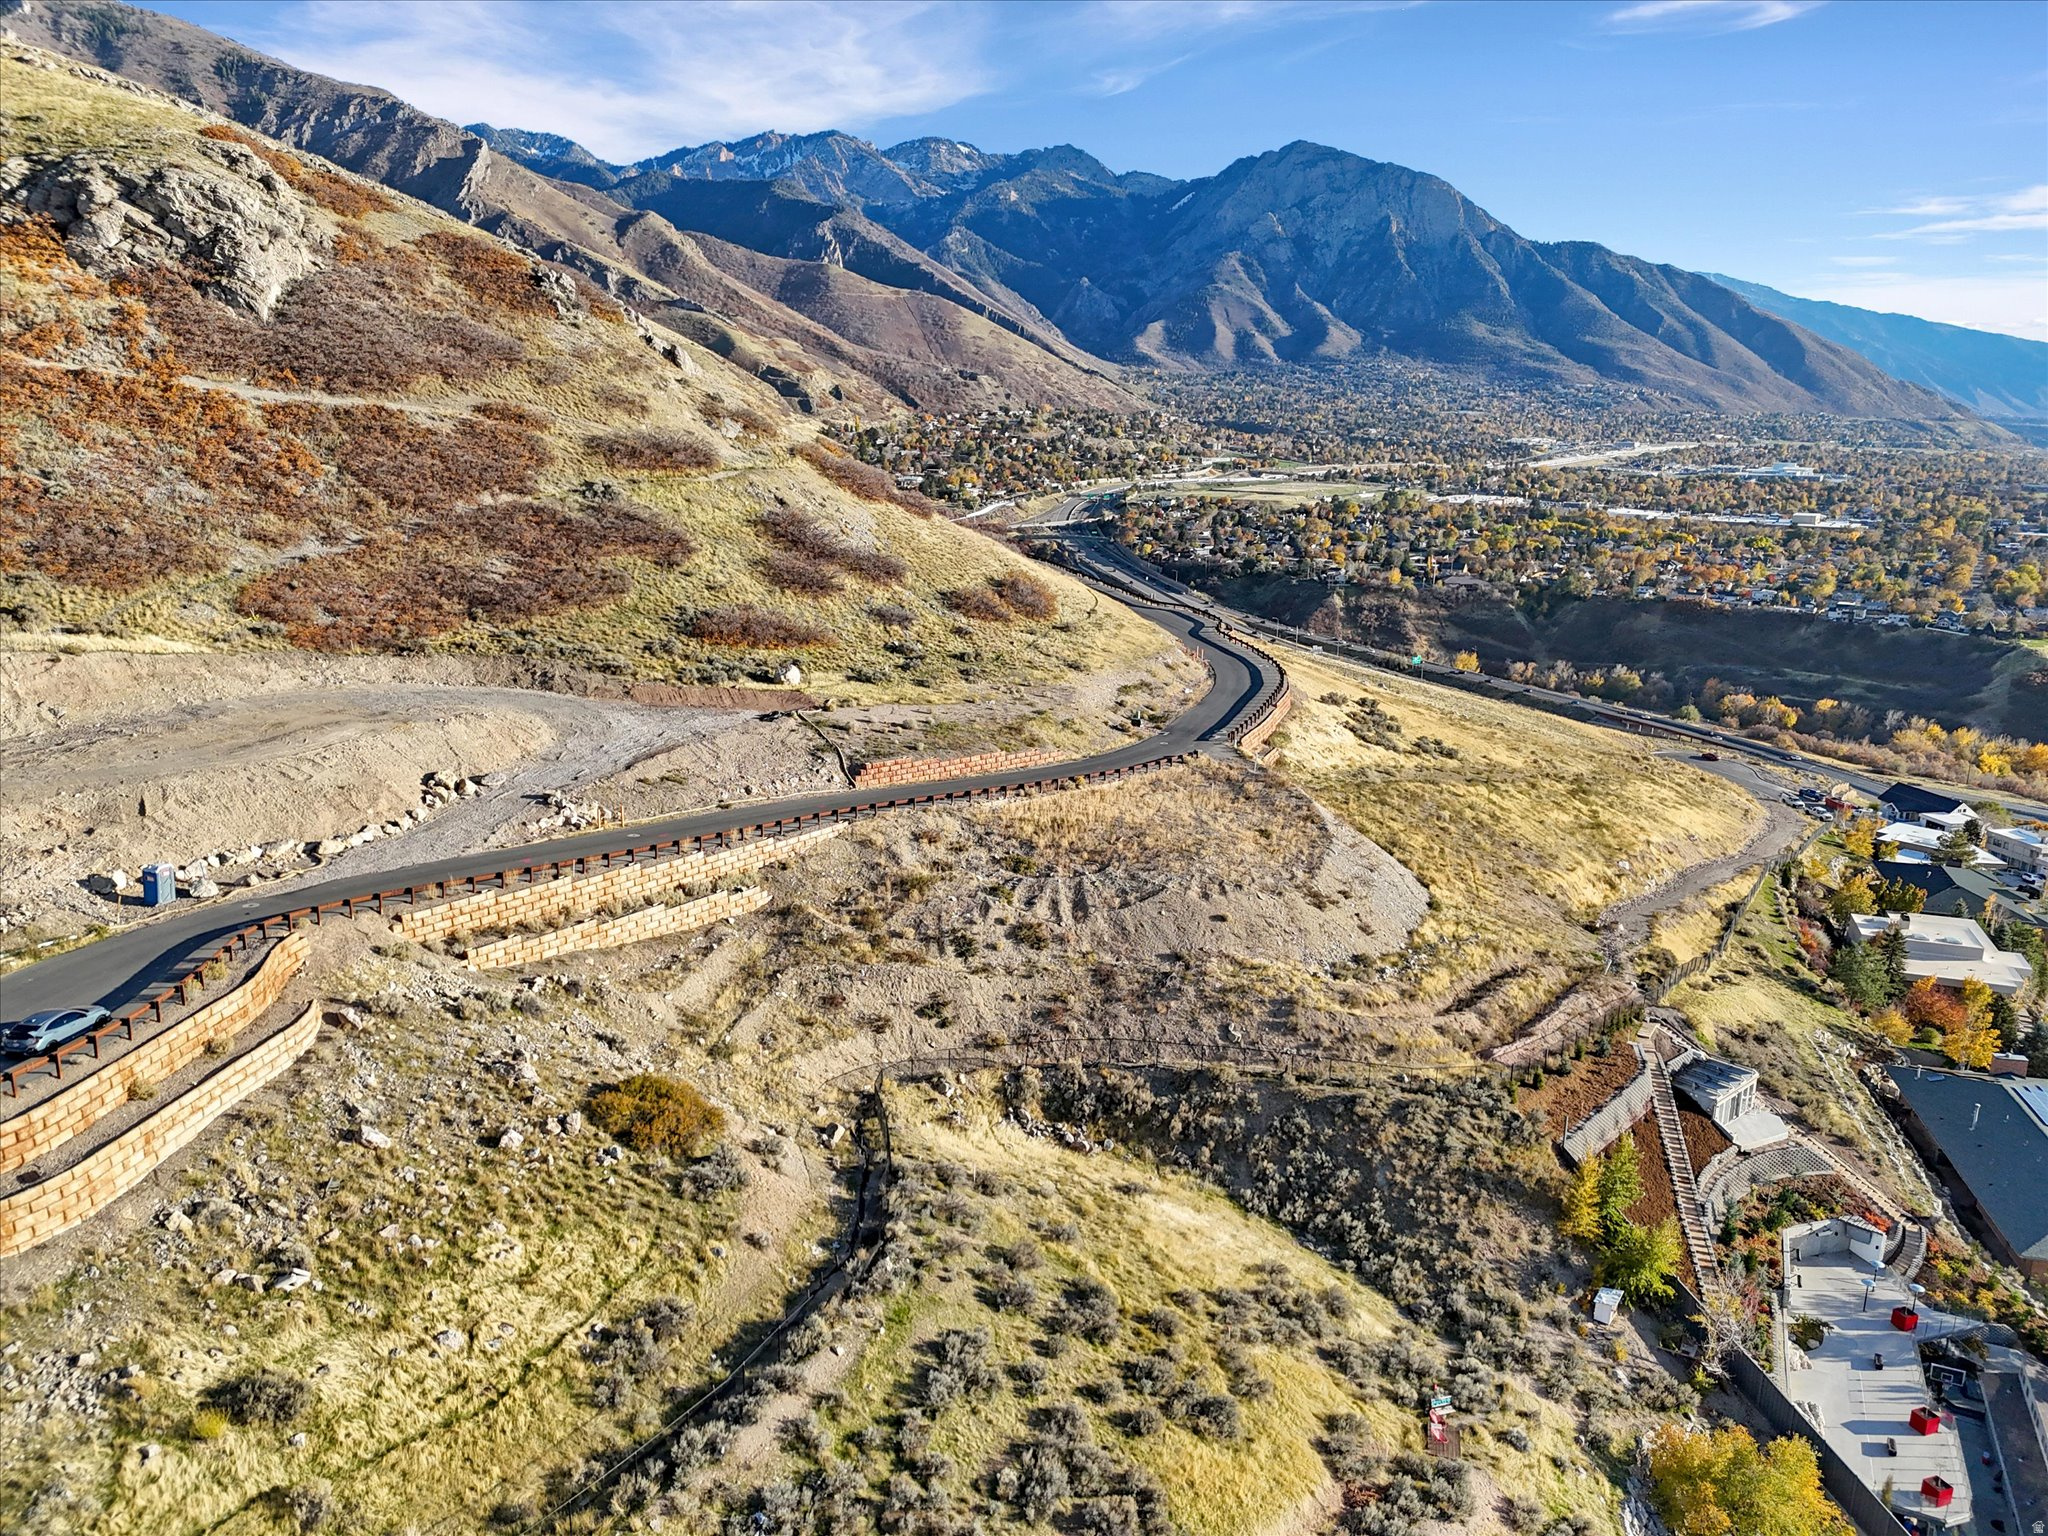
Panoramic views of the Great Salt Lake, the city skyline, and the surrounding mountains - views you can enjoy from every level of the property. Located in Cannon Cove, a gated community high on Salt Lake City's east bench at the mouth of Parley's Canyon. Come up and see the exquiste luxury homes in the community! The developer donated 272 acres of surrounding land to the city, so your views and open space are protected forever-no future building to block them. Gated community with direct access to an extensive hiking trail system. A ramp and documented fill (from the lot across the street)  were added for previous owners building plans and being sold as-is. Head up Cannon Point Drive to see it yourself-the elevation and outlook alone are worth the trip. Utilties stubbed to lot.  For approx 3.45 million (including land) you could build a 5,000 SF home with a 3-car garage.  Partner with our transparent builder, who operates on a straightforward formula: cost of materials plus labor plus a fair percentage build fee-nothing hidden, with full access to all bids and invoices. PICTURES ARE EXAMPLES OF POSSIBLE FINISHES. PRICE COULD BE MORE, OR LESS, DEPENDING ON YOUR CUSTOM HOME.
#2143456

Salt Lake City

2438 S CANNON POINT DR 9

None Beds

None Baths

1.03 acres

$849,900

MLS#: 2143456
Price reduced
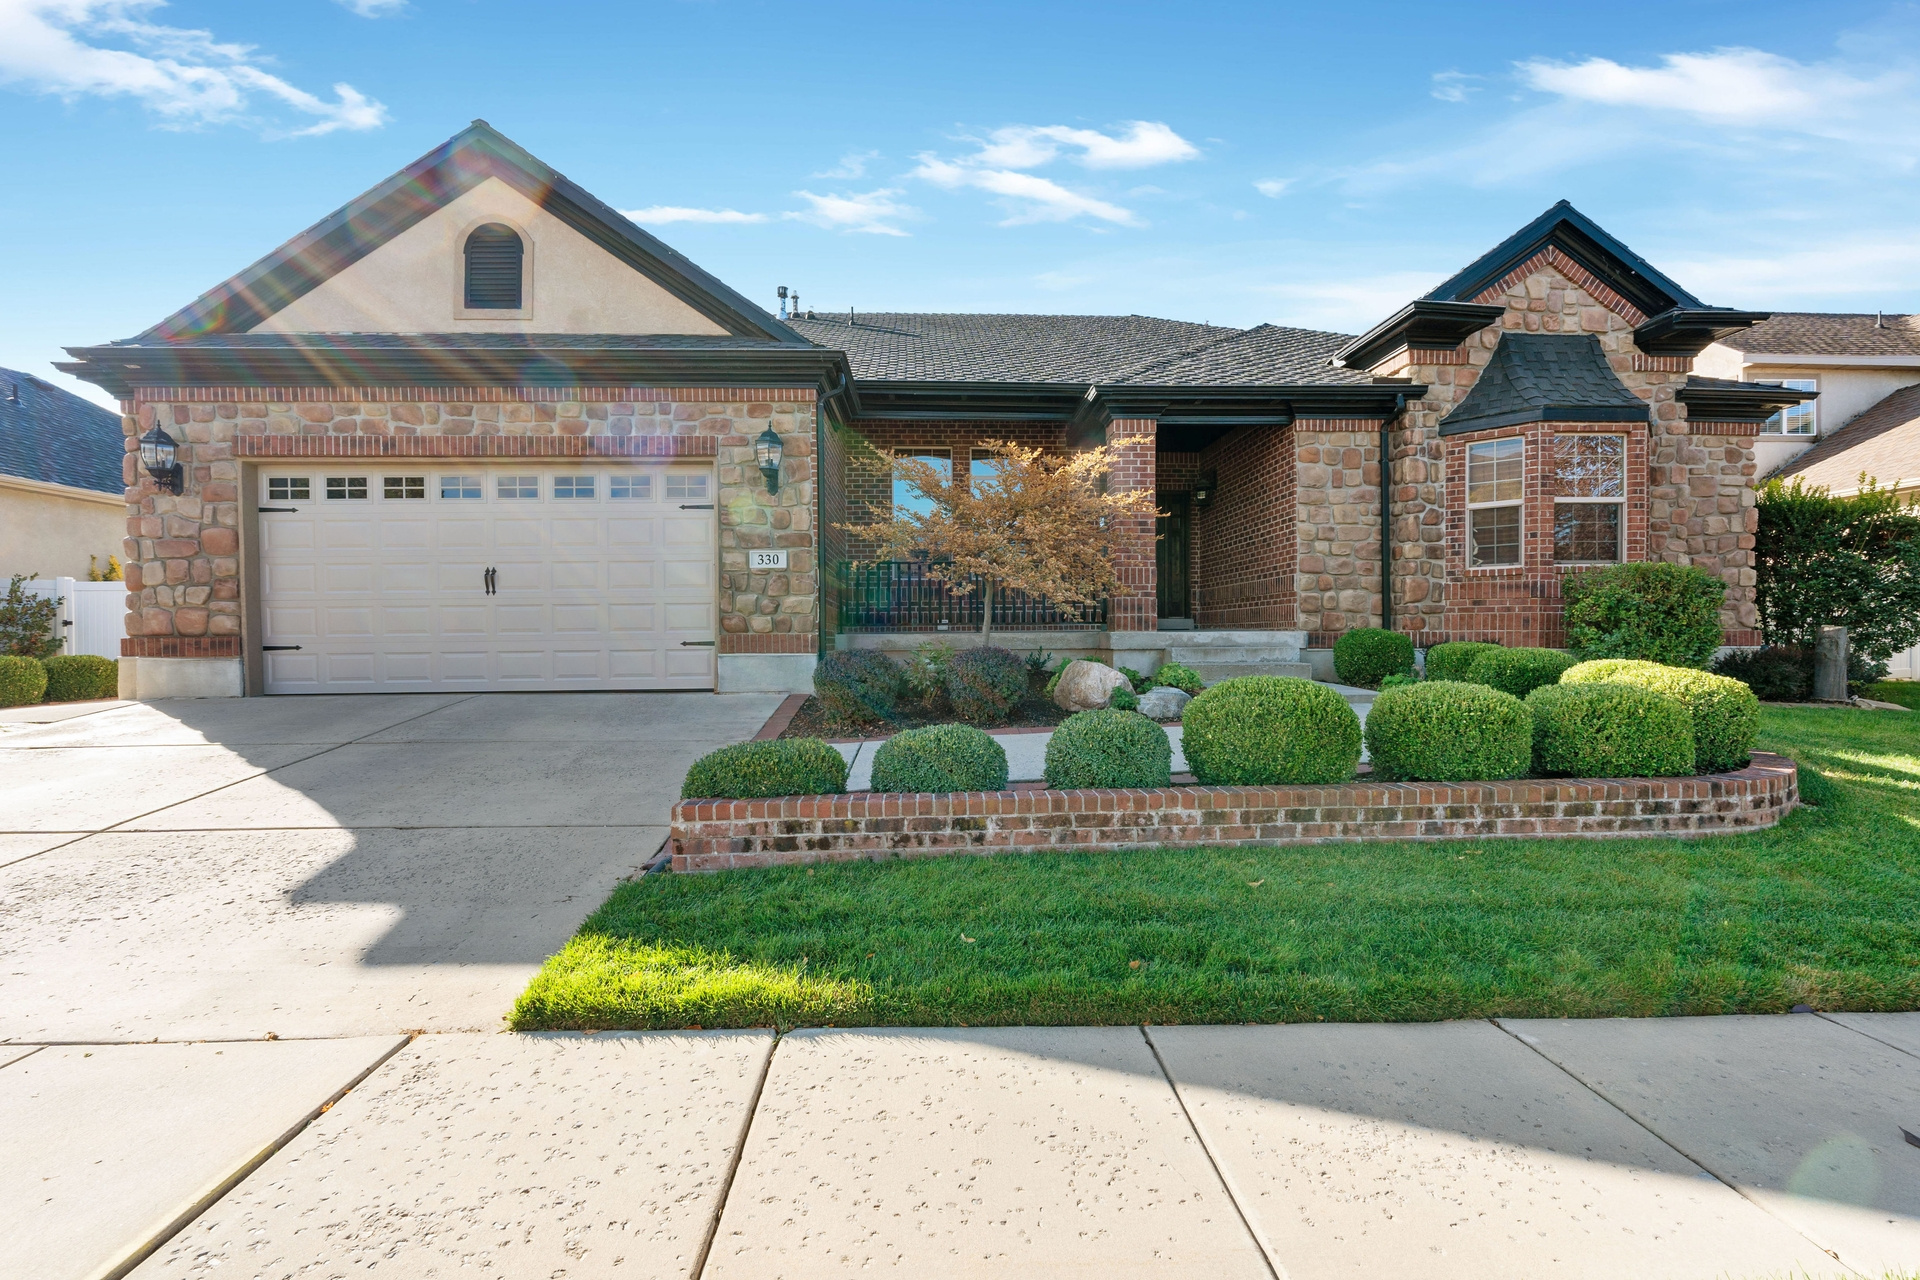
Huge price reduction!! Welcome to 330 Paradiso Lane, a beautifully maintained home that blends comfort, style, and everyday convenience. Natural light and a thoughtful layout create an inviting atmosphere throughout. The main level features an open, functional floor plan with a spacious living area and a kitchen offering generous counter space, modern appliances, a walk-in pantry, and ample storage-perfect for both entertaining and daily living.  The lower level includes a second kitchen, additional bedrooms and bathrooms, and a private entrance, making it ideal for a mother-in-law apartment or older children living at home. Fully landscaped yard retreat with professionally installed leaf guards on the gutters for easy maintenance. Located in a desirable neighborhood close to schools, parks, shopping, dining, and commuter routes, this home offers exceptional livability in a great community.
#2123130

Centerville

330 W PARADISO LN

6 Beds

4 Baths

4,882 Sq.Ft.

$849,900

MLS#: 2123130

Discover an exceptional retreat at Shingle Brook Condominiums in Parowan, Utah, a fairy-tale base-camp on Southern Utah's alpine edge. This re-imagined property combines four original units into two expansive living levels, creating a versatile layout for gatherings & escapes. The entire lower level transforms into an immersive entertainment world, anchored by a gourmet chef's kitchen with a restaurant-style layout, ideal for intimate dinners or lively après-ski events. A convenient wet bar supports entertaining, while a dedicated movie theater offers cozy nights in. Unwind in the spa-inspired soaking tub area, a private sanctuary complemented by a dry spa & a luxury walk-in spa shower. Dual fireplaces grace each end of this level, filling the space with warmth and ambiance. The design harmoniously blends fairy-tale cabin charm with old-world Italian bistro elegance, featuring rustic wood beams, soft lighting, and alpine textures, creating the feel of a hidden mountain trattoria within a storybook lodge. Upstairs, the two top units are seamlessly connected into a single residential level, offering four bedrooms & four bathrooms. Cabin-inspired finishes create a warm & restful atmosphere. Two additional fireplaces provide cozy gathering points for snowy mornings & quiet evenings. Each side of the upper level includes a versatile loft space, perfect for ski gear storage, a home office, a reading nook, or a quiet retreat. These flexible areas are well-suited for full-time living, vacation use, or multi-family getaways. More than just a property, this is a true Southern Utah Base Camp for all seasons. World-class skiing & snowboarding at Brian Head Resort are just minutes away, & summer brings endless opportunities for fishing & kayaking at Yankee Meadow Reservoir. Whether it's ski weekends, lake days, or fireside evenings, this Shingle Brook retreat masterfully blends fairy-tale design, Italian-inspired warmth, & Southern Utah adventure into one unforgettable escape.
#26-273907

Parowan

390 E 300 South ST 1B, 3B, 6B, 9B

4 Beds

None Baths

3,518 Sq.Ft.

$849,900

MLS#: 26-273907
Price reduced
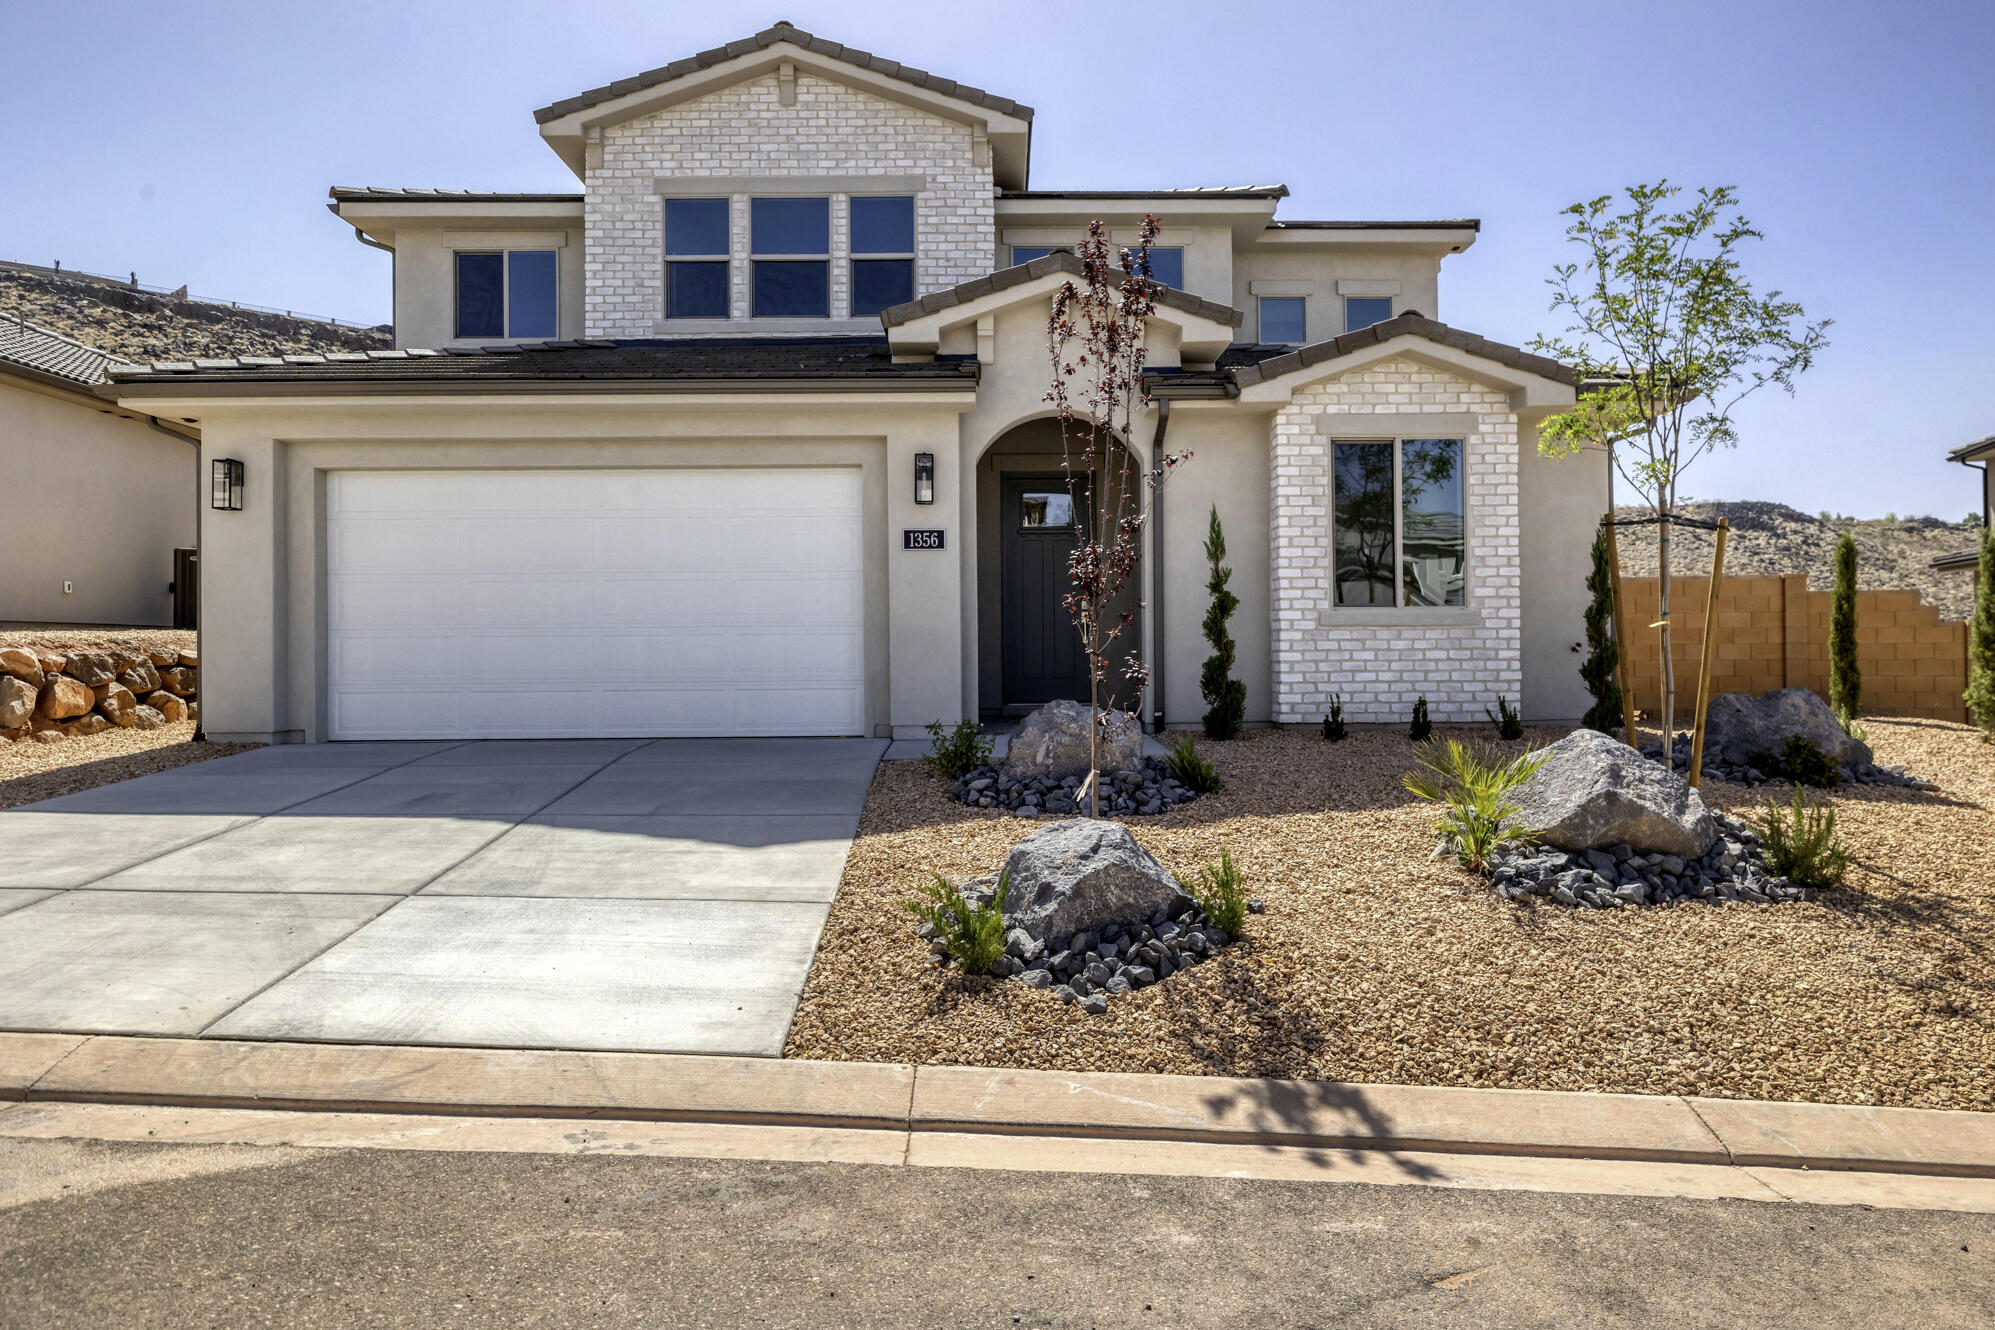
Welcome to one of Southern Utah's premier investment and vacation communities--Paseos at Sienna Hills! This stunning 5-bedroom, 5-bathroom Ivory Home offers the perfect blend of luxury, comfort, and income potential in a community that is approved for nightly rentals.

Designed with both homeowners and vacation guests in mind, this spacious residence features an open-concept floor plan, generously sized bedrooms, and plenty of room for entertaining and creating lasting memories. The two-car garage provides convenience and additional storage, while the thoughtfully designed layout offers privacy and comfort for larger groups and families.

Located in the highly desirable Paseos community in Washington, Utah, residents and guests enjoy access to resort-style amenities, including a pool, lazy river, waterslide, hot tubs, and pickleball courts. The community is just minutes from shopping, dining, hiking and biking trails, championship golf courses, and some of Southern Utah's most iconic destinations, including Zion National Park and Sand Hollow State Park.

Whether you're looking for a primary residence, second home, or a high-performing investment property, this exceptional Ivory Home offers an incredible opportunity to own in one of the area's most sought-after nightly rental communities.  Ask about our preferred lender incentive.
#26-273758

Washington

1356 N RUSTICO DR

5 Beds

None Baths

2,678 Sq.Ft.

$849,900

MLS#: 26-273758

Price reduced
Nestled on a large, secluded .4-acre lot with mature trees, this custom-finished rambler offers the space and privacy you've been searching for. The backyard is an entertainer's dream - playground area, oversized covered patio, and a hot tub, perfect for relaxing evenings and weekend gatherings. Inside, the updated gourmet kitchen shines with a large island, granite countertops, a gas range, and stainless steel appliances - ideal for the home chef. The spacious master suite is filled with natural light from transom windows and features a spa-like bath with a garden tub, separate shower, and double sinks. The partially unfinished basement offers a blank canvas - finish it to fit your needs, whether that's extra bedrooms, a media room, or a home gym. Don't miss the incredible bonus: this home comes with an assignable 2.625% interest rate for a qualified buyer with a sizeable down payment - a rare opportunity in today's market. Ideally located close to schools and the new highway for an easy commute. Homes like this don't last - schedule your showing today!
#2173512

Layton

328 N 3600 W

6 Beds

2 Baths

4,443 Sq.Ft.

$849,900

MLS#: 2173512

* Listings identified with the FMLS IDX logo come from FMLS and are held by brokerage firms other than the owner of this website. The listing brokerage is identified in any listing details. Information is deemed reliable but is not guaranteed. If you believe any FMLS listing contains material that infringes your copyrighted work please click here to review our DMCA policy and learn how to submit a takedown request. © 2024. First Multiple Listing Service, Inc.
Provo Community Living!

Featured listing

Provo Community Living!

Browse Properties

Categories

Homes Tailored to Your Lifestyle

Buyers Guide

Buying a home is one of the most exciting milestones of your life.

View more

Sellers Guide

Putting your home on the market can be a stressful process, especially when you don’t know what to expect.

View more

Market report

With just a few clicks, you'll gain instant access to valuable insights about the real estate market, including trends, property values, and community analytics.

View more

Home value

Unlike automated valuations, our hands-on review will provide a comprehensive opinion of your home’s value while considering important interior elements and other location intangible factors that machine algorithms so often miss.

View more

Buyers resources

Guides on financing, inspections, and choosing the right Realtor for a smooth home purchase.

Sellers resources

Practical tips on staging, pricing, and preparing your home to attract buyers and maximize your sale.

 - property

Send a message

Message successfully sent.

Reason for contacting?

I agree to receive email communication and understand I can unsubscribe at any time.

I agree to be contacted by OnX Realty via call, email, and text for real estate services. To opt out, you can reply 'stop' at any time or reply 'help' for assistance. You can also click the unsubscribe link in the emails. Message and data rates may apply. Message frequency may vary. Privacy Policy

Sign In Sign Out

Virtual Assistant

Would you like to take the next step with this property? We can help you schedule a showing or virtual tour, or send you more details.

Yes, I would like more information.

Thank You for Your Reply, One of Our Agents will contact you as soon as possible

No, maybe later.

Thank you, you can always contact me via email, phone number or through the contact form.

Realhub AI

Lucy - Your AI-Powered Realtor

Update Your Temporary Password

Personalize your search

Enter your email and we'll notify you immediately when new listings match what you're looking for.

or enter email address

Already have an account ? Login here

Continue your home search

I agree to receive communications and understand I can unsubscribe at any time.

I agree to be contacted by OnX Realty via call, email, and text for real estate services. To opt out, you can reply 'stop' at any time or reply 'help' for assistance. You can also click the unsubscribe link in the emails. Message and data rates may apply. Message frequency may vary. Privacy Policy

Already have an account ? Login here

We use cookies

We use cookies primarily for analytics to enhance your experience. By accepting, you agree to our use of these cookies. You can manage your preferences or learn more about our cookies policy.

