Thinking of selling?

Utah's Premier |OnX Realty

  • Nearby me

Popular Features

Community Features

Association

Property Features

Waterfront

View

Exterior Features

Interior Features

Style

E-Alert name

Properties

10000 properties match your criteria

Located in Millbrook Heights, one of Millcreek's most desirable neighborhoods, this brick rambler sits on a large .29-acre lot on a cul-de-sac with mature trees and views of Mount Olympus. An oversized attached two-car garage PLUS a large detached workshop with additional garage space and RV parking make this a rare neighborhood find. There's room for vehicles, tools, storage, and projects without giving up your everyday parking. Built in 1968 and loved by the same family ever since, the home offers 4,128 square feet, six bedrooms, and four bathrooms, including a private primary bath. The finishes are dated, and the home is priced for the next buyer to make it their own and build equity. Upstairs features a gas fireplace, while the fully finished basement has a wood-burning fireplace, separate entrance, dry bar, and large food storage room. Outside, mature trees surround an open patio. Updates include a new sewer line and water heater in 2024, a new sprinkler system in 2023, and roof shingles replaced in 2011. The home also has double-pane windows. Amazing schools nearby include William Penn Elementary, Evergreen Junior High, and Olympus High, with restaurants, parks, and shopping close by, and convenient access to the University of Utah, downtown Salt Lake City, and the Cottonwood Canyons.
#2184888

Millcreek

1891 E ORCHARD CIR

6 Beds

1 Baths

4,128 Sq.Ft.

$995,000

MLS#: 2184888

Price reduced
Price reduced! Seller will pay $10,000 in buyer's closing costs! Beautiful 2 story home with great views and no neighbors behind! This home is in walking distance to a lovely community park and a quick drive to the Mountain View Corridor. 4 bedrooms and a beautiful balcony on the upper level. Super functional floorplan! Square footage figures per prior MLS listing.  Buyer to verify all.
#2166611

West Valley City

7139 W HAWK VIEW WAY S

5 Beds

3 Baths

2,875 Sq.Ft.

$659,000

MLS#: 2166611

OPEN HOUSE CANCELLED FOR TODAY MULTIPLE OFFERS RECEIVED. Welcome to this beautiful, serene rambler in the heart of Holladay. Surrounded by mature trees and masterfully landscaped gardens, the private backyard and patio offer the ultimate sanctuary to relax and unwind. Inside, the home warmly invites you in with rich natural wood floors and a stunning gallery of windows that floods the space with light. It is easy to see that the owners have poured their hearts into this property; their well-thought-out updates create a deeply welcoming and comfortable atmosphere throughout. The main level features three comfortable bedrooms, while the lower level hosts a fourth bedroom alongside a flexible fifth room (without a closet)-ideal for a quiet home office. Outdoor enthusiasts will love the close proximity to the mountains, as well as a unique storage area designed specifically for all your adventure gear. The exterior functionality is just as impressive. A front circular driveway and a secondary drive lead to an oversized, heated garage and shop. Extensive practical updates completed in 2020 provide total peace of mind, including a new roof, an updated electrical panel, and new Amsco windows in the basement. The lower level was further enhanced by raising the ceilings from drop tiles to clean drywall and installing durable LVP flooring. Complemented by beautifully modernized bathrooms and a refreshed kitchen, the home also features fresh epoxy flooring in the laundry and equipment room for a clean, organized workspace. The backyard is a true crown jewel, boasting complete privacy, vibrant perennials, and a lighted covered patio perfect for evening entertaining. You are going to love this home! For a 3D Virtual Tour Visit https://book.whitepinemedia.co/4365-S-2990-E/idx
#2184606

Holladay

4365 S 2990 E

4 Beds

2 Baths

2,164 Sq.Ft.

$779,000

MLS#: 2184606

BEST mountain views in the entire community! This end unit boarders the East boundary of the development and has unobstructed mountain views with no East neighbors. Includes the same incredible style, design, and functionality of all homes in the incredible JDC Ranch community. Garage fits full sized trucks. Includes market-leading storage and the most premium kitchen design of all available townhomes. Quality is backed by a 1-, 2-, and 10-year home warranty. ***$10,000 + No Cost Refinance preferred lender incentive for a Limited Time!*** Photos are of an identical unit built previously and landscaping may vary slightly from shown image. Square footage figures are provided as a courtesy estimate only and were obtained from building plans. Buyer is advised to obtain an independent measurement.
#2183638

Plain City

2714 W 2735 N 137

3 Beds

2 Baths

1,581 Sq.Ft.

$429,775

MLS#: 2183638

Custom-built with flexibility and everyday function in mind, this single-level Harrisville rambler offers approximately 3,300 square feet with 6 bedrooms, 4 bathrooms, 2 living areas, and a private guest wing featuring its own living room, 2 bedrooms, and 2 bathrooms-well suited for multigenerational living, extended guests, hobbies, or working from home. Wider hallways and additional accessibility-minded design features provide added space and ease of movement. The open kitchen, dining, and great room feature granite countertops, abundant white cabinetry, a contrasting wood island, gas cooktop, built-in wall oven and microwave, and one of three fireplaces. Plantation shutters, generous storage, a spacious laundry room, and an oversized 3-car garage add everyday function. Triple-pane windows and Icynene spray-foam insulation extending to the roof deck and beneath the home were selected for comfort, quiet, and efficiency. Programmable Trimlight lighting surrounds the roofline, allowing colors to be customized for holidays, celebrations, or year-round accent lighting. Situated on 0.85 acre with no HOA, the property offers excellent homesteading potential. The mature backyard includes fruit trees, an irrigated garden area, fenced animal space, RV parking with 30-amp service, and a chicken coop/outbuilding with animal housing, storage space, and electricity. The detached shop is equipped with power, water, a woodshop vacuum system, and a wood-burning heater. Enjoy mountain views and an expansive covered patio with room to garden, work, gather, and create. The Western Irrigation Canal runs through the rear portion of the property, providing a unique waterside setting with seasonal flowing water and wildlife observed along the canal. Original plans and building drawings are available. Square footage and acreage figures are provided as courtesy estimates from county records.
#2180679

Harrisville

278 E LARSEN LN

6 Beds

3 Baths

3,300 Sq.Ft.

$789,000

MLS#: 2180679
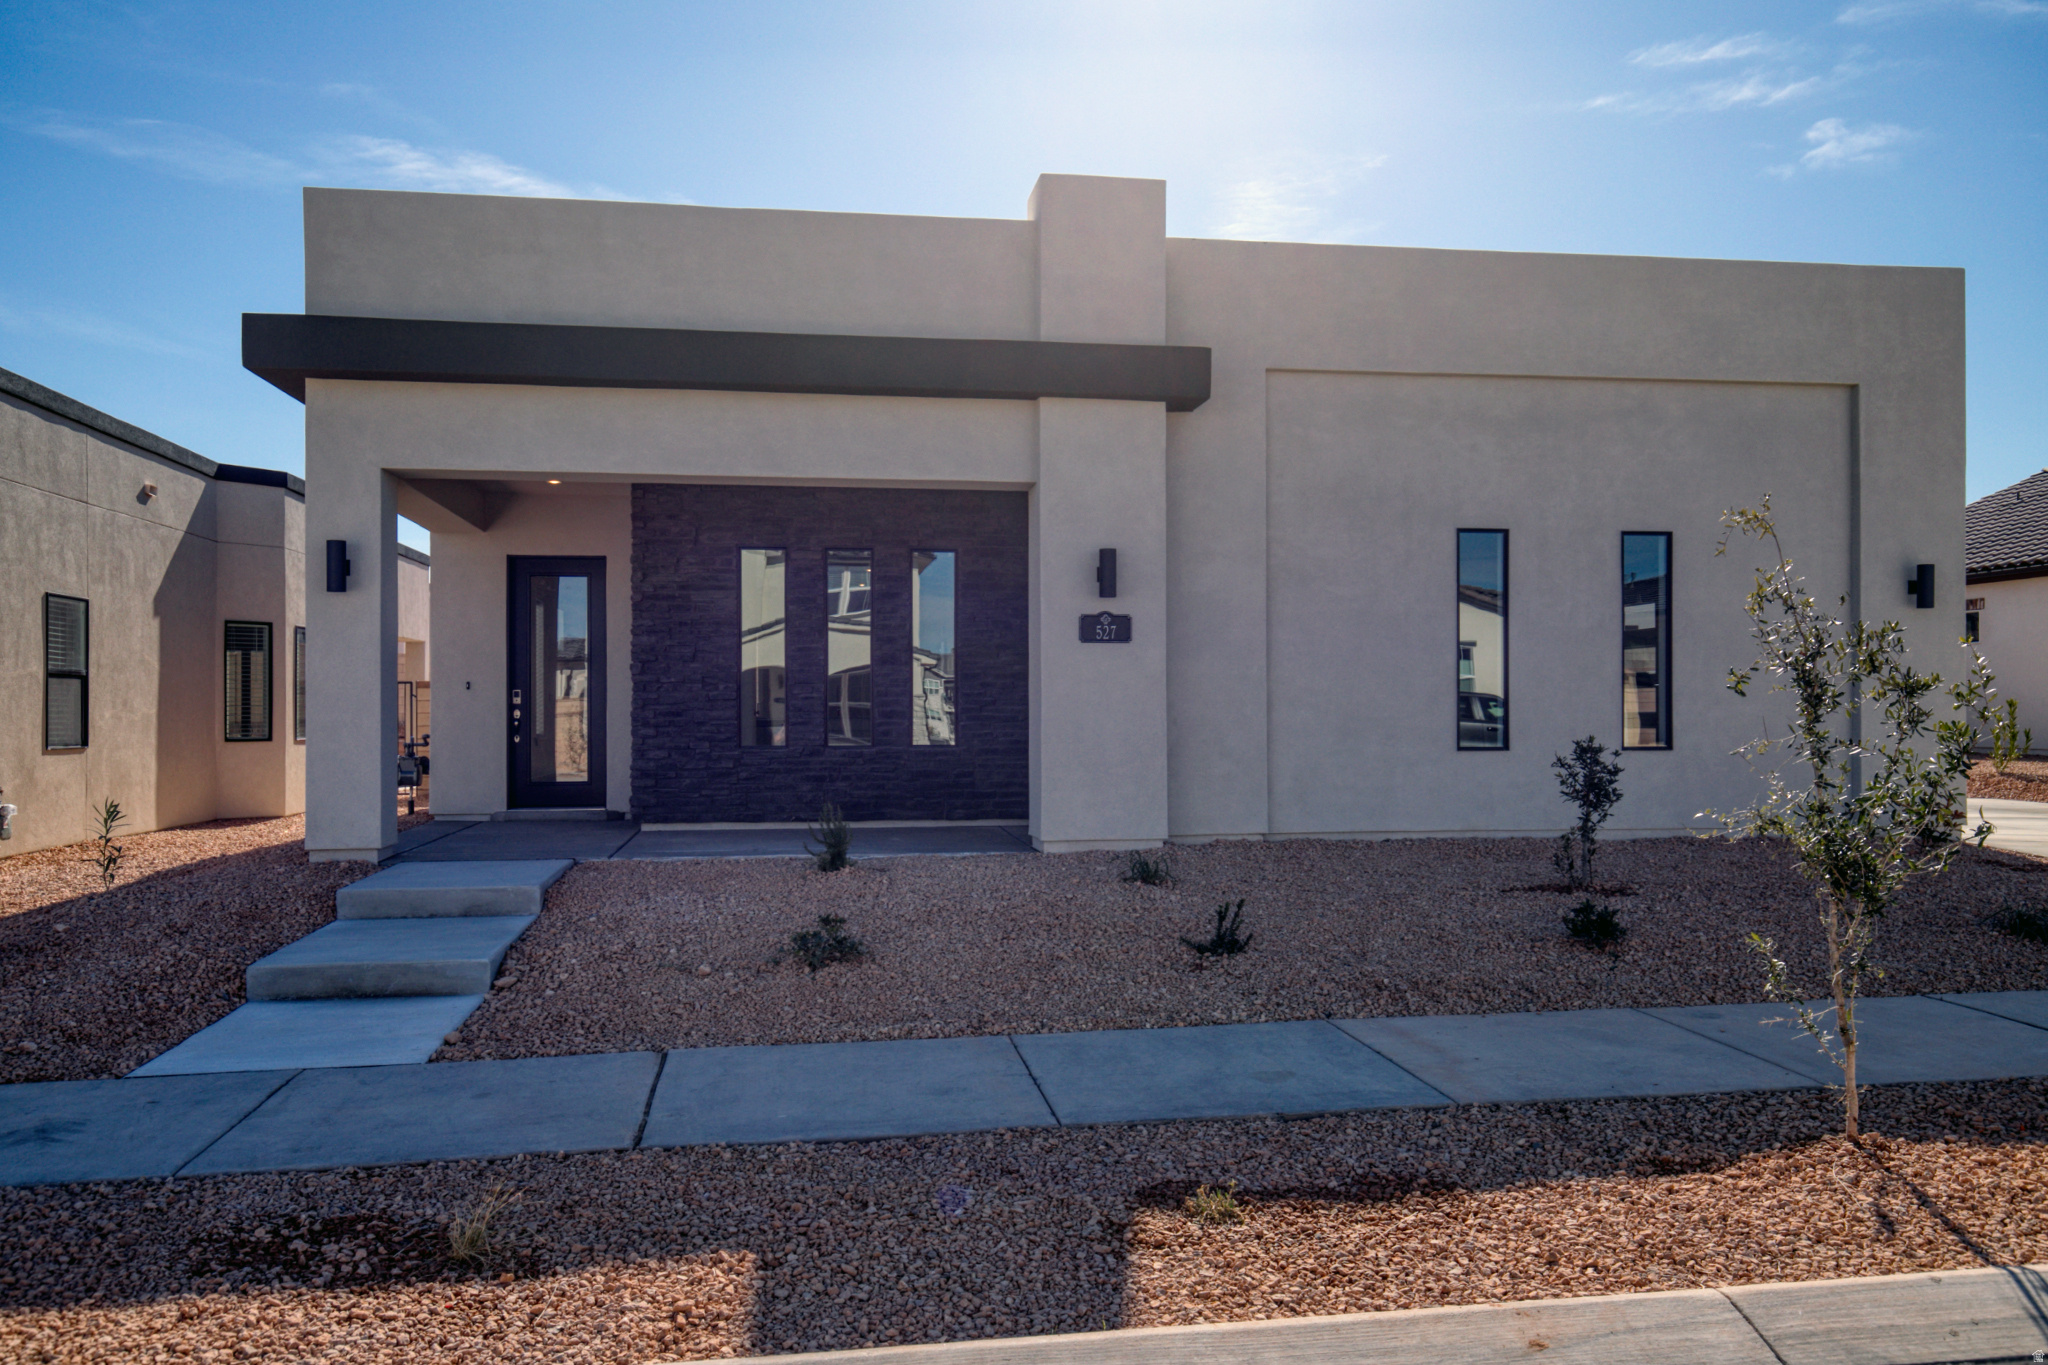
LIMITED INVENTORY ON MOVE-IN READY HOMES! This beautiful new construction home features the Avail DM floor plan, thoughtfully designed and built by Carefree Homes--Southern Utah's trusted builder. Carefree delivers service that exceeds our home buyers expectations before, during and after the sale! Conveniently located near major highways and just minutes from exciting new commercial developments, this home is perfect for both work and leisure. Highlights include durable 2x6 construction, stylish 2'' faux wood blinds, epoxy-coated garage floors, a fully landscaped yard, quartz/granite countertops, and soft close drawers. More... Nestled within a vibrant and growing community, you'll enjoy a wealth of amenities right at your doorstep, including a state-of-the-art lagoon and all year long heated pool with several pickleball courts, perfect for outdoor fun and relaxation with family, friends and neighbors. Call today for a showing or for more information about Southern Utah's unique community, Desert Color.
#2158379

St. George

527 W AVERY LN

3 Beds

2 Baths

1,676 Sq.Ft.

$520,000

MLS#: 2158379
Price reduced
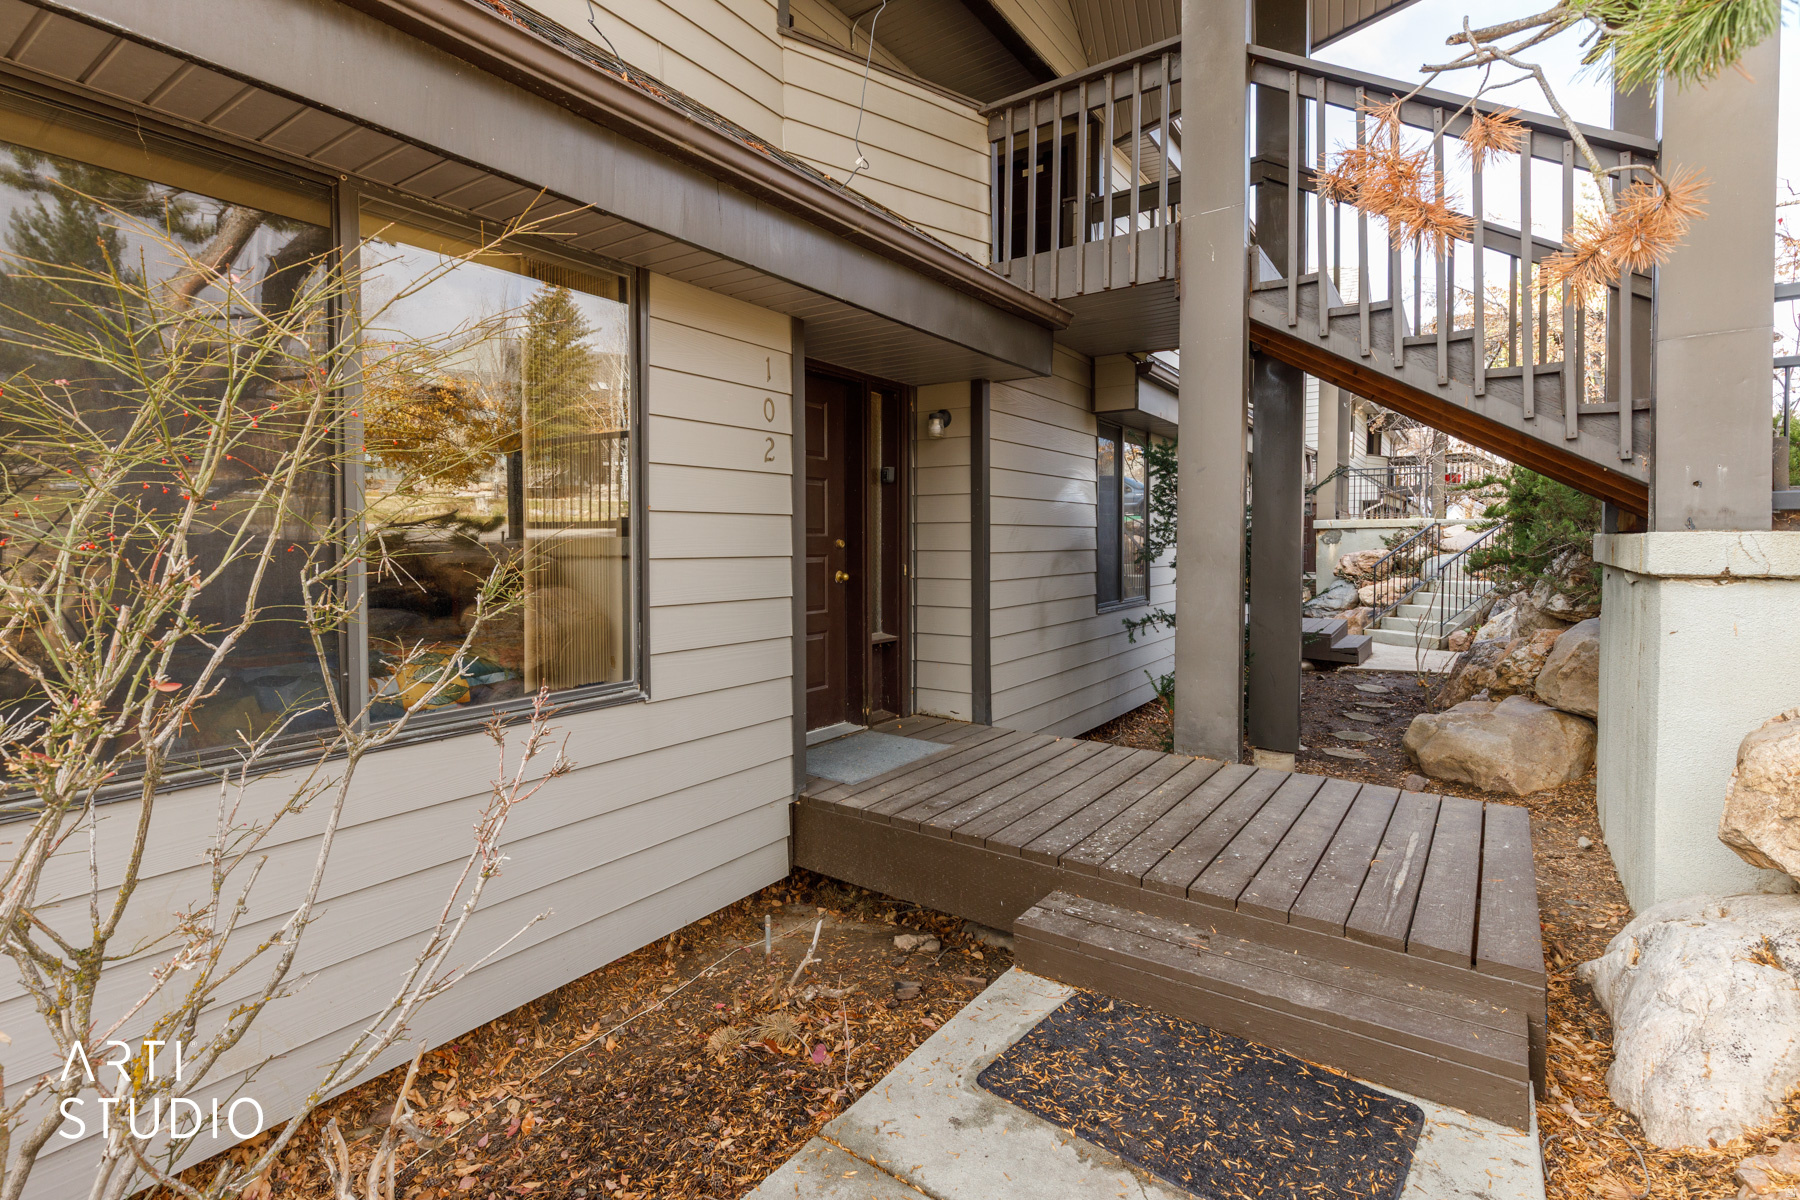
DRASTIC PRICE REDUCTION! NIGHTLY RENTAL PERMITTED. Here is your chance to own a piece of Eden! 14 total condos to choose from! (See MLS 2179132 to see ALL listings) This one bedroom condo is located adjacent to the Wolf Creek Golf Course (300 feet away from the clubhouse) and the shuttle service to Powder Mountain is right outside the door. The Ogden Valley is a recreation mecca with Snowbasin, Powder Mountain, and Nordic Valley ski resorts all within 15 minutes. Mountain biking, hiking and water recreation on Pineview Reservoir, are what this area is known for. Don't miss this opportunity to own in Eden. Attractive lease to own option is available.  All information deemed reliable and provided for convenience of buyer. Square footage figures are provided as a courtesy estimate only and were obtained from county records.  Buyer is advised to obtain an independent measurement.
#2163243

Eden

3815 WOLF CREEK DR N #102

1 Beds

1 Baths

688 Sq.Ft.

$199,000

MLS#: 2163243

Welcome to 1148 Shonto Way--an exceptional value in Kayenta, where spectacular views, refined updates, and effortless desert living come together. Privately positioned on a .63-acre cul-de-sac lot and bordering protected land, this impeccably updated residence offers an extraordinary sense of space, privacy, and connection to the surrounding red rock landscape. Thoughtfully renovated with exceptional materials and craftsmanship, the home delivers the quality and lifestyle synonymous with Kayenta--at an exceptional value. From the rift-sawn solid oak Shaker cabinetry to the custom quartzite countertops, every detail has been carefully considered. Beautiful oak hardwood floors and brand-new custom carpeting complement the open-concept living spaces, while expansive custom windows and glass doors create a seamless connection to the outdoors. A gas fireplace anchors the living area, with a dedicated dining space providing an inviting setting for entertaining. The designer kitchen is both beautiful and highly functional, featuring Blum soft-close hardware, custom honed quartzite countertops, a six-burner gas cooktop, and premium built-in Thermador appliances. Designed for both everyday living and entertaining, it is a sophisticated centerpiece of the home. The spacious primary suite is a private retreat framed by incredible views and features a beautifully appointed custom bathroom with an oversized walk-in shower and generous walk-in closets. Two additional en-suite bedrooms offer exceptional comfort and privacy, with custom bathrooms and direct access to private outdoor spaces. One suite also includes a convenient kitchenette, offering added flexibility for guests, extended family, or longer stays. Additional features include a central vacuum system, reverse osmosis, water softener, Hunter Douglas blinds, new lighting and bathroom fixtures, and new interior doors.The roof received a protective sealant coating in 2020 with an eight-year warranty. With its coveted cul-de-sac setting, protected views, generous acreage, extensive updates, and exceptional indoor-outdoor living, 1148 Shonto Way is a rare opportunity to experience the beauty and tranquility of Kayenta at an outstanding value. Come experience this remarkable property and discover why it deserves to be seen in person.
#2184964

Ivins

1148 W SHONTO WAY

3 Beds

3 Baths

2,377 Sq.Ft.

$1,375,000

MLS#: 2184964

High Tech Luxury Meets Total Peace of Mind in this Turnkey Masterpiece Step into a thoughtfully upgraded, tech forward sanctuary where modern innovation meets timeless quality. Perfectly pairing an impeccably maintained main level with a newly finished walkout basement, this home offers turnkey luxury and complete structural confidence. Engineered for maximum connectivity, the home features active fiber internet paired with hardwired CAT 6a , complemented by high tech features like  weather intelligent smart sprinklers, smart climate controls, and integrated lighting. Indoors, enjoy designer louvered shutters, two cozy fireplaces, and a bright lower level complete with a home gym, an oversized storage room, and a dedicated home office with dual station CAT 7 wiring. Outdoors, customizable holiday and ambient LED permanent roofline lighting guarantees effortless year round curb appeal, while the fully fenced yard, covered deck, and sheltered patio create an ideal private setting for outdoor entertaining.
#2184564

Plain City

2797 W 2125 N

6 Beds

2 Baths

3,010 Sq.Ft.

$695,000

MLS#: 2184564

Price reduced
OFFERING $2,500 SELLER CREDIT! Sale includes fridge, washer & dryer, smart thermostat & doorbell camera! Look no further than this amazing home! This 3 bed, 3 bath townhome has thoughtful upgrades and a prime location next to two community pools and multiple parks! Hop on the walking path and take a 10 minute walk to Utah lake as well! The crawlspace has 8ft ceilings and slab floor. Come see it before it is gone! All information, figures, and documentation provided as a courtesy, buyer to verify all information.
#2177034

Saratoga Springs

1097 E WATERWAY LN

3 Beds

3 Baths

1,569 Sq.Ft.

$374,500

MLS#: 2177034

This beautiful 2-story, 3-bedroom, 2.5-bath home is located in the desirable Summit Ridge Towns community. Enjoy an open floor plan featuring a stylish kitchen with walk-in pantry, stainless appliances, and gas cooking, laminate flooring throughout the main level as well as a 1/2 bath. Upstairs offers an ensuite primary bedroom with walk-in closet, two more bedrooms, an additional full bath, and a spacious laundry room. The full walkout basement provides excellent expansion potential and fully fenced backyard. Amenities include a seasonal swimming pool, pickleball, sand volleyball courts, playground, tot lot, dog park, picnic areas, and walking distance to Harvest View Sports Complex.   See it or yourself today!
#2182517

Santaquin

1180 W HIDDEN SPRING DR

3 Beds

2 Baths

2,187 Sq.Ft.

$374,900

MLS#: 2182517
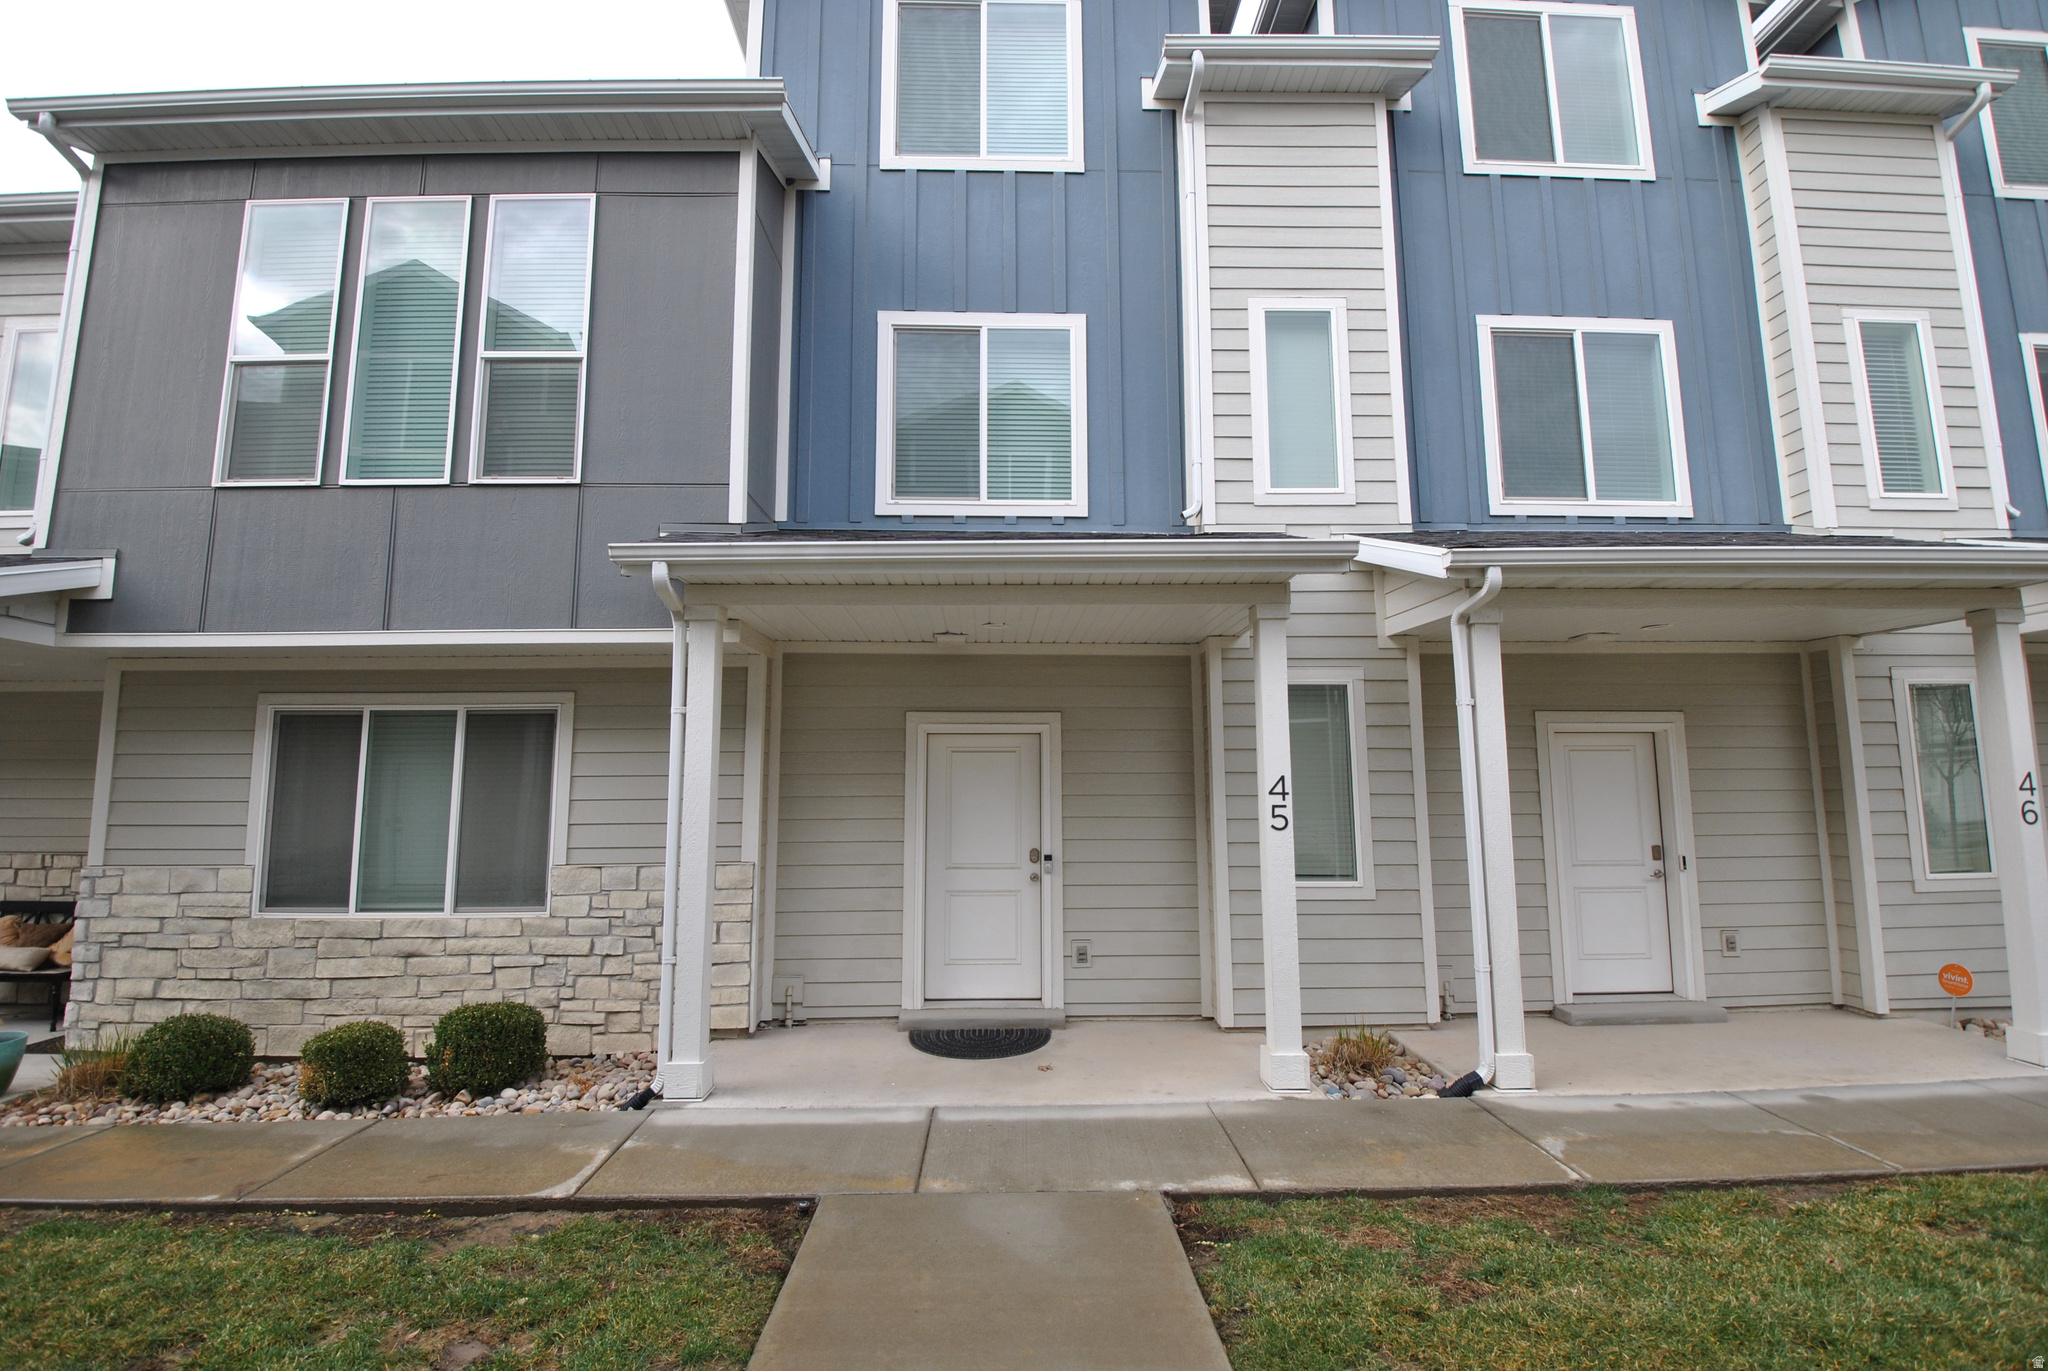
Welcome home to Prominence Point!  This property is beautifully set up with 2 bedrooms on the top floor yet an office nook and main living with kitchen, dining room, and living room on the second level.  The oversized garage has extra space for all your toys when you are not enjoying the community pool or gym!  Buyer and Buyers Agent to verify any and all information.
#2137495

North Ogden

285 E 1850 N 45

2 Beds

2 Baths

1,727 Sq.Ft.

$350,000

MLS#: 2137495

Price reduced
Beautifully designed home featuring a gourmet kitchen, large windows, abundant natural light, and a covered deck perfect for relaxing or entertaining while enjoying mountain and valley views. The thoughtfully designed floor plan includes a main-floor primary suite with a spa-like bathroom featuring a standalone soaking tub, separate vanities, large walk-in shower, and an oversized walk-in closet, plus a main-floor office or additional living room for flexible use. Upstairs offers three spacious bedrooms, two full bathrooms, and a versatile loft area ideal for a second living space, playroom, study zone, or even a home gym.  The fully finished basement adds even more room with three additional bedrooms and two bathrooms, creating excellent space for guests, multi-generational living, or hobbies.  Located in a quaint neighborhood near shopping, dining, and entertainment, this home combines comfort, space, and convenience with beautiful views and ideal function.
#2143297

Saratoga Springs

468 N PINNACLE LN 4

7 Beds

5 Baths

5,248 Sq.Ft.

$1,090,000

MLS#: 2143297

Price reduced
PRICE REDUCTION! NIGHTLY RENTAL PERMITTED. Here is your chance to own a piece of Eden! 14 total condos adjacent to the Wolf Creek Golf Course (300 feet away from the clubhouse) and the shuttle service to Powder Mountain is right outside the door.  Unit 101, 953 SF, 2 beds; Unit 102, 688 SF 1 Bed; Unit 103, 688 SF, 1 Bed; Unit 104, 671 SF, 1 Bed; Unit 105, 671, SF, 1 Bed; Unit 106, 688 SF, 1 Bed; Unit 107, 688 SF, 1 Bed; Unit 108, 953 SF, 2 Beds + Loft; Unit 109, 1280  SF, 2 Beds + Loft; Unit 110, 1292  SF, 2 Beds + Loft; Unit 111, 804  SF, 2 Beds + Loft; Unit 112, 804  SF, 2 Beds + Loft; Unit 114, 1292  SF, 2 Beds + Loft; Unit 115, 1280  SF, 2 Beds + Loft  Square footage figures are provided as a courtesy estimate only and were obtained from county records.  Buyer is advised to obtain an independent measurement.
#2179132

Eden

3815 N WOLF CRK DR ALL

22 Beds

None Baths

12,752 Sq.Ft.

$2,999,999

MLS#: 2179132

Super cute and BARELY LIVED IN townhome at Willow Point in Lehi.  Just a few minutes from I-15, Silicone Slopes, Thanksgiving Point, and The Outlets at Traverse Mountain. Walk for your groceries to the brand new Smiths Marketplace. Unfinished basement, framed for living and bedroom lets you decide what you want it to be. Two car garage with extra height and EV charger. Clubhouse, pool, pickleball, basketball. Townhome is virtually staged.
#2183702

Lehi

2012 N 4040 W 419

3 Beds

2 Baths

2,370 Sq.Ft.

$454,500

MLS#: 2183702

* Listings identified with the FMLS IDX logo come from FMLS and are held by brokerage firms other than the owner of this website. The listing brokerage is identified in any listing details. Information is deemed reliable but is not guaranteed. If you believe any FMLS listing contains material that infringes your copyrighted work please click here to review our DMCA policy and learn how to submit a takedown request. © 2024. First Multiple Listing Service, Inc.
Provo Community Living!

Featured listing

Provo Community Living!

Browse Properties

Categories

Homes Tailored to Your Lifestyle

Buyers Guide

Buying a home is one of the most exciting milestones of your life.

View more

Sellers Guide

Putting your home on the market can be a stressful process, especially when you don’t know what to expect.

View more

Market report

With just a few clicks, you'll gain instant access to valuable insights about the real estate market, including trends, property values, and community analytics.

View more

Home value

Unlike automated valuations, our hands-on review will provide a comprehensive opinion of your home’s value while considering important interior elements and other location intangible factors that machine algorithms so often miss.

View more

Buyers resources

Guides on financing, inspections, and choosing the right Realtor for a smooth home purchase.

Sellers resources

Practical tips on staging, pricing, and preparing your home to attract buyers and maximize your sale.

 - property

Send a message

Message successfully sent.

Reason for contacting?

I agree to receive email communication and understand I can unsubscribe at any time.

I agree to be contacted by OnX Realty via call, email, and text for real estate services. To opt out, you can reply 'stop' at any time or reply 'help' for assistance. You can also click the unsubscribe link in the emails. Message and data rates may apply. Message frequency may vary. Privacy Policy

Sign In Sign Out

Virtual Assistant

Would you like to take the next step with this property? We can help you schedule a showing or virtual tour, or send you more details.

Yes, I would like more information.

Thank You for Your Reply, One of Our Agents will contact you as soon as possible

No, maybe later.

Thank you, you can always contact me via email, phone number or through the contact form.

Realhub AI

Lucy - Your AI-Powered Realtor

Update Your Temporary Password

Personalize your search

Enter your email and we'll notify you immediately when new listings match what you're looking for.

or enter email address

Already have an account ? Login here

Continue your home search

I agree to receive communications and understand I can unsubscribe at any time.

I agree to be contacted by OnX Realty via call, email, and text for real estate services. To opt out, you can reply 'stop' at any time or reply 'help' for assistance. You can also click the unsubscribe link in the emails. Message and data rates may apply. Message frequency may vary. Privacy Policy

Already have an account ? Login here

We use cookies

We use cookies primarily for analytics to enhance your experience. By accepting, you agree to our use of these cookies. You can manage your preferences or learn more about our cookies policy.

