Thinking of selling?

Utah's Premier |OnX Realty

  • Nearby me

Popular Features

Community Features

Association

Property Features

Waterfront

View

Exterior Features

Interior Features

Style

E-Alert name

Properties

10000 properties match your criteria

Hafen Estates--discover the perfect blend of luxury and functionality in this stunning single story, 2,105 sq ft, 3-bedroom, 3-bath home! This thoughtfully designed living space, offers a split living floor plan that places the primary bedroom suite on one side of the home for maximum privacy, while a second en-suite bedroom and third bedroom are situated on the other side-ideal for family, guests, or a home office.  Soaring 10' ceilings and large windows fill the home with natural sunlight, while can-lighting throughout adds a warm, upgraded ambiance to every room. The gourmet kitchen is a chef's dream, showcasing quartz countertops throughout, a generous 7'x5' island, sleek hood, and whirlpool stainless steel gas appliances. Upgraded cabinetry and a stylish tile backsplash complete the space, offering both beauty and function.  Retreat to the primary suite bathroom, where a spa-inspired 84"x42" curbless walk-in tile shower awaits-a true statement of luxury. Tile flooring extends through the bathrooms and laundry room for lasting durability and style.  Step outside to an extended rear patio, perfect for capitalizing on Southern Utah's incredible outdoor living. The stone exterior adds timeless curb appeal, while the xeriscape front yard offers effortless, low-maintenance care. Built with 2x6 construction, this home delivers superior energy efficiency and structural integrity you can count on.  The extra-wide 3-car garage provides ample room for all your toys and storage needs.  Ideally located just minutes from grocery stores, the renowned PGA Black Desert Golf Course, Tuacahn Theatre, and the breathtaking hiking, biking trails, and parks of Snow Canyon-this home offers the best of Southern Utah living, right at your doorstep.  Hafen Estates represents more than just a place to live-it's a lifestyle rooted in balance, beauty, and quality. It combines the tranquility and scenic richness of Ivins with the craftsmanship and thoughtful design that FieldStone Homes is known for. For those looking to embrace outdoor adventure, artistic culture, and a peaceful desert atmosphere-all while enjoying a well-built, elegantly designed home-Hafen Estates truly stands out as a unique and compelling community.  Ask about our current $16,000 incentive available on this home-call today for details! Photos are of a similar model and meant to represent quaility of final finishes. Final colors and selections may vary from photos.
#2178651

Ivins

429 E 350 S LOT 5

3 Beds

1 Baths

2,105 Sq.Ft.

$849,900

MLS#: 2178651
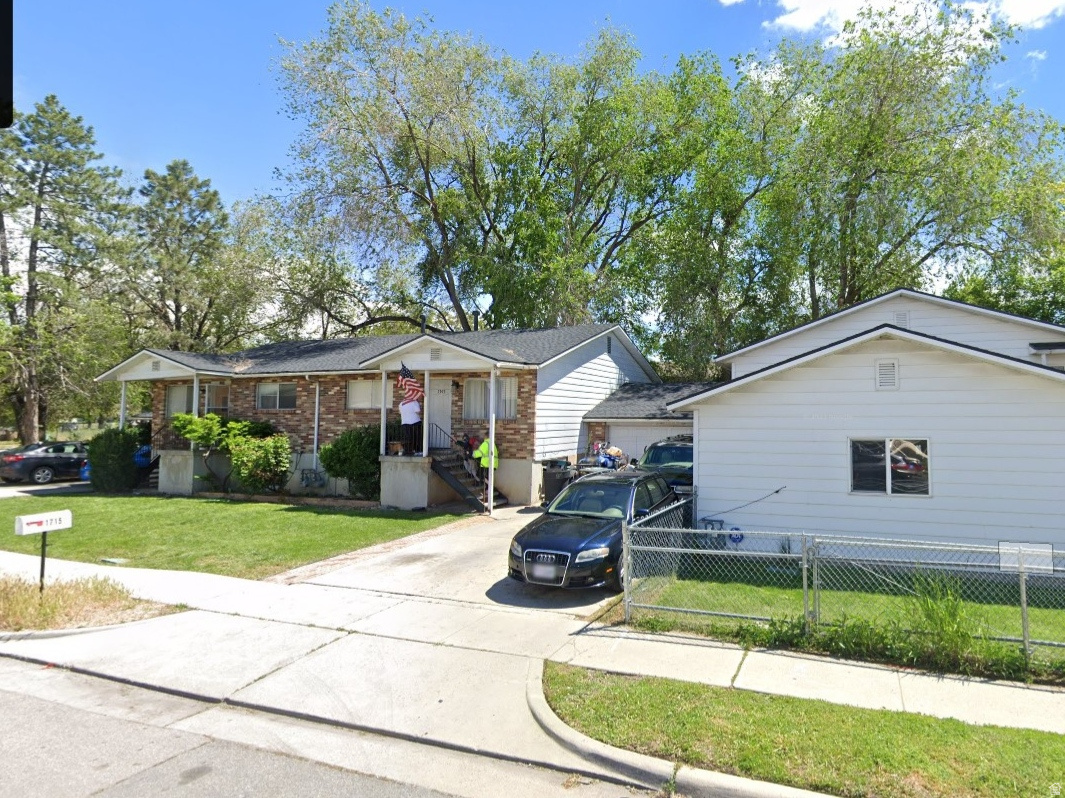
-HUGE PRICE REDUCTION-NO SELLER FINANCING-Gross Rent $6345-Rose Park (Salt Lake City) side by side triplex. Each unit has its own 2 car garage. New roof and central air in all units. Long terms tenants (10+ years) in 2 of the units. The west unit 1719 was added and built in 1997. Do not disturb tenants. Owner/Broker. No showings without accepted offer. Leasing info in agent remarks. Not offering seller financing. Please do not ask.
#2138247

Salt Lake City

1711 W 400 N

10 Beds

None Baths

6,623 Sq.Ft.

$849,900

MLS#: 2138247

Price reduced
This custom 4,052-square-foot rambler is situated in a cul-de-sac and offers stunning mountain views. Built in 2018, the home sits on 0.37 acres and features 7 bedrooms, 5 bathrooms, and a fully finished daylight basement.  An expansive driveway leads to the 4-car garage, which includes a mezzanine for additional storage. A wide side driveway provides convenient access to the fully fenced backyard. Designed with energy efficiency in mind, this home offers impressively low utility costs and includes fully paid-off solar panels, a 20 SEER air conditioning and heat pump system & a 95% efficient furnace.  The open-concept main floor features a spacious kitchen, dining area, and family room, all filled with natural light from numerous double-pane windows. The kitchen is designed with both function and style in mind, offering a 13-foot pantry for exceptional storage, abundant custom knotty alder cabinetry, and elegant granite countertops.  Adjacent to the kitchen is a convenient mudroom that connects directly to the garage. The mudroom area includes a full laundry room on one side and a guest bathroom on the other. The dining room opens to a large covered Trex deck complete with an outdoor ceiling fan, creating the perfect space to relax, entertain, and enjoy warm summer days.  The expansive backyard offers plenty of versatility, with room for a playground at one end and a garden at the other, while still leaving ample space to customize the yard to fit your needs. An automatic sprinkler system helps maintain the extensive landscaping. The backyard also features an above-ground swimming pool, providing another great space for summer fun and entertaining.  The spacious primary suite is designed for comfort and privacy, featuring a large walk-in closet and an ensuite bathroom with a jetted tub, separate shower. Two additional bedrooms are located on the main floor, and each features its own walk-in closet.  The fully finished daylight basement provides an impressive amount of additional living and entertainment space that can easily be adapted to suit a variety of needs. One portion is currently set up as a family theater. The guest bathroom is conveniently close by. The remaining area serves as a recreation room and currently includes a large punching bag.  The basement also offers an extra-large storage room, as well as a separate cold-storage area with built-in shelving for added organization. Four additional bedrooms are located downstairs, and each bedroom includes its own walk-in closet.  This exceptional home is loaded with thoughtful upgrades and custom features throughout, including built-in shelving, a multi-camera security system, a uniquely illuminated house number, and programmable JellyFish Lighting that makes decorating and exterior lighting easy year-round.  With its spacious layout, energy-efficient upgrades, abundant storage, impressive garage space, fully finished basement, mountain views, large fenced yard, swimming pool, and numerous custom features, this home offers exceptional versatility and comfort. Move-in ready and thoughtfully designed, it provides the next owner with an incredible opportunity to make it their own.
#2178811

West Haven

2611 W 1850 S

7 Beds

3 Baths

4,160 Sq.Ft.

$849,900

MLS#: 2178811
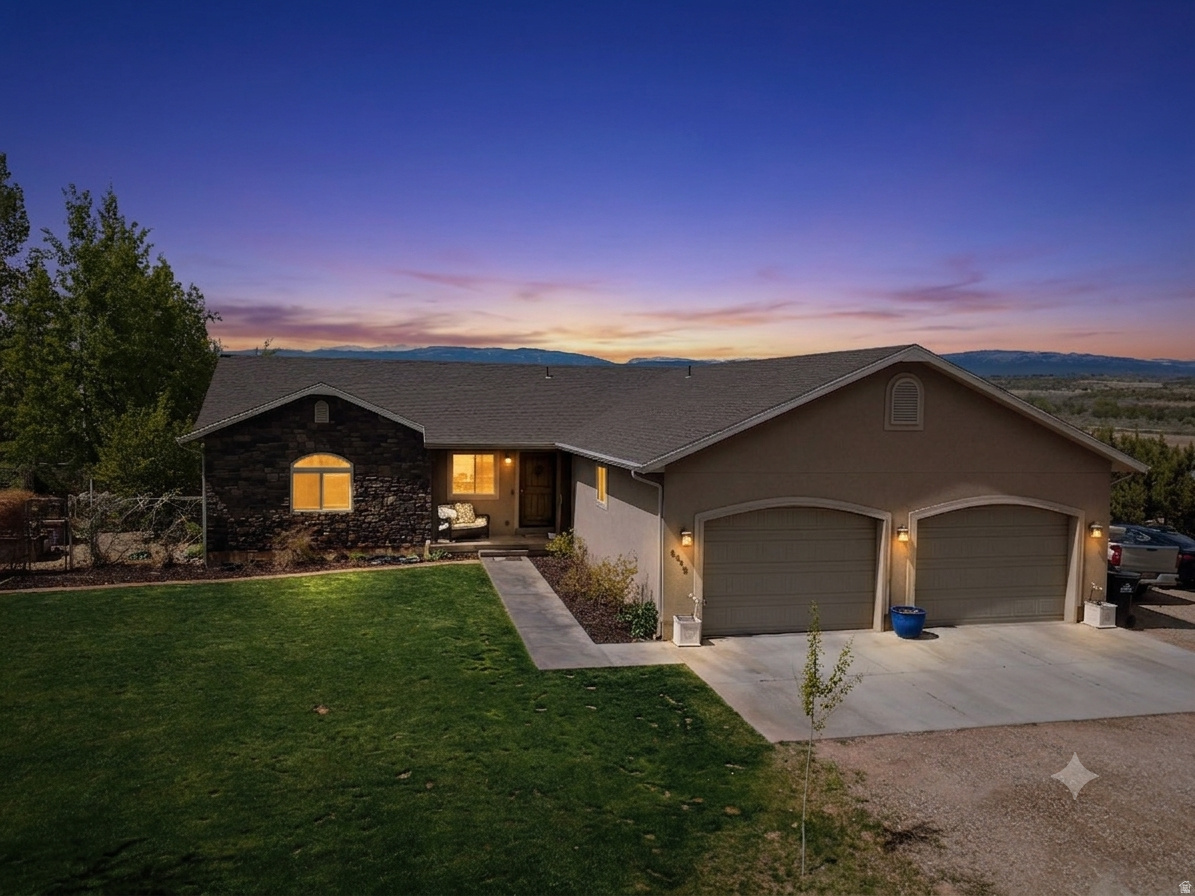
5773 N 4000 W - Roosevelt, UT Single-owner  Built 2013  9.9 Acres  Rambler-  Privately set on nearly 10 acres in Roosevelt, Utah, this beautifully maintained single-owner rambler brings together open-concept living, self-sufficient infrastructure, and genuine homestead potential - all in one thoughtfully designed property. Whether you're seeking a peaceful full-time residence, a productive hobby farm, or an exceptional space for entertaining guests indoors and out, this home is ready to deliver on every level.  *Open-concept living & entertaining* The main level flows seamlessly from the kitchen through the living areas, making it an ideal space for hosting gatherings of any size. The kitchen is equipped with stainless steel appliances - all included - and the open layout ensures the cook is never separated from the conversation. Downstairs, the basement is wired for entertainment, complete with an included projector and screen, perfect for movie nights or sporting events with a crowd.  *Comfort & premium finishes* The primary suite is a true retreat, featuring a jetted soaking tub, a separate shower, and heated flooring in front of the double vanity - luxurious details that elevate everyday living. Half of the basement floor is also heated, adding warmth to the lower level. The home is fitted with a heat pump for year-round climate control, supplemented by a pellet stove in the basement for cozy, efficient heating during colder months.  *Self-sufficient water & utilities* The property operates on a private well equipped with a filtration system, iron remover, and water softener, with reverse osmosis in the kitchen for premium drinking water quality. The septic system has been recently serviced. The home runs on propane, currently feeding the range and an optional outdoor BBQ connection. It is also pre-wired for a backup generator, providing genuine energy independence and peace of mind.  *Homestead-ready land & animal facilities* This property is truly set up for those who want to live off the land. The lot currently supports chickens, ducks, and goats, with a dedicated chicken coop and a fenced goat pasture already in place. The acreage and existing infrastructure also make this an easy conversion to horse property for equestrian buyers. Whether you're envisioning a small working homestead, a hobby farm, or simply room for animals to roam, this land is ready for it.  Producing orchard & gardens The grounds are as productive as they are beautiful. A thriving orchard features peach, apricot, cherry, apple, and pear trees, complemented by blackberry, raspberry, and strawberry plantings - an entertainer's dream for outdoor gatherings and farm-to-table living. Raised garden beds add additional growing space, and the sprawling 9.9-acre lot delivers the kind of privacy and quiet that is increasingly hard to find in today's market.  *Garage, storage & security* The oversized 3-car garage is extra-wide, offering ample room for vehicles, equipment, and recreational gear. The home is pre-wired for a security system and includes a large gun safe - both conveying with the property. An included sauna rounds out the wellness and lifestyle amenities this exceptional property provides.
#2154582

Roosevelt

5773 N 4000 W

5 Beds

3 Baths

3,086 Sq.Ft.

$849,900

MLS#: 2154582

Price reduced
Another impressive Jon Crockett build in the beautiful Black Stone subdivision. This 4 bed, 3 bath home has a great layout with a front courtyard that can be accessed from bedroom 4, plus a roof deck, which in engineered to handle a jacuzzi, to take in the surrounding views. The kitchen is decked out with Quartz tops, ceiling height cabinets, Bosch appliances, a large walk-in pantry and an ample work space and dining area. Common areas are engineered wood floors. There is plenty of room to gather. The primary bath features a large shower with dual shower heads and a tub inside the enclosure. Top it off with a fully finished and landscaped yard, low-maintenance turf, a 3-car garage, and wait for it, a 2-10 Home Warranty! What's not to like?
#26-275318

Ivins

49 E Morning Glory Ave

4 Beds

None Baths

2,404 Sq.Ft.

$849,900

MLS#: 26-275318

Discover the perfect blend of luxury and functionality in this stunning single story, 2,105 sq ft, 3-bedroom, 3-bath home! This thoughtfully designed living space, offers a split living floor plan that places the primary bedroom suite on one side of the home for maximum privacy, while a second en-suite bedroom and third bedroom are situated on the other side-ideal for family, guests, or a home office.  Soaring 10' ceilings and large windows fill the home with natural sunlight, while can-lighting throughout adds a warm, upgraded ambiance to every room. The gourmet kitchen is a chef's dream, showcasing quartz countertops throughout, a generous 7'x5' island, sleek hood, and whirlpool stainless steel gas appliances. Upgraded cabinetry and a stylish tile backsplash complete the space, offering both beauty and function.  Retreat to the primary suite bathroom, where a spa-inspired 84''x42'' curbless walk-in tile shower awaits-a true statement of luxury. Tile flooring extends through the bathrooms and laundry room for lasting durability and style.  Step outside to an extended rear patio, perfect for capitalizing on Southern Utah's incredible outdoor living. The stone exterior adds timeless curb appeal, while the xeriscape front yard offers effortless, low-maintenance care. Built with 2x6 construction, this home delivers superior energy efficiency and structural integrity you can count on.  The extra-wide 3-car garage provides ample room for all your toys and storage needs.  Ideally located just minutes from grocery stores, the renowned PGA Black Desert Golf Course, Tuacahn Theatre, and the breathtaking hiking, biking trails, and parks of Snow Canyon-this home offers the best of Southern Utah living, right at your doorstep.  Hafen Estates represents more than just a place to live-it's a lifestyle rooted in balance, beauty, and quality. Ask about our $16K incentive available on this home. Photos are of a similiar model and meant to represent quality of final finishes.
#26-275307

Ivins

429 E 350 S Lot 5

3 Beds

None Baths

2,105 Sq.Ft.

$849,900

MLS#: 26-275307
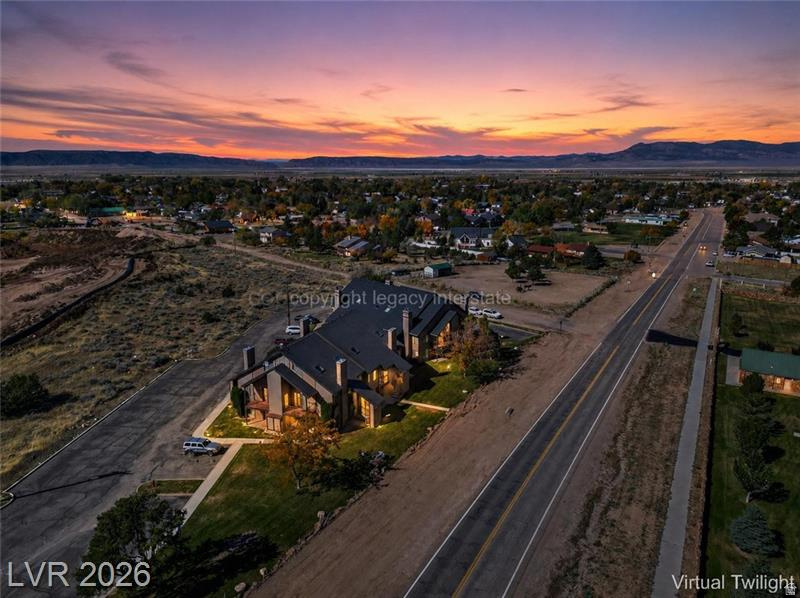
Discover an exceptional retreat at Shingle Brook Condominiums in Parowan, Utah, a fairy-tale base-camp on Southern Utah's alpine edge. This re-imagined property combines four original units into two expansive living levels, creating a versatile layout for gatherings & escapes. The entire lower level transforms into an immersive entertainment world, anchored by a gourmet chef's kitchen with a restaurant-style layout, ideal for intimate dinners or lively aprs-ski events. A convenient wet bar supports entertaining, while a dedicated movie theater offers cozy nights in. Unwind in the spa-inspired soaking tub area, a private sanctuary complemented by a dry spa & a luxury walk-in spa shower. Dual fireplaces grace each end of this level, filling the space with warmth and ambiance. The design harmoniously blends fairy-tale cabin charm with old-world Italian bistro elegance, featuring rustic wood beams, soft lighting, and alpine textures, creating the feel of a hidden mountain trattoria within a storybook lodge. Upstairs, the two top units are seamlessly connected into a single residential level, offering four bedrooms & four bathrooms. Cabin-inspired finishes create a warm & restful atmosphere. Two additional fireplaces provide cozy gathering points for snowy mornings & quiet evenings. Each side of the upper level includes a versatile loft space, perfect for ski gear storage, a home office, a reading nook, or a quiet retreat. These flexible areas are well-suited for full-time living, vacation use, or multi-family getaways. More than just a property, this is a true Southern Utah Base Camp for all seasons. World-class skiing & snowboarding at Brian Head Resort are just minutes away, & summer brings endless opportunities for fishing & kayaking at Yankee Meadow Reservoir. Whether it's ski weekends, lake days, or fireside evenings, this Shingle Brook retreat masterfully blends fairy-tale design, Italian-inspired warmth, & Southern Utah adventure into one unforgettable escape. Seller Financing Considered.
#2169711

Parowan

390 E 300, 1B, 3B S 6B, 9B

4 Beds

None Baths

3,518 Sq.Ft.

$849,900

MLS#: 2169711

If you love the charm of a Craftsman rambler paired with unbeatable storage and thoughtful upgrades, then look no further! This gorgeous home with soaring 9-foot ceilings is the absolute best of everything! Inside, the welcoming layout is perfectly set up for everyday living. The main floor offers 3 bedrooms and a beautiful kitchen featuring not one, but TWO pantries! Head downstairs to discover a gorgeous, oversized basement family room complete with its own kitchenette-perfect for entertaining. You'll also find 2 additional bedrooms and an enormous, partially finished flexible space with TWO oversized shelved closets. Keep it as the ultimate organized workspace for your hobbies, or easily turn it into yet another large bedroom. This cozy home features newer carpet throughout, resting on a premium waterproof cloud pad. You will also feel completely secure with a massive 260-gallon water storage tank in the cold storage room, specially plumbed for easy refilling. Step outside to your private backyard oasis! With absolutely no backyard neighbors and views of Anderson Farms Park, nature is right at your doorstep. The yard is a gardener's dream, featuring established raspberries, blackberries, strawberries, and columnar apple trees! Your fur babies will also love the dedicated dog run, complete with a convenient doggy door accessible right off the laundry room. Designed for seamless living, this stunning home combines impressive spaces for entertaining within a practical layout. Centrally located and close in proximity to the freeway, shopping, restaurants, parks, and entertainment, this home is a must see.
#2181763

Lindon

1563 WEST MAPLE SHADE LN W

5 Beds

3 Baths

3,377 Sq.Ft.

$849,900

MLS#: 2181763
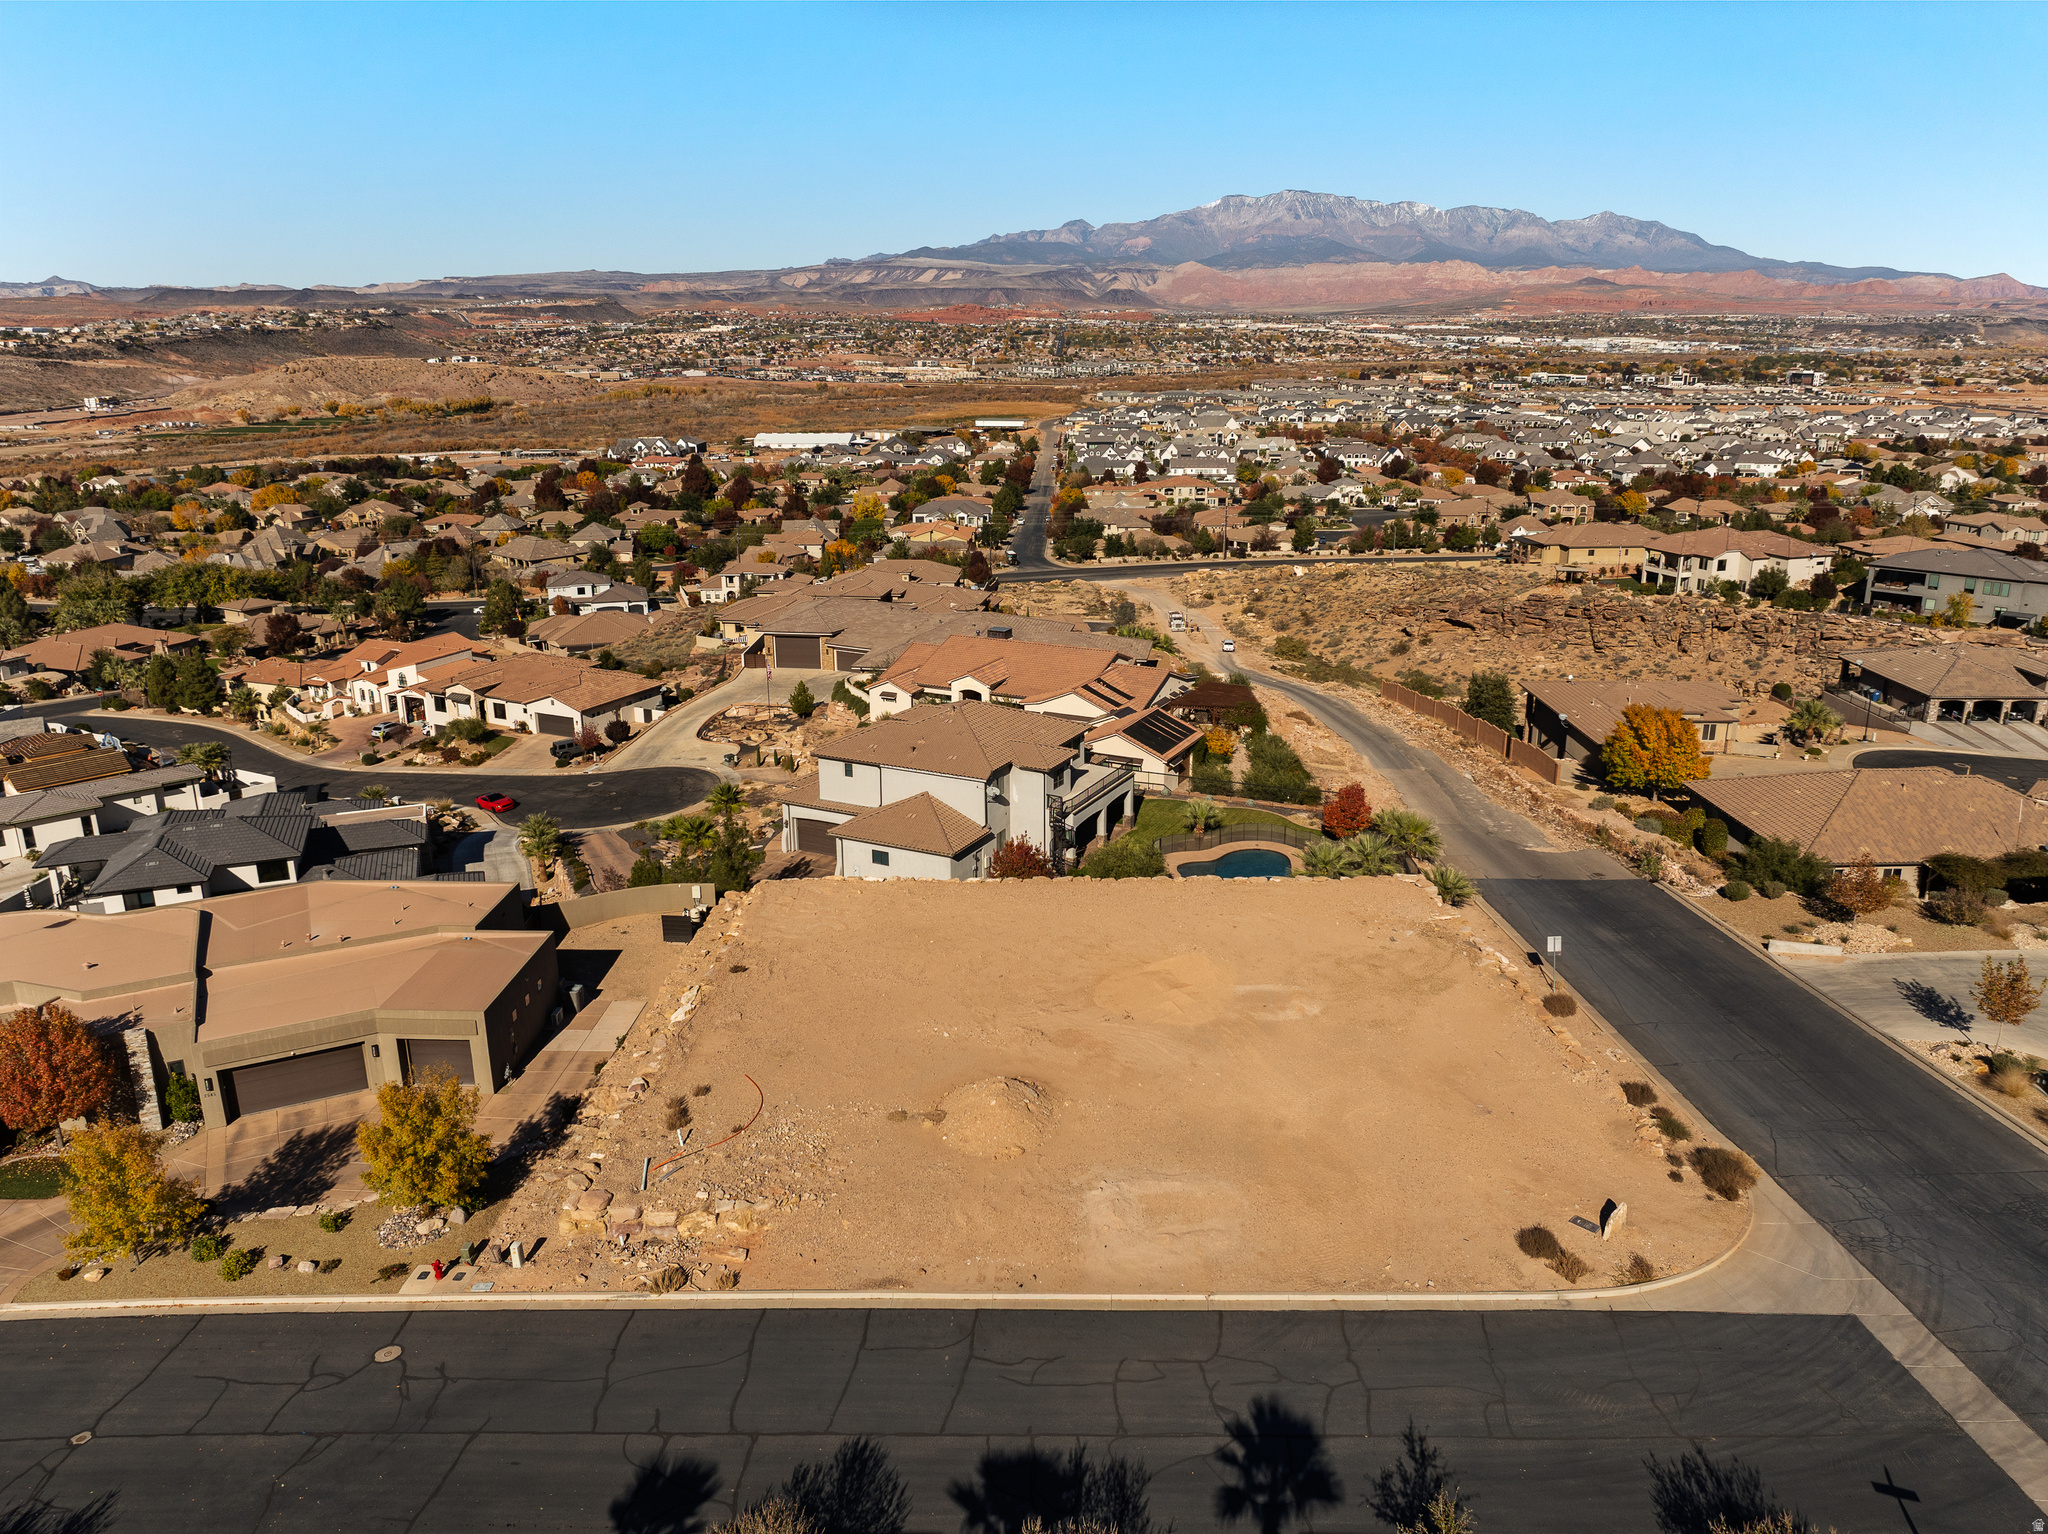
Prime 0.41-acre corner lot in the prestigious Stone Cliff community, offering exceptional views of Pine Valley Mountain and the scenic landscape to the west. This flat, graded parcel is ready for construction, providing an ideal opportunity to design a custom home in one of Southern Utah's most sought-after gated neighborhoods. For details on building restrictions and HOA information, please contact the listing agent.
#2125850

St. George

2567 E MARBLE DR 1110

None Beds

None Baths

0.41 acres

$849,900

MLS#: 2125850

Price reduced
Simply Sensational South Jordan living! Meticulous inside & out this 2-story offers a spacious bright & open kitchen w/ large island for entertaining, tons of cabinet space, pantry, newer stainless steel appliances & new fridge. Large main-floor bedroom  /office. His & Hers closets in Master suite. 9ceilings, laminate wood flooring, new carpet & blinds, bay-windows w/ open dining area, warm family room with gas fireplace. Elegant formal dining area- tray ceilings, columns and bay window. Upstairs offers a spacious vaulted grand master suite with his & hers walk-in closets, soothing tub, separate tiled shower, double vanity & new laminate flooring. 3 additional large bedrooms upstairs, laundry w/ sink, & full bath w/ double vanity complete the upper level. Newer A/C & furnace, two water heaters. Ring doorbell & security cameras add peace of mind. Huge walkout unfinished basement provides excellent room to grow w/ a possible mother in law. You will love the oversized west-facing backyard offering cool shade in the evening & huge patio for relaxing, new Trex deck, white vinyl fencing & mountain views. X-tall 3 car garage w/ 220 power, storage shelving & drink fridge included. RV parking w/ wide gate. Awesome & quiet location tucked away from any noise! Walk to nearby splash pad, huge playground, soccer fields & trails w/ new Bingham Creek Regional Park currently being built. Just minutes from shopping, dining, and entertainment at The District and Daybreak. Bingham High School District! NO HOA! You will love coming home!!
#2173938

South Jordan

10315 S 3925 W

5 Beds

2 Baths

5,005 Sq.Ft.

$849,900

MLS#: 2173938

Price reduced
***HUGE PRICE IMPROVEMENT*** Beautiful Lehi home offering the perfect blend of comfort, style, and privacy! Step inside to soaring vaulted ceilings and an open-concept floor plan filled with natural light, creating an inviting space that's ideal for both everyday living and entertaining. The spacious kitchen and living areas flow seamlessly together, making it easy to gather with family and friends. This thoughtfully upgraded home includes a reverse osmosis system in the kitchen, a water sediment filter, a new water softener, an HVAC humidifier, and a radon mitigation system, providing added comfort, efficiency, and peace of mind. Enjoy the privacy of having no backyard neighbors while relaxing in your own outdoor retreat. The backyard features a built-in trampoline, a charming she-shed that's perfect for a home office, hobby room, or studio, and permanent Christmas lights so you can celebrate every season with ease. Outdoor enthusiasts will love the location! Just across the street at the four-way stop, you'll find access to the Murdock Canal Trail, which connects to miles of paved walking and biking trails extending to Provo, Draper, and American Fork Canyon. Conveniently located near parks, schools, shopping, dining, and freeway access, this move-in-ready home truly has it all. Don't miss your opportunity to make it yours!
#2176595

Lehi

1074 W 2650 N

8 Beds

2 Baths

3,955 Sq.Ft.

$849,900

MLS#: 2176595

Price reduced
There are houses you scroll past-and then there are houses that make you stop, send the listing to someone, and say, "Wait. Look at this one." Welcome to 1420 E Harrison Avenue, tucked into the heart of 15th & 15th, where mature trees canopy the streets, neighbors actually walk the neighborhood, and some of Salt Lake City's favorite local spots are just around the corner. Built in 1920, this brick bungalow has the kind of character you simply can't recreate. Hardwood floors, timeless brick, warm natural light, and details that remind you why these homes are so loved. With 4 bedrooms, 2 bathrooms, and 2,184 square feet, there's also more room here than you might expect! The kitchen has been updated with granite countertops, and the upstairs bathroom has been completely remodeled-giving you that rare combination of historic charm and spaces that already feel fresh and finished. A new water heater was installed in 2025, and the A/C received a new 2-ton R32 evaporator coil, new PVC drain and code upgrades in June 2026.  Then step outside. The backyard feels private and established, surrounded by mature landscaping with room for long summer dinners, kids, dogs, a garden, or simply a quiet Saturday morning with coffee. And tucked off the alley is something you'll appreciate every single day: a large detached two-car garage with extra storage!  But homes in 15th & 15th have never been just about the house. It's the morning walks under the trees. Dinner around the corner. Knowing your neighborhood coffee shop. Being minutes from downtown while coming home to a street that feels tucked away from it all. You can renovate a kitchen. You can remodel a bathroom. You can change paint and fixtures. You cannot recreate a 1920 Salt Lake bungalow on a tree-lined street in 15th & 15th. If you've been waiting for *this* neighborhood, don't save this one for later. Come see it!  Square footage figures are provided as a courtesy estimate only. The buyer is advised to obtain an independent measurement.
#2181437

Salt Lake City

1420 E HARRISON AVE S

4 Beds

2 Baths

2,184 Sq.Ft.

$849,900

MLS#: 2181437
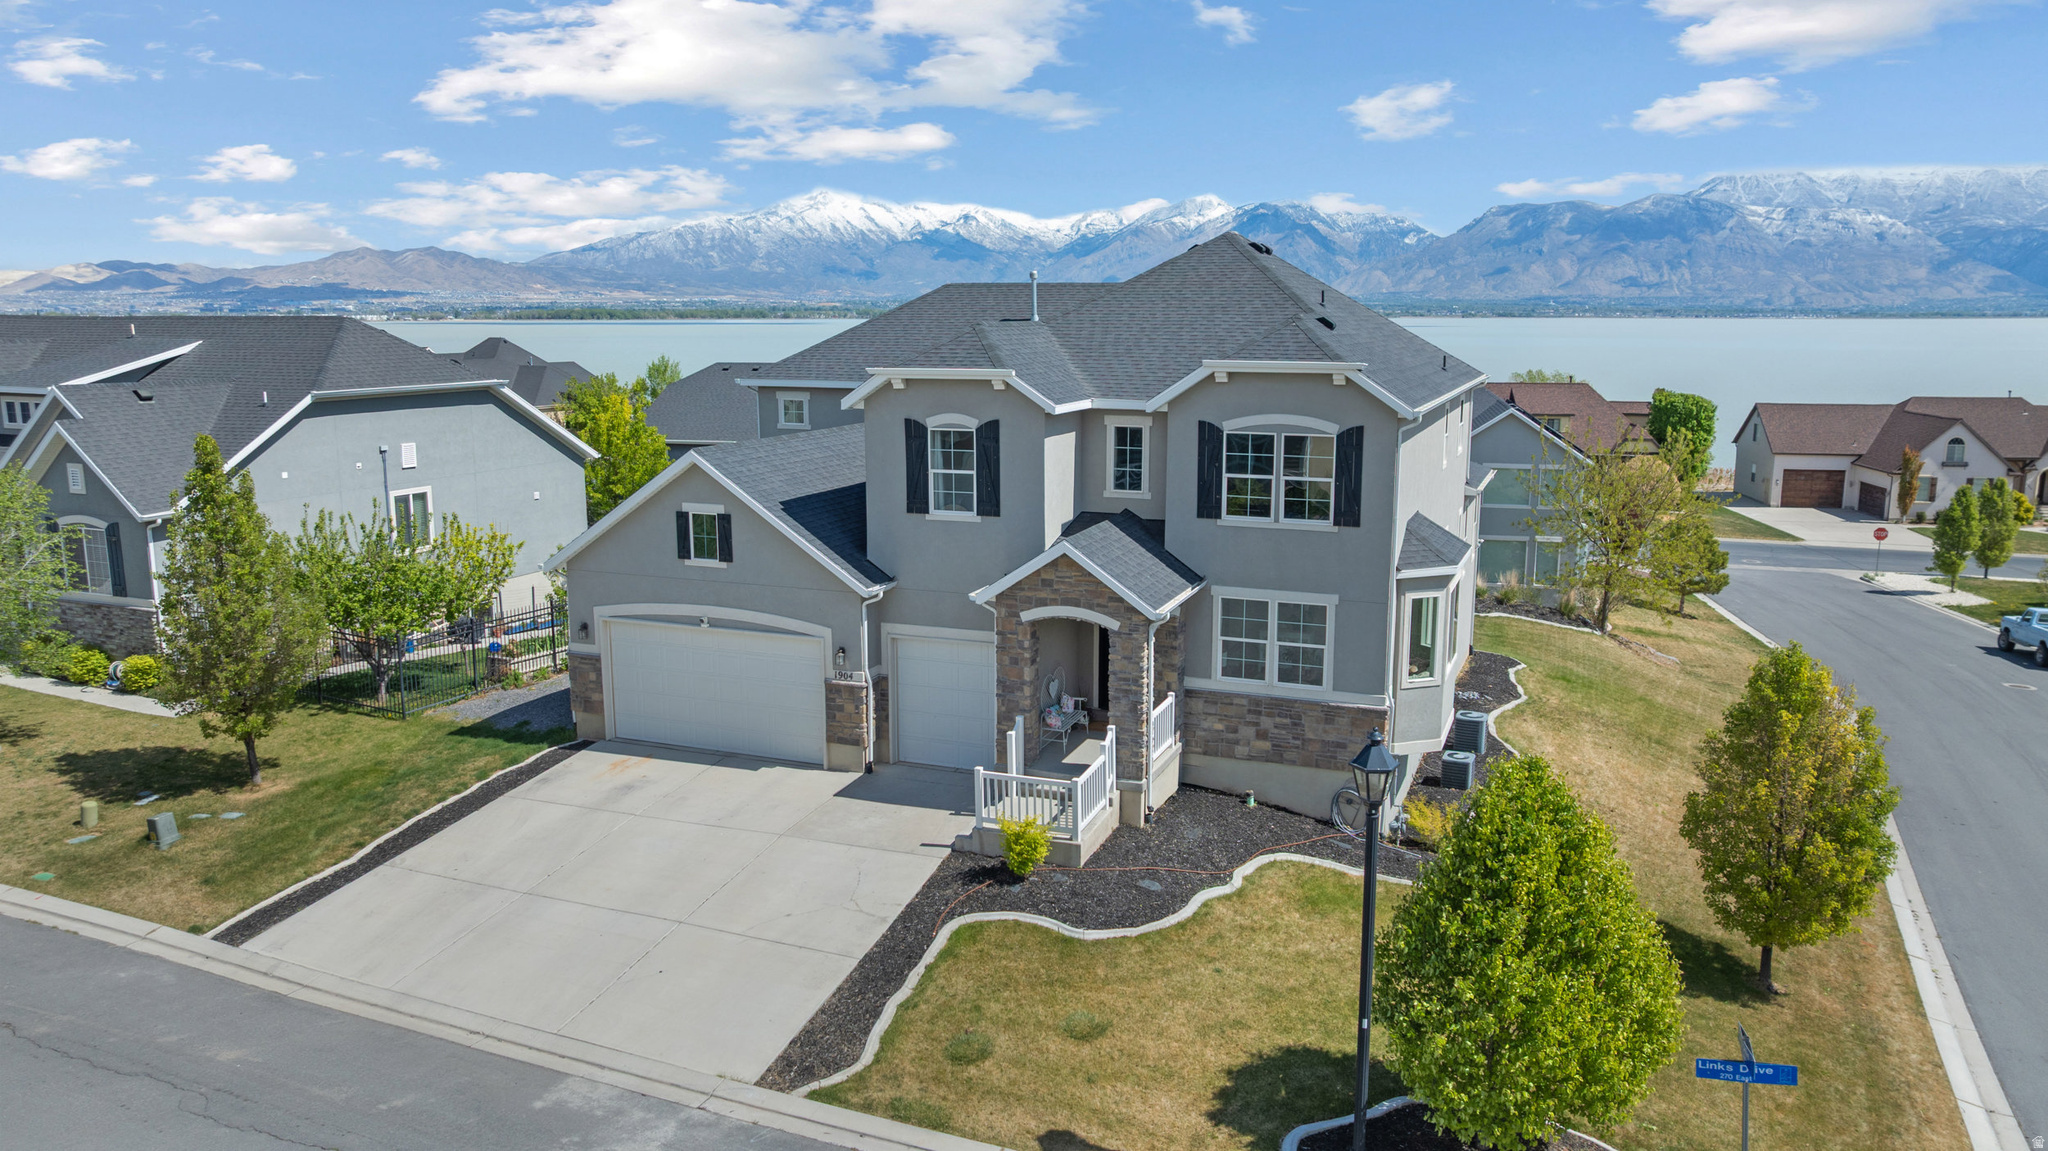
Some homes offer beautiful views. Others offer an exceptional lifestyle. This one gives you both. Behind the private gates of Saratoga SSOA, this exceptional residence pairs panoramic views of Utah Lake and the Wasatch Mountains with one of Saratoga Springs' most sought-after lifestyle communities. Here, mornings begin with mountain views, afternoons offer a choice between the golf course and the lake, and evenings end with sunsets from the comfort of home. Inside, 5,396 square feet of thoughtfully designed living space offers room to gather, entertain, and grow. Expansive windows fill the home with natural light while framing the surrounding scenery. The open-concept kitchen is the heart of the home, featuring an oversized island, double ovens, a gas cooktop, abundant cabinetry, and seamless flow into the great room, creating an ideal space for both everyday living and effortless entertaining. The flexible floor plan adapts to every stage of life, offering spacious bedrooms, a dedicated home office, a theater room, and unfinished space ready to become additional bedrooms, a home gym, golf simulator, playroom, or whatever your next chapter calls for. Life here extends well beyond your front door. Residents enjoy the privacy of a gated community with exceptional amenities, including a private marina on Utah Lake, two swimming pools, including one naturally heated year-round by Saratoga Springs' geothermal hot springs, two clubhouses, parks, walking trails, and a golf community adjacent to TalonsCove Golf Club. Whether your weekends are spent on the water, on the course, or simply enjoying everything the neighborhood has to offer, this is a community designed for living well. From quiet mornings overlooking the lake to evenings spent entertaining, every space has been thoughtfully designed to make the most of its remarkable setting. Some homes offer more space. Others offer more to experience. Here, you don't have to choose.   Square footage figures are provided as a courtesy estimate only and were obtained from Utah .  Buyer is advised to obtain an independent measurement.
#2152035

Saratoga Springs

1904 S LINKS DR E

4 Beds

2 Baths

5,396 Sq.Ft.

$849,900

MLS#: 2152035
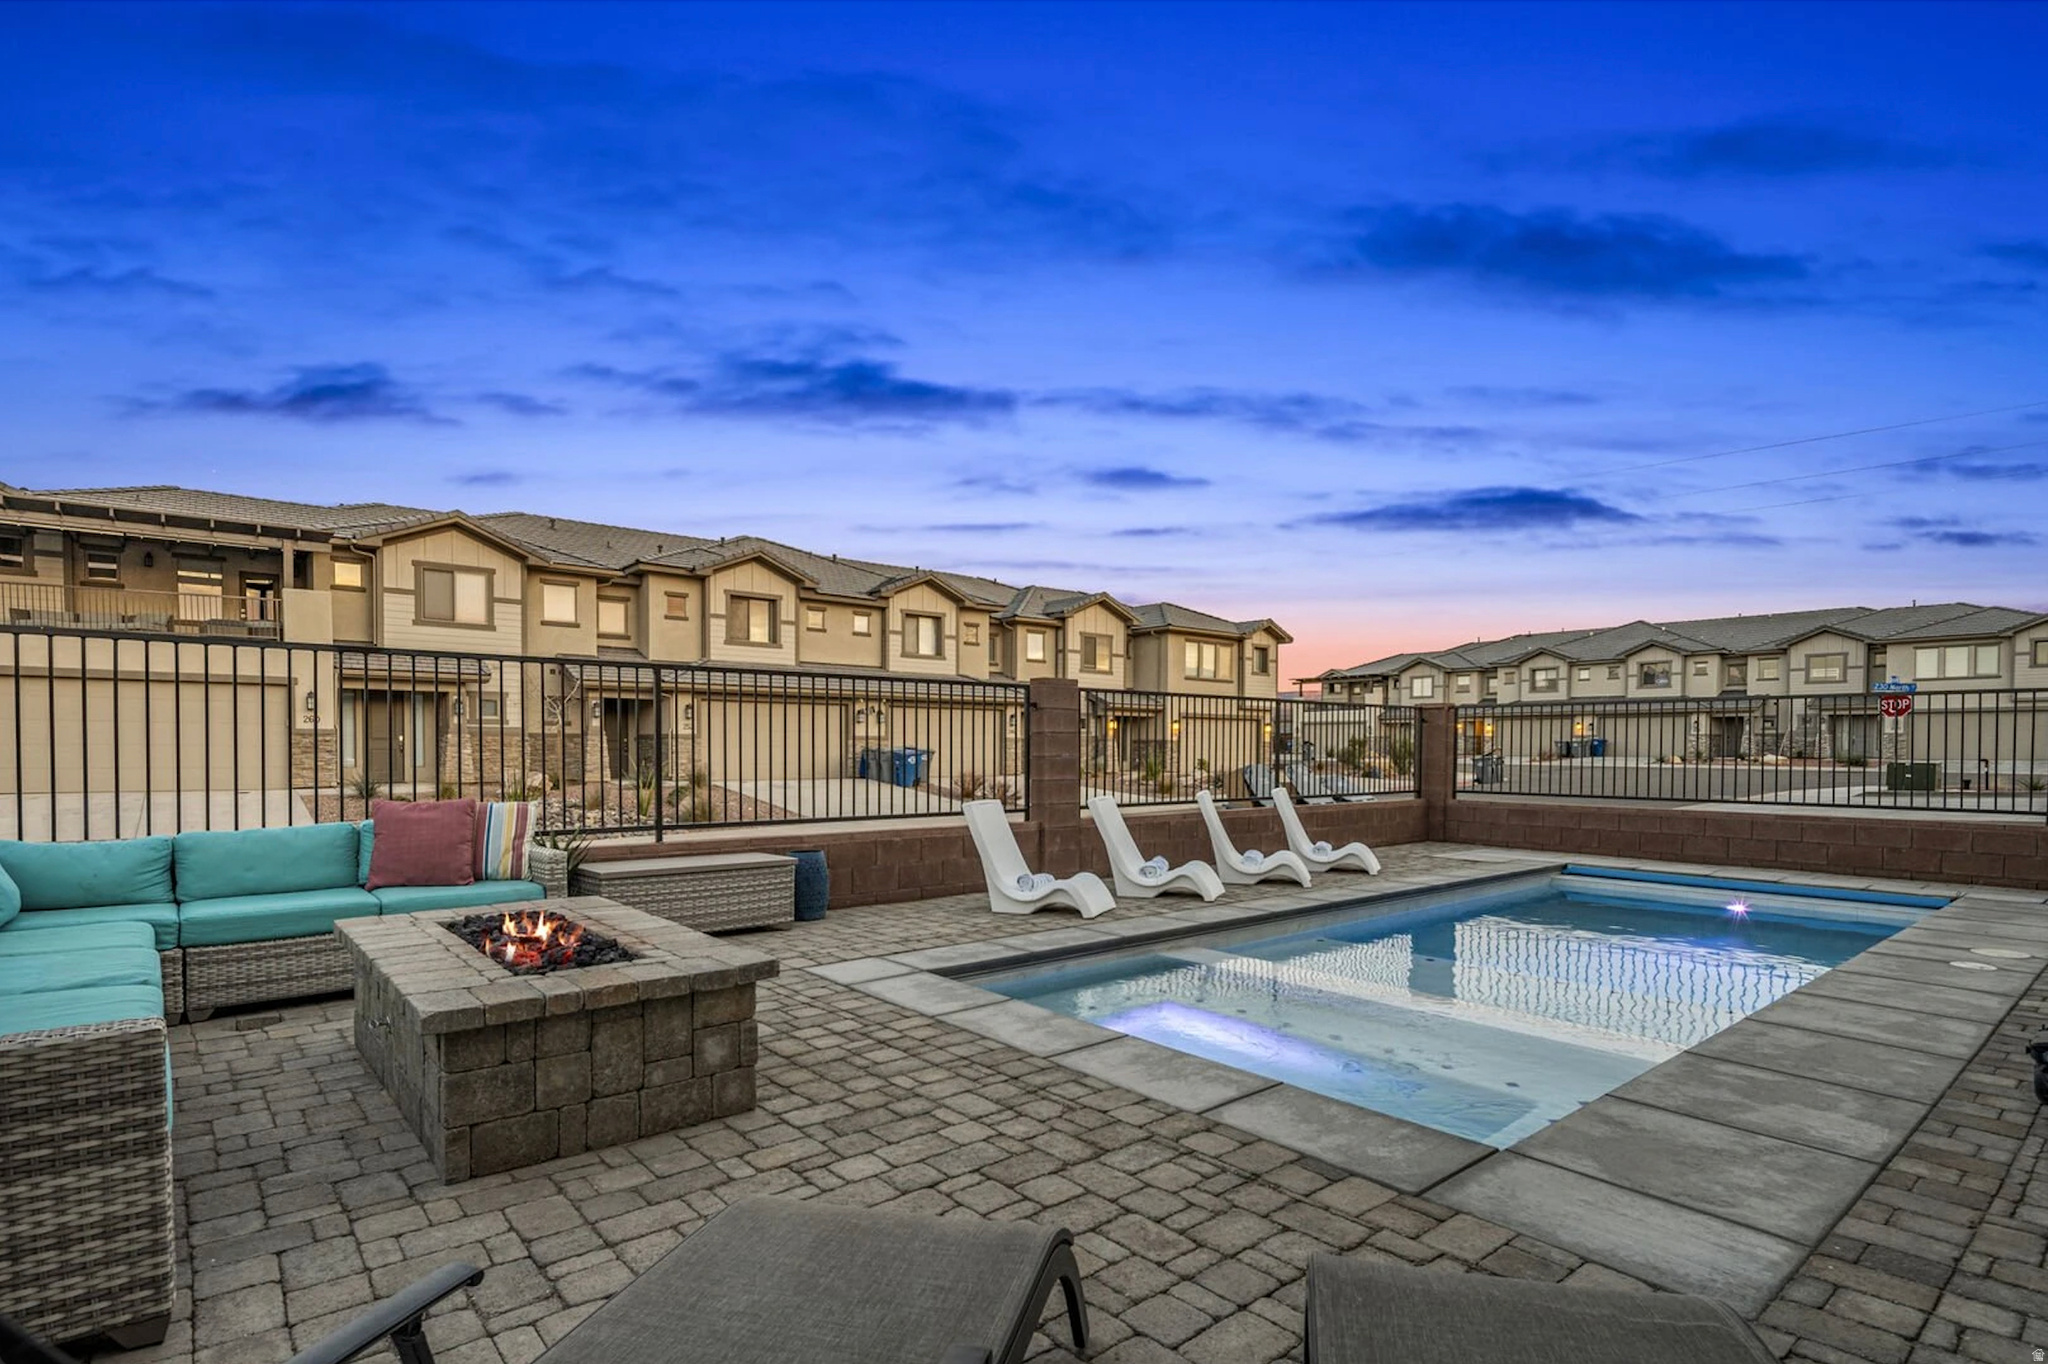
Luxury Turn-Key Vacation Townhome in Hurricane, Utah - Prime Investment Opportunity Discover this stunning 6-bedroom, 6-bathroom luxury townhome spanning over 3,400 sq ft in the heart of Hurricane, Utah. Perfectly positioned as a high-demand vacation rental, this property delivers exceptional comfort, style, and income potential with established future bookings already in place. The expansive layout features two spacious family rooms ideal for group gatherings, multiple living areas for relaxation, and seamless indoor-outdoor flow. Step outside to enjoy not one, but two covered patios--perfect for al fresco dining or unwinding under the stars--along with your own private pool and hot tub for exclusive enjoyment. Fully furnished and turn-key ready, this home comes equipped with everything needed to start generating revenue immediately. High-end finishes, modern amenities, and thoughtful design make it a favorite among guests seeking premium Southern Utah retreats. Residents and guests gain access to resort-style community amenities, including a clubhouse, state-of-the-art fitness center, expansive lazy river, large community pool, splash pad with slide, and more--creating an unparalleled resort experience right at home. Location is unbeatable: minutes from the thrilling Sand Hollow State Park sand dunes and crystal-clear Sand Hollow Lake for boating, ATV adventures, and beach days. Just 30 minutes from the iconic Zion National Park, this property offers easy access to world-class hiking, red rock scenery, and outdoor exploration that draws visitors year-round. Whether as a personal luxury getaway or a lucrative short-term rental investment, this rare 6-bed/6-bath townhome with private pool in a prime resort community won't last long. Embrace the ultimate Southern Utah lifestyle--where adventure meets relaxation. Contact for private showings or details on current rental performance. Your slice of paradise awaits!
#2143699

Hurricane

251 N 2020 W

6 Beds

4 Baths

3,422 Sq.Ft.

$849,900

MLS#: 2143699
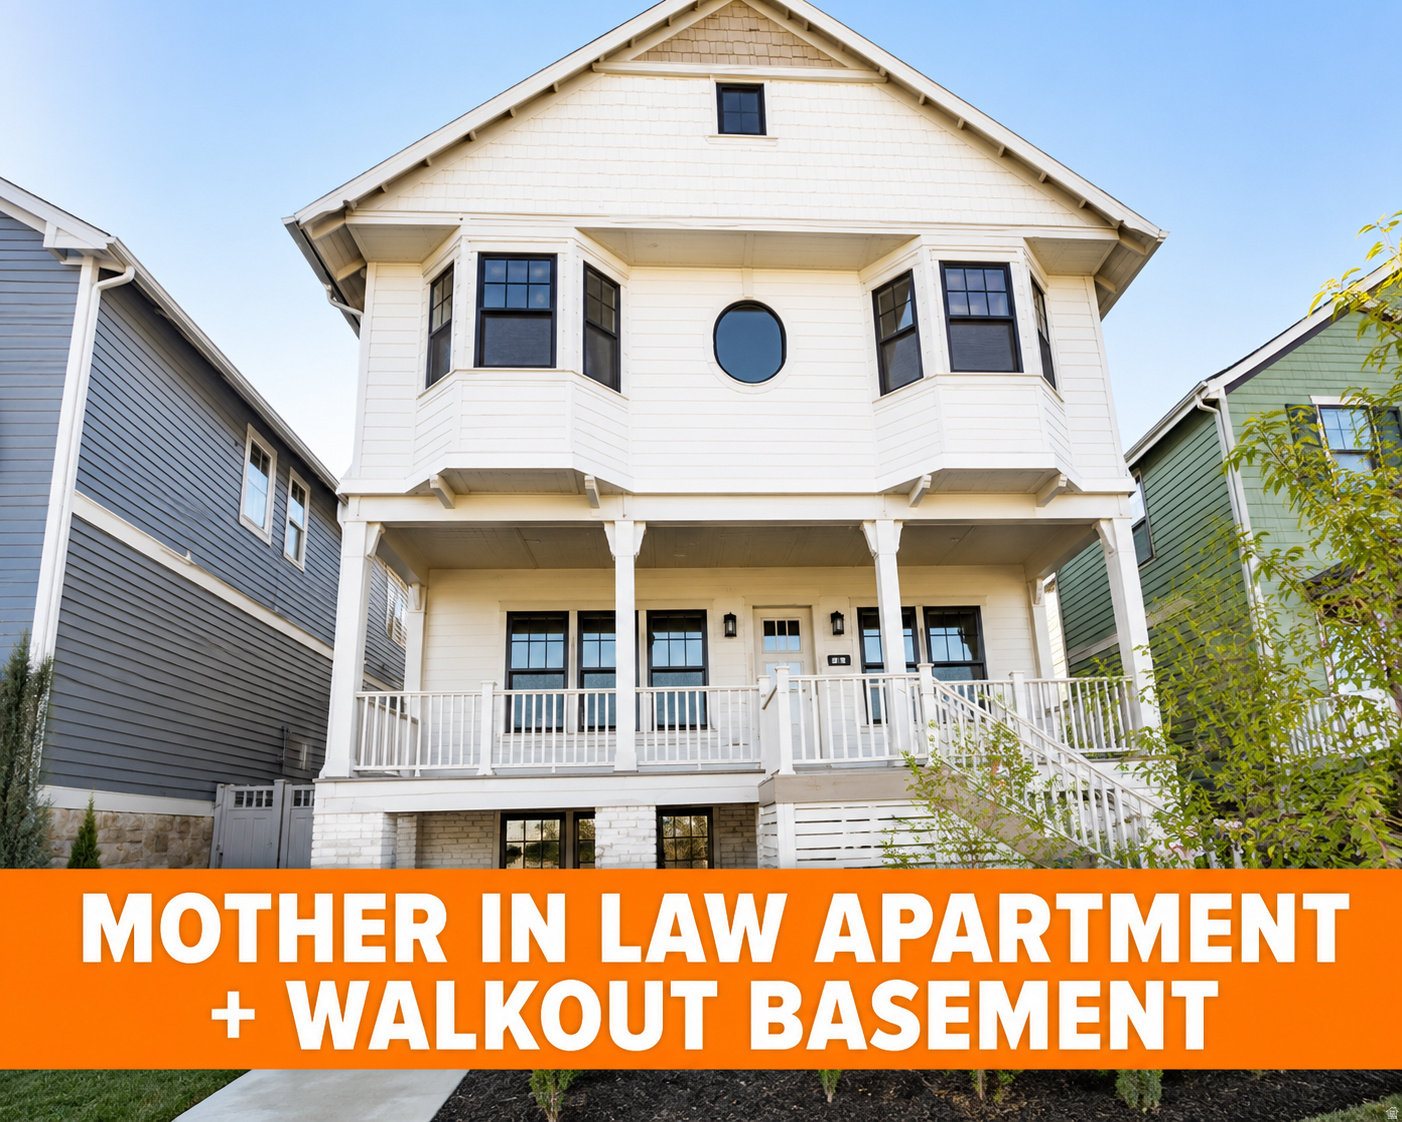
Welcome to the heart of Daybreak! This beautifully designed home is ideally located just steps from the Watercourse, parks, trails, and Daybreak's incredible amenities. Featuring a rare 3-car garage, a private walkout basement entrance, and a fully finished mother-in-law apartment, this home offers exceptional flexibility for multi-generational living or guests. Enjoy spacious living areas, a prime location, and the unmatched lifestyle that makes Daybreak one of Utah's most sought-after communities. Schedule a private tour today!
#2174332

South Jordan

11436 S WATERCOURSE RD W

4 Beds

3 Baths

2,818 Sq.Ft.

$849,900

MLS#: 2174332

* Listings identified with the FMLS IDX logo come from FMLS and are held by brokerage firms other than the owner of this website. The listing brokerage is identified in any listing details. Information is deemed reliable but is not guaranteed. If you believe any FMLS listing contains material that infringes your copyrighted work please click here to review our DMCA policy and learn how to submit a takedown request. © 2024. First Multiple Listing Service, Inc.
Provo Community Living!

Featured listing

Provo Community Living!

Browse Properties

Categories

Homes Tailored to Your Lifestyle

Buyers Guide

Buying a home is one of the most exciting milestones of your life.

View more

Sellers Guide

Putting your home on the market can be a stressful process, especially when you don’t know what to expect.

View more

Market report

With just a few clicks, you'll gain instant access to valuable insights about the real estate market, including trends, property values, and community analytics.

View more

Home value

Unlike automated valuations, our hands-on review will provide a comprehensive opinion of your home’s value while considering important interior elements and other location intangible factors that machine algorithms so often miss.

View more

Buyers resources

Guides on financing, inspections, and choosing the right Realtor for a smooth home purchase.

Sellers resources

Practical tips on staging, pricing, and preparing your home to attract buyers and maximize your sale.

 - property

Send a message

Message successfully sent.

Reason for contacting?

I agree to receive email communication and understand I can unsubscribe at any time.

I agree to be contacted by OnX Realty via call, email, and text for real estate services. To opt out, you can reply 'stop' at any time or reply 'help' for assistance. You can also click the unsubscribe link in the emails. Message and data rates may apply. Message frequency may vary. Privacy Policy

Sign In Sign Out

Virtual Assistant

Would you like to take the next step with this property? We can help you schedule a showing or virtual tour, or send you more details.

Yes, I would like more information.

Thank You for Your Reply, One of Our Agents will contact you as soon as possible

No, maybe later.

Thank you, you can always contact me via email, phone number or through the contact form.

Realhub AI

Lucy - Your AI-Powered Realtor

Update Your Temporary Password

Personalize your search

Enter your email and we'll notify you immediately when new listings match what you're looking for.

or enter email address

Already have an account ? Login here

Continue your home search

I agree to receive communications and understand I can unsubscribe at any time.

I agree to be contacted by OnX Realty via call, email, and text for real estate services. To opt out, you can reply 'stop' at any time or reply 'help' for assistance. You can also click the unsubscribe link in the emails. Message and data rates may apply. Message frequency may vary. Privacy Policy

Already have an account ? Login here

We use cookies

We use cookies primarily for analytics to enhance your experience. By accepting, you agree to our use of these cookies. You can manage your preferences or learn more about our cookies policy.

