Thinking of selling?

Utah's Premier |OnX Realty

  • Nearby me

Popular Features

Community Features

Association

Property Features

Waterfront

View

Exterior Features

Interior Features

Style

E-Alert name

Properties

10000 properties match your criteria

New on site 1 day ago
Welcome to 1148 Shonto Way--an exceptional value in Kayenta, where spectacular views, refined updates, and effortless desert living come together.
Privately positioned on a .63-acre cul-de-sac lot and bordering protected land, this impeccably updated residence offers an extraordinary sense of space, privacy, and connection to the surrounding red rock landscape. Thoughtfully renovated with exceptional materials and craftsmanship, the home delivers the quality and lifestyle synonymous with Kayenta--at an exceptional value. From the rift-sawn solid oak Shaker cabinetry to the custom quartzite countertops, every detail has been carefully considered. Beautiful oak hardwood floors and brand-new custom carpeting complement the open-concept living spaces, while expansive custom windows and glass doors create a seamless connection to the outdoors. A gas fireplace anchors the living area, with a dedicated dining space providing an inviting setting for entertaining.
The designer kitchen is both beautiful and highly functional, featuring Blum soft-close hardware, custom honed quartzite countertops, a six-burner gas cooktop, and premium built-in Thermador appliances. Designed for both everyday living and entertaining, it is a sophisticated centerpiece of the home. The spacious primary suite is a private retreat framed by incredible views and features a beautifully appointed custom bathroom with an oversized walk-in shower and generous walk-in closets. Two additional en-suite bedrooms offer exceptional comfort and privacy, with custom bathrooms and direct access to private outdoor spaces. One suite also includes a convenient kitchenette, offering added flexibility for guests, extended family, or longer stays. Additional features include a central vacuum system, reverse osmosis, water softener, Hunter Douglas blinds, new lighting and bathroom fixtures, and new interior doors.The roof received a protective sealant coating in 2020 with an eight-year warranty. With its coveted cul-de-sac setting, protected views, generous acreage, extensive updates, and exceptional indoor-outdoor living, 1148 Shonto Way is a rare opportunity to experience the beauty and tranquility of Kayenta at an outstanding value. Come experience this remarkable property and discover why it deserves to be seen in person.
#26-276018

Ivins

1148 Shonto Way

3 Beds

None Baths

2,377 Sq.Ft.

$1,375,000

MLS#: 26-276018

New on site 1 day ago
Welcome to this beautiful **2023-built EDGEhomes condo in Timpview**, offering modern finishes, top-floor living, great community amenities, and a fantastic Lehi location! This **3-bedroom, 2-bathroom third-floor home** features impressive **vaulted ceilings** that make the main living area feel bright, open, and spacious.  The kitchen features **upgraded countertops and flooring**, plenty of cabinet space, and a **refrigerator that is included**. The open-concept layout flows easily into the dining and living areas, creating a comfortable space for everyday living and entertaining.  Step outside onto your **private balcony and enjoy beautiful mountain views**. Being on the third floor also means **no neighbors living above you**, adding to the privacy and peaceful feel of the home.  Enjoy the lifestyle and amenities Timpview has to offer, including a **community clubhouse, swimming pool, and pickleball courts**-perfect for relaxing, staying active, or spending time with friends and family.  Built in 2023, this home offers the benefits of newer construction without the wait and is conveniently located near **shopping, dining, freeway access, and the new children's hospital in Lehi**, with easy access to everything this rapidly growing area has to offer.  **3 Bedrooms  2 Bathrooms  Top Floor  Vaulted Ceilings  Upgraded Countertops & Flooring  Mountain Views  Private Balcony  Refrigerator Included  Clubhouse  Pool  Pickleball Courts  Built in 2023**
#2184830

Lehi

3325 W 1830 N H304

3 Beds

2 Baths

1,231 Sq.Ft.

$345,873

MLS#: 2184830

New on site 1 day ago
A RARE MOAB OFFERING WITH UNPARALLELED VIEWS! Discover an extraordinary 3.92-acre homesite in prestigious Kayenta Heights, where breathtaking natural beauty becomes the backdrop for your dream home. This exceptional property showcases unobstructed, panoramic views of the majestic La Sal Mountain Range and Moab's iconic red rock formations, creating a truly remarkable setting that is both private and inspiring. Imagine designing a custom residence that takes full advantage of the dramatic landscape, expansive skies, and ever-changing colors of the surrounding mountains and red rocks. Located in one of Moab's most sought-after areas, this remarkable parcel offers the space, views, and setting to create an exceptional private retreat. Rarely does an opportunity of this caliber-with this acreage and these views-become available. Please use the marked path to access the lot with your agent to preserve the native vegetation.
#2184832

Moab

1316 W KAYENTA DR

None Beds

None Baths

3.92 acres

$575,000

MLS#: 2184832

New on site 1 day ago
Lot Size: .57  Building Size: 5,129 SF  Parking: 21 Stalls  Zoning: C-1  Operating Since 2005  Occupancy: 100%  Corporate Guaranty: National Veterinary Associates, Inc. - 1,300+ locations, JAB Holding owned since 2020  2.0% Annual Escalations: NOI grows to $239,019 by the final year of term  Two 5-Year Options to 2040: Contractual 2.0% renewal rent - no FMV reset  NNN with Landlord Reserve: Tenant pays taxes, insurance and utilities; HVAC maintenance and replacement  Purpose-Built Since 2005: Veterinary operator serving West Valley since 1992  3500 South Frontage: 22,000 vehicles daily, national retail surround
#2184867

West Valley City

5246 W 3500 S

None Beds

None Baths

N/A

$3,500,000

MLS#: 2184867

New on site 1 day ago
Coming soon
Architecturally distinctive home originally designed by award-winning Claude Miquelle Associates and thoughtfully positioned to capture unobstructed panoramic Salt Lake Valley views from Point of the Mountain to the Great Salt Lake. Located on a quiet, flat cul-de-sac, providing a great setting for kids to ride bikes and play. Features owned solar panels with grandfathered Rocky Mountain Power net-metering status, 220V garage wiring for EV charging, and LED lighting. Walking distance to Deaf Smith and Ferguson Canyons, with Big and Little Cottonwood Canyons minutes away and Snowbird just 9 miles away. The bright walkout basement apartment includes a full kitchen, bath, laundry, and separate entrance and can be partitioned from the main home for guests, potential rental income, or multi-generational living. Located within top-rated school boundaries. A rare combination of incredible views, recreation, energy-efficient features, and flexible living! Buyer to verify all.
#2184866

Cottonwood Heights

8562 KINGS COVE DR

5 Beds

2 Baths

3,579 Sq.Ft.

$999,000

MLS#: 2184866

New on site 1 day ago
4.99% FIXED rate using our preferred lender on this BRAND NEW Quick Move-In Olivia plan just a short walk to Daybreaks Watercourse. Enjoy maintenance free living at its best in this beautifully designed home. This END UNIT features 3 bedrooms, 2.5 baths, plus an unfinished storage room that can easily be finished as a 4th bedroom and full bath on the main level. The open-concept kitchen and large 20ft x 19ft great room with 9ft ceilings offer generous space for entertaining, filled with natural light throughout. Extend your gatherings outdoors to a covered deck just off the kitchen and fenced front yard. Landscaping and yard care are included in HOA. PLUS enjoy all of Daybreaks amazing amenities!
#2184868

South Jordan

6932 W 11800 S 632

3 Beds

2 Baths

1,868 Sq.Ft.

$452,200

MLS#: 2184868

New on site 1 day ago
ESTATE SALE HOME East Millcreek.  Appraised at $748,000, accepting cash offers.  Priced well below value to sell quickly.  Home needs some work and is sold As-is.  Great value for a homeowner that wants instant equity or an investor, priced almost $150k below appraisal.  Large Primary bedroom with walk-in closet and W/D hookups in closet.  Kitchen was updated with new cabinets, countertops and backsplash with an open concept.  Family room has a gas log fireplace.  Located close to Millcreek Community Center, Evergreen Park, Millcreek Commons.  The Millcreek Annual 4th of July parade goes right down Evergreen, the access street. Small community, private PUD, end location with larger yard, small irrigation ditch and 3 Millcreek water shares.  Sturdy second story deck, extra parking.  Basement has separate WD hookups and kitchenette for an apartment basement, large storage shed in back yard, and fruit trees.  Agent related to seller.  Buyer is advised to obtain an independent measurement.  Please include proof of funds with any offer.
#2184875

Millcreek

2240 E EVERGREEN CT S

4 Beds

3 Baths

2,422 Sq.Ft.

$600,000

MLS#: 2184875

New on site 1 day ago
Home and Hangar! This unique property in Sky Ranch features both an incredible home and a 40'x50' hangar garage. Store your plane, RVs, boats, cars, or off-roading vehicles in your own 2000 sqft garage, located right across the street. The home itself sits high on the hill with sweeping views of the Hurricane Cliffs. Recent upgrades include new windows, new stucco skim coating, new concrete back patio, and newer items like the water heater and RO water treatment in 2024, roof coating in 2023, and heat pump in 2021. The wood-burning fireplace and large living room windows make for incredible evenings as you watch the sun set on the cliffs across the valley.
As an owner of the home you are also a shared owner of the private runway itself, and unlike many hangar properties, you also own the land beneath the hangar (instead of land leasing). The hangar is zoned commercial and has its own tax-id's and utility account.
For pilots, the private airport taxiway connects the hangar right to the runway. Fuel is available onsite.
Don't miss your chance to own something truly extraordinary! Windows by Anderson (Transferable Warranty, 20 year on window, sash, frame, exterior grilles;
10 year warranty of non-glass components such as locks, balance systems, hinges, etc.
Warranty details can be provided upon request - Completed 04/2026
Stamped Concrete Patio Pour - 05/2026
Full Home Stucco Skim Coating - completed 05/2026
Roof Coating Installation - 04/2023
Septic pump out - 07/2025
Water Heater Replace - 07/24
Master Bathroom Hot Water Recirculation Pump installed - 10/2025
Water RO System (Access at Laundry Room Sink) Installed - 06/2023
Bryant Heat Pump Installation (10 Year Warranty) Refer to Bryant warranty contract for
warranty details - 08/2021; Heat pump serial #: 2221F47196
2026 HOA Dues - $1788.09
**** Hangar building and land it sits on is fully owned. Normally just the hangar building is
owned and the land leased. Property owners inside Grassy Meadows Sky Ranch have a shared
ownership of the Runway. Hangar is 40"X50" with a Schweiss Bi-Fold Door. Hangar building has
separate Tax assessment and electric utility (City of Hurricane) from the main house. Hangar
Insurance runs $1006.00/Yr. Hangar Building Address is 4512 S 1600 W, Hurricane, UT 84737.
#26-276039

Hurricane

4458 S 1500 W

3 Beds

None Baths

2,521 Sq.Ft.

$1,370,000

MLS#: 26-276039

New on site 1 day ago
Brand-new luxury estate where exceptional design meets uncompromising technology, privacy and resort-style living. Offering 6,166 sq ft with soaring 12', 15' & 17' ceilings, hardwood flooring throughout and dramatic floor-to-ceiling glass, this residence was built without compromise. The chef's kitchen showcases a 60'' Wolf dual-oven range, Thermador refrigeration, Cove dishwasher, oversized island, walk-in pantry with a second refrigerator, KitchenAid panel ice maker, instant hot water and reverse-osmosis drinking water. A private casita offers its own entrance, a full kitchen, laundry and direct interior access. The primary suite features a steam shower, contoured bench and bidet-equipped water closets. A dedicated home theater and $240,000 fully integrated automation/low-voltage package deliver whole-home audio, distributed video, enterprise-grade networking, smart locks, security cameras, water sensors and automated lighting. Five HVAC units, whole-home water filtration/conditioning, two tankless water heaters and a Fort Knox-secured, climate-controlled vault room elevate the home's infrastructure. Outdoors, enjoy a 20' x 45' heated saltwater pool, shower in the pool bath, 9' x 9' spa, water features, pool cover, 2,200 sq ft of Wavy Grey marble decking, misting system, outdoor fireplace, television entertainment center, Infratech heaters and dedicated outdoor WiFi. A professional 34' x 64' pickleball court completes the grounds. Gated RV parking, a separate RV garage and extensive security prewiring create a truly private luxury estate.
#26-276040

Washington

2844 S 240 W

4 Beds

None Baths

6,153 Sq.Ft.

$2,799,000

MLS#: 26-276040

New on site 1 day ago
Set in a private enclave in Bloomington Hills, St. George, this exceptional home offers stunning 360-degree views from two rooftop decks overlooking red rock and mountain scenery. Sleek tile flooring flows throughout, and the upgraded kitchen features a navy and white palette with a quartz waterfall island, opening to an expansive great room anchored by a striking entertainment center with a fireplace. Large sliders lead to a fenced backyard with a new hot tub and room for a future pool! The primary suite offers its own rooftop deck and spa-style bath with soaking tub, dual vanity, and walk-in shower. Secondary bedrooms capture red rock and city views. A separate casita with private entrance and kitchenette adds flexibility for guests or rental income. Highlights include a spacious pantry, new motorized shades, gated side yard and an oversized garage. No HOA. Just 5 minutes from River Crossing shopping, Summit Gym, and biking trails, with premium upgrades and unmatched views in a highly desirable location.
#26-276033

Washington

484 Paintbrush Way

4 Beds

None Baths

2,401 Sq.Ft.

$715,000

MLS#: 26-276033

New on site 1 day ago
Beautiful new construction in North Rim Farms. Just a few blocks form Crimson High School.  RV Garage, private pool and hot tub.
#26-276038

Washington

4794 S 380 E

6 Beds

None Baths

3,580 Sq.Ft.

$1,429,900

MLS#: 26-276038

New on site 1 day ago
Awesome investment opportunity on this hard to find rental-approved condo! Conveniently located right across from the playground, club house, splash pad, sand pit, and open space. Covered parking is also right outside the door. Enjoy low maintenance living with this well cared for, move in ready condo that features a large open kitchen, 3 spacious bedrooms, a dedicated laundry room, 1 assigned covered parking space, 1 uncovered parking space. The Village on 12th Community is highly sought after, and conveniently located in the heart of Heber City. Information provided as a courtesy. Buyer advised to verify.
#2184849

Heber City

1128 S 820 E 6-6202

3 Beds

2 Baths

1,193 Sq.Ft.

$374,999

MLS#: 2184849

New on site 1 day ago
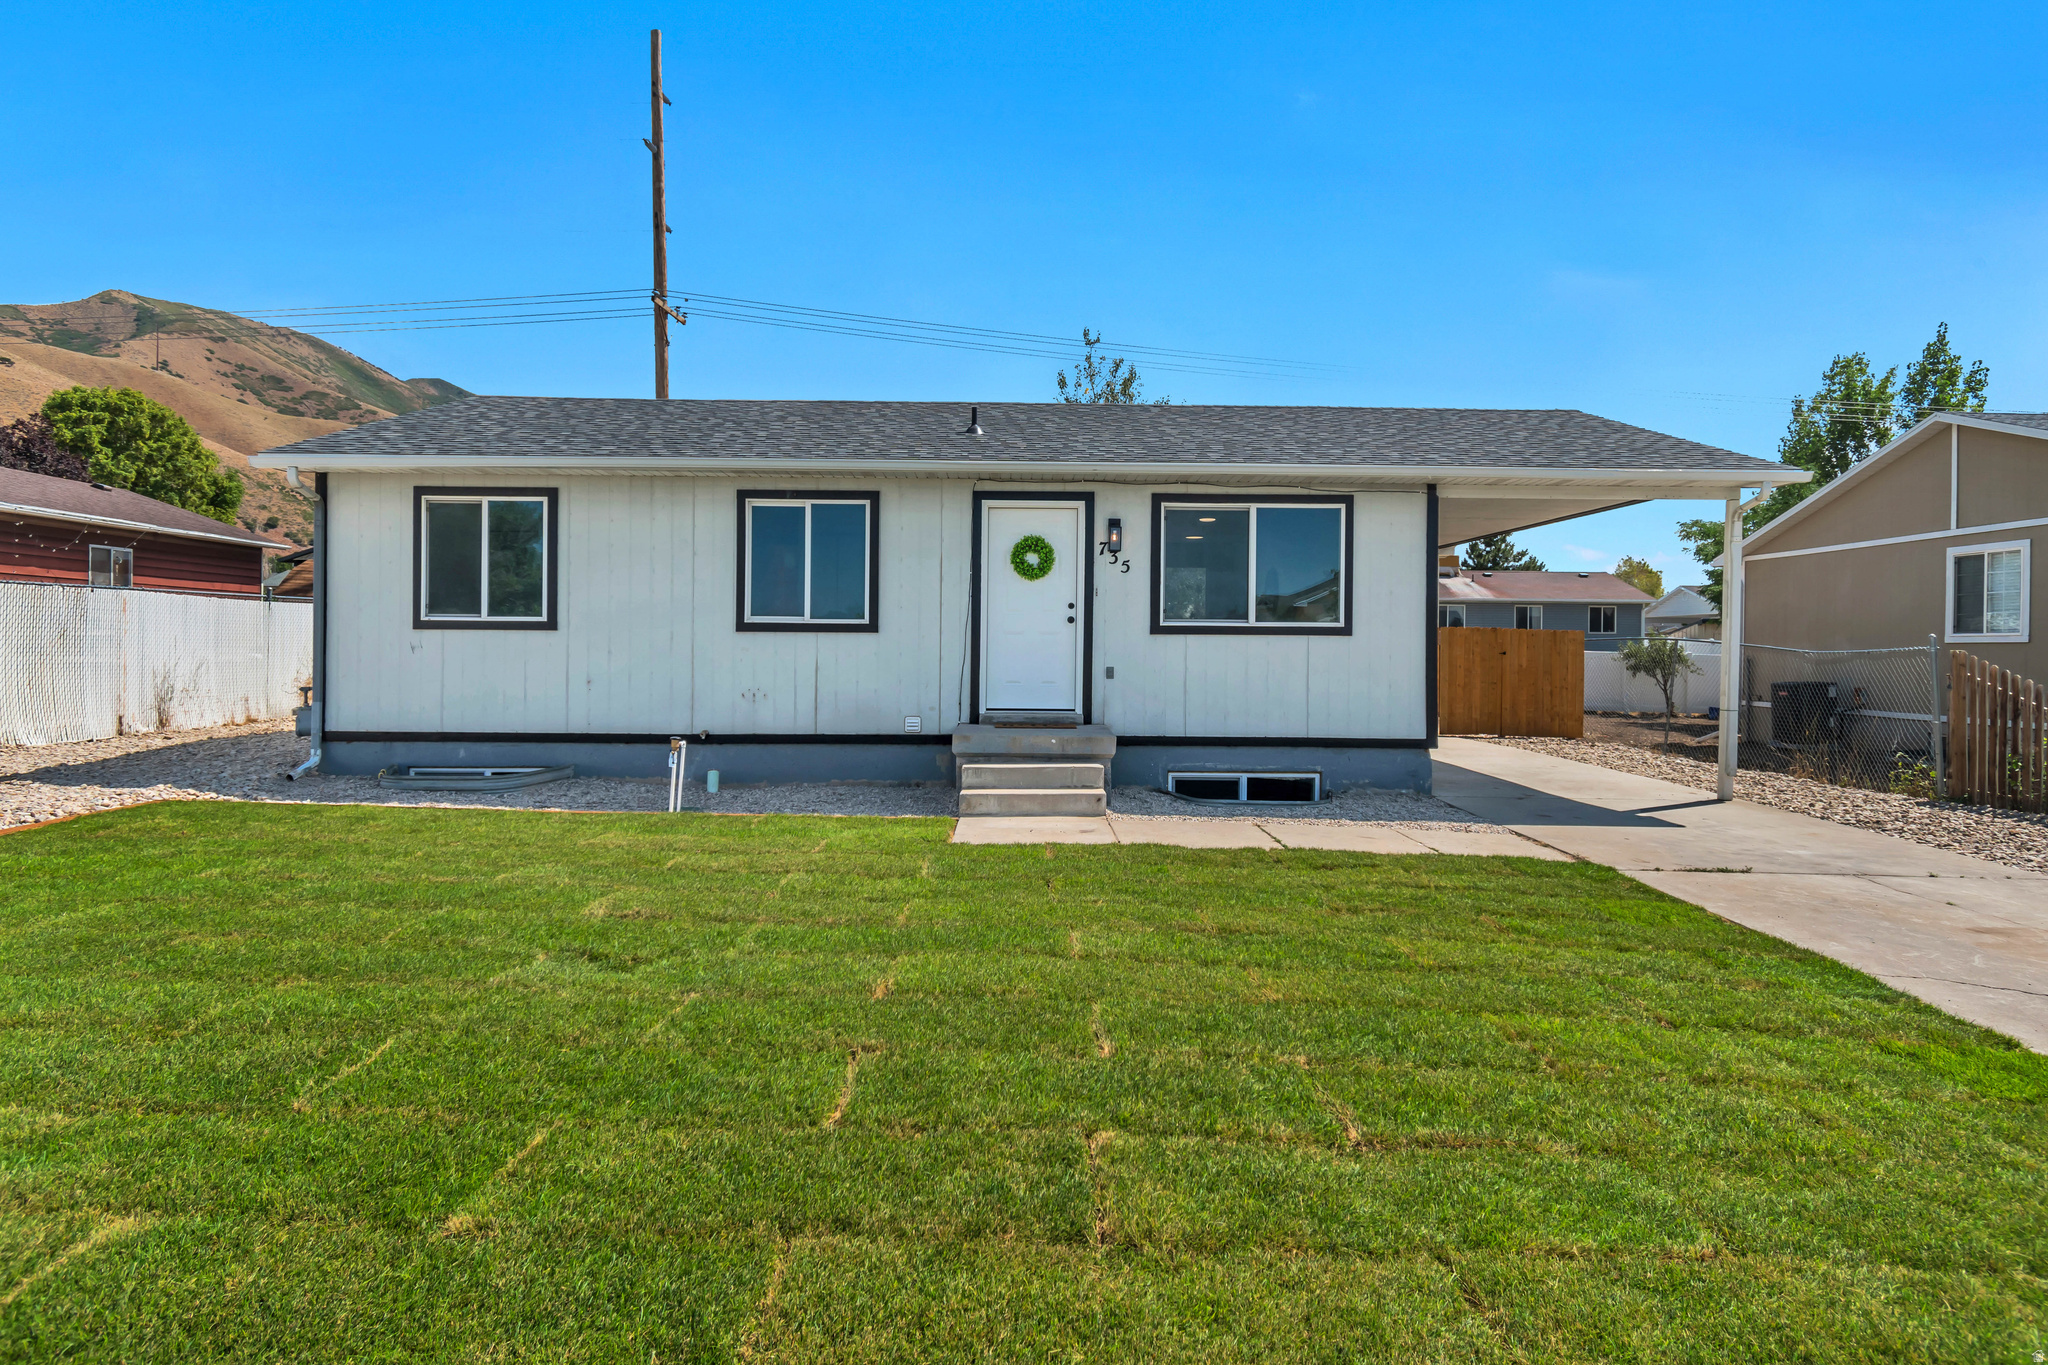
Investment opportunity in the heart of Provo! This charming, well-maintained bungalow is an ideal setup for student housing, a single-family home, or generational living. The location is unbeatable; just an 8-minute walk or 2-minute drive to BYU campus, and a 3 minute drive to downtown Provo's vibrant shopping, dining, and recreation scenes. Plus the parking here is uneatable! 1 carport spot and 1 driveway spot in the front, and a huge gravel lot in the back with plenty of room for all your cars & RVs. The main floor features a welcoming living room, kitchen, family room, 3 bedrooms, and a full bath, while the basement adds 3 more bedrooms, a  bath, kitchenette, stackable washer/dryer hookups, and lots of storage.  Currently rentable to three unrelated tenants; buyers should contact Provo City for details on possible variances or non-conforming ADU use.
#2184847

Provo

654 E 500 N

6 Beds

1 Baths

2,402 Sq.Ft.

$500,000

MLS#: 2184847

New on site 1 day ago
Experience timeless elegance at The Mayflower Condominiums in this gracious second-floor residence overlooking Reservoir Park. As you enter the welcoming foyer, you are immediately drawn to the spacious living room, where floor to ceiling doors frame beautiful park views and fill the home with abundant natural light. The south-facing living room features beautiful hardwood floors, a wood burning fireplace, and generous space for both entertaining and everyday living. The adjacent den features custom built-in bookshelves and floor-to-ceiling doors overlooking the park, creating a light-filled and inviting retreat. A spacious dining room just off the kitchen provides the perfect setting for entertaining. The generously sized kitchen offers excellent built-in storage and abundant natural light, while providing an opportunity for a new owner to customize the space to their own taste and style. The primary bedroom features a private bath and good closet space. There is an additional bedroom, a full bath, and an adjacent family room that could be converted back to a third bedroom if desired. The residence also offers a private laundry/storage room conveniently located adjacent to the unit and air conditioning. Additional features include two covered parking spaces, numbers 11 and 12, a private exterior one-car garage, and two private storage units, numbers 2 and 3, on the lower level. The Mayflower is ideally located  near the University of Utah, downtown Salt Lake City, the airport, and world-class ski resorts.  Square footage figures are provided as a courtesy estimate only. Buyer is advised to obtain an independent measurement.
#2184673

Salt Lake City

1283 E SOUTH TEMPLE 201

2 Beds

1 Baths

1,970 Sq.Ft.

$975,000

MLS#: 2184673

New on site 1 day ago
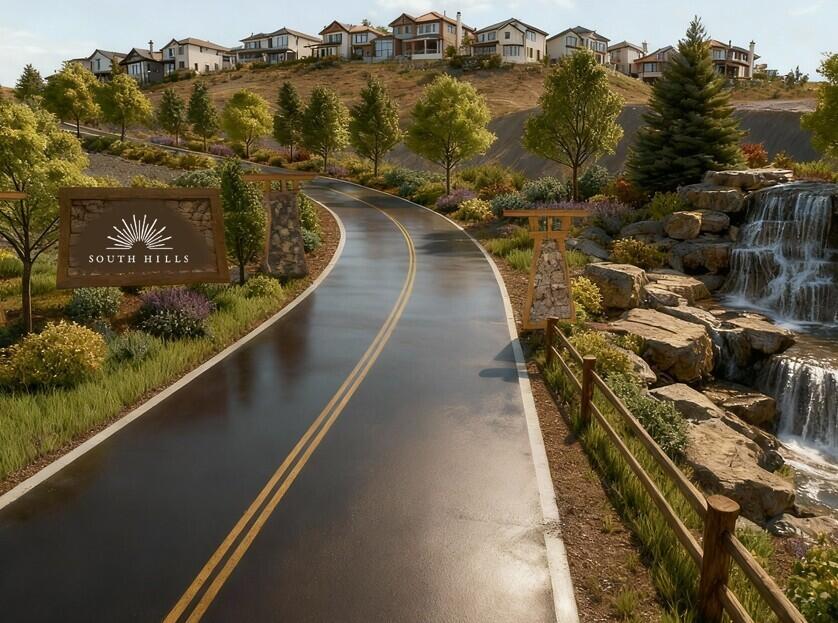
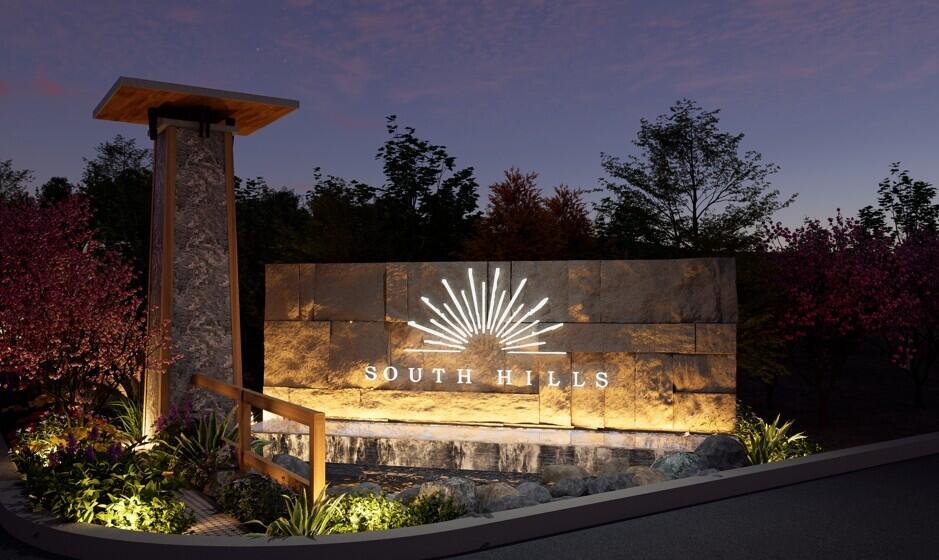
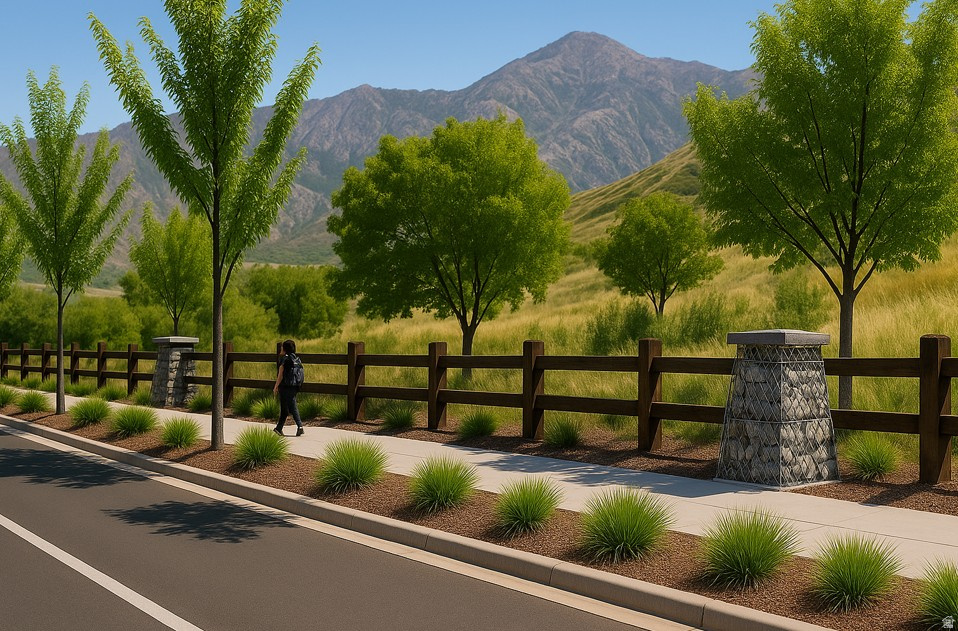
The Norwalk is a delightful two-story home that brings charm, functionality, and an inviting open floor plan to Red Hill's first phase. Red Hill has always been part of Coalville's landscape - a familiar formation locals have looked up at for generations. Now it's lending its name to a community built in its shadow, and the Norwalk belongs here. With three bedrooms, two and a half baths, and 2,672 total square feet, this thoughtfully designed home offers a layout that fits the way people actually live. The open-concept main level connects the living spaces naturally, creating a welcoming setting for everyday routines, family dinners, and gatherings with friends. Upstairs, the bedrooms provide added privacy and separation, while the primary suite offers a comfortable retreat at the end of the day. Versatile living spaces and well-planned bedrooms make the home adaptable to a variety of lifestyles, with comfort and convenience at the center of the design. Step outside and the community picks up where the home leaves off. Spread across 154 acres, Red Hill's first phase brings 31 homesites framed by two-rail wooden fencing along Hoytsville Road - a quiet nod to the farms and ranches that shaped this valley. Pocket parks, a sledding hill, trails, and a pavilion give neighbors room to breathe, while a direct connection to the Historic Union Pacific Rail Trail opens up 28 miles of countryside. Echo Reservoir is less than ten minutes down the road, adding even more opportunity to enjoy the outdoors. The Norwalk offers a warm, connected place to call home in a community rooted in the landscape and character of Coalville.
#2184853

Coalville

889 PINYON CREST RD 107

3 Beds

1 Baths

2,672 Sq.Ft.

$610,790

MLS#: 2184853

Prev 1 ... 3 4 5 6 7 ... 666 Next
* Listings identified with the FMLS IDX logo come from FMLS and are held by brokerage firms other than the owner of this website. The listing brokerage is identified in any listing details. Information is deemed reliable but is not guaranteed. If you believe any FMLS listing contains material that infringes your copyrighted work please click here to review our DMCA policy and learn how to submit a takedown request. © 2024. First Multiple Listing Service, Inc.
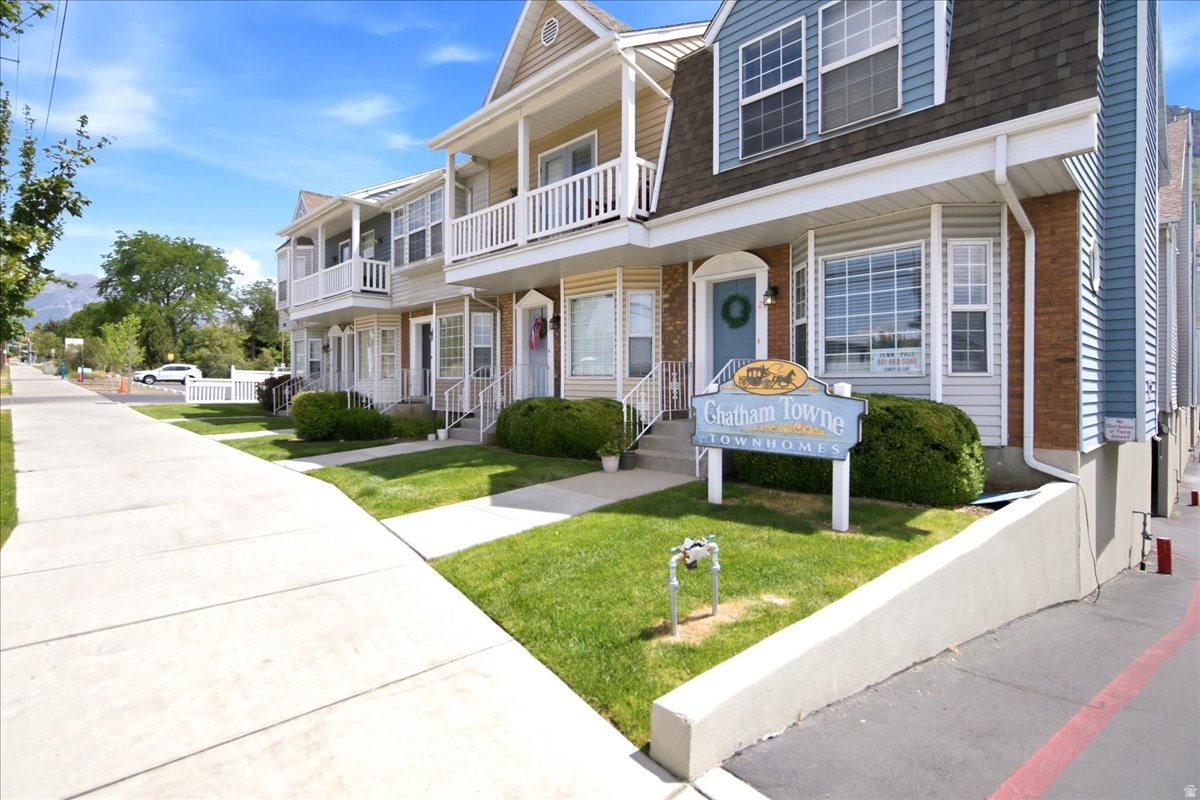
Provo Community Living!

Featured listing

Provo Community Living!

Browse Properties

Categories

Homes Tailored to Your Lifestyle

Buyers Guide

Buying a home is one of the most exciting milestones of your life.

View more

Sellers Guide

Putting your home on the market can be a stressful process, especially when you don’t know what to expect.

View more

Market report

With just a few clicks, you'll gain instant access to valuable insights about the real estate market, including trends, property values, and community analytics.

View more

Home value

Unlike automated valuations, our hands-on review will provide a comprehensive opinion of your home’s value while considering important interior elements and other location intangible factors that machine algorithms so often miss.

View more

Buyers resources

Guides on financing, inspections, and choosing the right Realtor for a smooth home purchase.

Sellers resources

Practical tips on staging, pricing, and preparing your home to attract buyers and maximize your sale.

 - property

Send a message

Message successfully sent.

Reason for contacting?

I agree to receive email communication and understand I can unsubscribe at any time.

I agree to be contacted by OnX Realty via call, email, and text for real estate services. To opt out, you can reply 'stop' at any time or reply 'help' for assistance. You can also click the unsubscribe link in the emails. Message and data rates may apply. Message frequency may vary. Privacy Policy

Sign In Sign Out

Virtual Assistant

Would you like to take the next step with this property? We can help you schedule a showing or virtual tour, or send you more details.

Yes, I would like more information.

Thank You for Your Reply, One of Our Agents will contact you as soon as possible

No, maybe later.

Thank you, you can always contact me via email, phone number or through the contact form.

Realhub AI

Lucy - Your AI-Powered Realtor

Update Your Temporary Password

Personalize your search

Enter your email and we'll notify you immediately when new listings match what you're looking for.

or enter email address

Already have an account ? Login here

Continue your home search

I agree to receive communications and understand I can unsubscribe at any time.

I agree to be contacted by OnX Realty via call, email, and text for real estate services. To opt out, you can reply 'stop' at any time or reply 'help' for assistance. You can also click the unsubscribe link in the emails. Message and data rates may apply. Message frequency may vary. Privacy Policy

Already have an account ? Login here

We use cookies

We use cookies primarily for analytics to enhance your experience. By accepting, you agree to our use of these cookies. You can manage your preferences or learn more about our cookies policy.