Thinking of selling?

Utah's Premier |OnX Realty

  • Nearby me

Popular Features

Community Features

Association

Property Features

Waterfront

View

Exterior Features

Interior Features

Style

E-Alert name

Properties

10000 properties match your criteria

Price reduced
The Valley at Wildflower  3018 - Residence 3  Estimated completion in September! Receive up to $25,000 toward closing costs or ask about our special financing options when financing with our preferred lender. This 3-bedroom, 2.5-bath home features a rear-loaded 2-car garage, an open-concept layout, craftsman-style cabinets, quartz countertops, stainless steel appliances (including the refrigerator), and blinds. Enjoy community amenities including a private lake, walking trails, 8 pickleball courts, playgrounds, picnic areas, and an enclosed dog park. Square footage figures are provided as a courtesy estimate only and were obtained from the builder. Buyer is advised to obtain an independent measurement. Interior photos are of the same floor plan but not the actual home. Rendering is for illustrative purposes only.
#2176751

Saratoga Springs

1712 W VIOLA LN 3018

3 Beds

2 Baths

2,355 Sq.Ft.

$424,900

MLS#: 2176751
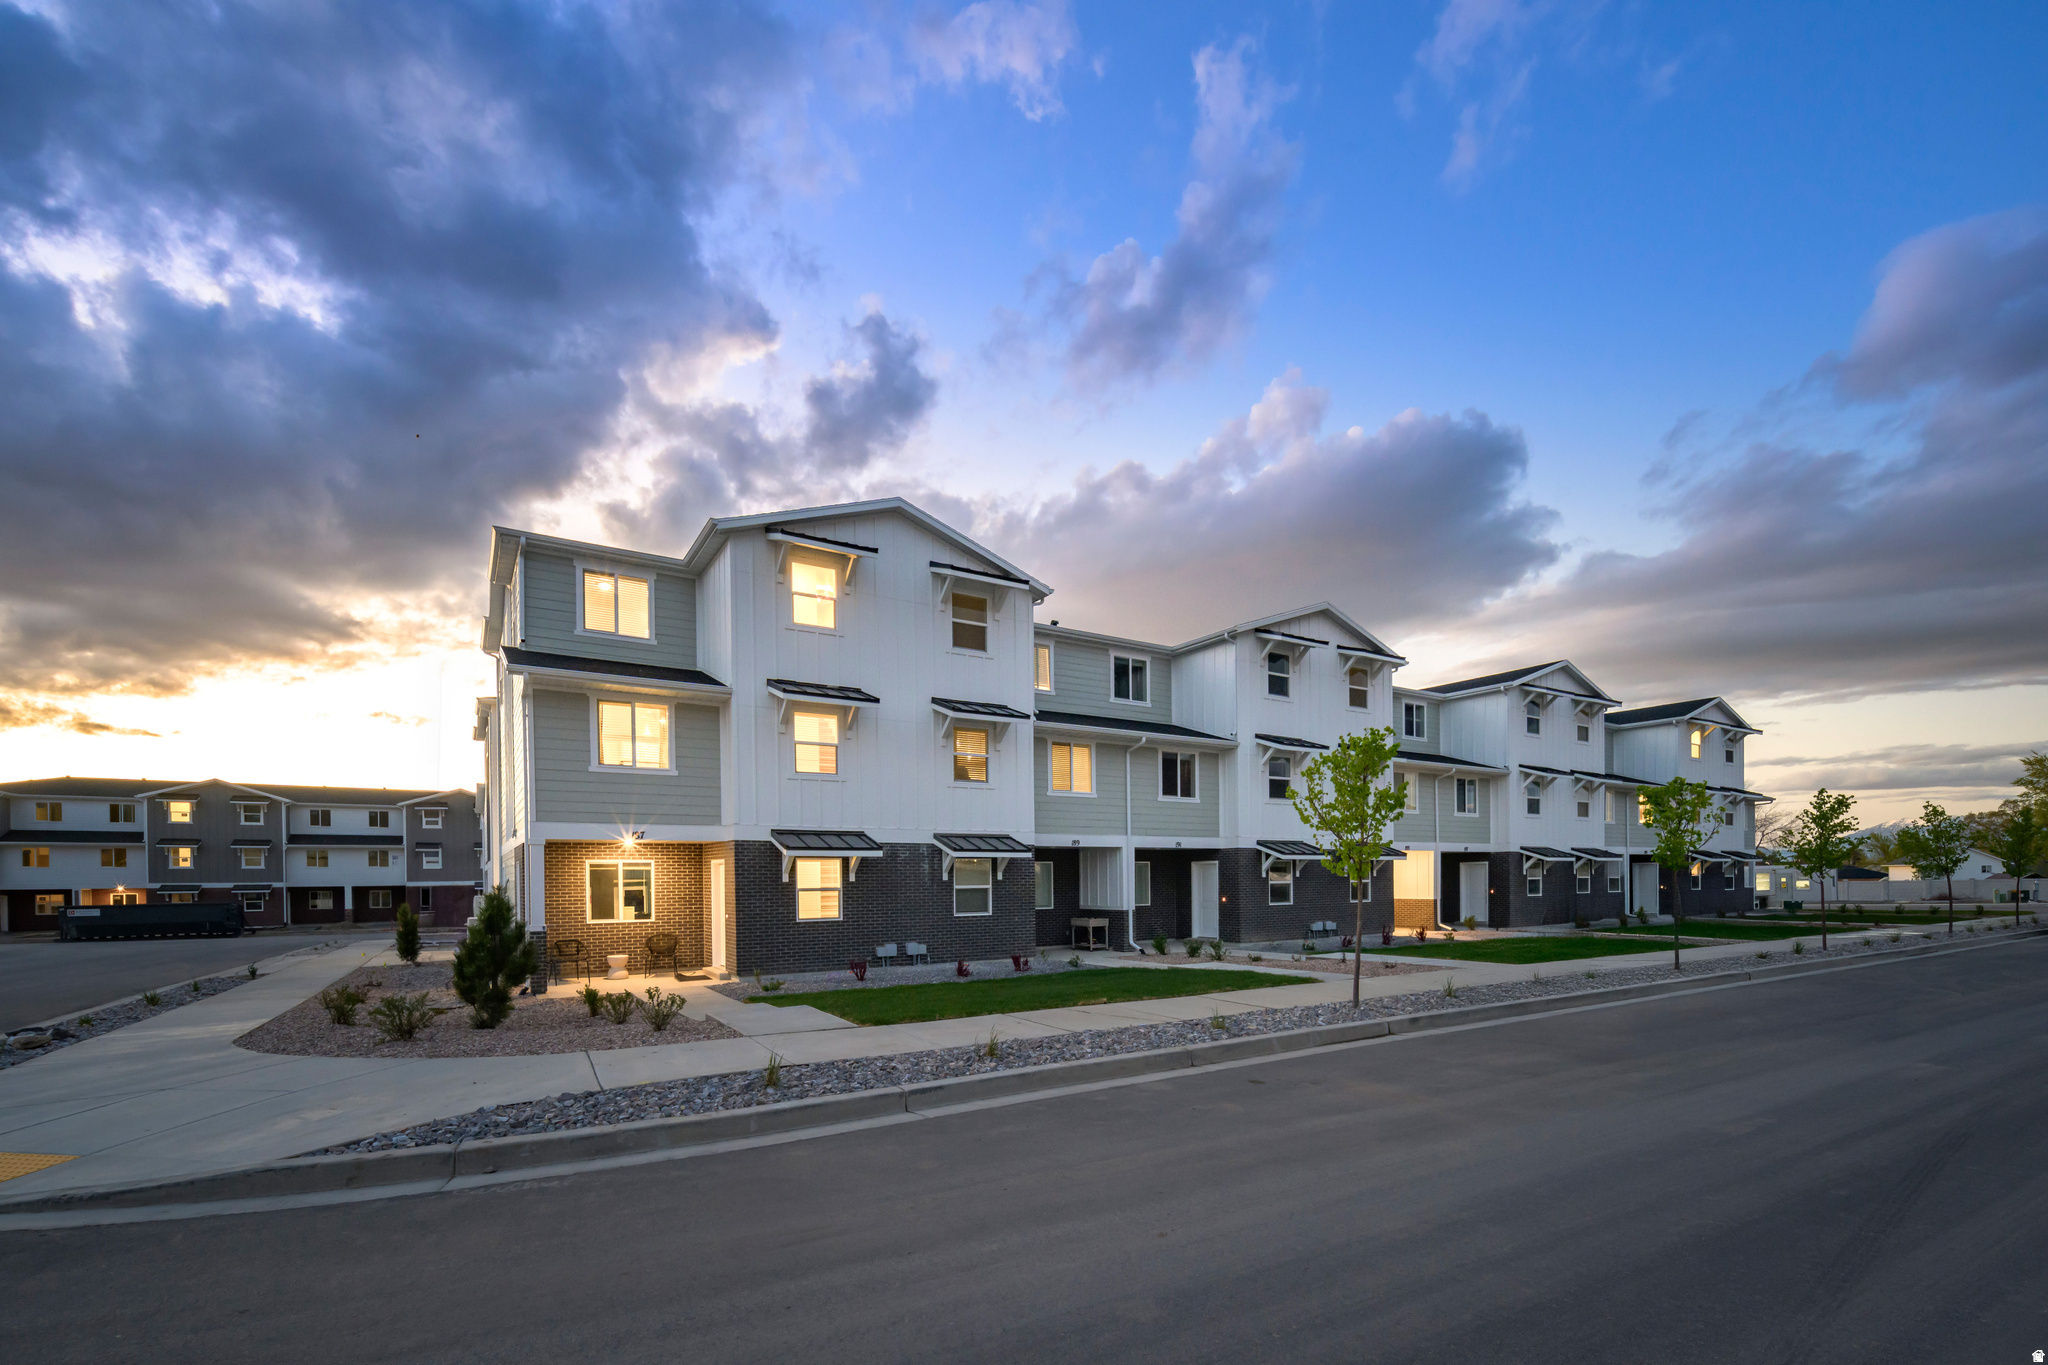
Silver Oaks - 43 - Pendleton - Offering up to $15,000 towards closing costs when financing with our preferred lender! Estimated completion in September. This home offers 3 bedrooms, 2 bathrooms, and an attached 2-car garage. On the first floor is the 2-car garage and entryway. On the second floor, the kitchen offers gray craftsman-style cabinets, white quartz countertops, and stainless steel appliances including the refrigerator! Window coverings are also included. Also on the second floor is the owner's suite with owner's suite bathroom. The third floor offers a laundry room, two additional bedrooms with walk-in closets, and a full secondary bathroom. Square footage figures are provided as a courtesy estimate only and were obtained from builder. Buyer is advised to obtain an independent measurement. Interior photos are of same style of home, but not the actual home. **INVESTORS WELCOME**
#2168622

Santaquin

560 W EMPRESS ST 43

3 Beds

2 Baths

1,570 Sq.Ft.

$323,900

MLS#: 2168622

Brick rambler on a 0.63 acre lot in North Ogden with a remodeled main floor and a full walkout basement. Seller offering $10,000 toward buyer's closing costs or rate buydown. Main level features an open kitchen with white shaker cabinets, island, and stainless appliances, plus updated plumbing and electrical. The basement has a second kitchen, 2 bedrooms, 3/4 bath, and its own private entrance, and was previously used as a permitted ADU. It is currently open to the main floor. Buyer to verify ADU status with North Ogden City. Mountain views, mature and fruit trees, full sprinklers on culinary and secondary water, attached 2 car garage, and room for RVs and trailers. Close to schools and parks. Square footage figures are provided as a courtesy estimate only and were obtained from county records. Buyer is advised to obtain an independent measurement.
#2177441

North Ogden

3082 N 300 E

5 Beds

1 Baths

2,352 Sq.Ft.

$524,900

MLS#: 2177441
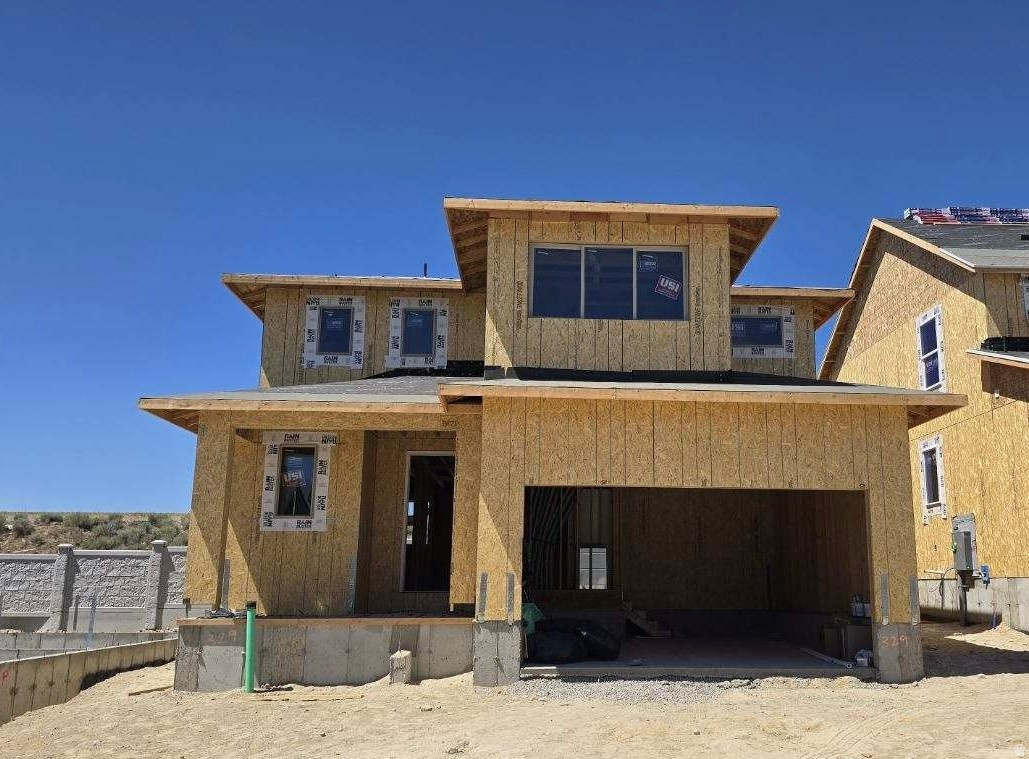
Sienna Hills - 329 - Pinnacle. Up to $15,000 in closing costs plus and additional $5,000 towards HOA reinvestment fee when financing through our preferred lender! Estimated completion in September. This home includes 3 bedrooms and 2.5 bathrooms plus an upper level loft. The main floor offers a family room, mudroom, dining area and a kitchen that boasts white cabinets and Miami Vena quartz countertops with a full basement. Upstairs has four bedrooms, including the luxurious owner's suite with walk-in closet, a convenient laundry room, and master bath suite. Square footage figures are provided as a courtesy estimate only and were obtained from builder. Buyer is advised to obtain an independent measurement. Interior photos are of same style of home but not actual home. Rendering is for illustrative purposes only
#2165818

West Jordan

7602 S GRAPHITE DR 329

3 Beds

2 Baths

3,016 Sq.Ft.

$564,900

MLS#: 2165818
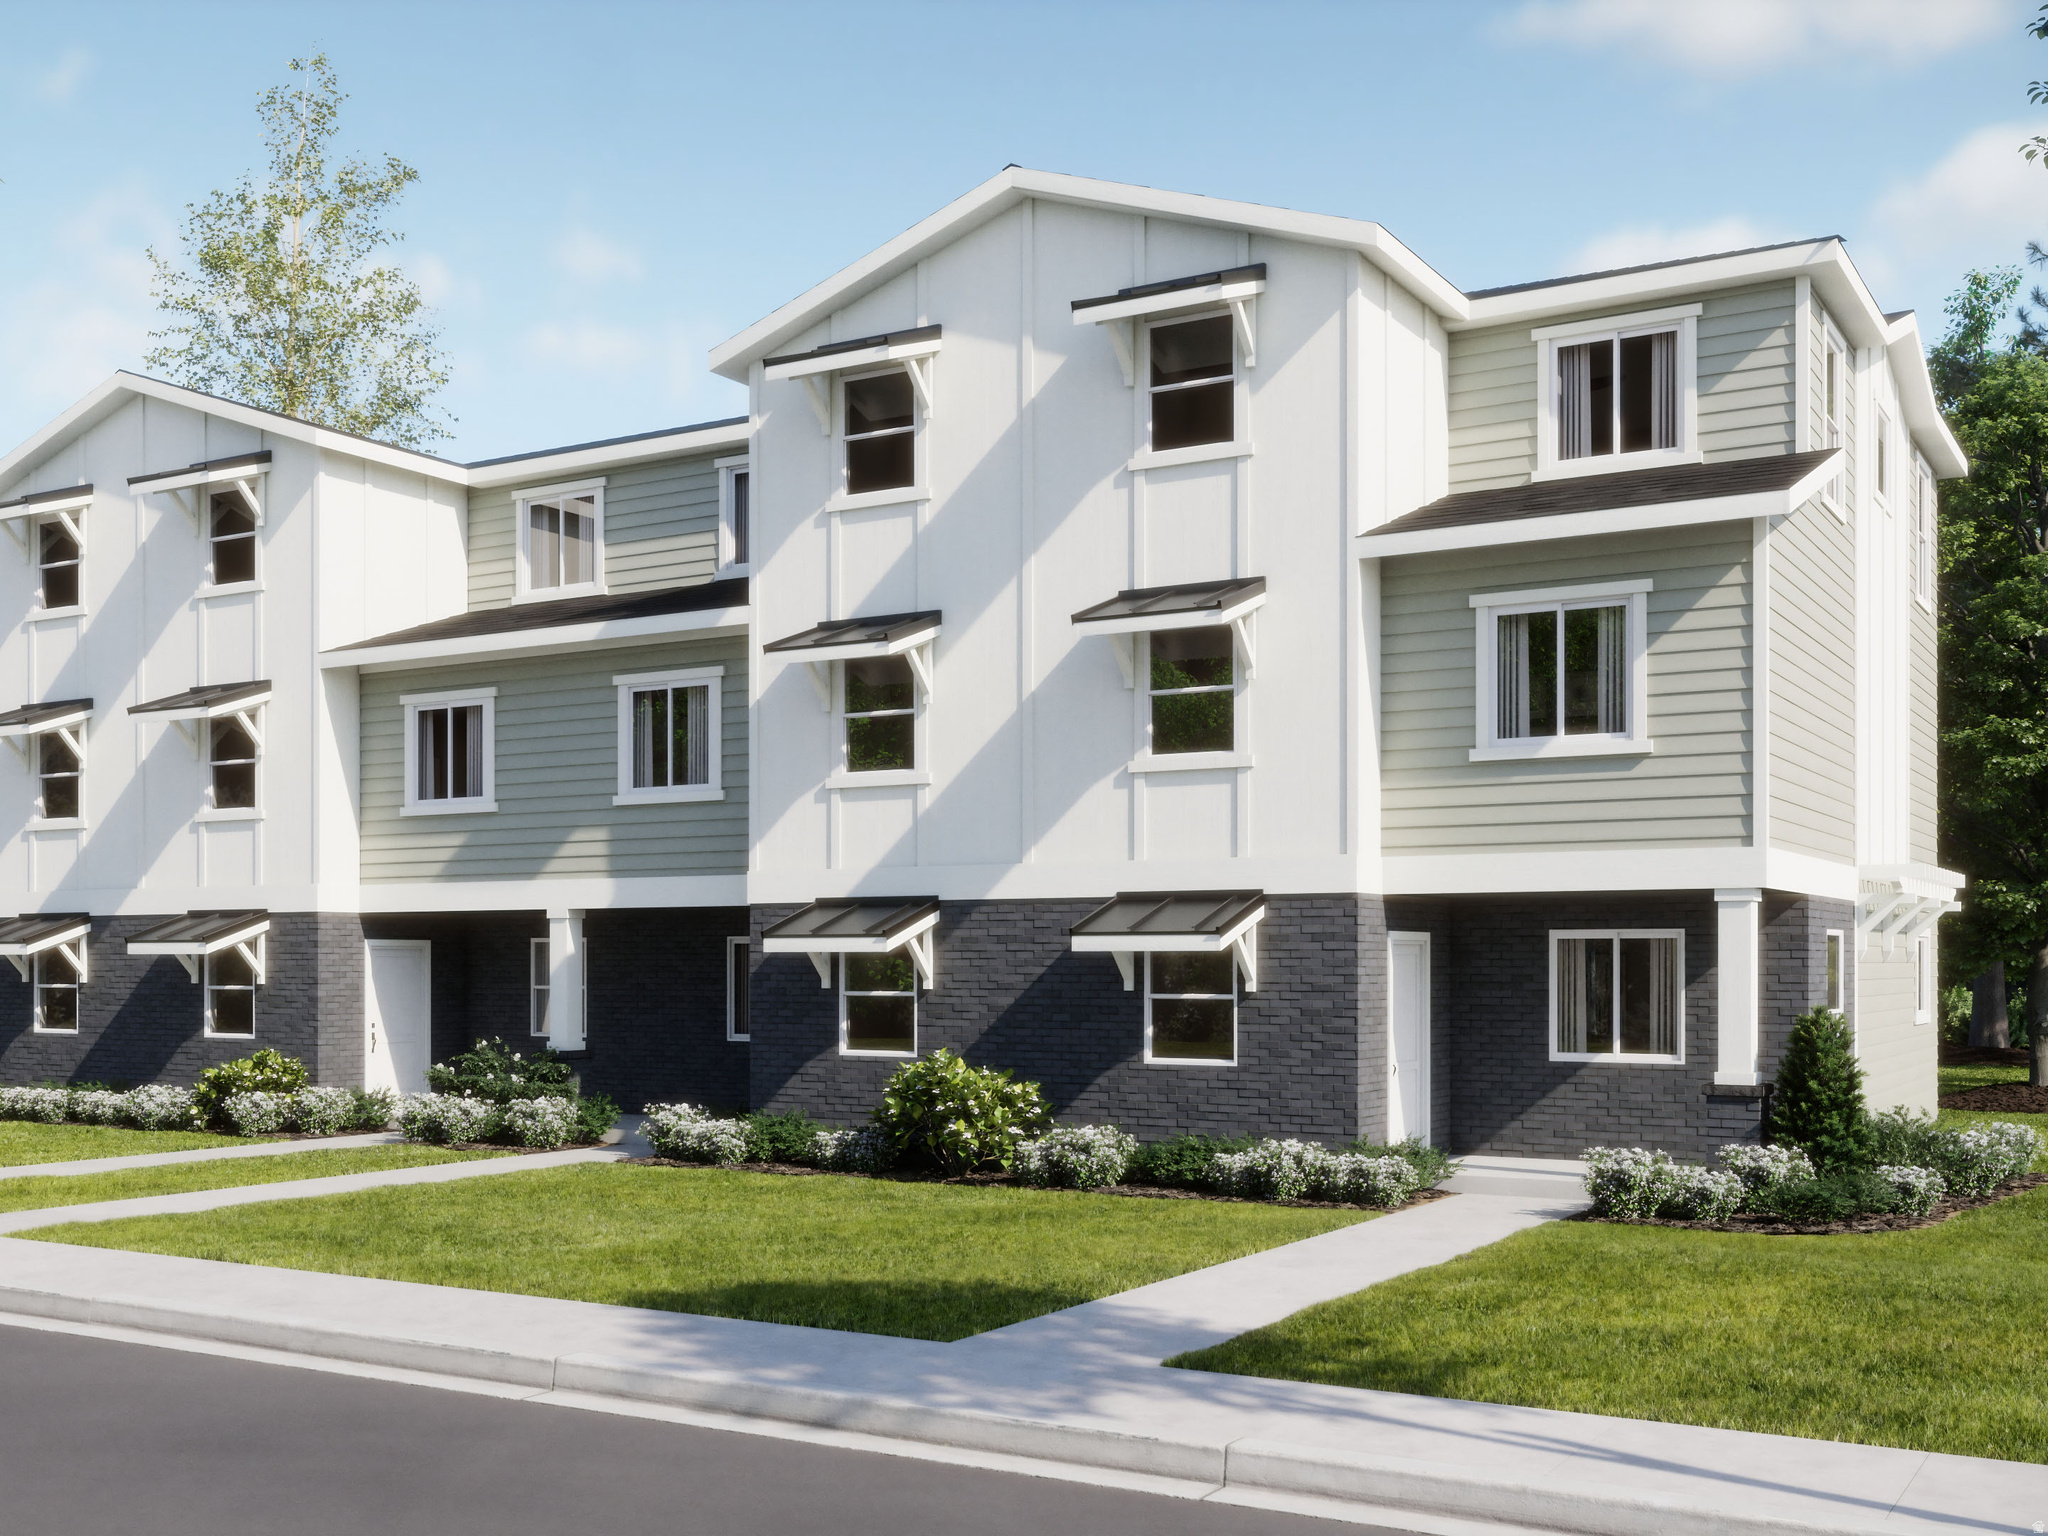
Silver Oaks #42- Pendleton - Offering up to $15,000 towards closing costs when financing with our preferred lender! Estimated completion in September. This home offers 3 bedrooms, 2 bathrooms, and an attached 2-car garage. On the first floor is the 2-car garage and entryway. On the second floor, the kitchen offers white craftsman-style cabinets, Miami Vena quartz countertops, and stainless steel appliances including the refrigerator! Window coverings are also included. Also on the second floor is the owner's suite with owner's suite bathroom. The third floor offers a laundry room, two additional bedrooms with walk-in closets, and a full secondary bathroom. Square footage figures are provided as a courtesy estimate only and were obtained from builder. Buyer is advised to obtain an independent measurement. Interior photos are of same style of home, but not the actual home. **INVESTORS WELCOME**
#2168614

Santaquin

564 W EMPRESS ST 42

3 Beds

2 Baths

1,570 Sq.Ft.

$323,900

MLS#: 2168614

The Valley at Wildflower Estates- 4078 - Teton- Estimated completion in October. Receive up to $30,000 toward closing costs when financing with our preferred lender, or ask about available rate buydown options! This home offers 5 bedrooms, 3 bathrooms, an attached 3-car garage and a full, unfinished basement! The main floor features a bedroom and a full bathroom, a spacious kitchen that offers craftsman-style white cabinets, white grey quartz countertops, stainless steel appliances including the refrigerator, and a great pantry! Upstairs is the owner's bedroom with ensuite bathroom, laundry area, three additional bedrooms, a full secondary bathroom, and a small loft space. Square footage figures are provided as a courtesy estimate only and were obtained from builder. Buyer is advised to obtain an independent measurement. Interior photos are of same style of home, but not the actual home. Rendering is for illustrative purposes only.
#2180518

Saratoga Springs

1512 W EVERBLOOMING DR 4078

5 Beds

2 Baths

4,449 Sq.Ft.

$755,900

MLS#: 2180518

Parkway Fields - 4146- Arcadia. Estimated completion in October. Offering up to $20,000 towards closing costs when financing with our preferred lender. This beautiful rambler home offers 3 bedrooms, 2 bathrooms, a 2-car garage, and a full unfinished basement. The main floor offers a large family room, dining area, and a kitchen that boasts white craftsman-style cabinets and white quartz countertops. Square footage figures are provided as a courtesy estimate only and were obtained from builder. Buyer is advised to obtain an independent measurement.
#2174506

Eagle Mountain

2148 E PORCUPINE DR N 4146

3 Beds

2 Baths

3,413 Sq.Ft.

$509,900

MLS#: 2174506
Price reduced
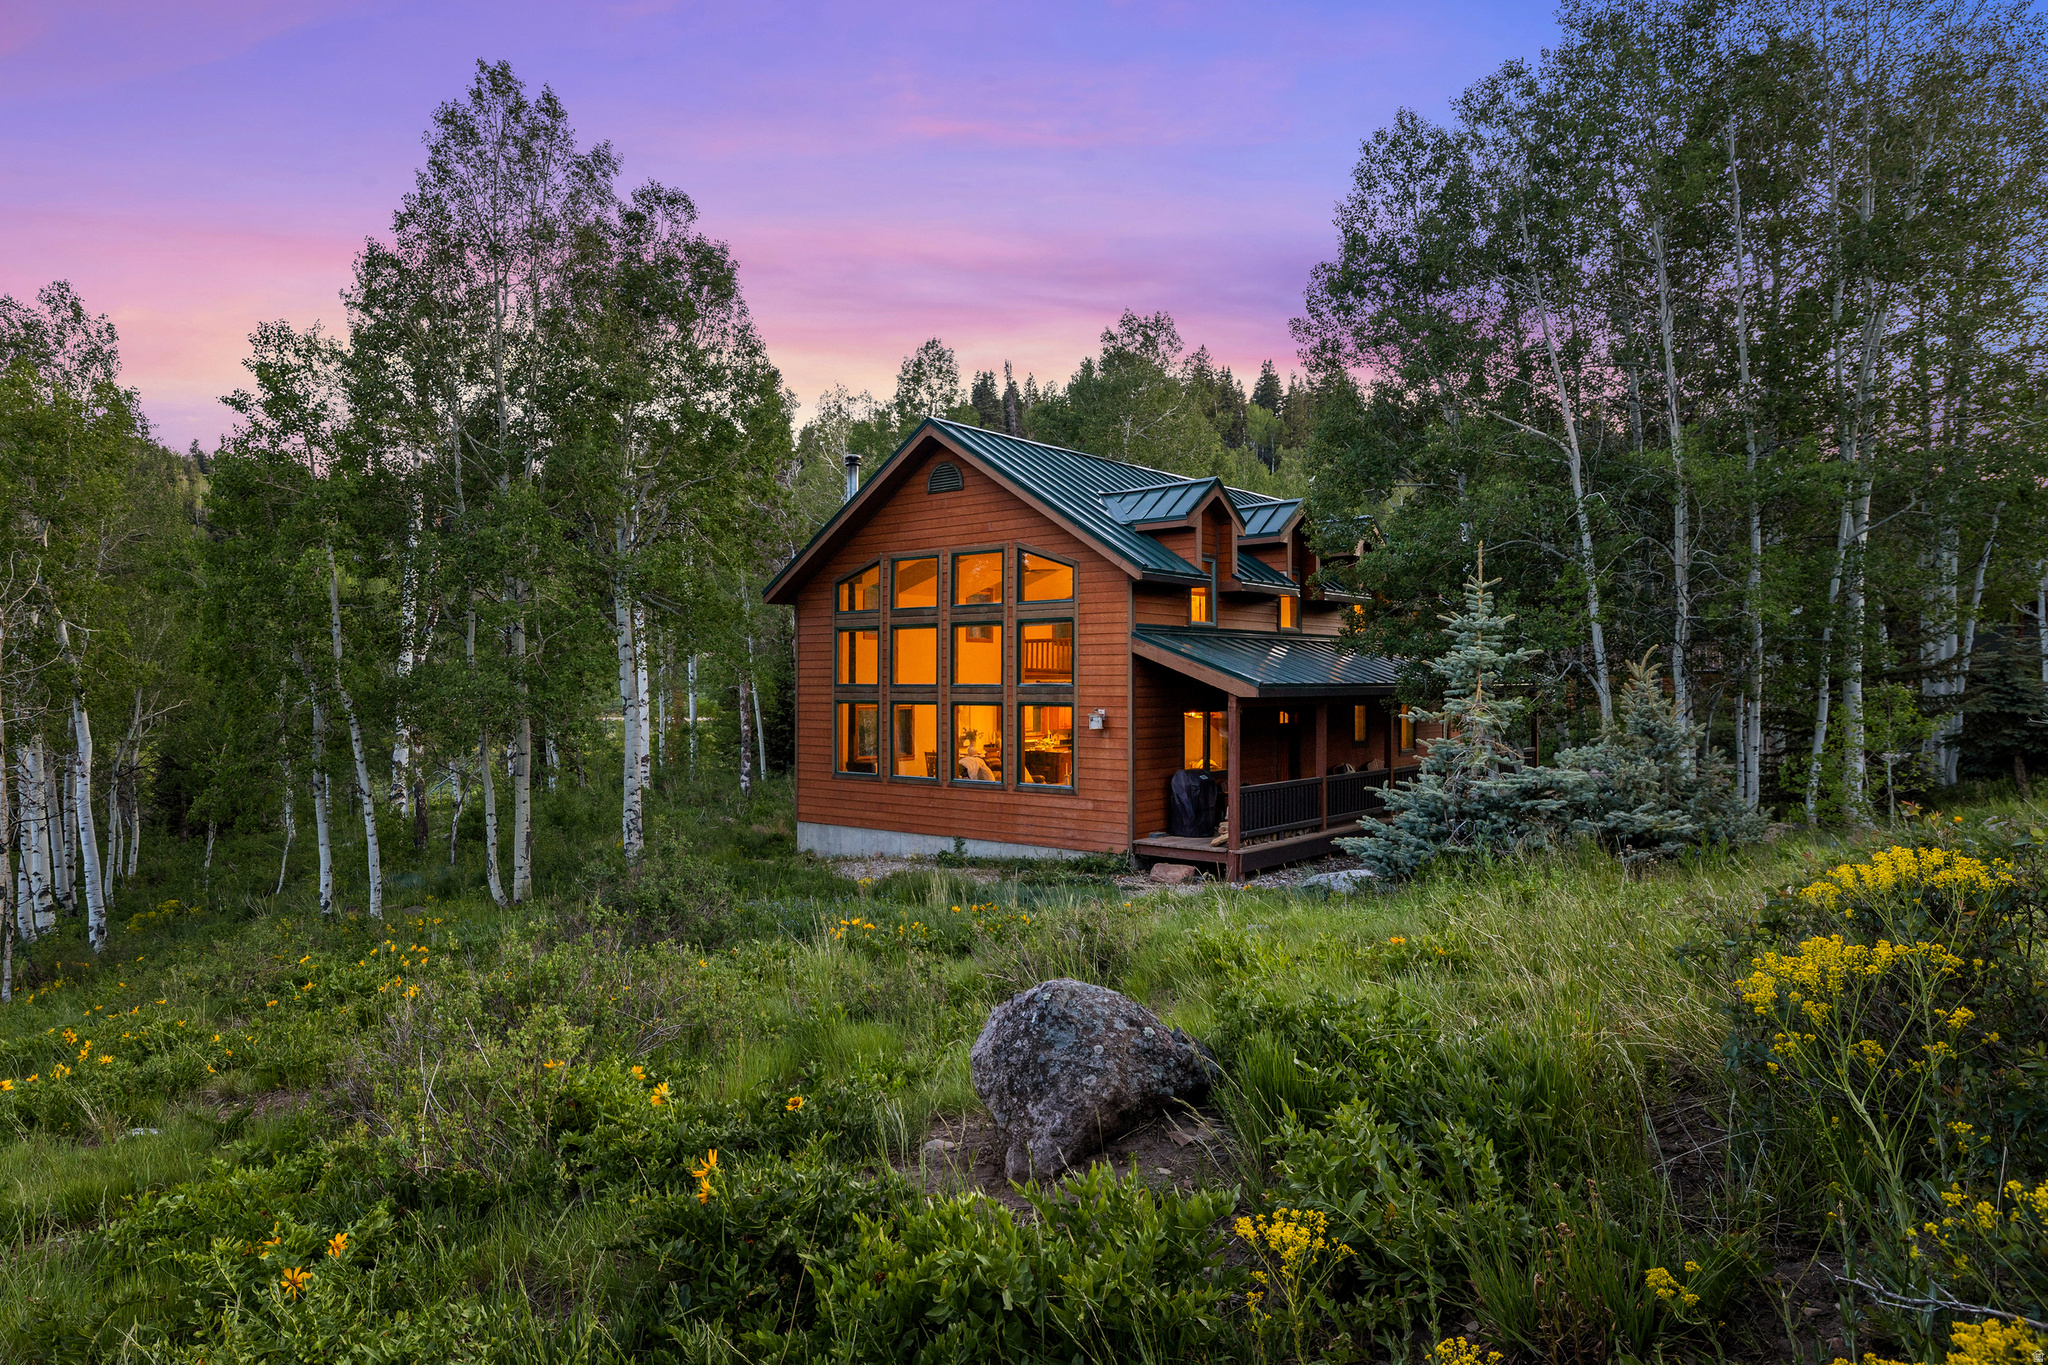
Welcome to 2085 Pine Meadow! Tucked into the trees of Tollgate Canyon, this private 4-bedroom, 3-bathroom mountain retreat offers the ideal combination of privacy, year-round access, and convenience. Surrounded by mature trees and mountain scenery, the property provides a peaceful setting just minutes from Park City and within easy reach of Salt Lake City, making skiing, dining, shopping, recreation, and commuting readily accessible.  The spacious floor plan features an open-concept living room and kitchen, highlighted by floor-to-ceiling windows that fill the home with natural light and frame the surrounding landscape. Generous bedrooms provide ample space for family and guests, while the expansive deck offers the perfect place to enjoy the fresh mountain air and scenic views. In addition, the property features a highly coveted asphalt driveway and an attached garage with additional storage.  Whether you're seeking a primary residence, weekend escape, or investment property, this home is well-positioned to enjoy everything Utah's four-season mountain lifestyle has to offer.
#2162815

Coalville

2085 PINE MEADOW DR

4 Beds

2 Baths

2,319 Sq.Ft.

$895,000

MLS#: 2162815
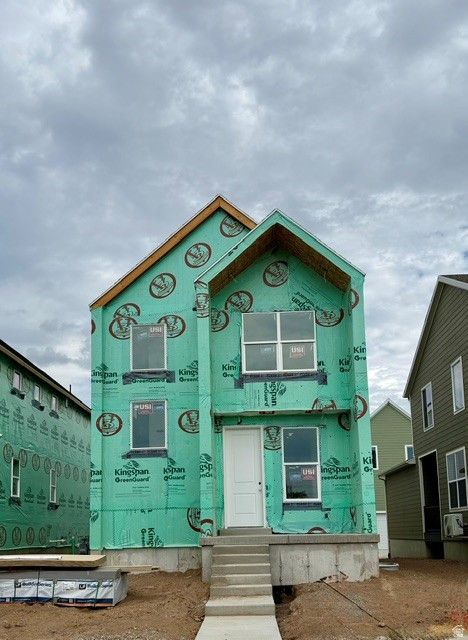
Wilcox Farms  130  Echo. Estimated completion in September! Receive up to $30,000 in closing costs with our preferred lender, or ask about our special low interest rate financing options. This stylish Echo plan features a beautiful Scandinavian elevation, 3 bedrooms, 2.5 bathrooms, an open-concept layout, white craftsman-style cabinets, white quartz countertops with gold veining, a full unfinished basement, and a rear-loaded garage. Upstairs you'll find a spacious owner's suite with a large walk-in closet, two additional bedrooms, and a convenient laundry room. Enjoy fiber internet, a pickleball court, hammock park, and playground, all just minutes from shopping, dining, and everyday conveniences.  Square footage figures are provided as a courtesy estimate only; buyer is advised to obtain an independent measurement. Rendering is for illustrative purposes only. Interior photos depict the same home design but are not of the actual home. Actual features, finishes, and elevations may vary.
#2169296

Clearfield

1551 S 920 W 130

3 Beds

2 Baths

1,987 Sq.Ft.

$464,900

MLS#: 2169296
Price reduced
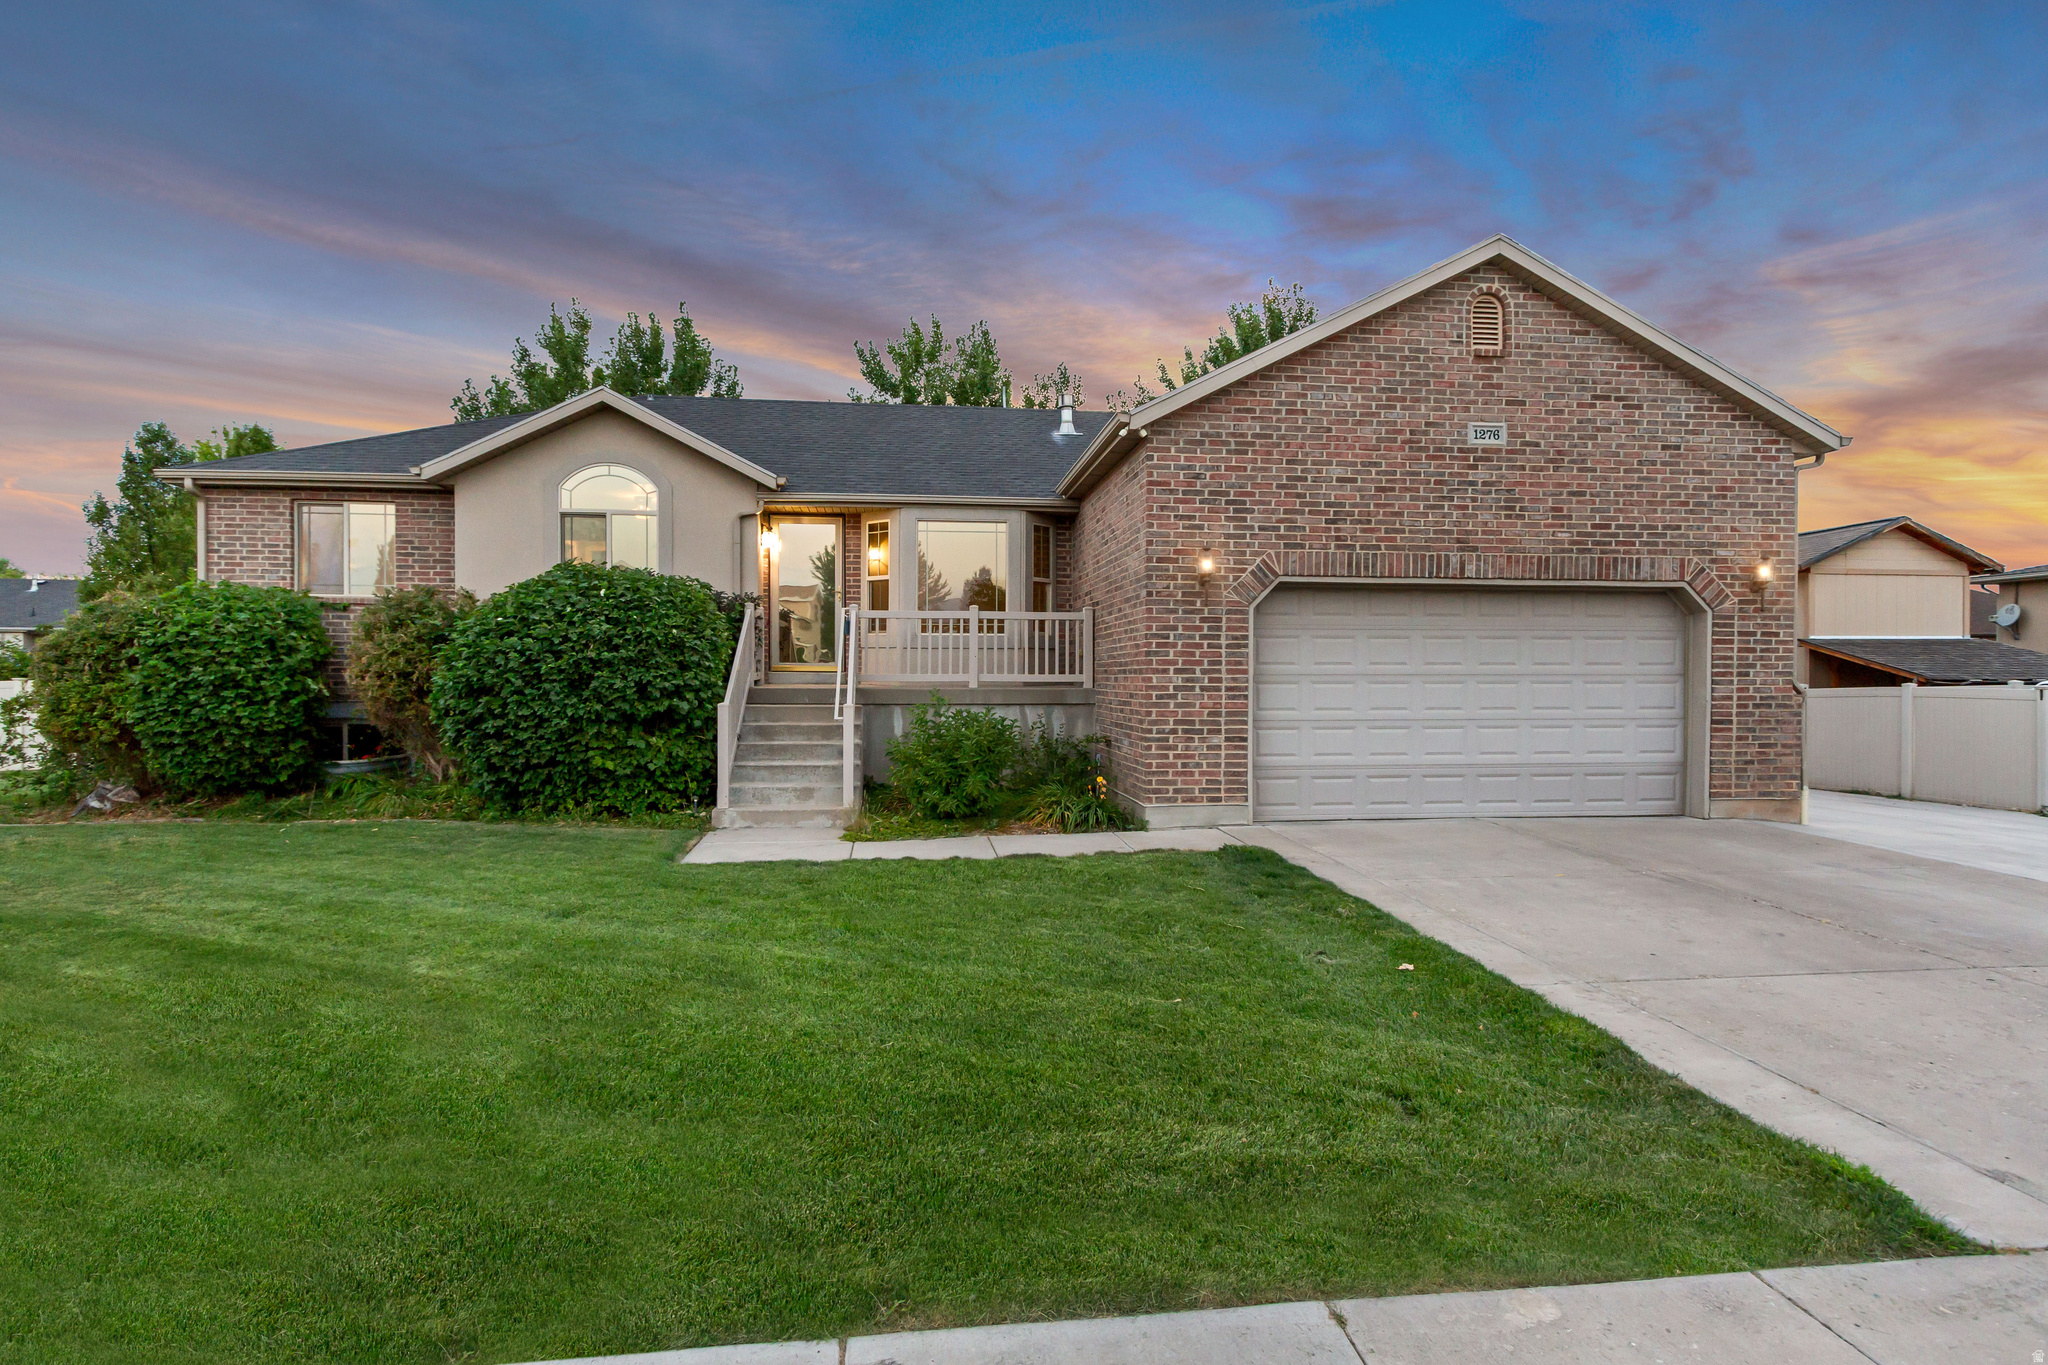
1% in lender credits to be used towards closing costs or a rate buy-down w/ preferred lender! New ADU w/ great additional income potential! Beautiful Syracuse rambler featuring a fully finished basement apartment! Enjoy the convenience of single-level living on the main floor, plus a spacious ADU with a private entrance-perfect for multi-generational living, guests, or rental income potential. New paint & flooring. Situated on a large lot with plenty of off-street and RV parking, there's ample space for entertaining and everyday living. Conveniently located near schools, parks, shopping, and commuter routes, this versatile home offers the perfect blend of comfort, functionality, and investment potential. Schedule your private showing today. 2.75% assumable FHA loan possibility available!
#2170403

Syracuse

1276 S 4000 W

6 Beds

3 Baths

2,950 Sq.Ft.

$639,900

MLS#: 2170403

The Valley at Wildflower-  - Redwood. ESTIMATED COMPLETION IN SEPTEMBER. Offering up to $20k towards financing with our preferred lender! The Courtyards has a unique private drive shared by six homes, but each home also has it's own driveway making it feel like a cul-de-sac. Full landscaping and rear yard fence is included. This home offers 5 bedrooms, 3 bathrooms, an attached 3-car tandem garage, and a full unfinished basement. On the main floor you will find a main level bedroom with a nearby full bathroom. The kitchen offers craftsman-style cabinets, quartz countertops, and stainless steel appliances including the refrigerator! Upstairs is the owner's suite with owner's ensuite bathroom, laundry area, three additional bedrooms, and a full secondary bathroom. Square footage figures are provided as a courtesy estimate only and were obtained from builder. Buyer is advised to obtain an independent measurement. Interior photos are of same style of home, but not the actual home. Rendering is for illustrative purposes only.
#2170430

Saratoga Springs

1867 W GOLDEN MAGIC LN 3205

5 Beds

3 Baths

3,922 Sq.Ft.

$619,900

MLS#: 2170430

$10,000 SELLER CREDIT toward buyer's closing costs and/or rate buydown with acceptable offer! Beautifully situated at the back of a long cul-de-sac in the desirable Hidden Canyon subdivision, this spacious two-story home offers 6 bedrooms and 3.5 bathrooms with exceptional privacy and convenience. Enjoy no backyard neighbors and direct walking-path access from the backyard, perfect for walking, jogging, or enjoying the outdoors. Located close to parks, schools, shopping, and everyday amenities, this home combines a peaceful setting with an ideal location. Don't miss this opportunity to own in Hidden Canyon. Buyer and/or buyer's agent to verify all info.
#2183338

Eagle Mountain

2809 E HIDEOUT DR N

6 Beds

2 Baths

2,655 Sq.Ft.

$469,900

MLS#: 2183338

Price reduced
Meadow Creek 917  Receive up to $30,000 toward closing costs when financing through our preferred lender! This beautiful home offers 3 bedrooms, 2.5 bathrooms, a spacious family room, and an impressive 3-car garage. The bright, inviting kitchen features white craftsman-style cabinetry, elegant white quartz countertops with gold veining, and stainless steel appliances-including the refrigerator. Upstairs, you'll find a conveniently located laundry room, a spacious owner's suite with a private bathroom, two additional bedrooms, and a full secondary bathroom. Don't miss your opportunity to make this stunning home yours-call today to schedule a tour! Square-footage figures are provided as a courtesy estimate only and were obtained from the builder. Buyer is advised to obtain an independent measurement.
#2180405

Spanish Fork

1576 N 400 E 917

3 Beds

2 Baths

1,678 Sq.Ft.

$494,900

MLS#: 2180405

Price reduced
The Valley at Wildflower - 4076 - Laurel. Estimated completion in September. Receive up to $30,000 toward closing costs when financing with our preferred lender, or ask about available rate buydown options! This home offers 4 bedrooms, 3 bathrooms, an attached 2-car garage and a full, unfinished basement! The main floor features a bedroom and a full bathroom, a spacious kitchen that offers craftsman-style cabinets, quartz countertops, stainless steel appliances including the refrigerator, and a HUGE pantry! Upstairs is the owner's bedroom with ensuite bathroom, laundry area, two additional bedrooms, a full secondary bathroom, and extra large loft space. Square footage figures are provided as a courtesy estimate only and were obtained from builder. Buyer is advised to obtain an independent measurement. Interior photos are of same style of home, but not the actual home. Rendering is for illustrative purposes only.
#2174498

Saratoga Springs

1496 W EVERBLOOMING DR 4076

4 Beds

2 Baths

3,940 Sq.Ft.

$624,900

MLS#: 2174498

Price reduced
The Valley at Wildflower   Residence M.  Estimated completion in October! Receive up to $25,000 toward closing costs or ask about our special financing options when financing with our preferred lender.  This thoughtfully designed home offers 3 bedrooms, 2.5 bathrooms, an attached 2-car garage, and a full unfinished walkout basement with room to grow. The main floor features a stylish kitchen with craftsman-style cabinets, quartz countertops, stainless steel appliances (including the refrigerator), and included blinds. Upstairs, you'll find a private owner's suite with an en-suite bathroom, a convenient laundry area, two additional bedrooms, and a full secondary bathroom.  Enjoy all that The Valley at Wildflower has to offer, including a private lake, walking trails, pickleball courts, parks, playgrounds, and more. Call today to tour one of our 13 beautifully decorated model homes!  Square footage figures are provided as a courtesy estimate only and were obtained from the builder. Buyer is advised to obtain an independent measurement. Interior photos are of the same floor plan, but not the actual home. Rendering is for illustrative purposes only.
#2176762

Saratoga Springs

1611 W VIOLA LN 3068

3 Beds

2 Baths

2,422 Sq.Ft.

$439,900

MLS#: 2176762

* Listings identified with the FMLS IDX logo come from FMLS and are held by brokerage firms other than the owner of this website. The listing brokerage is identified in any listing details. Information is deemed reliable but is not guaranteed. If you believe any FMLS listing contains material that infringes your copyrighted work please click here to review our DMCA policy and learn how to submit a takedown request. © 2024. First Multiple Listing Service, Inc.
Provo Community Living!

Featured listing

Provo Community Living!

Browse Properties

Categories

Homes Tailored to Your Lifestyle

Buyers Guide

Buying a home is one of the most exciting milestones of your life.

View more

Sellers Guide

Putting your home on the market can be a stressful process, especially when you don’t know what to expect.

View more

Market report

With just a few clicks, you'll gain instant access to valuable insights about the real estate market, including trends, property values, and community analytics.

View more

Home value

Unlike automated valuations, our hands-on review will provide a comprehensive opinion of your home’s value while considering important interior elements and other location intangible factors that machine algorithms so often miss.

View more

Buyers resources

Guides on financing, inspections, and choosing the right Realtor for a smooth home purchase.

Sellers resources

Practical tips on staging, pricing, and preparing your home to attract buyers and maximize your sale.

 - property

Send a message

Message successfully sent.

Reason for contacting?

I agree to receive email communication and understand I can unsubscribe at any time.

I agree to be contacted by OnX Realty via call, email, and text for real estate services. To opt out, you can reply 'stop' at any time or reply 'help' for assistance. You can also click the unsubscribe link in the emails. Message and data rates may apply. Message frequency may vary. Privacy Policy

Sign In Sign Out

Virtual Assistant

Would you like to take the next step with this property? We can help you schedule a showing or virtual tour, or send you more details.

Yes, I would like more information.

Thank You for Your Reply, One of Our Agents will contact you as soon as possible

No, maybe later.

Thank you, you can always contact me via email, phone number or through the contact form.

Realhub AI

Lucy - Your AI-Powered Realtor

Update Your Temporary Password

Personalize your search

Enter your email and we'll notify you immediately when new listings match what you're looking for.

or enter email address

Already have an account ? Login here

Continue your home search

I agree to receive communications and understand I can unsubscribe at any time.

I agree to be contacted by OnX Realty via call, email, and text for real estate services. To opt out, you can reply 'stop' at any time or reply 'help' for assistance. You can also click the unsubscribe link in the emails. Message and data rates may apply. Message frequency may vary. Privacy Policy

Already have an account ? Login here

We use cookies

We use cookies primarily for analytics to enhance your experience. By accepting, you agree to our use of these cookies. You can manage your preferences or learn more about our cookies policy.

