Thinking of selling?

Utah's Premier |OnX Realty

  • Nearby me

Popular Features

Community Features

Association

Property Features

Waterfront

View

Exterior Features

Interior Features

Style

E-Alert name

Properties

10000 properties match your criteria

Rare opportunity to secure a generous 0.81-acre homesite in the final phase of Cottam Cove! Situated on a quiet cul-de-sac, this beautiful walkout lot showcases impressive mountain and valley views, sparkling city lights, and a wonderful sense of openness and privacy. Bring your own builder and design a custom home that takes full advantage of the setting; all home plans are subject to ACC approval. With great soils, completed engineering with stamped approvals, and utilities stubbed--including affordable Dixie Power--the groundwork is in place for your vision. Enjoy the tranquility of a tucked-away custom-home community while remaining minutes from downtown St. George, schools, medical facilities, shopping, dining, parks, and recreation. All information is deemed reliable but not guaranteed; buyer and buyer's agent to verify all information.
#26-276002

St George

1658 SCHRUND CIR 79

None Beds

None Baths

0.81 acres

$412,500

MLS#: 26-276002

Opportunity awaits with this 4-bedroom, 2-bath home in La Verkin! Situated on a spacious lot close to shopping, schools, and town, this property offers incredible potential for the right buyer. While it needs some updating, it features an attached 2-car garage plus a separate detached 2-car garage/workshop--perfect for extra storage, projects, or hobbies. Bring your vision and make this fixer-upper your own!
#26-274679

La Verkin

206 W 170 S

4 Beds

None Baths

2,208 Sq.Ft.

$430,000

MLS#: 26-274679

Price reduced
Tucked into a quiet cul-de-sac in Brio, this well-appointed townhome offers a low-maintenance lifestyle with access to one of the area's most amenity-rich communities. With 3 bedrooms, 2.5 bathrooms, and a main-level primary suite, the layout is both functional and comfortable. The open living space is filled with natural light, creating an easy flow between the kitchen, dining, and living areas--ideal for everyday living or hosting guests. The entire main level features durable laminate flooring, while upstairs has been refreshed with new carpet.

The home includes new plantation shutters throughout (a $6,000 upgrade), along with a refrigerator, washer, dryer, and water softener--making it truly move-in ready. Thoughtful storage is found throughout, including a storage area under the stairs and an additional storage room adjacent to the laundry. Upstairs provides additional living space along with access to a covered patio where you can take in the surrounding views, including the red rock landscape Brio is known for.

Built in 2020, the home offers a clean, modern design and a 2-car garage. The small lot and HOA-maintained areas make it a strong option for those looking for a lock-and-leave setup or a second home in Southern Utah.

Brio is known for its resort-style amenities, including a large pool, fitness center, pickleball courts, and gathering spaces--all set against the backdrop of surrounding views. The community also offers a variety of organized activities and classes, such as water aerobics, hiking groups, and social events that make it easy to stay active and connected. With convenient access to Washington and St. George, plus nearby outdoor recreation, the location supports both full-time living and part-time use.

Rentable with a 6-month minimum (buyer to verify), offering flexibility for future use.
#26-271194

Washington

812 N VIA MODELO CIR

3 Beds

None Baths

2,193 Sq.Ft.

$569,000

MLS#: 26-271194
Price reduced
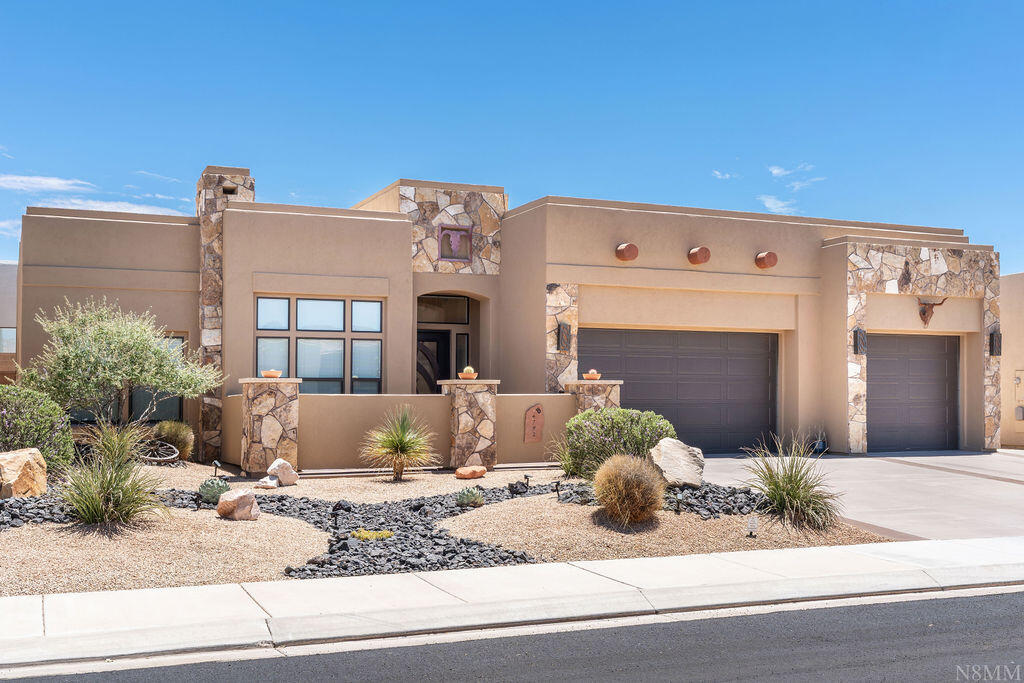
Seller will contribute $10,000 to closing costs.  Poolside living with Pine Valley Mountain views sets the tone. An immaculate single level home in the White Rocks neighborhood at The Ledges Golf Club community in St George. From the covered back patio to the in-ground pool, the outdoor space is designed for lingering afternoons, open air meals, to the Southern Utah landscape.
This well-cared for 4 bedroom, 2 bath home offers 2,300 square feet of comfortable, streamlined living on one level. The layout gives the home an easy sense of flow, with room to gather, room to recharge, and no stairs interrupting daily convenience. A large kitchen anchors the main living area, complete with a walk-in pantry that keeps everyday essentials close while preserving clean, open surfaces for cooking and hosting. Four bedrooms provide flexible space for rest, work, guests, hobbies or storage, while the 3-car garage adds valuable capacity for vehicles, gear, tools and the equipment that supports an active St George lifestyle.
Set in Greater St George in Washington County's 84770 area, White Rocks places you near the striking red-rock scenery and recreation that define this part of Utah. The Ledges Golf Club community brings a distinctive desert-golf setting, while nearby Snow Canyon State Park offers memorable hiking and biking trails amid some of the region's most recognizable terrain. With a pool, mountain views, single-level design, and a sought-after Ledges setting, this home is ready to be experienced in person.
#26-274220

St George

4792 N White Rocks DR

4 Beds

None Baths

2,300 Sq.Ft.

$745,000

MLS#: 26-274220
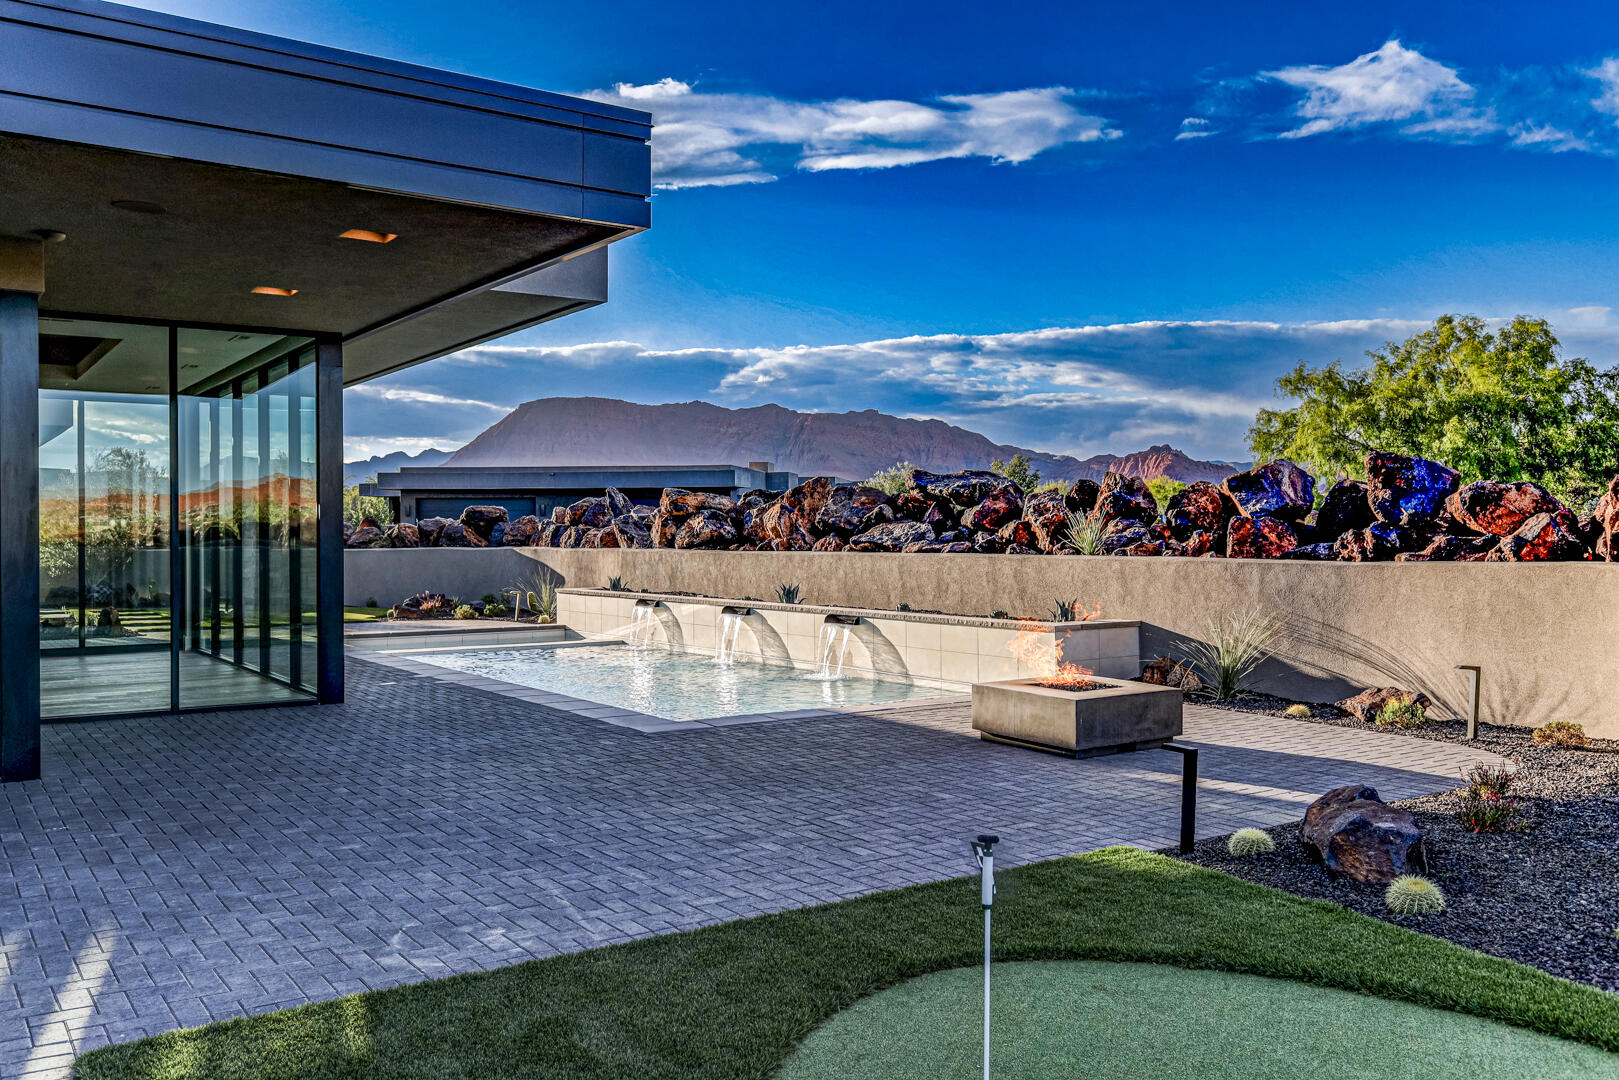
Welcome to Entrada at Snow Canyon Country Club, where luxury meets the dramatic landscape of Southern Utah. This architectural triumph, brought to life by McQuay Architects and the renowned Shakespeare Development Group, is a custom-built, single-level sanctuary. Freshly completed in late May 2026, this 4,229-square-foot contemporary estate sits on a premium 0.47-acre lot, commanding spectacular, unobstructed panoramic views of Snow Canyon State Park, Red Mountain, and the Pine Valley peaks. Positioned in the highly sought-after Chaco South neighborhood, this 4-bedroom, 4.5-bathroom custom sanctuary offers immediate proximity to the world-class amenities of the Entrada Country Club, pairing an elite lifestyle with Southern Utah's most dramatic red rock scenery. From the moment you arrive, the custom iron ''pivot'' front door makes a striking impression, opening to reveal a lava garden w/ a twin-fountain water feature. Inside, soaring recessed ceilings and strategic upper transom windows flood the home with natural light, highlighting the white oak engineered wood floors and the large-format 24x48 gray porcelain tiles. Extra-tall 7.25 in baseboards frame the solid-core doors, which are outfitted with premium Emtek hardware. For effortless living, the entire residence features full Control4 automated electrical and smart-home programming, managed from a centralized media closet, alongside a built-in central vacuum machine and premium Fanimation ceiling fans throughout. The kitchen is a masterclass in custom design, showcasing a dramatic double-waterfall island topped with honed marble. Fully wrapped in under-counter perimeter cabinets for maximized storage, the kitchen boasts ultra-sleek, consistent Venuti high-end Thermally Fused Laminate (TFL) cabinets featuring upgraded gray interiors, dovetail wood-grain drawers, and premium Blum soft-close hardware. A hand-pressed Zellige porcelain gray tile backsplash stays completely seamless thanks to hidden, under-cabinet plug strips. High-end culinary tasks are met with a luxury suite of Sub-Zero, Wolf, and Miele appliances, including a 48-inch 6-burner Wolf stove beneath a custom plaster range hood, a 36-inch Sub-Zero refrigerator and freezer, a Wolf double oven with an integrated steam oven, a microwave drawer, two Miele dishwashers, and a built-in KitchenAid icemaker. Ultra-durable Blanco "Silgranit" sinks are paired with upgraded Delta faucets and a Reverse Osmosis water filtration system, while a discreet, high-capacity butler's pantry keeps prep work out of sight. The split floor plan ensures absolute privacy, offering walk-in closets in 3 of the bedrooms and covered sitting patios off 3 of the 4 bedroom suites. The primary wing is a private resort unto itself, featuring a customizable fireplace, 4 built-in decorative shelves, and expansive views of the backyard oasis. The primary bathroom offers sleek marble countertops and 2 hidden medicine cabinets seamlessly integrated into the mirrors, with shower shelves left ready for the buyer's exact height specifications post-closing. Just off the bathroom, the oversized boutique dressing closet features its own massive central storage island, extensive upgraded cabinetry, and a dedicated, stackable laundry station--supplementing the home's spacious main laundry room. The resort-caliber backyard is an entertainer's dream, completely secluded from the road by stacked lava boulders and a stucco privacy wall. The outdoor oasis centers around a 14'x37' heated saltwater pool with a motorized electric cover, automatic in-floor cleaning jets, and an attached spa, all framed by a 24-inch raised beam cascading with 3 waterfalls. Lush, upgraded desert landscaping with mature trees and bushes surrounds a professional 3-hole putting green, a built-in BBQ station, and 2 exterior fireplaces. Coming inside from the garage, a dedicated mudroom features a built-in water bottle filling station. The expansive 4-car automotive garage is highly upgraded with pristine epoxy flooring, a dedicated workbench space, a mop sink, and its own dedicated AC mini-split climate control system, supplementing the home's 3 central AC zones. Behind the scenes, the estate operates on high-efficiency tankless water heaters, a high-capacity water softener, and a newly installed, upgraded automatic emergency water main shutoff valve. This brand-new estate provides an unprecedented opportunity to move into a flawless, fully upgraded masterpiece today.
#26-272756

St George

2629 W Shoshoni Trail

4 Beds

None Baths

4,229 Sq.Ft.

$3,450,000

MLS#: 26-272756

STUNNING SNOW CANYON VIEWS | BEAUTIFULLY MAINTAINED | THE LEDGES OF ST. GEORGE
Welcome to a beautifully maintained home in the premier community of The Ledges, where incredible Snow Canyon views, thoughtful design, and comfortable living come together.
From the moment you step inside, the expansive rear windows draw your eyes directly toward Snow Canyon State Park -- a view the current owner says was the first thing that captured his attention. The open-concept design allows the views to be enjoyed from the kitchen, dining, great room and patio, creating a beautiful backdrop for everyday living and entertaining.
The open kitchen is truly the heart of this home, offering an abundance of cabinetry, dual pantries, a generous granite island, gas range, and microwave that doubles as an additional cooking oven. The spacious great room is warm and inviting, complete with a gas fireplace that makes fall and winter evenings especially cozy. Carefully selected lighting throughout the home adds an elevated touch and highlights the home's thoughtful finishes.
The floor plan provides an ideal balance of openness and privacy. The primary suite is privately situated on the northwest side of the home, featuring a walk-in shower with dual shower heads, spacious walk-in closet and access to the patio and views. Additional bedrooms are thoughtfully positioned on the southwest side, making this layout comfortable for both residents and guests.
Step outside to the covered private patio, an inviting place to enjoy your morning coffee, gather with friends, or simply take in the surrounding scenery and spectacular views. The spacious laundry room adds even more functionality, featuring cabinetry and countertops, along with a 2025 Maytag washer and dryer included.
The 3-car garage offers an extended third bay, providing valuable additional parking, storage, or space for recreational equipment. Ten-foot garage shelving adds exceptional storage capacity while keeping everything organized.
Located in The Ledges, surrounded by the dramatic beauty of Southern Utah, this home offers an opportunity to enjoy the lifestyle that makes this community so special -- beautiful scenery, thoughtfully designed homes, and easy access to the outdoor recreation that defines St. George.
And at this price, it is an exceptional value in The Ledges.
Come experience the views, privacy, beautiful layout, and welcoming feel of this special home. This one deserves to be seen in person.
#26-275835

St George

4753 N Cottontail DR

3 Beds

None Baths

2,255 Sq.Ft.

$694,999

MLS#: 26-275835

Come home to captivating views from nearly every room in this impeccable Entrada residence set on the 6th hole of the golf course. Expansive floor-to-ceiling windows pour in light while framing the fairway, ponds, waterfalls, and stunning red cliff views--all with lovely privacy. An inviting courtyard welcomes you to the entrance, offering relaxing outdoor time on both sides of the home. The kitchen shines with quartz, Wolf and Sub-Zero appliances, and generous cabinetry, while a cozy fireplace and built-in BBQ invite easy entertaining, and quality craftsmanship shows in every detail. Recent upgrades bring true peace of mind: brand-new solar panels, both AC units replaced, a freshly coated roof, resurfaced patios, driveway and garage, updated kitchen counter and sink, new toilets, and tinted bedroom windows. Beyond your door, Entrada delivers a truly active lifestyle. The gated community offers controlled access and a newly remodeled fitness club hosting a full lineup of fitness classes, along with 12 pickleball courts buzzing with daily play--a favorite gathering spot for this welcoming community. Add sparkling pools and a spa, and every day feels like a getaway (club membership required - $256 per month). Come see the views--and this incredible lifestyle--for yourself.
#26-275222

St George

2331 W Entrada Trail Trail 51

3 Beds

None Baths

2,442 Sq.Ft.

$1,275,000

MLS#: 26-275222
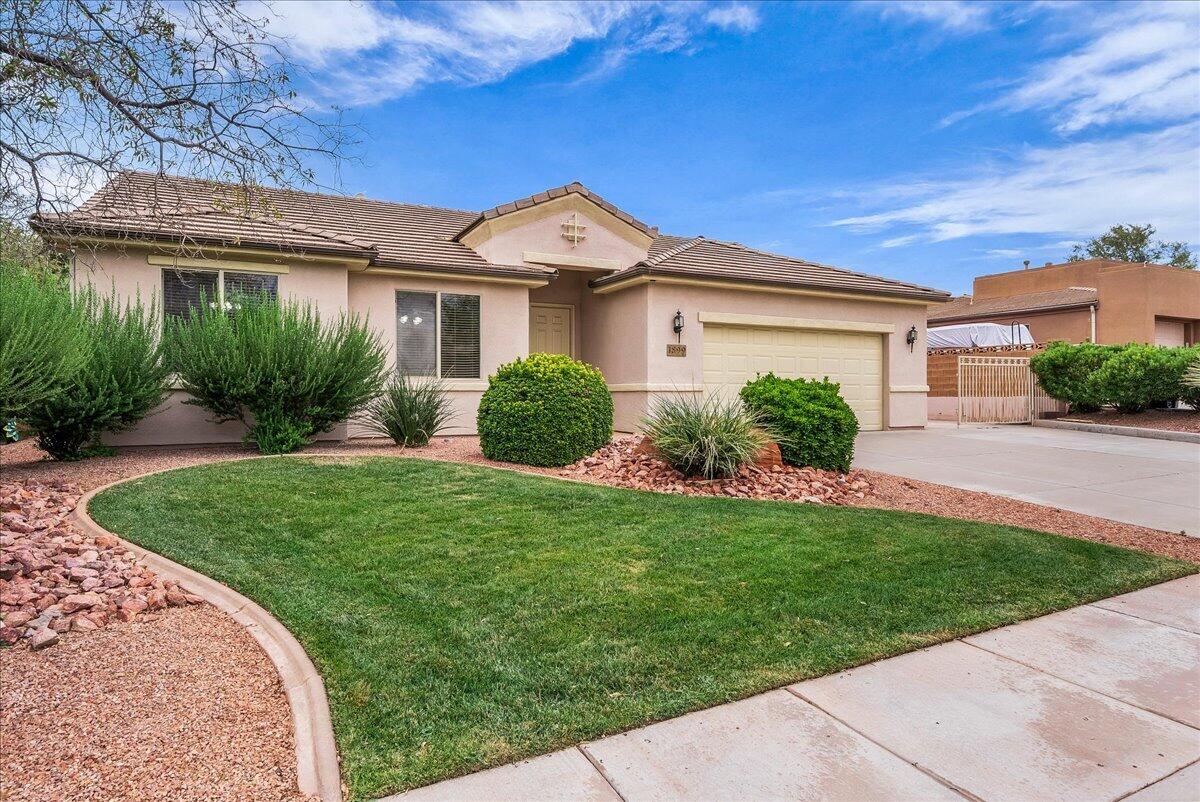
Immaculate home in a beautiful neighborhood featuring a fantastic floor plan and stunning views of the red mountains. The private, fully fenced backyard offers lush grass, RV parking, and a mature pomegranate bush, providing a peaceful outdoor retreat. Conveniently located close to shopping, dining, and everyday amenities. All appliances are included. The spacious primary suite features a large walk-in closet and an ensuite bath complete with both a soaking tub and a step-in shower. Buyer to verify all information.
#26-274370

St George

1899 N 1910 ST W

3 Beds

None Baths

1,505 Sq.Ft.

$460,000

MLS#: 26-274370
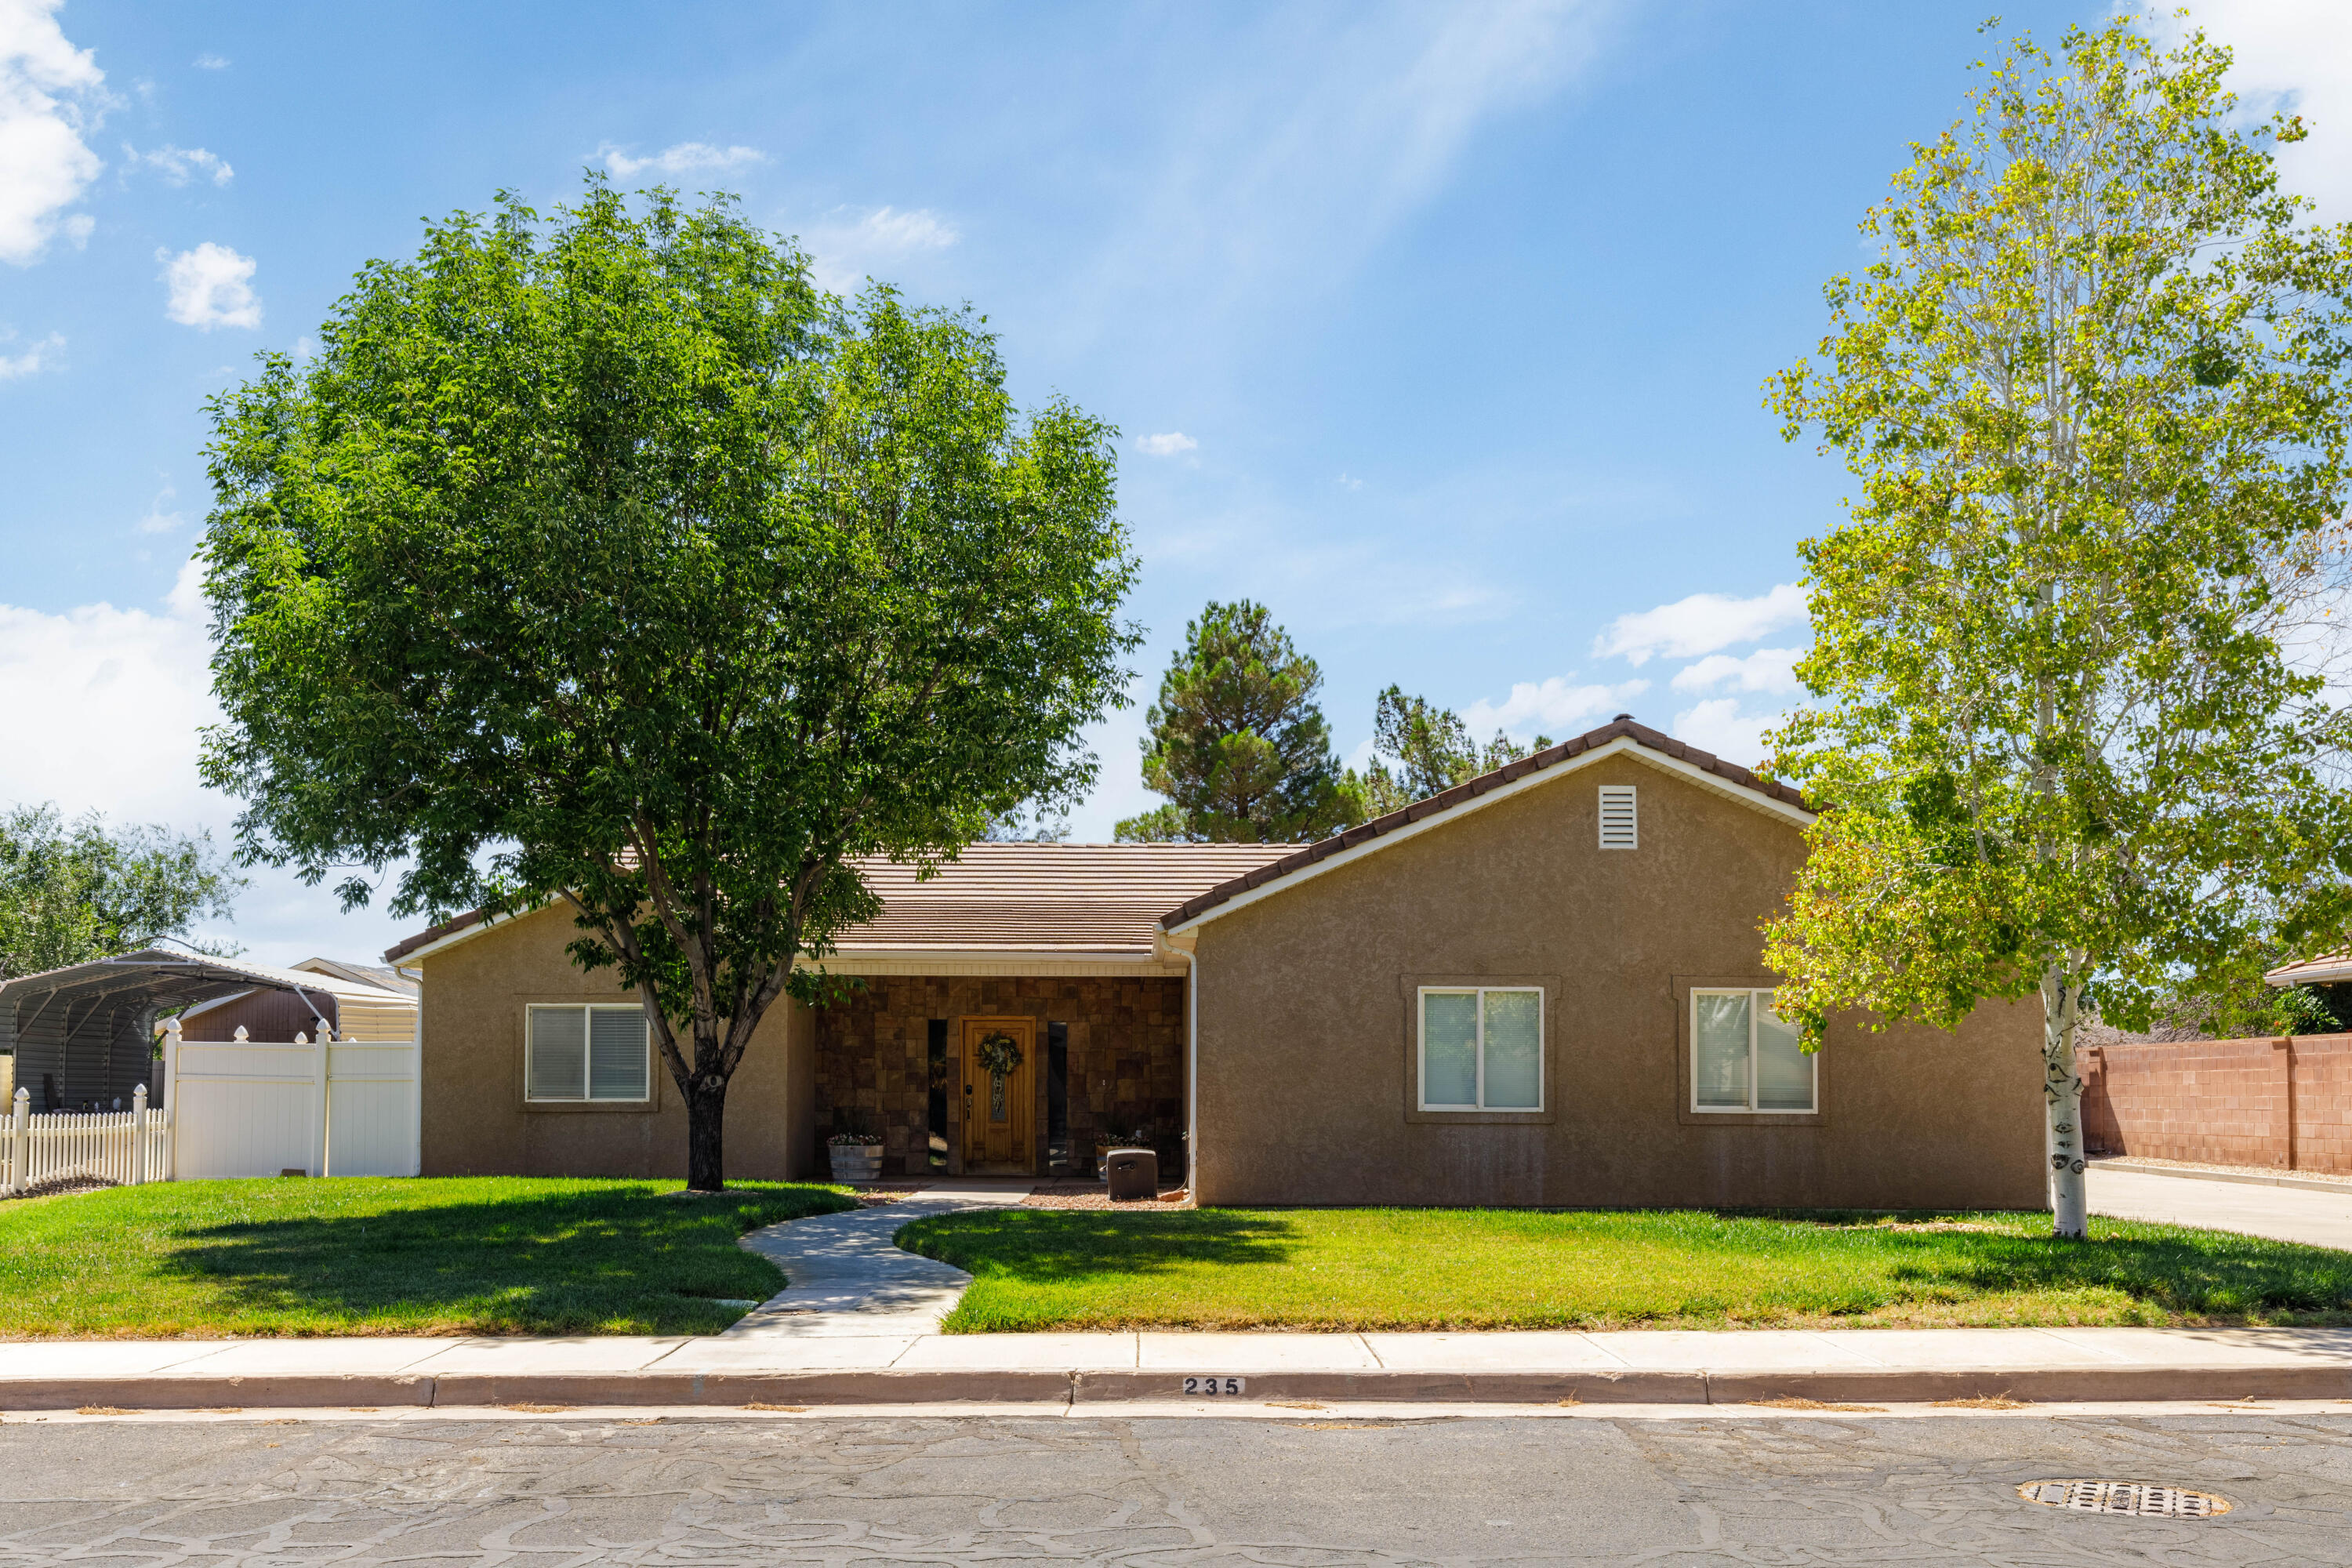
Built for those who want the freedom to live, work, and store it all in one place. This 4 bed, 2 bath home sits on a quiet dead-end road with no HOA giving you the flexibility to run a business, store your toys, or simply save on costly storage. The 737 sq ft metal shop, expansive concrete pad, and ample space for RVs, trailers, and equipment make this property a rare find. Inside, enjoy granite countertops, stainless appliances, new fireplace, fresh carpet, and a freestanding tub. End your day in the hot tub and enjoy the ease of small-town living
#26-269532

La Verkin

235 N 470 W

4 Beds

None Baths

1,870 Sq.Ft.

$530,000

MLS#: 26-269532

Price reduced
2.99% RATE with preferred lender! Welcome home to our Saguaro floorplan featuring 5-bedrooms, 3.5 baths with a master on the main! Built in the sought-after Dixie Heights community. Situated on a spacious corner lot, this home offers an ideal blend of comfort, flexibility, and modern design. Featuring a versatile flex room perfect for a home office, plus a generous loft for added living or entertainment. The RV garage provides exceptional storage for all your toys and hobbies, settled on a corner lot with plenty of space for a pool. Nestled in a community with low HOA's, known for scenic views, access to trails, and proximity to Sand Hollow, this home is an ideal place for both everyday living and unforgettable moments under the stars. All Visionary Homes are built with 2x6 framing and R-50/R-19 insulation for extra heat-cooling efficiency. Call Shannon and ASK ABOUT OUR PREFERRED LENDER INCENTIVE and schedule your private showing today.
#25-264745

Hurricane

2574 S 3870 W Lot 31

5 Beds

None Baths

2,890 Sq.Ft.

$769,990

MLS#: 25-264745
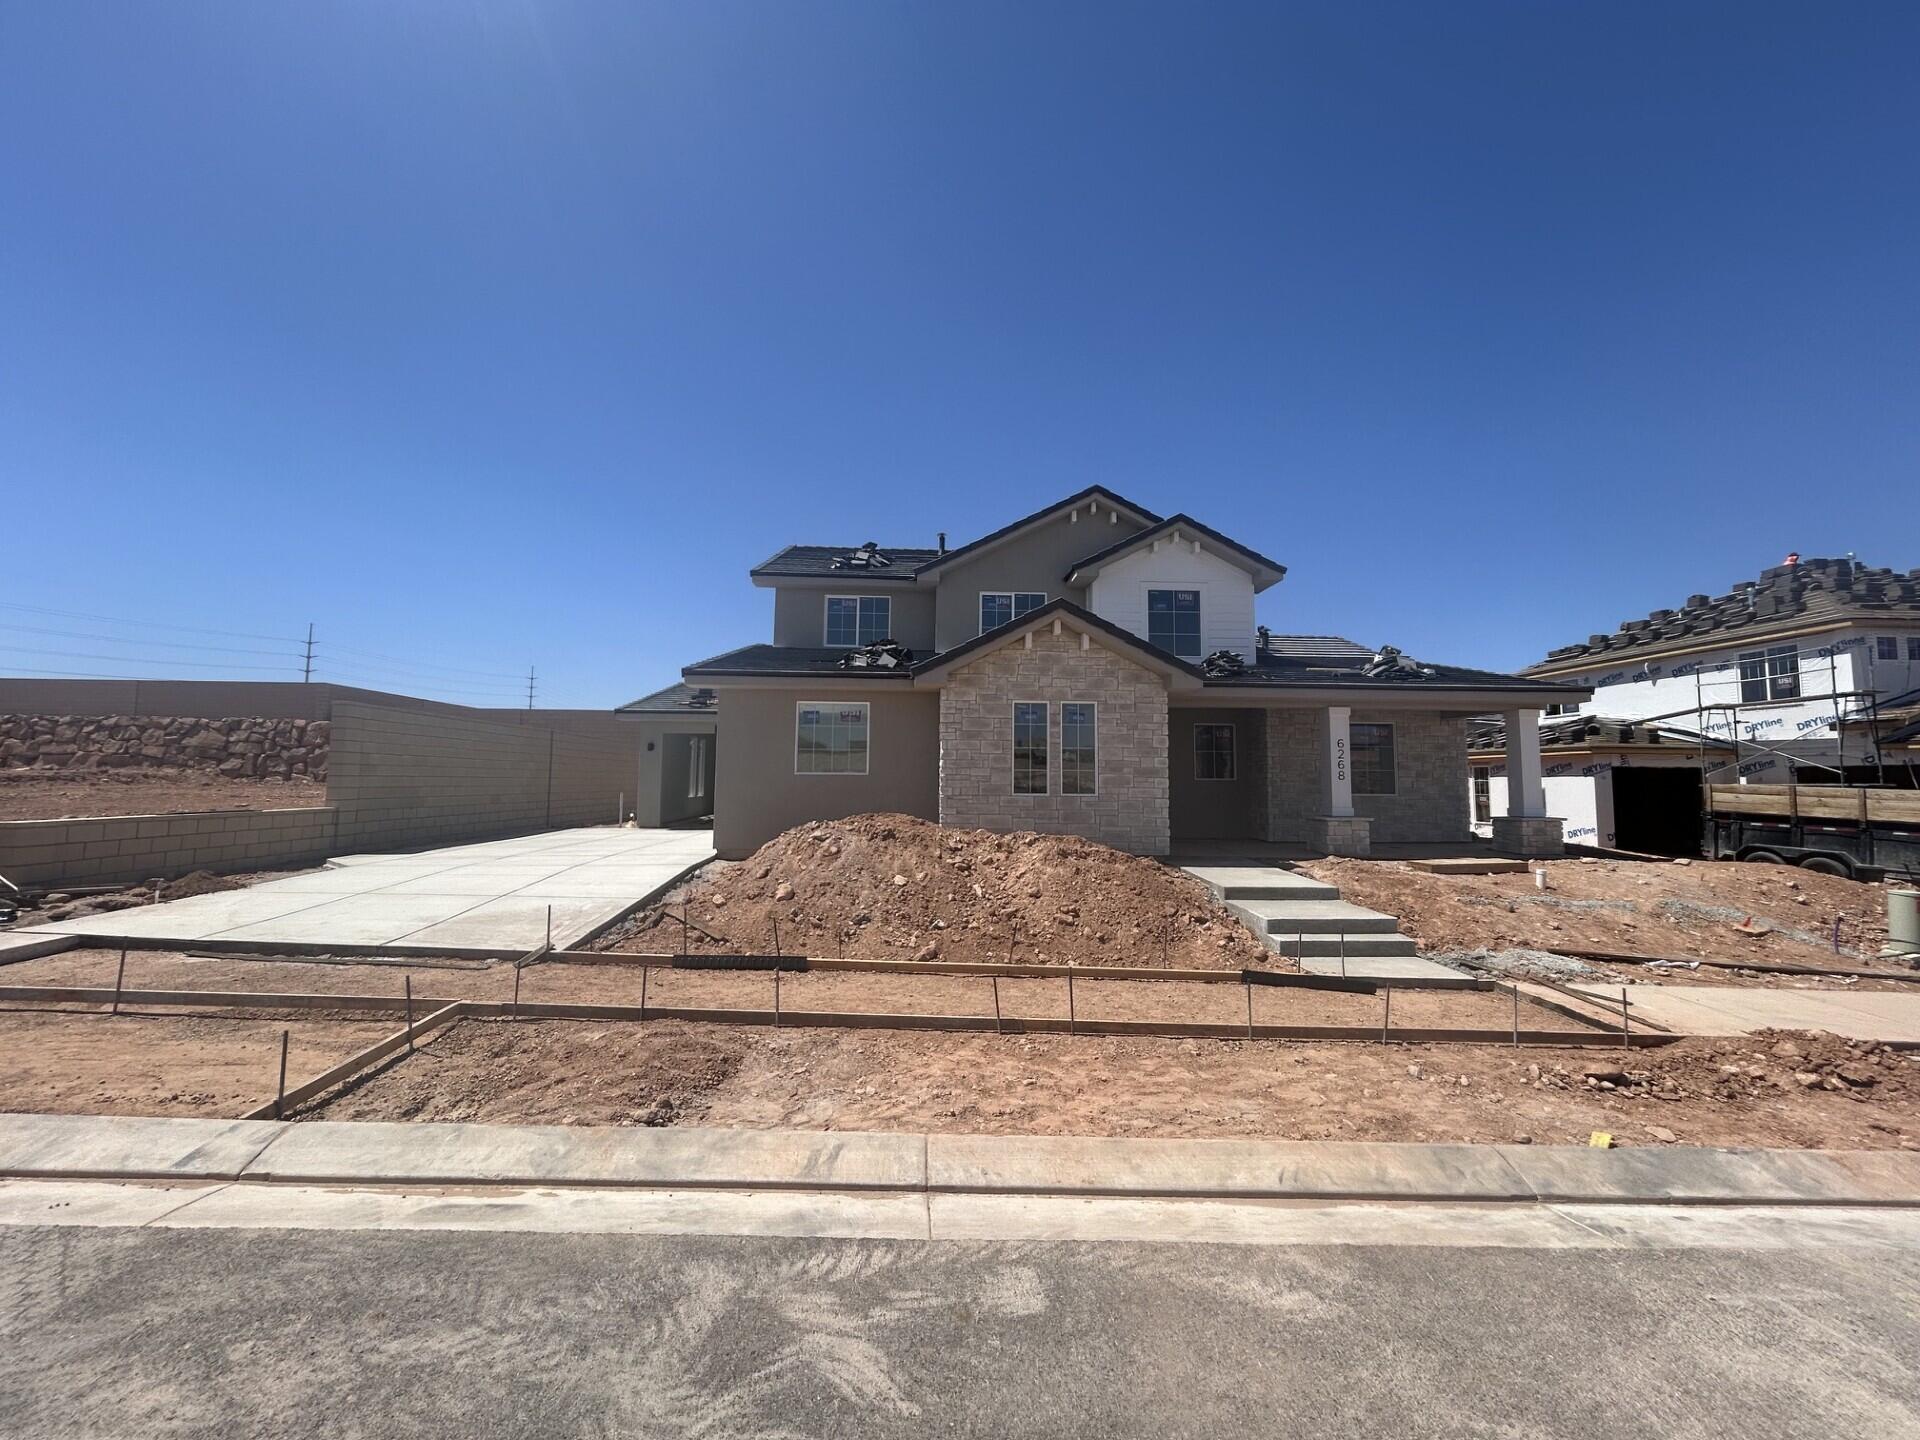
4.99 RATE with PREFERRED LENDER! This home features enhanced curated design selections that will make you feel that you are walking through a designer's personal home. What is there not to love about an oversized third car garage and plenty of back yard space. Please reach out to schedule a showing. Thanks! All Visionary Homes are built with 2x6 framing & R-50/R-19 insulation for extra heat-cooling efficiency. Estimated completion middle of June.
#26-269983

St George

6268 S Rock Rose DR Lot 1508

4 Beds

None Baths

2,230 Sq.Ft.

$689,980

MLS#: 26-269983

Popular Morningstar model.   Welcome to this charming single-family home located in the highly desirable 55+ community of Sun River.  This home features an open floor in the living area with vaulted ceilings and a welcoming fireplace.  Plantation shutters in the bedrooms. The extended patio and patio cover with sun screen allow you to enjoy the private low maintenance back yard.  Sun River residents enjoy an exceptional lifestyle with resort-style amenities including a clubhouse, pool, pickleball courts, and more.
#26-276037

St George

4536 Copper River DR

2 Beds

None Baths

1,107 Sq.Ft.

$344,900

MLS#: 26-276037
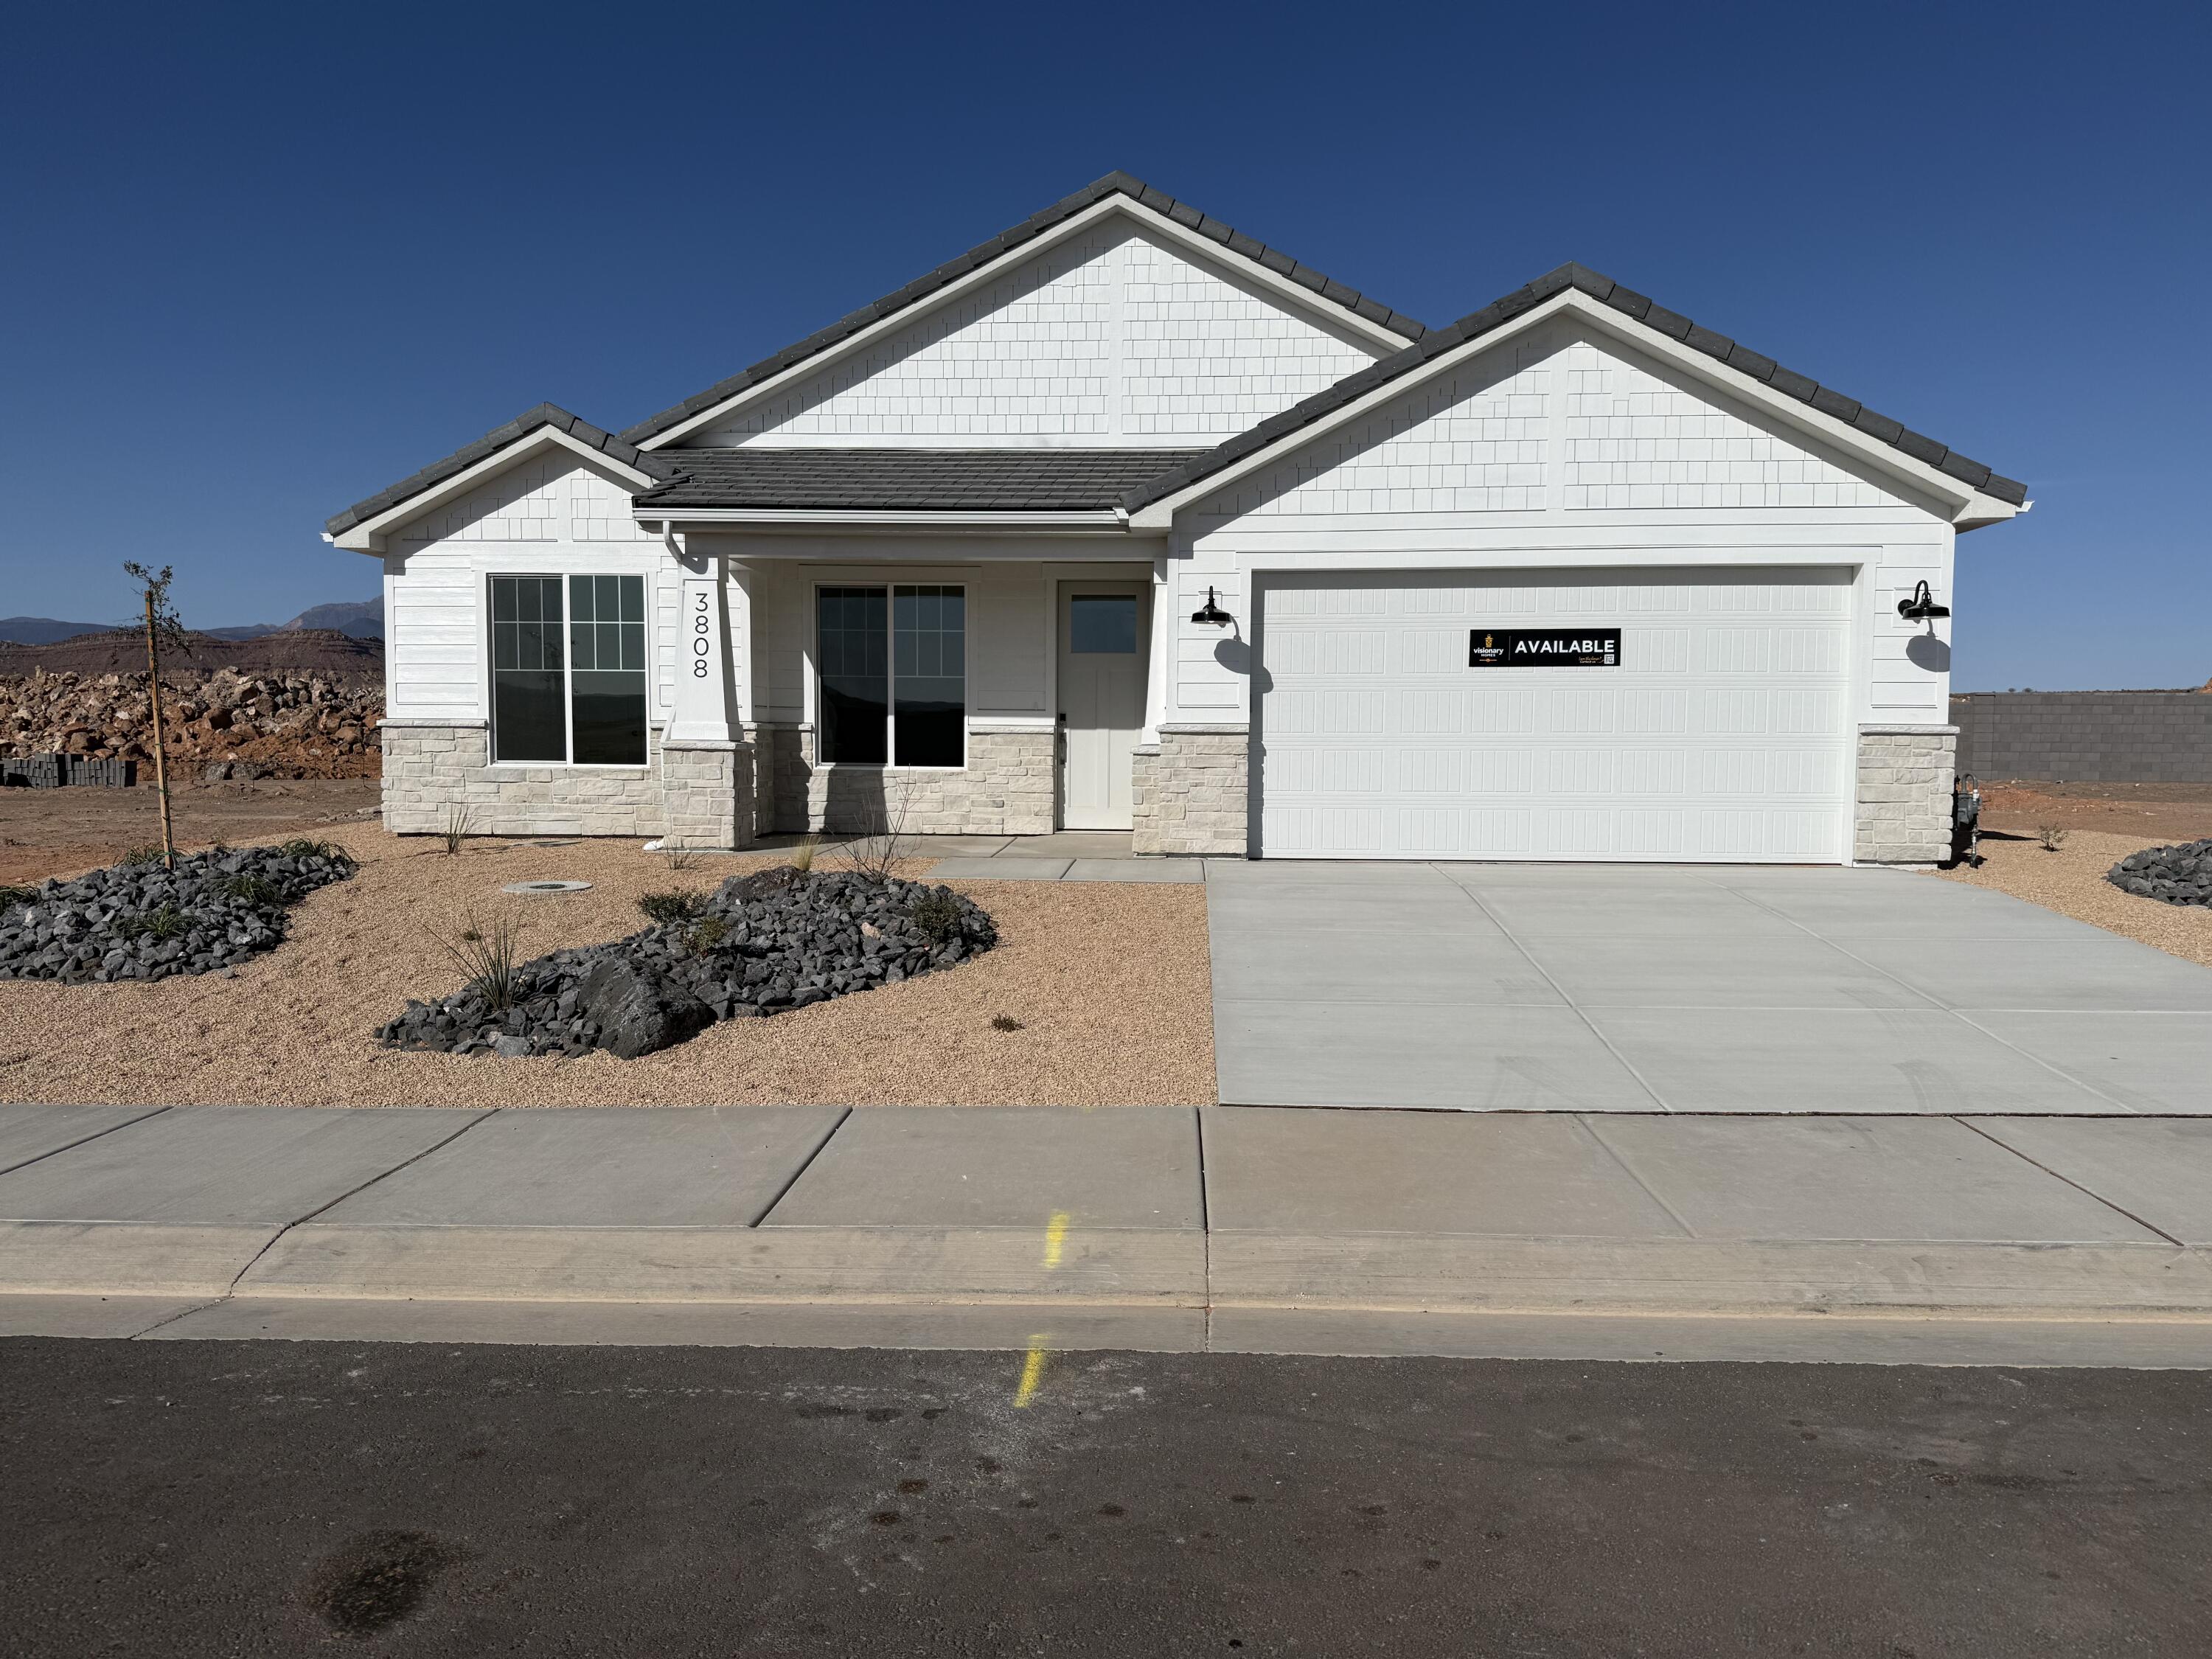
2.99% RATE with preferred lender! Discover a new community where adventure and serenity meet. Our sought-after Cliffrose plan offers single level living + a versatile flex room perfect for a home office or studio. Just minutes from Sand Hollow Reservoir, this neighborhood was designed for those who love life outdoors. Imagine evenings spent under the stars, weekends at the lake, and mornings with mountain views right outside your door. Carefully tucked away for privacy, yet only about 10 minutes from your nearest grocery store and everyday essentials, this community offers the best of both worlds. With low HOA fees and thoughtfully designed homes, it's an ideal place for anyone seeking the best that Southern Utah has to offer. All Visionary Homes are built with 2x6 framing and R-50/R-19 insulation for extra heat-cooling efficiency. Call Shannon and ASK ABOUT OUR PREFERRED LENDER INCENTIVE and schedule your private showing today.
#25-265482

Hurricane

3808 W 1440 S Lot 20

3 Beds

None Baths

1,624 Sq.Ft.

$479,990

MLS#: 25-265482

Just 5 minutes from downtown Kanab, this well-kept rambler sits on a spacious lot with red rock views right out the back windows. The open-concept great room flows from a bright kitchen with granite counters, a big island, and a built-in desk nook into a comfortable living space with plenty of room to spread out.

Out back is the showstopper: a huge, fully fenced yard with grass, a covered patio, sandbox, trampoline pad, and storage shed -- all backing up to red rock scenery. 2 car garage, oversized driveway, and extra gravel parking for toys or trailers. Additionally the home features a massive crawl space which is great for storage! 

Move-in ready and minutes from shopping, dining, and Kanab's red rock adventures.
#26-275001

Kanab

1451 Escalante DR

3 Beds

None Baths

1,785 Sq.Ft.

$469,000

MLS#: 26-275001
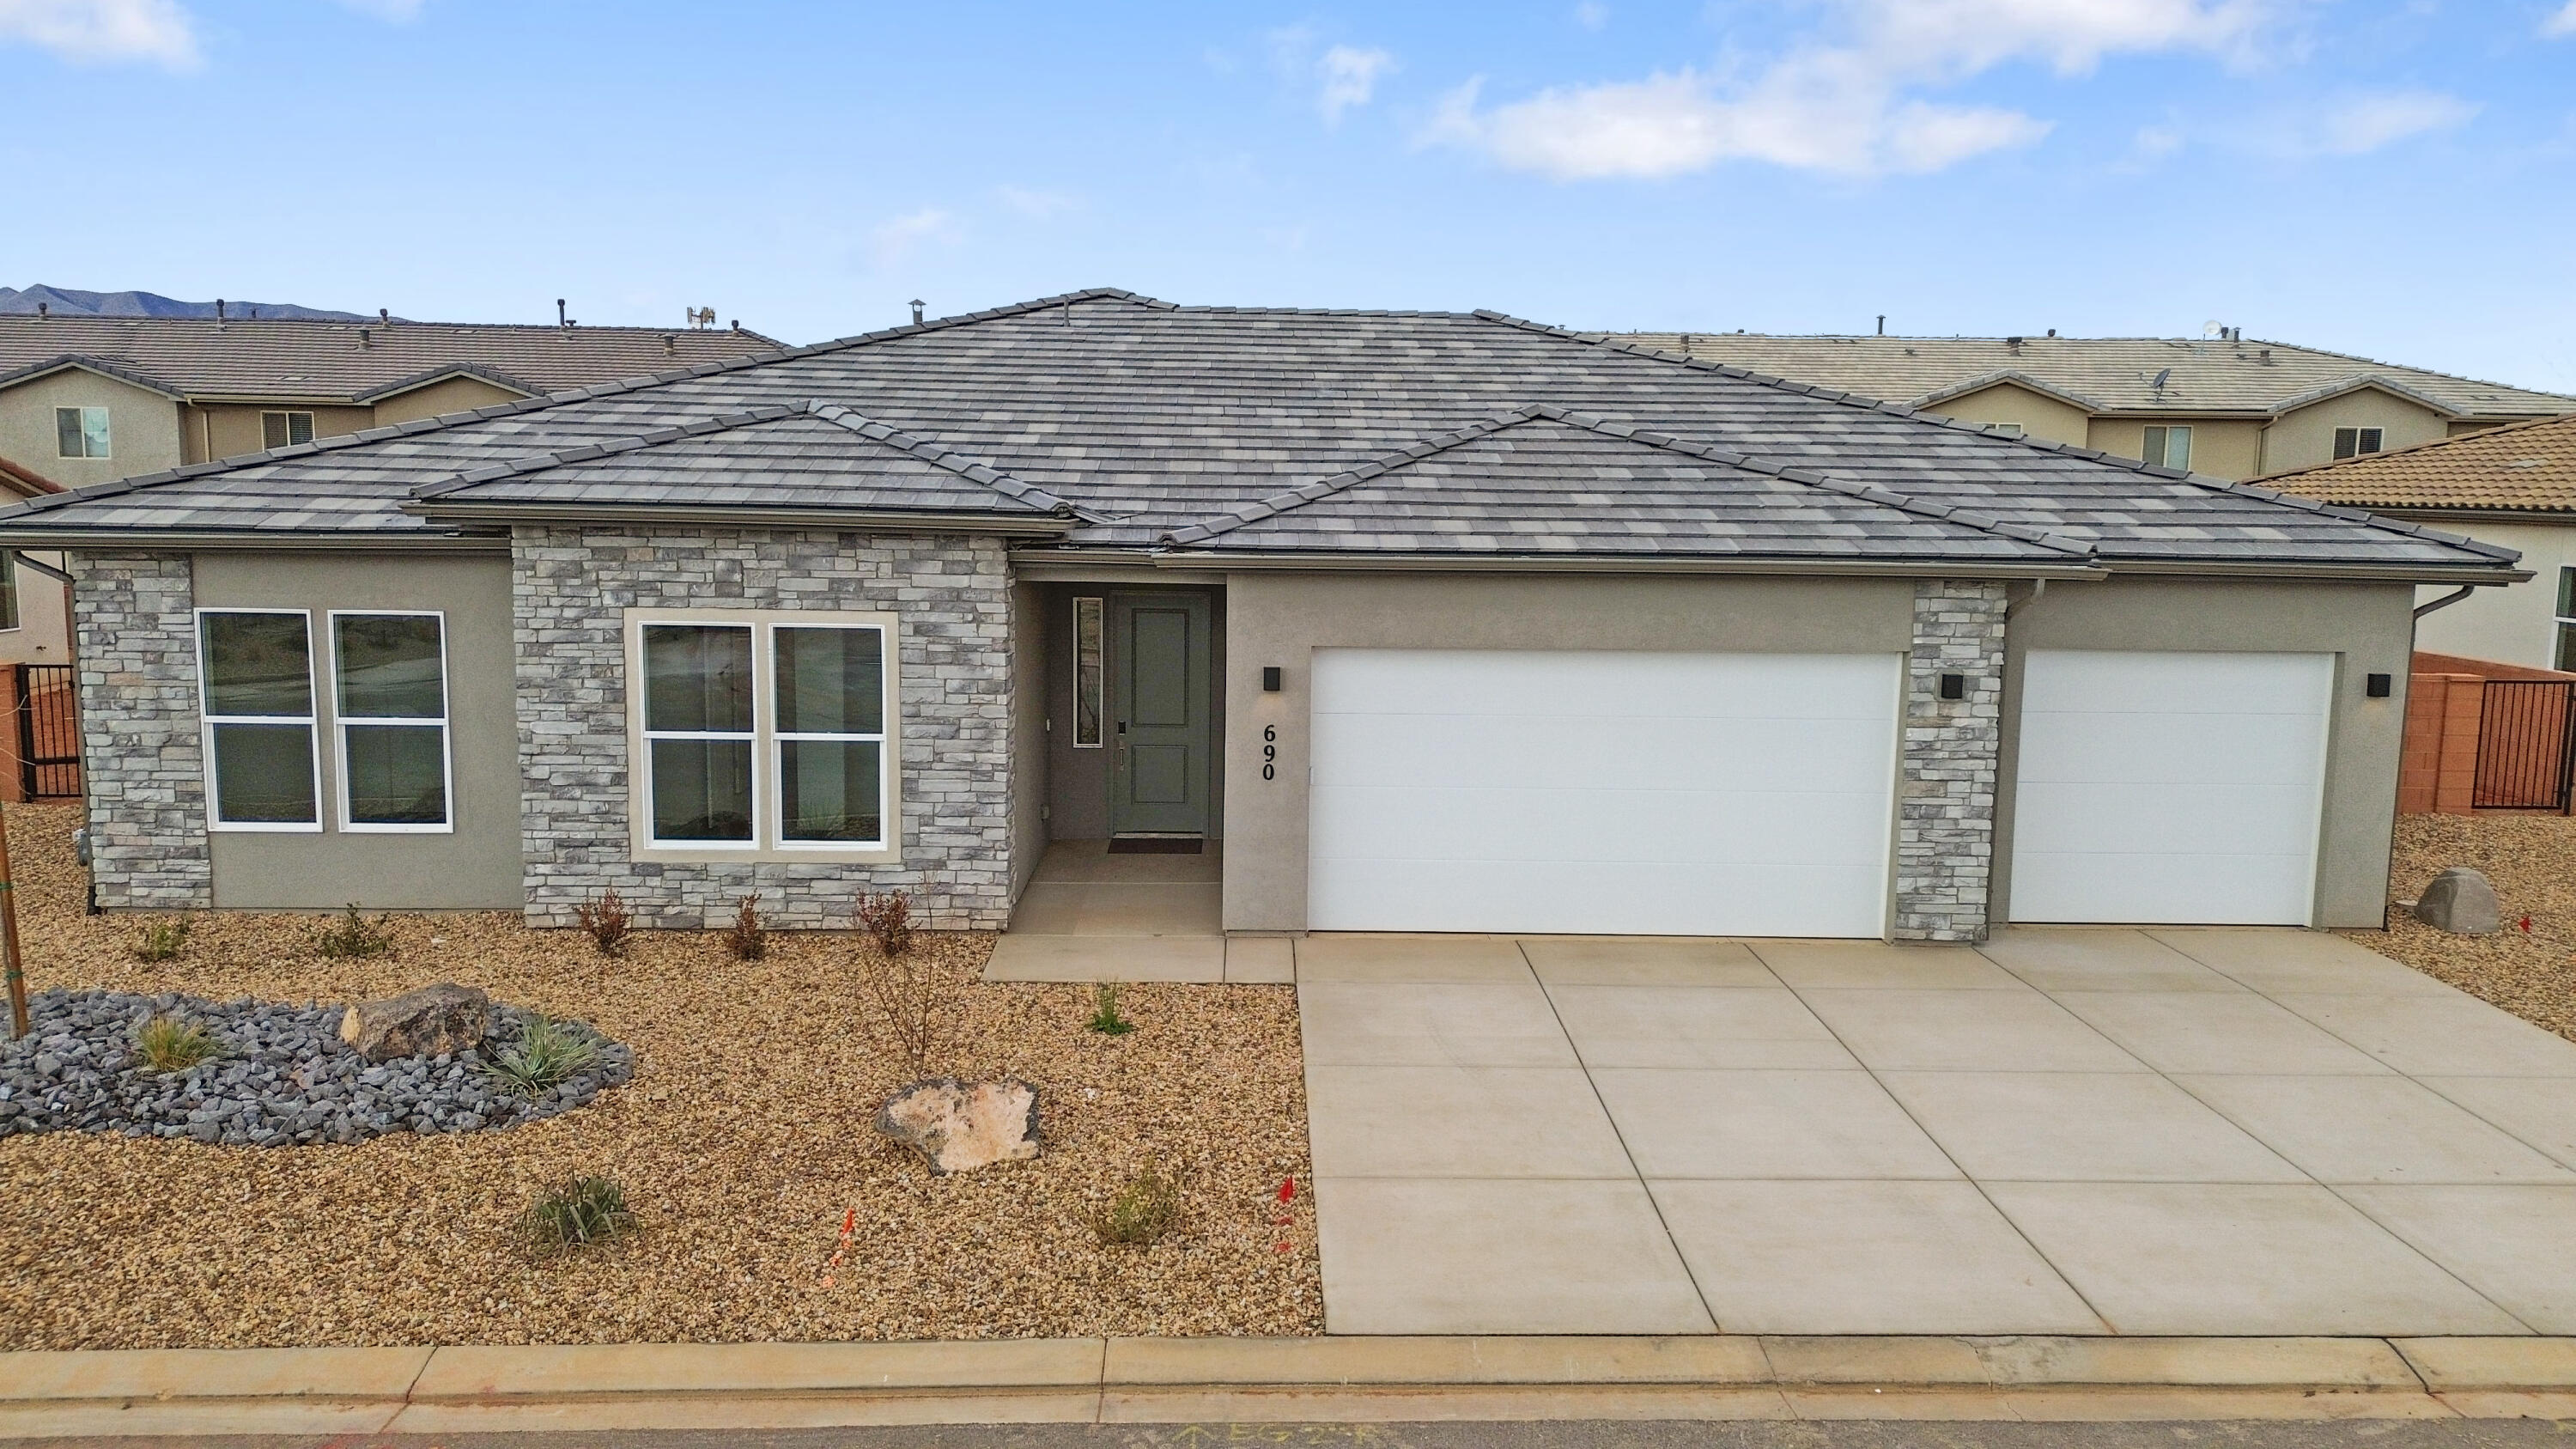
Surrounded by beautiful desert and red rock scenery. Fire Lake at Ivins Reservoir, Unity Park, and Kayenta Art Village are very close by. A short drive away are Tuacahn Ampitheater, Snow Canyon State Park and Black Desert Golf Course and resort. This floorplan has a sunroom extension off the large kitchen. Enjoy a gourmet kitchen, quartz countertops throughout, a fireplace in the great room, and a shady covered patio. The 3rd car garage bay is double deep so there is room for all the cars and toys.
#26-270571

Ivins

690 S 230 W (lot 18)

4 Beds

None Baths

2,497 Sq.Ft.

$674,990

MLS#: 26-270571

Prev 1 ... 46 47 48 49 50 ... 666 Next
* Listings identified with the FMLS IDX logo come from FMLS and are held by brokerage firms other than the owner of this website. The listing brokerage is identified in any listing details. Information is deemed reliable but is not guaranteed. If you believe any FMLS listing contains material that infringes your copyrighted work please click here to review our DMCA policy and learn how to submit a takedown request. © 2024. First Multiple Listing Service, Inc.
Provo Community Living!

Featured listing

Provo Community Living!

Browse Properties

Categories

Homes Tailored to Your Lifestyle

Buyers Guide

Buying a home is one of the most exciting milestones of your life.

View more

Sellers Guide

Putting your home on the market can be a stressful process, especially when you don’t know what to expect.

View more

Market report

With just a few clicks, you'll gain instant access to valuable insights about the real estate market, including trends, property values, and community analytics.

View more

Home value

Unlike automated valuations, our hands-on review will provide a comprehensive opinion of your home’s value while considering important interior elements and other location intangible factors that machine algorithms so often miss.

View more

Buyers resources

Guides on financing, inspections, and choosing the right Realtor for a smooth home purchase.

Sellers resources

Practical tips on staging, pricing, and preparing your home to attract buyers and maximize your sale.

 - property

Send a message

Message successfully sent.

Reason for contacting?

I agree to receive email communication and understand I can unsubscribe at any time.

I agree to be contacted by OnX Realty via call, email, and text for real estate services. To opt out, you can reply 'stop' at any time or reply 'help' for assistance. You can also click the unsubscribe link in the emails. Message and data rates may apply. Message frequency may vary. Privacy Policy

Sign In Sign Out

Virtual Assistant

Would you like to take the next step with this property? We can help you schedule a showing or virtual tour, or send you more details.

Yes, I would like more information.

Thank You for Your Reply, One of Our Agents will contact you as soon as possible

No, maybe later.

Thank you, you can always contact me via email, phone number or through the contact form.

Realhub AI

Lucy - Your AI-Powered Realtor

Update Your Temporary Password

Personalize your search

Enter your email and we'll notify you immediately when new listings match what you're looking for.

or enter email address

Already have an account ? Login here

Continue your home search

I agree to receive communications and understand I can unsubscribe at any time.

I agree to be contacted by OnX Realty via call, email, and text for real estate services. To opt out, you can reply 'stop' at any time or reply 'help' for assistance. You can also click the unsubscribe link in the emails. Message and data rates may apply. Message frequency may vary. Privacy Policy

Already have an account ? Login here

We use cookies

We use cookies primarily for analytics to enhance your experience. By accepting, you agree to our use of these cookies. You can manage your preferences or learn more about our cookies policy.

