Thinking of selling?

Utah's Premier |OnX Realty

  • Nearby me

Popular Features

Community Features

Association

Property Features

Waterfront

View

Exterior Features

Interior Features

Style

E-Alert name

Properties

10000 properties match your criteria

Set on approximately 10.7 acres within the gated community of The Colony at White Pine Canyon, this beautifully remodeled mountain residence offers an exceptional combination of privacy, expansive views, ski-in/ski-out access, and year-round mountain living. Spanning approximately 7,724 square feet, the home features five bedrooms, five full and one half bathrooms, thoughtfully updated finishes, abundant natural light, and a warm, inviting floor plan designed for both everyday living and entertaining. Main-level living includes the primary suite, private office, guest bedroom, and a spacious great room anchored by a wood-burning fireplace. Expansive windows frame remarkable mountain views, while multiple decks and patios-including a main-level deck with a second wood-burning fireplace-create a seamless connection to the outdoors. The lower level offers three additional bedrooms, a generous family and recreation room, gym, wine room, and inviting library and sitting area. Outside, a large, flat yard provides rare usable space within the mountain setting. Adding exceptional long-term flexibility, the property includes a large guest-home site with potential for a fully independent residence, along with room for an additional auxiliary structure such as a toy barn, wellness building, or private pickleball court. Outstanding ski-in/ski-out access connects directly to Park City Mountain, while the brand-new private Colony Ski Lodge is just around the corner. Despite its private 10.7-acre setting, the home is approximately five minutes from The Colony's gated entrance, offering convenient access to Park City while preserving the privacy and natural beauty that define this remarkable community.
#2179329

Park City

182 WHITE PINE CANYON RD 182

5 Beds

5 Baths

7,724 Sq.Ft.

$14,250,000

MLS#: 2179329

**END UNIT** MOVE-IN READY OCT 2026!! Brand-new townhome in the desirable North Point community by Visionary Homes! Enjoy 9-foot ceilings on the main level and tons of natural light throughout. The open-concept kitchen features quartz countertops, a walk-in pantry, and a gas range, perfect for everyday living and entertaining. Spacious 2-car garage with EV charging capability included. Upstairs, the primary suite offers a walk-in closet and a quartz vanity and walk-in shower. All bedrooms, laundry, and a versatile loft are conveniently located on the upper level. Fiber-internet ready.
#2179278

Brigham City

974 N 50 W Y-405

3 Beds

2 Baths

1,524 Sq.Ft.

$349,900

MLS#: 2179278

MOVE-IN READY OCT 2026!!! **NEW TOWNHOME** NORTH POINT SUBDIVISION FROM VISIONARY HOMES! 9' MAIN FLOOR CEILINGS - ABUNDANT NATURAL LIGHT! KITCHEN: *QUARTZ COUNTERTOPS* OPEN CONCEPT AND WALK-IN PANTRY! GAS RANGE! GARAGE: FULL SIZE 2-CAR *EV CHARGING PORT INCLUDED* PRIMARY BEDROOM INCLUDES *WALK-IN CLOSET AND SHOWER WITH GLASS DOOR* BLINDS INCLUDED ON ALL WINDOWS *LAUNDRY UPSTAIRS WITH ALL BEDROOMS AND LOFT* WIRED FOR FIBER INTERNET (Options, selections, and layout may differ depending on the unit.)
#2179274

Brigham City

966 N 50 W Y-404

3 Beds

2 Baths

1,524 Sq.Ft.

$339,900

MLS#: 2179274

Price reduced
$10,000 PRICE REDUCTION!!! SELLER IS OFFERING $5,000 toward CLOSING COSTS when you use our preferred lender ...***...   An incredible MAIN-LEVEL LIVING home in EAST MILLCREEK with NO HOA!  You'll love the SPACIOUS LIVING ROOM with BIG WINDOWS bringing in plenty of NATURAL LIGHT, as well as the charming FIREPLACE to keep you warm as we are approaching the colder months.  Beautiful flooring - with REFINISHED RED OAK HARDWOOD and LUXURY VINYL PLANK on the main level, as well as NEW CARPET downstairs.  The main level features 3 bedrooms, with one additional bedroom downstairs that could also be used as a HOME OFFICE.  The downstairs family room is spacious and perfect for a HOME THEATER or RECREATIONAL ROOM, making it a great space for hosting fun game nights with friends and family!  The FULLY-FENCED backyard is your own oasis with a huge COVERED PATIO, perfect for relaxing, BBQs, and hosting guests.  The home also includes an OVERSIZED CARPORT with built-in storage, as well as RV PARKING.  LOCATION is unbeatable! Nestled in a quiet and desirable neighborhood with both Public and Private Schools nearby, and just minutes from Grocery Stores and Restaurants.   Easy access to MILLCREEK CANYON, both LITTLE and BIG COTTONWOOD CANYONS, and SNOWBIRD SKI RESORT for hiking, biking, picnicking, skiing, and year-round outdoor adventures!  This is the home you've been looking for - COME SEE IT TODAY!!  Some photos have been created or enhanced using AI. Some photos are virtually staged to give buyers an idea of how the home could look with different furniture and decor. Information and measurements are provided as a courtesy; buyers are advised to see the home in person, obtain their own measurements, and verify all information.
#2179950

Millcreek

972 E SAGEHILL DR

4 Beds

1 Baths

2,064 Sq.Ft.

$564,900

MLS#: 2179950

Price reduced
Luxury meets effortless living in this stunning 2023 custom Rambler, where timeless design and exceptional craftsmanship come together in one of Kaysville's most desirable neighborhoods. From the moment you step inside, you'll appreciate the expansive great room filled with natural light, high ceilings and anchored by a gourmet kitchen designed to impress. Featuring double ovens, abundant prep space, premium finishes, and a butler's pantry, this kitchen is as functional as it is beautiful-perfect for entertaining and everyday living alike. Seamlessly extending your living space, the covered back patio is accessible from both the kitchen and the private primary suite, creating the perfect setting for morning coffee, outdoor dining, or relaxing evenings. The luxurious primary suite is a true retreat, offering direct patio access along with a spa-inspired bath featuring a deep soaking tub, dual vanities, an oversized custom-tiled walk-in shower, and a spacious layout designed for comfort and relaxation. Just beyond the expansive walk-in closet, you'll find a generously sized laundry room thoughtfully connected to the primary suite, adding exceptional convenience to everyday living. A separate mudroom off the garage entrance features custom built-in coat cubbies and a large utility sink, providing the perfect drop zone for busy households while keeping the home beautifully organized. The lower level provides incredible flexibility framed for a spacious family room and is already roughed in for a second kitchen, second laundry room, and a private exterior entrance-making it an exceptional opportunity for a future ADU, private guest quarters, or multigenerational living. Completing this exceptional property is an oversized three-car garage equipped with an electric vehicle charging station, along with a generous RV pad providing ample space for your boat, RV, or additional recreational vehicles. Ideally located near highly rated schools, this home is just minutes from Farmington Station's premier shopping, dining, and entertainment while offering quick freeway access to Salt Lake City, Ogden, and Salt Lake City International Airport. Combining luxury, convenience, and exceptional versatility, this remarkable 2023 custom home truly offers the best of Kaysville living. Square footage figures are provided as a courtesy estimate only and were obtained from County Records.  Buyer is advised to obtain an independent measurement.
#2182004

Kaysville

2194 S 175 E

4 Beds

2 Baths

4,865 Sq.Ft.

$995,000

MLS#: 2182004

Price reduced
Charming historic home on a corner lot with easy downtown access. This 2-bedroom, 1-bath home features updated flooring in the living room, bedrooms, and bathroom. The attached storage room offers flexibility as a home office, hobby room, or potential third bedroom. A new roof was installed in 2018. Mature trees and established landscaping add to the appeal. Buyer to verify all information.
#26-274523

Enterprise

306 S 200 East ST

2 Beds

None Baths

1,131 Sq.Ft.

$247,500

MLS#: 26-274523

Roomy, updated rambler in the lovely town of Paris, ID, featuring 6 beds and 3 baths! Perched at the mouth of Sleights Canyon on ~3 acres with 1.75 irrigation shares, this is the one you've been waiting for! The kitchen/dining area opens up to a massive covered deck above the garage with gorgeous valley and mountain views on this quiet road, perfect for entertaining large groups. You'll love the size of the large primary bedroom with its walk-in closet and attached bathroom. New heating and AC units, new carpet downstairs, new interior doors, and new concrete driveway and rock wall. Enjoy the modernized basement with tons of natural light, as well as access directly into the attached oversized two car garage! Both floors feature 3 bedrooms a piece, allowing you to spread out or use any bedrooms as office/hobby room. Back hill and pasture space give room for animals to be close to home and also an awesome sledding hill for the kids in the winter! Lot also features a couple sheds, a beautiful vegetable garden, and a new chicken coop! Ride directly from your house into the national forest/canyon trails for both summer and winter activities. Come see it today!!
#2179343

Paris

500 W 200 N

6 Beds

2 Baths

3,314 Sq.Ft.

$499,000

MLS#: 2179343

Price reduced
Conveniently located just minutes from I-215, this home offers easy access for both northbound & southbound travel, with the 4700 South interchange providing an additional on/off ramp at 4400 South and it's also close to West Valley Central Station.  Map it-you'll see what a sweet location this is!  Inside, you'll find a spacious and comfortable layout featuring LVP flooring on the main level, an island kitchen for casual dining and a main-floor laundry room/pantry. The main-level living room features a gas-log fireplace with a distinctive black lava rock surround, creating a warm and inviting space to gather. The primary suite includes a full bath and two closets, and there are three additional closets on the main.  Outside, enjoy a covered front porch & back patio, along with established fruit trees producing pears, apricots & cherries. The large garage provides plenty of room for vehicles, storage or hobbies.  Mechanical upgrades include exterior electrical service with an underground power supply line, an updated interior main panel and a High Efficiency HVAC system.  With easy highway access, a spacious and comfortable floor plan, and plenty of outdoor and storage space, this home offers an excellent combination of convenience, value, and opportunity!
#2179398

West Valley City

2930 W BEDFORD RD

5 Beds

2 Baths

2,652 Sq.Ft.

$499,900

MLS#: 2179398

Welcome to this stunning. modern townhome. This open-concept floor plan features three spacious bedrooms, two and a half bathrooms, a beautiful kitchen and living area filled with natural light. Step outside to your private backyard with a covered patio and turf making a great space for entertaining. Other perks of this property include a 2-car garage and a community park. Come check it out!
#26-275233

Cedar City

3062 W Hemlock LN #11

3 Beds

None Baths

1,672 Sq.Ft.

$300,000

MLS#: 26-275233

Price reduced
Exceptional rambler featuring a fully finished basement setup as a complete mother-in-law suite with its own separate exterior walkout entry. Offering 3,000 sq ft of total space, this 5-bedroom home delivers complete versatility for multi-generational living or income potential.  The bright main level boasts an open floor plan with vaulted ceilings, a cozy gas fireplace, and a stylish kitchen complete with granite countertops. Enjoy two dedicated laundry setups, a spacious primary suite, and modern finishes throughout.  Outside, the fully fenced yard includes a large open patio and unbelievable parking options, including a 3-car garage equipped with a 220V outlet, plus extended RV parking that stretches down the side of the property. Ideally located with convenient access to Mountain View Corridor. Move-in ready! Owner Agent
#2179629

West Valley City

7226 W SILHOUETTE LN S

5 Beds

2 Baths

3,020 Sq.Ft.

$653,325

MLS#: 2179629

Price reduced
55+ community near Downtown Salt Lake City. Beautifully remodeled with a updated kitchen and all new appliances. Updated bathroom, lighting, LVP flooring, plush carpet, and fresh paint throughout. Enjoy secured covered parking and a beautifully maintained, park-like courtyard with a community pool. Modern updates, convenient location, and low-maintenance living make this a must-see!
#2179269

Salt Lake City

616 N OAKLEY ST W B307

2 Beds

1 Baths

916 Sq.Ft.

$219,900

MLS#: 2179269

Price reduced
What a beautiful home in a the highly sought after Canyon Trail community in Traverse Mountain.  This well maintained 5 bedroom, 3 1/2 bathroom home, is move in ready with a fully finished basement, all appliances included (washer and dryer too), fully fenced backyard, and so much more.  The home is situated to take advantage of natural lighting and views with tons of windows in the vaulted family/living room and incredible oversized sliding glass door in the kitchen.  All the rooms are good sized to accommodate various setups.  As a bonus, there's an office/den space on the main floor.  The garage has had the floor treated and has an electric car charger installed.  There are a ton of great features with this home, you just need to see it in person.  If the home itself wasn't enough, the community amenities are fantastic; multiple biking/hiking trails within minutes of your front door, parks, playgrounds, huge community pool, gym, clubhouse with breathtaking views of the valley and lake, tennis courts and the list goes on.  Then there's the location; point of the mountain, easy access to shopping, freeway, schools, and more.  Setup your appointment to see this home today; you won't be disappointed!  Square footage figures are provided as a courtesy estimate only and were obtained from the Utah County Assessor.  Buyer is advised to obtain an independent measurement.
#2179209

Lehi

2050 W MARBLE FOX CIR

5 Beds

3 Baths

3,382 Sq.Ft.

$809,000

MLS#: 2179209

Welcome to this spacious and versatile home in Alpine, where there's room for just about everything! From the moment you step inside, you'll find a layout designed with flexibility, comfort, and everyday living in mind. The main-floor ensuite is a standout feature, offering a private retreat with the convenience of single-level living. With seven bedrooms throughout the home, there's no shortage of options for bedrooms, offices, workout spaces, creative rooms, or whatever fits your style. And then there's the basement apartment! With its own additional living space, it adds even more flexibility and possibilities to this already impressive home. Whether you're looking for space to spread out, room to work from home, a dedicated guest area, or simply want a home with plenty of options, this property delivers: 7 bedrooms, 4.5 baths, a main-floor ensuite, a basement apartment = a whole lot of home! Come take a look-you may be surprised by just how much this Alpine property has to offer!
#2179254

Alpine

880 RIDGE LN S

7 Beds

4 Baths

5,317 Sq.Ft.

$1,500,000

MLS#: 2179254
Price reduced
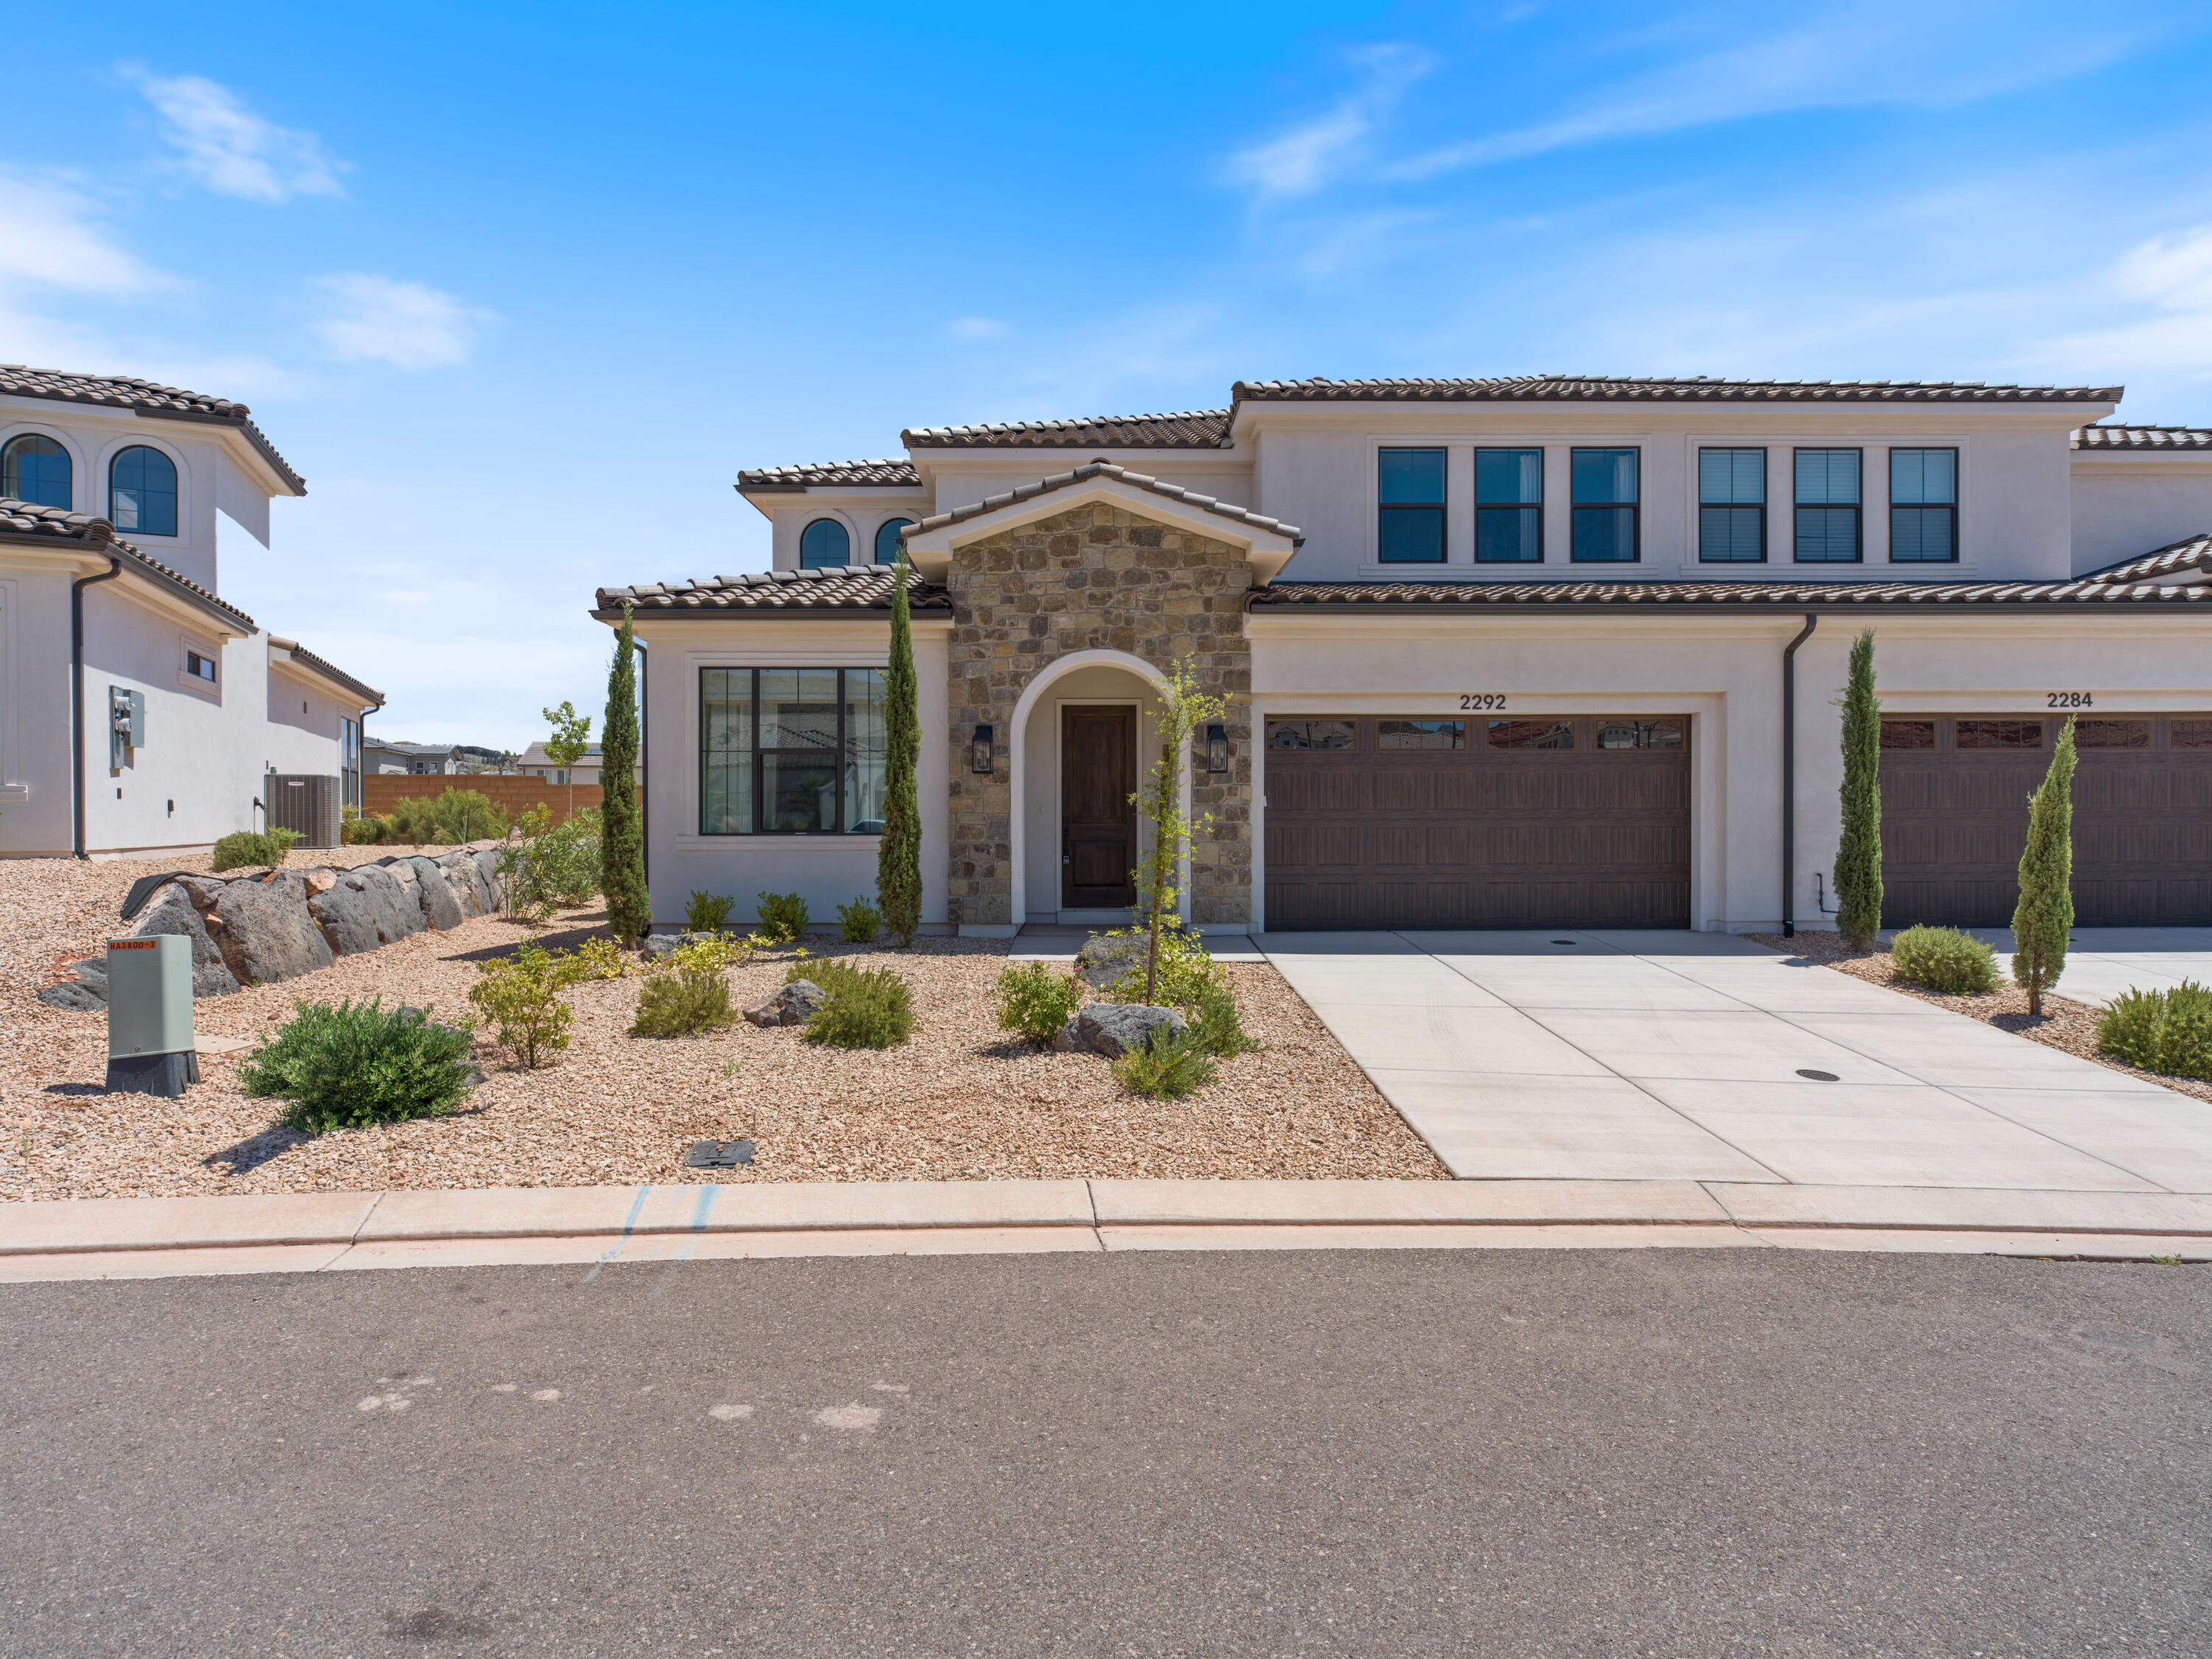
ZONED SHORT-TERM RENTAL- Best deal on market! Located in the new and highly desirable Sendera community in Washington, this 5 bedroom/5 bathroom home was the model home for the builder. It is upgraded to the highest level throughout. Each room is a mini-suite, with a private bathroom for each room- perfect for nightly rentals. Due to it being a model home, it has never been rented out. Situated in a prime location- directly across from the community pool and extra parking. This house is quiet and private while being less than 5 minutes from I-15. This is a rare opportunity to own a fully upgraded former model home in one of the most popular and sought-after communities for nightly rentals. Model furniture is not included and priced below market for quick sale.
#26-269348

Washington

2292 E ARENA ROJA DR

5 Beds

None Baths

2,700 Sq.Ft.

$740,000

MLS#: 26-269348

Well established Korean & Japanese Restaurant business for sale in the commercial area. Nice location close by freeway, business buildings, Murray Intermountain hospital, high school. Approx 2,500 sq.ft with seating for up to 46 guest, 8 tables, Business sale only, restaurant name does not include Buyer and buyer agent to verify all information
#2179399

Murray

5284 S COMMERECE DR W C174

None Beds

None Baths

2,500 Sq.Ft.

$220,000

MLS#: 2179399

* Listings identified with the FMLS IDX logo come from FMLS and are held by brokerage firms other than the owner of this website. The listing brokerage is identified in any listing details. Information is deemed reliable but is not guaranteed. If you believe any FMLS listing contains material that infringes your copyrighted work please click here to review our DMCA policy and learn how to submit a takedown request. © 2024. First Multiple Listing Service, Inc.
Provo Community Living!

Featured listing

Provo Community Living!

Browse Properties

Categories

Homes Tailored to Your Lifestyle

Buyers Guide

Buying a home is one of the most exciting milestones of your life.

View more

Sellers Guide

Putting your home on the market can be a stressful process, especially when you don’t know what to expect.

View more

Market report

With just a few clicks, you'll gain instant access to valuable insights about the real estate market, including trends, property values, and community analytics.

View more

Home value

Unlike automated valuations, our hands-on review will provide a comprehensive opinion of your home’s value while considering important interior elements and other location intangible factors that machine algorithms so often miss.

View more

Buyers resources

Guides on financing, inspections, and choosing the right Realtor for a smooth home purchase.

Sellers resources

Practical tips on staging, pricing, and preparing your home to attract buyers and maximize your sale.

 - property

Send a message

Message successfully sent.

Reason for contacting?

I agree to receive email communication and understand I can unsubscribe at any time.

I agree to be contacted by OnX Realty via call, email, and text for real estate services. To opt out, you can reply 'stop' at any time or reply 'help' for assistance. You can also click the unsubscribe link in the emails. Message and data rates may apply. Message frequency may vary. Privacy Policy

Sign In Sign Out

Virtual Assistant

Would you like to take the next step with this property? We can help you schedule a showing or virtual tour, or send you more details.

Yes, I would like more information.

Thank You for Your Reply, One of Our Agents will contact you as soon as possible

No, maybe later.

Thank you, you can always contact me via email, phone number or through the contact form.

Realhub AI

Lucy - Your AI-Powered Realtor

Update Your Temporary Password

Personalize your search

Enter your email and we'll notify you immediately when new listings match what you're looking for.

or enter email address

Already have an account ? Login here

Continue your home search

I agree to receive communications and understand I can unsubscribe at any time.

I agree to be contacted by OnX Realty via call, email, and text for real estate services. To opt out, you can reply 'stop' at any time or reply 'help' for assistance. You can also click the unsubscribe link in the emails. Message and data rates may apply. Message frequency may vary. Privacy Policy

Already have an account ? Login here

We use cookies

We use cookies primarily for analytics to enhance your experience. By accepting, you agree to our use of these cookies. You can manage your preferences or learn more about our cookies policy.

