Thinking of selling?

Utah's Premier |OnX Realty

  • Nearby me

Popular Features

Community Features

Association

Property Features

Waterfront

View

Exterior Features

Interior Features

Style

E-Alert name

Properties

10000 properties match your criteria

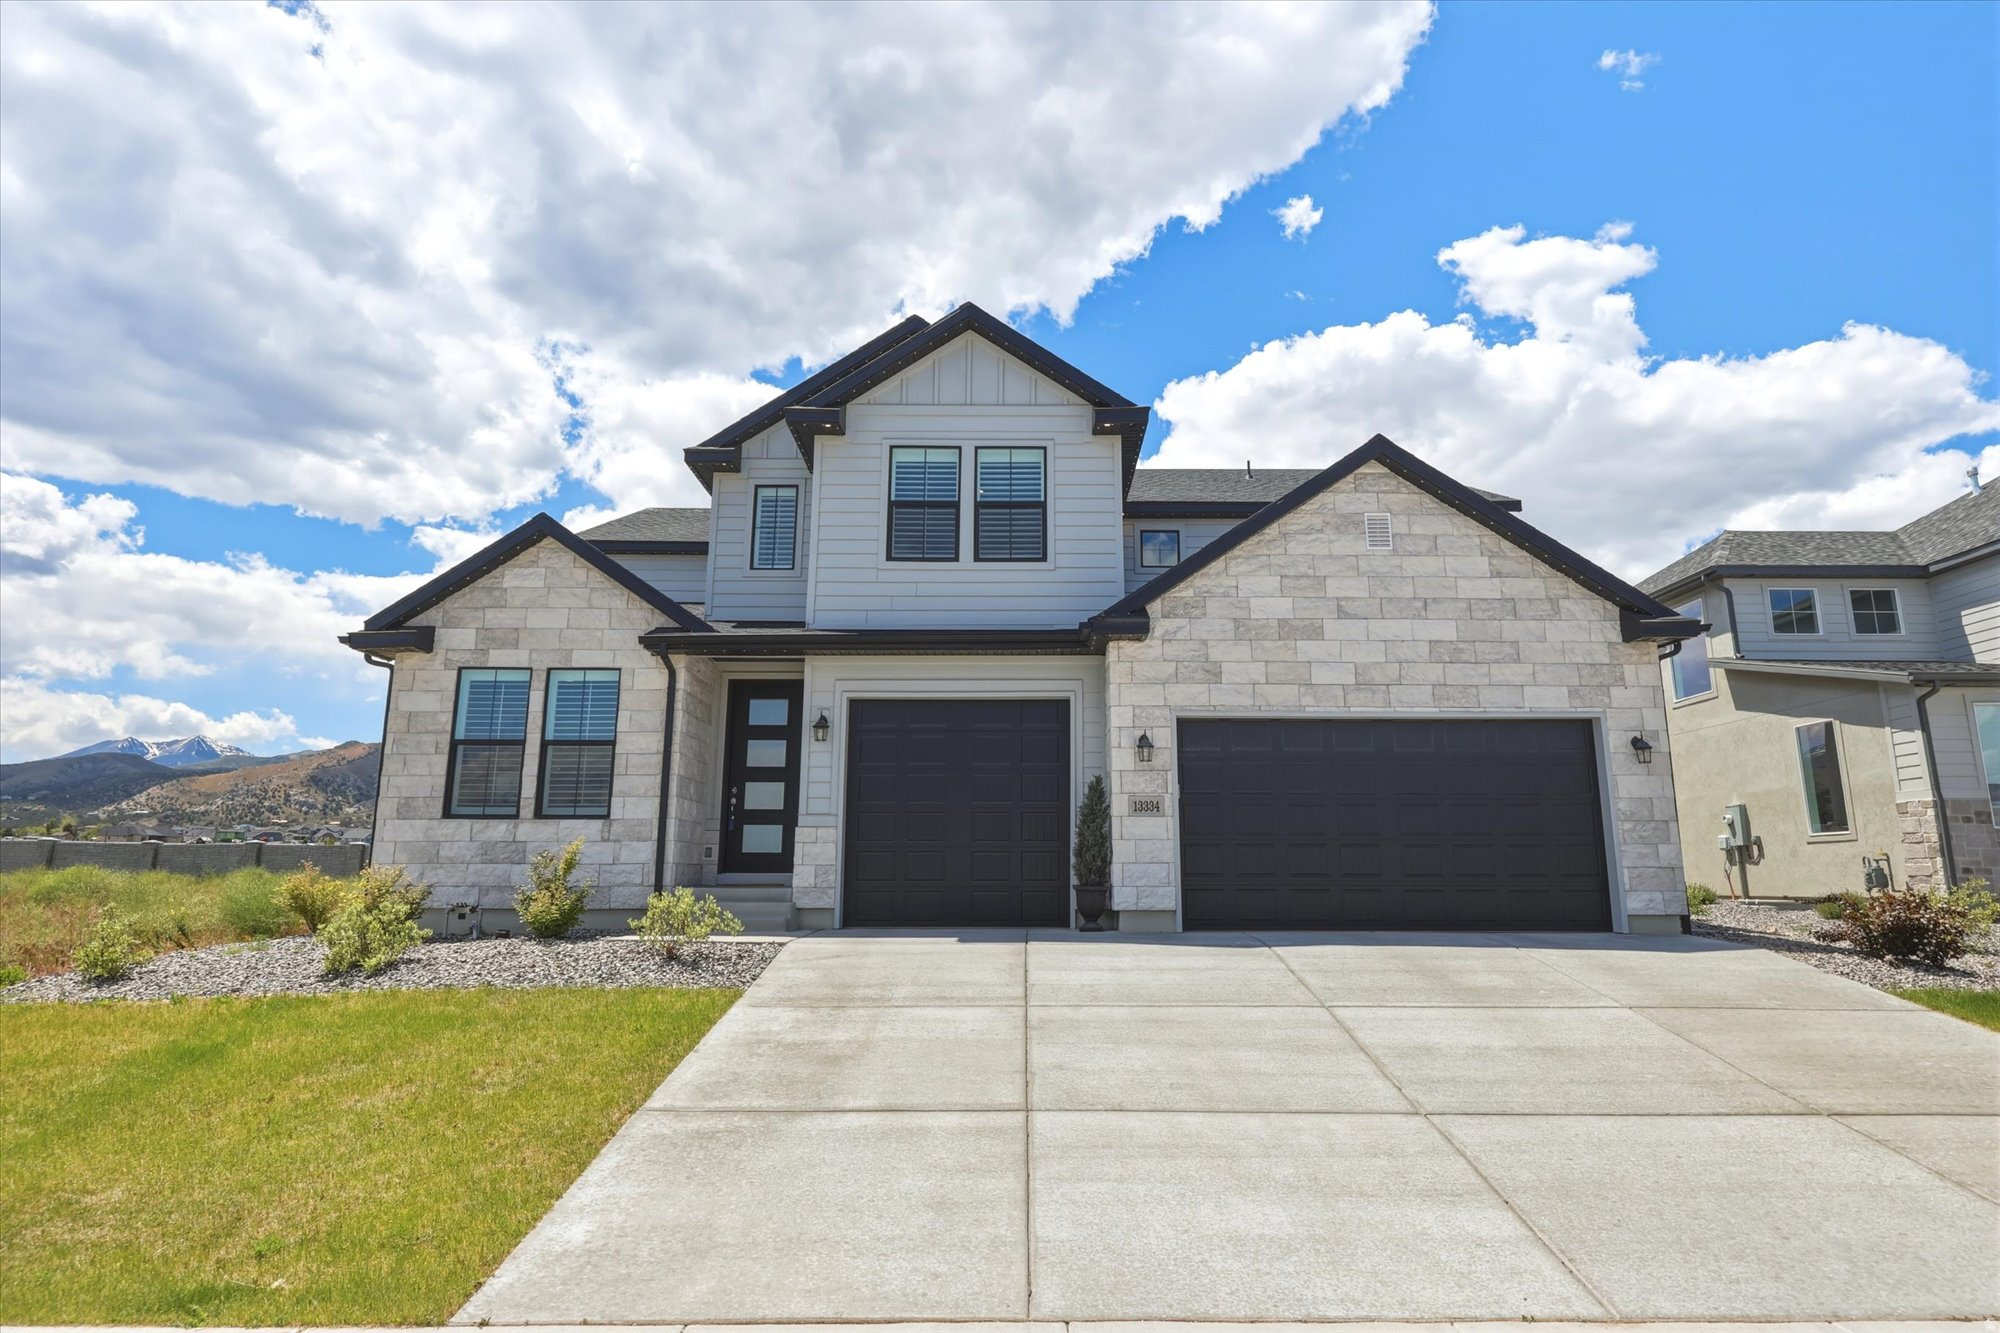
Huge Price Improvement! Spacious Herriman home with a fully permitted ADU and flexible living options for multigenerational living, guests, or potential rental income. This 6 bed, 5 bath home offers 3,698 sq ft, modern finishes, mountain views, and a large yard. The permitted ADU adds valuable extra living space and income potential. Seller offering 1/0 rate buydown with preferred lender, 5.65% first-year rate available. Contact agent for details. Buyer to verify all information.
#2159502

Herriman

13334 S HENNING CIR

6 Beds

4 Baths

3,698 Sq.Ft.

$899,900

MLS#: 2159502

SIGNIFICANT VALUE-ADD, CASH COW 6-PLEX OPPORTUNITY in Provo, BYU market. NO BETTER DEAL than this: solid 6.55% cap (as is!) and near 7-cap pro forma simply by increasing rents (which are BELOW MARKET)! New 1-bed lease just signed at $1200/mo - already exceeding the conservative $1100 pro forma! **Upper 7-cap if self managed** UPDATED: roof (approximately 6 years ago), kitchens, bathrooms, flooring, fixtures, with recent exterior improvements to paint, siding, & window sealing! Check out the pictures: NOT your "average" 6-plex. Tenants enjoy use of a secure, free laundry area in basement. Additional income opportunity also available through managing utilities differently (units metered separately!). LOCATION: near BYU, with quick access to I-15 & Provo downtown entertainment, restaurants, & shopping. Purchase the neighboring 6-plex (same seller) for operational efficiencies! 5 1-bed units; 1 2-bed unit. Total square footage per county records; unit square footages per appraisal.  Buyer/agent to verify all. Do not disturb tenants; offer subject to inspection.
#2179047

Provo

441 S 500 E

7 Beds

None Baths

4,388 Sq.Ft.

$899,900

MLS#: 2179047

Price reduced
Beautiful, well-maintained Mountain Green home features 5 bedrooms, 3.5 bathrooms, 2 kitchens, and 3 car garage. It also has an office and bonus room that could be used as an additional office or craft room. Amazing backyard oasis right off the kitchen that is great for relaxing and entertaining guests with plenty of space for yard games! The second kitchen downstairs makes for an easy entertainment space for billiards & hanging out. The basement also boasts a large cold storage that wraps around. Don't forget the play area for kids under the stairs that peaks into the family room! Schedule a private showing today! Buyer is advised to verify all information and square footage.
#2182841

Mountain Green

6360 N WILLOW CREEK RD

5 Beds

3 Baths

4,102 Sq.Ft.

$899,900

MLS#: 2182841
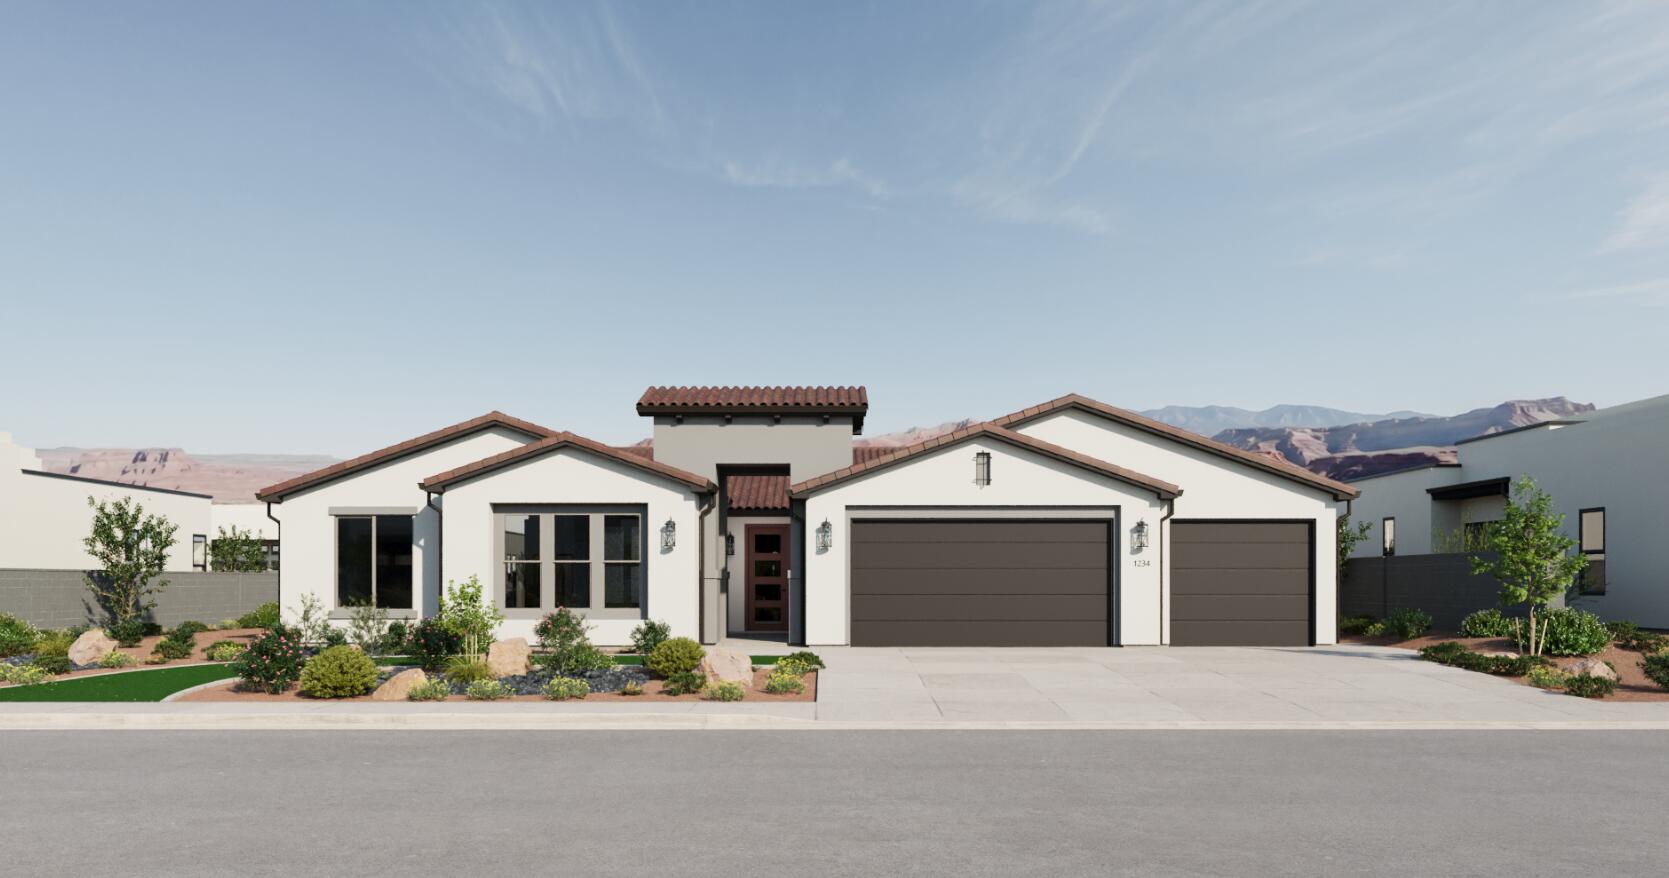
Now selling in Cielo! Discover the Atlas II, a thoughtfully designed 5-bedroom, 4.5-bathroom home featuring an open-concept layout, a spacious covered patio, and a 3-car garage. Choose your homesite and personalize your finishes to create a home that reflects your style, all within Cielo's elevated mesa-top community.
#26-273973

Hurricane

631 CIELO PARKWAY 104

5 Beds

None Baths

2,690 Sq.Ft.

$899,900

MLS#: 26-273973

Perfectly positioned for convenient access to all sides of town, this beautiful Springs Estates home offers space, functionality, and comfort in a quiet cul-de-sac setting. Mature trees and established landscaping provide privacy and a welcoming feel from the moment you arrive.Set on a generous .33-acre lot, this property offers plenty of outdoor space and flexibility. The RV side parking provides convenient room for your recreational vehicles, while the expansive yard leaves room to create your own backyard oasis--including the possibility of adding a pool. Inside, the remodeled white kitchen shines with stainless steel appliances and a bright, timeless design. The thoughtful floor plan features six bedrooms, including a versatile main-floor room that can easily serve as an office, den, gym, piano room, or flex space--whatever best fits your lifestyle.
The four-car garage provides plenty of room for vehicles, toys, storage, and hobbies, with the extra-deep bay measuring approximately 26 feet. A convenient mudroom helps keep everyday traffic organized, providing a designated space for shoes, coats, and everything coming in and out of the home.
The spacious primary suite offers plenty of room to relax and unwind, along with two generous closets. Upstairs, two bedrooms share a fantastic Jack-and-Jill bathroom, complete with separate vanities that give each bedroom its own space. Need more room to entertain? Upstairs you'll find a second living area that is ready to become the ultimate theater or media room. There is also excellent nearby storage to help keep everything organized and out of sight. With its combination of a .33-acre lot, RV parking, potential pool space, six bedrooms, flexible living spaces, four-car garage, remodeled kitchen, mature landscaping, and quiet cul-de-sac location, this Springs Estates home offers the space and versatility you've been looking for.
Come see how easily this home can fit the way you live, work, relax, and entertain.
#26-275394

St George

1396 S Lake CIR

6 Beds

None Baths

3,717 Sq.Ft.

$899,900

MLS#: 26-275394
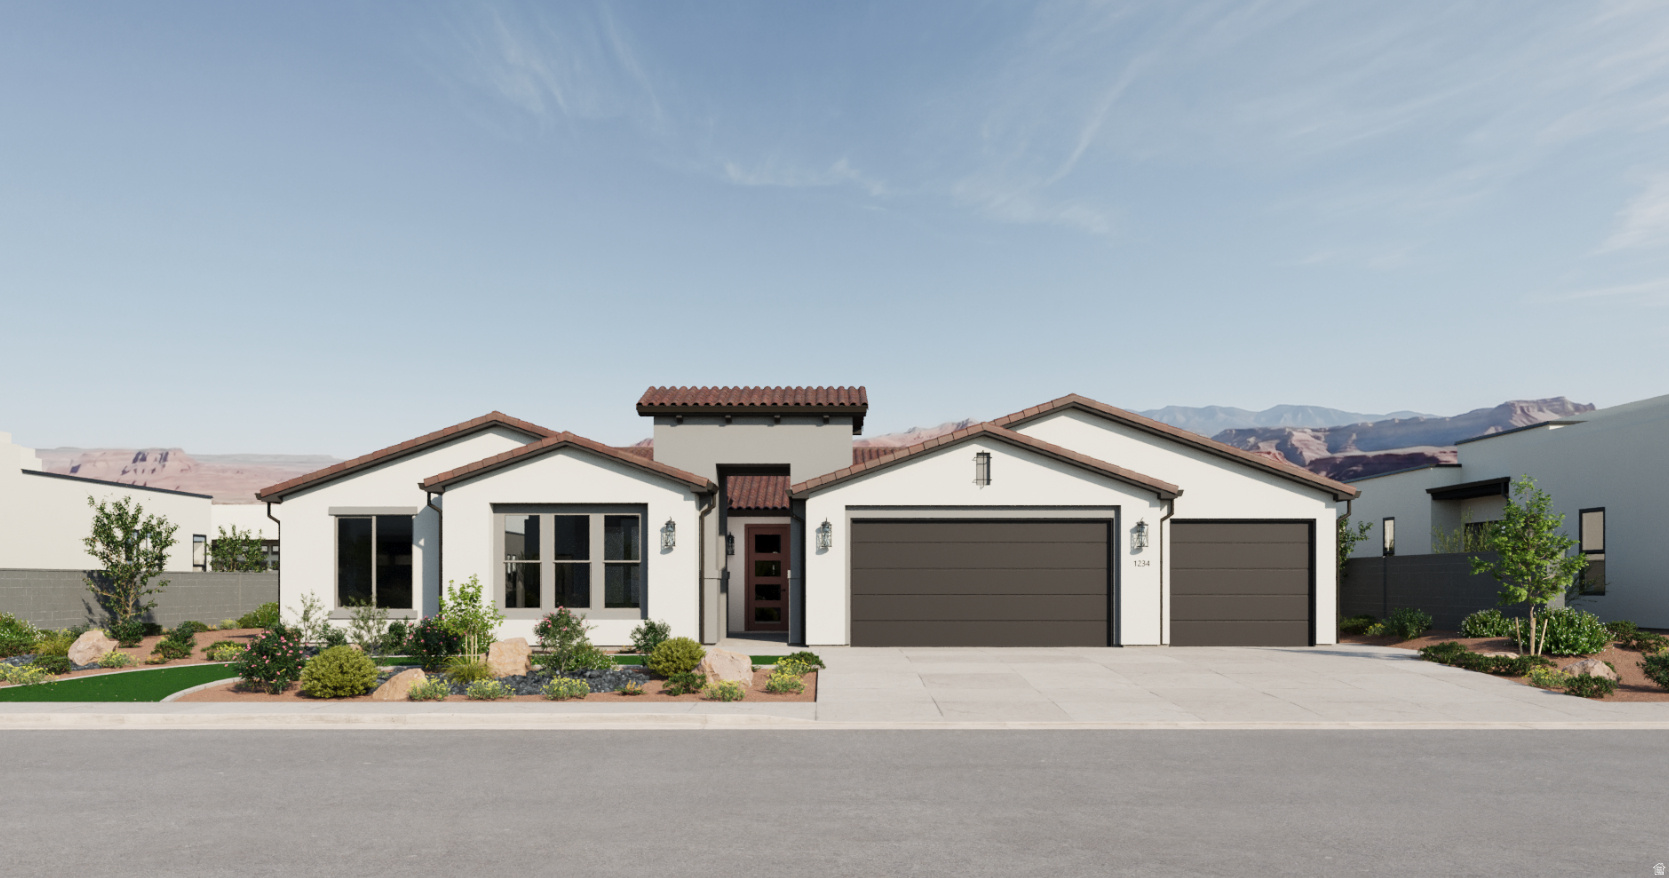
Now selling in Cielo! Discover the Atlas II, a thoughtfully designed 5-bedroom, 4.5-bathroom home featuring an open-concept layout, a spacious covered patio, and a 3-car garage. Choose your homesite and personalize your finishes to create a home that reflects your style, all within Cielo's elevated mesa-top community.
#2170217

Hurricane

631 CIELO PKWY 104

5 Beds

4 Baths

2,690 Sq.Ft.

$899,900

MLS#: 2170217

Price reduced
Discover the perfect blend of luxury, privacy, and space in this stunning custom-built home nestled on over 2 acres in the highly desirable Cross Hollow Hills. Surrounded by mature trees and beautifully positioned in one of the area's most sought-after locations, this exceptional property offers over 4,700 square feet of thoughtfully designed living space. Featuring 5 spacious bedrooms, a dedicated office, and expansive gathering areas, this home provides the ideal layout for both comfortable everyday living and effortless entertaining. Quality craftsmanship, timeless design, and generous room sizes are evident throughout, creating a warm and inviting atmosphere you'll love coming home to. If you've been searching for a private retreat with room to grow, all while enjoying the convenience of a premier location, this extraordinary Cross Hollow Hills property is one you won't want to miss.
#26-274413

Cedar City

1387 S Hillcrest DR

6 Beds

None Baths

4,754 Sq.Ft.

$899,900

MLS#: 26-274413

Price reduced
**OPEN HOUSE SUNDAY 9/20 10AM-12PM** East Bench Lindon Rambler with Studio ADU - $179/SQFT  At 5,190 sqft on a .31 acre lot with a new roof! This East Bench rambler gives you room most Lindon homes this price don't. Five bedrooms, four and a half baths, and a tucked-away cul-de-sac location off the busy road. Valley views out the back, and the yard is fully fenced and private.  The studio ADU is the standout. Private entrance, freshly updated with new flooring and paint, ready for whatever you need it to be - extended family, a rental, a home office that isn't in the middle of the house. The basement has its own separate entrance as well, which opens up how you use the lower level.  Whole-home backup generator, so the power staying on isn't something you think about.  At $179 per square foot, this one is priced to move.   Square footage figures are provided as a courtesy estimate only and were obtained from county records. Buyer is advised to obtain an independent measurement.
#2182372

Lindon

110 S 1320 E

5 Beds

4 Baths

5,190 Sq.Ft.

$899,900

MLS#: 2182372

Some homes ask you to imagine what they'll become. This one lets you start living from day one. Set on a beautifully landscaped 0.36-acre cul-de-sac lot with lake and mountain views, this thoughtfully designed rambler offers something increasingly difficult to find: a home that's truly complete. From the moment you arrive, you'll notice what sets it apart. The landscaping is mature, the outdoor living spaces are finished, and every detail has been designed for enjoying life, not managing projects. Inside, 4,746 square feet offers the flexibility today's buyers are looking for. The main floor is designed for comfortable single-level living, while the fully finished basement with 9-foot ceilings expands the home with generous gathering spaces and endless possibilities. The home features seven finished rooms and five bathrooms, including four traditional bedrooms and three flexible rooms that can easily serve as guest bedrooms, a home office, fitness room, playroom, media room, or hobby space as your needs evolve. At the heart of the home, the kitchen was designed for both everyday living and effortless entertaining. An oversized island, gas range, double ovens, abundant cabinetry, and an open flow into the vaulted great room create a space where family naturally gathers and guests feel at home. Step outside and discover what truly makes this property exceptional. More than $76,000 has already been invested in creating an outdoor retreat that many homeowners spend years trying to build. Professionally designed landscaping, fencing, a powered shed, gazebo, fire pit gathering area, raised garden beds, and mature fruit trees create a backyard equally suited for quiet mornings, summer barbecues, and evenings spent under the stars. Unlike many new construction homes, there are no contractors to schedule, no landscaping to install, and no lengthy list of projects waiting after closing. The work has already been done, allowing you to move in and immediately enjoy the lifestyle you've been working toward. Located in one of Saratoga Springs most desirable neighborhoods, this home combines the ease of main-floor living, the flexibility of a fully finished basement, and the rare advantage of an established property where both the home and the outdoor spaces have already been thoughtfully completed. Some homes offer a blank canvas. This one offers something even more valuable: time. The work is already done, so you can spend less time finishing a house, and more time enjoying your home.   Square footage figures are provided as a courtesy estimate only and were obtained from Utah .  Buyer is advised to obtain an independent measurement.
#2130606

Saratoga Springs

3727 S LARKSPUR CIR

7 Beds

3 Baths

4,746 Sq.Ft.

$899,900

MLS#: 2130606
Price reduced
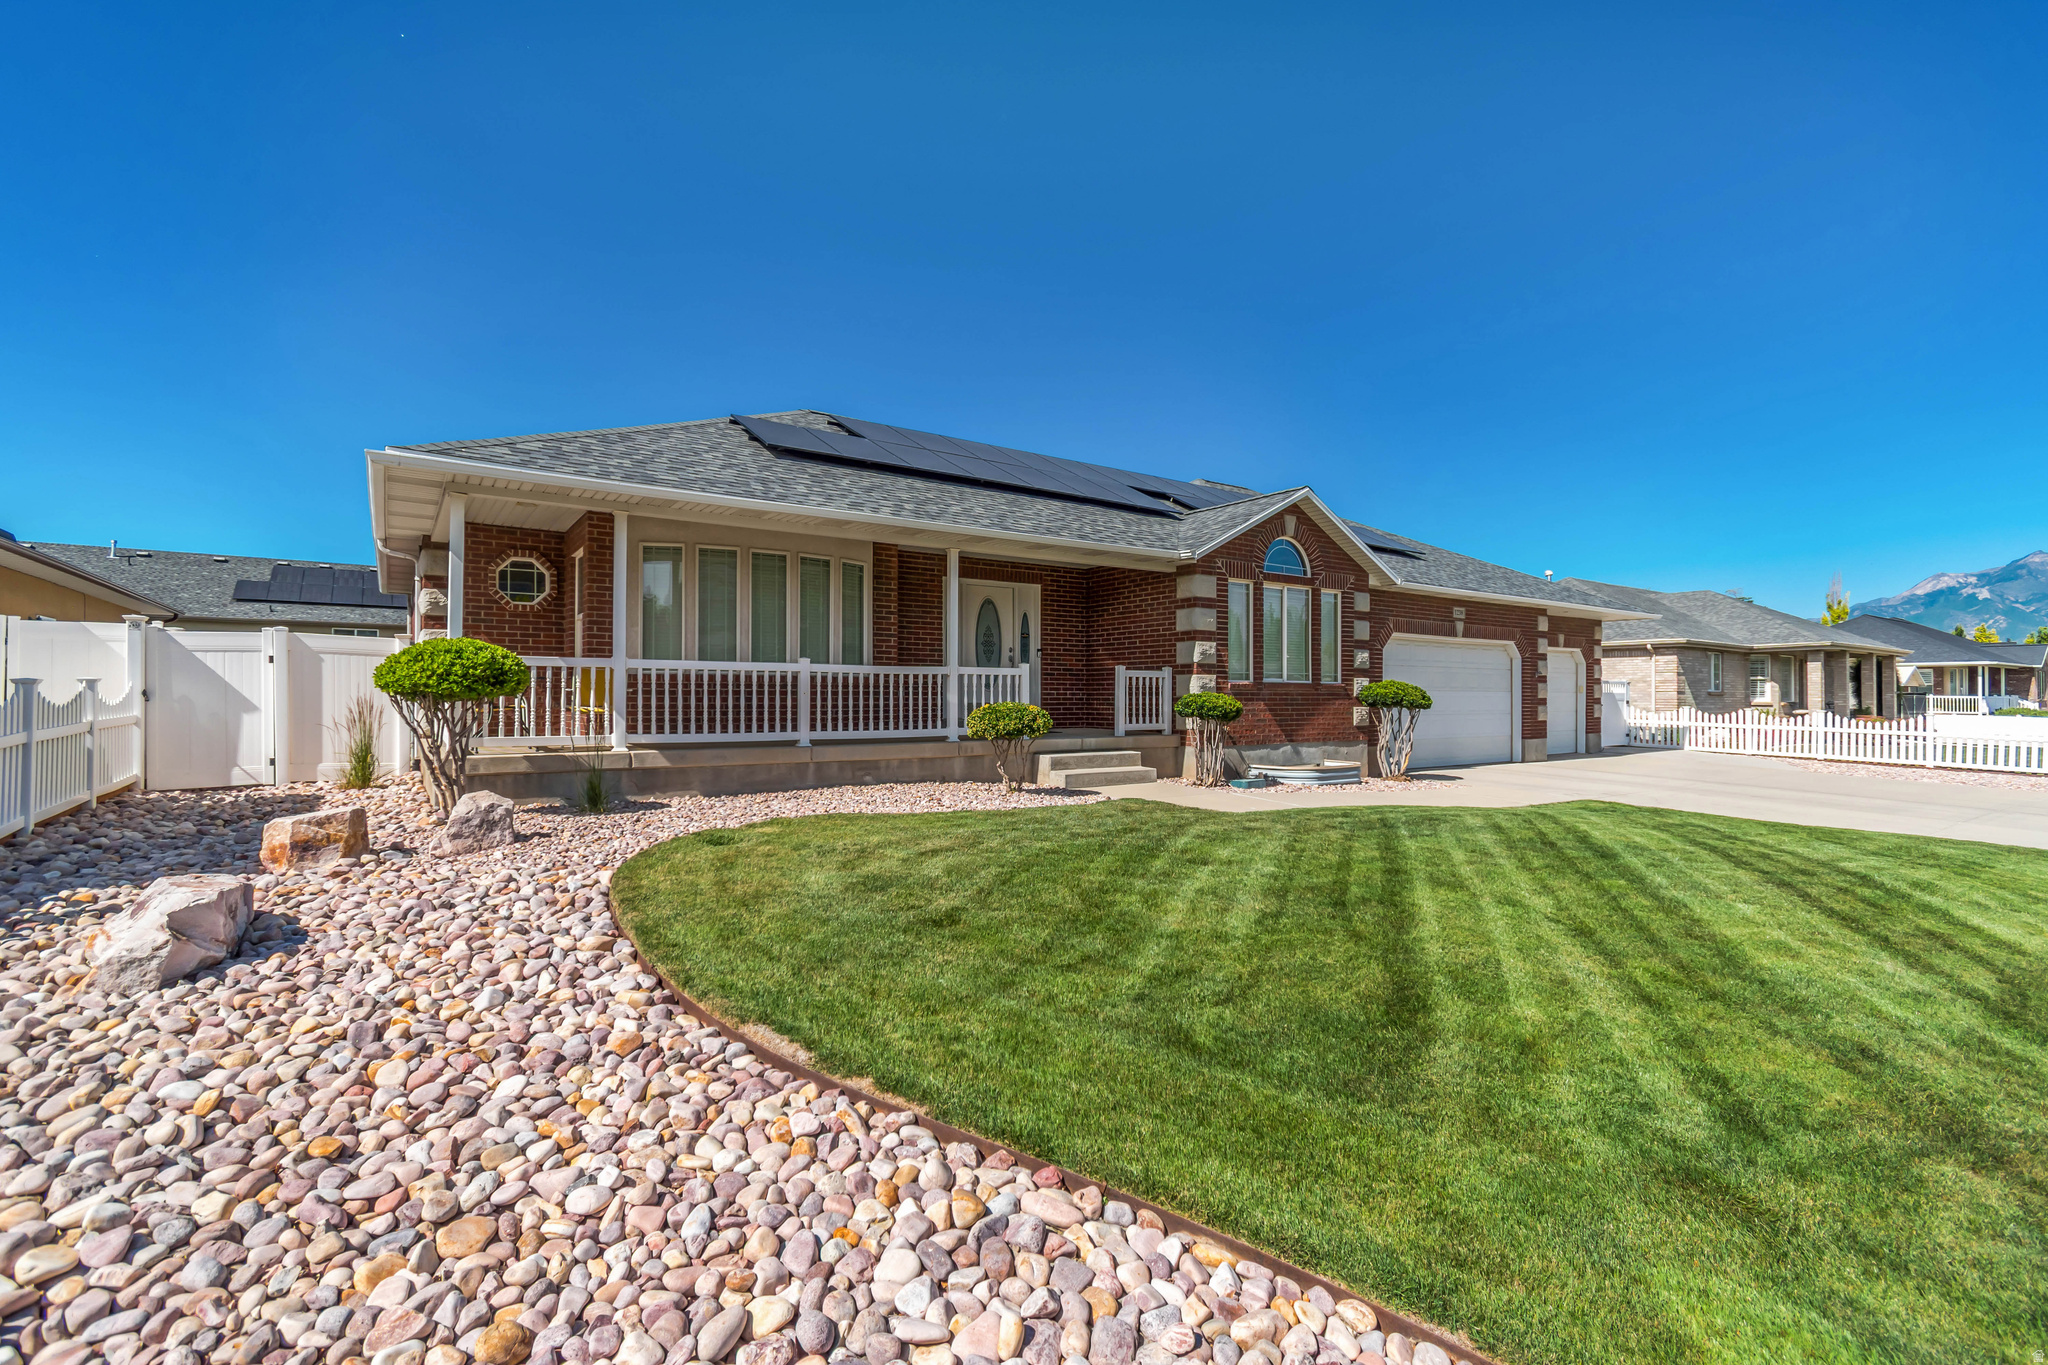
10 out of 10!!! You will not find a more immaculate home in Utah. Nestled in a beautiful sought after neighborhood in West Jordan, this amazing rambler boasts 5 bedrooms, 3 baths and complete with 2 full kitchens! Sit and relax on the huge covered porch out front on this peaceful street. And you're just a skip down the road from Glover nursery and just a few minutes from the freeway. Step into the heated and cooled 4 car garage with an insulated garage door and cabinets galore for storage! Did I mention this was the model home? With a new 50 year roof, new dishwasher, quartz countertops, new furnace, new air conditioner and new water heater including solar panels (payed off)  with a $13.00 a month electric bill, water softener and a Renai heater in the basement to go along with endless amounts of storage. And here's the kicker, it's fully furnished! All refrigerators, beds, couches, kitchen table and chairs, bar stools, washer, dryer all stay! Call me for details. Come take a look!!
#2166108

West Jordan

1238 W TRIMBLE LN

5 Beds

3 Baths

4,033 Sq.Ft.

$899,900

MLS#: 2166108
Price reduced
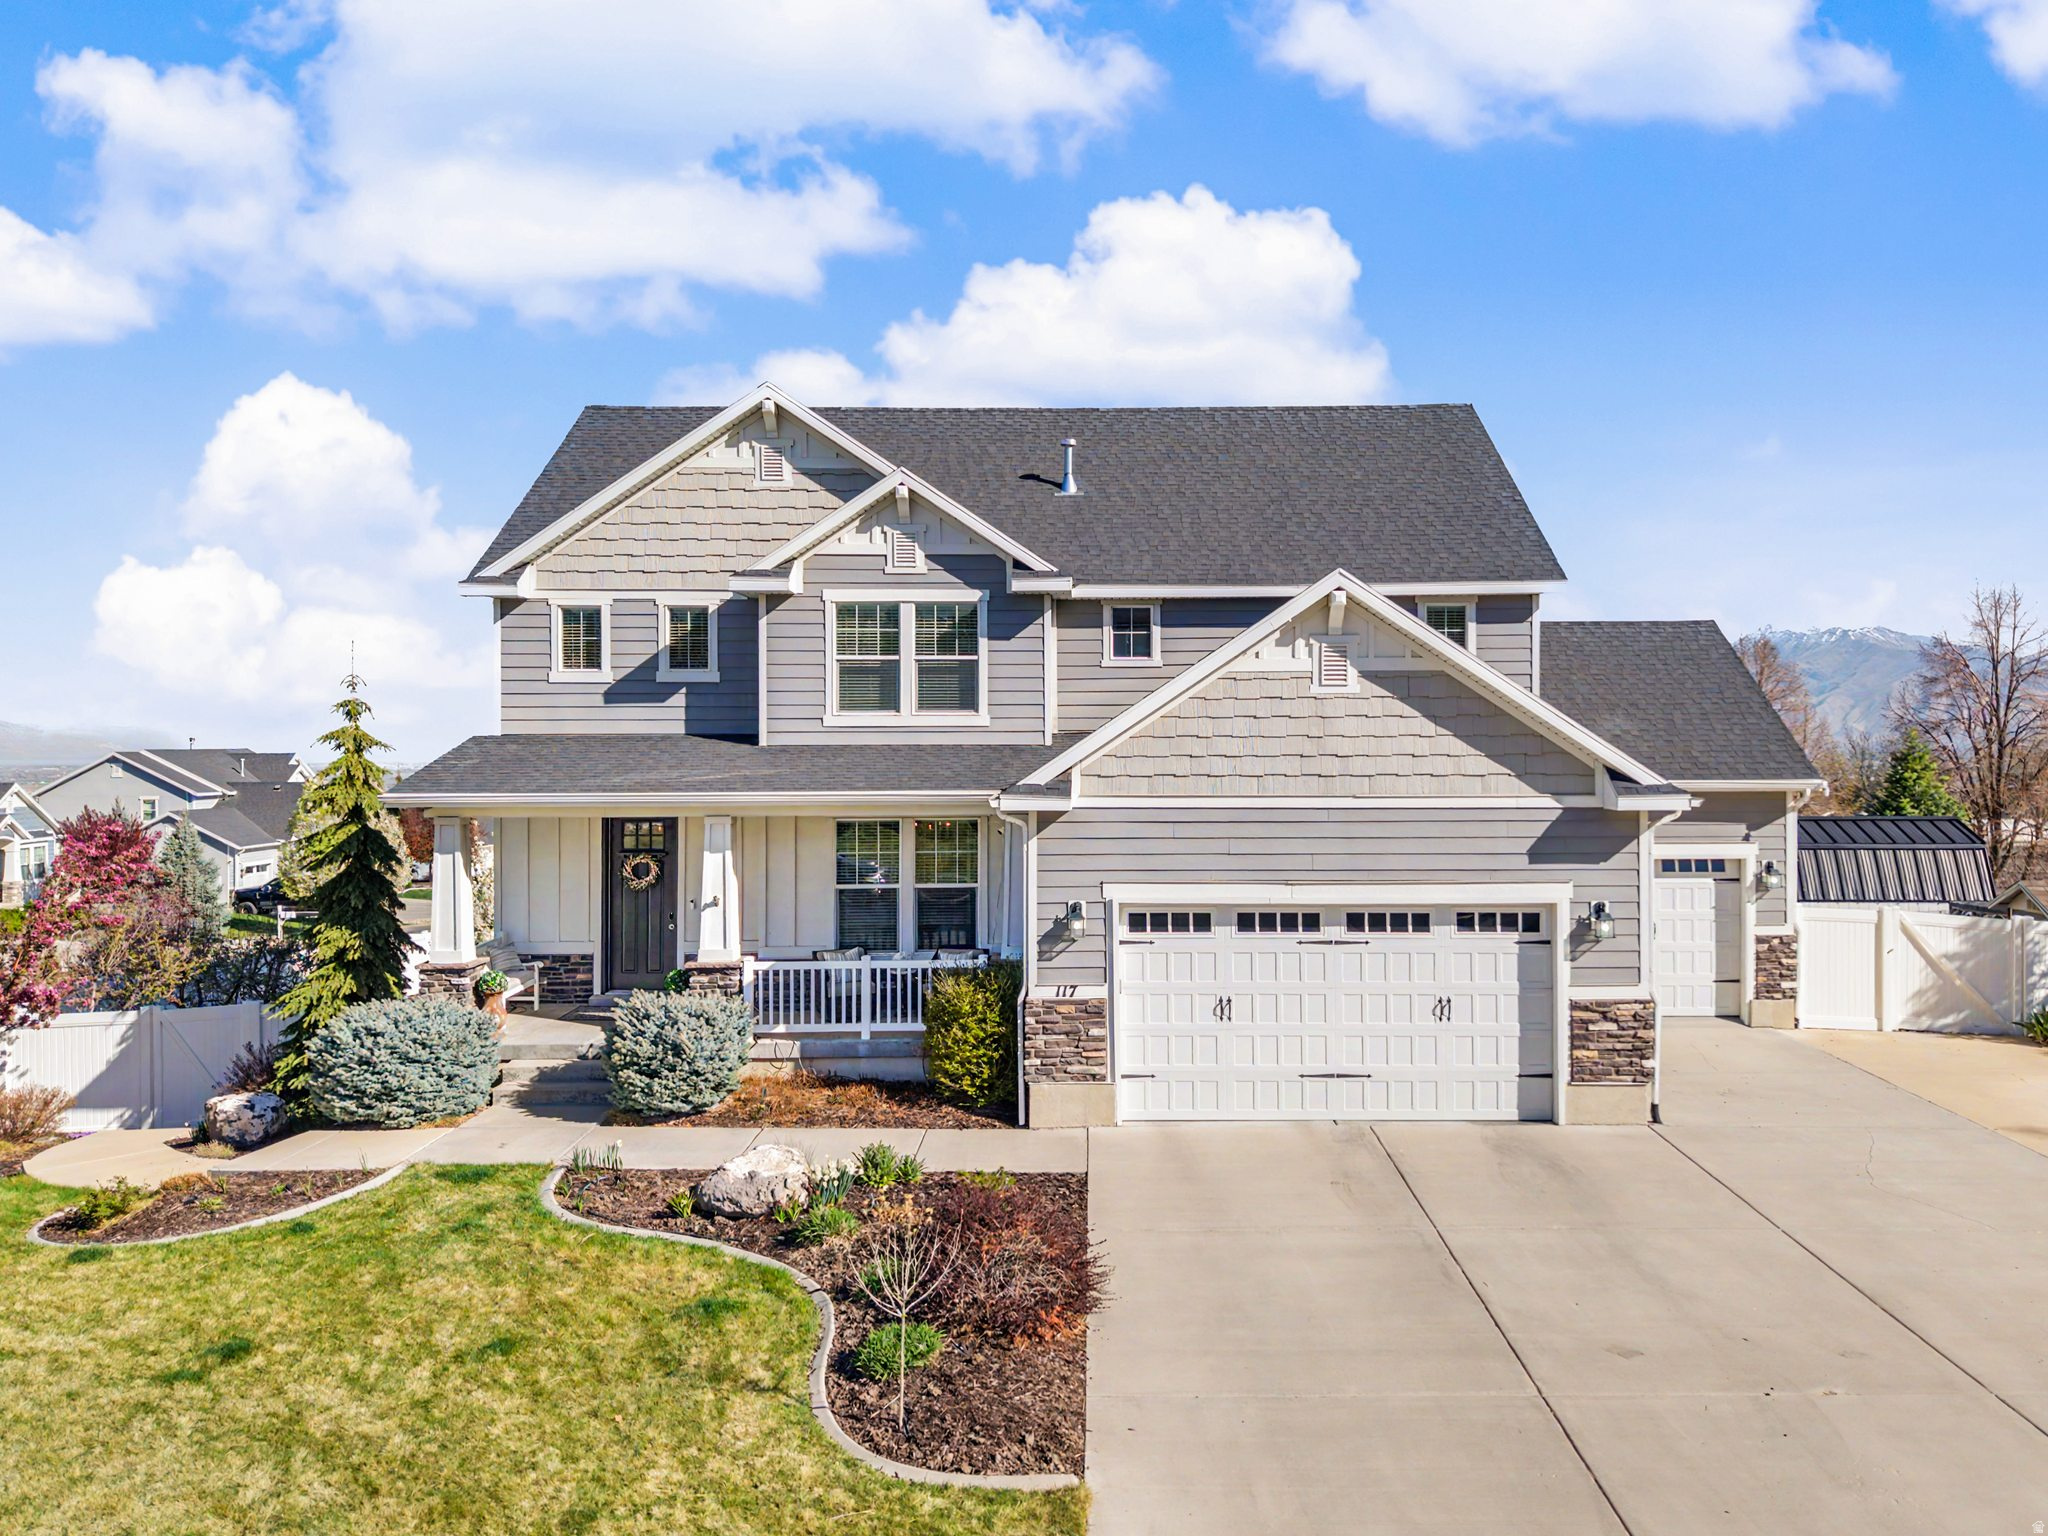
Perched in the quiet hills of Elk Ridge, this home captures breathtaking views stretching across Utah Valley with Mount Timpanogos standing prominently in the distance. The setting feels peaceful and tucked away, with a secluded yard that offers both privacy and space to enjoy the outdoors.  One of the most unique features of the home is the dedicated salon space in the basement with its own private exterior entrance. Whether you're running a business from home, creating a studio, or simply wanting a separate workspace, the setup offers exceptional flexibility without bringing clients or guests through the main living areas.  Upstairs, thoughtful custom touches continue with a built-in Murphy bed that maximizes functionality while maintaining a clean, well-designed space for guests or flexible living.  The property is designed for lifestyle as much as everyday living. There is space for RV parking, a large chicken run for those interested in hobby farming, and a backyard storage shed that keeps tools and equipment organized without taking away from the yard itself.  Living in Elk Ridge means being surrounded by nature while still staying connected. With quick access to Spanish Fork Canyon, Payson Canyon, and nearby trail systems, outdoor adventure is always close to home. At the same time, the home sits in a quiet neighborhood where the views, fresh air, and slower pace are part of everyday life.  Square footage figures are provided as a courtesy estimate only. Buyer is advised to obtain an independent measurement.
#2147817

Elk Ridge

117 E RIDGE VIEW DR

7 Beds

3 Baths

4,137 Sq.Ft.

$899,900

MLS#: 2147817

Sitting on nearly an acre of land in West Jordan, this unique property offers an incredible combination of space, versatility, and income potential. One of the standout features is the massive 30' x 50' detached garage/shop complete with HVAC and electricity, making it ideal for vehicles, hobbies, a workshop, or additional storage. The expansive lot provides plenty of room for RVs, trailers, and other toys, allowing space to generate up to an estimated $1,200 per month in additional income by renting RV parking spaces on the property. Inside, you'll find brand new carpet on a spacious open floor plan with vaulted ceilings and a large kitchen that flows seamlessly into the family room, featuring granite countertops and a gas range. The home also features Google Fiber, a finished basement with a wet bar, a covered backyard deck, central vacuum system, security cameras, and a 14,000-watt home generator. The paid-off 10,000-watt solar system adds even more value and helps reduce electricity costs. There is a newer roof as of May 2019, 10k watt Solar installed Aug 2018. With nearly an acre of land, a 1,500-square-foot climate-controlled shop, paid-off solar, extensive parking, and potential for additional monthly income, this property offers a rare level of flexibility for its next owner.
#2183178

West Jordan

9095 S CORLISS AVE

4 Beds

2 Baths

3,273 Sq.Ft.

$899,900

MLS#: 2183178
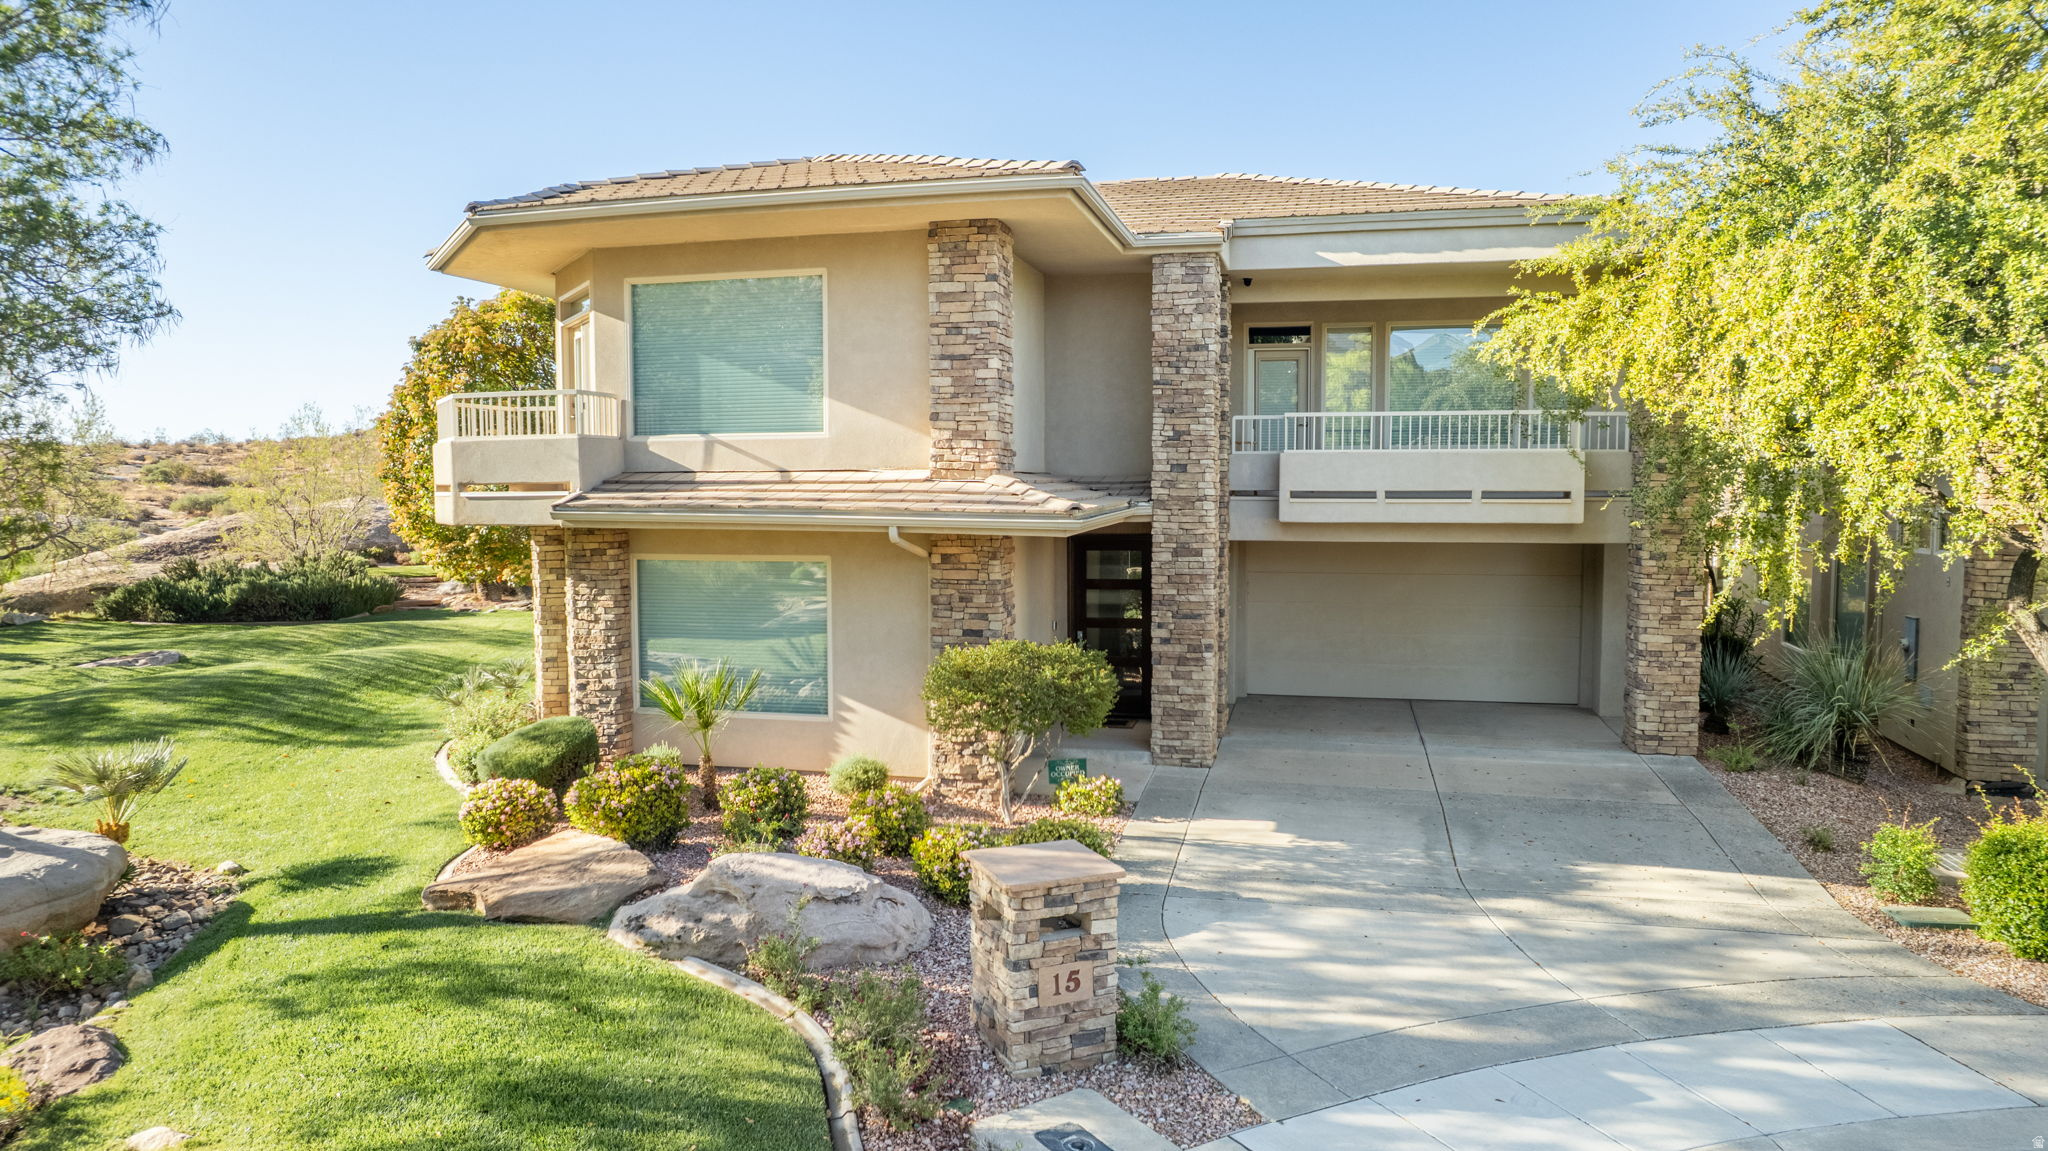
Don't miss your chance to live in Stone Cliff for under $900k! Homes on this street are hard to come by & NOW is your chance to Live The Stone Cliff Lifestyle. Two pools, private cabanas, pickleball/tennis courts,plus a new clubhouse & fitness center. This home features 2 graciously appointed Primary Suites, 2 expansive living areas, tranquil outdoor spaces & more! Main floor living w/Primary Bedroom, & 2nd Floor Primary w/2nd laundry upstairs.
#2148994

St. George

2240 E COBALT DR 15

3 Beds

3 Baths

3,722 Sq.Ft.

$899,900

MLS#: 2148994
Price reduced
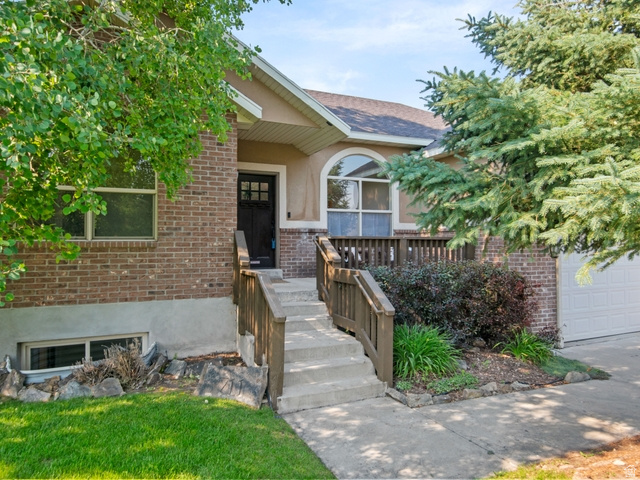
Wonderful family home located in the heart of Midway close to lakes, camping, skiing and golf courses.  This 6 bedroom 3 bath house has fresh new paint throughout, shiny refurnished hardwoo floors and new basement carpet.  Also features a large, flat backyard for kids to play and practice sports with beautiful views of the Wasatch Mountains.  Ready for immediate occupancy just in time to watch the 4th of July fireworks on Memory Hill!   There is RV parking in front of and behind a security fence providing lots of space for all your camping, RV, and boating toys.
#2167521

Midway

711 E 260 S

6 Beds

3 Baths

3,086 Sq.Ft.

$899,900

MLS#: 2167521
Price reduced
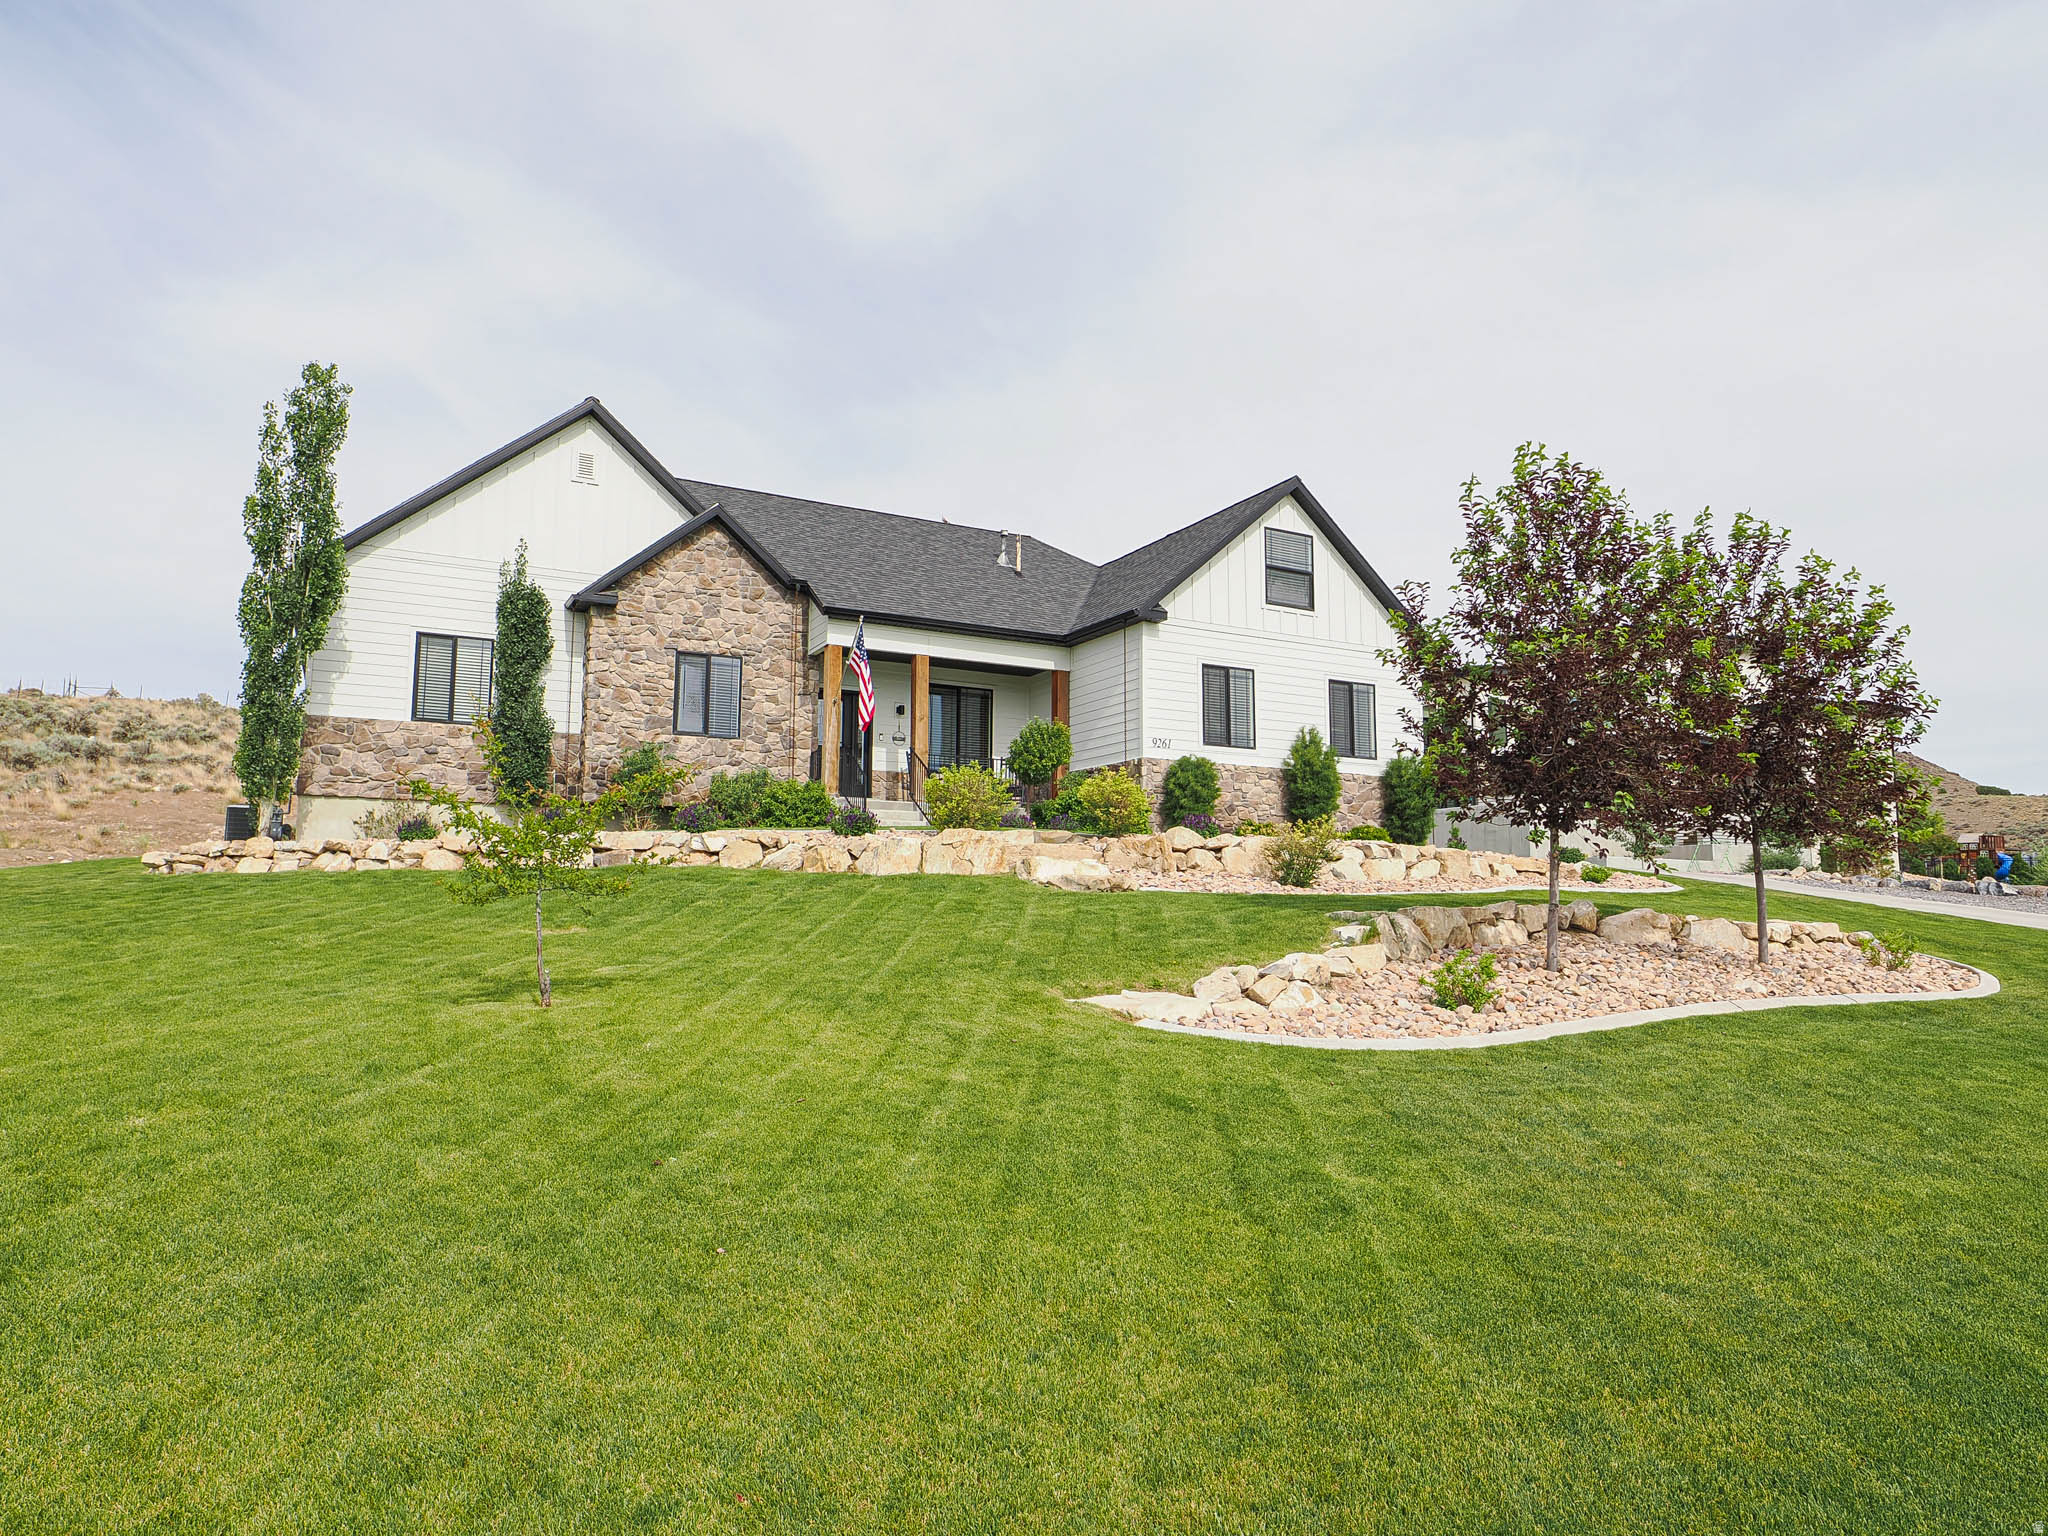
Nestled within the prestigious Arrival subdivision, Eagle Mountain's premier community, this beautifully maintained 5-bedroom, 3-bath custom home offers the perfect blend of thoughtful design, exceptional functionality, and breathtaking mountain and lake views. Surrounded by million-dollar and multi-million-dollar homes, this highly sought-after neighborhood combines luxury living with an affordable HOA of just $25 per month.  A welcoming entryway with vaulted ceilings and a spacious coat closet welcomes you inside. Just off the entry, glass doors open to a dedicated home office or den. Continue into the great room, where a gas fireplace and surround sound wiring create the perfect gathering space. The great room flows seamlessly into the dining area and a well-appointed kitchen featuring quartz countertops with a leathered marble finish, a culinary sink, a large island with a secondary sink, a gas range, soft-close cabinetry with glass-front accents, a spacious pantry, and direct access to the backyard.  Just off the kitchen, a mudroom with a built-in bench and a pristine laundry room with built-in cabinetry add everyday functionality and storage. The spacious primary suite is conveniently located on the main level and features a bay window, walk-in closet, and an en-suite bathroom complete with dual vanities, a soaking tub, and a walk-in shower with a built-in bench. Two additional bedrooms and a full bathroom are located nearby.  Upstairs, a versatile loft provides valuable additional living space, while two large bedrooms and a beautifully finished  bathroom offer flexibility for family or guests.  The unfinished walk-out basement offers incredible potential with 9-foot ceilings, space for a future kitchen, two to three additional bedrooms, a bathroom, and extensive storage, including cold storage. Ideal for a future ADU, income-producing rental opportunity, or multi-generational living arrangement, this space offers endless possibilities to customize and expand.  Outside, enjoy a meticulously maintained backyard with a patio, in-ground trampoline, chicken coop, and approximately 500 acres of open land behind the property, preserving the views and privacy. This horse property includes animal rights and extends to the upper corner of the fence line.  Additional highlights include a 3-car garage with built-in shelving, concrete RV parking, central vacuum system, a water softener with salt bin in the garage, dedicated electrical pre-wiring for a future hot tub, and surround sound wiring throughout the main living area and backyard, creating the perfect setup for entertaining indoors and out.  AGENTS - READ AGENT REMARKS
#2162578

Eagle Mountain

9261 N BELLE ST

5 Beds

2 Baths

4,524 Sq.Ft.

$899,900

MLS#: 2162578

* Listings identified with the FMLS IDX logo come from FMLS and are held by brokerage firms other than the owner of this website. The listing brokerage is identified in any listing details. Information is deemed reliable but is not guaranteed. If you believe any FMLS listing contains material that infringes your copyrighted work please click here to review our DMCA policy and learn how to submit a takedown request. © 2024. First Multiple Listing Service, Inc.
Provo Community Living!

Featured listing

Provo Community Living!

Browse Properties

Categories

Homes Tailored to Your Lifestyle

Buyers Guide

Buying a home is one of the most exciting milestones of your life.

View more

Sellers Guide

Putting your home on the market can be a stressful process, especially when you don’t know what to expect.

View more

Market report

With just a few clicks, you'll gain instant access to valuable insights about the real estate market, including trends, property values, and community analytics.

View more

Home value

Unlike automated valuations, our hands-on review will provide a comprehensive opinion of your home’s value while considering important interior elements and other location intangible factors that machine algorithms so often miss.

View more

Buyers resources

Guides on financing, inspections, and choosing the right Realtor for a smooth home purchase.

Sellers resources

Practical tips on staging, pricing, and preparing your home to attract buyers and maximize your sale.

 - property

Send a message

Message successfully sent.

Reason for contacting?

I agree to receive email communication and understand I can unsubscribe at any time.

I agree to be contacted by OnX Realty via call, email, and text for real estate services. To opt out, you can reply 'stop' at any time or reply 'help' for assistance. You can also click the unsubscribe link in the emails. Message and data rates may apply. Message frequency may vary. Privacy Policy

Sign In Sign Out

Virtual Assistant

Would you like to take the next step with this property? We can help you schedule a showing or virtual tour, or send you more details.

Yes, I would like more information.

Thank You for Your Reply, One of Our Agents will contact you as soon as possible

No, maybe later.

Thank you, you can always contact me via email, phone number or through the contact form.

Realhub AI

Lucy - Your AI-Powered Realtor

Update Your Temporary Password

Personalize your search

Enter your email and we'll notify you immediately when new listings match what you're looking for.

or enter email address

Already have an account ? Login here

Continue your home search

I agree to receive communications and understand I can unsubscribe at any time.

I agree to be contacted by OnX Realty via call, email, and text for real estate services. To opt out, you can reply 'stop' at any time or reply 'help' for assistance. You can also click the unsubscribe link in the emails. Message and data rates may apply. Message frequency may vary. Privacy Policy

Already have an account ? Login here

We use cookies

We use cookies primarily for analytics to enhance your experience. By accepting, you agree to our use of these cookies. You can manage your preferences or learn more about our cookies policy.