Thinking of selling?

Utah's Premier |OnX Realty

  • Nearby me

Popular Features

Community Features

Association

Property Features

Waterfront

View

Exterior Features

Interior Features

Style

E-Alert name

Properties

10000 properties match your criteria

Beautiful, well-built and maintained home in prestigious Heritage Village, a 55+, HOA community. Main floor living with no-step access. Across the street from mail box, clubhouse, pickle ball court, and park. Large home with 8-foot doors and vaulted ceilings, with enough room for all the family and grandchildren. In the clubhouse across the street is a beautiful, indoor, year-round heated swimming pool and spa which residents and grandchildren love, including a reception area available for family gatherings, wedding receptions, etc., with large kitchen, and exercise room for residents. Many activities like crafts, quilting, shooting pool, movie nights, etc. Home is within walking distance to Walmart and Payson Temple and only 1/2 mile to I-15. 10 miles up the canyon to Payson Lakes where boating, fishing, hiking, camping, and horseback riding are available. All yard maintenance and snow removal is provided by the HOA. There are excellent medical emergency services and hospitals nearby. Square footage figures are provided as a courtesy estimate only and were obtained from public records.  Buyer is advised to obtain an independent measurement.
#2182720

Payson

1128 W 1150 ST S 9

4 Beds

2 Baths

4,100 Sq.Ft.

$650,000

MLS#: 2182720

Get ready to fall in love with your new townhome at Harmony Ridge! Enjoy the perfect mix of comfort and convenience with multi-story living and a spacious two-car garage. Nestled near the breathtaking Spanish Fork Canyon, Harmony Ridge offers jaw-dropping views and incredible amenities, including a clubhouse, fully equipped gym, sparkling pool, parks, and pickleball courts. It's the perfect place to relax, play, and make lasting memories. Reach out today to learn more or schedule your visit. Your dream home is calling!
#2167798

Mapleton

5235 S PLUM LN 769

4 Beds

3 Baths

2,321 Sq.Ft.

$518,900

MLS#: 2167798

Get ready to fall in love with your new townhome at Harmony Ridge! Enjoy the perfect mix of comfort and convenience with multi-story living and a spacious two-car garage. Nestled near the breathtaking Spanish Fork Canyon, Harmony Ridge offers jaw-dropping views and incredible amenities, including a clubhouse, fully equipped gym, sparkling pool, parks, and pickleball courts. It's the perfect place to relax, play, and make lasting memories. Reach out today to learn more or schedule your visit. Your dream home is calling!
#2167790

Mapleton

5227 S PLUM LN 767

3 Beds

2 Baths

2,280 Sq.Ft.

$468,900

MLS#: 2167790

Charming, move-in-ready home in Daybreak! Features a gourmet kitchen with double ovens, contemporary tile backsplash, large countertops, and breakfast bar. Spacious primary suite with garden tub and double sinks. Enjoy new carpet, surround-sound wiring, and a custom entertainment nook. Outside, you'll find beautifully maintained green space and a cozy private side yard. Ideally located within walking distance of the lake, trails, pool, tennis courts, and community gardens.
#2182706

South Jordan

10572 S OZARKS DR

3 Beds

2 Baths

1,642 Sq.Ft.

$525,000

MLS#: 2182706

Price reduced
Charming 6-bedroom, 2-bath single-family home in an unbeatable location just two blocks from USU! This well-maintained property features numerous major upgrades, including updated electrical, plumbing, sprinkler system, windows, interior paint, egress basement windows and a newer roof-giving you peace of mind and move-in-ready convenience.  Inside, you'll find a functional layout with spacious living areas and plenty of room for family, guests, or rental potential. The bright, refreshed interior creates a welcoming feel throughout.  Step outside to a fenced backyard and covered patio, perfect for relaxing, entertaining, or gardening. The property also includes a chicken coop. Located in a highly desirable neighborhood close to campus, parks, Country club golf course and amenities, this home offers both comfort and convenience. Don't miss this opportunity to own in one of the area's most sought-after locations!
#2154986

Logan

853 N 1400 E

6 Beds

1 Baths

2,912 Sq.Ft.

$499,000

MLS#: 2154986

Welcome to our newest phase at Craythorn Homestead with the new our Builder Incentive: **Up to $15,000 in Preferred Lender Credit toward closing costs or a rate buy down.**Discover the Marvin Plan at Craythorn Homestead, where modern craftsman design meets timeless comfort. The Marvin is a stunning two-story, slab-on-grade home that blends style and functionality. Upstairs, you'll find three bedrooms, two full bathrooms, and a laundry room. On the main floor, the home opens into a bright, expansive great room with a fireplace, flowing seamlessly into a great kitchen with a large island, dining nook, and an oversized walk-in pantry. Additional features include a welcoming mudroom and a thoughtfully placed half bath for guests. You'll enjoy many premium features already included that other builders often consider upgrades. Schedule a visit today to review pricing, available floor plans, and all that this vibrant community has to offer.
#2111854

West Point

356 S 4300 W 611

3 Beds

2 Baths

1,867 Sq.Ft.

$574,900

MLS#: 2111854

Great low-maintenance 55+ condo. Close to shopping and downtown. Two bedrooms on the main floor with another in the basement. Plenty of room for hobbies, guests, and storage. Separate basement entrance in the garage. New refrigerator, dishwasher, and paint in the living room.  Sellers are offering a $800 flooring credit. Very quiet end unit you will not want to miss. Buyer is advised to obtain an independent measurement.
#2182746

Logan

320 N 150 W

3 Beds

2 Baths

2,326 Sq.Ft.

$367,500

MLS#: 2182746
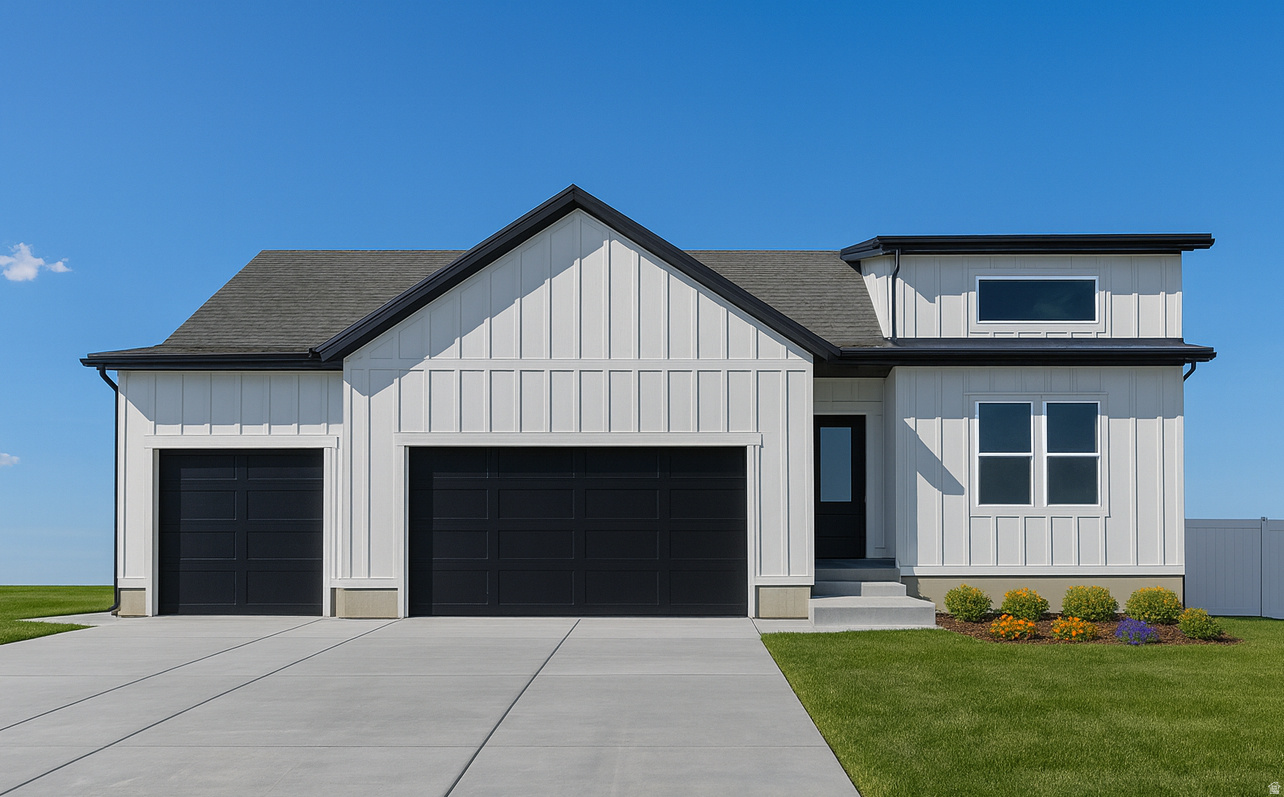
UNDER CONSTRUCTION  Welcome to The Kelcee at Overlake Estates. Seller is offering a $30,000 incentive when using one of the seller's preferred lenders. Designed for modern comfort and refined style, The Kelcee features an open-concept layout with vaulted ceilings and LVP flooring throughout the main living areas. The primary suite showcases a luxurious tiled shower with Euro glass surround, while the kitchen is highlighted by stained knotty alder cabinetry that adds warmth and elegance. Offering 6 bedrooms and 3 bathrooms, this well-appointed floor plan delivers exceptional functionality and sophistication, creating a truly inviting place to call home.
#2162410

Tooele

1862 N MANTLE WAY 418

6 Beds

3 Baths

2,927 Sq.Ft.

$615,000

MLS#: 2162410

Check out this quaint and adorable home in the heart of Centerfield. Remodeled and turn key ready. You will enjoyable living with this quite country style home. A great view of the mountains.  A lot kids in the area so it would be a great family. This home will go fast.
#2182704

Centerfield

105 E 200 N

4 Beds

1 Baths

2,624 Sq.Ft.

$379,000

MLS#: 2182704

$17,500 in flex incentives! (This can be applied toward purchase price, closing costs, or both.) Modern Farmhouse townhomes @ our River Run community offers 9' ceilings on the main level with large, picture windows that let in ample natural light ! Our Afton plan is located 1 block from the new Spanish Fork State-Of-The-Art Rec Center! Buyer is able to make all interior selections @ our show room with our professional designer. Located minutes from freeway access, shopping and restaurants.  Master planned community includes outdoor pool, pickleball courts, clubhouse, 2 playgrounds, 2 pavilions w/picnic tables, a hammock park & a dog park. Because home is being constructed, accompanying photos are of our model home, located @ 976 S. 200 E. Spanish Fork.
#2179162

Spanish Fork

912 S RIVER BOTTOMS RD. E 184

3 Beds

2 Baths

1,813 Sq.Ft.

$414,900

MLS#: 2179162

Ask about how you can purchase with ZERO down on top of our other incentives! Introducing theHAZEL - Cole West's newest townhome community in the heart of Roy! theHAZEL offers top-of-the-line 3 bedroom townhomes with amazing valley views, extra large windows, and attached 2-car garages with EV hookup. Our in-house design team hand selected the curated finishes throughout, featuring LVP flooring, tile kitchen backsplash, quartz countertops throughout, extra large kitchen island, full appliance package including washer, dryer, refrigerator, gas range, and window coverings! The HVAC dual zoning allows you to control the perfect temperature on each level, ensuring your comfort at all times. Enjoy the bonus flex space for a home office, workout space, or playroom! Located adjacent to the FrontRunner station, this community delivers seamless access to commuting while placing you near schools, parks, rec center, Hill Air Force Base, and Ogden city. Why sacrifice quality over price when you can have both here at theHAZEL!
#2170550

Roy

4046 S SANDRIDGE DR W UNIT 4

3 Beds

1 Baths

1,637 Sq.Ft.

$409,900

MLS#: 2170550

Price reduced
FULLY FINISHED!! Better than new! Welcome to this beautifully maintained West Haven home. The spacious and welcoming floor plan features a large entryway and comfortable living spaces. The kitchen features quartz countertops, abundant cabinetry, stainless steel appliances, a gas range, and a large walk in pantry, and opens to the dining area and living room. The main level also includes a convenient mud room and half bathroom. Upstairs you'll love the spacious primary suite featuring a private bathroom and large walk in closet, plus a spacious loft with beautiful natural light that makes the perfect second family room or flex space. Two additional bedrooms, a full bathroom, and conveniently located laundry complete the upper level. The finished basement offers a family room, currently set up as a home gym, along with an additional bedroom and full bathroom. You'll also appreciate the abundant storage throughout. Outside, you'll love the private, fully fenced, low maintenance yard with a large patio and 2 car garage. Conveniently located near parks, trails, shopping, dining, schools, and commuter routes including Midland Drive and I 15. Move in ready and waiting for you to enjoy!
#2176375

West Haven

1690 S PREVEDEL DR

4 Beds

3 Baths

2,931 Sq.Ft.

$525,000

MLS#: 2176375

Great opportunity to own 1.42 acres in Vernal! Located at 987 S 500 W, this property offers plenty of possibilities. Build your dream home, create a small hobby farm, or enjoy the extra space for animals, a shop, garden, and more. Conveniently located near town while still offering room to spread out and make the property your own. Bring your plans and take advantage of this versatile piece of land! Buyer to verify all information including acreage, utilities, zoning, building requirements, and permitted uses. Acreage figures are provided as a courtesy estimate only and were obtained from County Records.   Buyer is advised to obtain an independent measurement.  Buyer to Verify all information.
#2182029

Vernal

987 S 500 W

None Beds

None Baths

1.42 acres

$119,900

MLS#: 2182029

The Emerson by Revere Homes! Where luxury modern design meets everyday comfort in beautiful Davis Farms, one of Utah Valley's premier communities.  This beautiful Euro Cottage offers luxury finishes and panoramic views in gorgeous Salem. Single level living, including a walkout for a potential ADU.  Seller offering a 3% incentive for closing costs to qualified buyers!  Completion estimated December 2026.  Call today for a private tour!! Actual build may differ from images.
#2182016

Salem

228 W 650 N 30

3 Beds

2 Baths

3,603 Sq.Ft.

$790,000

MLS#: 2182016

Price reduced
NO HOA! This newer build in Herriman has NO HOA. This meticulously maintained home combines timeless style with modern comfort, featuring designer upgrades throughout, beautiful plantation shutters, a water softener, a reverse osmosis system, new A/C, and a new tankless water heater. The open-concept main level offers a spacious family room that flows seamlessly into the kitchen, along with a large private office perfect for working from home. Upstairs, you'll find four generously sized bedrooms and a spacious loft, providing flexible living space for family, guests, or a second gathering area. The striking white Hardie board exterior offers exceptional curb appeal and durability, while the pride of ownership is evident in every detail. Exceptionally clean, move-in ready, and conveniently located near parks, schools, shopping, and outdoor recreation.
#2168379

Herriman

6694 W WIND ROSE DR

4 Beds

2 Baths

3,786 Sq.Ft.

$659,000

MLS#: 2168379

* Listings identified with the FMLS IDX logo come from FMLS and are held by brokerage firms other than the owner of this website. The listing brokerage is identified in any listing details. Information is deemed reliable but is not guaranteed. If you believe any FMLS listing contains material that infringes your copyrighted work please click here to review our DMCA policy and learn how to submit a takedown request. © 2024. First Multiple Listing Service, Inc.
Provo Community Living!

Featured listing

Provo Community Living!

Browse Properties

Categories

Homes Tailored to Your Lifestyle

Buyers Guide

Buying a home is one of the most exciting milestones of your life.

View more

Sellers Guide

Putting your home on the market can be a stressful process, especially when you don’t know what to expect.

View more

Market report

With just a few clicks, you'll gain instant access to valuable insights about the real estate market, including trends, property values, and community analytics.

View more

Home value

Unlike automated valuations, our hands-on review will provide a comprehensive opinion of your home’s value while considering important interior elements and other location intangible factors that machine algorithms so often miss.

View more

Buyers resources

Guides on financing, inspections, and choosing the right Realtor for a smooth home purchase.

Sellers resources

Practical tips on staging, pricing, and preparing your home to attract buyers and maximize your sale.

 - property

Send a message

Message successfully sent.

Reason for contacting?

I agree to receive email communication and understand I can unsubscribe at any time.

I agree to be contacted by OnX Realty via call, email, and text for real estate services. To opt out, you can reply 'stop' at any time or reply 'help' for assistance. You can also click the unsubscribe link in the emails. Message and data rates may apply. Message frequency may vary. Privacy Policy

Sign In Sign Out

Virtual Assistant

Would you like to take the next step with this property? We can help you schedule a showing or virtual tour, or send you more details.

Yes, I would like more information.

Thank You for Your Reply, One of Our Agents will contact you as soon as possible

No, maybe later.

Thank you, you can always contact me via email, phone number or through the contact form.

Realhub AI

Lucy - Your AI-Powered Realtor

Update Your Temporary Password

Personalize your search

Enter your email and we'll notify you immediately when new listings match what you're looking for.

or enter email address

Already have an account ? Login here

Continue your home search

I agree to receive communications and understand I can unsubscribe at any time.

I agree to be contacted by OnX Realty via call, email, and text for real estate services. To opt out, you can reply 'stop' at any time or reply 'help' for assistance. You can also click the unsubscribe link in the emails. Message and data rates may apply. Message frequency may vary. Privacy Policy

Already have an account ? Login here

We use cookies

We use cookies primarily for analytics to enhance your experience. By accepting, you agree to our use of these cookies. You can manage your preferences or learn more about our cookies policy.

