Thinking of selling?

Utah's Premier |OnX Realty

  • Nearby me

Popular Features

Community Features

Association

Property Features

Waterfront

View

Exterior Features

Interior Features

Style

E-Alert name

Properties

10000 properties match your criteria

This amazing SUTTON Plan - 4 bed home with a Farmhouse Exterior. The main floor owner's suite has it all: tray ceiling, walk-in closet with stackable laundry connection, double undercounter sinks, soaker tub and oversized shower. Get cozy in the large family room around the fireplace. The open concept kitchen includes a large island for food prep/counter seating, a large walk-in pantry, grand gourmet kitchen with gas cooktop, double oven, 42" upper cabinets w/ crown molding, 30" Single sink, upgraded cabinet with dovetail, soft-close features. Laminate floor throughout the kitchen, dining, family room, & separate office space with glass single lite French doors. Quartz countertop in kitchen and bathrooms, Powder room located next to the garage entry and mud room bench. Stair railing with newel posts. Upstairs has a loft, 3 large bedrooms, full bathroom, and full laundry room. Home includes unfinished basement with 9' foundation walls and an outside entrance, ready to build out future ADU, room for a large family room, 2 additional bedrooms, a bathroom, and under porch storage. 2 95% efficient furnaces, 50-gallon water heater, & plumbed for a soft-water system. Large 3-car garage and extra space on the side of the garage to add an RV pad. ** Special Interest Rates are Available ** with our Builder Forward Commitment (BFC) if you use DHI Mortgage in addition to receiving up to $7,000 toward closing costs. **** Ask me about our 7/6 ARM rate or the Chenoa No down financing options. Ask me about our generous home warranties, active radon Mitigation System, and Smart Home Package, which is included in this home. The actual home may differ in color, material, and/or options. Pictures are of a finished home of the same floor plan, and the available home may contain different options, upgrades, and exterior color and/or elevation style. Square footage figures are provided as a courtesy estimate only and were obtained from building plans. No representation or warranties are made regarding school districts and assignments; please conduct your own investigation regarding current/future school boundaries.
#2181094

Salem

1585 E 1010 N 207

5 Beds

3 Baths

4,608 Sq.Ft.

$899,990

MLS#: 2181094
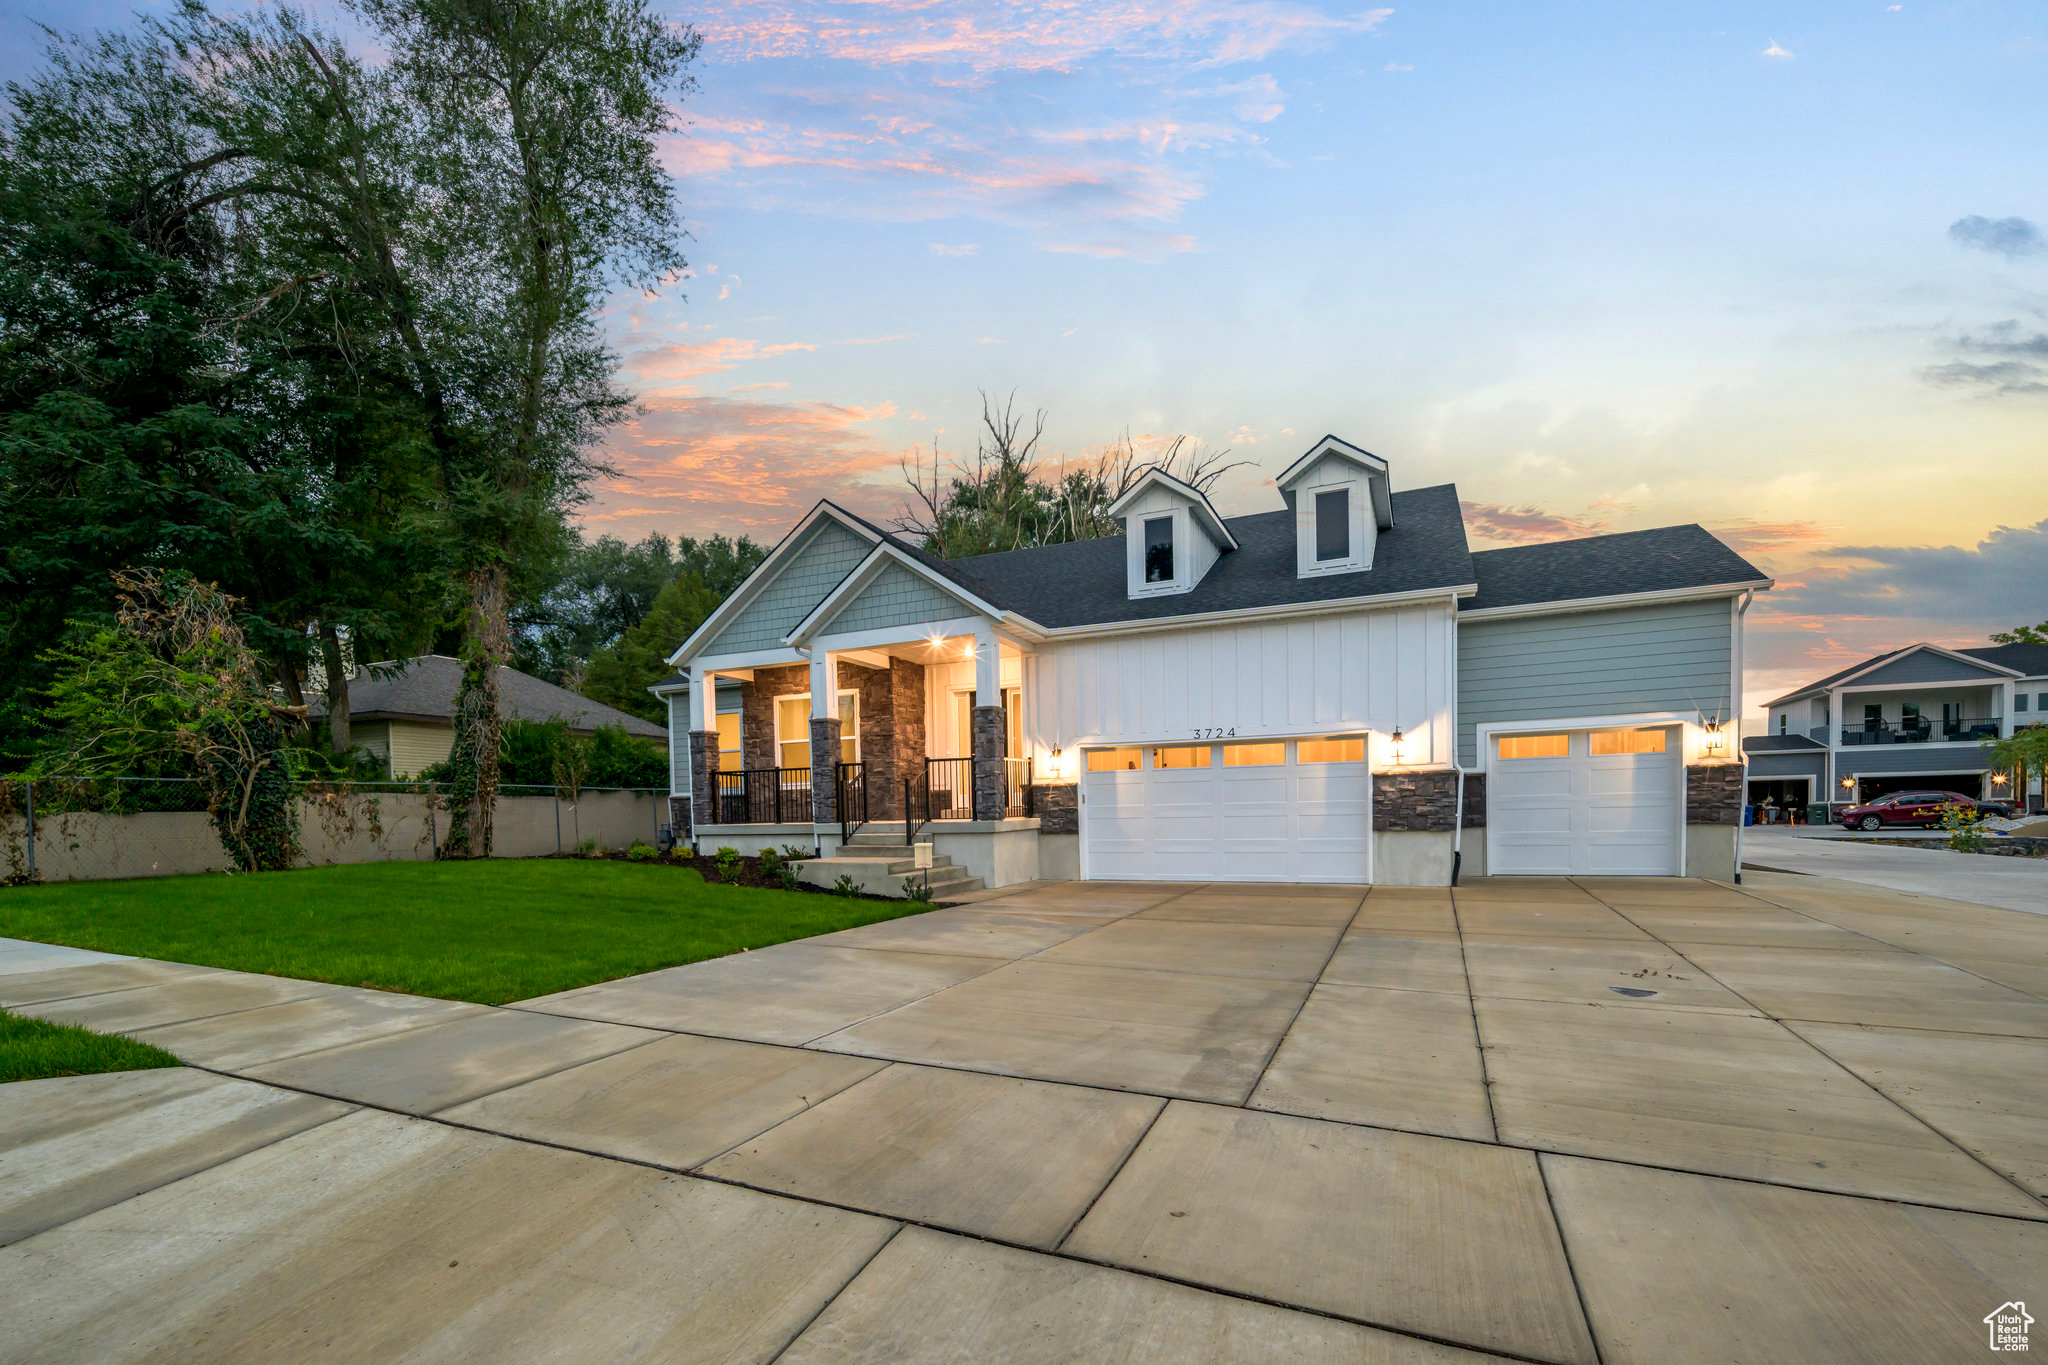
Open house access is managed through NterNow. Agents and prospective buyers may use the NterNow app for convenient self-guided access during open house hours.  Modern design meets smart living in the Brodie Plan. This home features open-concept living, a spacious owner's suite, and flexible bedrooms. The finished basement ADU offers its own entrance, kitchen, living area, bedroom, and bath-perfect for guests, extended family, or rental income. Conveniently located in Evans Park, close to schools, shopping, and commuter routes. Ask about our $20,000 in seller paid closing costs  w ith preferred lender
#2109425

West Valley City

3724 S 5450 W 12

6 Beds

4 Baths

4,550 Sq.Ft.

$899,990

MLS#: 2109425

Must see views and larger lots. Surrounded by beautiful mountain and desert scenery. Unity Park, Fire Lake at Ivins resort, and Keyanta art village are just around the corner. Tuacahn amphitheater, Snow Canyon State Park, and Black Desert, Golf Course and resort are all a short drive away. Very open and bright floorplan. Amazing primary suite with dual closets, large shower and stand-alone tub between the vanities. GE Cafe appliances. Enjoy the amazing red rock views from you covered patio.
#26-276063

Ivins

181 N Desert View DR Lot 8

4 Beds

None Baths

2,861 Sq.Ft.

$899,950

MLS#: 26-276063

No HOA! Finished ADU! September Promotion of $23,000 towards closing costs/buydown if using preferred lender or $20,000 if using own lender. Partial front yard landscaping! Likely to be move-in ready by November. This gorgeous floor plan being built is on a large lot and is in an amazing neighborhood close enough to main roads and shopping to get to where you want quickly.  You'll find a guest room on the main with a full bathroom next to it for guests and 4 bedrooms including the primary as well as a loft area on the second level. This is perfect for entertaining as well as having a separate space for guests when they come visit. Inside you'll find a gorgeous kitchen with quartz countertops, 42-inch upper cabinets, double-ovens, a gas stove, and a full basin sink. Off of the kitchen is a covered deck for those warm summer nights to relax and enjoy and below is a basement walkout with a patio to enjoy as well. Included is an enclosed office space for those that work from home, do hybrid work, or need more privacy to focus. Please Note: Interior pictures are from another home, but the same floor plan, but used for illustrative purposes only. Actual features may vary. All the selections of the home have been selected so price is accurate. Buyer and/or Buyer's agent to verify all.
#2175101

Provo

1601 S 870 W 129

7 Beds

3 Baths

4,146 Sq.Ft.

$899,950

MLS#: 2175101

Price reduced
Recently updated from top to bottom, this beautiful 4-bedroom, 3-bath rambler offers more than 3,000 square feet of finished living space in highly desirable east Sandy. Located near the end of a quiet, attractive street with a landscaped center island, the home is minutes from the mouth of Little Cottonwood Canyon and convenient to skiing and recreation in both Little and Big Cottonwood Canyons. The home is approximately 95% finished and 100% updated, with recent improvements throughout every room, including updated bathrooms, flooring, paint, fixtures, toilets, showers and smart-home features. The spacious kitchen offers abundant cabinetry, generous countertop space and a large center island. Separate upstairs and downstairs entertainment rooms provide plenty of space for gathering, relaxing and recreation. The included pool table makes the lower-level entertainment area ready to enjoy from day one. The bright walkout daylight basement also includes a comfortable primary suite with a walk-in closet and large bathroom. Two gas fireplaces-one on each level-add warmth and character to both living areas. Outside, enjoy four patios, two covered outdoor areas, maintenance-free decking, a landscaped yard enclosed by a 6-foot vinyl fence, and valuable covered RV parking. The substantial workshop is much more than a storage shed, offering separate power along with installed compressed-air and gas lines-ideal for serious projects, equipment or hobbies. An additional tongue-and-groove wood bonus room off the sun deck features new windows and is ready to be finished as a retreat, studio, hobby room or future sauna. Additional highlights include plantation shutters, smart Wi-Fi lighting, remote-entry features, extensive storage, and a freshly painted garage with an epoxy-coated floor. Exceptionally clean, extensively updated and truly move-in ready.
#2180257

Sandy

10344 SOUTH EASTDELL DR

4 Beds

2 Baths

3,281 Sq.Ft.

$899,900

MLS#: 2180257
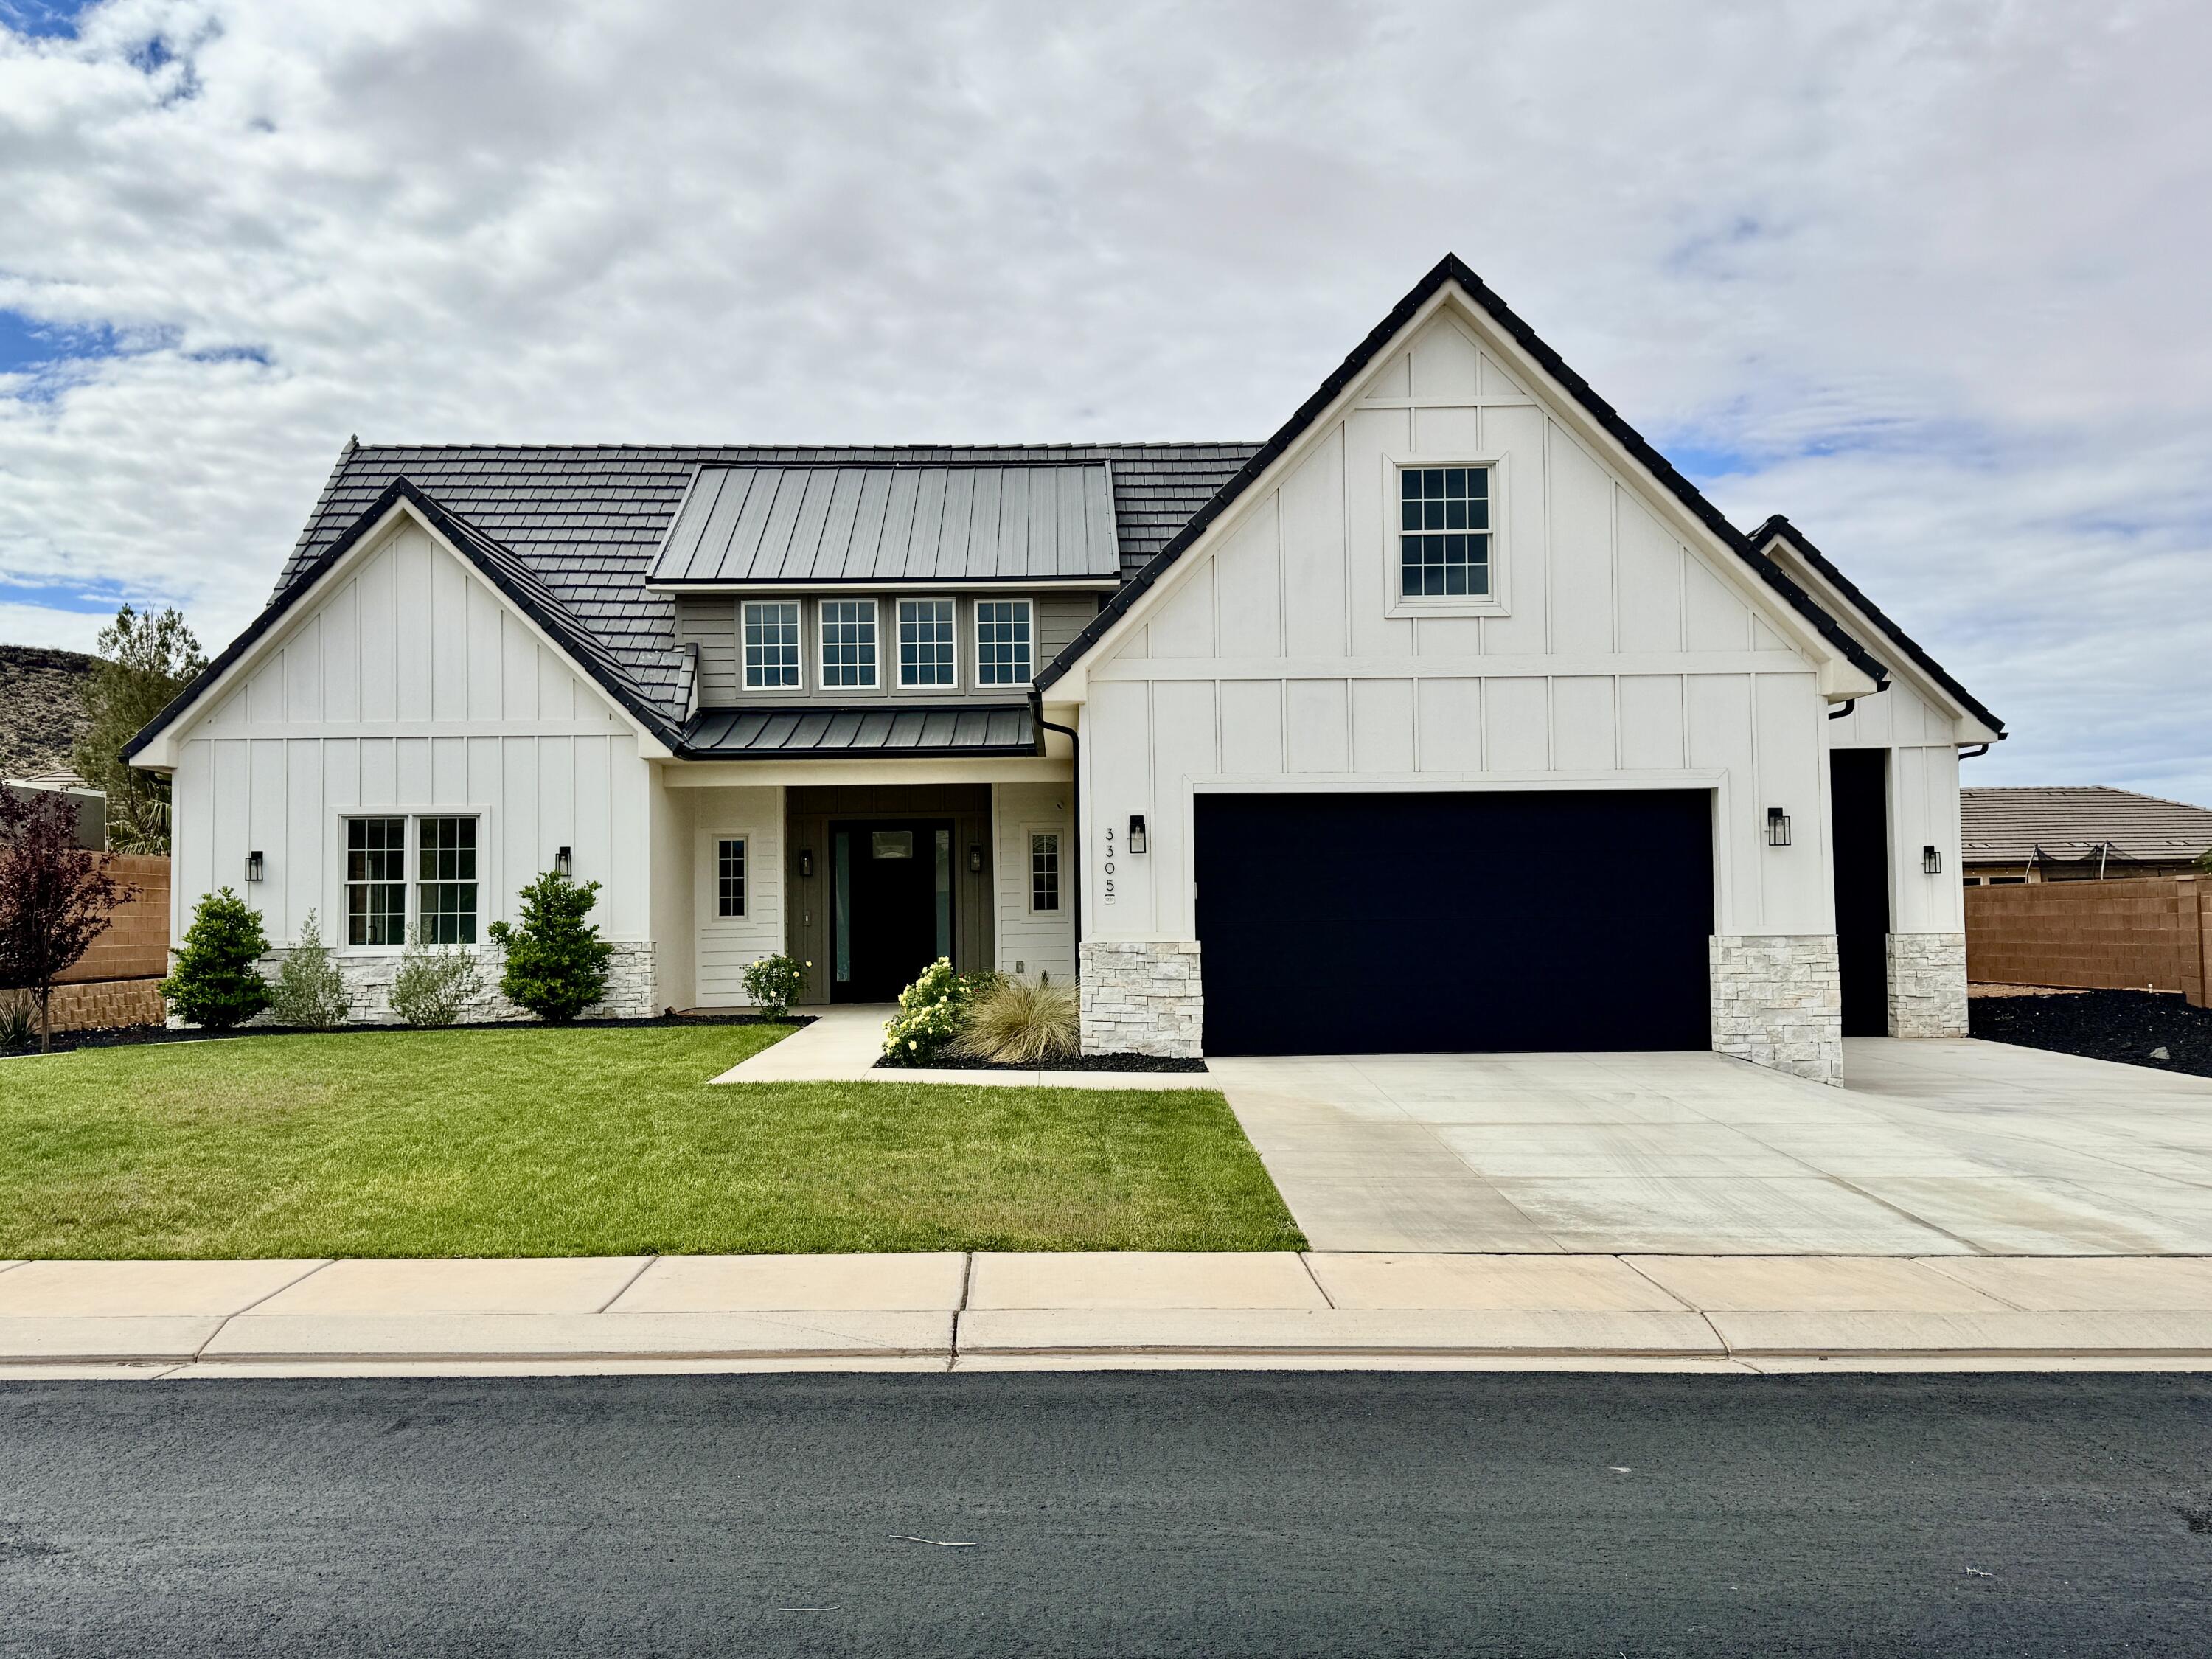
Beautiful Dixie Springs home, lightly used as a second residence and exceptionally well maintained. This 5-bedroom, 4.5-bath home offers a spacious, well-designed layout with a secondary primary suite on the main level, ideal for guests or multi-generational living. The open-concept kitchen and living area is perfect for entertaining and features a beautiful butler's pantry.

Upstairs includes three generously sized bedrooms and an additional laundry room. The oversized third garage provides ample space for toys, boats, or storage. Enjoy the recently completed, beautifully landscaped backyard designed for relaxing and entertaining. Several furniture pieces may be included in the sale.
#26-270642

Hurricane

3305 W 2610 S

5 Beds

None Baths

3,805 Sq.Ft.

$899,900

MLS#: 26-270642

Welcome to Jordanelle Ridge Townhomes, offering new construction in an incredible location just 8 minutes from Deer Valley East Village! Ideally situated just off Highway 32, this community provides easy access to world-class skiing, Jordanelle Reservoir, downtown Heber and Midway, and is approximately 20 minutes from Park City Main Street. Nightly rentals are allowed, making this an excellent opportunity for a primary residence, second home, or investment property. Enjoy thoughtfully designed floor plans, modern finishes, spacious living areas, and beautiful mountain and valley views."Price shown is the base price. Final pricing will vary based on buyer-selected options and upgrades." Multiple floor plans and finished homes are available, including both 3- and 4-bedroom options. Come experience the location, views, and convenience of Jordanelle Ridge Townhomes. Model Home address:5983 N Westridge Drive Heber, UT 84032. Photos shown are of a similar floor plan. Options, finishes, and selections will vary.
#2179796

Heber City

5978 N FAIRVIEW DR 241

3 Beds

2 Baths

2,479 Sq.Ft.

$899,900

MLS#: 2179796
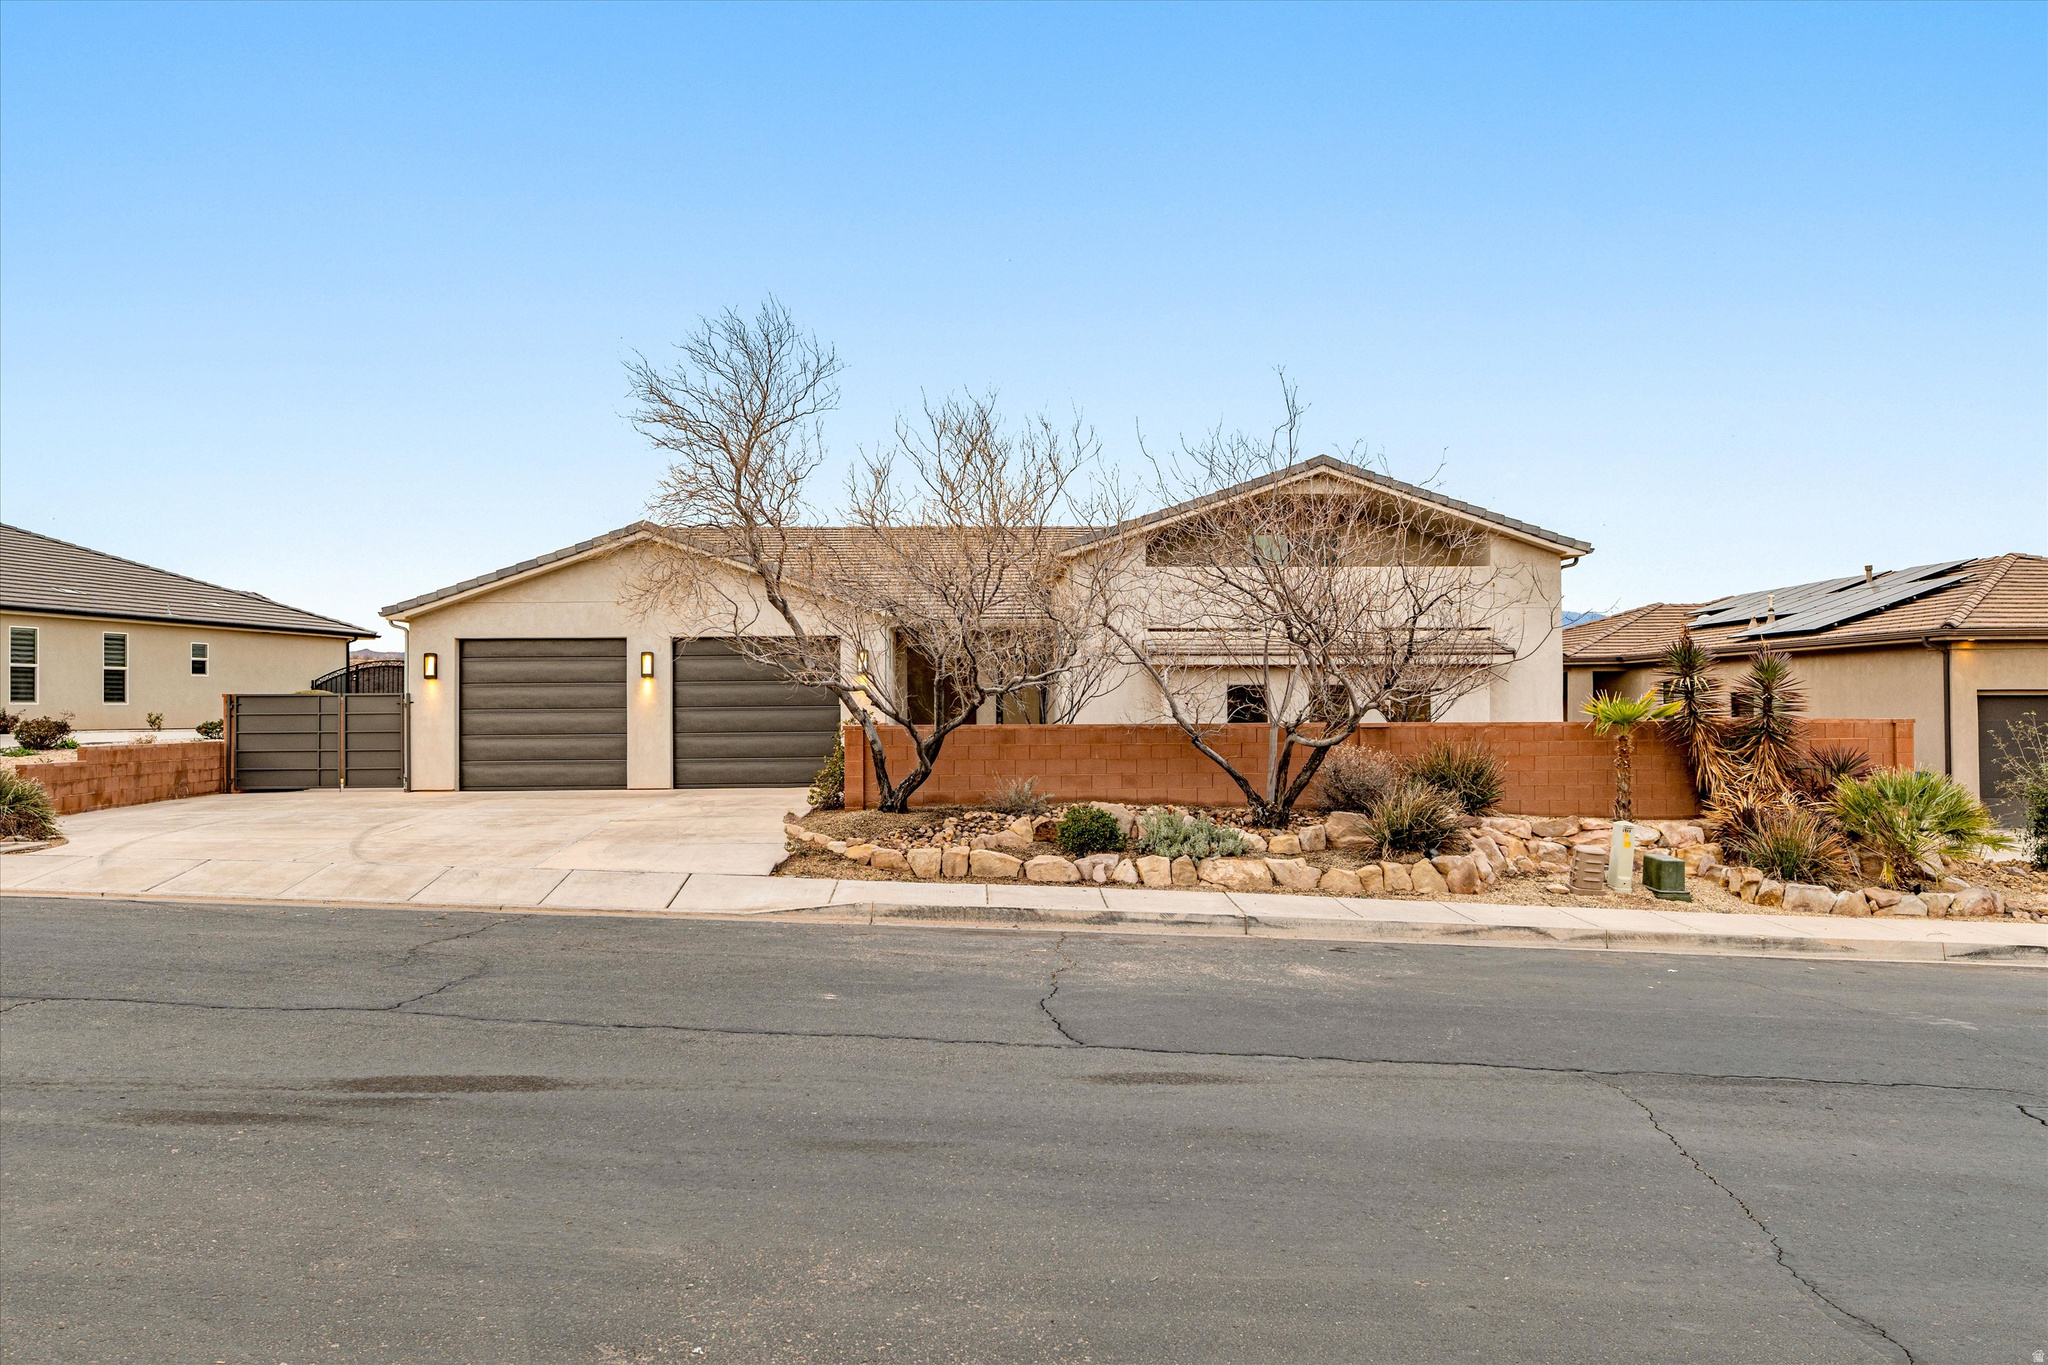
The Desert Adventure Hub! You could spend the evening in the upstairs media room... but odds are you'll be riding world-class mountain bike trails, hiking red rock ridgelines, or heading out by ATV - all about 60 seconds from your door. Set on a rare third-acre lot in Tonaquint, this desert contemporary frames sweeping views of Pine Valley Mountain through expansive glass and bold modern lines. The oversized, light-filled kitchen and living space were built to host a crowd, while well-separated bedrooms and baths give everyone space as the day winds down. The garage features a side roll-up door for bikes, boards, and desert toys. Tonaquint Intermediate is just a minute away, and downtown St. George is only 10 minutes when the trail day is done. Endless custom features! Tile flooring, base trim, interior paint, countertops, garage epoxy floor, dishwasher, stove, refrigerator, microwave, exterior awning, electrical and water stubbed for pool or hot tub, outdoor pool room with shower and bathroom, wired surround sound in five locations including primary bedroom, main living area, basement living room, upstairs theater room, and upstairs living area, hardwired speaker system throughout, mini split heating and cooling systems, dual high efficiency water heaters, water filtration system, sound board, commercial thickness drywall, and additional sound barrier insulation between walls and ceilings, 6 bedrooms, 5 bedrooms with private bathrooms, 5.5 total bathrooms, fully fenced and gated yard with front courtyard, solar tube lighting, recessed can lighting with LED fixtures, spray foam insulation, four living or game room areas, oversized mud room, flex room off primary bedroom with private sliding door to patio and direct access to garage.
#2137686

St. George

1388 W 2130 S

6 Beds

5 Baths

5,665 Sq.Ft.

$899,900

MLS#: 2137686

New Beautiful Home!!! Almost finished. Soaring ceilings, main-level living, and a designer kitchen-this home checks every box. Step into a stunning open layout featuring a chef's kitchen with premium appliances, double ovens, and a sleek cooktop-perfect for entertaining. Enjoy flexible living with a dedicated flex room and spacious loft, ideal for a home office, media space, or playroom. Upstairs offers two oversized bedrooms. Schedule your private showing today!
#2177622

South Jordan

7148 W LAKE AVE S

3 Beds

3 Baths

4,535 Sq.Ft.

$899,900

MLS#: 2177622
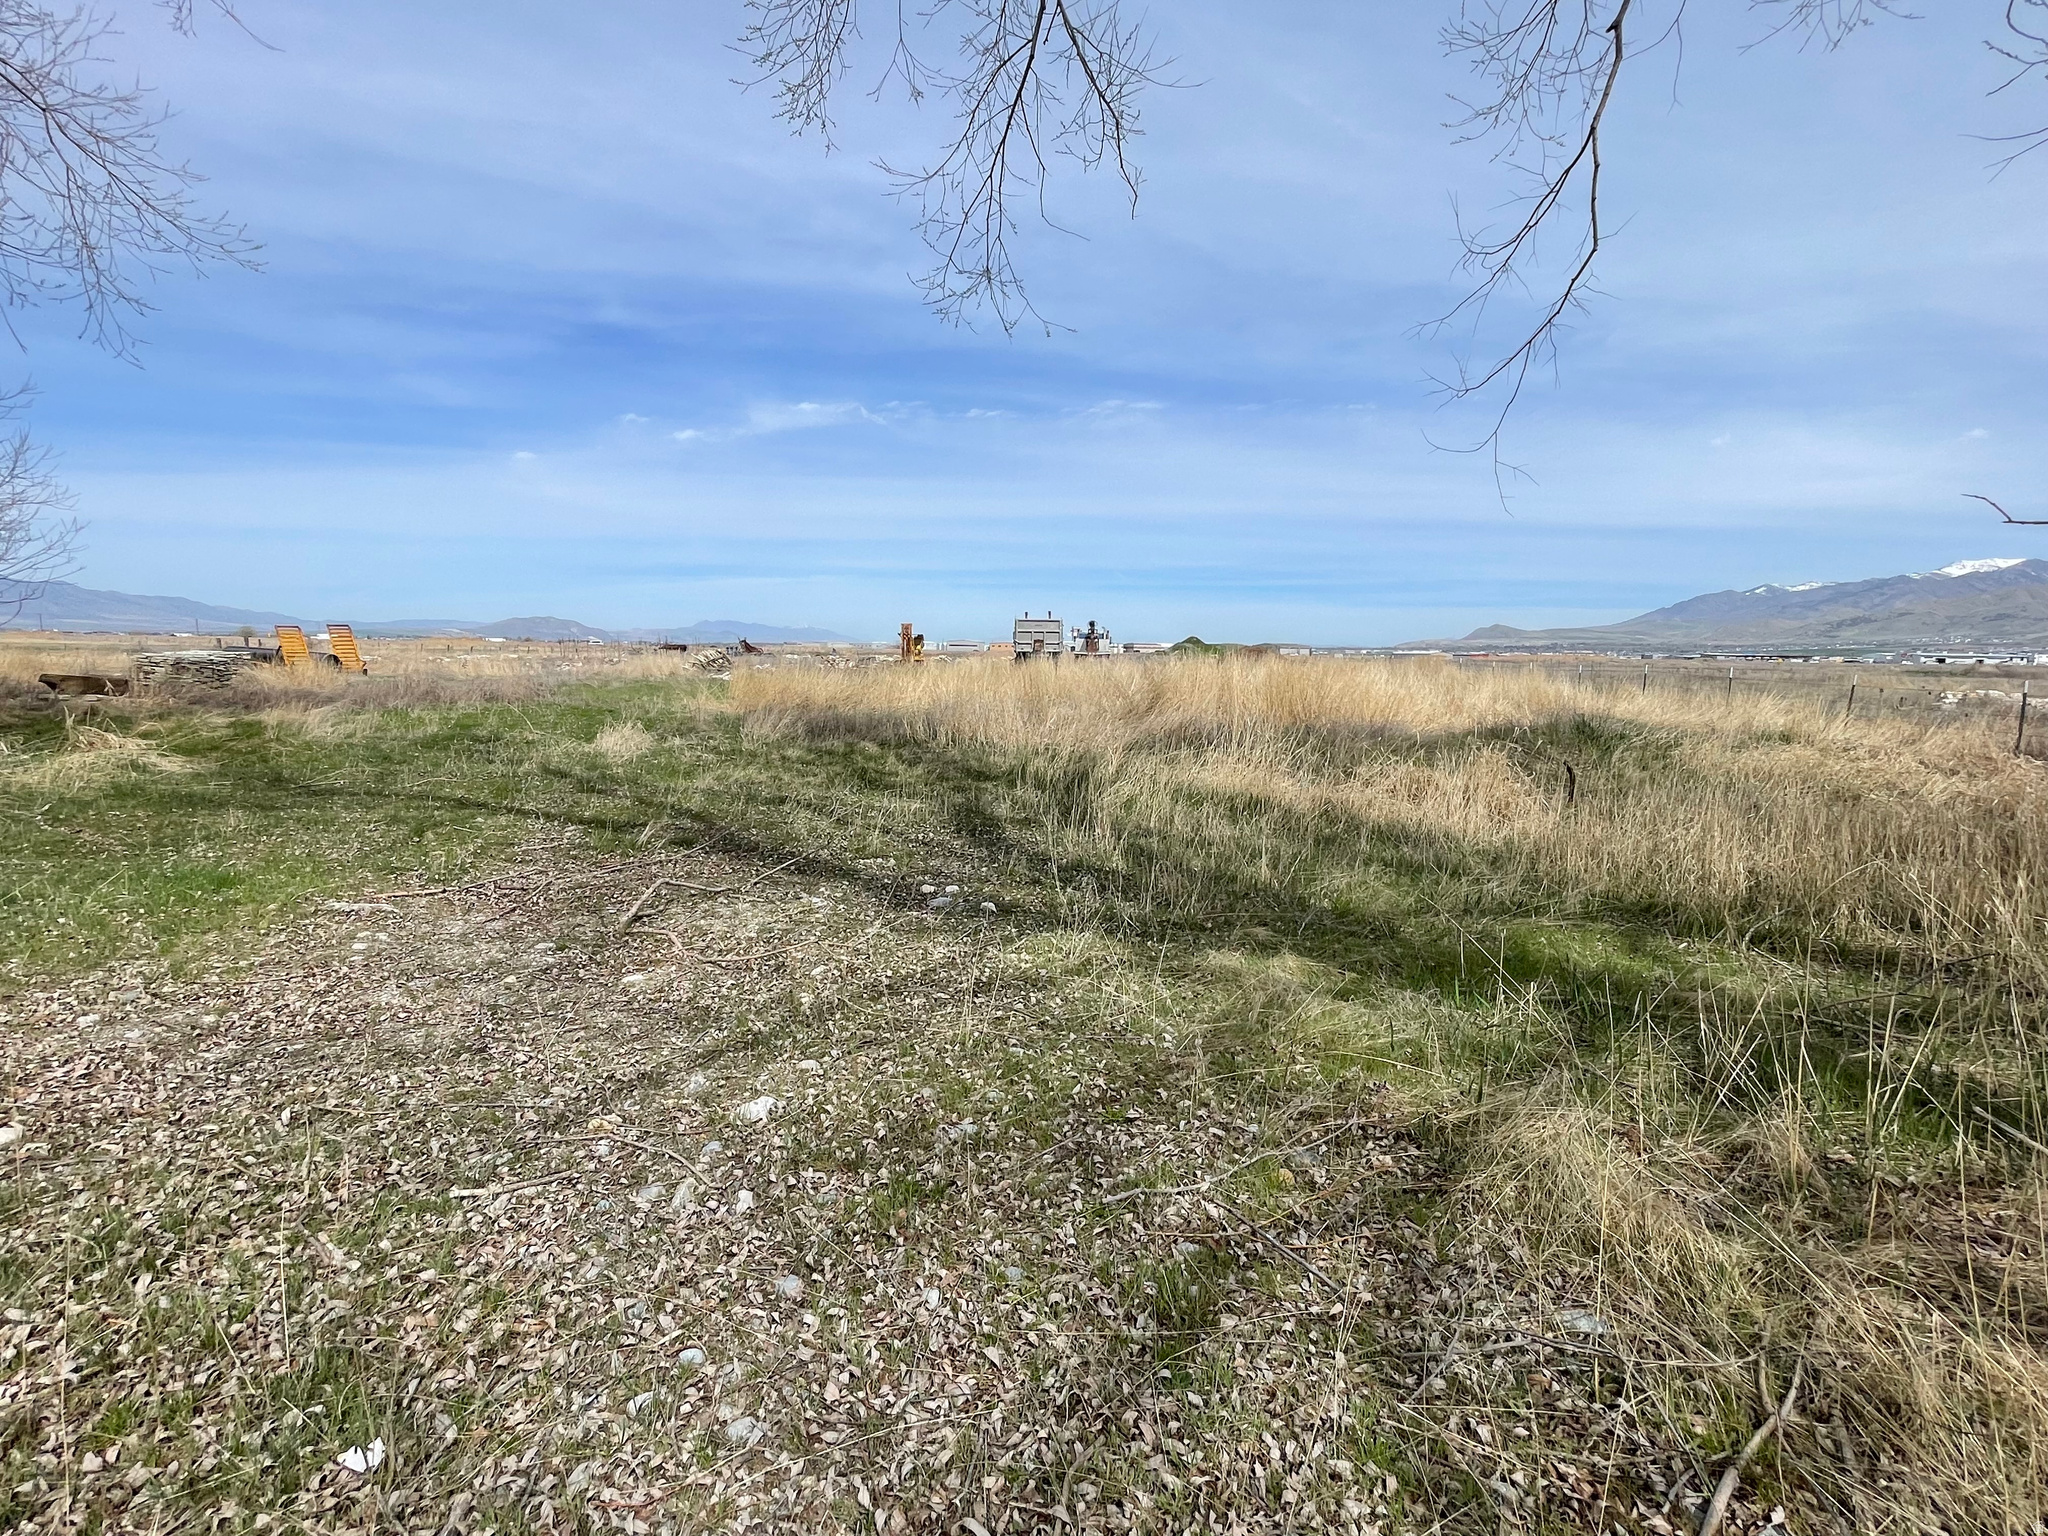
2.35 Acres, Industrial airport zone, located next to new commercial and industrial development projects, utilities are near the property, future corner lot. Unique opportunity for development, thanks to its  prime location. Here are some key features and potential uses for the property: From Logan City Development code: Permitted or conditional uses: clinic, medical, dental, or optical, utilities, wireless telecommunication facilities, entertainment, Hotel, motel, office, general business, Office, laboratory, parking, brew restaurant, aviation or transportation.
#2146481

Logan

777 W 2200 N

None Beds

None Baths

2.35 acres

$899,900

MLS#: 2146481

Pleasant Grove transitional two-story with style, substance, and value that's hard to match. At this price point, finding a new construction home with this level of design and finish is almost unheard of. As they say-fuggedaboutit!   Thoughtfully designed with striking architecture and exceptional curb appeal, this home is loaded with upgrades and designer-selected finishes throughout. The open layout, carefully curated details, and modern transitional styling create a residence that feels both sophisticated and welcoming. Be sure to review the design slides included in the photos to see the finishes, features, and upgrades planned for this home. Ask about current builder incentives and discover how attainable luxury living can be. This is a rare opportunity to own a brand-new home that delivers exceptional value without compromising on quality, design, or craftsmanship.
#2162136

Pleasant Grove

1051 N 600 W

3 Beds

2 Baths

3,998 Sq.Ft.

$899,900

MLS#: 2162136

EAGLE POINT HOMES (AWARD WINNING CUSTOM HOME BUILDER)**$15K PREFERRED LENDER INCENTIVE!!** This beautiful AERIE floor plan is set to be built in the highly desired SUNSET ACRES subdivision, in Erda. This home features: 1 ACRE LOT, 9' TALL BASEMENT CEILINGS, EXTRA WIDE 4 CAR GARAGE, LARGE COVERED PATIO, BASEMENT ENTRANCE, CUSTOM FIREPLACE, UPGRADED KITCHEN APPLIANCE PACKAGE (TO INCLUDE DOUBLE WALL OVENS/GAS COOKTOP), GRANITE COUNTERTOPS THROUGHOUT, LVP FLOORING IN ALL HIGH TRAFFIC AREAS, TANKLESS WATER HEATER, AND SO MUCH MORE!! Don't miss your opportunity and design it every step of the way.
#2174512

Erda

867 E SHILOW RD 116

3 Beds

2 Baths

3,935 Sq.Ft.

$899,900

MLS#: 2174512
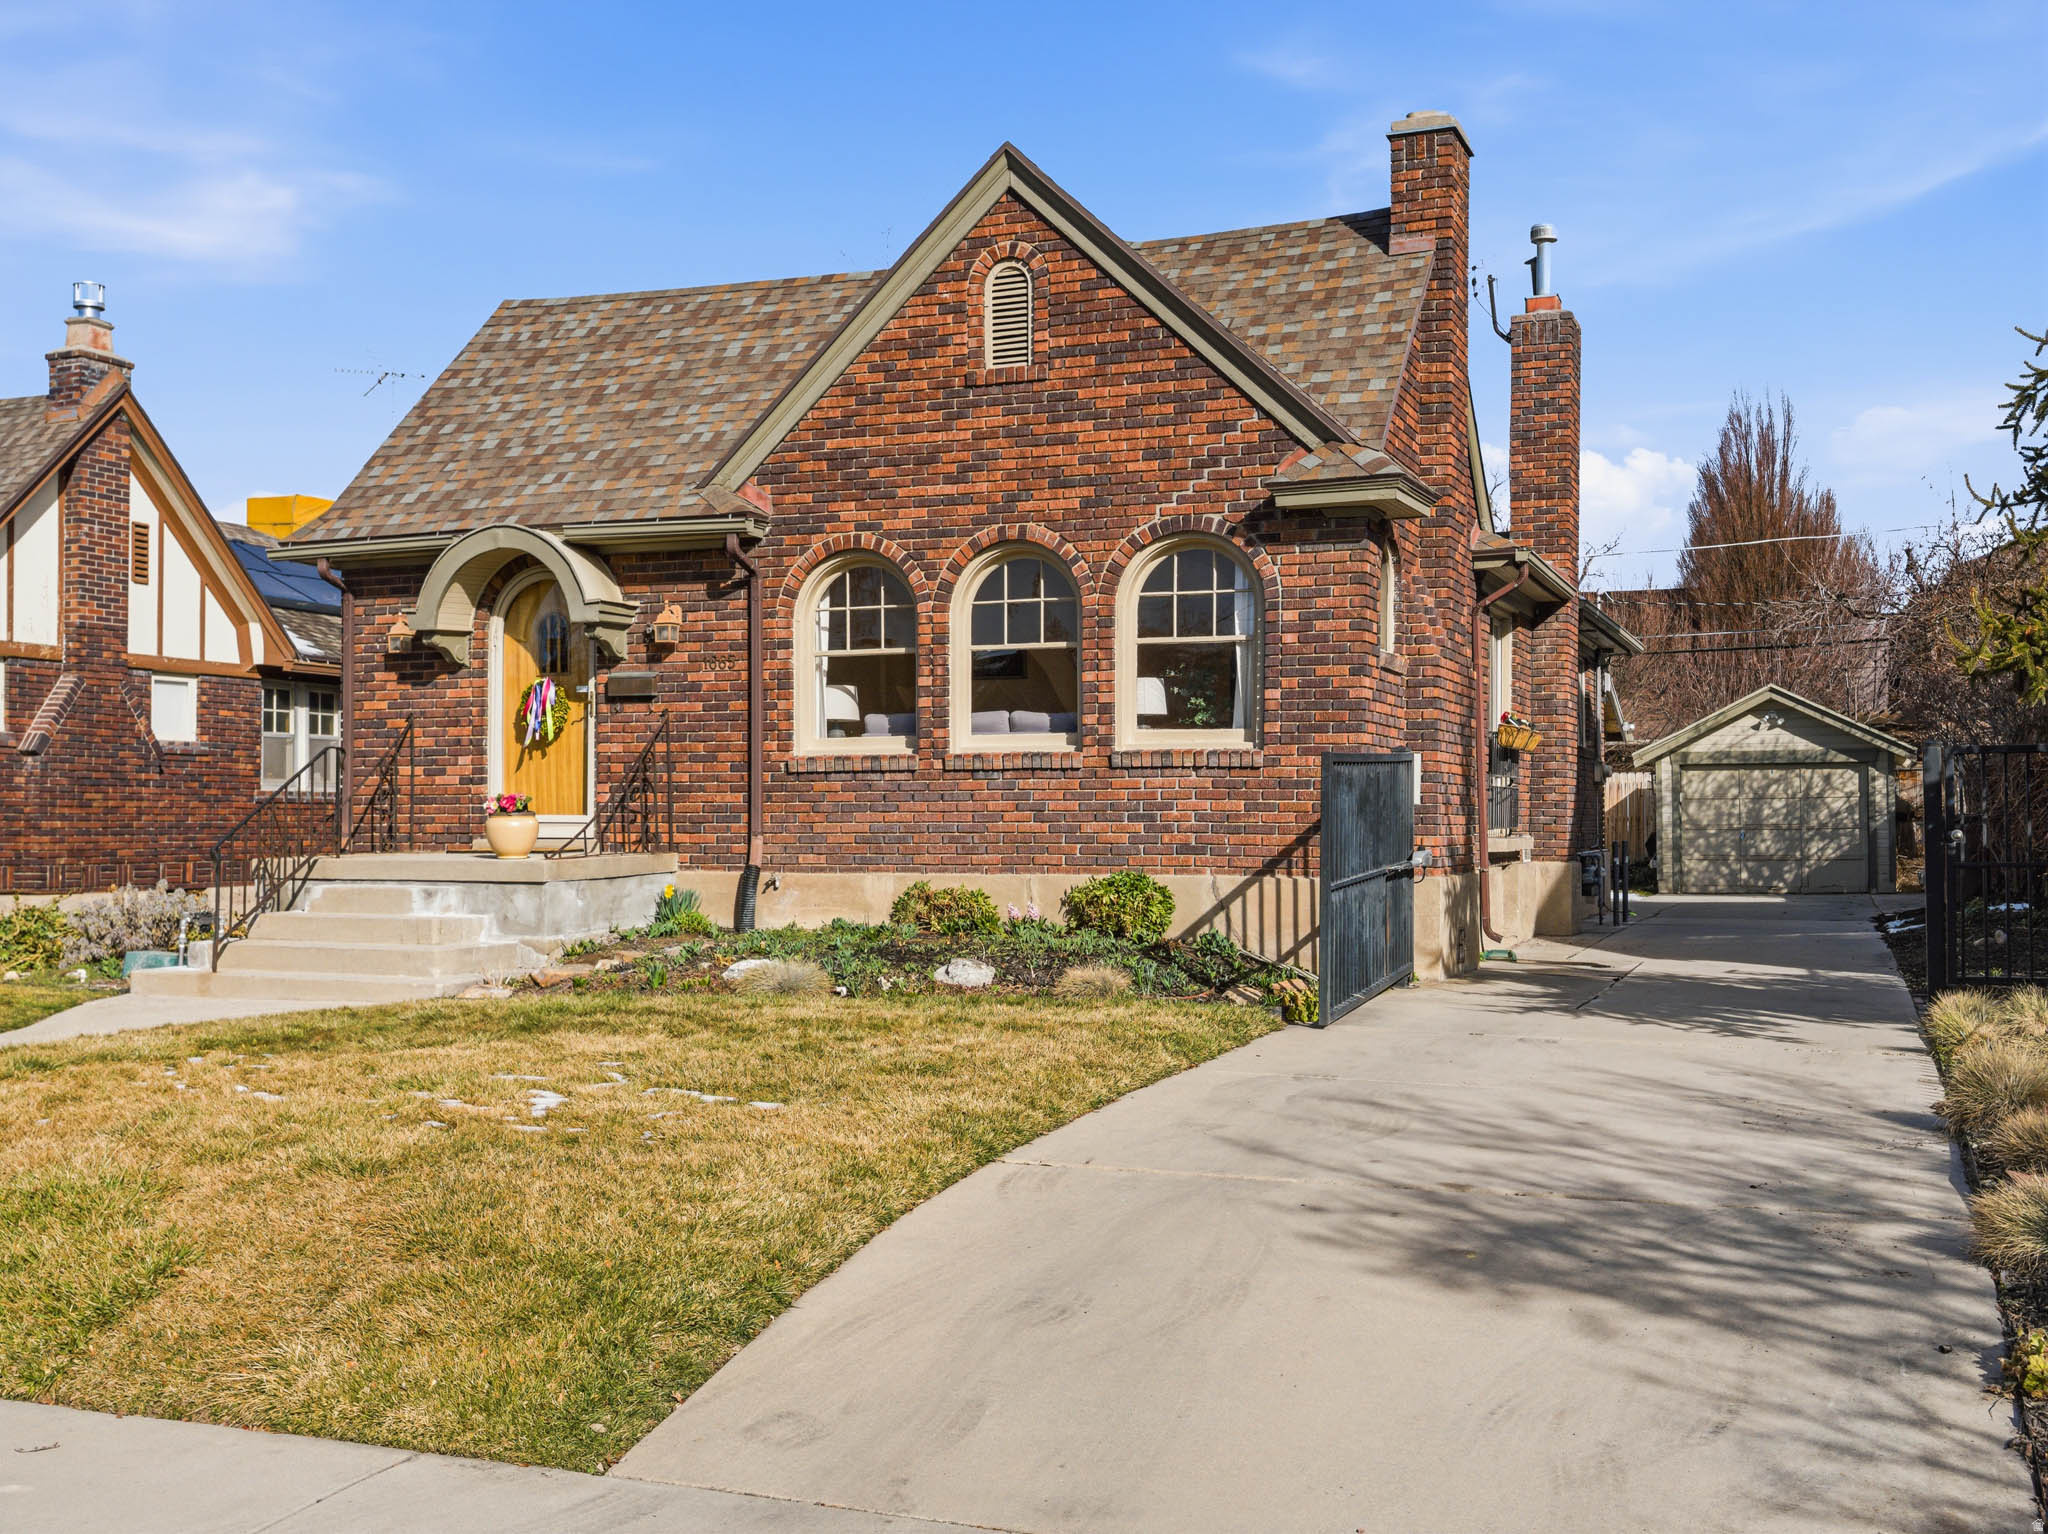
ATTENTION- THIS HOUSE HAS GONE UNDER CONTRACT-OPEN HOUSE HAS BEEN CANCELLED -The loveliest gum wood windows open to Salt Lake's charming Harvard Avenue. This is a turn key home to move right into: 3 main floor bedrooms, lovely formal dining room, and an airy kitchen --designed for cooking and entertaining with its open feel. Smartly tiled bathroom, new carpet throughout, and hardwood floors are a dream. Beautifully finished-Home features all new HVAC system with heat pump, installed in 2025. Walk quickly to the University of Utah, Emigration Market, Foothill Village and still be just minutes away from the Salt Lake City's downtown Symphony Hall, the Jazz arena and tons of restaurants. Quick connection to freeways and to all Hospitals and schools. Walkable, delightful neighborhood -unmatched!  Minutes to mountains and steps to Laird Park. You will love the aura of this most enchanting historic place!
#2138884

Salt Lake City

1665 E HARVARD AVE

3 Beds

1 Baths

2,110 Sq.Ft.

$899,900

MLS#: 2138884

Situated on a tree lined street in Highland park, this recently remodeled bungalow features an open floor plan, oversized 2 car garage, and spacious living areas.  An entertainers delight with a large family room that opens to a spacious outdoor patio complete with a fireplace.  Remodeled in 2019, it boasts a newer kitchen, insulated siding, bathrooms, and flooring.  Close proximity to Sugarhouse Park, Parley's Path, freeway access, and all of the entertainment and dining that Sugarhouse has to offer.
#2181956

Salt Lake City

2516 S DEARBORN ST

4 Beds

1 Baths

2,149 Sq.Ft.

$899,900

MLS#: 2181956

Discover an exceptional vacation rental opportunity in the highly desirable Paradise Village community, one of Southern Utah's most popular getaway destinations. Offered fully furnished and completely turn-key, this property is ready to start generating income immediately, whether you choose to self-manage for maximum profitability or utilize professional management services. Designed to comfortably accommodate large groups, the home features 5 spacious bedrooms, 5 bathrooms, an oversized upstairs gathering area, and an additional downstairs family room, creating the perfect setup for entertaining and hosting guests. Ideally located within the community, the home is just a short walk from the pool and clubhouse, providing convenient access to the incredible resort-style amenities Paradise Village is known for, including multiple pools, a lazy river, splash pad, water slides, pickleball courts, playgrounds, and a full water park experience. Surrounded by the natural beauty of Southern Utah and located just minutes from Snow Canyon State Park, scenic biking trails, shopping, and dining, this property offers the ideal combination of relaxation, adventure, and outstanding investment potential.
#26-273055

Santa Clara

3837 W Lazy River CIR 109

5 Beds

None Baths

2,335 Sq.Ft.

$899,900

MLS#: 26-273055

* Listings identified with the FMLS IDX logo come from FMLS and are held by brokerage firms other than the owner of this website. The listing brokerage is identified in any listing details. Information is deemed reliable but is not guaranteed. If you believe any FMLS listing contains material that infringes your copyrighted work please click here to review our DMCA policy and learn how to submit a takedown request. © 2024. First Multiple Listing Service, Inc.
Provo Community Living!

Featured listing

Provo Community Living!

Browse Properties

Categories

Homes Tailored to Your Lifestyle

Buyers Guide

Buying a home is one of the most exciting milestones of your life.

View more

Sellers Guide

Putting your home on the market can be a stressful process, especially when you don’t know what to expect.

View more

Market report

With just a few clicks, you'll gain instant access to valuable insights about the real estate market, including trends, property values, and community analytics.

View more

Home value

Unlike automated valuations, our hands-on review will provide a comprehensive opinion of your home’s value while considering important interior elements and other location intangible factors that machine algorithms so often miss.

View more

Buyers resources

Guides on financing, inspections, and choosing the right Realtor for a smooth home purchase.

Sellers resources

Practical tips on staging, pricing, and preparing your home to attract buyers and maximize your sale.

 - property

Send a message

Message successfully sent.

Reason for contacting?

I agree to receive email communication and understand I can unsubscribe at any time.

I agree to be contacted by OnX Realty via call, email, and text for real estate services. To opt out, you can reply 'stop' at any time or reply 'help' for assistance. You can also click the unsubscribe link in the emails. Message and data rates may apply. Message frequency may vary. Privacy Policy

Sign In Sign Out

Virtual Assistant

Would you like to take the next step with this property? We can help you schedule a showing or virtual tour, or send you more details.

Yes, I would like more information.

Thank You for Your Reply, One of Our Agents will contact you as soon as possible

No, maybe later.

Thank you, you can always contact me via email, phone number or through the contact form.

Realhub AI

Lucy - Your AI-Powered Realtor

Update Your Temporary Password

Personalize your search

Enter your email and we'll notify you immediately when new listings match what you're looking for.

or enter email address

Already have an account ? Login here

Continue your home search

I agree to receive communications and understand I can unsubscribe at any time.

I agree to be contacted by OnX Realty via call, email, and text for real estate services. To opt out, you can reply 'stop' at any time or reply 'help' for assistance. You can also click the unsubscribe link in the emails. Message and data rates may apply. Message frequency may vary. Privacy Policy

Already have an account ? Login here

We use cookies

We use cookies primarily for analytics to enhance your experience. By accepting, you agree to our use of these cookies. You can manage your preferences or learn more about our cookies policy.

