Thinking of selling?

Utah's Premier |OnX Realty

  • Nearby me

Popular Features

Community Features

Association

Property Features

Waterfront

View

Exterior Features

Interior Features

Style

E-Alert name

Properties

10000 properties match your criteria

Multiple offers received. Highest and best by 5PM 09/15/26. This spacious, light-filled home sits on a quiet cul-de-sac in Bluffdale's most desirable, family-friendly neighborhood - The Ridge. The open floor plan is perfect for everyday living and entertaining, with 4 bedrooms, 4 bathrooms, large loft area, a main-level office, walk-in closets, gym, and large bathrooms. Newer carpet and LVP flooring throughout, 240v EV charging port in garage, plus a professionally finished basement completed in 2020 that will be an entertainer's dream! Enjoy your time outside with a gazebo, hot tub, and swing set all in your own backyard. Don't miss out!
#2184467

Bluffdale

1059 W VALOR CT

4 Beds

3 Baths

3,794 Sq.Ft.

$900,000

MLS#: 2184467

New on site 2 days ago
Coming soon
Available September 24th. Broker Open House 9/23 2-4 PM. Public Open Houses 9/24 5-7 PM 9/25 5-7  It's a vibe! Rarely does a home in the heart of 9th & 9th combine this much historic character with this level of modern functionality. Built in 1907 and extensively renovated in 2017 and 2022, 975 Belmont offers three bedrooms, a bonus room that is currently used as a bedroom, three full bathrooms and thoughtfully updated living spaces. Inside, the original charm is balanced by a light, timeless interior and modern improvements designed for a life well lived. The thoughtful floor plan includes a rare en-suite bathroom in the master, updated kitchen and baths, hardwood floors, abundant natural light, enhanced upstairs insulation and a dedicated second-floor HVAC system. The private backyard is also a standout for the neighborhood. A privacy fence creates a secluded outdoor retreat, with a new deck for entertaining, full front and rear sprinklers, garden space and a recently added Tuff Shed providing valuable storage.  Some homes give you an address, this one gives you a lifestyle: historic, extensively updated, move-in ready; and just steps away from the restaurants, cafs, independent shops and tree-lined streets that make this one of the city's most loved neighborhoods!
#2185896

Salt Lake City

975 E BELMONT AVE

3 Beds

1 Baths

1,879 Sq.Ft.

$900,000

MLS#: 2185896

New on site 1 day ago
Rare 2.5 acre opportunity in Washington Fields offering flexibility for a private estate or small subdivision.

Build your dream home on 2.5 acres with space, privacy, and 360 degree views, or develop five already approved lots ranging from approximately one third to one half acre each. Zoning is in place for five 15,000 square foot lots. Two soils reports have been completed and are available. Preliminary subdivision and drainage plans for the five lot layout have also been completed, giving a builder or investor a significant head start.

Whether you envision a private custom estate or a five lot development, this property offers flexibility with key groundwork already in place.
#26-276244

Washington

980 E 3650 S

None Beds

None Baths

2.54 acres

$900,000

MLS#: 26-276244

Price reduced
PRICE REDUCED!! Country Estate with Breathtaking Mountain Views - 8 Min North of Preston . You have to see this home to appreciate all it offers. Located in a peaceful rural setting, This property delivers privacy, spectacular sunrise and sunset mountain views, and room for every hobby. The large yard is perfect for storing toys, gardening, or raising animals.  Inside, discover 10-foot ceilings, a wood-burning fireplace, expansive living and kitchen areas ideal for entertaining, Oversized windows that bring the outdoors in. The home includes 7 bedrooms, 4 bathrooms, three family rooms, two large cold storage rooms, and a full-size basement apartment. Numerous hidden treasures and unique features throughout - must be seen to be experienced. Schedule a showing and come see all this home has to offer. This home is perfect option for Multi generational living or short term rentals. Potential for 10 bedrooms and can sleep a lot of people. Oversized 3 car garage and plenty of room for parking. Close to recreation. The Bear River is just minutes away , Preston 18 hole Golf Course is close and Bear Lake is with in 1 hr. Come see all this Home has to offer.
#2150878

Preston

5752 N HIGHWAY 34

7 Beds

4 Baths

4,634 Sq.Ft.

$899,999

MLS#: 2150878
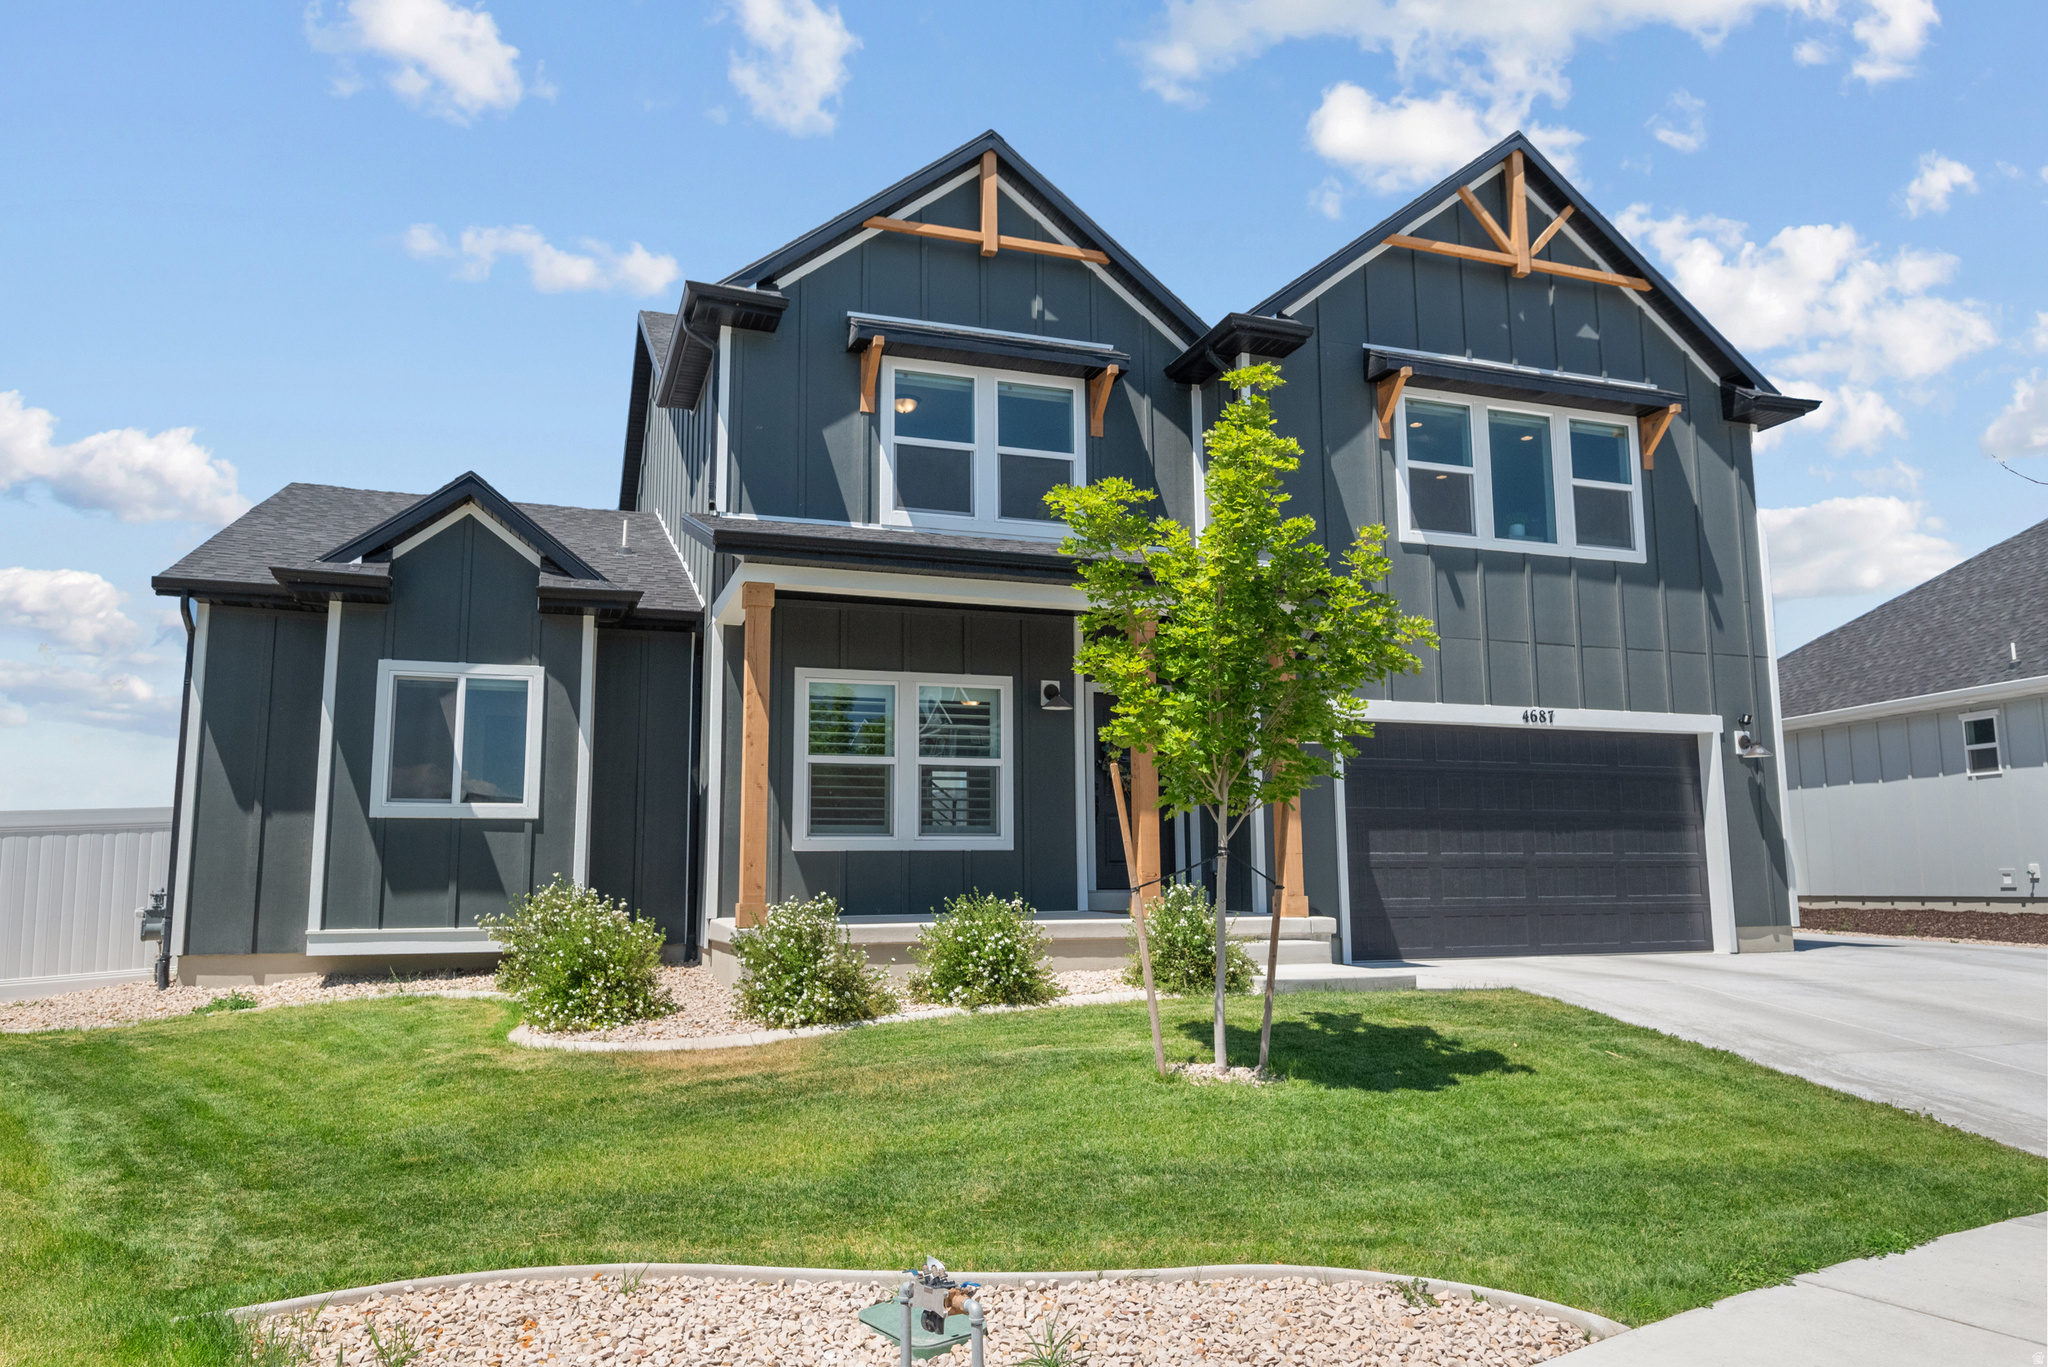
Imagine moving into a brand-new home where everything is already finished. The backyard is complete, the patio is ready for summer BBQs, the pergola is waiting for quiet evenings on your 0.35 acre lot, and the mountain views are yours from the moment you unpack. That's exactly what this home offers. BEAUTY: Every detail of this home was selected to match the builder's Uinta model, creating a timeless and elevated feel throughout. The dramatic vaulted ceilings and expansive windows flood the great room with natural light, while upgraded lighting, designer finishes, and the stunning fireplace create a warm gathering space. Take in the mountain views from a professionally finished backyard then step into a Chef's Kitchen designed for gathering, entertaining, and everyday living. Featuring quartz countertops, an oversized island, double wall ovens, a gas cooktop, premium cabinetry, and upgraded finishes throughout. FUNCTIONALITY: Designed with everyday living in mind, the main-floor primary suite provides convenient single-level living with a massive suite, and walk-in bathroom with an overside shower. Upstairs offers three additional bedrooms and an oversized bonus room that's perfect for movie nights, a game room, play area, or a second family room. Throughout the main living areas, you'll appreciate the upgraded scratch- and water-resistant flooring that provides both durability and style-ideal for busy households, kids, pets, and everyday life. With over 5,100 square feet, there's room for everyone, while the unfinished basement gives you the opportunity to build equity and create the space you've always wanted. Outside, the oversized concrete RV parking provides extra space for your RV, boat, trailer, or additional vehicles-a feature that's increasingly hard to find in newer communities. LOCATION: Enjoy the neighborhood clubhouse, pool, fitness center, and included high-speed internet through the HOA. Macey's, restaurants, and everyday shopping are just down the street, while Eagle Mountain's endless parks, walking trails, biking trails, and mountain views make it easy to enjoy the outdoors year-round. The best homes aren't just beautiful-they make life easier. This one already has the upgrades, the finished backyard, and the spaces where your favorite memories will be made. All you have to do is bring your furniture and start enjoying it.
#2170646

Eagle Mountain

4687 N PRIMROSE WAY

4 Beds

1 Baths

5,160 Sq.Ft.

$899,999

MLS#: 2170646
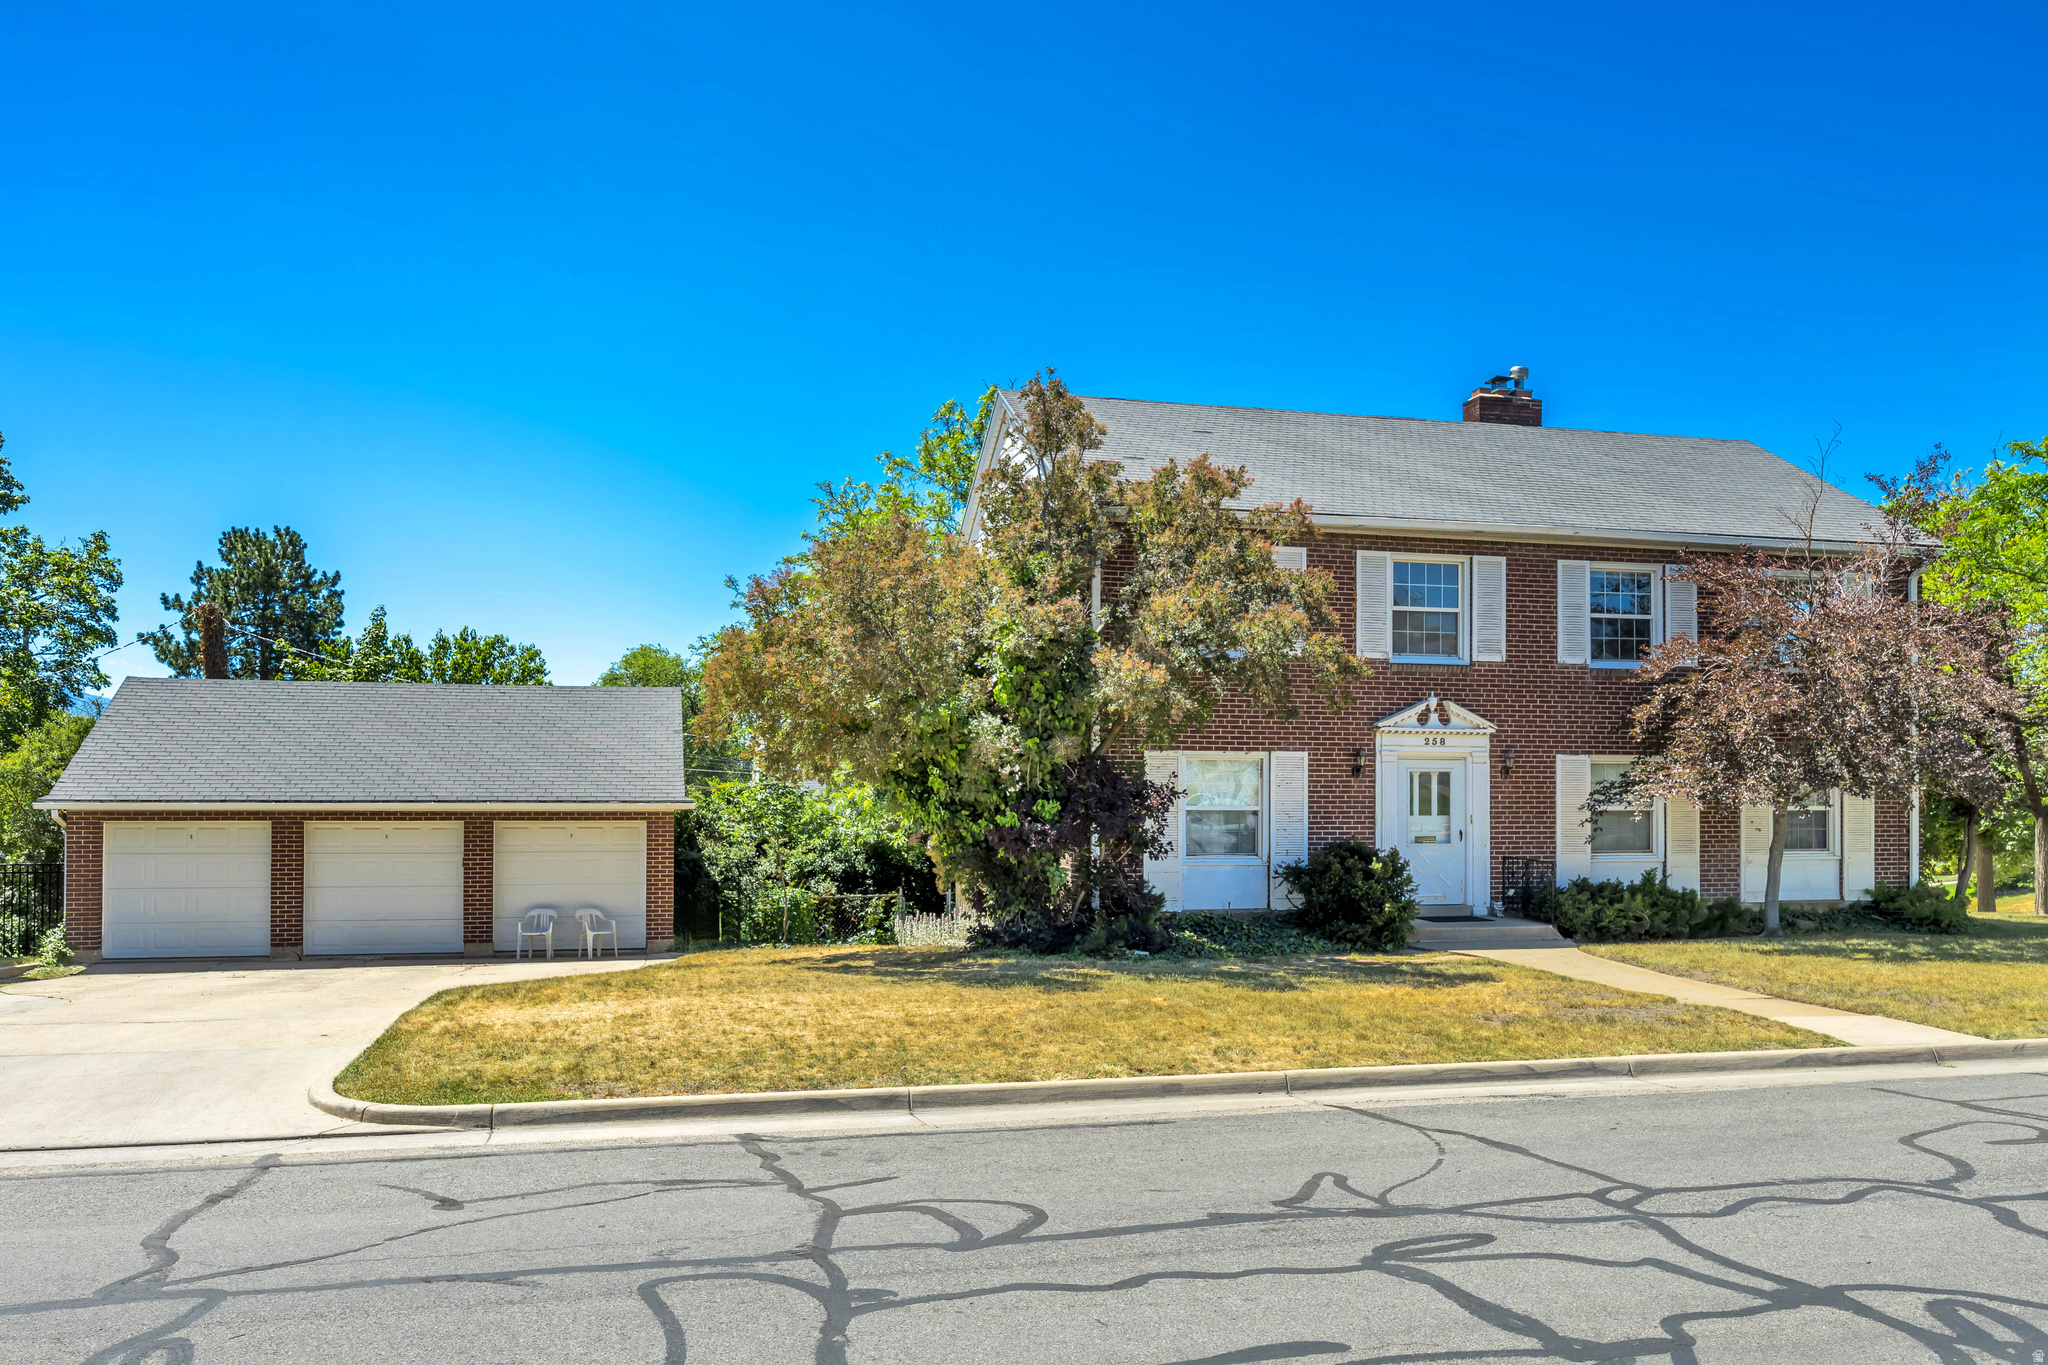
Price reduced
Charming Salt Lake Avenues Triplex. Featuring three legal separate units. Unit 1 has one bedroom, one bathroom with a walk in closet, kitchen, dining area and living room all seamlessly connected through beautiful archways from room to room. Unit 2 mirrors Unit 1. Unit 3 has a separate entrance from the back of the property as well when you walk in to the foyer of the front of the property. Unit 3 has an office/den area, one bedroom, one bathroom, kitchen and living room. The back has beautiful mature trees creating a dreamy outdoor space. Detached 3 car garage, with one garage assigned to each unit. With unbeatable access to the Bonneville shoreline trail, City Creek, University of Utah and rare opportunity to become a part of this well sought after community, you won't want to miss out on this investment opportunity.  Square footage figures are provided as a courtesy estimate only and were obtained from appraisal .  Buyer is advised to obtain an independent measurement.
#2164839

Salt Lake City

258 E 10TH AVE N

3 Beds

None Baths

3,053 Sq.Ft.

$899,999

MLS#: 2164839
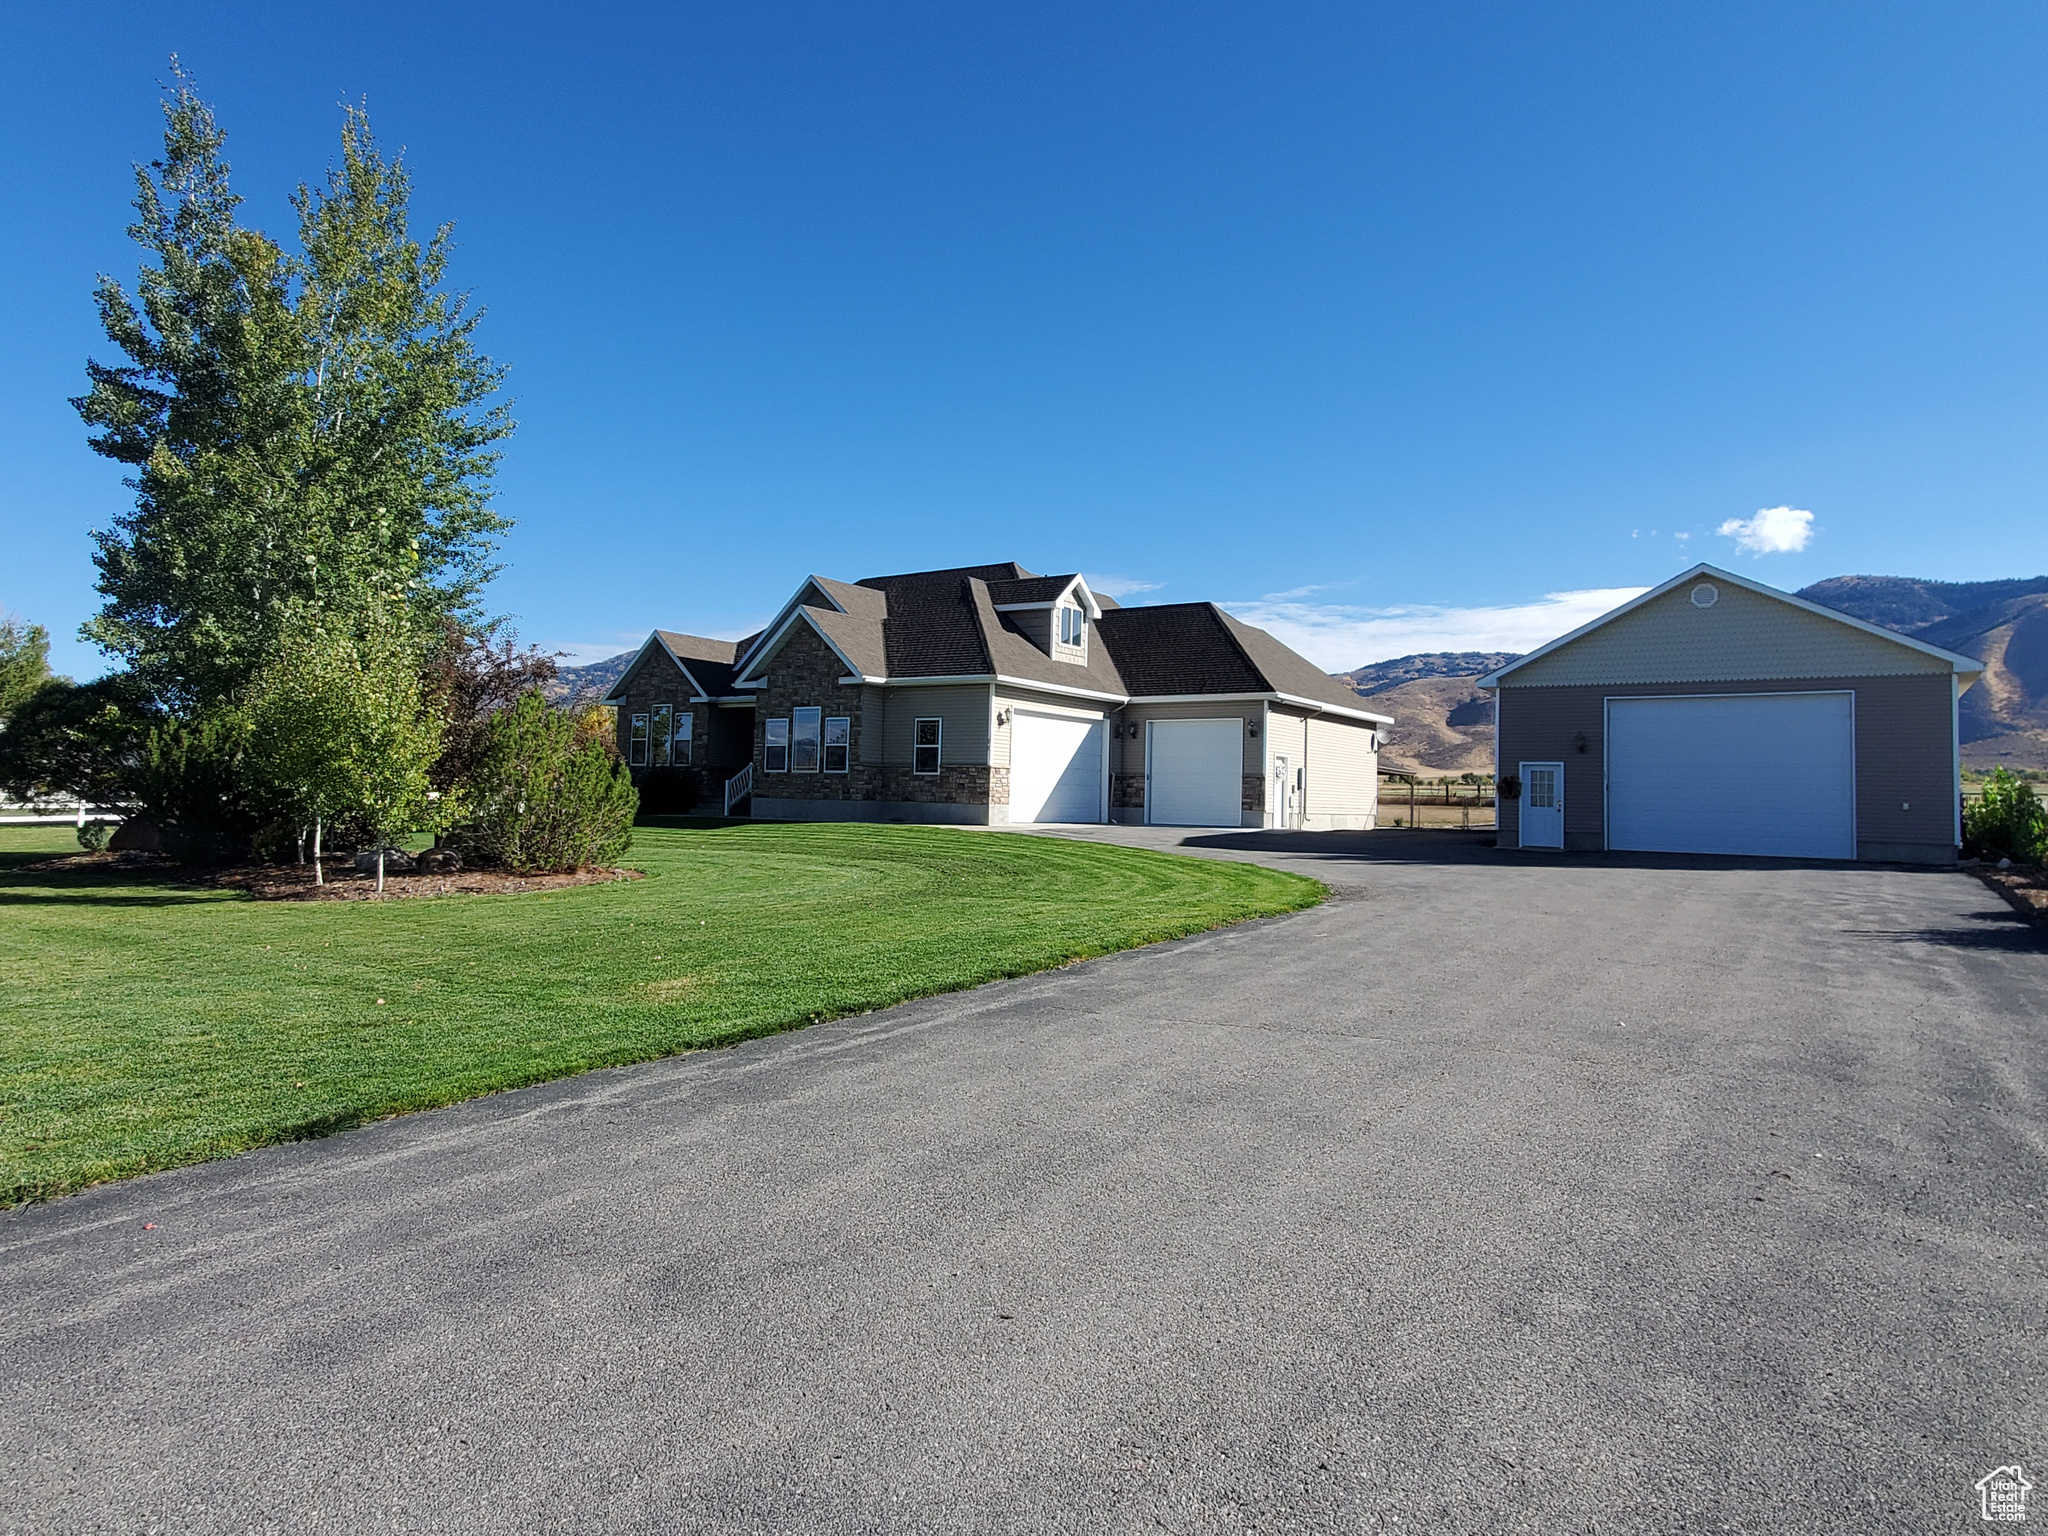
HUGE PRICE REDUCTION!!! Exquisite Country Estate with Mountain Views in Bennington, Idaho Welcome to this stunning 6-bedroom, 3.5-bathroom country estate nestled on 1.33 meticulously landscaped acres in the serene setting of Bennington, Idaho. Boasting 4,300 sq ft of luxurious living space, this custom-built home offers panoramic mountain views, breathtaking sunsets, and the peaceful charm of rural life-while still being just minutes from outdoor recreation. Step inside to a beautifully designed interior featuring 9-foot solid alder doors and cabinetry, granite countertops, tiled kitchen backsplash, and top-of-the-line new appliances in an open-concept layout perfect for entertaining. Soaring vaulted ceilings highlight the living room, where a stunning chandelier and floor-to-ceiling windows frame the picturesque views. A gas fireplace in the living room and a wood-burning stove in the expansive dining area offer cozy ambiance year-round. The spacious primary suite offers a private retreat with a walk-in closet, separate jetted tub and walk-in shower, and a private water closet. The finished basement includes a wet bar, generous storage, and a built-in gun safe discreetly located in the secure basement storage room. Two endless hot water heaters ensure whole-house comfort. Outside, enjoy the beauty of Idaho's countryside with a large back deck perfect for wildlife viewing, a patio with pergola, and a charming front patio ideal for seasonal decorating. The fully fenced backyard opens to pasture views, perfect for all your animal needs with mature trees, and lush landscaping. In addition to the attached three-car garage, the property includes two shops-one 20x30 and another 30x50 fully insulated and heated with 12' walls-plus a dedicated woodshed, offering ample space for hobbies, equipment, or storage. This rare offering is a must-see for buyers seeking luxury, space, and tranquility. Located within miles of some of Idaho's best outdoor activities-hiking, fishing, hunting, and more-this home is where comfort meets adventure.  Square footage figures are provided as a courtesy estimate only and were obtained from Bear Lake County. Buyer is advised to obtain an independent measurement.
#2114447

Montpelier

86 N 2ND E

6 Beds

3 Baths

4,276 Sq.Ft.

$899,999

MLS#: 2114447
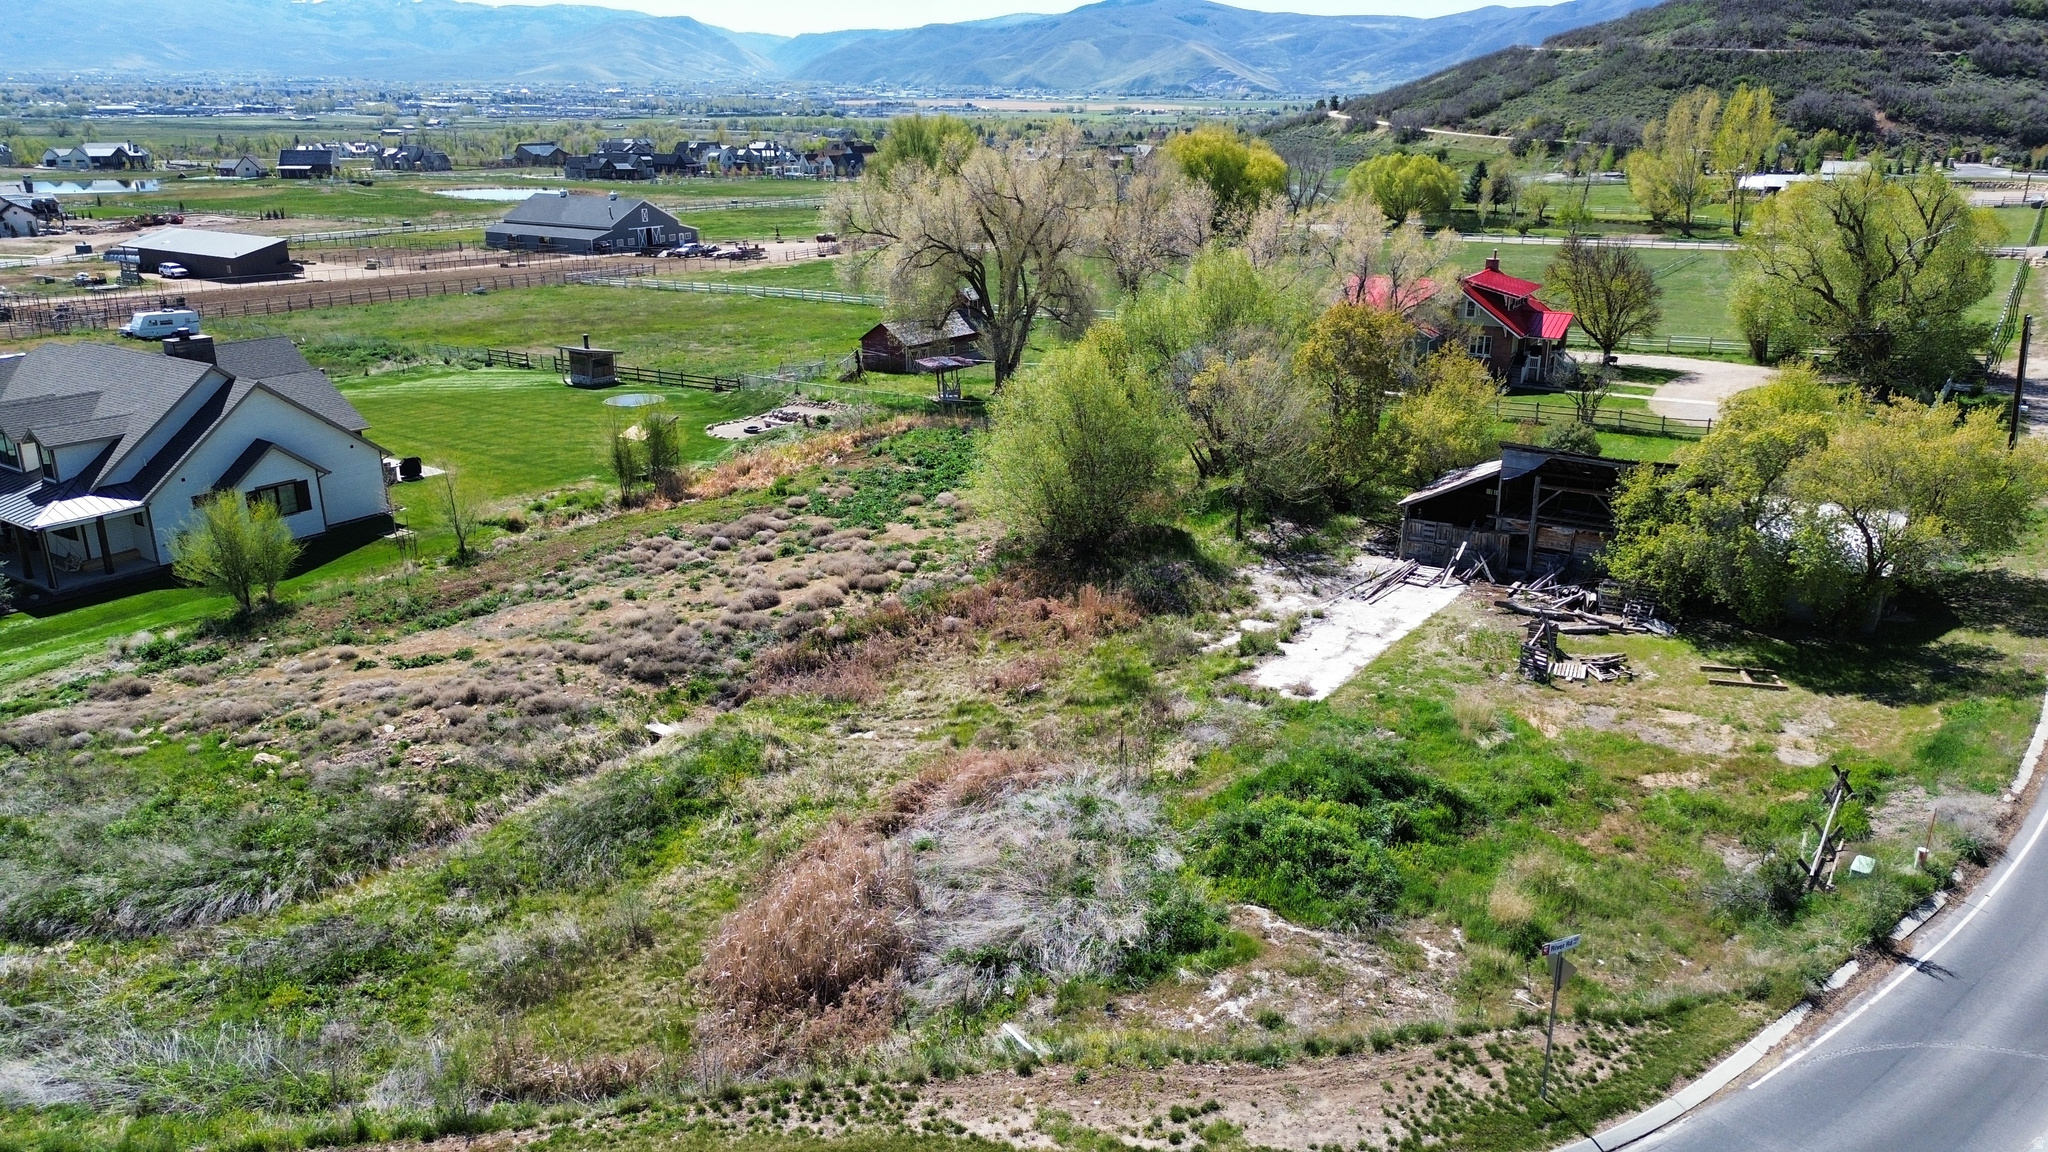
Exceptional .904-acre lot in the heart of Midway, just off River Road, with sweeping mountain views and utilities already stubbed to the lot - making it easy to build without the guesswork. No HOA means you bring your own builder and design exactly what you want. River Road delivers quick, convenient access to everything the valley has to offer: Deer Creek Reservoir, championship golf, all within minutes. You're only 15 minutes from world-class skiing and mountain biking at Park City and Deer Valley. Midway land at this size, with this kind of buildable infrastructure and no restrictions, is genuinely hard to come by - don't miss it.
#2155064

Midway

464 E SALAZAR SPRING RD RD 3

None Beds

None Baths

0.9 acres

$899,999

MLS#: 2155064
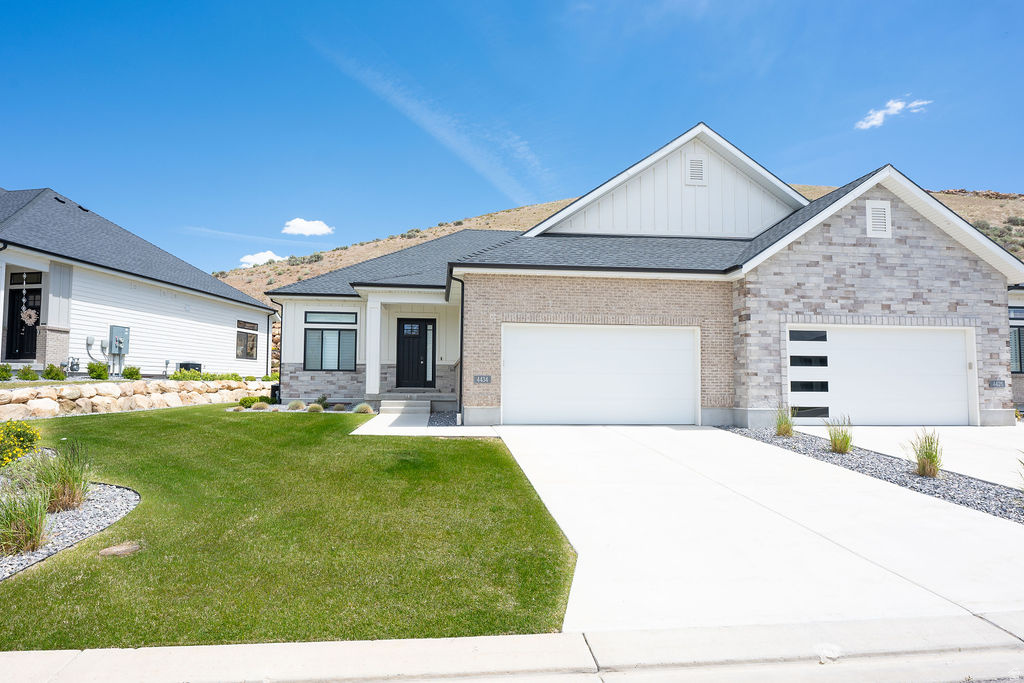
Welcome to luxury, low-maintenance living in the highly desirable Traverse Mountain community! This beautifully upgraded twin home offers the perfect blend of elegance, comfort, and convenience, featuring over $50,000 in premium upgrades and exceptional finishes throughout. Step inside and immediately appreciate the spacious open-concept floor plan, soaring 10' and 11' ceilings, stunning hardwood flooring, and elegant tray ceiling detail in the main family room. Designed for effortless main-floor living, this home showcases quality craftsmanship and thoughtful upgrades at every turn. The gourmet kitchen is a chef's dream, featuring custom light wood cabinetry, premium Caf stainless steel appliances, double ovens, a gas cooktop, microwave, dishwasher, and abundant counter and storage space perfect for entertaining family and friends. The luxurious primary suite provides a private retreat with a spa-inspired bathroom offering dual vanities, a freestanding soaking tub, a custom-tiled walk-in shower with Euro glass enclosure, and a professionally designed closet system complete with built-in drawers and pull-down hanging rods for maximum functionality. Enjoy cozy evenings by one of two gas fireplaces, located on both the main level and basement. The conveniently located main-floor laundry room adds to the home's ease and functionality. The fully finished basement expands your living space with a large family room, two spacious bedrooms, an upgraded bathroom featuring a tiled shower and Euro glass door, and a stylish kitchenette complete with a sink, microwave, and mini refrigerator. A potential oversized theater room located beneath the garage creates the ultimate entertainment space for movie nights, sporting events, and gatherings. Additional upgrades include a central vacuum system, fully finished garage with epoxy flooring, insulated garage door, extensive storage throughout, custom cabinetry, hardwood flooring, and over $50,000 in builder and post-construction upgrades. Enjoy a truly maintenance-free lifestyle with HOA-provided landscaping and snow removal, including service right to the garage door and front entry. Residents enjoy access to private community amenities, including a clubhouse, fitness center, swimming pool, pickleball courts, BBQ area, and community classes and events.This exceptional home offers luxury, convenience, and carefree living in one of Lehi's most sought-after neighborhoods. Square footage figures are provided as a courtesy estimate from builder plans. Buyer is advised to obtain an independent measurement. Seller is owner/agent. Listing agent is related to the seller and is a licensed Utah real estate agent.
#2163267

Lehi

4434 N LA RINGHIERRA DR E

3 Beds

2 Baths

4,496 Sq.Ft.

$899,999

MLS#: 2163267
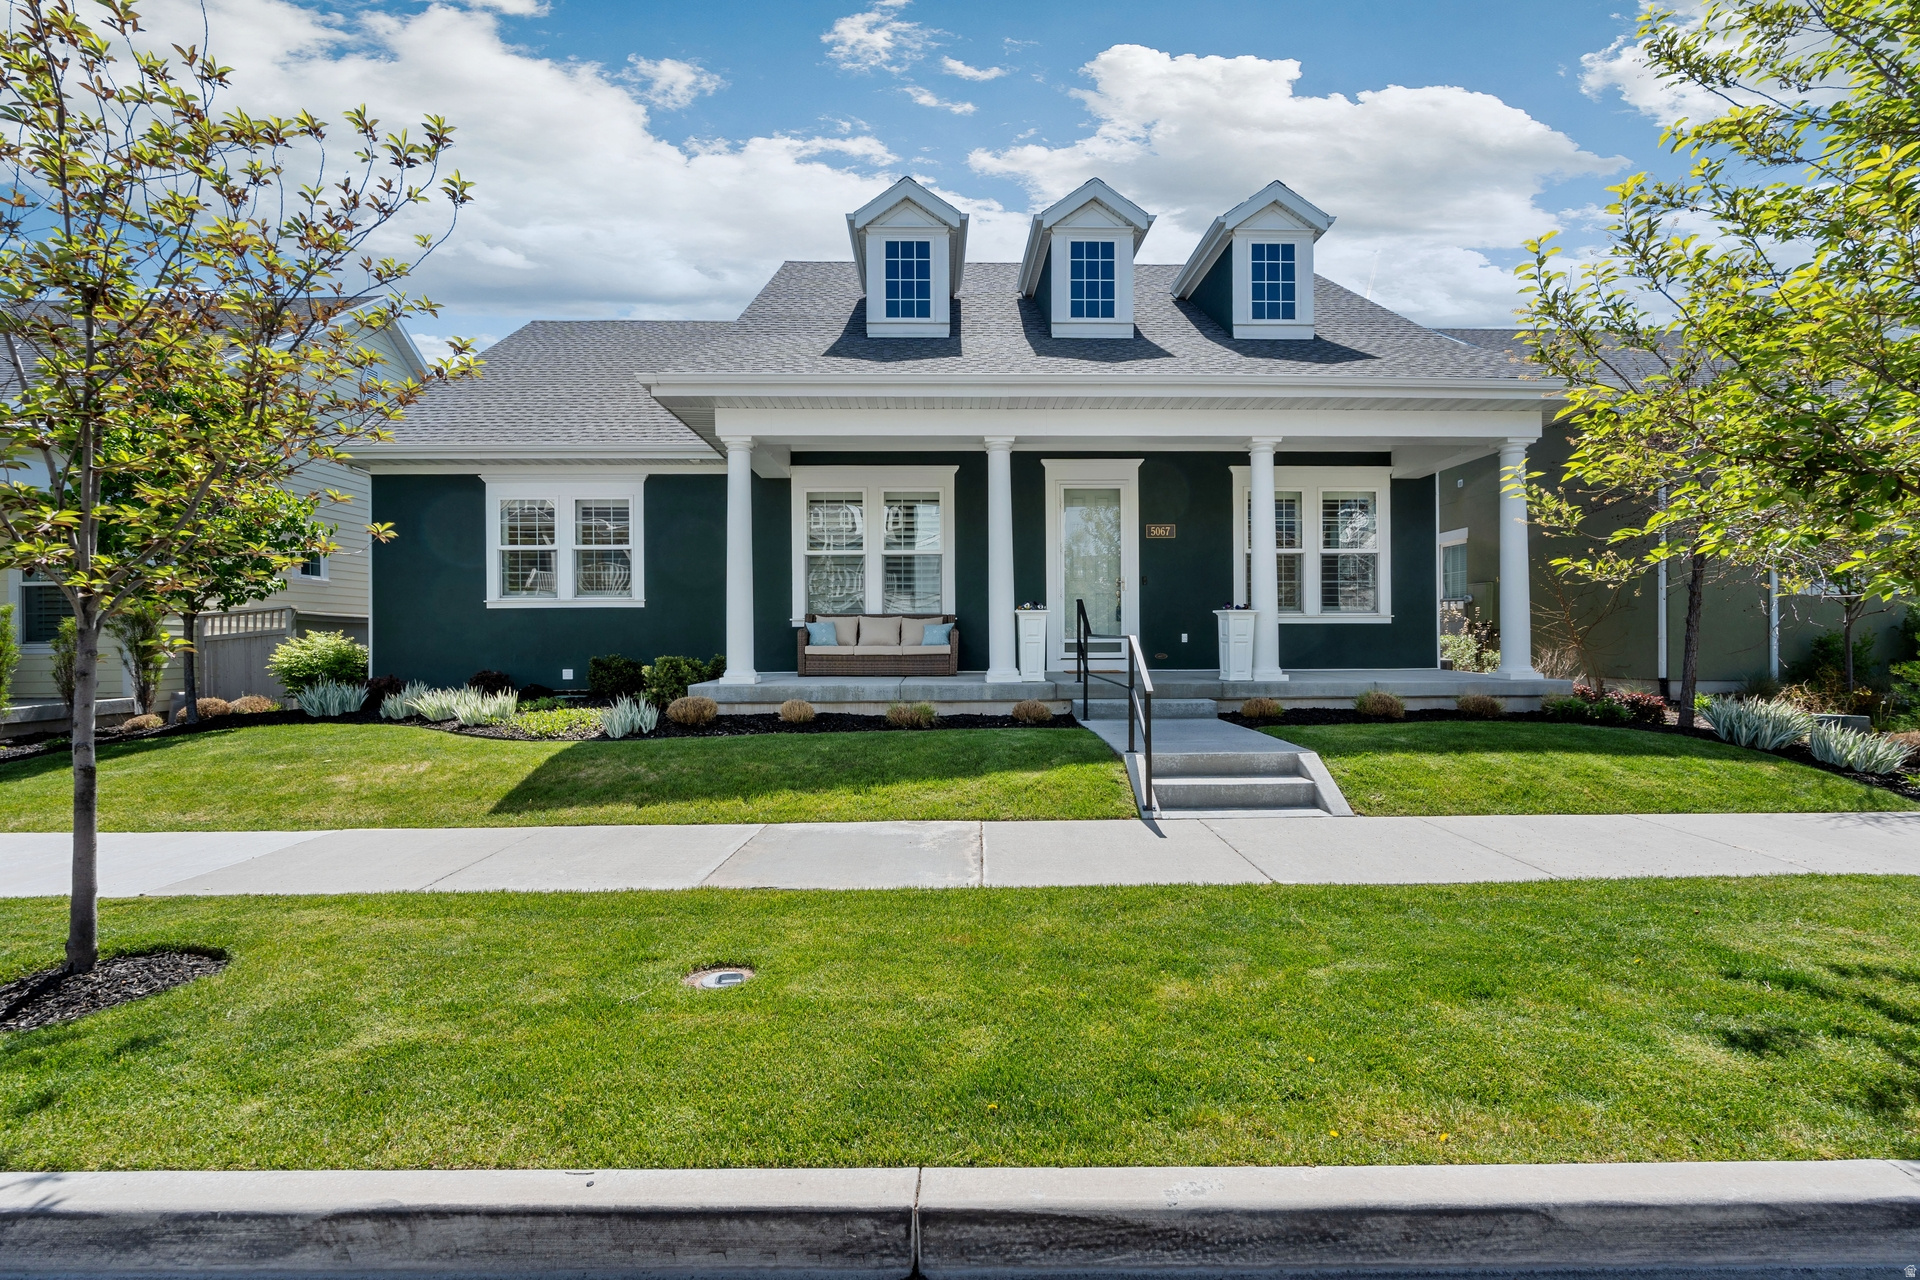
Perfectly positioned in a prime location within Daybreak, this Energy Star Certified rambler in South Jordan offers over 4,100 sq ft of beautifully updated living space with soaring ceilings, fresh paint, and new flooring throughout. The designer kitchen shines with an oversized island, high-end appliances, and a walk-in pantry-perfect for both everyday living and entertaining.  Enjoy seamless indoor-outdoor living with two covered porches, a fully fenced yard, and a quiet, tree-lined street. The luxurious main-level primary suite features a spa-like bath and a generous walk-in closet. Downstairs, the finished basement offers a second family room, guest suite, and additional space ready for your personal touch.   Located just steps from Soda Row, The Island, Harmons, and the new Bees Baseball Stadium, this home delivers elevated living in one of South Jordan's most vibrant and sought-after Daybreak communities.
#2155396

South Jordan

5067 W BEACH COMER

4 Beds

3 Baths

4,172 Sq.Ft.

$899,999

MLS#: 2155396
Price reduced
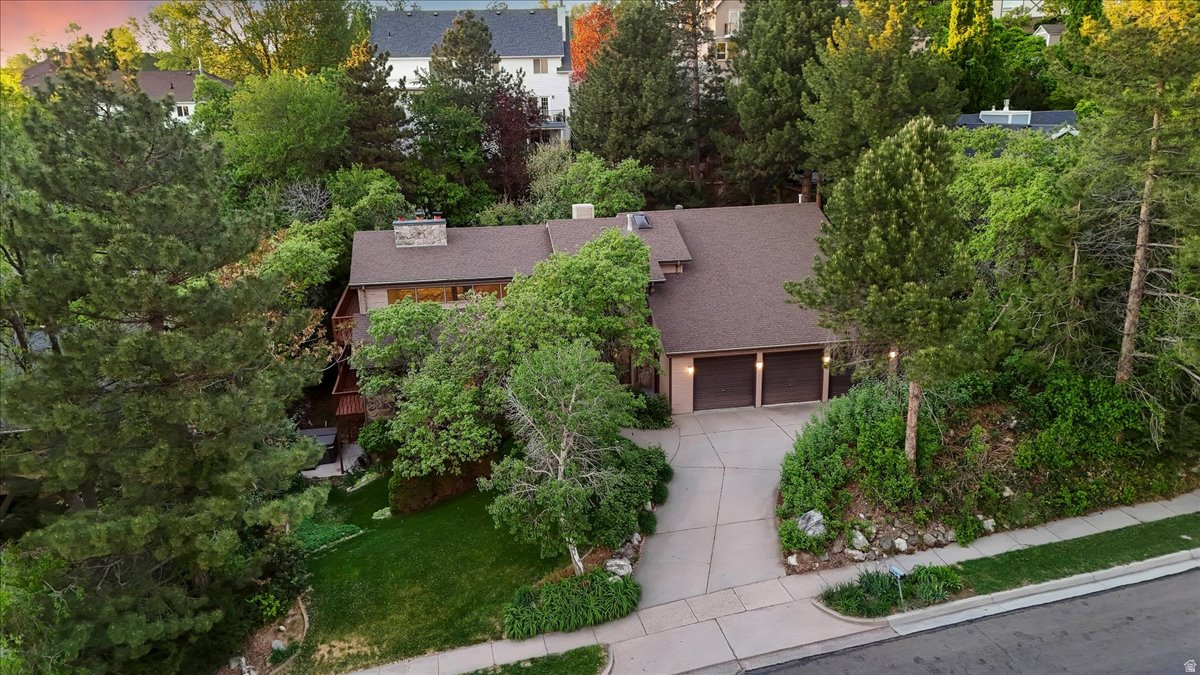
New Mini-Split Air Conditioning System installed July 2026! Set on the east bench in Farmington, this spacious two-story home offers privacy, character, and a setting that's hard to find. The mature lot is filled with established trees and colorful landscaping, creating a peaceful backdrop with plenty of room to relax or entertain.  Inside, you'll find generous living spaces, large rooms, and a layout designed for both everyday living and gathering. A massive recreation room in the basement provides the perfect spot for game nights, holidays, or keeping everyone entertained year-round. Wood-burning fireplaces on each level add warmth and personality throughout the home.  The oversized 3-car garage includes a suspended slab with additional space below-ideal for storage, a workshop, or future possibilities. A hot water boiler system offers efficient, consistent heating.  This home has been lovingly cared for by its original owner and is ready to provide memories for the next owner for years to come.  Step outside to a side patio with a conveniently located hot tub-easy to enjoy year-round.  Located just minutes from Station Park for shopping and dining, and close to Lagoon Amusement Park, this home combines space, comfort, and convenience in one of Farmington's most desirable areas.
#2154007

Farmington

905 OAKRIDGE DR

4 Beds

2 Baths

6,108 Sq.Ft.

$899,999

MLS#: 2154007

Price reduced
Nestled in Sandy's Cameo Park neighborhood, this spacious 3,755-square-foot home offers 5 bedrooms, 3.5 bathrooms, and a versatile layout. The open-concept main level features vaulted ceilings, a welcoming great room with a fireplace, and a bright kitchen with extensive cabinetry, granite countertops, stainless steel appliances, a pantry, and a large island. The main-floor primary suite includes a vaulted ceiling, walk-in closet, dual vanities, jetted tub, and separate shower, while a flexible front room is well suited for a home office. The walkout basement adds exceptional flexibility with a mother-in-law suite featuring a private entrance, kitchen and living space. Outside, the .21-acre lot offers an expansive patio, basketball court, firepit area, mature landscaping, mountain views, RV parking, and a three-car garage. Flat Iron Mesa Park is just steps away with pickleball and tennis courts, playgrounds, soccer fields, baseball diamonds, and more. Schneiter's Pebblebrook Golf Club and Sandy Amphitheater are approximately 3 minutes away, with Quarry Bend shopping and dining about 6 minutes from home. Numerous trailheads, Little Cottonwood Canyon access, Hale Centre Theatre, America First Field, and I-15 are all within approximately 10 minutes. A fantastic location for recreation, entertainment, and everyday convenience!
#2176585

Sandy

8621 S 1700 E

5 Beds

3 Baths

3,755 Sq.Ft.

$899,999

MLS#: 2176585

Price reduced
Remodeled 4-plex in Salt Lake's coolest new neighborhood, the Maven District. Tenants love living here with all the cool cafes, shops, restaurants, etc. Short walk to Liberty park, easy ride to the U with public transit.  2 units remodeled this year, the other two have been updated recently, but could also be remodeled and get rents up etc. Laundty in one unit but could be added to the others. Fenced in private yard is available for all tenants to share and enjoy.   Tankless water heater ensures plenty of hot water for all tenants. Off-street parking, 1 per unit plus 3 guest spaces. Two leases are month to month, about to be re-signed and rents bumped.  Please do not distrub tenants. Call for info and to schedule showings.
#2177610

Salt Lake City

359 E 900 S

4 Beds

None Baths

2,306 Sq.Ft.

$899,995

MLS#: 2177610
Price reduced
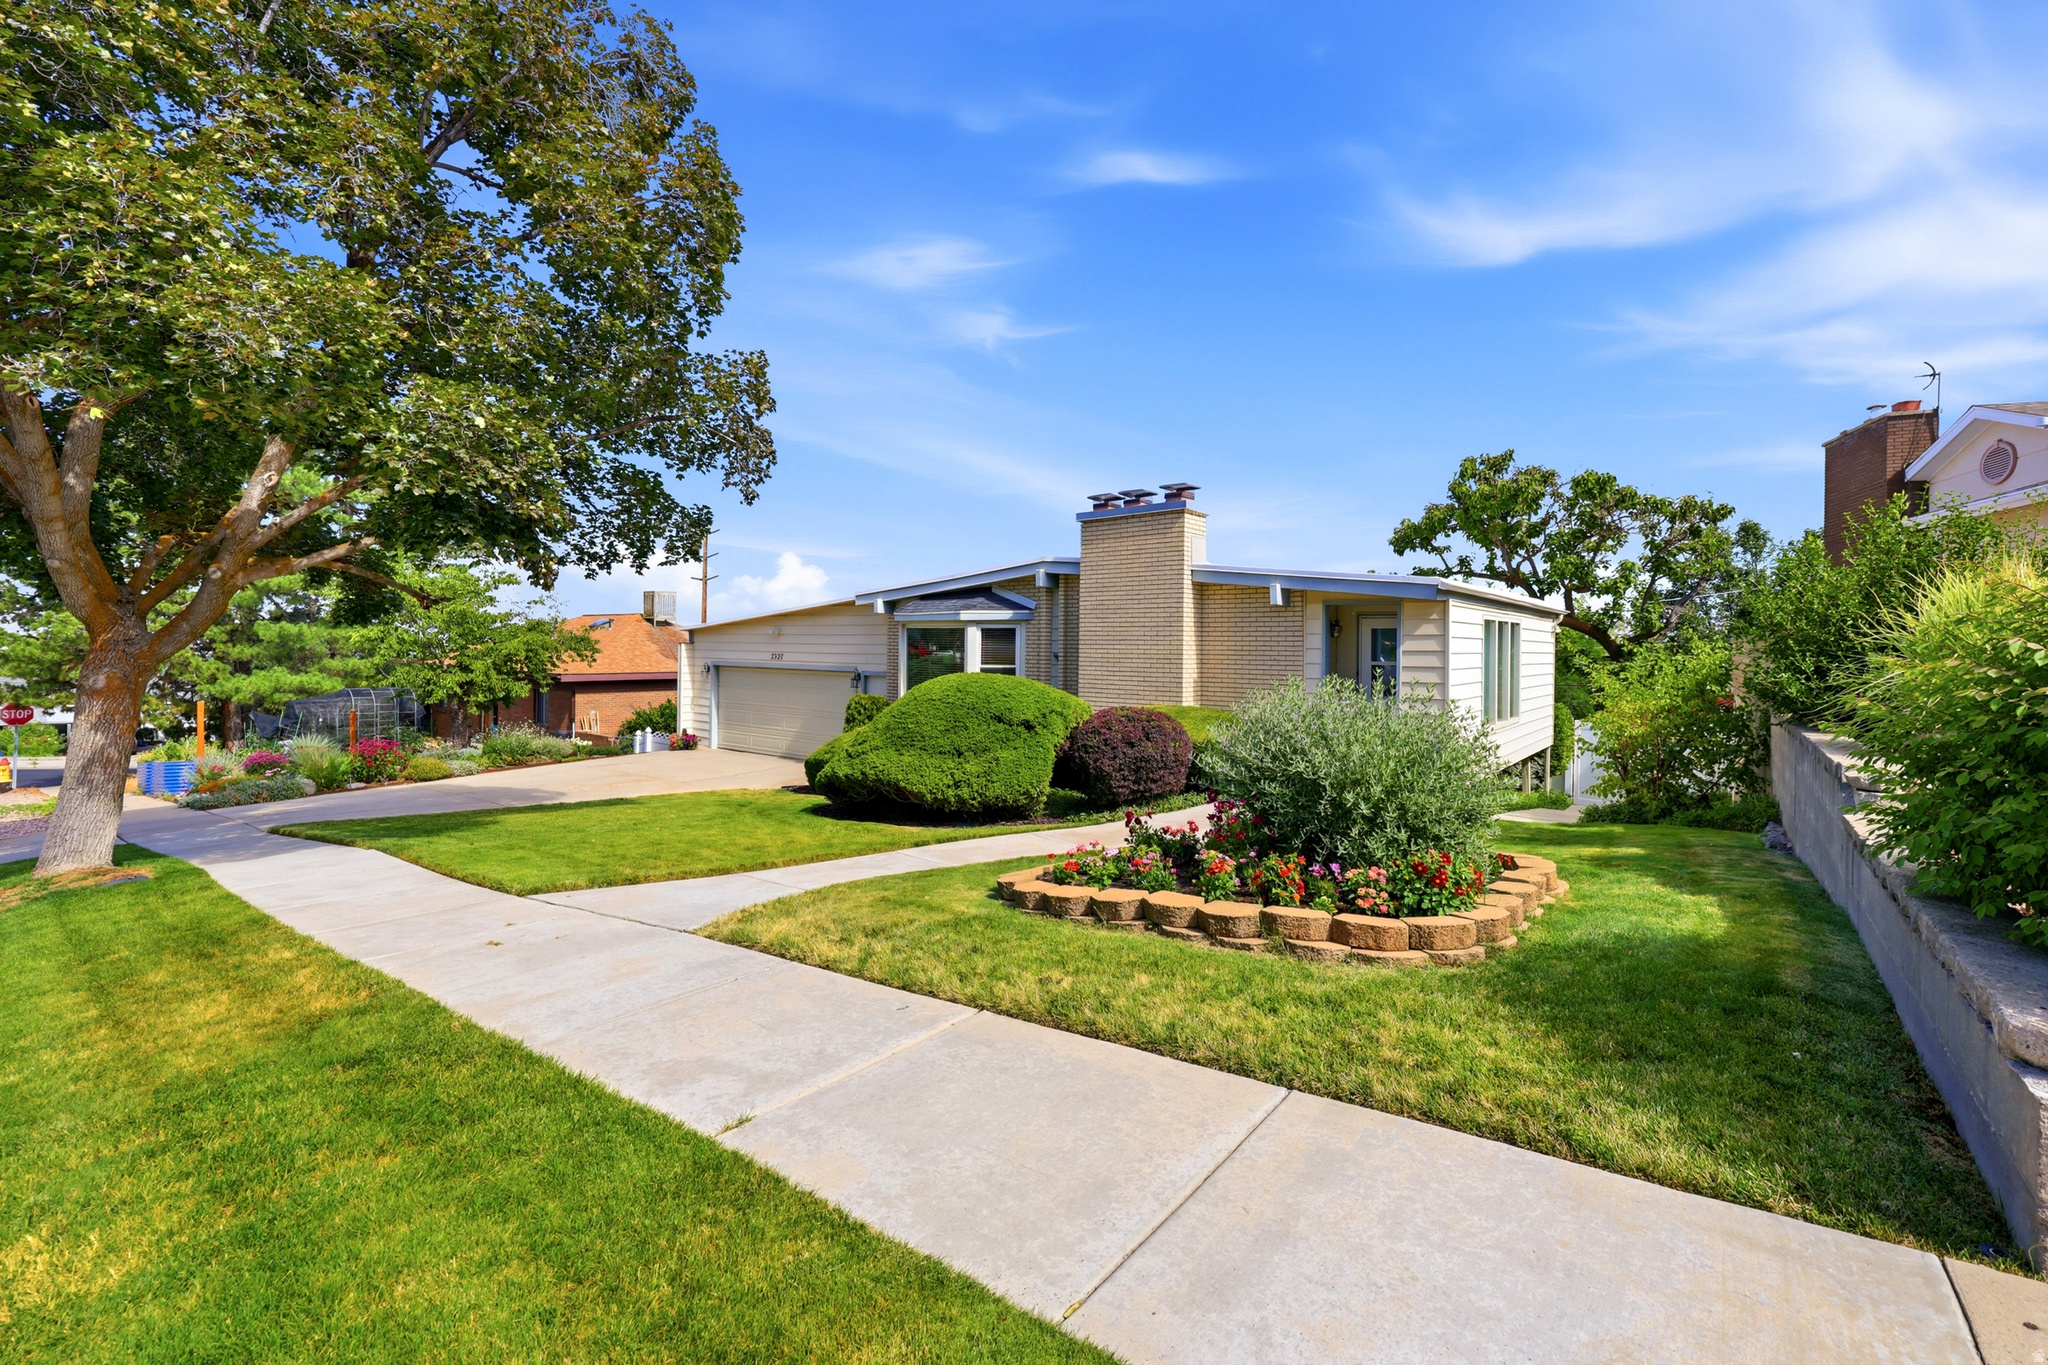
Welcome home to a charming residence in one of the most established areas of Cottonwood Heights. Enjoy stunning mountain and valley views from a bright, inviting great room with floor-to-ceiling windows and a classic, timeless feel throughout. Outside, you'll love the large, beautifully landscaped yard-perfect for gatherings, play, and outdoor living-with plenty of space and mature trees that provide privacy and shade. Inside, this home offers 6 bedrooms and 3 updated bathrooms, along with an updated kitchen featuring granite countertops and a spacious large island-ideal for everyday life and entertaining. Additional highlights include real Bruce wood floors, crown molding, gas and wood fireplaces, new windows, built-ins for smart storage, closet organizers, 2 year old furnace and AC, one year old water heater and even a dedicated area that can be used as a craft room or flex space to match your lifestyle. There is a room you could change to a Home Theater and the flex space could be the perfect place to add a second kitchen. All the schools in the area have all been recently rebuilt. Come see this beautiful Home as soon as you can! *Seller is building a new home with possession sometime in October and would love to only have to move once* Please call agent with any questions.* Square footage figures are provided as a courtesy estimate only and were obtained from County Records. Buyer is advised to obtain an independent measurement.
#2171861

Cottonwood Heights

2327 E CAVALIER DR S

6 Beds

2 Baths

3,900 Sq.Ft.

$899,990

MLS#: 2171861
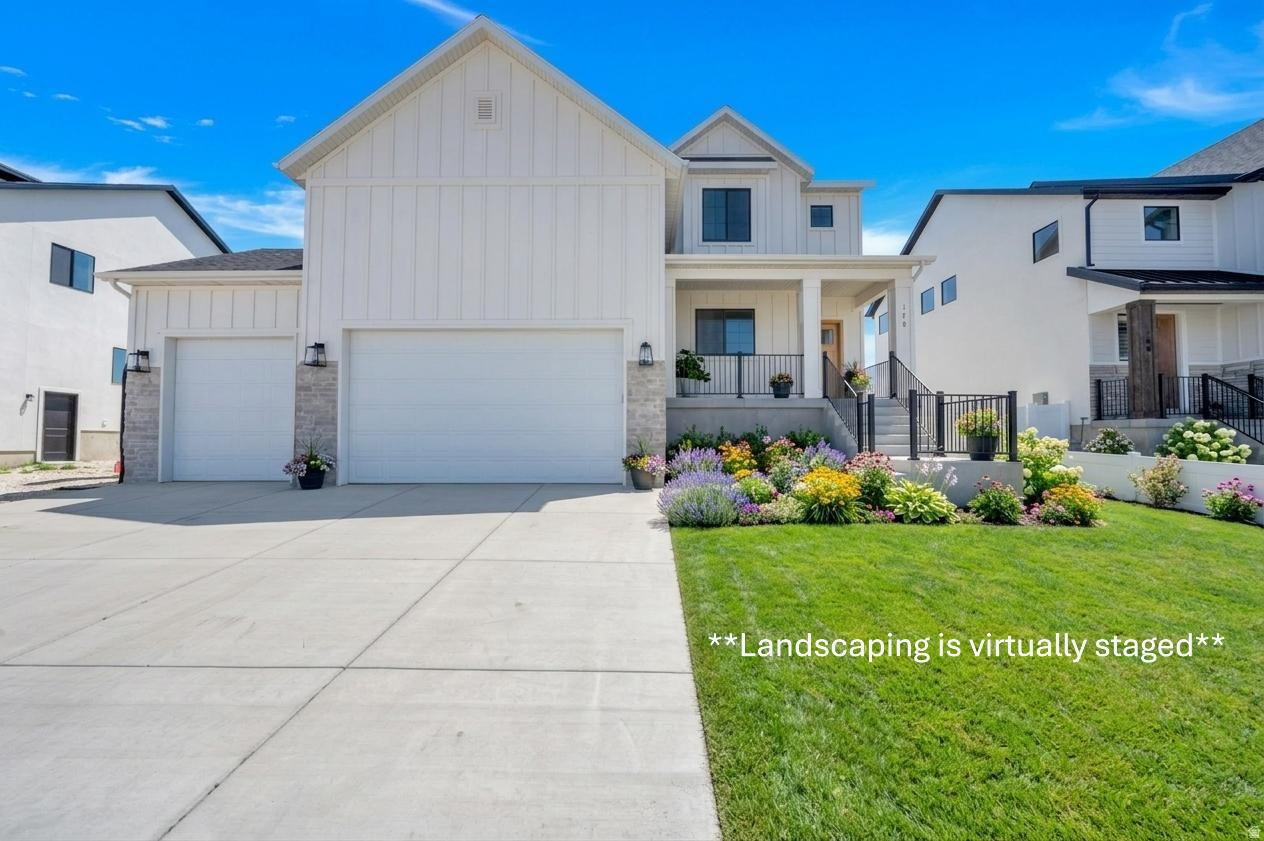
Price reduced
Welcome to Freedom View Cove, ideally situated just off the north shores of Utah Lake. Built by premier custom home builder, Sage Valley Construction, this residence offers luxury, craftsmanship and thoughtful design.  West facing, from the entry to the open-concept main living area the space is highlighted by 9' ceilings and expansive windows that bring in the glow of the warm morning sunlight.  In addition, its open, bright atmosphere creates the perfect setting for family gatherings and entertaining!  But that's just the beginning. You'll love the extensive custom cabinetry throughout the home including the kitchen, bathrooms, mudroom lockers, laundry room, and custom cabinet shelving/organizers in the large pantry and every closet. High-end finishes continue with quartz countertops, upgraded LVP flooring across the main and basement living areas, designer bathroom/mudroom floor tile and shower surrounds, upgraded carpet in the bedrooms, and elevated hardware and plumbing fixtures. Storage options are impressive with walk-in closets in EVERY bedroom, extra storage/closets on every floor, multiple storage rooms in the finished walkout basement, and a spacious 3-car garage with extra height ceilings perfect for storage racks and recreational gear. Take in the picturesque mountain and lake views all while staying close to restaurants, shopping, Costco, Walmart, Fat Cats Theater, freeway access, and more!
#2159972

Saratoga Springs

178 N HUSKER LN

6 Beds

2 Baths

3,685 Sq.Ft.

$899,990

MLS#: 2159972

* Listings identified with the FMLS IDX logo come from FMLS and are held by brokerage firms other than the owner of this website. The listing brokerage is identified in any listing details. Information is deemed reliable but is not guaranteed. If you believe any FMLS listing contains material that infringes your copyrighted work please click here to review our DMCA policy and learn how to submit a takedown request. © 2024. First Multiple Listing Service, Inc.
Provo Community Living!

Featured listing

Provo Community Living!

Browse Properties

Categories

Homes Tailored to Your Lifestyle

Buyers Guide

Buying a home is one of the most exciting milestones of your life.

View more

Sellers Guide

Putting your home on the market can be a stressful process, especially when you don’t know what to expect.

View more

Market report

With just a few clicks, you'll gain instant access to valuable insights about the real estate market, including trends, property values, and community analytics.

View more

Home value

Unlike automated valuations, our hands-on review will provide a comprehensive opinion of your home’s value while considering important interior elements and other location intangible factors that machine algorithms so often miss.

View more

Buyers resources

Guides on financing, inspections, and choosing the right Realtor for a smooth home purchase.

Sellers resources

Practical tips on staging, pricing, and preparing your home to attract buyers and maximize your sale.

 - property

Send a message

Message successfully sent.

Reason for contacting?

I agree to receive email communication and understand I can unsubscribe at any time.

I agree to be contacted by OnX Realty via call, email, and text for real estate services. To opt out, you can reply 'stop' at any time or reply 'help' for assistance. You can also click the unsubscribe link in the emails. Message and data rates may apply. Message frequency may vary. Privacy Policy

Sign In Sign Out

Virtual Assistant

Would you like to take the next step with this property? We can help you schedule a showing or virtual tour, or send you more details.

Yes, I would like more information.

Thank You for Your Reply, One of Our Agents will contact you as soon as possible

No, maybe later.

Thank you, you can always contact me via email, phone number or through the contact form.

Realhub AI

Lucy - Your AI-Powered Realtor

Update Your Temporary Password

Personalize your search

Enter your email and we'll notify you immediately when new listings match what you're looking for.

or enter email address

Already have an account ? Login here

Continue your home search

I agree to receive communications and understand I can unsubscribe at any time.

I agree to be contacted by OnX Realty via call, email, and text for real estate services. To opt out, you can reply 'stop' at any time or reply 'help' for assistance. You can also click the unsubscribe link in the emails. Message and data rates may apply. Message frequency may vary. Privacy Policy

Already have an account ? Login here

We use cookies

We use cookies primarily for analytics to enhance your experience. By accepting, you agree to our use of these cookies. You can manage your preferences or learn more about our cookies policy.

