Thinking of selling?

Utah's Premier |OnX Realty

  • Nearby me

Popular Features

Community Features

Association

Property Features

Waterfront

View

Exterior Features

Interior Features

Style

E-Alert name

Properties

10000 properties match your criteria

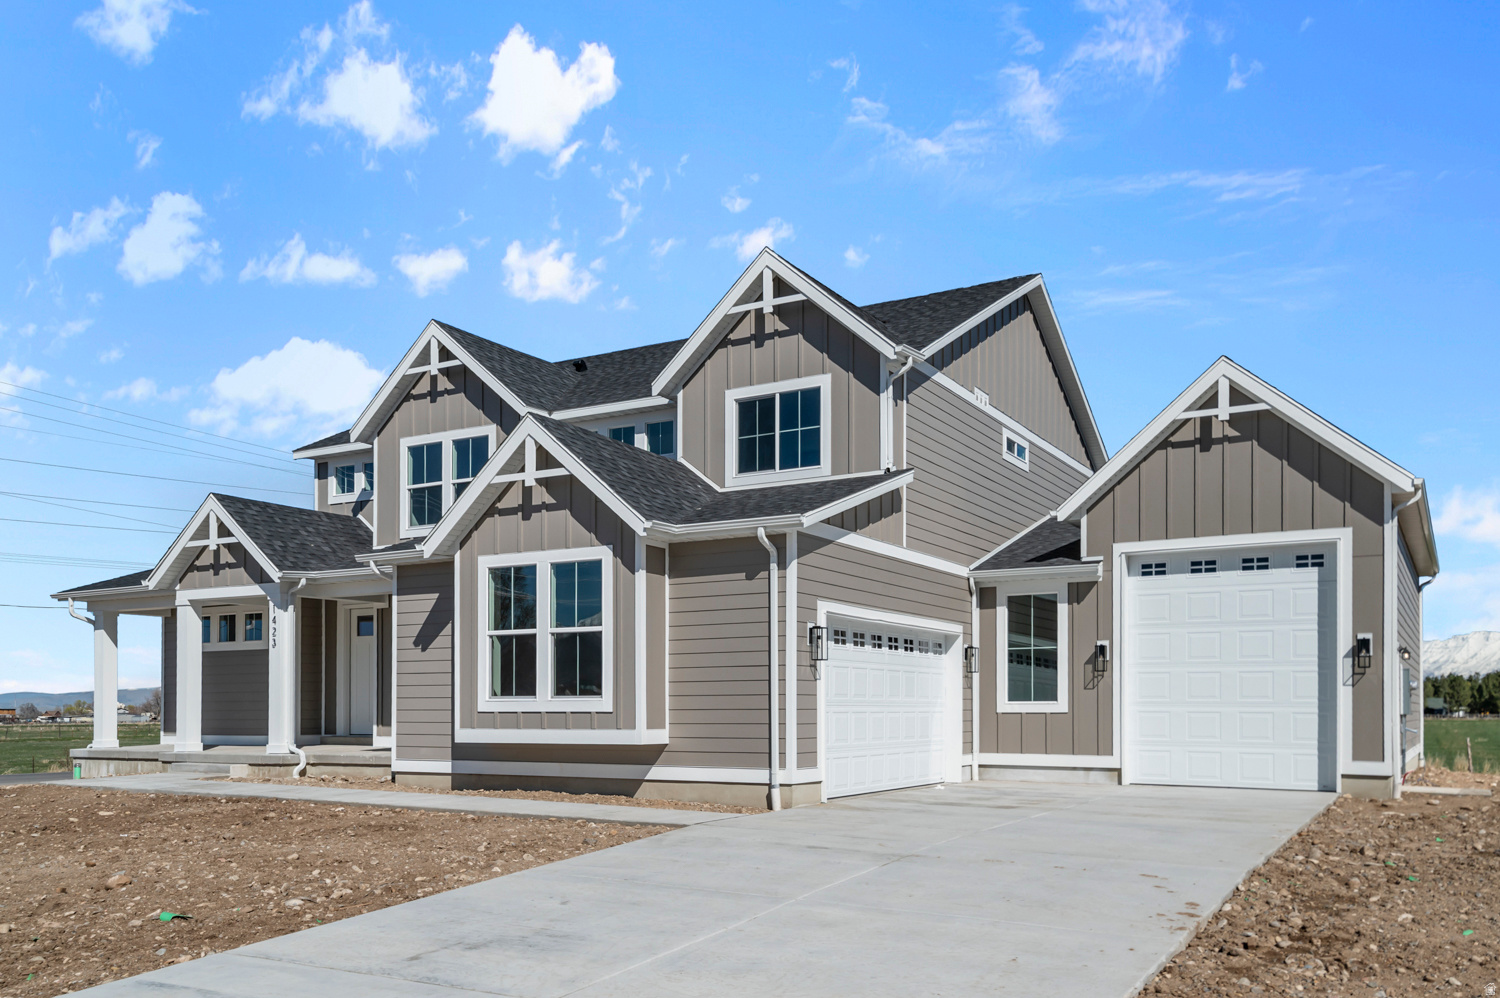
This amazing Hastings featured in the UV Parade of homes - 4 bed home with a Modern Farmhouse Exterior. The main floor owner's suite has it all: tray ceiling, walk-in closet with stackable laundry connection, double undercounter sinks, soaker tub and oversized shower. Get cozy in the large family room around the fireplace. The open concept kitchen includes a large island for food prep/counter seating, a large walk-in pantry, grand gourmet kitchen with gas cooktop, double oven, 42" upper cabinets w/ crown molding, 30" Single sink, upgraded cabinet with dovetail, soft-close features. Laminate floor throughout the kitchen, dining, family room, & separate office space with glass single lite French doors. Quartz countertop in kitchen and bathrooms, Powder room located next to the garage entry and mud room bench. Metal stair railing. Upstairs has a loft, 3 large bedrooms, full bathroom, and full laundry room. Home includes unfinished basement with 9' foundation walls and an outside entrance, ready to build out future ADU, room for a large family room, 2 additional bedroom, a bathroom, and under porch storage. 2 95% efficient furnaces, 50-gallon water heater, & pre-plumbed for a soft-water system. Large 3-car RV garage with a toy area and extra space on the side of the garage to add an RV pad. ** Special Interest Rates are Available ** with our Builder Forward Commitment (BFC) if you use DHI Mortgage in addition to receiving up to $10,000 toward closing costs. Ask me about our generous home warranties, active radon Mitigation System, and Smart Home Package, which is included in this home. The actual home may differ in color, material, and/or options. Pictures are of a finished home of the same floor plan and the available home may contain different options, upgrades, and exterior color and/or elevation style. Square footage figures are provided as a courtesy estimate only and were obtained from building plans. No representation or warranties are made regarding school districts and assignments; please conduct your own investigation regarding current/future school boundaries.
#2167874

Salem

1022 N 1690 E 223

4 Beds

2 Baths

4,827 Sq.Ft.

$919,990

MLS#: 2167874
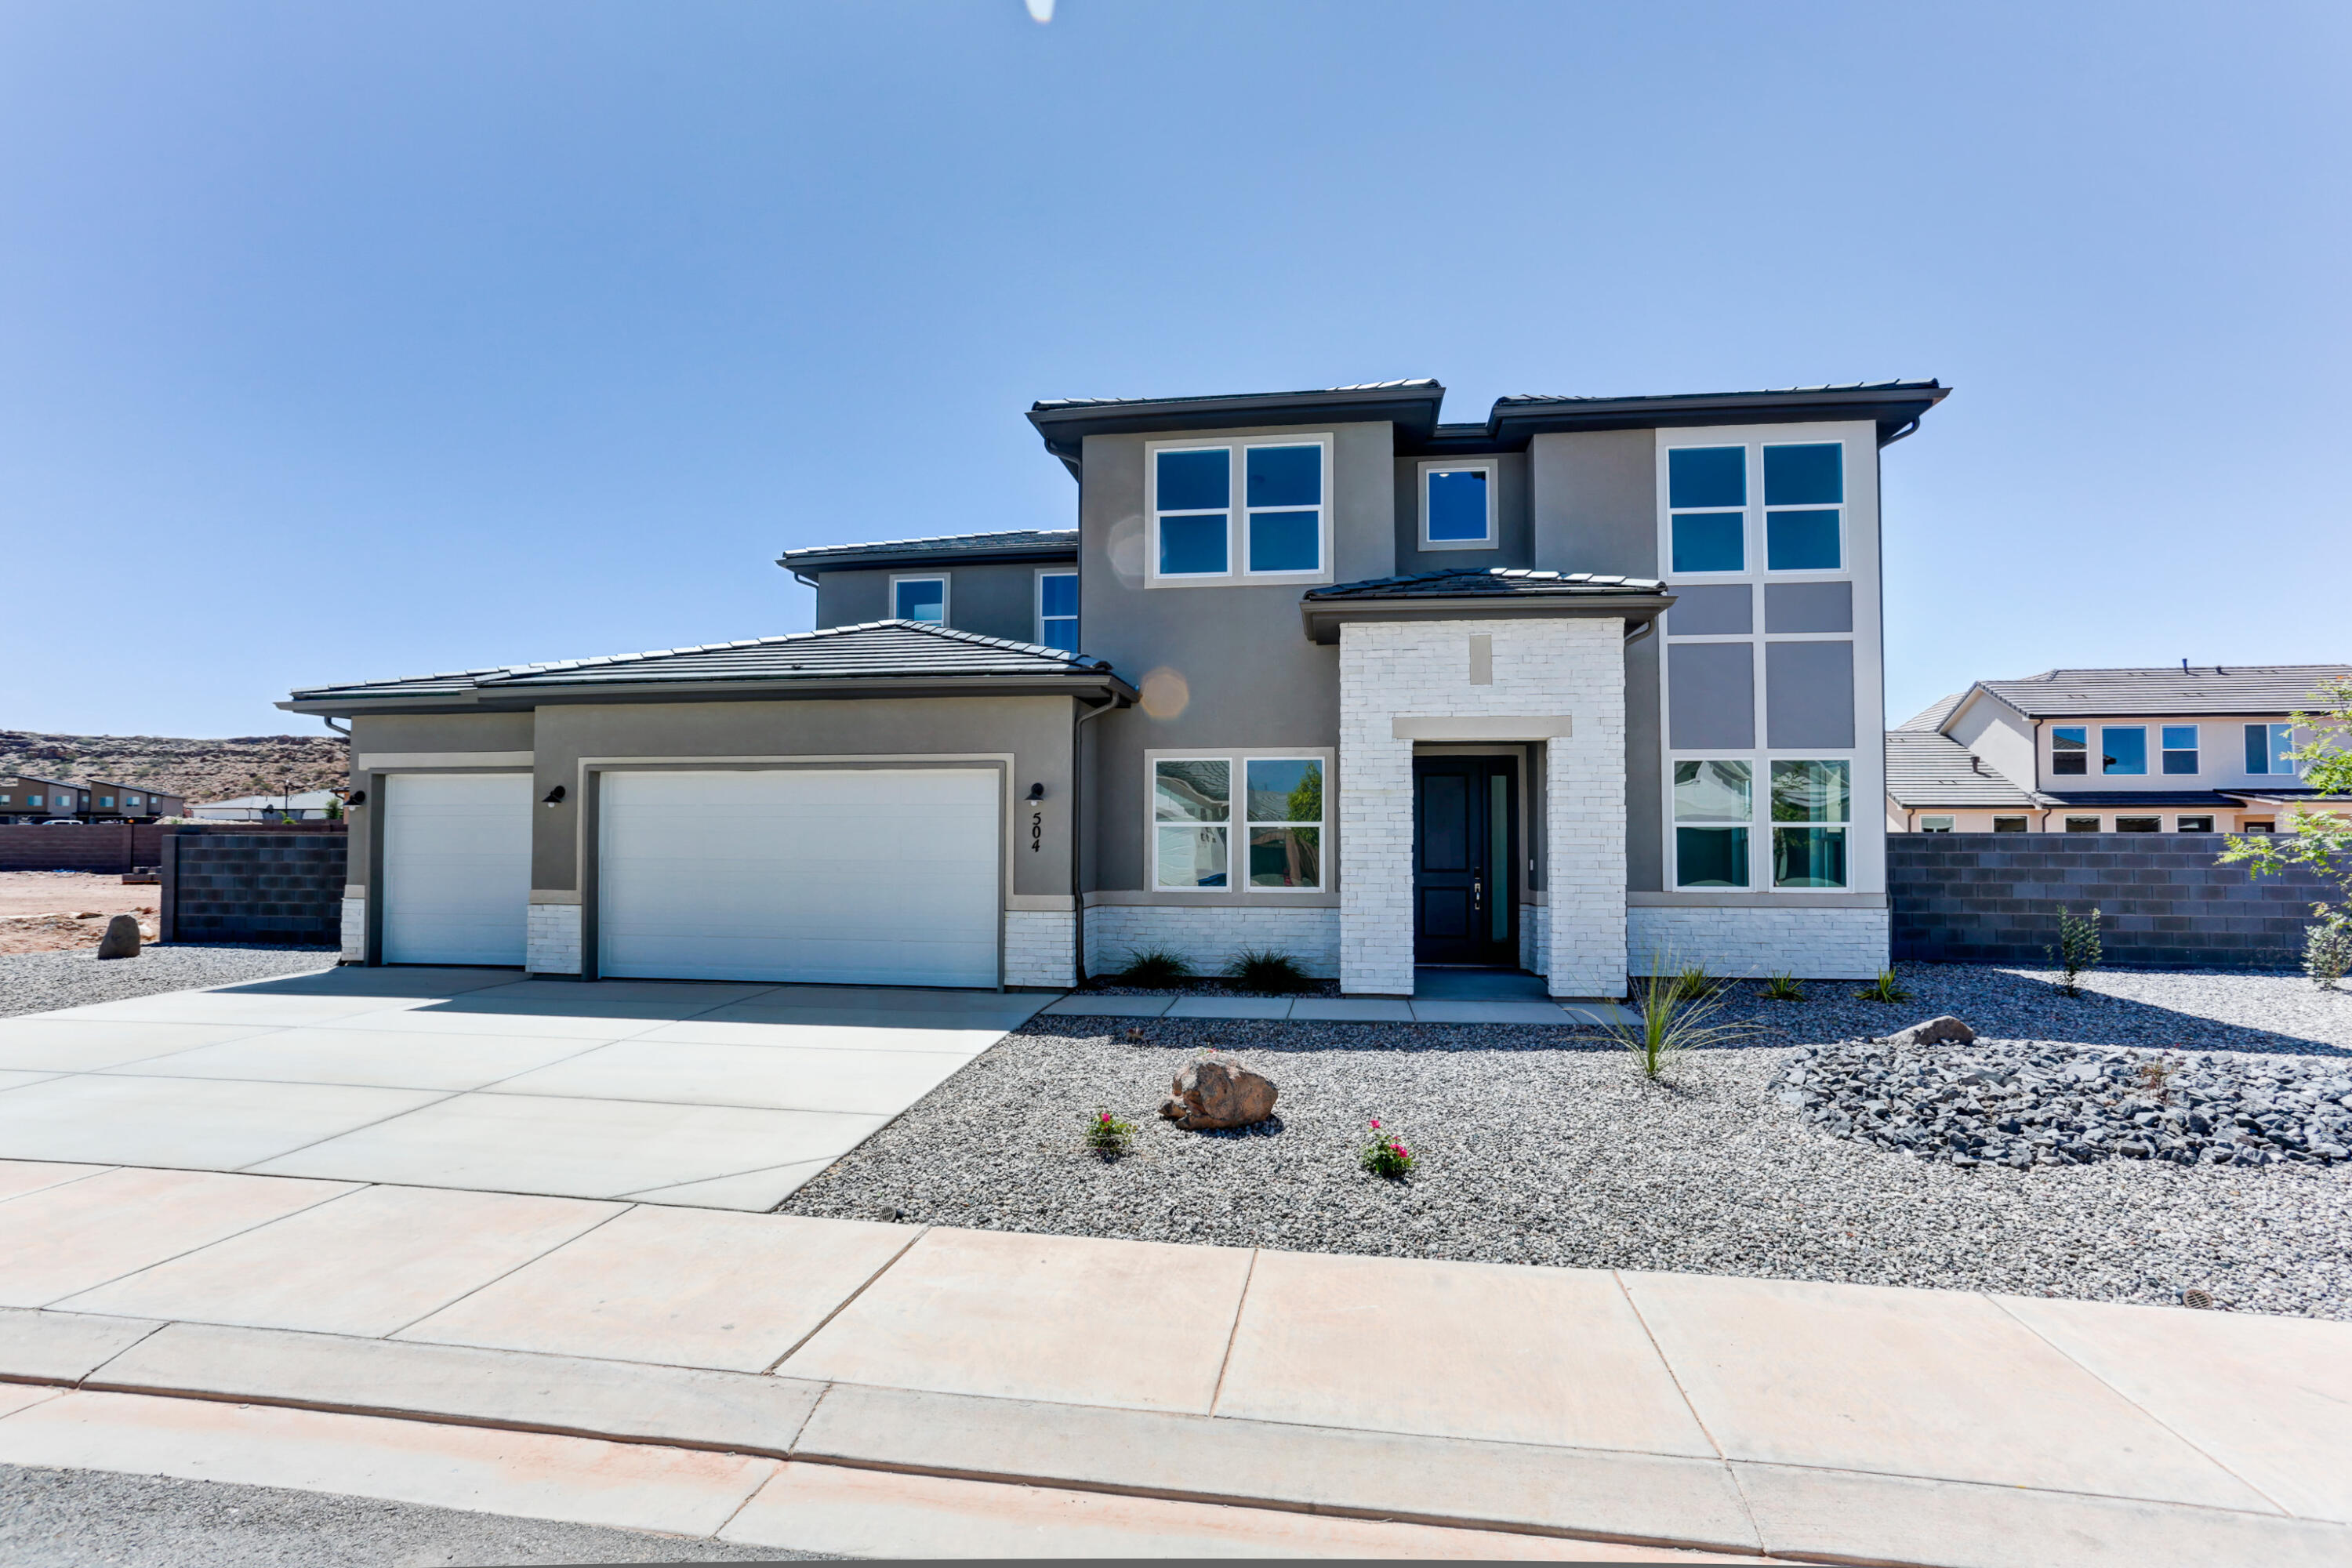
New Construction in sought-after area near Crimson Cliffs High School! Builder is offering special financing with their preferred lender! The Pascale plan boasts two stories of thoughtfully designed living space. On the main floor, an expansive great room flows seamlessly into a gourmet kitchen with butler's and walk-in pantries. The adjacent sunroom and serene covered patio offer ample space for entertaining, as does the formal dining room. At the back of the home, an impressive primary suite showcases a walk-in closet and a deluxe bath with double sinks. A study, mudroom, laundry and covered patio are also included on this level. Upstairs, enjoy an expansive loft and 4 additional bedrooms with walk-in closets one shared bath and 2 private on suite baths. Buyer to verify all info.
#26-269080

Washington

504 E 4290 S Lot 303

5 Beds

None Baths

3,886 Sq.Ft.

$919,950

MLS#: 26-269080

Welcome to Hafen Estates-The Briar at 2,471 sq. ft. has four stunning bedrooms, three and a half baths, and two separate living spaces. This home is built with 2x6 framing, providing improved insulation, energy efficiency, and structural integrity. Attention to detail continues inside the home with higher-end finishes that create a refined yet comfortable living experience: an interior fireplace, 8' kitchen island, quartz countertops throughout, wrapped hood in the kitchen, upgraded cabinets, gourmet Whirlpool stainless steel gas kitchen appliances, gourmet tile backsplash in kitchen, tile flooring in bathrooms and laundry room, 84''X 42'' walk-in curbless tile shower in owner's suite bathroom, and can lighting throughout. The elevated 11-foot ceilings open up the space, when paired with 8' doors enhance both the scale and the sense of flow throughout the home. The open-concept floor plans are designed for modern living, seamlessly connecting the kitchen, dining, and living areas into a cohesive space that's ideal for entertaining or simply enjoying everyday life. Large windows and thoughtfully oriented layouts frame the red rock vistas, bringing the outdoors in and creating a constant visual connection to the natural environment. Ultimately, Haven Estates represents more than just a place to live. It's a lifestyle rooted in balance, beauty, and quality. It combines the tranquility and scenic richness of Ivins with the craftsmanship and thoughtful design that Fieldstone Homes is known for. Hafen Estates is perfectly situated for those looking to embrace outdoor adventure at Snow Canyon Park, the newest PGA black desert golf course, artistic culture of Tuacahn, or peaceful desert atmosphere. Call to set an appointment and Ask about our current $18,000 incentive available on this home. Photos are of a similar model and meant to represent the quality of the final finishes.
#26-275306

Ivins

336 S 440 E Lot 6

4 Beds

None Baths

2,471 Sq.Ft.

$919,900

MLS#: 26-275306

Beautiful 2020 Mapleton Grove home with 7 bedrooms, 4 bathrooms, and over 4,300 sq. ft. with an open floor plan, large kitchen, generous living spaces, and a beautifully maintained yard. Features a fully finished basement with a kitchenette and potential for a separate entrance and ADU for multi-generational living (buyer to verify). Community pool, park, and playground.
#2176098

Mapleton

627 S MEADE ST

7 Beds

3 Baths

4,343 Sq.Ft.

$919,900

MLS#: 2176098
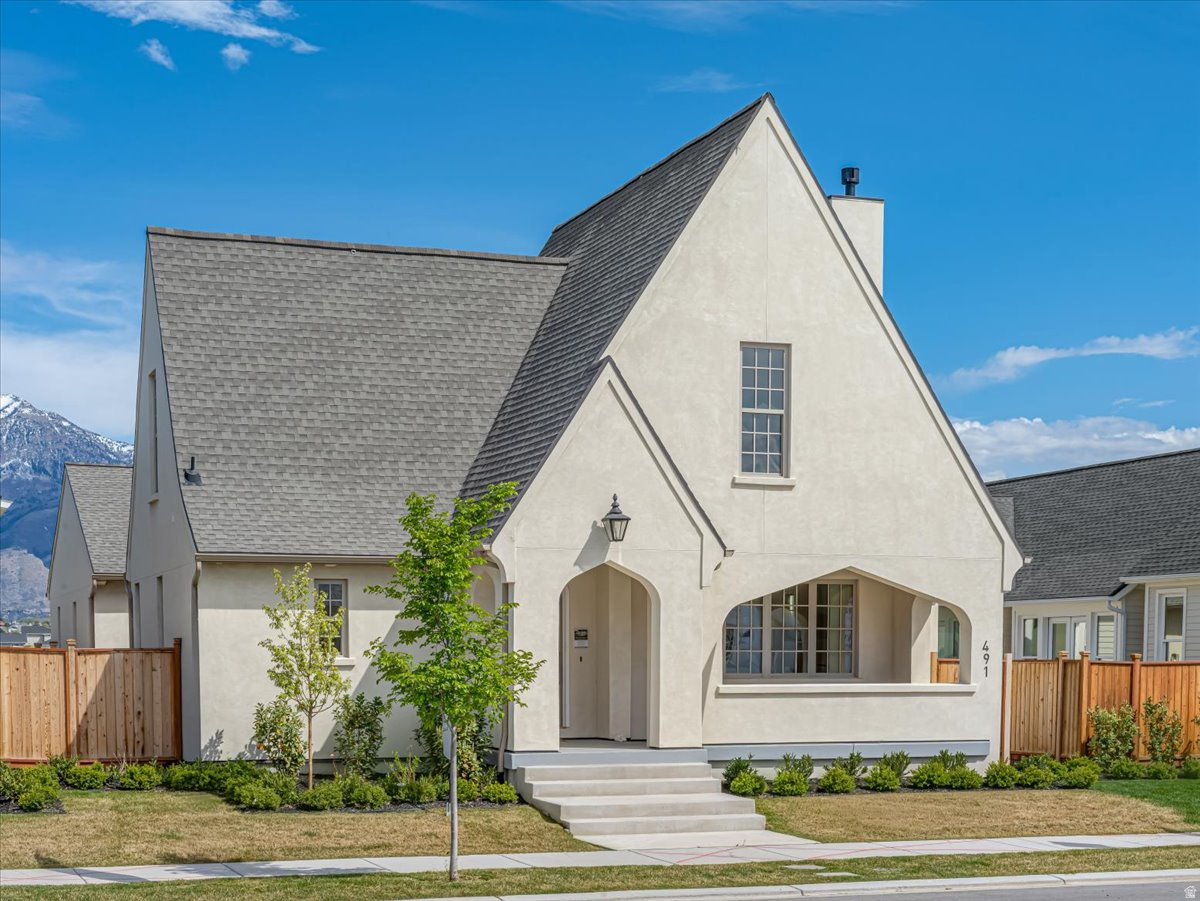
AUTUMN SALE: The next 5 signed contracts get $30K if you use the preferred Lender, Intercap Lending, or $25K to use as they choose. if they use their own lender. Welcome to Holdaway Fields  Vineyard's Newest 55+ Community! Discover thoughtfully designed, low-maintenance living in the heart of Vineyard. A designated portion of this community is reserved exclusively for adults 55+, offering an ideal blend of comfort, convenience, and connection. Goodboro Homes showcases timeless Utah architecture with classic cottage designs, welcoming front porches, and beautifully landscaped streetscapes. This stunning 2650 Tudor plan single-level home features a spacious, light-filled open floor plan with a large gourmet kitchen and high-end finishes throughout. The expansive primary suite offers both his-and-hers walk-in closets and dual vanities for ultimate comfort and luxury. Basement finishing is priced at $50/sq. ft. The HOA takes care of front yard landscaping, snow removal on driveways, sidewalks, and roads, so you can focus on what matters most. Our community will feature resort-style amenities, including a clubhouse with a fitness center, gathering space, outdoor pool, scenic walking trails by the lake, and a pickleball court. You'll love the convenient location-just minutes from the Utah Lake trail system, neighboring Sleepy Ridge Golf Course, Megaplex Theatres, Topgolf, shopping, dining, and more! Other models that can be built on this lot are the 1650 Traditional, 2000 Tudor, 2450 Gambrel, and 2550 Craftsman. Visit our model home at 491 S Main St. on M/W from 4-7 pm or F/Sa from 12-5 pm to see all the floor plans.
#2170535

Vineyard

16 W STILLWATER ST S 150

5 Beds

3 Baths

4,644 Sq.Ft.

$919,900

MLS#: 2170535

Welcome to Hafen Estates-The Briar at 2,471 sq. ft. has four stunning bedrooms, three and a half baths, and two separate living spaces. This home is built with 2x6 framing, providing improved insulation, energy efficiency, and structural integrity. Attention to detail continues inside the home with higher-end finishes that create a refined yet comfortable living experience: an interior fireplace, 8' kitchen island, quartz countertops throughout, wrapped hood in the kitchen, upgraded cabinets, gourmet Whirlpool stainless steel gas kitchen appliances, gourmet tile backsplash in kitchen, tile flooring in bathrooms and laundry room, 84''X 42'' walk-in curbless tile shower in owner's suite bathroom, and can lighting throughout. The elevated 11-foot ceilings open up the space, when paired with 8' doors enhance both the scale and the sense of flow throughout the home. The open-concept floor plans are designed for modern living, seamlessly connecting the kitchen, dining, and living areas into a cohesive space that's ideal for entertaining or simply enjoying everyday life. Large windows and thoughtfully oriented layouts frame the red rock vistas, bringing the outdoors in and creating a constant visual connection to the natural environment. Ultimately, Haven Estates represents more than just a place to live. It's a lifestyle rooted in balance, beauty, and quality. It combines the tranquility and scenic richness of Ivins with the craftsmanship and thoughtful design that Fieldstone Homes is known for. Hafen Estates is perfectly situated for those looking to embrace outdoor adventure at Snow Canyon Park, the newest PGA black desert golf course, artistic culture of Tuachan, or peaceful desert atmosphere. Call to set an appointment and Ask about our current $18,000 incentive available on this home. Photos are of a similar model and meant to represent the quality of the final finishes.
#2178684

Ivins

336 S 440 E 6

4 Beds

2 Baths

2,471 Sq.Ft.

$919,900

MLS#: 2178684

Experience the best of Coral Canyon living in this beautifully maintained, one-owner home with golf course views. Effortless indoor-outdoor living, and exceptional spaces for entertaining come together to create a home that feels both sophisticated and inviting. The gourmet kitchen features rich cabinetry, generous counter space, an oversized refrigerator, walk-in pantry, and butler's pantry, flowing seamlessly into spacious living and dining areas designed for gathering.
The private primary suite offers a tranquil retreat with a spa-inspired bath featuring a jetted soaking tub, separate walk-in shower, and abundant storage. Generous guest bedrooms with walk-in closets provide comfort for family and visitors, while the unique two-room casita with its own private entrance offers endless flexibility for guests, multigenerational living, a home office, fitness room, or creative space. Beautiful tile flooring, plantation shutters, and included appliances add to the home's comfort and convenience.
Outside, your own private oasis awaits with a putting green, expansive covered patio, and breathtaking golf-course views. Enjoy morning coffee, al fresco dinners, spectacular sunsets, and memorable gatherings in this exceptional outdoor setting. More than a home, this is a lifestyle--where comfort, privacy, entertaining, and the beauty of Coral Canyon come together beautifully.
#26-276009

Washington

1342 N Liberty Greens DR

5 Beds

None Baths

4,394 Sq.Ft.

$919,900

MLS#: 26-276009
Price reduced
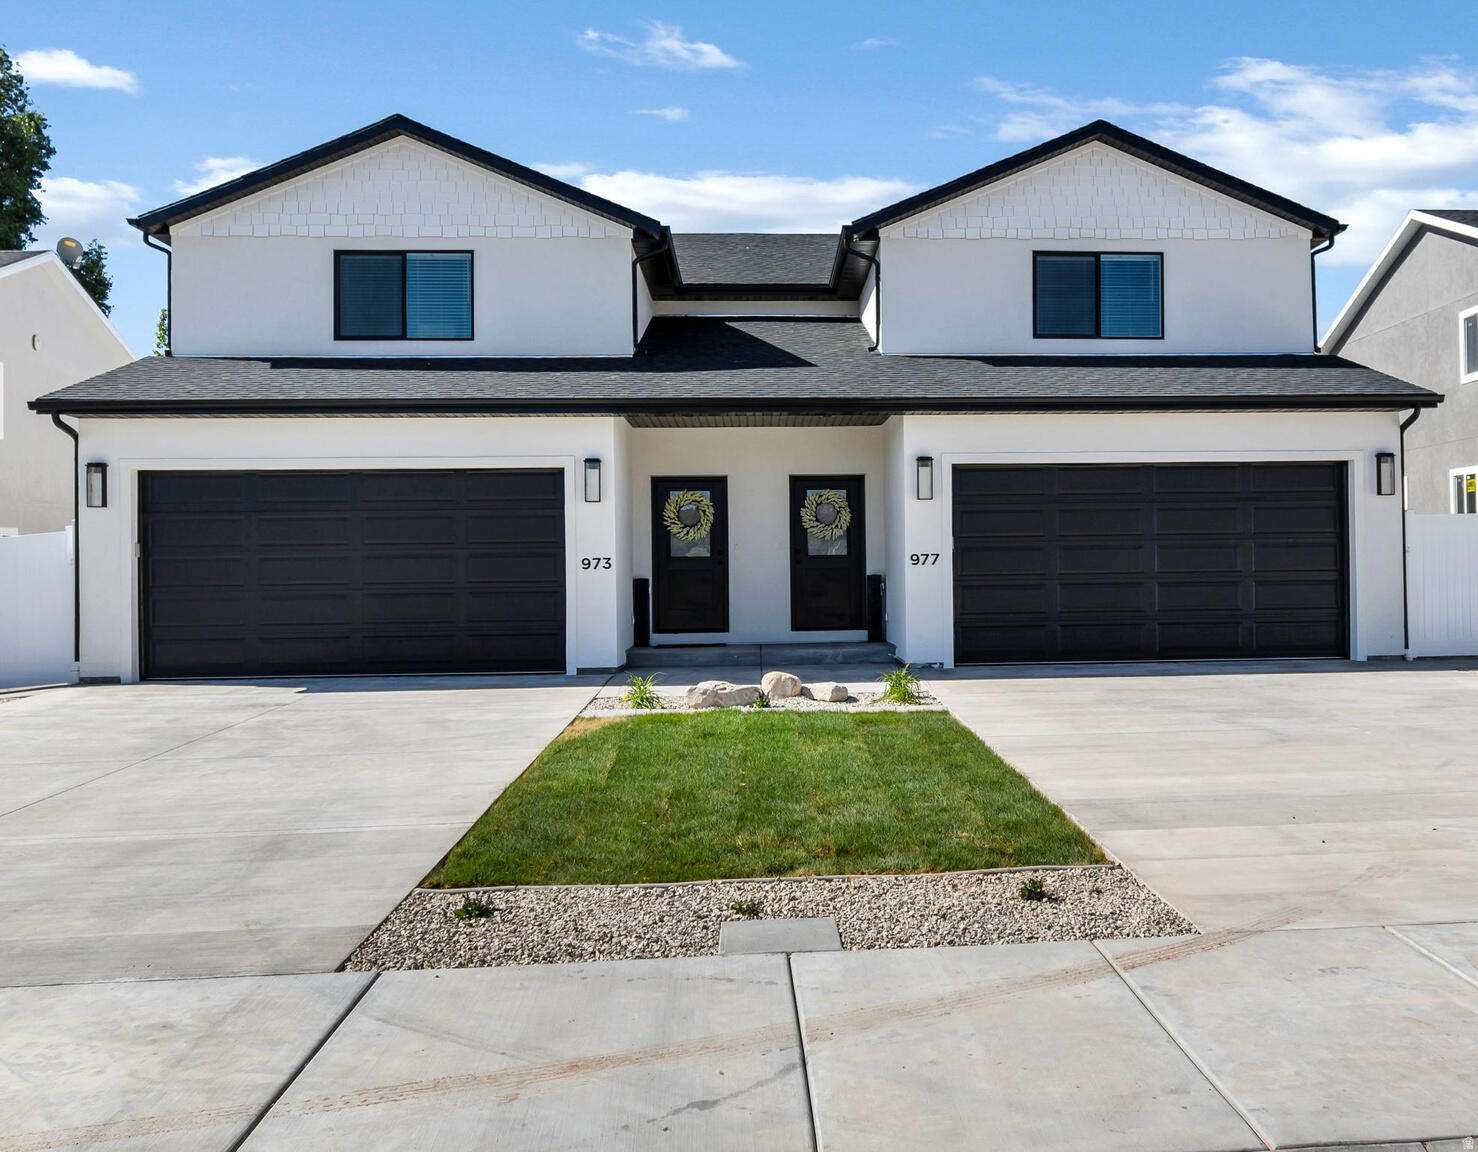
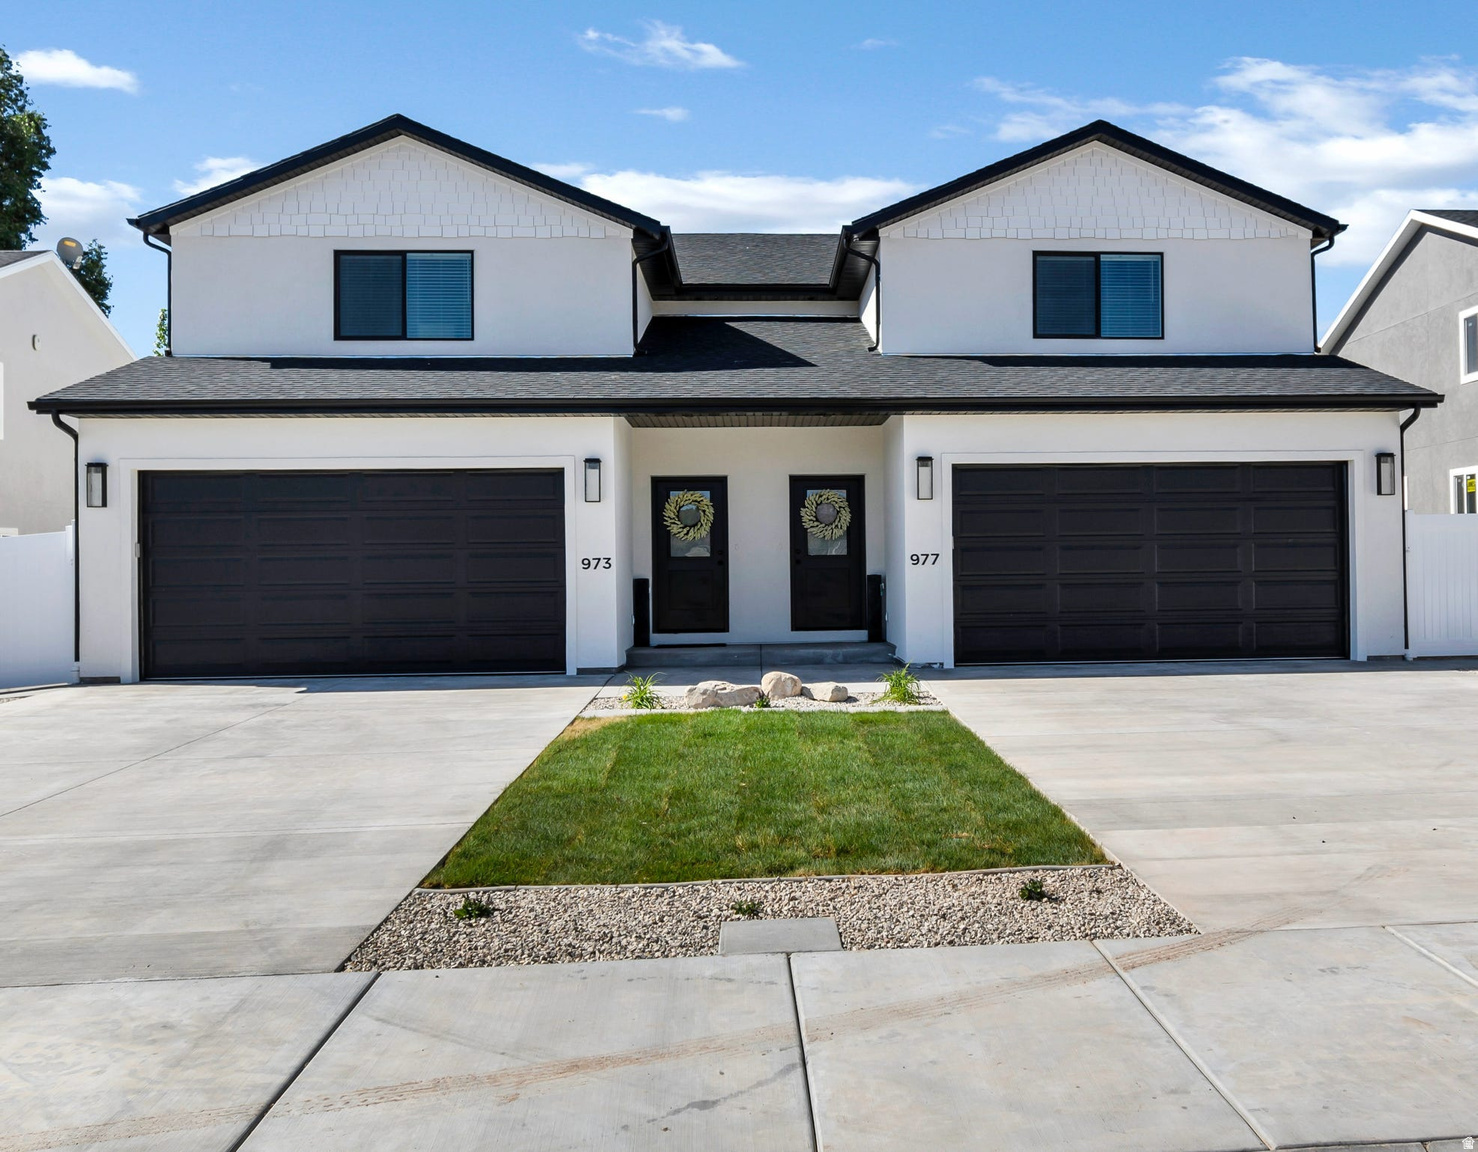
Versatile ownership opportunity located in Richfield City under RM-11 zoning. This beautifully maintained twin home offers flexibility for both owner-occupants and investors. Currently operating as a licensed short-term rental with established performance, the property may continue as an income-producing asset (subject to local regulations & buyer verification) or transition seamlessly into a primary residence or second home. Interior upgrades include an upscale kitchen, black windows, upgraded garage door, three-tone interior paint, quality carpet, higher-end laminate flooring, & ceiling fans throughout. Exterior features include attractive landscaping and a nearly fully fenced yard, enhancing both everyday living and guest appeal. Financial performance is based on approximately eight months of actual 2025 short-term rental operations and has been annualized to reflect stabilized performance. Detailed financials available upon request. The sale includes furnishings currently used in rental operations, allowing for a smooth, turnkey transition. Personal property to transfer via a separate bill of sale at closing. The property may be purchased individually or together with a second nearby income-producing property with a separate tax ID, creating a unique portfolio expansion opportunity. See agent remarks for additional information.
#26-269890

Richfield

973 & 977 W 1080 S #11 & #12

None Beds

None Baths

5,142 Sq.Ft.

$919,800

MLS#: 26-269890
Price reduced
Turnkey Luxury Home Proven Income Opportunity located in Richfield City under RM-11 zoning. This beautifully maintained twin home offers flexibility for both owner-occupants and investors. Currently operating as a licensed short-term rental with established performance, the property may continue as an income-producing asset (subject to local regulations & buyer verification) or transition seamlessly into a primary residence or second home. Interior upgrades include an upscale kitchen, black windows, upgraded garage door, three-tone interior paint, quality carpet, higher-end laminate flooring, & ceiling fans throughout. Exterior features include attractive landscaping and a nearly fully fenced yard, enhancing both everyday living and guest appeal. Financial performance is based on approximately eight months of actual 2025 short-term rental operations and has been annualized to reflect stabilized performance. Detailed financials available upon request. The sale includes furnishings currently used in rental operations, allowing for a smooth, turnkey transition. Personal property to transfer via a separate bill of sale at closing. The property may be purchased individually or together with a second nearby income-producing property with a separate tax ID, creating a unique portfolio expansion opportunity. See agent remarks for additional information. Reference Residential Listing #2140403 & 2140399
#2140956

Richfield

977 W 1080 S

6 Beds

None Baths

5,142 Sq.Ft.

$919,800

MLS#: 2140956
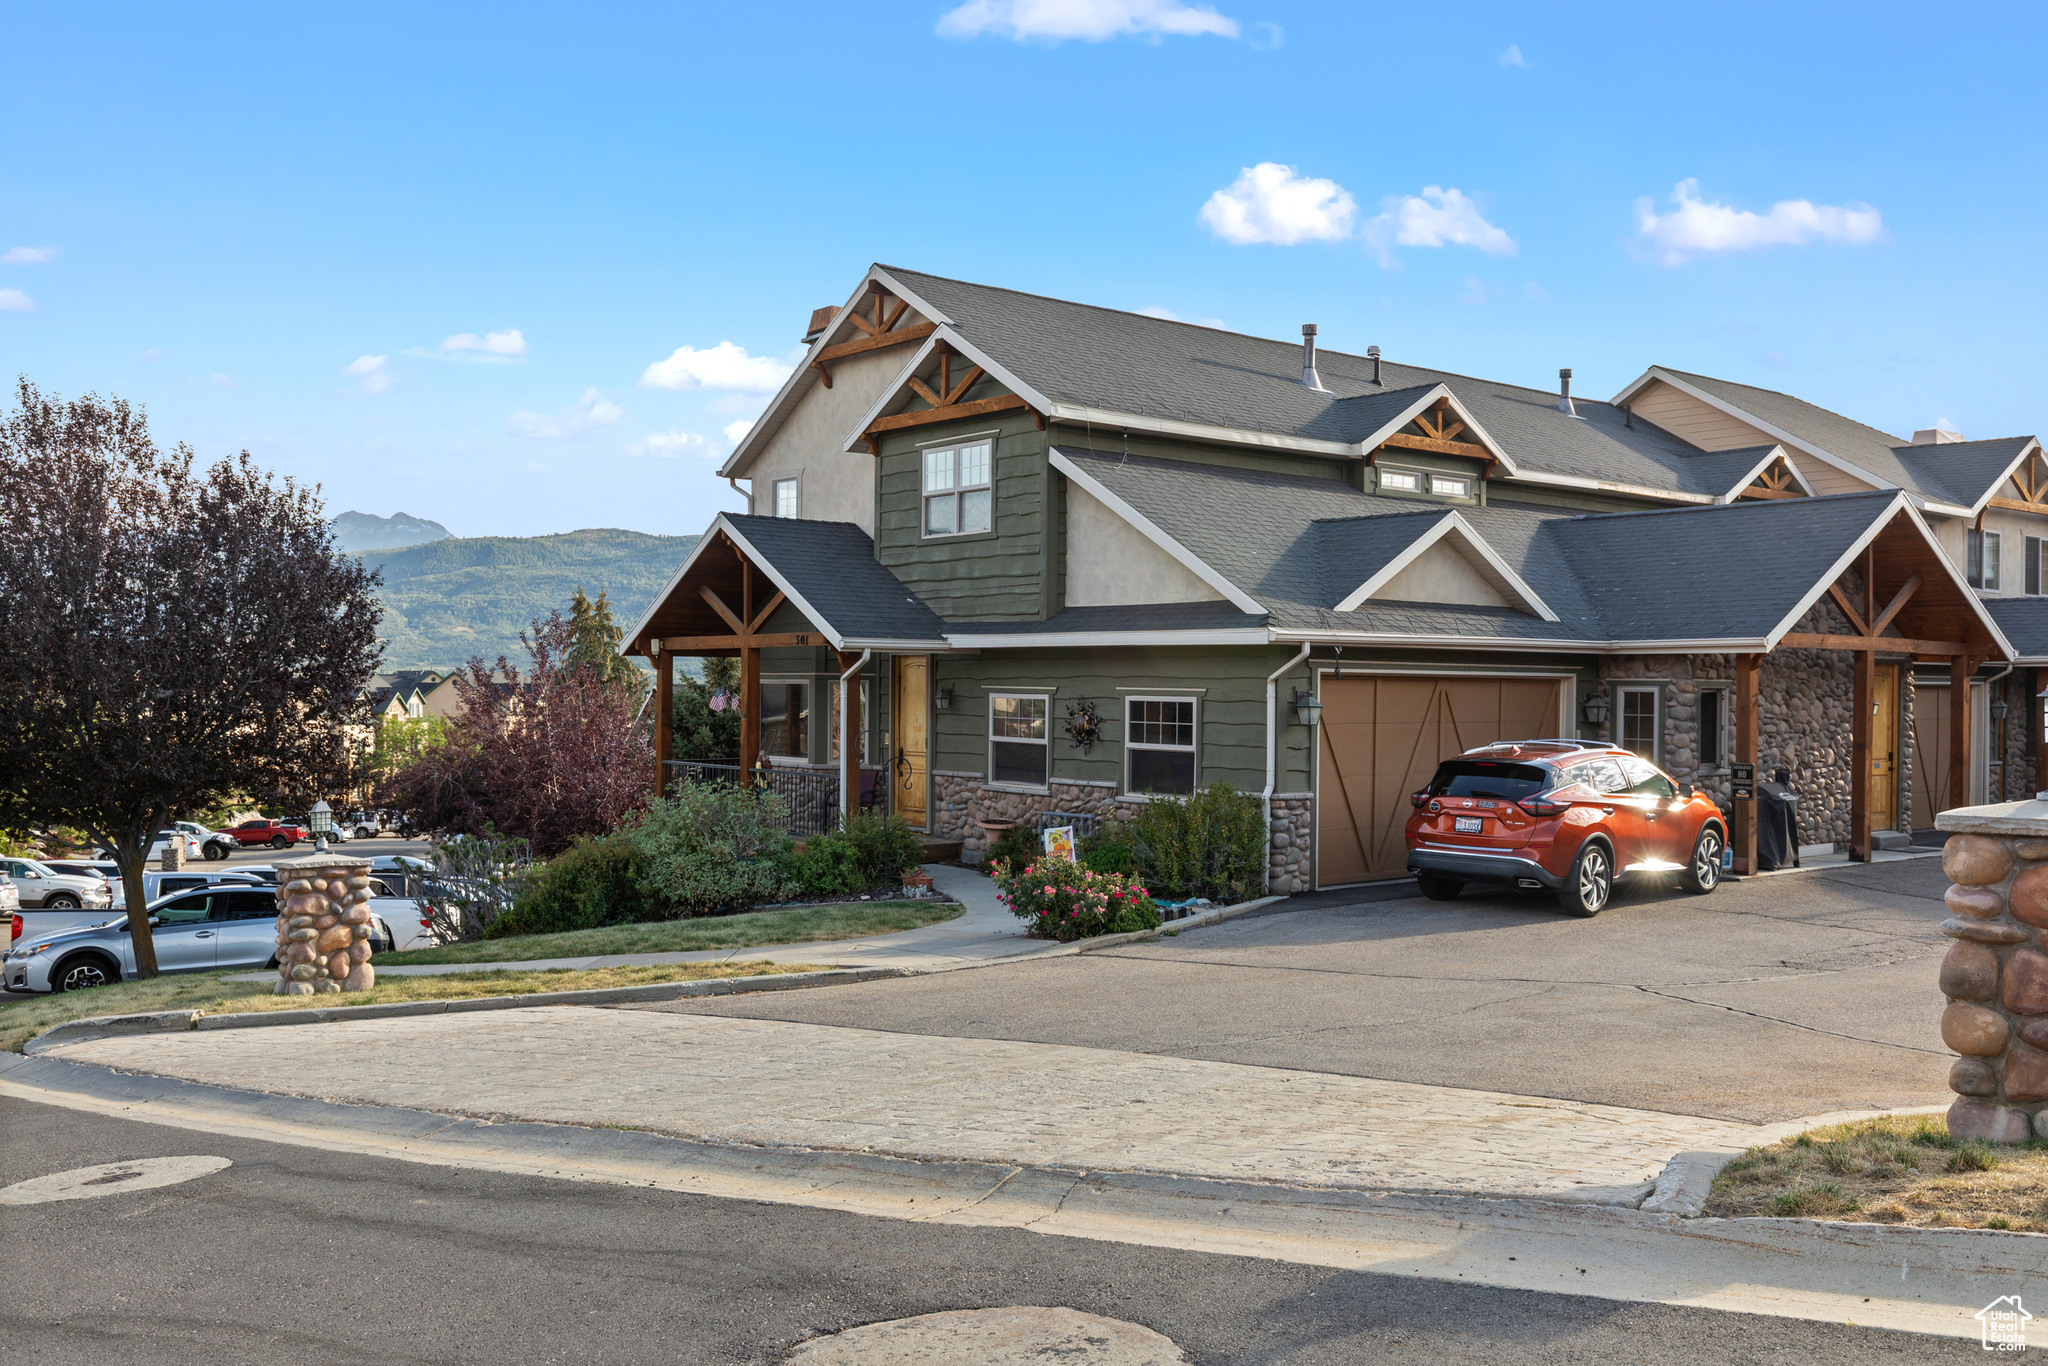
This townhouse is a must-see!  The office/craft room could easily convert to a 3rd bedroom.  And there is loft space available for bedroom space.  Featuring extensive custom finishes and upgrades throughout, including coffered ceilings, a two-story living room, and a stunning gourmet kitchen with a KitchenAid appliance package. The kitchen includes a 48-inch side-by-side refrigerator, a commercial stovetop, a warming drawer, two wine refrigerators, knotty alder wood cabinets, a large granite topped island and hickory floors.    The main level also offers a front room and a spacious family room, both boasting cozy fireplaces, elegant wood finishes, and a beautiful built-in bookcase. The lower level features radiant-heated floors, a second master bedroom with a kitchenette, and walk-out patio doors leading to a private patio. This area has been used as a separate rental unit with its own private entrance.   Two unique rooms are also located on the lower level: a custom craft room that could be used as a bedroom, and a one-of-a-kind Egyptian-themed movie theater that will give hours of entertainment for family and friends.  This townhouse is zoned for nightly or long-term rentals.  Stunning views from each level, it's located in an excellent area.  Just minutes from Wolf Creek Golf Resort, Snowbasin and Nordic Valley ski resorts, and miles of hiking and biking trails right outside the back door!
#2105001

Eden

3643 N HUNTSMAN PATH C301

2 Beds

1 Baths

3,209 Sq.Ft.

$919,500

MLS#: 2105001
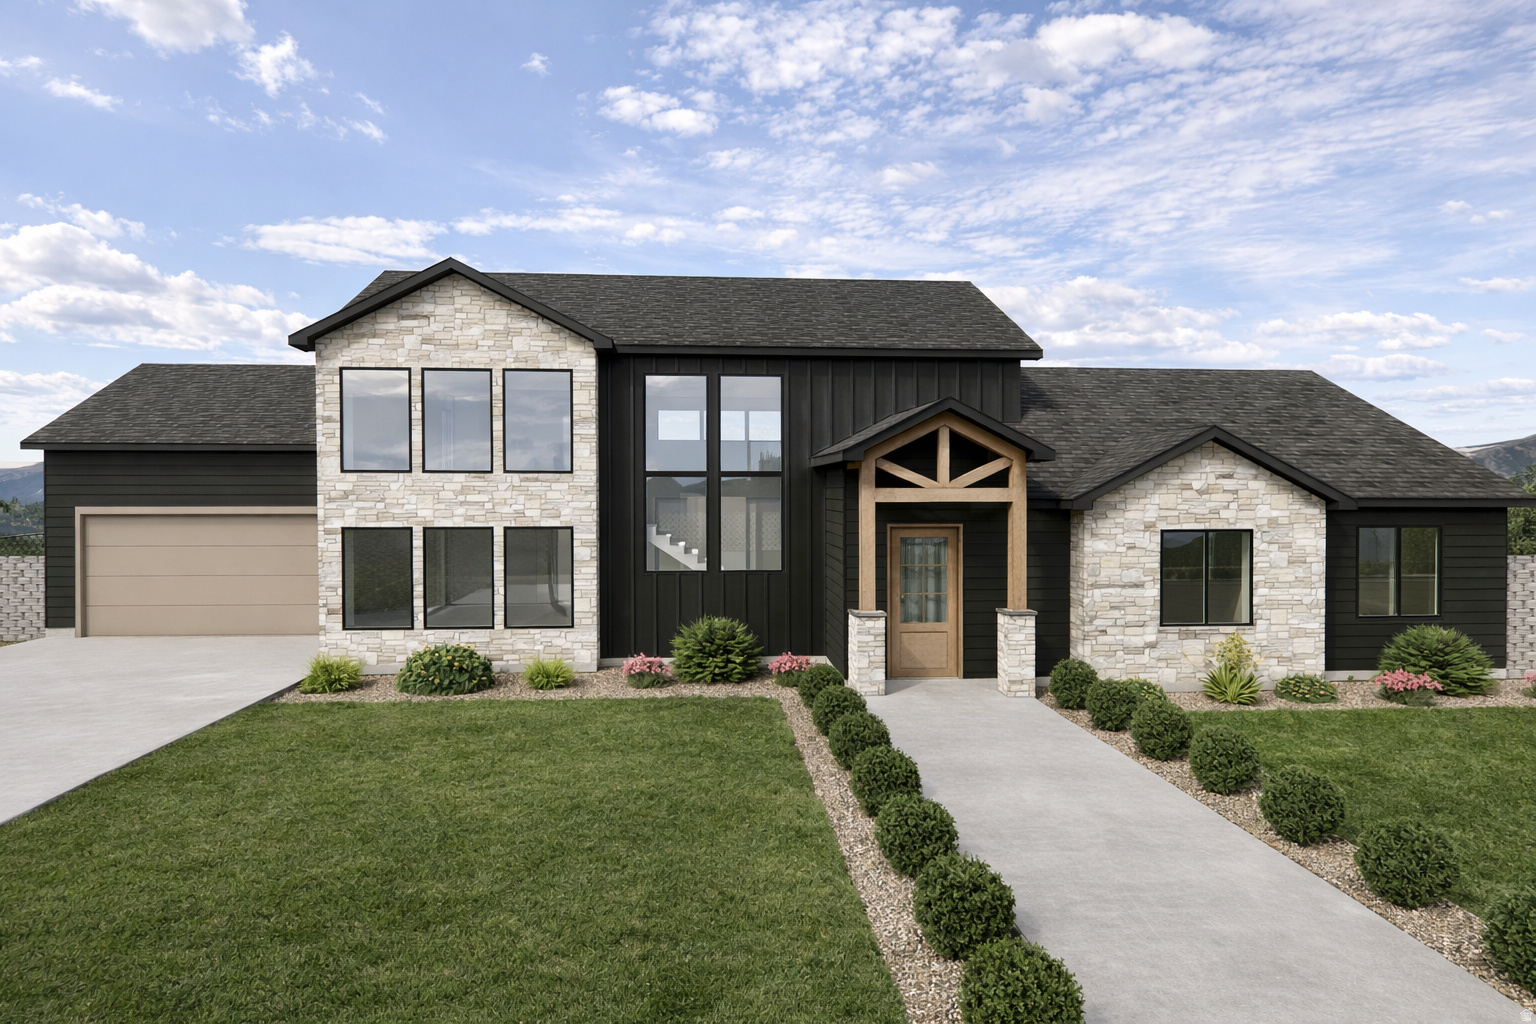
Short-term rentals allowed, loads of amenities, and 10 minutes away from one of the most incredible landscapes in the world! This listing is offered "to be built" by Lavender + Oaks. To build, the land must be purchased first. The asking price for the land is $179,000. The build price is $740,000. Property boundary lines depicted in photos are approximate and not based on a licensed survey. For exact property boundaries, please consult a certified surveyor.
#2140963

Orderville

10550 W ZIONS DR.

4 Beds

3 Baths

3,595 Sq.Ft.

$919,000

MLS#: 2140963

New on site 4 days ago
Experience the best of Coral Canyon living in this beautifully maintained, one-owner home with golf course views. Effortless indoor-outdoor living, and exceptional spaces for entertaining come together to create a home that feels both sophisticated and inviting. The gourmet kitchen features rich cabinetry, generous counter space, an oversized refrigerator, walk-in pantry, and butler's pantry, flowing seamlessly into spacious living and dining areas designed for gathering. The private primary suite offers a tranquil retreat with a spa-inspired bath featuring a jetted soaking tub, separate walk-in shower, and abundant storage. Generous guest bedrooms with walk-in closets provide comfort for family and visitors, while the unique two-room casita with its own private entrance offers endless flexibility for guests, multigenerational living, a home office, fitness room, or creative space. Beautiful tile flooring, plantation shutters, and included appliances add to the home's comfort and convenience. Outside, your own private oasis awaits with a putting green, expansive covered patio, and breathtaking golf-course views. Enjoy morning coffee, al fresco dinners, spectacular sunsets, and memorable gatherings in this exceptional outdoor setting. More than a home, this is a lifestyle--where comfort, privacy, entertaining, and the beauty of Coral Canyon come together beautifully.
#2185228

Washington

1342 N LIBERTY GREENS DR

5 Beds

5 Baths

4,394 Sq.Ft.

$919,000

MLS#: 2185228

Price reduced
Tucked into the foothills of the Ranches of Eagle Mountain, this custom home delivers main-level living, multigenerational flexibility, and views you have to see to believe. Set on a rare .78-acre lot backing directly to BLM land, you will never have backyard neighbors here. The open space behind the home leaves room for pickleball courts, outdoor entertaining, or simply keeping it wide open. Inside, the main level centers on a bright kitchen with quartz counters, custom alder cabinetry, a gas range, and a large center island. Vaulted ceilings with exposed wood trusses run through the kitchen and dining areas. Step out the kitchen french doors onto an enormous covered and uncovered patio that takes in sweeping mountain and valley views, with sunsets to match. The living room features a gas fireplace flanked by custom built-in shelving, and a dedicated office gives you a quiet place to work from home. The primary suite offers a comfortable retreat with plenty of natural light. Throughout the home you will find quartz in the kitchen and bathrooms, plantation shutters on the windows, two laundry rooms, a theater room, and cold storage with built-in shelving. The standout feature is downstairs. A complete second living space includes its own kitchen, living area, bedrooms, bathroom, and laundry, perfect as an ADU or mother-in-law suite. It sits right off the garage entry, making true main-level living possible for extended family or rental potential. The basement also includes a full-size theater room and a large workshop with epoxy flooring, with the same durable epoxy finish carried into the oversized three-car garage. Add upgraded landscaping, a spacious driveway, and a hillside setting that puts those views front and center, and you have a home built for the way real families live. No HOA!! Close to several parks, miles of on and off-road trails, a bike park, restaurants, fast and fast-casual dining, grocery stores, and shopping. Square footage figures are provided as a courtesy estimate only and were obtained from public record. Buyer is advised to obtain an independent measurement.
#2170635

Eagle Mountain

3712 E BUTTERFIELD RD

5 Beds

3 Baths

4,378 Sq.Ft.

$919,000

MLS#: 2170635

This elegantly appointed home in The Cove at Herriman Springs sits perfectly in the neighborhood, offering swift access to the Herriman Steps, trails, and the communities pool. The residence has been impeccably cared for and boasts refined finishes throughout, spanning 4,313 square feet across a layout built for family living and entertaining.  A coveted main-floor primary suite offers effortless main level living. With 6 additional bedrooms there is ample room for a growing family or frequent guests. The home faces South Mountain, capturing soft morning light and mountain views that make it feel truly nestled into the landscape. Out back, a generous covered deck facing west sets the stage for evening barbecues and sunset gatherings.  The walkout basement extends the living space seamlessly to the backyard, complete with a private hot tub - a perfect retreat after a day on the trails. The three-car garage rounds out this exceptional offering.  For those drawn to mountains, family space, and effortless entertaining, this home delivers all three!
#2180132

Herriman

6772 W CLEAR WATER DR

7 Beds

3 Baths

4,313 Sq.Ft.

$919,000

MLS#: 2180132
Price reduced
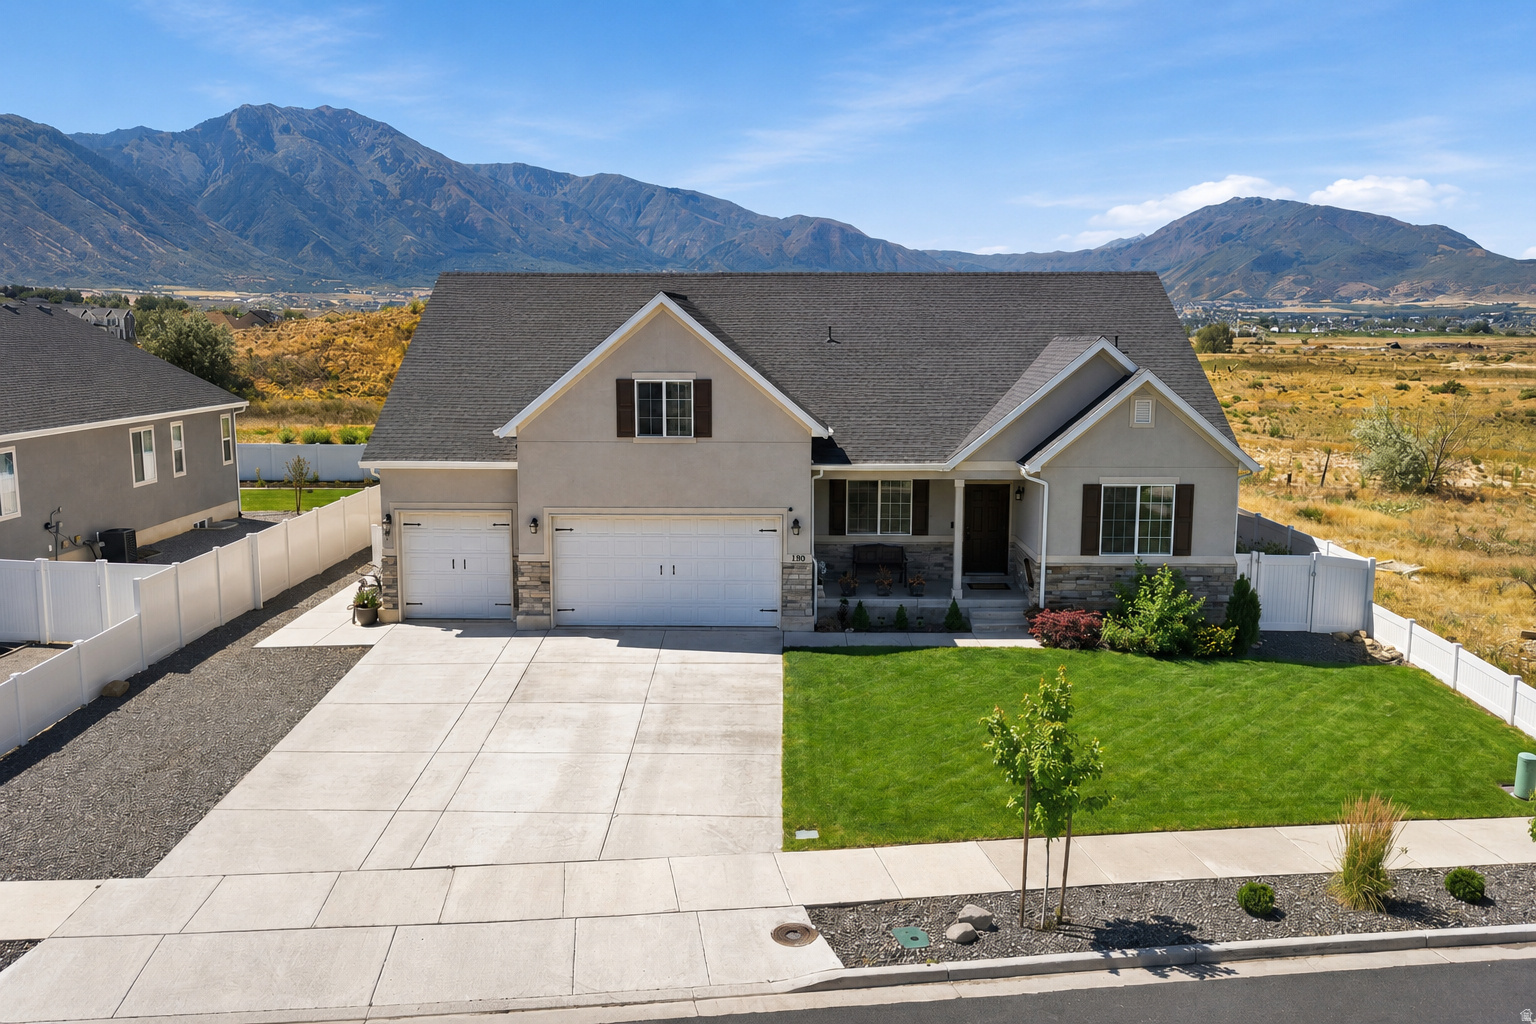
INSTANT EQUITY:  List  PRICE $26,000 under appraised value LEGAL  ADU: Currently rents for $1,500 a month, 2 bedrooms, 1 bath, washer/dryer hook up, private entrance IDEAL MULTI Generation Set up:  MAIN LEVEL: Open floor concept, large gourmet kitchen with soft close cabinet doors, ample of storage and double ovens, Large family room, 2 bedrooms with a hallway bath, office or formal living room,   PRIMARY BEDROOM: On the main floor, with a walk-in-closet, an additional closet and a primary bathroom, tucked away from the hustle and bustle of the living area  BONUS ROOM SUITE - with a private loft, a walk-in-closet and a private bathroom  BASEMENT: In addition to the ADU the basement has 2 bedrooms, 1 bath, a large storage room and another family room which is set up for  a home theater.  OUTDOOR:  Included in the sale of the home is a 200sqft custom shed with lighting and outlets, a gazebo and planter boxes with a drip                       system  ADDITIONAL EXTRAS:  Mood lighting throughout the basement, 4 security cameras, 9' Ceilings throughout the house, vaulted ceiling in the  main floor family room VIEW: Per Salem City no homes will be built directly behind this property. The area is designated as a future bird sanctuary. Sqft per county records, buyer to verify
#2153053

Salem

198 E WOOD THRUSH CV

8 Beds

5 Baths

4,354 Sq.Ft.

$919,000

MLS#: 2153053

* Listings identified with the FMLS IDX logo come from FMLS and are held by brokerage firms other than the owner of this website. The listing brokerage is identified in any listing details. Information is deemed reliable but is not guaranteed. If you believe any FMLS listing contains material that infringes your copyrighted work please click here to review our DMCA policy and learn how to submit a takedown request. © 2024. First Multiple Listing Service, Inc.
Provo Community Living!

Featured listing

Provo Community Living!

Browse Properties

Categories

Homes Tailored to Your Lifestyle

Buyers Guide

Buying a home is one of the most exciting milestones of your life.

View more

Sellers Guide

Putting your home on the market can be a stressful process, especially when you don’t know what to expect.

View more

Market report

With just a few clicks, you'll gain instant access to valuable insights about the real estate market, including trends, property values, and community analytics.

View more

Home value

Unlike automated valuations, our hands-on review will provide a comprehensive opinion of your home’s value while considering important interior elements and other location intangible factors that machine algorithms so often miss.

View more

Buyers resources

Guides on financing, inspections, and choosing the right Realtor for a smooth home purchase.

Sellers resources

Practical tips on staging, pricing, and preparing your home to attract buyers and maximize your sale.

 - property

Send a message

Message successfully sent.

Reason for contacting?

I agree to receive email communication and understand I can unsubscribe at any time.

I agree to be contacted by OnX Realty via call, email, and text for real estate services. To opt out, you can reply 'stop' at any time or reply 'help' for assistance. You can also click the unsubscribe link in the emails. Message and data rates may apply. Message frequency may vary. Privacy Policy

Sign In Sign Out

Virtual Assistant

Would you like to take the next step with this property? We can help you schedule a showing or virtual tour, or send you more details.

Yes, I would like more information.

Thank You for Your Reply, One of Our Agents will contact you as soon as possible

No, maybe later.

Thank you, you can always contact me via email, phone number or through the contact form.

Realhub AI

Lucy - Your AI-Powered Realtor

Update Your Temporary Password

Personalize your search

Enter your email and we'll notify you immediately when new listings match what you're looking for.

or enter email address

Already have an account ? Login here

Continue your home search

I agree to receive communications and understand I can unsubscribe at any time.

I agree to be contacted by OnX Realty via call, email, and text for real estate services. To opt out, you can reply 'stop' at any time or reply 'help' for assistance. You can also click the unsubscribe link in the emails. Message and data rates may apply. Message frequency may vary. Privacy Policy

Already have an account ? Login here

We use cookies

We use cookies primarily for analytics to enhance your experience. By accepting, you agree to our use of these cookies. You can manage your preferences or learn more about our cookies policy.