Thinking of selling?

Utah's Premier |OnX Realty

  • Nearby me

Popular Features

Community Features

Association

Property Features

Waterfront

View

Exterior Features

Interior Features

Style

E-Alert name

Properties

10000 properties match your criteria

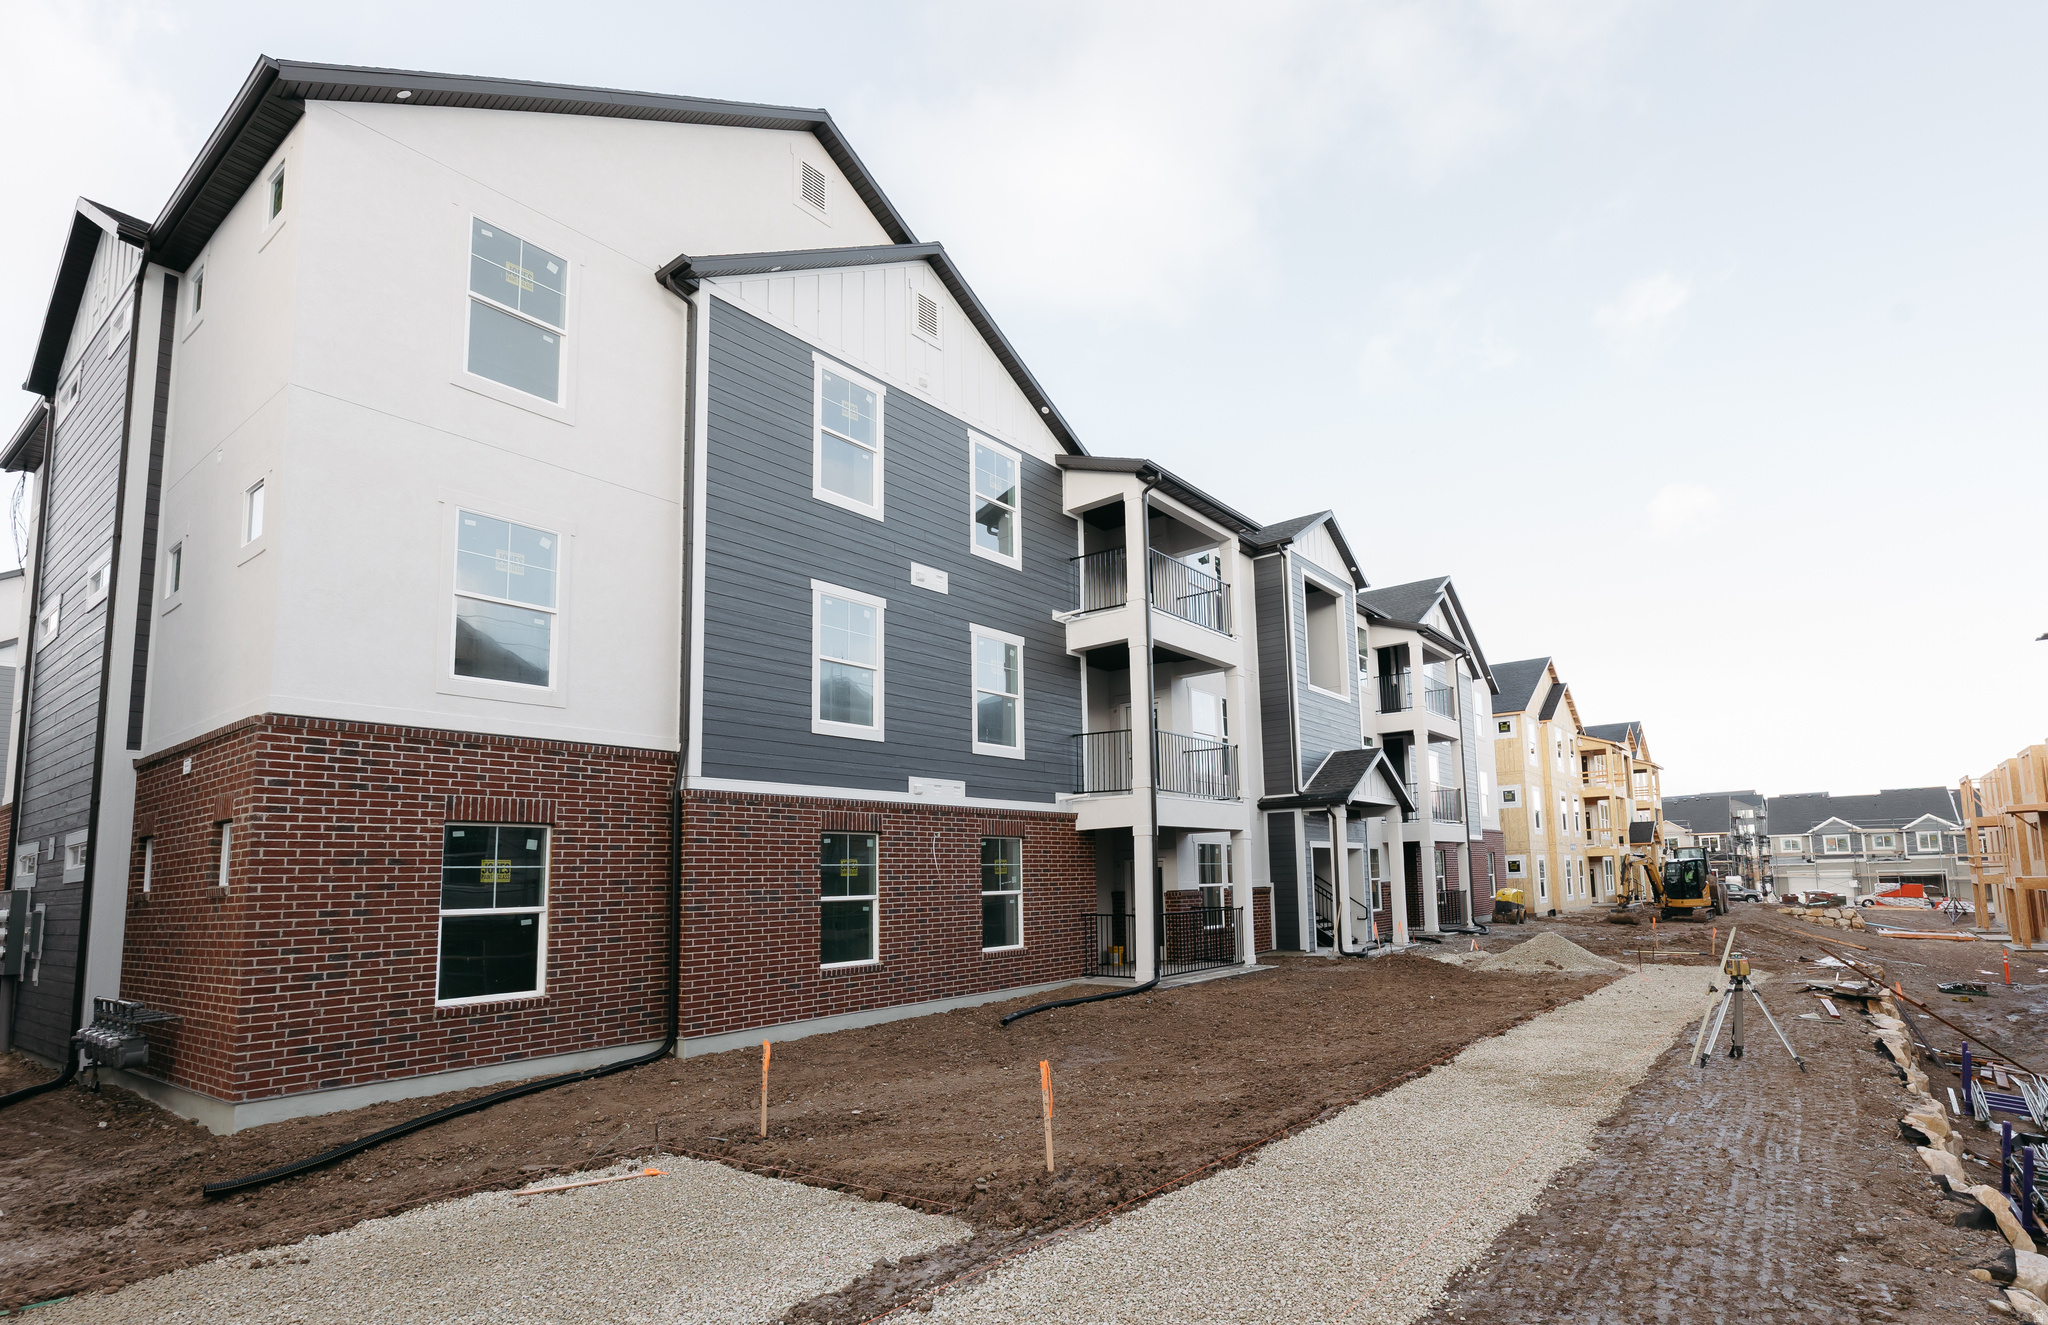
*DON'T MISS OUT ON THIS MOVE-IN READY HOME! FRIDGE, WASHER & DRYER INCLUDED!* Rock bottom pricing alert! This home is priced to move and packed with value-blink and it might be gone! Discover Highridge at Mt. Saratoga -a collection of contemporary, stylish condos within a master-planned community that will feature parks, trails, and expansive open spaces. Enjoy the nearby Utah Lake, The Ranches Golf Club, as well as convenient shopping, dining, and access to Pioneer Crossing for easy commuting. Reach out to today for more information or to set up a visit to the community!
#2109319

Saratoga Springs

858 N COULSEN DR K302

3 Beds

2 Baths

1,272 Sq.Ft.

$312,900

MLS#: 2109319
Price reduced
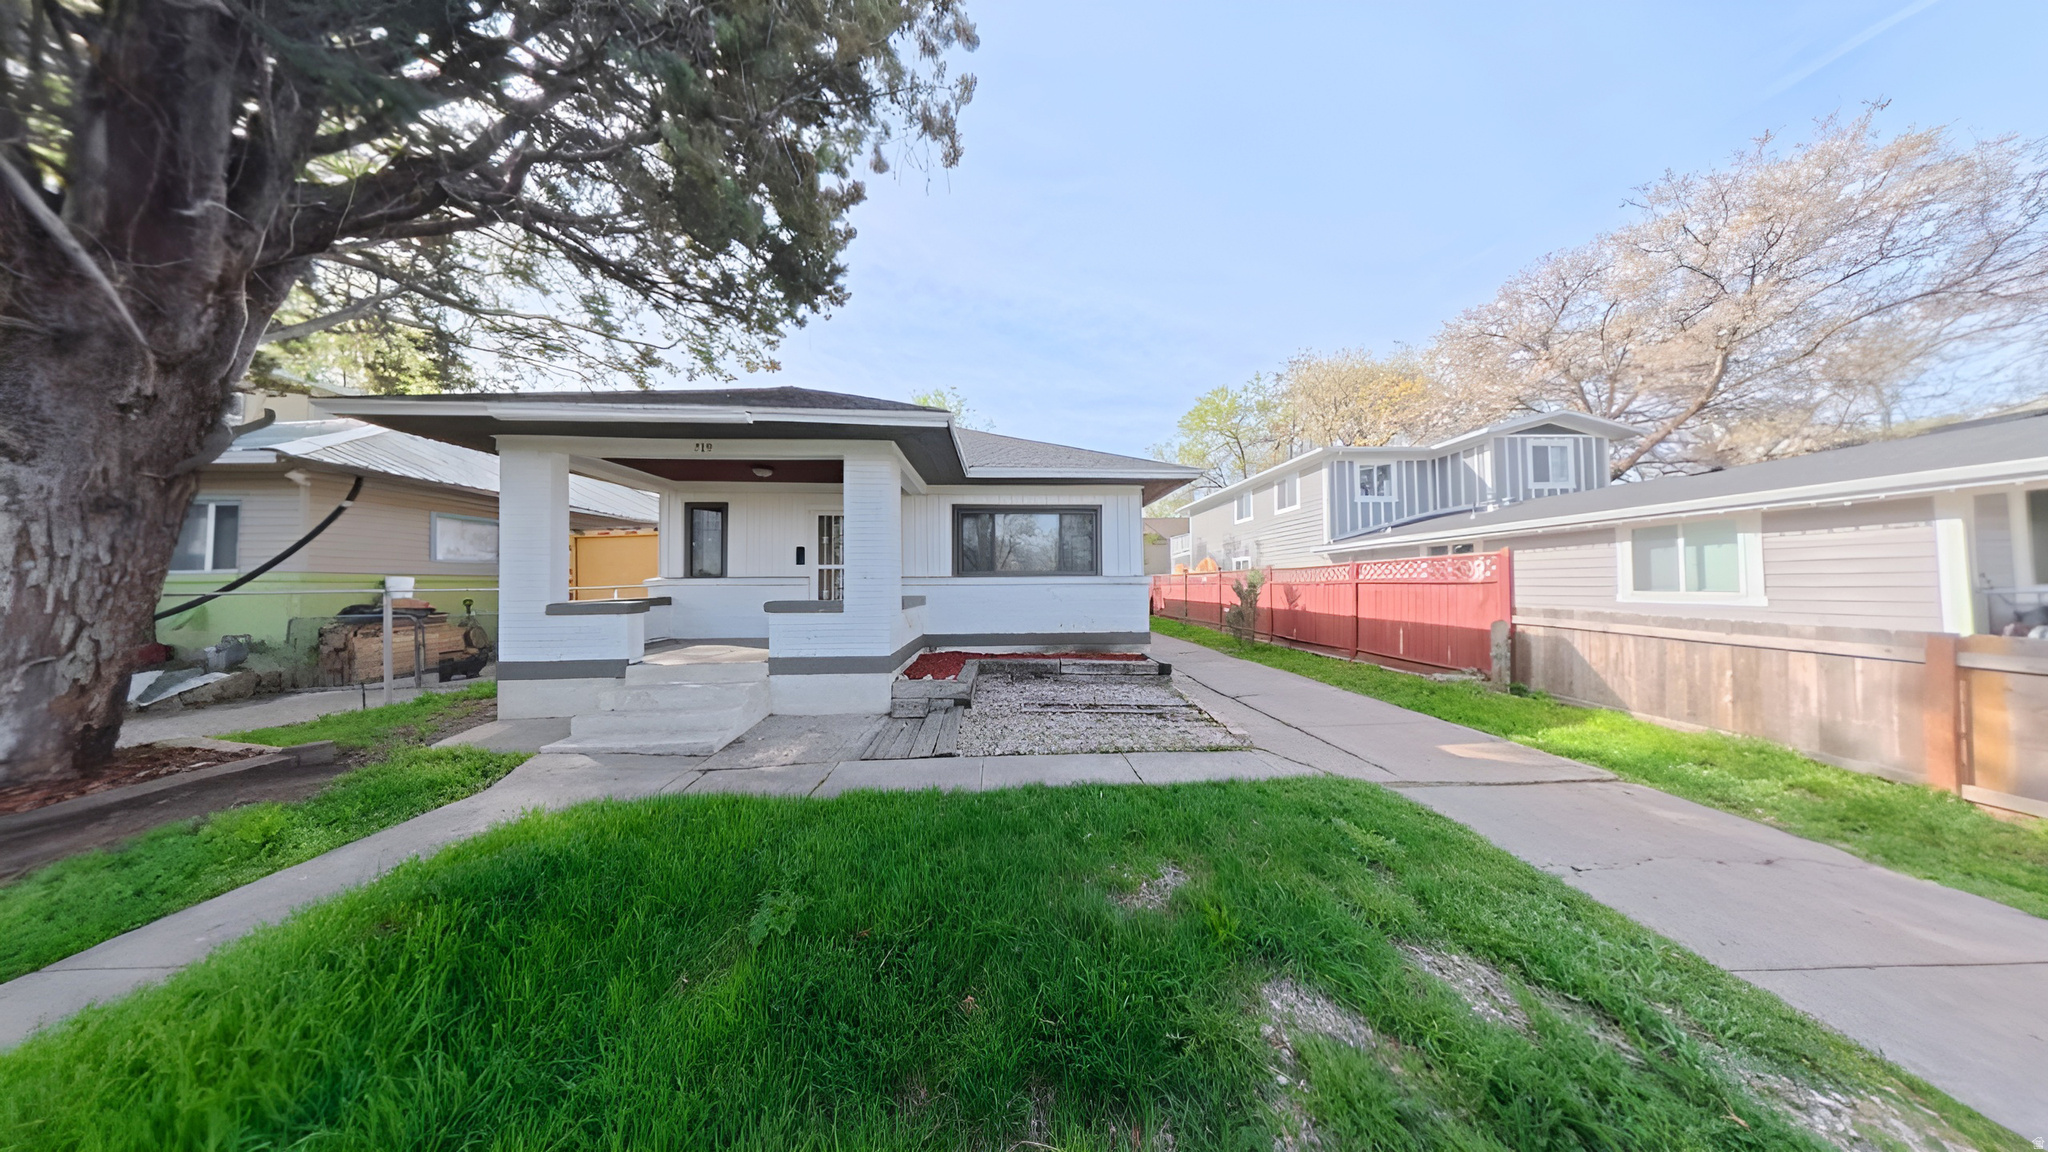
Charming updated bungalow in a prime location! This updated home blends classic character with modern updates, offering comfortable living just minutes from schools, shopping, and a variety of restaurants. Inside, you'll find a bright and inviting layout with thoughtful upgrades, creating a space you'll love coming home to. The property also features a detached oversized one-car garage, providing ample room for parking, storage, or even a workshop. Whether you're enjoying the cozy interior or the convenience of nearby amenities, this home is the perfect combination of charm, function, and location. This is a Fannie Mae HomePath property. First Time Buyers, complete the HomePath Ready Buyer homeownership course on Homepath.com. Attach certificate to offer up to 3% closing cost assistance. Check HomePath.com for more details. Restrictions apply. Some images in this listing have been virtually staged.
#2171108

Ogden

719 E 22ND ST

2 Beds

1 Baths

1,539 Sq.Ft.

$323,000

MLS#: 2171108

Price reduced
Now offered at $2,250,000, comfortably below it's recently appraised value. Set behind a grand gated entrance and surrounded by sweeping 360-degree views, this extraordinary Victorian Ranch estate spans two parcels totaling 40 acres and offers 11,420 sq ft of exceptional living space, privacy, and versatility. Ideal as a luxury private residence, family compound, corporate retreat, or boutique bed & breakfast, the home pairs timeless brick and stone architecture with a distinctive copper-patina metal roof and thoughtfully designed interiors.  Soaring ceilings, arched doorways, expansive windows, and generous gathering spaces create a sense of scale throughout. Highlights include a gourmet kitchen with walk-in pantry and fireplace, dedicated theatre with stadium seating, five bedrooms, two executive offices, and a whimsical third-story loft/flex space with bath and Juliet balcony. The impressive primary suite features a fireplace, spa-inspired bath, large walk-in closet, and integrated home gym. A private lower-level apartment with second kitchen, living area, laundry, bedrooms, and storage adds exceptional flexibility for guests or extended family.  Premium features include radiant heat, five-zone HVAC, elevator access, central vacuum, dumbwaiter, Savant lighting, Sonos sound, Nest thermostats, security cameras, and extensive built-in storage. Outdoors, enjoy a wraparound deck, water feature, irrigation, resurfaced driveway, and private target area with a substantial natural earthen backstop. A large insulated shop/RV garage with 220 power and heaters provides outstanding space for vehicles, recreation, hobbies, or a workshop.  Grand in scale yet remarkably private, this 40-acre estate presents a rare opportunity to acquire a truly distinctive Southern Utah propertySet behind a grand gated entrance and surrounded by sweeping 360-degree views, this extraordinary Victorian Ranch estate spans two parcels totaling 40 acres and offers 11,420 sq ft of exceptional living space, privacy, and versatility. Ideal as a luxury private residence, family compound, corporate retreat, or boutique bed & breakfast, the home pairs timeless brick and stone architecture with a distinctive copper-patina metal roof and thoughtfully designed interiors.  Soaring ceilings, arched doorways, expansive windows, and generous gathering spaces create a sense of scale throughout. Highlights include a gourmet kitchen with walk-in pantry and fireplace, dedicated theatre with stadium seating, five bedrooms, two executive offices, and a whimsical third-story loft/flex space with bath and Juliet balcony. The impressive primary suite features a fireplace, spa-inspired bath, large walk-in closet, and integrated home gym. A private lower-level apartment with second kitchen, living area, laundry, bedrooms, and storage adds exceptional flexibility for guests or extended family.  Premium features include radiant heat, five-zone HVAC, elevator access, central vacuum, dumbwaiter, Savant lighting, Sonos sound, Nest thermostats, security cameras, and extensive built-in storage. Outdoors, enjoy a wraparound deck, water feature, irrigation, resurfaced driveway, and private target area with a substantial natural earthen backstop. A large insulated shop/RV garage with 220 power and heaters provides outstanding space for vehicles, recreation, hobbies, or a workshop.  Grand in scale yet remarkably private, this 40-acre estate presents a rare opportunity to acquire a truly distinctive Southern Utah property.
#2142037

Kanab

5615 E EIGHT MILE GAP RD

5 Beds

6 Baths

11,420 Sq.Ft.

$2,250,000

MLS#: 2142037

Rare opportunity in Santaquin with No HOA. This 2-bedroom, 1-bath twin home offers an excellent chance for a first-time buyer, investor, or anyone looking to build equity and make a home their own. Enjoy a spacious yard, mountain views, additional storage shed, and plenty of potential inside and out. Conveniently located with easy access to I-15, shopping, dining, schools, and everything growing Southern Utah County has to offer. With no monthly HOA and an affordable price, this property won't be on the market for long. Come see it today. Home is being sold as-is.
#2183045

Santaquin

348 N ORCHARD LN

2 Beds

1 Baths

1,117 Sq.Ft.

$304,000

MLS#: 2183045

New construction industrial opportunity featuring a premium tilt-up concrete building with exceptional functionality and durability. The property includes a secured 0.25-acre yard, three oversized bay doors, 3-phase power, and 6-inch reinforced concrete floors and aprons designed to accommodate a wide range of industrial and commercial operations. The building offers approximately 5,168 SF of combined shop/warehouse and office space, plus an additional 2,600 SF of dedicated office area, providing flexibility for operational and administrative needs. Estimated CAM charges are $0.25 RSF. Scheduled for completion in September. Contact listing agent to schedule a private tour and discuss availability. All information deemed reliable; however, tenant to verify all information, including square footage, zoning, and permitted uses.
#2183038

St. George

3955 E AVIATOR DR

None Beds

None Baths

N/A

$0

MLS#: 2183038
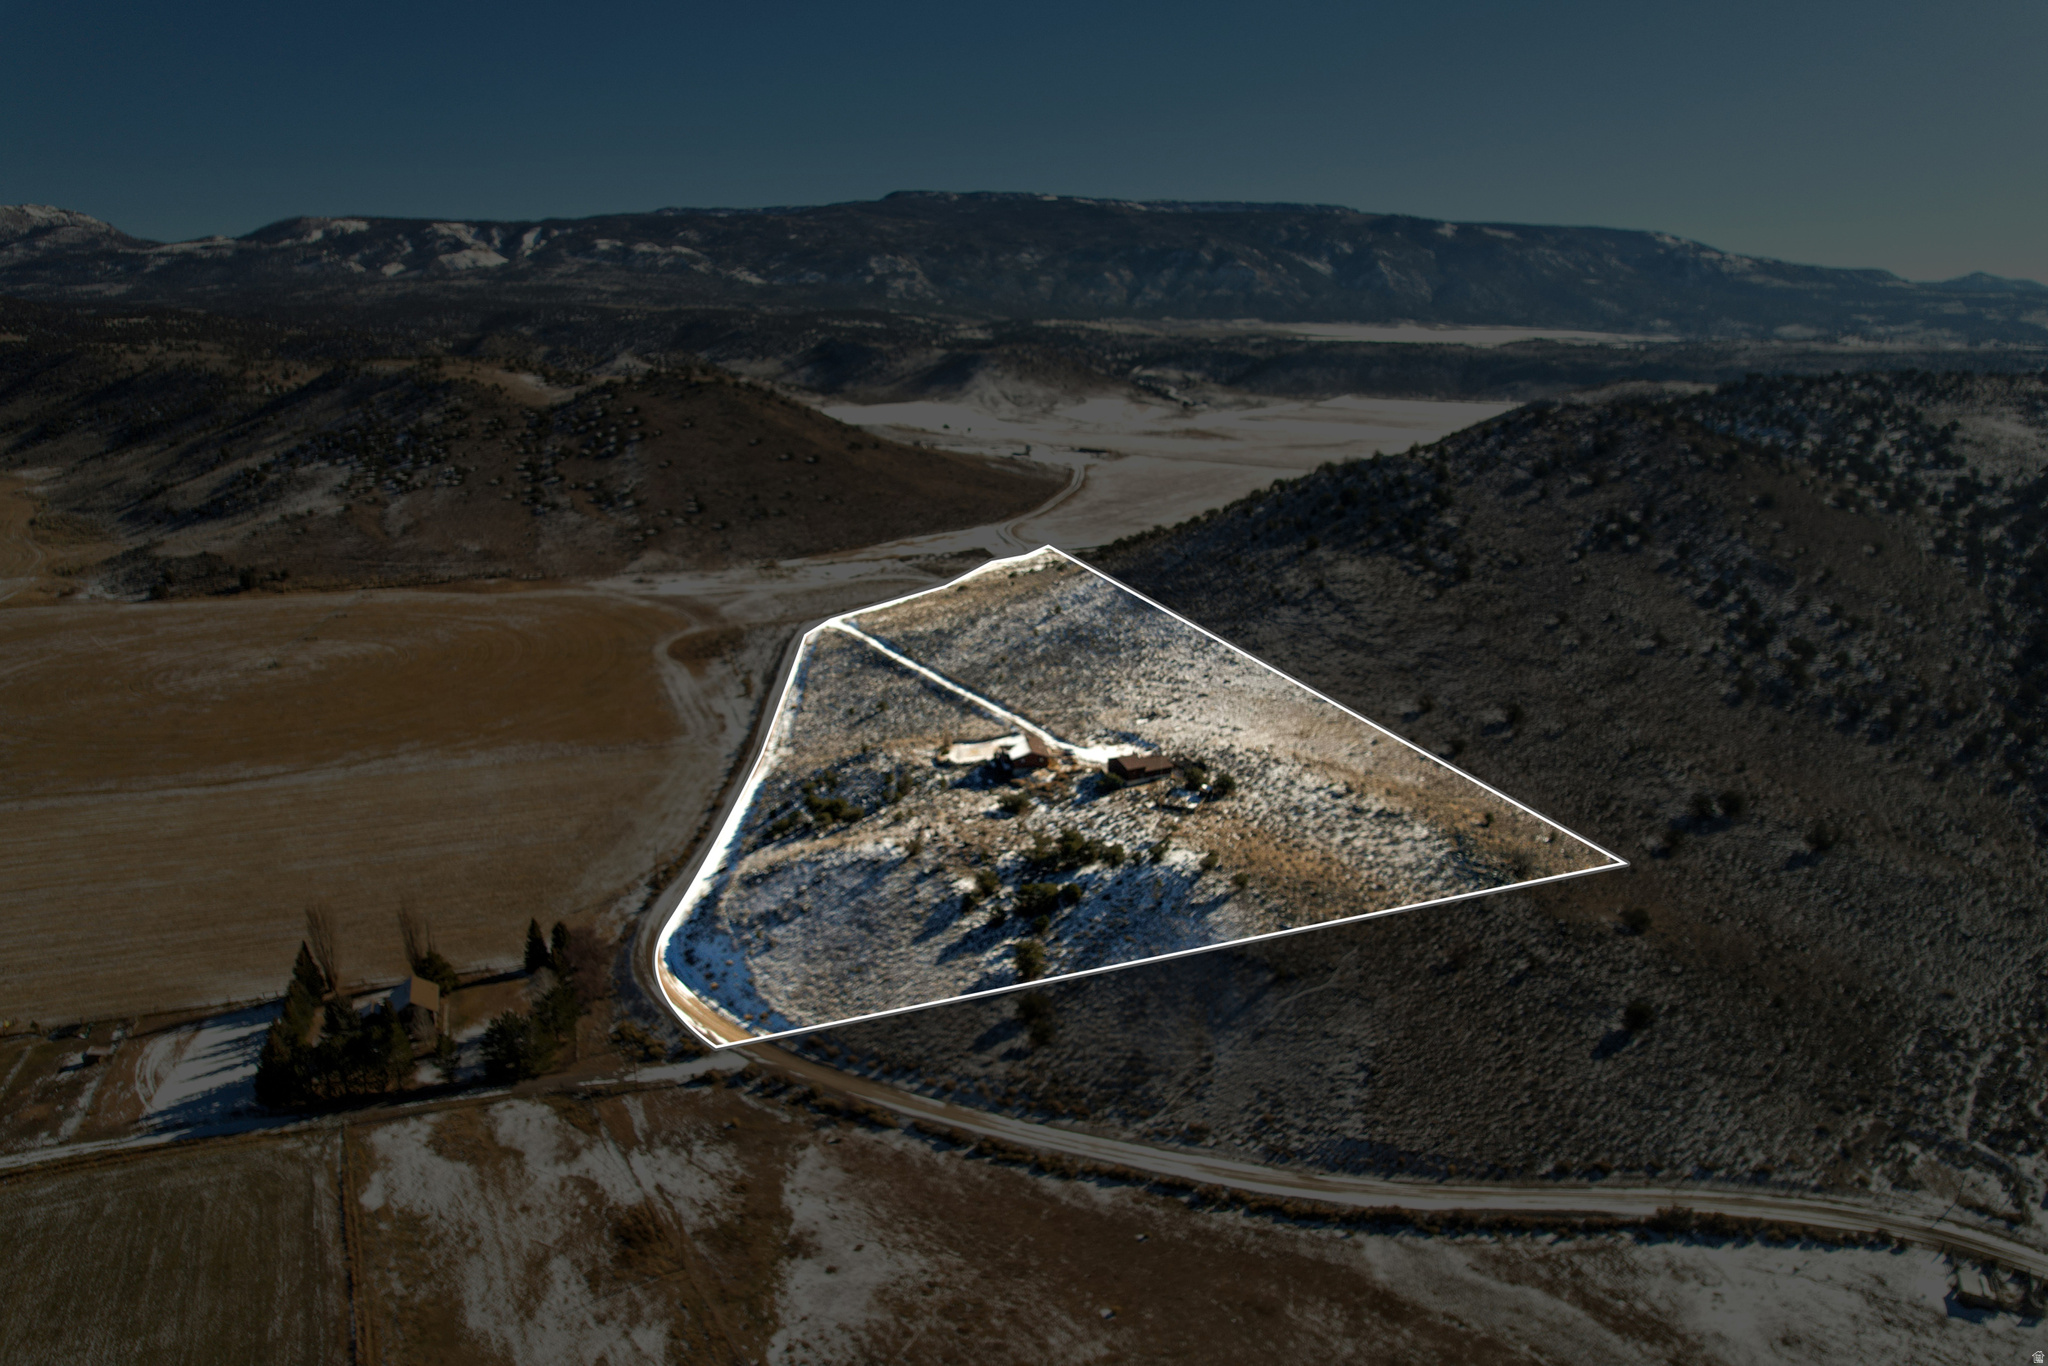
Discover an unmatched combination of privacy, open-concept luxury, and utility on this breathtaking 13.22-acre estate in Fremont. Positioned perfectly to capture unobstructed, panoramic views of Wayne County's legendary mountain and valley landscapes, this property is the ultimate retreat for those who value both wide-open spaces and top-tier workshop capabilities. The 2,788-square-foot main residence welcomes you with a bright, flowing open floor plan designed to seamlessly pull the dramatic outdoor vistas into your everyday living areas. At the heart of the home is a spacious gathering area anchored by a cozy fireplace-perfect for unwinding after a day out on the land. With 3 comfortable bedrooms and 2 full bathrooms, the interior offers a warm, functional sanctuary that opens out to a large, expansive yard ideal for outdoor entertaining, pets, or landscaping. Steps away from the home sits the ultimate crown jewel: a massive, detached 6-car garage and shop. This rare, oversized outbuilding provides unparalleled storage for a truck fleet, boats, ATVs, and snowmobiles, or functions as a dream workspace completely isolated from the main living quarters. Surrounded by more than 13 private acres to protect your peace and views, this property serves as a world-class basecamp. Explore the high-alpine lakes and pine forests of Fishlake National Forest just to your north, or take a scenic 30-minute drive south into the towering red cliffs of Capitol Reef National Park.
#2126551

Fremont

1208 E TIDWELL RD

3 Beds

1 Baths

2,788 Sq.Ft.

$675,000

MLS#: 2126551

Bear Lake views, mountain surroundings, and 2.07 acres in Garden City! Located in the Bridgerland neighborhood, this 5-bedroom, 3-bath home offers 2,630 square feet of living space on two lots totaling 2.07 acres. Set against the hillside and surrounded by mature trees and natural landscape, the property offers a peaceful mountain setting with beautiful views overlooking Bear Lake. Inside, warm wood finishes give the home a comfortable cabin feel, with a wood-plank ceiling extending through the kitchen and main living area. The kitchen features abundant cabinetry and opens to the dining and living spaces, creating an inviting gathering area with plenty of windows to bring in the surrounding scenery. With five bedrooms and three bathrooms spread throughout the home, there is room for family, guests, a home office, or a Bear Lake getaway. Outside is where this property really shines. A large elevated deck provides plenty of room for outdoor dining, relaxing, and taking in the lake and mountain views. The lower-level walkout opens to additional covered outdoor space, and the adjoining lot provides over two acres of mountain property to enjoy. Whether you're looking for a full-time Bear Lake residence or a mountain retreat with room for everyone, this Bridgerland property combines acreage, privacy, space, and views in one of Garden City's beautiful hillside settings. NO SHORT TERM RENTALS ALLOWED
#2183039

Garden City

1535 S MAHOGANY DR 20

5 Beds

2 Baths

2,630 Sq.Ft.

$649,000

MLS#: 2183039

Price reduced
Homesite Lot 294: The Keansburg floor plan combines modern style with functional living across three thoughtfully designed levels. The open-concept main floor seamlessly connects the kitchen, dining, and living spaces, while the Warm design package features white cabinetry, quartz countertops, and durable LVP flooring throughout the main level and wet areas for a bright, welcoming feel. With 4 bedrooms, 3.5 bathrooms, and 1,986 square feet, this interior townhome offers flexible space for entertaining, working from home, or everyday living. Enjoy desirable park views along with the added convenience of an extended driveway, making this home as practical as it is inviting. Estimated completion: October 2026.     This home is in Building 10. Estimated completion December 2026.
#2180877

American Fork

1132 W 530 S

4 Beds

2 Baths

1,986 Sq.Ft.

$494,990

MLS#: 2180877
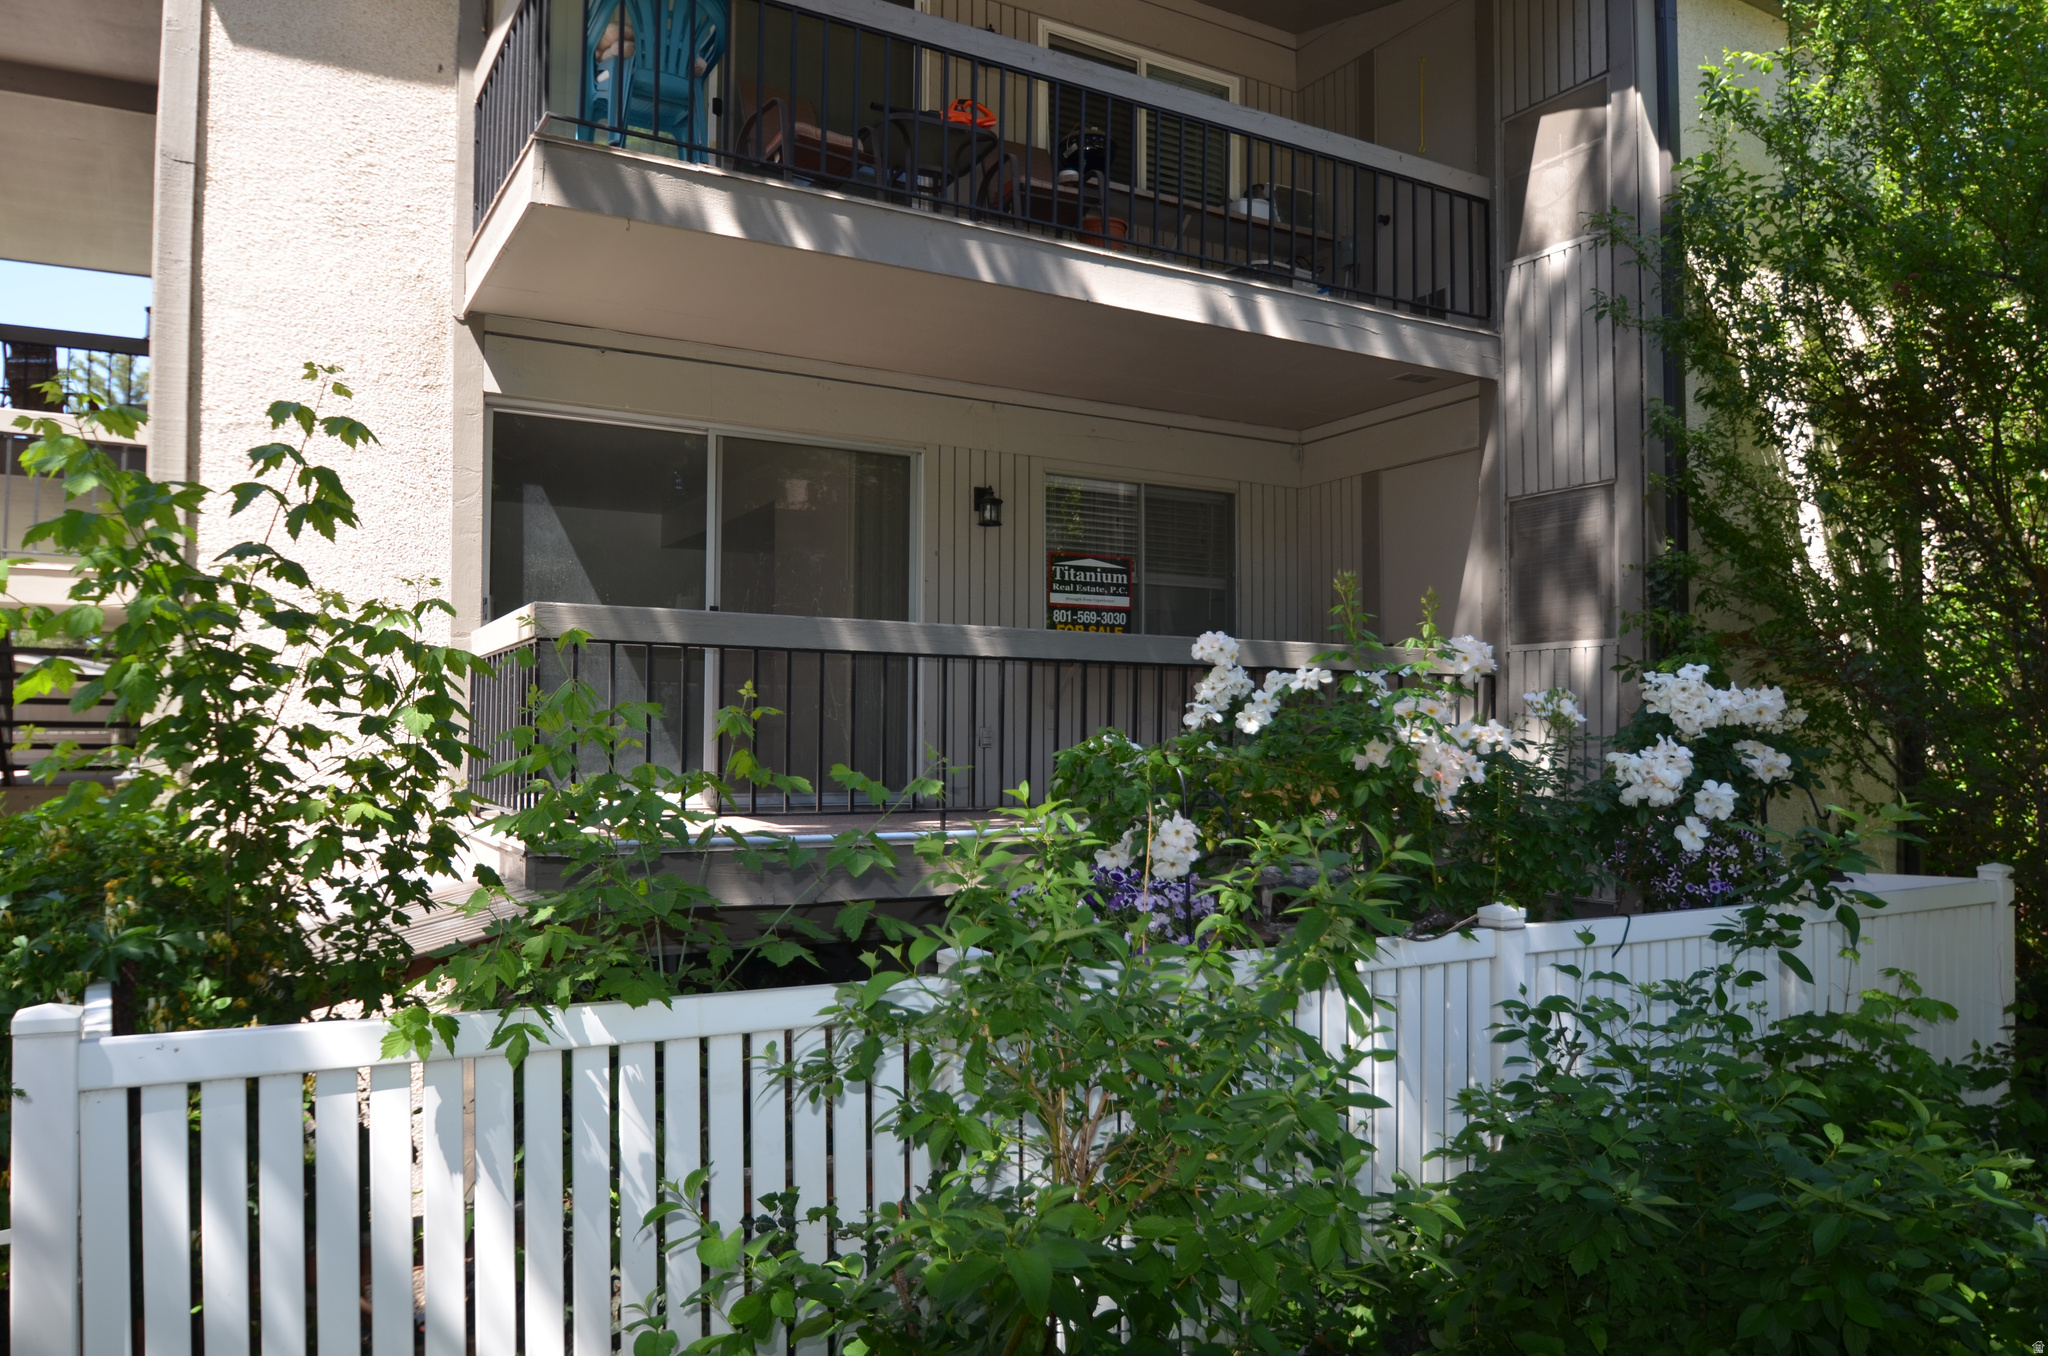
SPECTACULAR EASTSIDE GATED COMMUNITY IN DESIRED AREA.  NEWER PAINT,  NEW CARPET AND CAN LIGHTING,  LARGE DECK.  QUIET LOCATION IN THE COMPLEX SOUTHEAST CORNER, CLEAN MOVE-IN READY.  THE CLUBHOUSE AND POOL AREA ARE VERY CLOSE TO THIS UNIT COME SEE THIS UNIT QUICK.  NEW FURNACE IN 2017,  THIS UNIT IS IN EXCELLENT CONDITION.  SQ FOOTAGE IS FROM COUNTY RECORDS.
#2163333

Murray

1557 E WATERBURY DR D

2 Beds

1 Baths

1,083 Sq.Ft.

$340,000

MLS#: 2163333

None
#2182721

Erda

4662 N CRIMSON DR 120

3 Beds

2 Baths

3,771 Sq.Ft.

$790,240

MLS#: 2182721

Carlisle Floor Plan
#2181453

Spanish Fork

3271 E 2830 S 24B

3 Beds

2 Baths

4,706 Sq.Ft.

$822,746

MLS#: 2181453
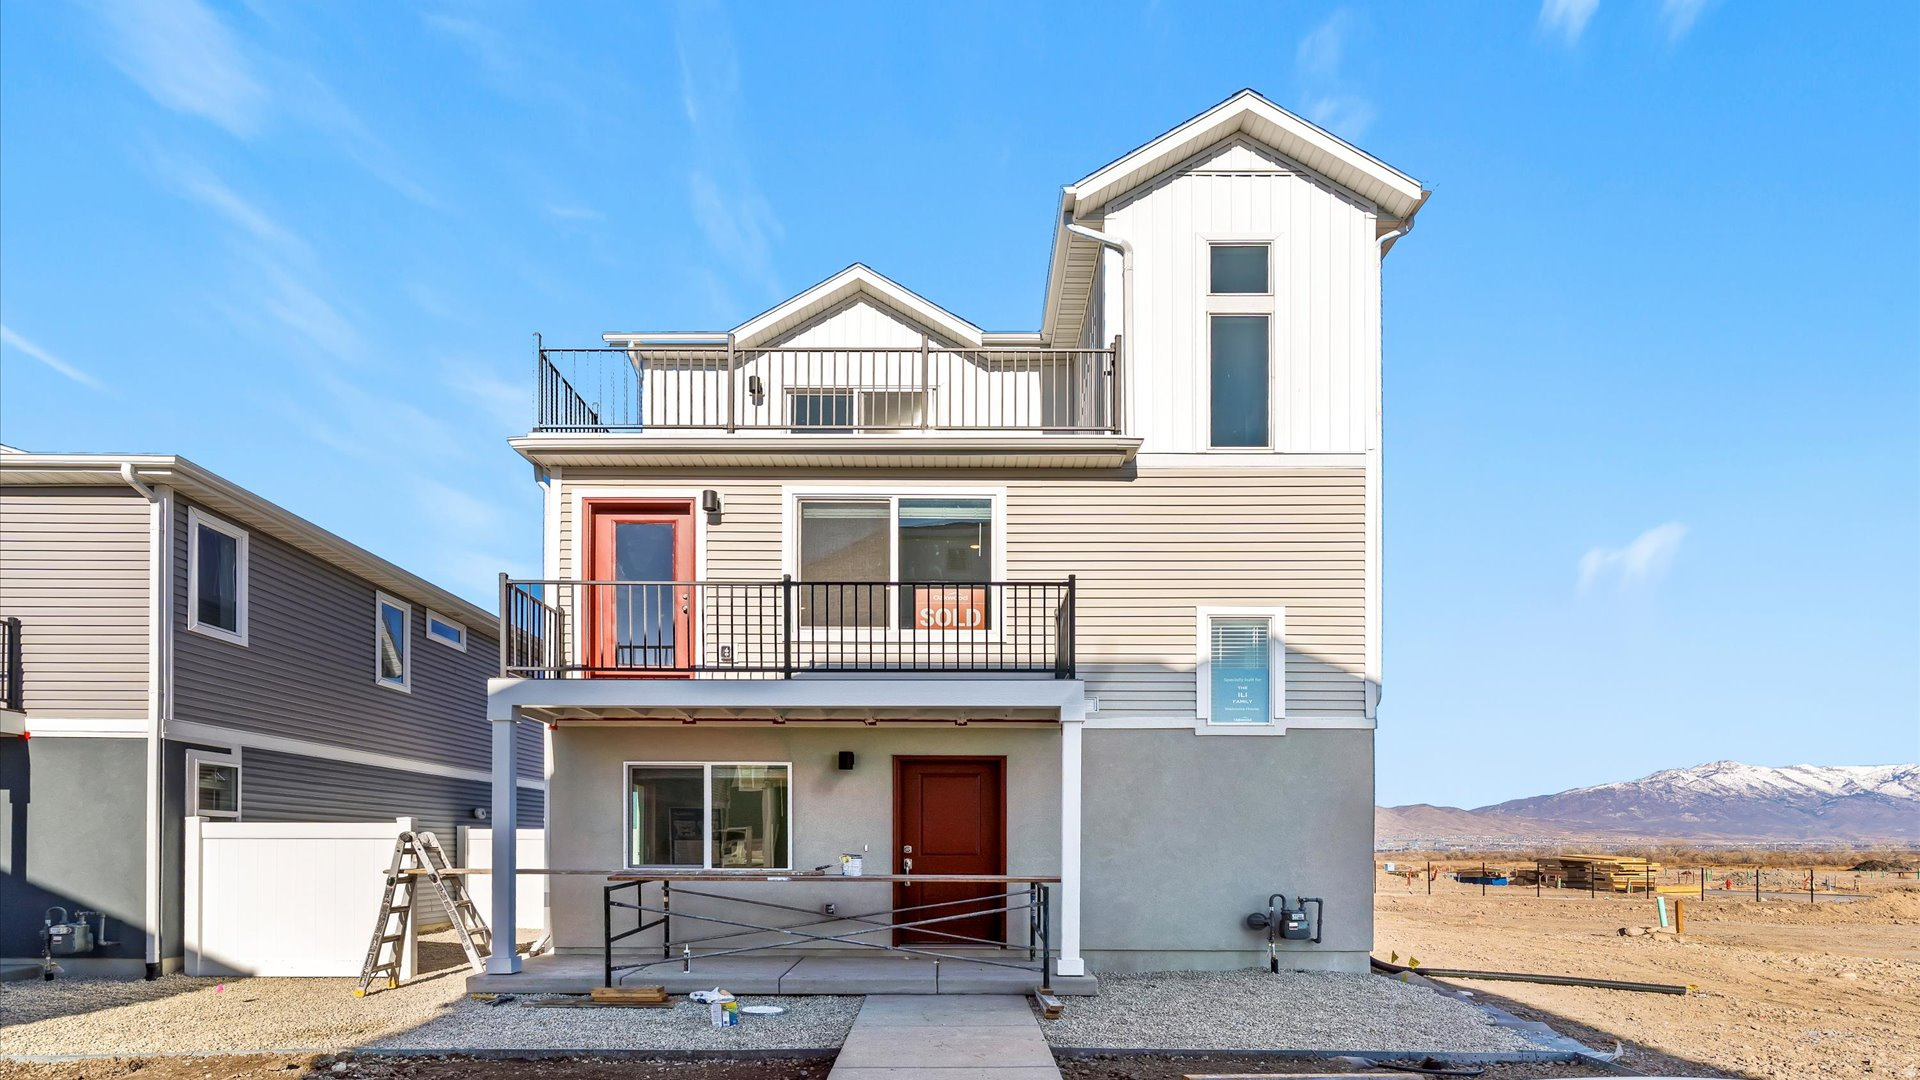
ROOFTOP DECK! The Albright is a three-story home featuring 1,311 square feet of low-maintenance, open-concept living space. The layout includes 3 bedrooms, up to 2.5 bathrooms, a modern kitchen with a dining island, and an oversized 2-car garage. Inside, large windows fill the living areas with natural light, highlighting durable flooring and quality finishes. This energy-efficient home also offers standout curb appeal with a welcoming front porch and balcony. Wander is a family-friendly community on the north shore of Utah Lake, featuring proximity to parks, trails, shopping, and top-rated Alpine School District schools. Located 5 miles from I-15, the neighborhood offers easy access to recreation and entertainment in the Thanksgiving Point area. Visit the official community website for more details. (Photos are of another home in another community. Albright Homesite 368)
#2168066

Saratoga Springs

33 N JORDAN RIVER WAY 368

3 Beds

2 Baths

1,311 Sq.Ft.

$429,990

MLS#: 2168066

Price reduced
Welcome to your dream home at 4443 N Butterfly Lane! This beautifully designed single-family residence offers the perfect blend of spacious living, modern upgrades, and exceptional energy efficiency. Boasting 6 generous bedrooms and 3.5 bathrooms, this home provides all the space your family needs to grow and thrive. Step inside to find a bright, welcoming layout that flows seamlessly from room to room. The main living areas are perfect for entertaining, but the real showstopper is the fully finished basement. Downstairs, you will discover a massive family room ideal for movie nights, a home gym, or a dedicated play area. The entire basement features brand-new, plush carpeting, making the space feel incredibly cozy and inviting. Solar panels are paid off & included! Water softener included.  Square footage figures are provided as a courtesy estimate only and were obtained from county tax assessor.  Buyer is advised to obtain an independent measurement.
#2177463

Eagle Mountain

4443 N BUTTERFLY LN

6 Beds

3 Baths

3,040 Sq.Ft.

$580,000

MLS#: 2177463

Preferred Lender Incentive Interest Rate or Receive up to $20,000 towards closing costs!* BRAND NEW Luxury Townhome with the convenience of a 4-CAR GARAGE! With easy access to Lookout Park and The Cove house! With direct access to the water, you can easily grab your paddle board from the porch storage room and start living the serene WATERFRONT LIFESTYLE. Plus, with a 2-year builder warranty and a 10-year structural warranty, you'll enjoy lasting quality and peace of mind for years to come! Daybreak amenities include: Pools, Gym, Parks, Trails, Downtown Daybreak, Bees Stadium, Trax, Restaurants & More! Interior photos of a similar unit. Options and upgrades may vary. Buyer and buyers agent to verify all information. Model Home address: 6637 W Lake Ave, South Jordan UT
#2150996

South Jordan

6611 W SOUTH JORDAN PKWY

3 Beds

2 Baths

1,828 Sq.Ft.

$529,990

MLS#: 2150996
Price reduced
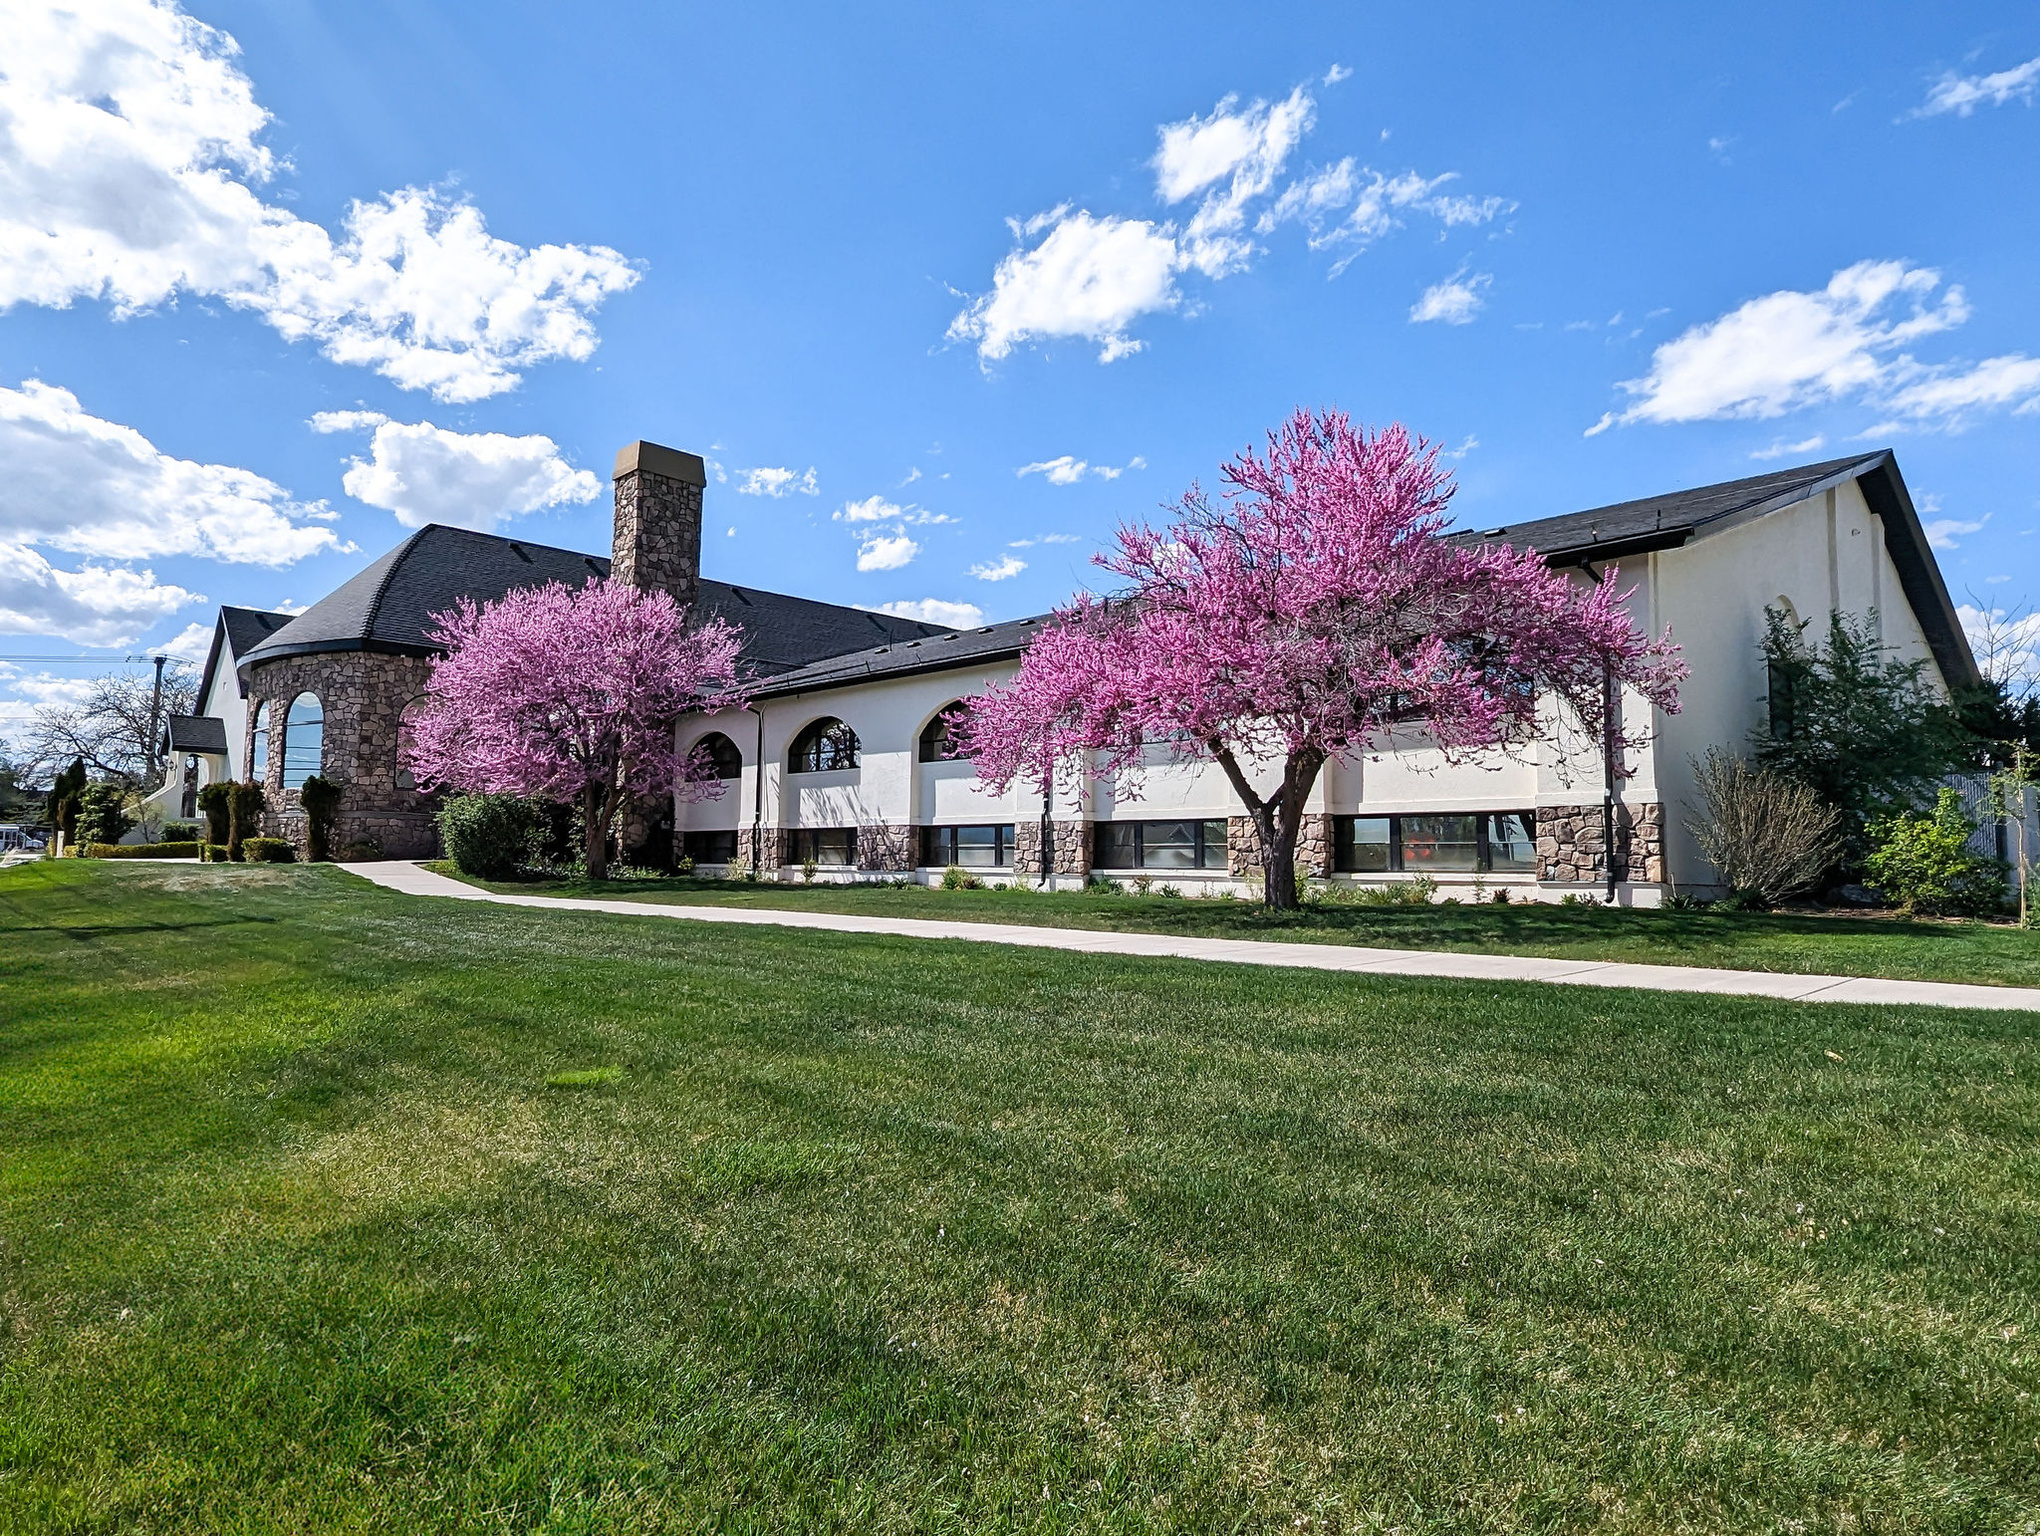
Stone Gate Events Center is a rare, historic event property located in Pleasant Grove, Utah, spanning 20,405 SF on 2.803 acres. Originally built in the late 1800s as the Old Manila Church, this timeless venue blends historic character with modern functionality. The property features three distinct indoor event spaces-The Candlelight Chapel, Grand Ballroom, and Great Hall-along with beautifully landscaped outdoor venues including the Hidden Grove amphitheater. Additional highlights include a commercial kitchen, manicured grounds, and strong infrastructure for high-capacity events. Thoughtfully restored and continuously improved by dedicated ownership, Stone Gate has hosted over 1,000 events and remains a premier destination for weddings, celebrations, and community gatherings. This is a unique opportunity to acquire an iconic, income-producing property with deep historical significance and enduring appeal.
#2131732

Pleasant Grove

866 W 2600 N

None Beds

None Baths

20,405 Sq.Ft.

$5,950,000

MLS#: 2131732

* Listings identified with the FMLS IDX logo come from FMLS and are held by brokerage firms other than the owner of this website. The listing brokerage is identified in any listing details. Information is deemed reliable but is not guaranteed. If you believe any FMLS listing contains material that infringes your copyrighted work please click here to review our DMCA policy and learn how to submit a takedown request. © 2024. First Multiple Listing Service, Inc.
Provo Community Living!

Featured listing

Provo Community Living!

Browse Properties

Categories

Homes Tailored to Your Lifestyle

Buyers Guide

Buying a home is one of the most exciting milestones of your life.

View more

Sellers Guide

Putting your home on the market can be a stressful process, especially when you don’t know what to expect.

View more

Market report

With just a few clicks, you'll gain instant access to valuable insights about the real estate market, including trends, property values, and community analytics.

View more

Home value

Unlike automated valuations, our hands-on review will provide a comprehensive opinion of your home’s value while considering important interior elements and other location intangible factors that machine algorithms so often miss.

View more

Buyers resources

Guides on financing, inspections, and choosing the right Realtor for a smooth home purchase.

Sellers resources

Practical tips on staging, pricing, and preparing your home to attract buyers and maximize your sale.

 - property

Send a message

Message successfully sent.

Reason for contacting?

I agree to receive email communication and understand I can unsubscribe at any time.

I agree to be contacted by OnX Realty via call, email, and text for real estate services. To opt out, you can reply 'stop' at any time or reply 'help' for assistance. You can also click the unsubscribe link in the emails. Message and data rates may apply. Message frequency may vary. Privacy Policy

Sign In Sign Out

Virtual Assistant

Would you like to take the next step with this property? We can help you schedule a showing or virtual tour, or send you more details.

Yes, I would like more information.

Thank You for Your Reply, One of Our Agents will contact you as soon as possible

No, maybe later.

Thank you, you can always contact me via email, phone number or through the contact form.

Realhub AI

Lucy - Your AI-Powered Realtor

Update Your Temporary Password

Personalize your search

Enter your email and we'll notify you immediately when new listings match what you're looking for.

or enter email address

Already have an account ? Login here

Continue your home search

I agree to receive communications and understand I can unsubscribe at any time.

I agree to be contacted by OnX Realty via call, email, and text for real estate services. To opt out, you can reply 'stop' at any time or reply 'help' for assistance. You can also click the unsubscribe link in the emails. Message and data rates may apply. Message frequency may vary. Privacy Policy

Already have an account ? Login here

We use cookies

We use cookies primarily for analytics to enhance your experience. By accepting, you agree to our use of these cookies. You can manage your preferences or learn more about our cookies policy.