Thinking of selling?

Utah's Premier |OnX Realty

  • Nearby me

Popular Features

Community Features

Association

Property Features

Waterfront

View

Exterior Features

Interior Features

Style

E-Alert name

Properties

10000 properties match your criteria

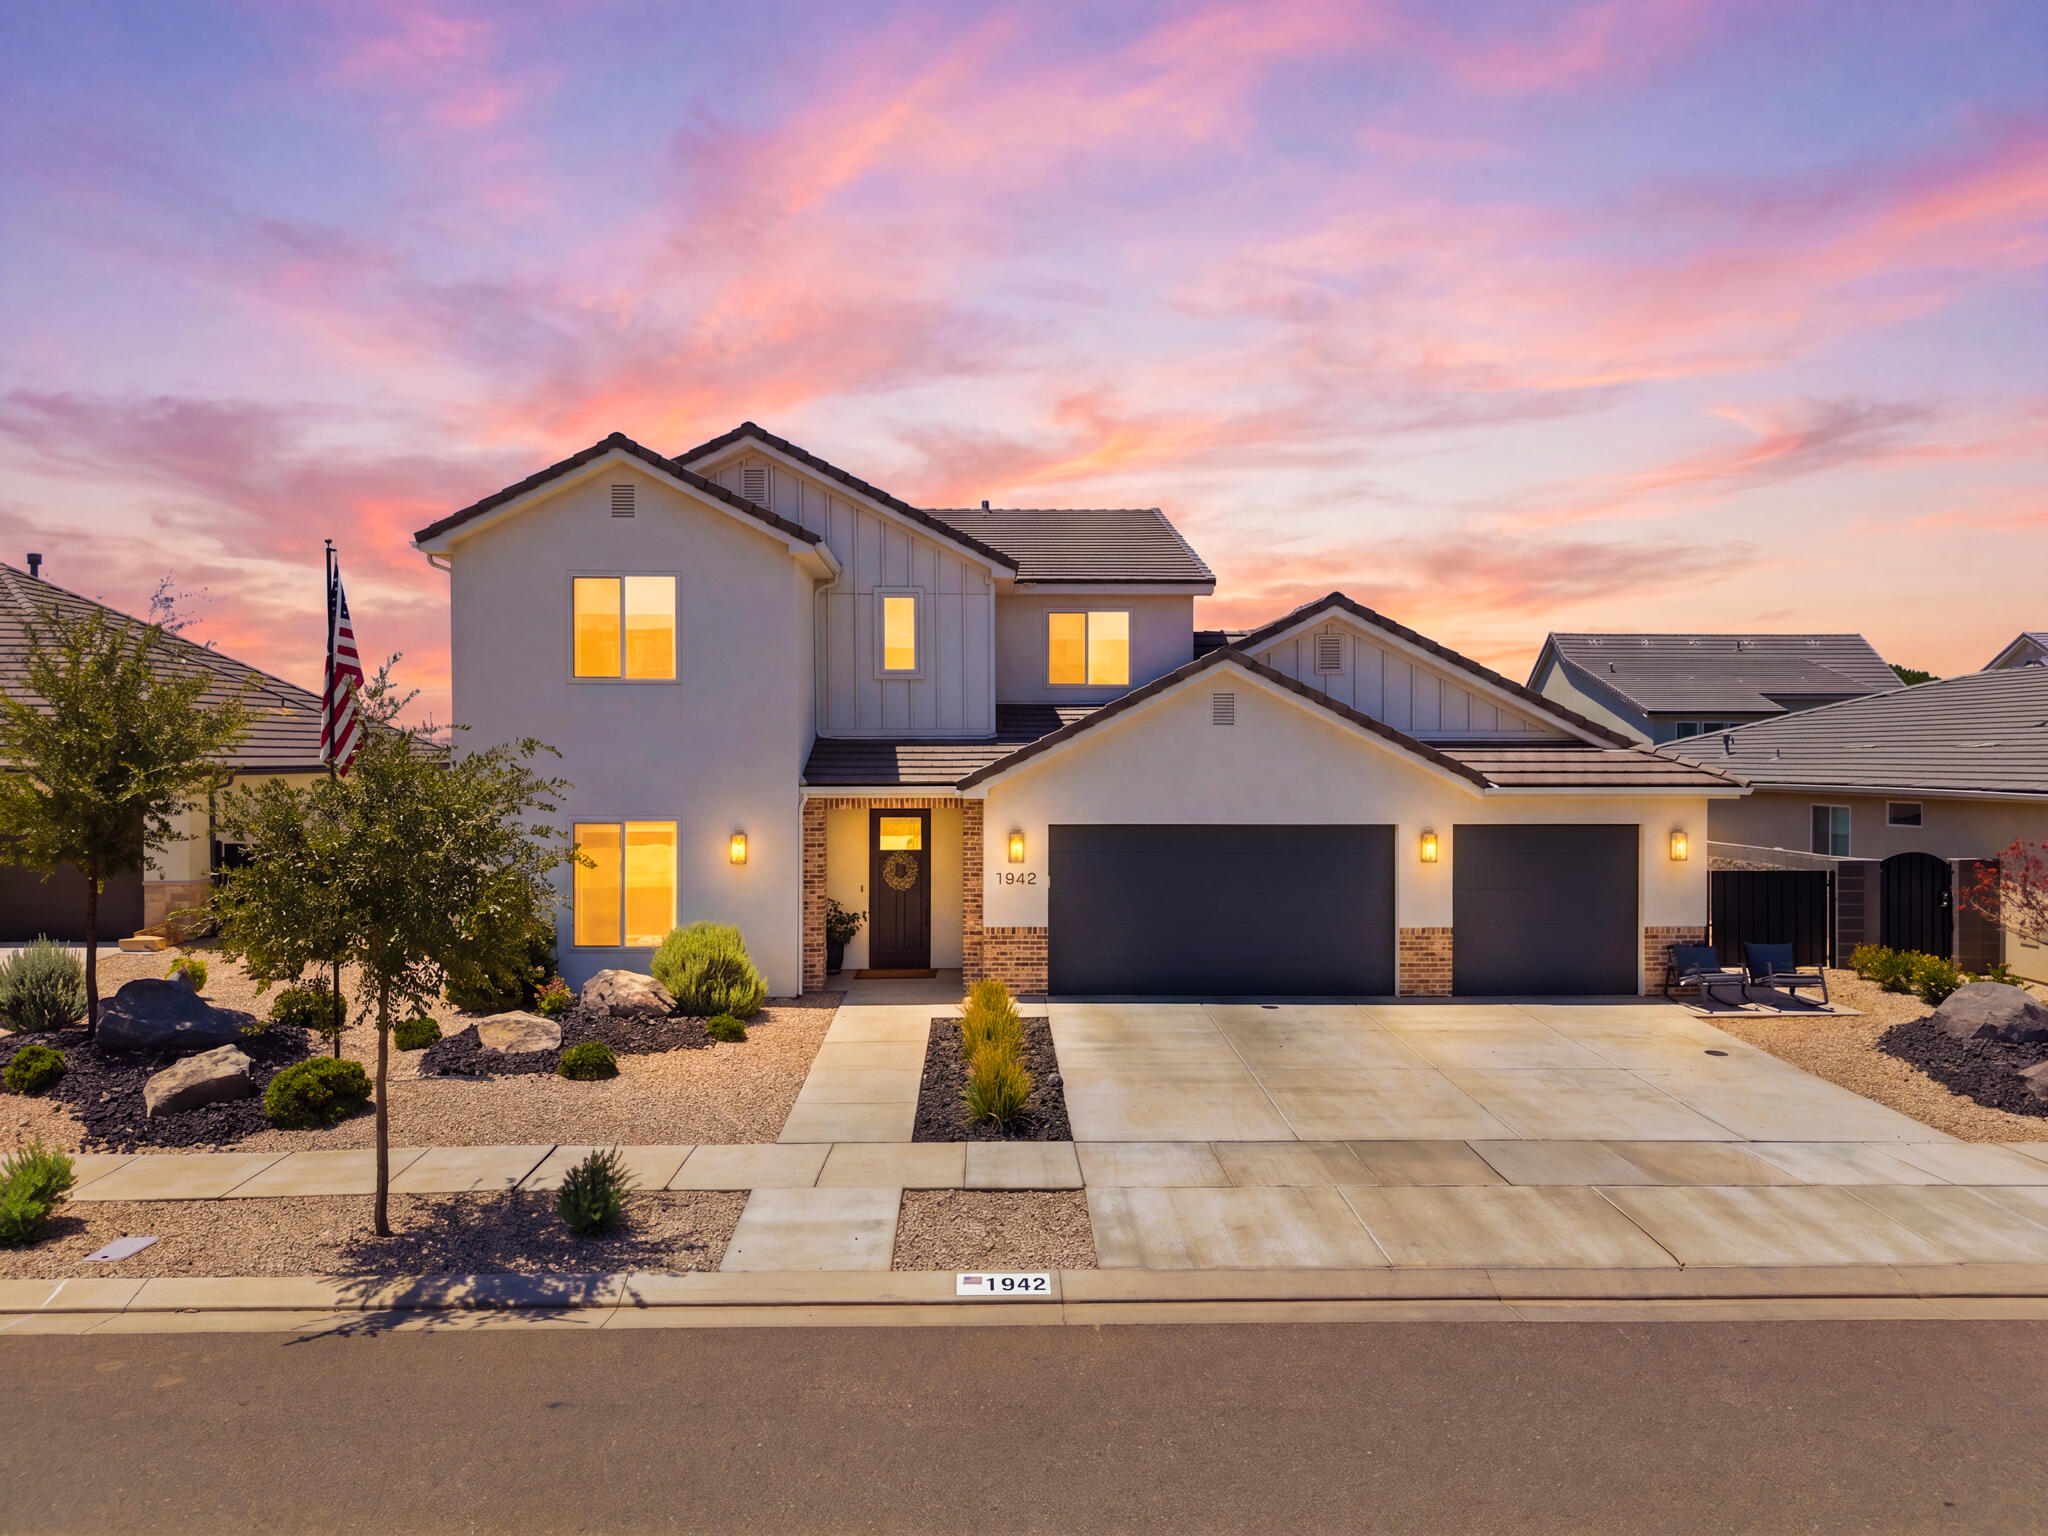
Tucked away in a quiet, friendly neighborhood, this home offers the perfect balance of privacy and convenience with quick access to shopping, schools, and the freeway. Inside, you'll love the spacious open layout designed for everyday living and effortless entertaining. The oversized kitchen with a butler's pantry provides incredible storage and prep space, while the dedicated office, loft, and custom built-in cabinetry add both functionality and flexibility. Generously sized bedrooms offer plenty of room for growing families, and the spa-inspired primary bathroom creates the perfect place to unwind at the end of the day. Located near a great elementary school, this home combines comfort, space, and an unbeatable location.
#26-274253

Washington

1942 S Old Stone

6 Beds

None Baths

4,264 Sq.Ft.

$929,900

MLS#: 26-274253

Price reduced
Beautiful Updated Bluffdale Rambler!  AVAILABLE NOW--MOVE IN NOW!!   Open Floor Plan Perfect for Entertaining with Front Porch, Huge Covered Patio with Private Back Yard, Mature Trees, Professionally Landscaped Yard with Amazing Fire Pit Perfect Backyard Retreat and 41 FT 3 Car Garage Perfect for Boat, RV or ATV!!  Vaulted Ceiling, Stone Gas Fireplace, Updated Kitchen, Appliances, Plumbing, Electrical and New Hardwood Flooring.  Amazing Master Suite with Gas Stone Fireplace, Jetted Tub and Walk in Closet.  Main Floor Office and Main Floor Laundry with Finished Upstairs Huge Loft Area with Full Bathroom.  4 Bedroom/4 Bath and Unfinished Basement with 9 Ft Ceilings and open canvas to lay out for Future ADU or Theatre Room and Basement Walk Out Included and Done.  Come SEE to Appreciate!!  Best Neighborhood and Location in Bluffdale!!
#2179660

Bluffdale

15596 S BROKEN ARROW DR W

4 Beds

3 Baths

4,478 Sq.Ft.

$929,900

MLS#: 2179660

**THIS PROPERTY TO BE FEATURED ON UTAH'S REAL ESTATE ESSENTIALS ON ABC4** More photos to come. Experience the size, privacy and possibilities this 5,000 st ft home sitting on a half acre, private road has to offer. 6 bedrooms, 6 bathrooms.  The basement apartment complete with it's own private entrance offering the potential for additional income.  Windows on the main and 2nd floor boast plantation shutters, new paint and new carpet throughout. The gorgeous renovated Master Suite with it's own private balcony provides luxury and relaxation. Laundry located conveniently on the 2nd floor. New Trex decking, and new vinyl fencing surrounds the property.  Enjoy your own gorgeous 16'x40' inground heated pool complete with pool house featuring plenty of additional storage, changing room and bathroom.
#2180710

Magna

3183 S GEORGE PL

6 Beds

3 Baths

4,983 Sq.Ft.

$929,900

MLS#: 2180710

Storybook Tudor, Reimagined!  This 1930s storybook Tudor has been completely transformed through a full, fully-permitted remodel - pairing irreplaceable old-world character with high-end modern finishes. Step inside to a stunning main-floor living room anchored by an original barrel-vaulted ceiling, graceful arched entryways, a cozy fireplace, and leaded diamond-pane windows that flood the space with light. The all-new designer kitchen features brand-new appliances, and all three bathrooms have been rebuilt from the studs - including a rare main-floor primary suite with a freestanding soaking tub, wall-to-wall glass walk-in shower, and full walk-in closet. Downstairs, a spacious basement family room with its own fireplace - one of two in the home - offers a second full living area, perfect for movie nights, a playroom, or entertaining. Every major system is new: electrical, plumbing, and HVAC throughout, plus all-new drywall, recessed lighting, designer fixtures, hardwood flooring, tile, and carpet. The exterior received the same attention - fresh landscaping with new sod, plantings, and a full sprinkler system. A one-car garage plus an additional off-street parking spot round it out. Historic charm, modern everything. Two living areas, two fireplaces, and a main-floor primary - you'll fall in love.
#2182302

Salt Lake City

283 B ST

3 Beds

2 Baths

2,154 Sq.Ft.

$929,900

MLS#: 2182302

Price reduced
CAN'T BEAT LOCATION! Beautiful, updated, home in Daybreak's coveted Eastlake Village. Two doors from the elementary school. Four doors from Oquirrh Lake. Walk to restaurants, shopping, and grocery store. Single Level Living. All the basement needs for an ADU is a separate entry. All upstairs kitchen appliances replaced in 2020. Water Heater and Furnace replaced in 2022.
#2180923

South Jordan

4429 W ENID DR

7 Beds

3 Baths

4,718 Sq.Ft.

$929,900

MLS#: 2180923

Price reduced
Completely Reimagined Dammeron Valley Retreat - Fully Furnished & Turnkey!

Welcome to your ultimate country escape in Dammeron Valley! Set on a fully fenced 1.03-acre lot with room for horses, a barn, and a storage shed, this beautifully upgraded 3,142 sq. ft. home delivers authentic ranch-style living paired with high-end modern luxury. Professionally decorated and fully furnished with top-of-the-line furnishings, this showpiece is completely turnkey--ideal for a primary residence, second home, or peaceful getaway.

Interior Highlights:

Spacious Living: Soaring 16-foot vaulted ceilings, exquisite custom trim, brand-new paint, flooring, updated lighting, and fixtures throughout.

Gourmet Kitchen: Reimagined with new countertops, a new dishwasher, double built-in ovens, a microwave, and a cozy dining area complete with built-in bench seating.

Primary Suite & Bathrooms: The primary suite features twin closets and a spa-like bath. Every bathroom in the home is newly updated with dual vanities, soaker tubs, and custom walk-in showers.

Entertainment Hub: The expansive upstairs family room is built for hosting, featuring a wet bar with a wine fridge, a pool table, and a dedicated TV media lounge.

Exterior & Systems:

Horse Property: Expansive 1.03-acre fenced acreage featuring a barn and additional storage shed.

Peace of Mind: Complete structural confidence with a brand-new roof and 2 new water heaters.

Combining rural tranquility with top-tier finishes, this property offers an unparalleled living experience!
#26-274933

Dammeron Valley

785 N Old Farms RD

4 Beds

None Baths

3,142 Sq.Ft.

$929,900

MLS#: 26-274933
Price reduced
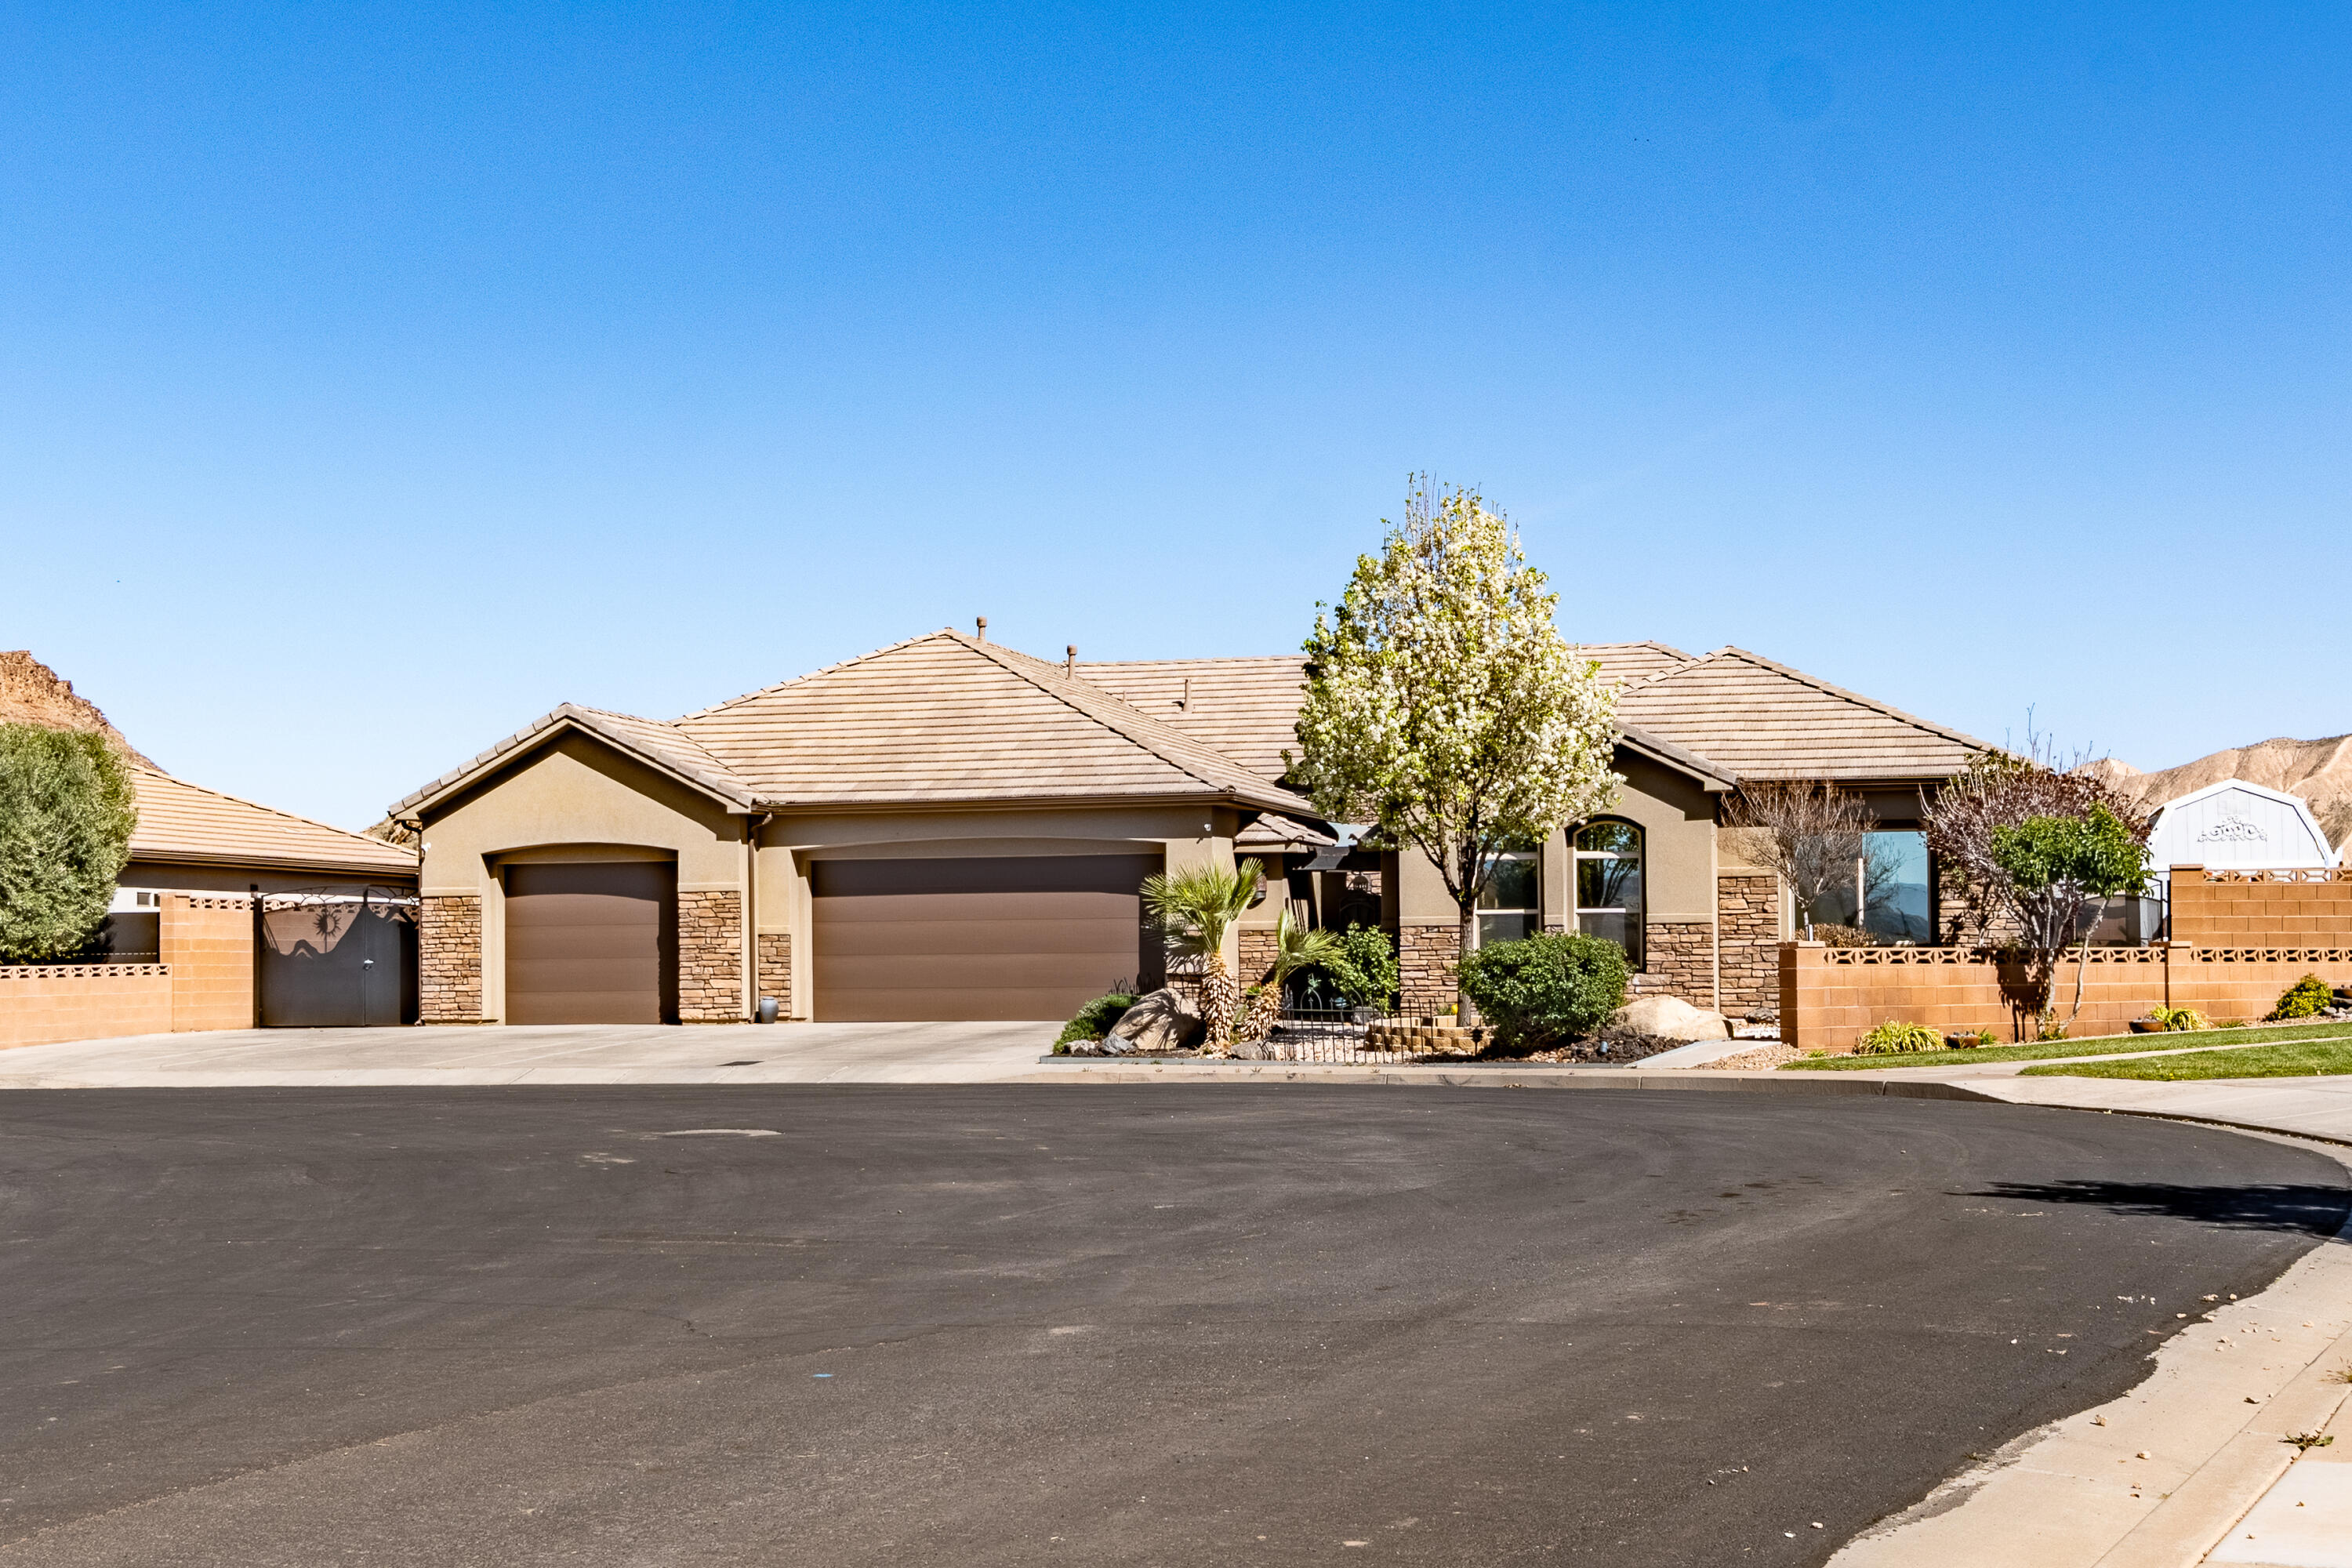
Beautifully upgraded home where luxury, comfort, and thoughtful design come together seamlessly. This exceptional 5-bedroom, 3.5-bath home with a 3-car garage offers an elevated lifestyle with high-end finishes and intentional functionality throughout. From the moment you arrive, you're welcomed by elegant curb appeal featuring low-maintenance zero landscaping,  a custom shade awning at the front entry into a courtyard and a charming raised rose garden. Inside, the home has been freshly painted and enhanced with rich new wood flooring that flows throughout, creating a warm and sophisticated ambiance. Designed for modern living, the home features zoned air and heating for personalized comfort, HDMI integration in the living room for a clean entertainment setup, and an expansive primary suite with an extra-large custom closet. A private casita with a separate entrance provides flexibility for guests, extended family, or rental potential, while a huge storage room ensures ample space for organization. Step outside to your own resort-style retreat, complete with a custom saline pool and spa with an electric cover. A truly unique feature is the man-made sandy beach with seashell accents and a cozy fire pit, creating a one-of-a-kind outdoor experience. The backyard also includes colored stamped concrete, a French drain system, and a fully equipped BBQ kitchen under a stylish awning. An outdoor hut has been reinforced to accommodate a mounted TV, perfect for entertaining. This home is fully wheelchair accessible, featuring 36-inch wide doorways and closets, level flooring throughout with no step-ups, and a primary bathroom with a wide, accessible shower.

A rare blend of luxury, accessibility, and exceptional design, this home offers a truly distinctive living experience.
#26-270677

Washington

1759 S VILATE DR

5 Beds

None Baths

3,471 Sq.Ft.

$929,900

MLS#: 26-270677
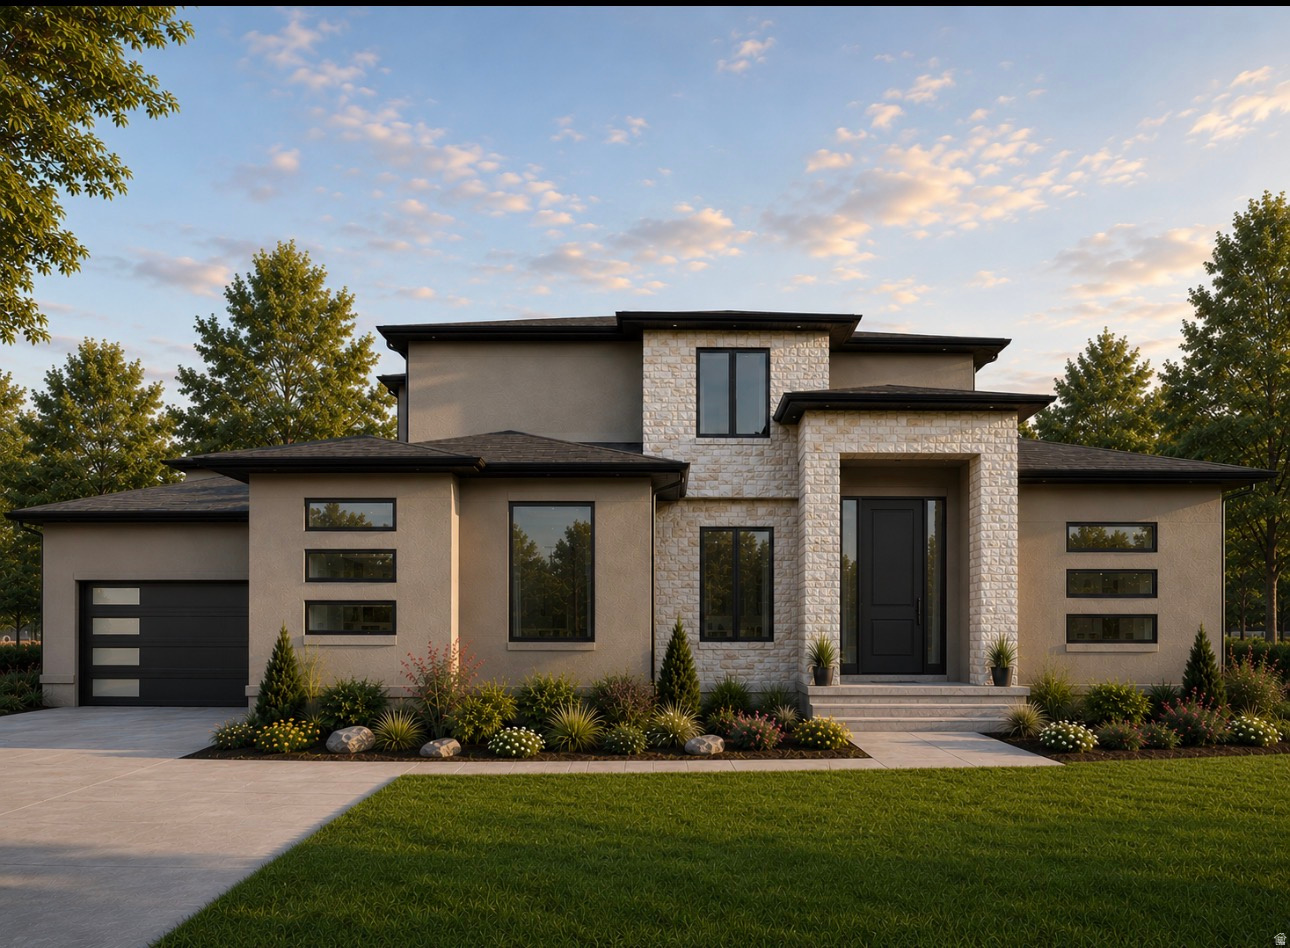
*TO BE BUILT*  $20k Seller Incentive when using preferred lender . GTM carries construction financing, buyer does not need a construction loan.  WELCOME TO THE LEAH!   *Home to include the following: Vaulted Ceilings in Primary bedroom and Living Room, LED Disc Lighting, Ceiling fan in Living room and Primary bedroom. Tall decorative baseboards. LVP flooring in all main are as including bathrooms. Quality carpet in bedrooms. Fireplace in Living Room. *Kitchen: Soft close Knotty Alder Stained Cabinets and Granite Counter tops with Subway Tile backsplash. Cabinets featuring End Panels and Crown Moulding. Walk-in Pantry. Stainless under mounted sink with disposal, walk-in pantry, stainless steel refrigerator, induction stove top, oven, dishwasher and microwave that can be used as a convection oven. *Bathrooms: Tile surrounds in tub and showers. European glass in Primary ensuite. Adult height vanities. Taller, elongated toilets. Central HVAC, Energy efficient furnace, Tankless Water Heater. *Garage & Exterior Features: Third car bay, garage door openers, and 30 year architectural roof shingles. Square footage figures are provided as a courtesy estimate only and were obtained from Builder Plans. Buyer is advised to obtain an independent measurement. -Photo is a rendering and not of the actual home. Photos are of a previous home build, color and options are subject to change.
#2141630

Erda

1013 E MAJESTIC LN 121

4 Beds

2 Baths

4,465 Sq.Ft.

$929,425

MLS#: 2141630

*OFFERED BELOW APPRAISED VALUE* Elevated Living at The Heights at Washington Bench , this exceptional 2025-built residence offers a rare combination of luxury, thoughtful design, and breathtaking panoramic views. Situated on a spacious 0.28-acre lot and located within the highly sought-after Crimson Cliffs school boundaries, this better-than-new home is loaded with premium upgrades and custom finishes throughout.Designed for both everyday living and effortless entertaining, the home features four spacious bedrooms, soaring ceilings, oversized doors, elegant tile flooring, and a stunning living room highlighted by a gas fireplace framed with custom walnut shelving. Dual-zone HVAC ensures year-round comfort, while high-end details create an atmosphere of refined sophistication.The chef's kitchen is truly the heart of the home, showcasing Frigidaire Professional appliances, a Thor range, custom walnut cabinetry with under-cabinet lighting, a butler's pantry with a second refrigerator, and an oversized island topped with striking waterfall quartzite. Quartzite countertops continue throughout the kitchen and bathrooms, adding timeless beauty and durability.Retreat to the spa-inspired primary suite featuring heated bathroom floors, a large soaking tub, floating vanities, a custom closet system, and power blackout shades for ultimate comfort. The oversized 2-car garage with RV bay includes epoxy floors, workshop space, insulation, and pre-wiring for a mini-split system.Step outside to a fully landscaped, low-maintenance yard and a large covered patio designed to maximize outdoor living while enjoying the east-facing backyard's cool afternoon shade. Additional upgrades include a water softener and economical Dixie Power service.Offering luxury, functionality, and unmatched views, this meticulously upgraded home delivers a level of quality and attention to detail that truly sets it apart. Why wait to build when you can own a move-in-ready masterpiece that is better than new.
#2179654

Washington

2059 S PONY W

4 Beds

2 Baths

2,482 Sq.Ft.

$929,000

MLS#: 2179654

Welcome to Buttercup Lane, a peaceful mountain retreat perched above Bear Lake, where breathtaking panoramic views, exceptional gathering spaces, and endless recreation come together in one remarkable property.  Tucked away at the end of a quiet road with no HOA, this beautifully maintained log home captures sweeping views of Bear Lake, Garden City, and the picturesque farmland below, complete with a seasonal creek meandering along the property's lower boundary.  Whether you're searching for a full-time residence, second home, executive retreat, or high-performing vacation rental, this property offers incredible versatility.  Featuring 4 bedrooms and 4 full bathrooms, the home comfortably accommodates up to 16 guests, including a luxurious California King primary suite and a spacious bunk room.  Inside, vaulted ceilings, a dramatic floor-to-ceiling stone fireplace, and expansive windows create a warm, inviting great room while showcasing spectacular lake views. A beautiful combination of log walls and finished drywall provides the perfect balance of rustic mountain charm and modern comfort.  The spacious kitchen opens seamlessly to the dining area, featuring a charming shiplap accent wall, generous seating, and an oversized island with bar seating-ideal for entertaining family and friends.   Just outside, the expansive covered deck offers front-row seats to unforgettable sunrises, sunsets, and panoramic lake views.  Designed for year-round enjoyment, the home includes multiple living spaces, including a large theater/family room, game room, and a cozy wood-burning stove for relaxing after a day on the ski slopes or nearby snowmobile trails.  An oversized two-car garage, two large laundry rooms, and a separate flex/utility garage with drive-in access for side-by-sides, ATVs, or snowmobiles provide exceptional convenience and abundant storage for every adventure.  Located just minutes from Bear Lake's beaches, boating, skiing, hiking, a local Playhouse and year-round recreation, Buttercup Lane offers the perfect blend of privacy, comfort, and investment potential in one of Northern Utah's premier vacation destinations.  All offers will be considered.
#2177045

Garden City

495 W BUTTERCUP LN

4 Beds

4 Baths

4,116 Sq.Ft.

$929,000

MLS#: 2177045

Modern luxury meets effortless living in this exceptional custom home in the highly sought-after Silver Sage community of Ivins. This thoughtfully designed single-level home features soaring ceilings, wide-plank tile flooring, designer lighting, expansive windows, and quality craftsmanship throughout. The open-concept great room is anchored by a floor-to-ceiling stone fireplace with custom built-ins and flows into a chef's kitchen featuring quartz countertops, custom cabinetry, premium stainless-steel appliances, a gas cooktop, double wall ovens, a walk-in pantry, an oversized island, and abundant prep space. The spacious primary suite is a true retreat with dual vanities, a freestanding soaking tub, an oversized walk-in tile shower with dual showerheads and bench seating, and an impressive custom closet with extensive built-ins. Three additional bedrooms offer flexible space for guests, hobbies, or home offices. Additional highlights include a dedicated office, beautifully appointed bathrooms, an oversized laundry room with a sink, cabinetry and workspace, plus a custom mudroom. Outside, an oversized covered patio overlooks a lush lawn, mature landscaping, and peaceful desert surroundings. The spacious backyard offers room for a future pool and is already pre-wired for pool equipment. RV parking with a 30-amp RV plug, a storage shed, and an oversized three-car garage provides exceptional storage and functionality. Located near Kayenta Art Village, just three miles from Black Desert Resort, and minutes from Snow Canyon State Park, Tuacahn, championship golf, hiking, biking, and endless outdoor recreation. The TV, washer, and dryer are included at no additional cost. Ask us about furnishings and an Entrada equity membership with Troon Priv privileges and access to the clubhouse, pool, and fitness center, all available for an additional cost.
#2183345

Ivins

67 S 495 W

4 Beds

3 Baths

2,593 Sq.Ft.

$929,000

MLS#: 2183345

Price reduced
Enjoy spectacular mountain views and the space, privacy, and possibilities that come with acreage living! Located just 8 miles north of Preston, this unique property offers four parcels and a 40x60 shop with 220-amp power, a half bath, and plumbing in place for a generator. The shop also features two 12x12 overhead doors and one 14x12 overhead door, providing plenty of room for equipment, vehicles, recreational toys, or projects. Inside the home, you'll find beautiful birch cabinetry in the kitchen and an abundance of storage throughout. The property also features an established orchard with cherry, pear, apple, and plum trees, along with automatic sprinklers and a wheel line for irrigation. The sale includes 7 water shares from Twin Lakes Canal Company. Ideally situated near Winder Reservoir and the Bear River, this property offers incredible views and plenty of room to enjoy the best of country living. A rare opportunity to own acreage with valuable water resources, a spacious shop, and breathtaking mountain surroundings!
#2174206

Preston

1457 E 4600 N

6 Beds

3 Baths

3,494 Sq.Ft.

$929,000

MLS#: 2174206
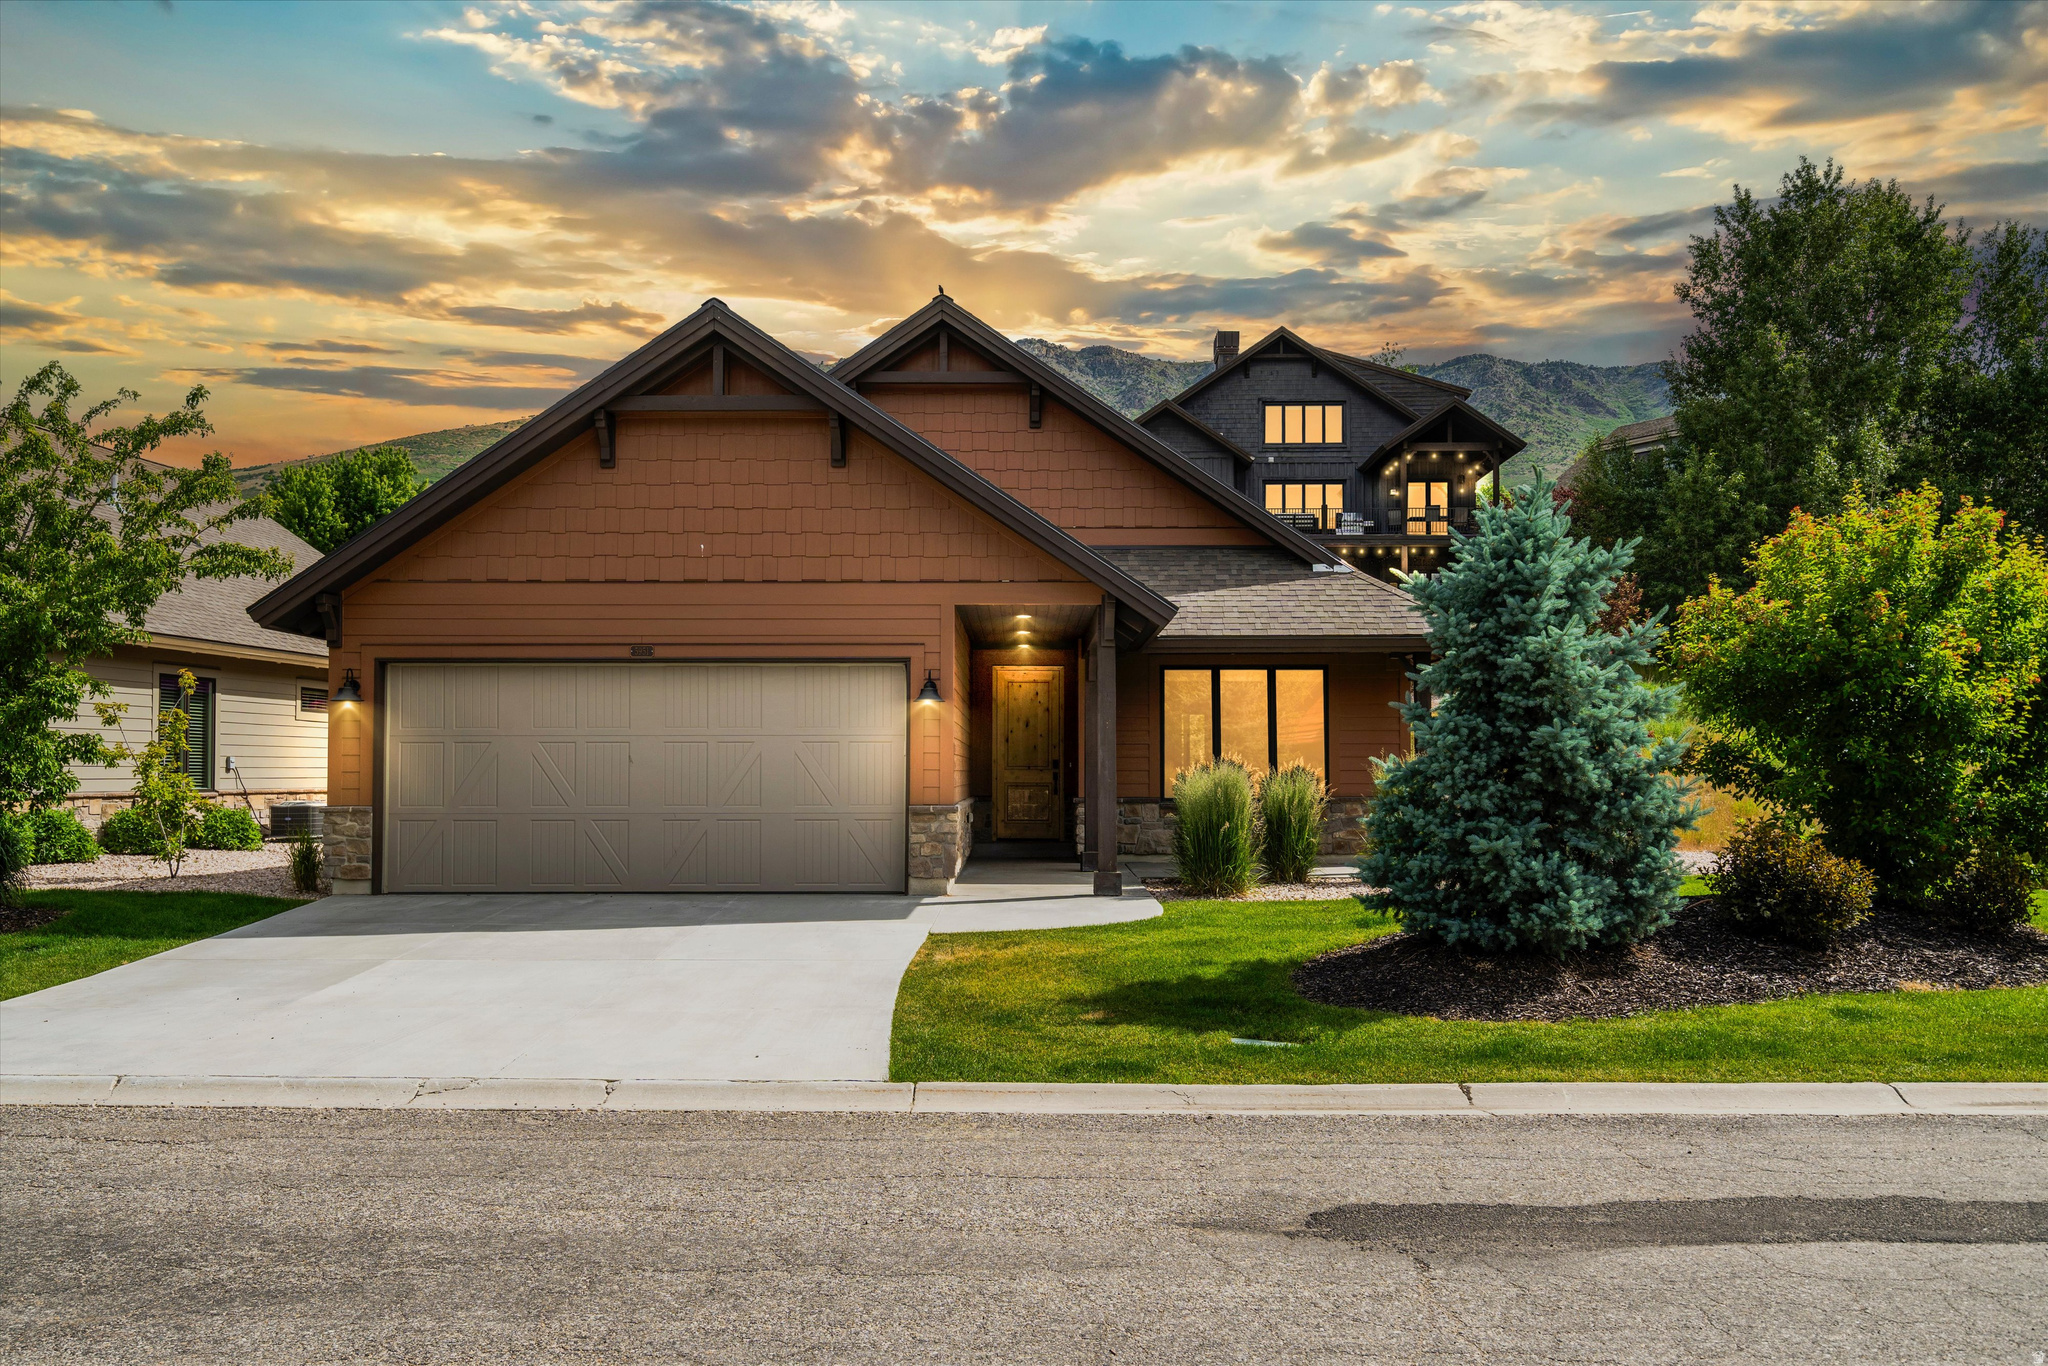
Built in 2021, this single-level home offers the perfect blend of comfort, convenience, and investment potential in the sought-after Wolf Creek community. One of the rare properties in Eden approved for short-term rental, this home is ideal as a primary residence, vacation home, or income-producing rental. The modern open-concept features light, neutral engineered hardwood flooring throughout the living space, along with granite countertops, a large center island, and stainless-steel appliances in the custom kitchen. The home is exquisitely appointed, with all-new high-end furnishings and decor, and is negotiable. The adjoining dining and living areas are filled with natural light, complete with large picture windows and a sliding glass door to the patio - perfect for gathering after a day on the slopes, trails, or Pineview Reservoir. With three bedrooms and three full baths, including a spacious primary suite with a walk-in closet, this home is designed for both relaxation and function. A corner-lot setting enhances open space while offering extra adjacent parking. Additional highlights include a two-car garage, mudroom with built-in storage, and a thoughtfully designed floor plan. Located just minutes 10 minutes from Powder Mountain, 20 minutes from Snowbasin, and a short drive to Nordic Valley, this home is also conveniently located close to golfing, hiking, and biking, providing year-round adventure in the heart of the Ogden Valley.  Whether you're seeking a personal mountain getaway or a rare accessible investment property, 5951 E Big Horn Parkway checks every box.
#2164339

Eden

5951 E BIG HORN PKWY

3 Beds

3 Baths

1,769 Sq.Ft.

$929,000

MLS#: 2164339
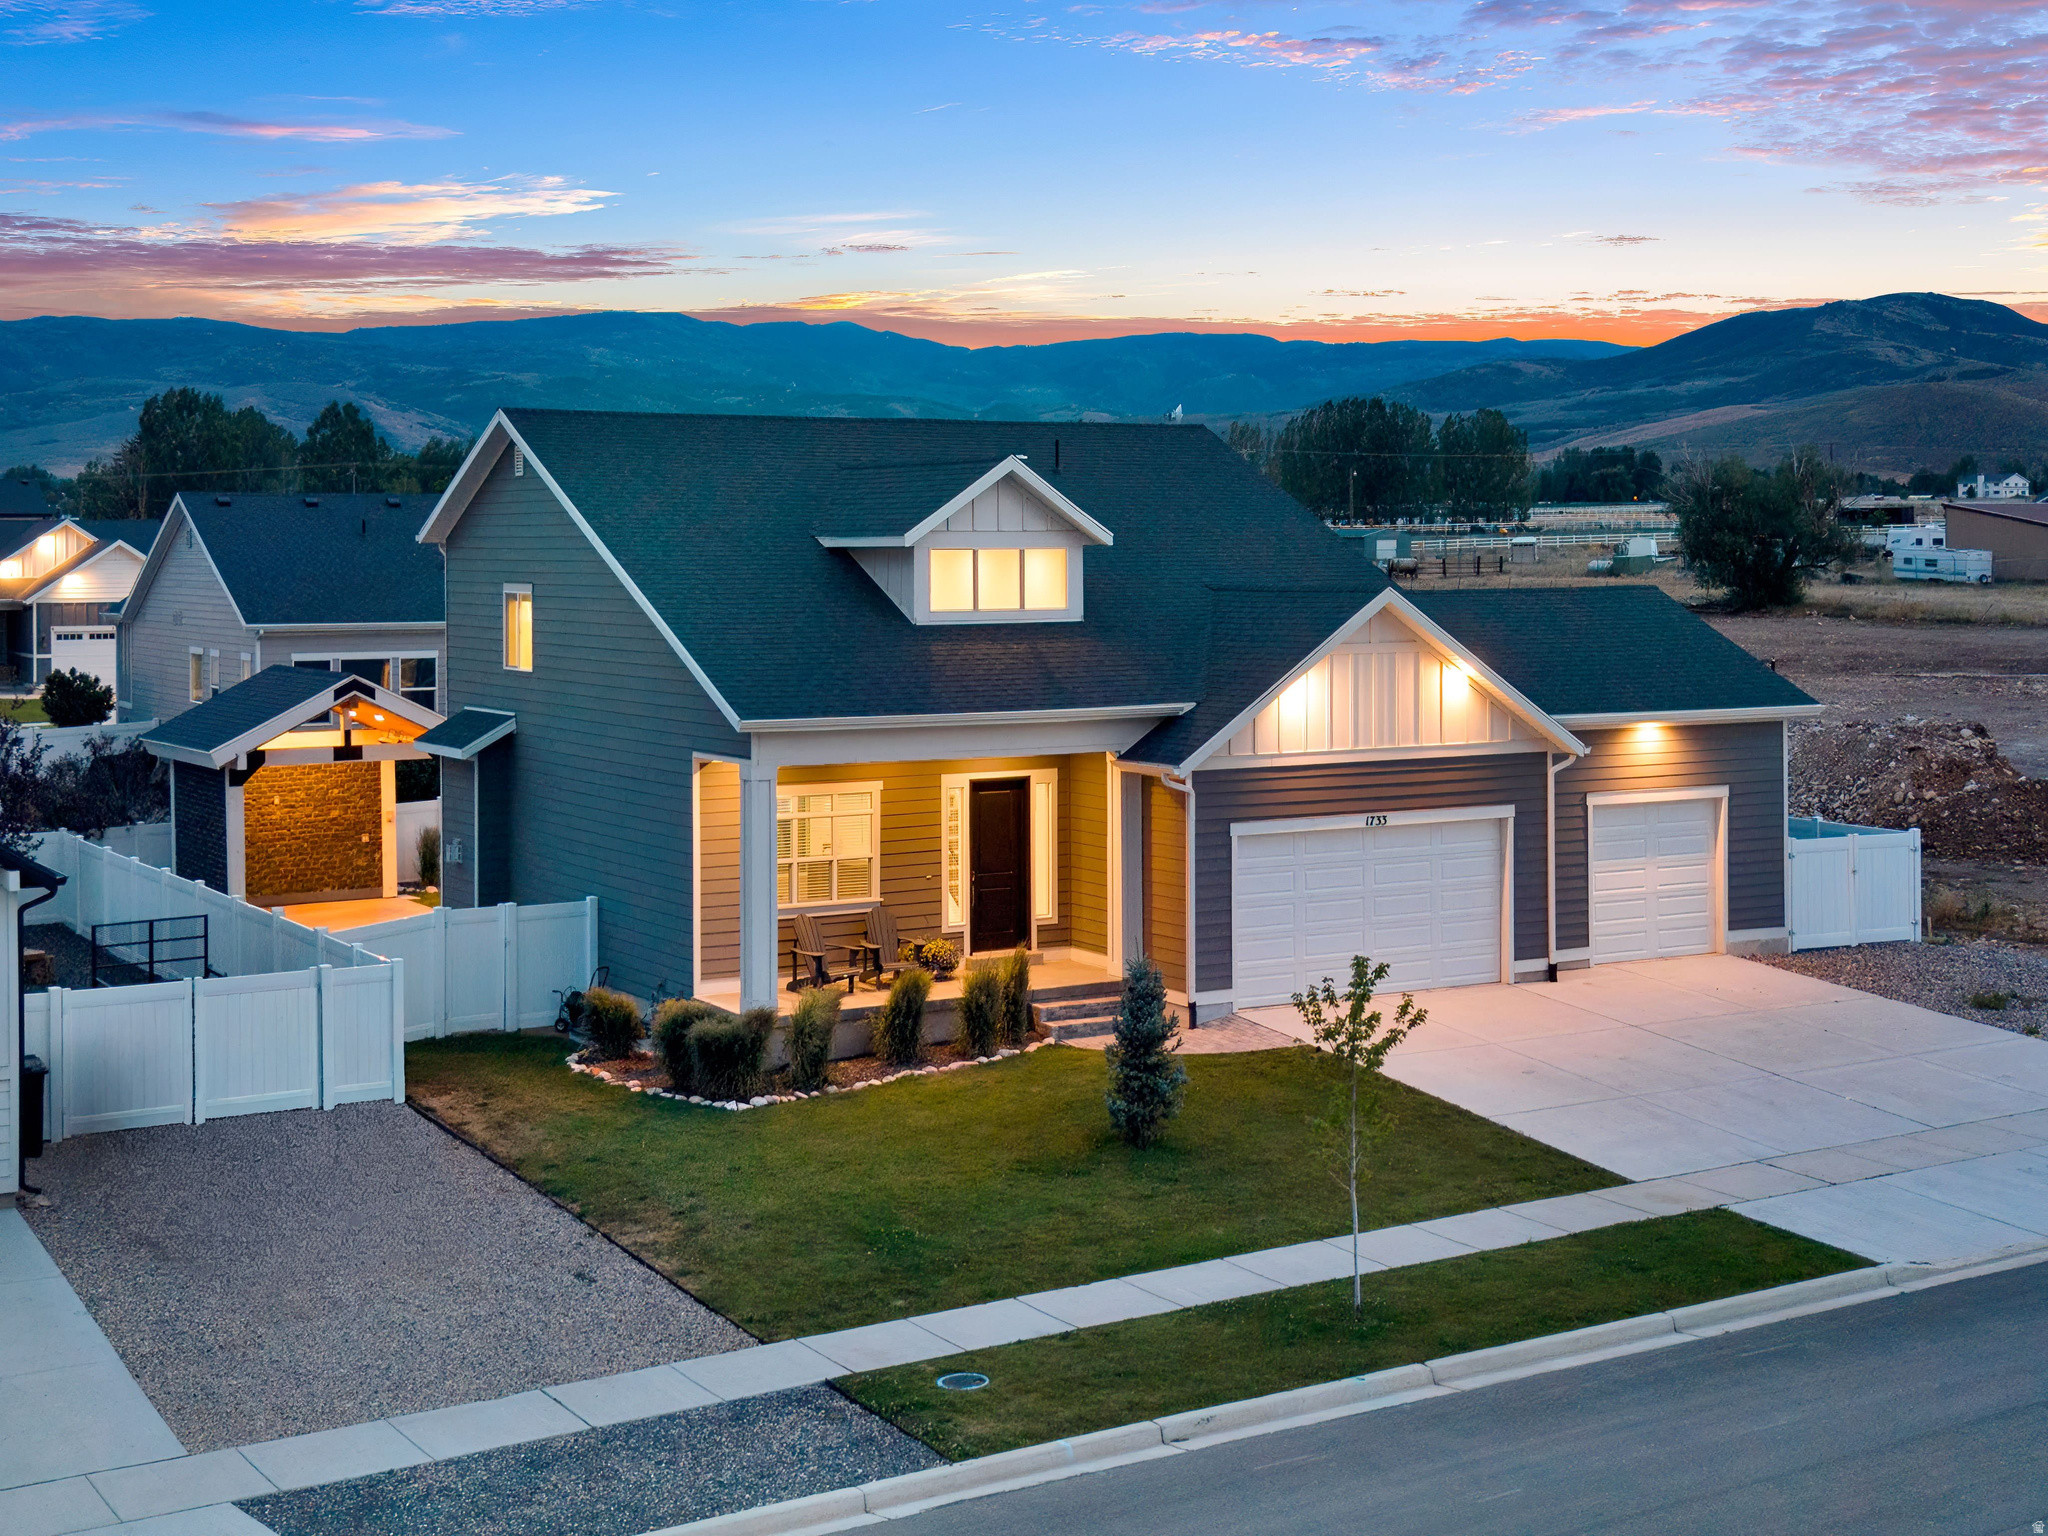
Perfectly positioned to capture direct views of Mount Timpanogos right from the front patio, this 4-bedroom home offers a fantastic layout for both daily living and hosting. The main level features a bright, open floor plan with large windows that frame the mountain views. Downstairs, the fully finished lower level provides a generous second living space-ideal for a media room, kids' hangout, or a private space for guests. The backyard is built for year-round use, featuring a solid covered patio that offers a shaded, comfortable spot for outdoor dining and relaxing against the mountain backdrop. Situated just minutes from local golf courses, fly fishing, and world-class skiing, this home combines space, view, and practical valley living.
#2171695

Heber City

1733 S 1030 E

4 Beds

3 Baths

2,968 Sq.Ft.

$929,000

MLS#: 2171695

Modern luxury meets effortless living in this exceptional custom home in the highly sought-after Silver Sage community of Ivins. This thoughtfully designed single-level home features soaring ceilings, wide-plank tile flooring, designer lighting, expansive windows, and quality craftsmanship throughout. The open-concept great room is anchored by a floor-to-ceiling stone fireplace with custom built-ins and flows into a chef's kitchen featuring quartz countertops, custom cabinetry, premium stainless-steel appliances, a gas cooktop, double wall ovens, a walk-in pantry, an oversized island, and abundant prep space.
The spacious primary suite is a true retreat with dual vanities, a freestanding soaking tub, an oversized walk-in tile shower with dual showerheads and bench seating, and an impressive custom closet with extensive built-ins. Three additional bedrooms offer flexible space for guests, hobbies, or home offices. Additional highlights include a dedicated office, beautifully appointed bathrooms, an oversized laundry room with a sink, cabinetry and workspace, plus a custom mudroom.
Outside, an oversized covered patio overlooks a lush lawn, mature landscaping, and peaceful desert surroundings. The spacious backyard offers room for a future pool and is already pre-wired for pool equipment. RV parking with a 30-amp RV plug, a storage shed, and an oversized three-car garage provides exceptional storage and functionality.
Located near Kayenta Art Village, just three miles from Black Desert Resort, and minutes from Snow Canyon State Park, Tuacahn, championship golf, hiking, biking, and endless outdoor recreation. The TV, washer, and dryer are included at no additional cost. Ask us about furnishings and an Entrada equity membership with Troon Privé privileges and access to the clubhouse, pool, and fitness center, all available for an additional cost.
#26-275824

Ivins

67 S 495 W

4 Beds

None Baths

2,593 Sq.Ft.

$929,000

MLS#: 26-275824

* Listings identified with the FMLS IDX logo come from FMLS and are held by brokerage firms other than the owner of this website. The listing brokerage is identified in any listing details. Information is deemed reliable but is not guaranteed. If you believe any FMLS listing contains material that infringes your copyrighted work please click here to review our DMCA policy and learn how to submit a takedown request. © 2024. First Multiple Listing Service, Inc.
Provo Community Living!

Featured listing

Provo Community Living!

Browse Properties

Categories

Homes Tailored to Your Lifestyle

Buyers Guide

Buying a home is one of the most exciting milestones of your life.

View more

Sellers Guide

Putting your home on the market can be a stressful process, especially when you don’t know what to expect.

View more

Market report

With just a few clicks, you'll gain instant access to valuable insights about the real estate market, including trends, property values, and community analytics.

View more

Home value

Unlike automated valuations, our hands-on review will provide a comprehensive opinion of your home’s value while considering important interior elements and other location intangible factors that machine algorithms so often miss.

View more

Buyers resources

Guides on financing, inspections, and choosing the right Realtor for a smooth home purchase.

Sellers resources

Practical tips on staging, pricing, and preparing your home to attract buyers and maximize your sale.

 - property

Send a message

Message successfully sent.

Reason for contacting?

I agree to receive email communication and understand I can unsubscribe at any time.

I agree to be contacted by OnX Realty via call, email, and text for real estate services. To opt out, you can reply 'stop' at any time or reply 'help' for assistance. You can also click the unsubscribe link in the emails. Message and data rates may apply. Message frequency may vary. Privacy Policy

Sign In Sign Out

Virtual Assistant

Would you like to take the next step with this property? We can help you schedule a showing or virtual tour, or send you more details.

Yes, I would like more information.

Thank You for Your Reply, One of Our Agents will contact you as soon as possible

No, maybe later.

Thank you, you can always contact me via email, phone number or through the contact form.

Realhub AI

Lucy - Your AI-Powered Realtor

Update Your Temporary Password

Personalize your search

Enter your email and we'll notify you immediately when new listings match what you're looking for.

or enter email address

Already have an account ? Login here

Continue your home search

I agree to receive communications and understand I can unsubscribe at any time.

I agree to be contacted by OnX Realty via call, email, and text for real estate services. To opt out, you can reply 'stop' at any time or reply 'help' for assistance. You can also click the unsubscribe link in the emails. Message and data rates may apply. Message frequency may vary. Privacy Policy

Already have an account ? Login here

We use cookies

We use cookies primarily for analytics to enhance your experience. By accepting, you agree to our use of these cookies. You can manage your preferences or learn more about our cookies policy.