Thinking of selling?

Utah's Premier |OnX Realty

  • Nearby me

Popular Features

Community Features

Association

Property Features

Waterfront

View

Exterior Features

Interior Features

Style

E-Alert name

Properties

10000 properties match your criteria

Price reduced
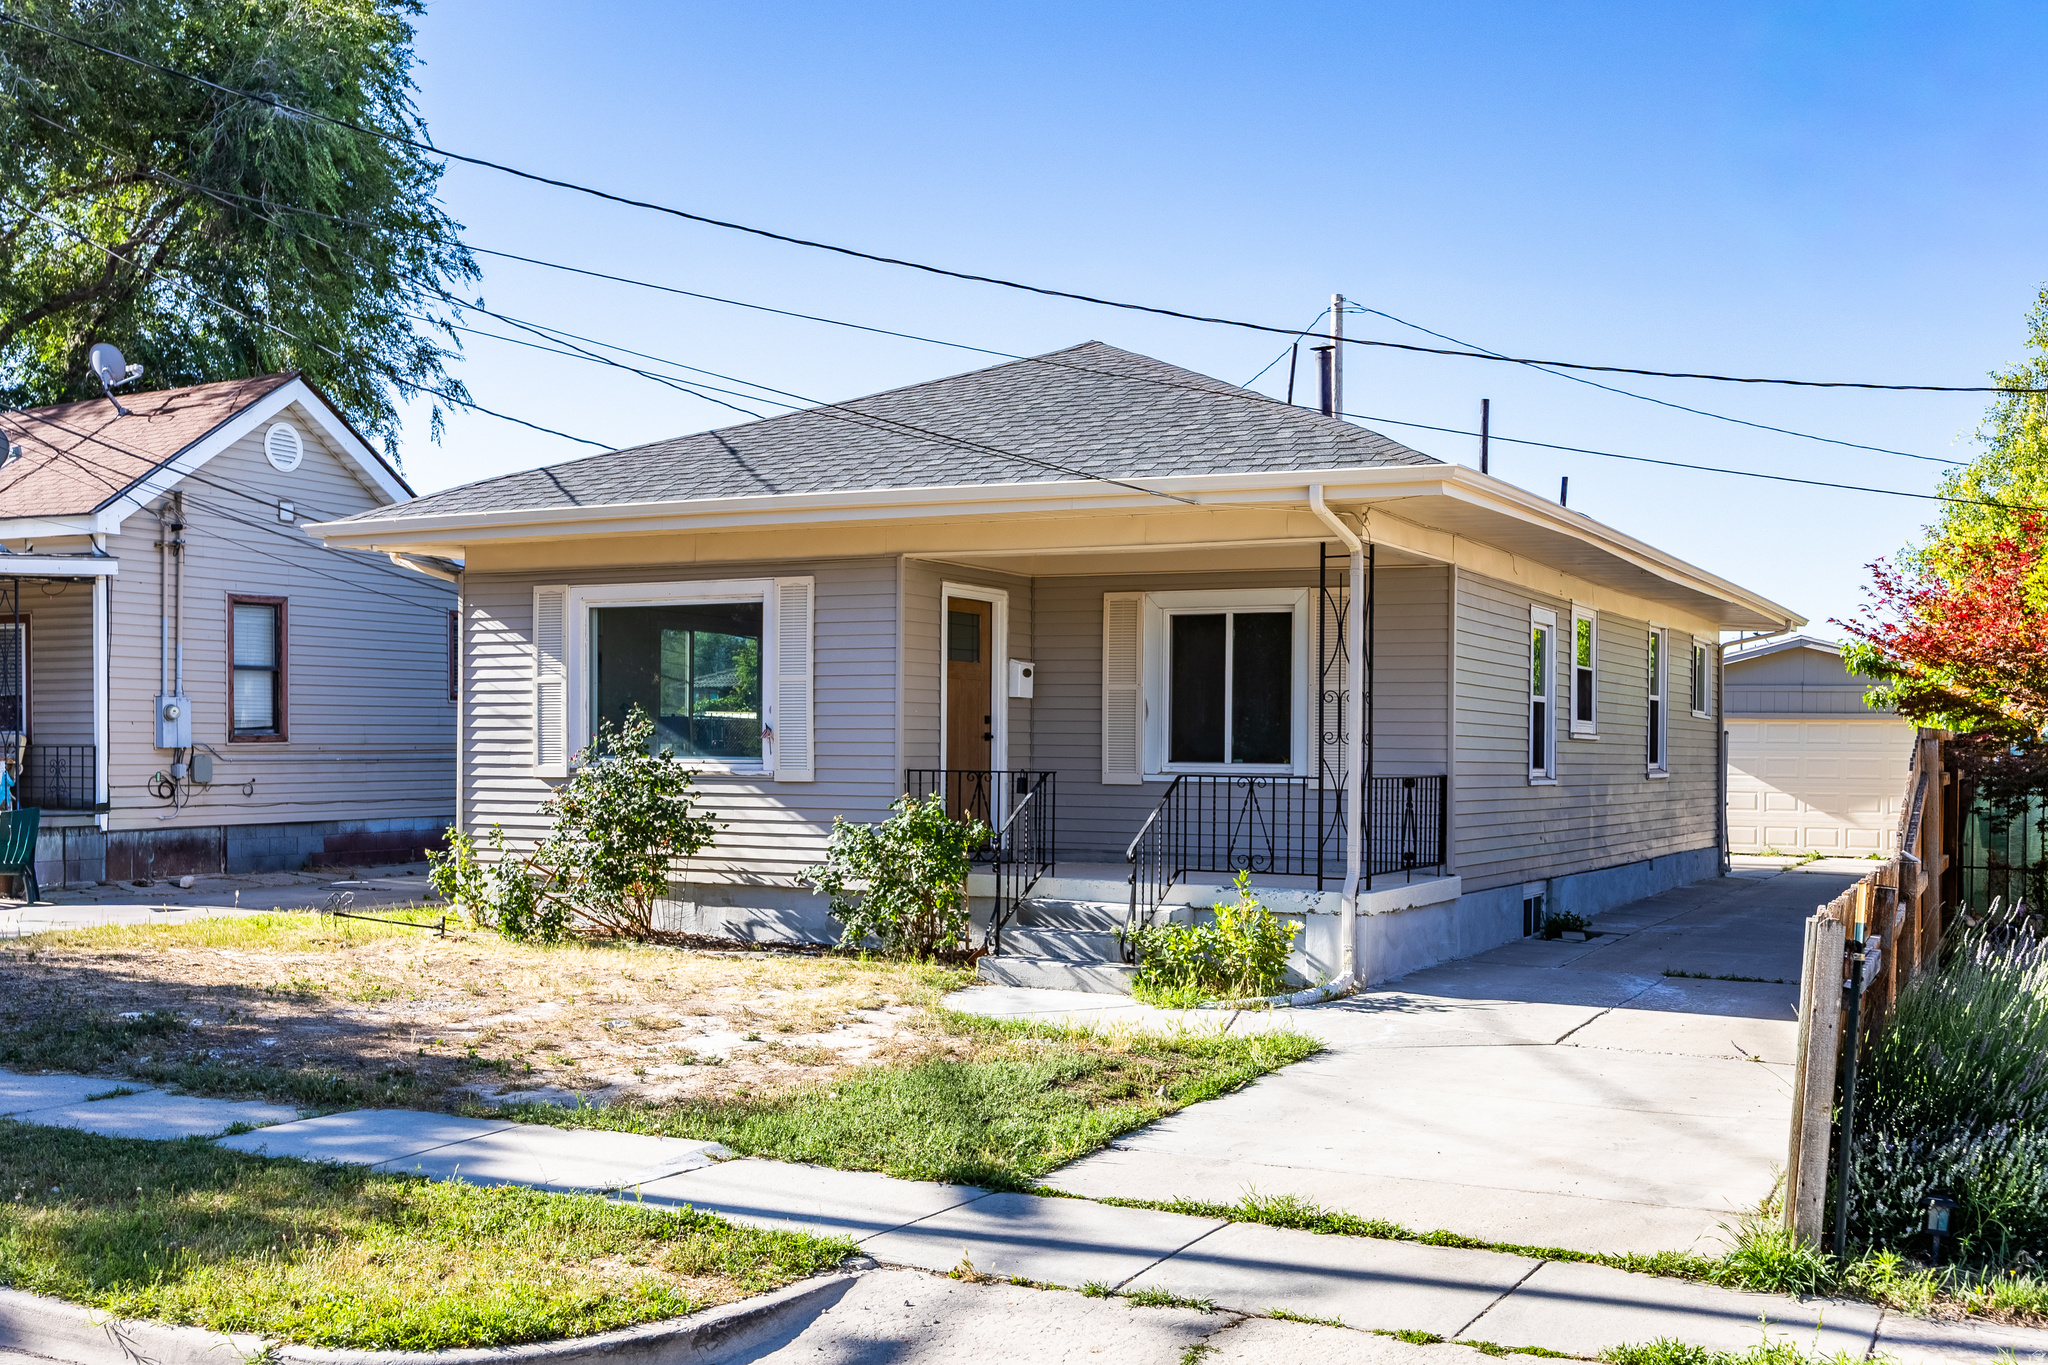
Charming Midvale rambler featuring 4 bedrooms, 2 bathrooms, and 2,224 sq ft of living space. Updated kitchen, spacious layout, full basement, detached 2 car garage, on a super quiet street. Conveniently located near shopping, dining, schools, parks, and freeway access. Move-in ready! Just a short walk to downtown Midvale. Square footage figures are provided as a courtesy estimate only and were obtained from tax records.  Buyer is advised to obtain an independent measurement.
#2166644

Midvale

487 W 1ST AVE S

4 Beds

2 Baths

2,224 Sq.Ft.

$487,000

MLS#: 2166644

Price reduced
The Shafer floor plan offers the perfect balance of open gathering spaces and private retreats. A dramatic two-story foyer welcomes you into the soaring great room, which flows seamlessly to a covered outdoor living space. The gourmet kitchen features a bright casual dining area, a large center island with breakfast bar, abundant cabinetry, and a spacious walk-in pantry. The luxurious primary suite includes a generous walk-in closet and a spa-inspired bath with dual vanities, a soaking tub, a large shower with seat, linen storage, and a private water closet. Upstairs, a spacious loft is surrounded by secondary bedrooms with ample closets, including both shared and private bath layouts. Additional highlights include a versatile flex room, conveniently located laundry, abundant storage, a finished basement that provides exceptional additional living space, and a spacious 3-car garage for added storage and convenience.
#2168391

Saratoga Springs

2361 N WILD YARROW DR 2067

4 Beds

3 Baths

5,209 Sq.Ft.

$1,060,000

MLS#: 2168391

Set against the rolling hills of Traverse Mountain, this modern farmhouse is as striking as it is functional. Custom built by Toll Brothers and elevated with an exceptional collection of upgrades, the home pairs clean architectural lines, expansive windows, and refined finishes with effortless main-level living. Black-on-black windows create a dramatic contrast against crisp white walls, while abundant glass fills the interiors with natural light and frames the surrounding landscape. Upgraded cabinetry, countertops, flooring and millwork are complemented by JennAir appliances, Dutch doors, and a 90-degree pocketing glass door make this truly a one of a kind home. With just over 5,000 square feet across two levels, the home was thoughtfully designed for both everyday living and entertaining. The rear of the residence opens toward the canyon through a wall of glass, capturing four-season views with no homes or retaining walls behind it. Outside, the owners have transformed the grounds into a gardener's and entertainer's paradise. Lush lawn, perennial gardens and thriving vegetable beds surround a beautiful glass-and-steel greenhouse and an exceptionally charming English-inspired potting shed, creating the feel of a private potager garden. At .38 acres, this is one of Canyon Point's most desirable lots, and with a new trailhead adjacent to the property, you'll have direct access to explore the 900 acres of permanently protected open space along Traverse Mountain's surrounding hills. Refined yet relaxed, modern yet warm, this is mountain living at its finest. If you're looking for a thoughtfully-designed space built without compromise and one that remains intimately connected to the landscape, then welcome home.
#2183029

Lehi

5648 CANYON RIM RD N

5 Beds

4 Baths

5,186 Sq.Ft.

$1,654,000

MLS#: 2183029

Price reduced
1500 N 300 W is a two-story Provo home with a functional layout and modern finishes throughout. The kitchen features stainless steel appliances and abundant cabinet storage, creating a well-equipped space for cooking and entertaining. A fireplace anchors the main living area, adding warmth and ambiance to the central gathering space. The primary bathroom features double sinks for everyday convenience. A covered patio extends the living space outdoors, flowing to a fully fenced backyard that creates ample room for relaxation and entertaining. A two-car garage completes this well-maintained residence with practical amenities and comfortable living spaces throughout every room.. Included 100-Day Home Warranty with buyer activation
#2174376

Provo

1500 N 300 W

4 Beds

2 Baths

1,671 Sq.Ft.

$499,000

MLS#: 2174376
Price reduced
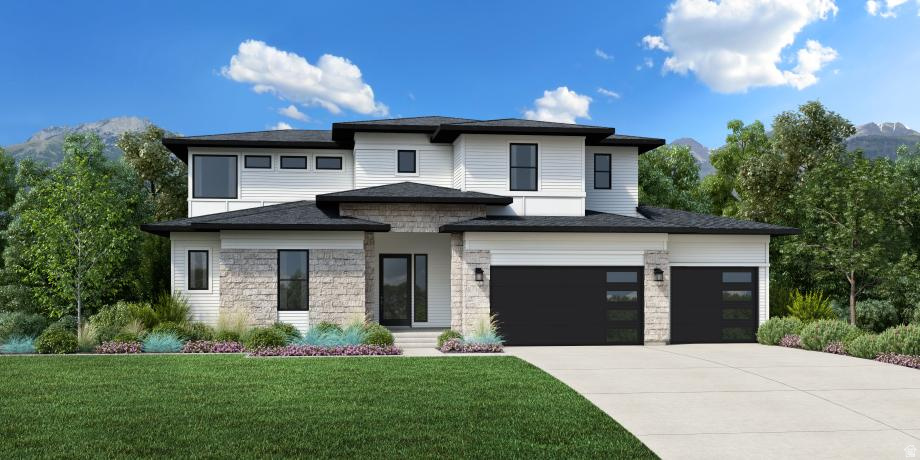
Experience modern luxury in the Porter floor plan, featuring a welcoming two-story foyer that opens to a spacious great room, dining area, and covered outdoor living space. The gourmet kitchen offers a large center island, abundant cabinet and counter space, and an oversized walk-in pantry. The elegant primary suite includes a massive walk-in closet and a spa-inspired bath with dual vanities, a soaking tub, glass-enclosed shower with seat, and private water closet. A guest bedroom with a private bath is conveniently located on the main floor, while upstairs, a generous loft connects spacious secondary bedrooms with walk-in closets. The finished basement expands your living space with two additional bedrooms, a full bath, and a large recreation area. Additional highlights include an upgraded stair rail that enhances the dramatic foyer, an added exterior door for improved accessibility, a centrally located laundry room, and abundant storage throughout.
#2169054

Saratoga Springs

2503 N SALIVA DR 2076

5 Beds

4 Baths

4,502 Sq.Ft.

$1,100,000

MLS#: 2169054

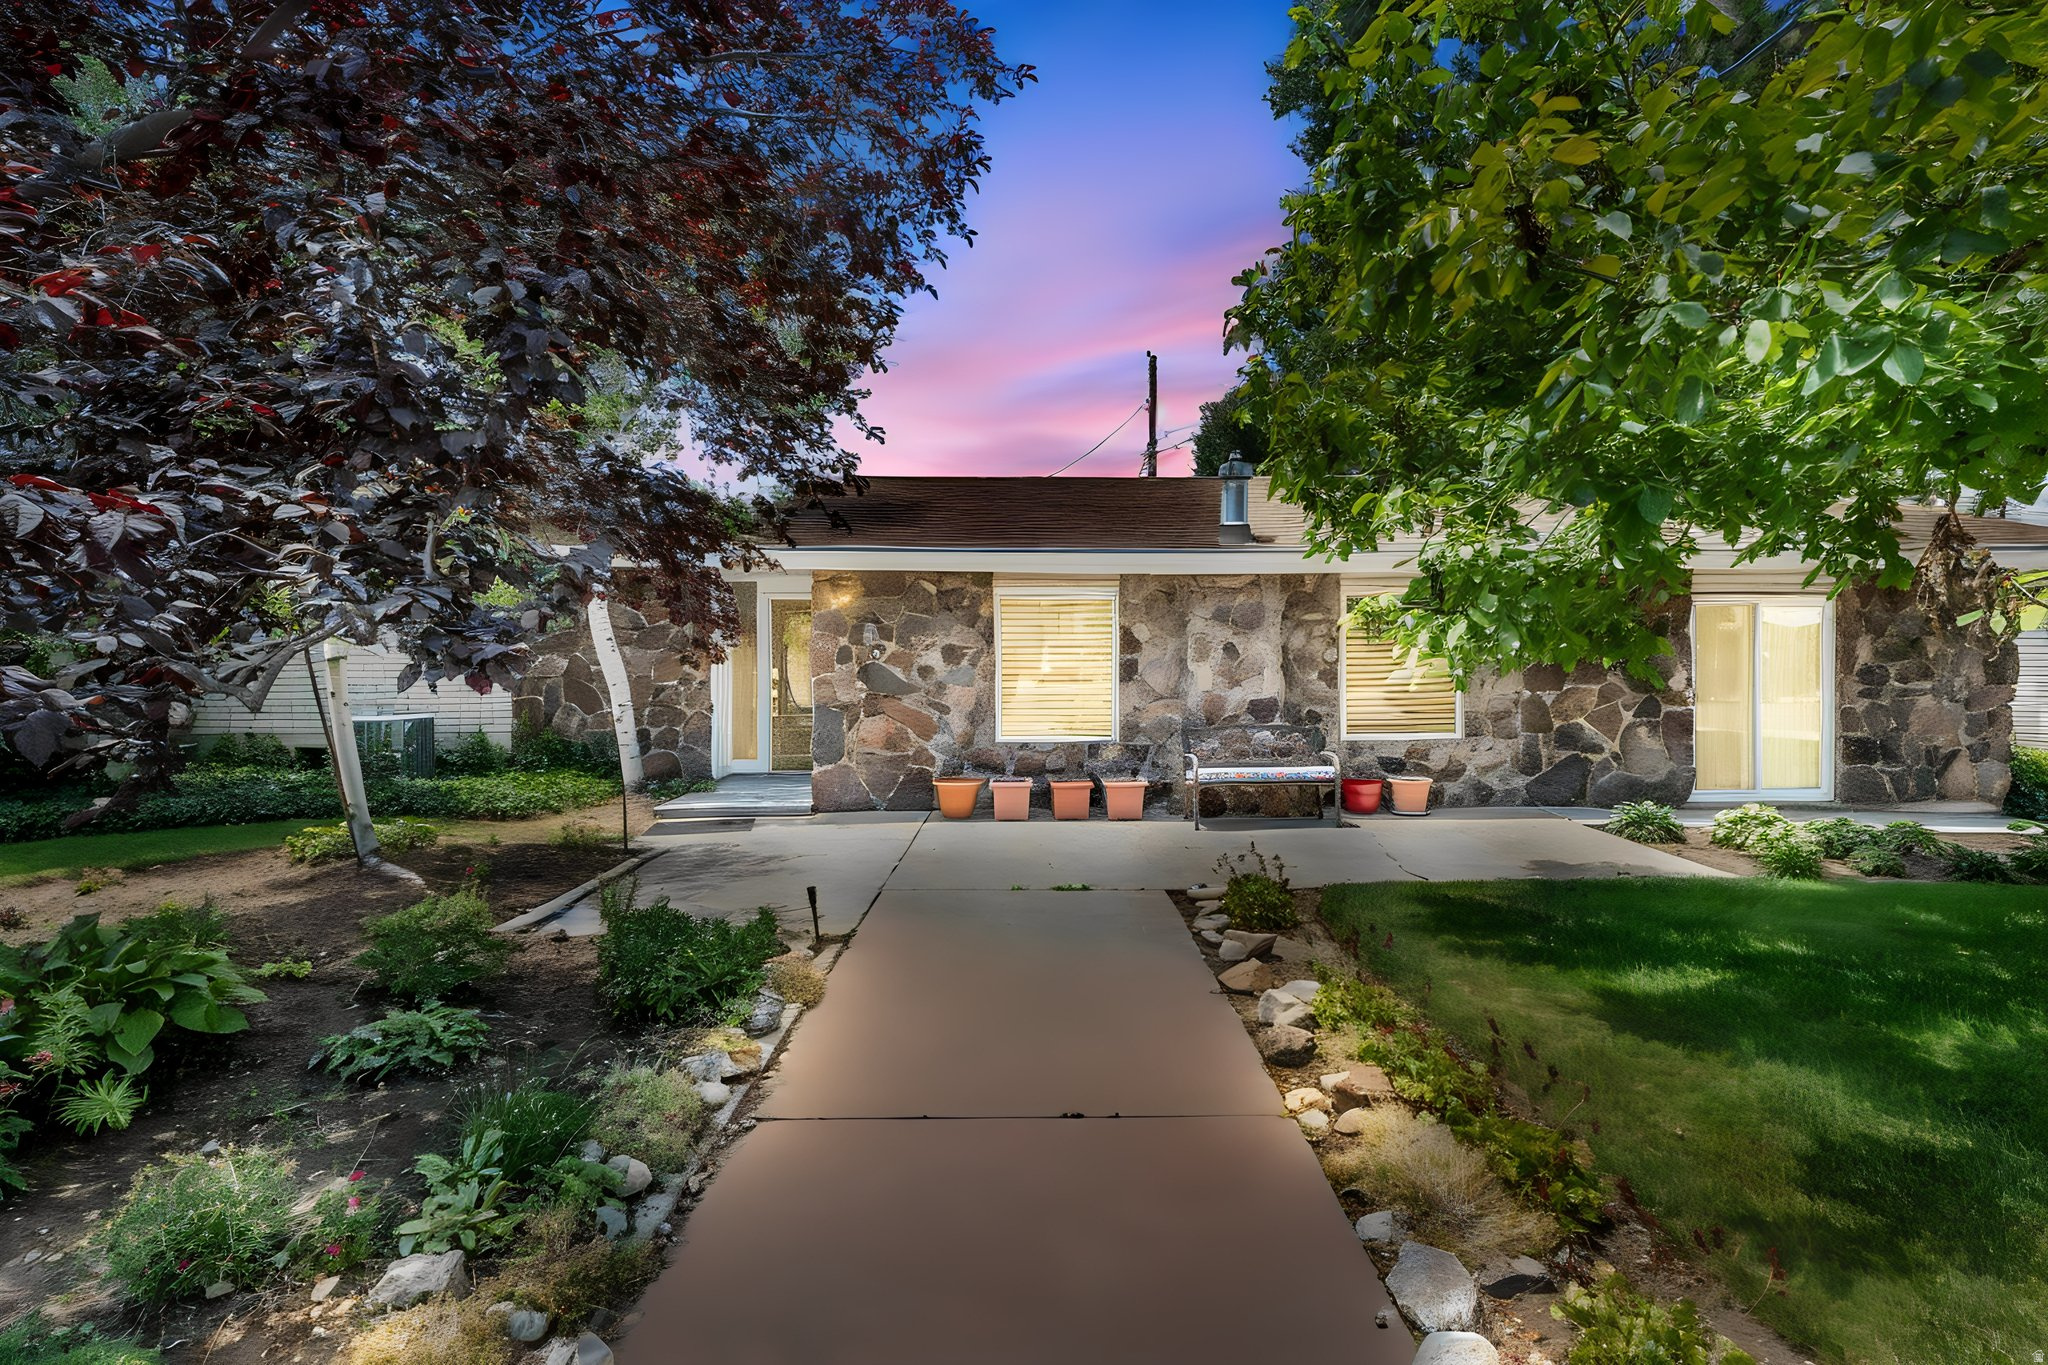
Situated down a charming lane, just steps from BYU Stadium, this beautifully updated brick rambler is a hidden gem in the heart of Provo. From the moment you arrive, the setting feels surprisingly peaceful and private, with mature landscaping, a fully fenced yard, beautiful mountain views, and a home that has been meticulously cared for and thoughtfully updated throughout. All of this in an incredible location close to BYU, shopping, dining, trails, Provo Canyon, Utah Lake, and world-class skiing. Inside, oversized windows fill the main living spaces with natural light and frame views of the beautifully landscaped yard and surrounding mountains. The inviting family room offers a great place to gather and enjoy a cozy evening by the fire. The bright, updated kitchen features quartz countertops, crisp white cabinetry, tile backsplash, Bosch dishwasher, and a six-burner gas range. The main level includes two bedrooms and two beautifully updated bathrooms. The spacious primary suite features a walk-in closet and ensuite bath with a large glass shower and LED-lit mirror. Clean lines, fresh neutral finishes, updated flooring, cabinetry, lighting, windows, and thoughtful details throughout give the home a fresh, move-in-ready feel. Downstairs, a beautifully finished legal three-bedroom ADU creates an exceptional opportunity for rental income, extended family, or guests. With its own private entrance, three bedrooms, full bathroom, spacious living area, and an impressive kitchen featuring quartz countertops, updated cabinetry, and a large center island, the lower level feels like a home of its own. Laundry on both levels adds convenience and allows each space to function independently. Outside, enjoy your own private oasis with a beautifully maintained yard, patio, outdoor lighting, garden area, storage shed, mature landscaping, and striking mountain views. A detached two-car garage and generous driveway provide plenty of parking and storage. With five total bedrooms, three bathrooms, a legal ADU, updated basement egress windows that conform to Provo City codes, a detached two-car garage, new roof in 2019, and extensive updates throughout, this home offers a rare combination of charm, privacy, versatility, and location. Whether you're looking for a beautifully updated home of your own or the added benefit of income potential, this special Provo property is one you won't want to miss!
#2182396

Provo

2050 N 360 E

5 Beds

2 Baths

2,894 Sq.Ft.

$699,000

MLS#: 2182396

Welcome home to this stunning main-floor-living residence, perfectly situated in a small, exclusive Midway subdivision prized for its pristine upkeep and unobstructed panoramic views. From the moment you arrive, the pride of ownership is evident, and the setting only gets better from there. Inside, oversized windows flood the home with natural light while framing the sweeping mountain and valley views from nearly every angle. The living room is anchored by a dramatic floor-to-ceiling fireplace, creating a warm and inviting gathering space. This thoughtfully designed 5-bedroom, 3.5-bath home offers the ease of main-floor living, with a beautifully finished basement family room -- newly completed and boasting generous storage -- providing even more room to relax or entertain. The chef's kitchen is a true showpiece, featuring custom cabinetry, gorgeous quartz countertops, and a double oven built for everyday cooking and entertaining alike. Step outside to the extended back porch, a peaceful retreat perfectly positioned to soak in the views this property has to offer, morning coffee or evening sunsets included. Car and toy enthusiasts will love the oversized 3-car garage, built with extended height and convenient pull-through access to the back -- ideal for boats, trailers, or extra storage. Additional upgrades add comfort and efficiency throughout, including two AC units, insulated garage doors, a water softener, on-demand hot water, central vacuum, hose bibs on two sides of the home, and mature, established landscaping. Life in this subdivision means more than just a beautiful home -- the HOA maintains pristine, professionally manicured landscaping throughout the neighborhood, along with a charming private park and pergola centrally located within the community, offering a lovely gathering spot just steps from your front door.
#2183031

Midway

570 W CASCADE MEADOWS LOOP

5 Beds

3 Baths

4,112 Sq.Ft.

$1,835,000

MLS#: 2183031
Price reduced
This beautifully maintained 3,700-square-foot home sits on nearly half an acre in a highly convenient location-just minutes from Mountain View High School, churches, shopping, and dining. Thoughtfully updated, the home features a new roof, new furnace, newly painted kitchen cabinets, new family room carpet, and new basement carpet, offering peace of mind and move-in-ready comfort. The secluded backyard is a true retreat, featuring a spacious shaded deck and patio area ideal for entertaining or relaxing. The lot offers exceptional privacy with plenty of room to gather, plus a dedicated vegetable garden area. Inside, the home offers 6 bedrooms, a private office, a generous family room, and original hardwood floors throughout-a rare and timeless feature. A full garage, along with a large workshop and storage shed, rounds out a property that offers both beauty and practicality. The sale includes three parcels (Parcel Nos. 18:004:0022, 18:004:0024, and 18:004:0011), providing the nearly half-acre property and its exceptional outdoor space. Homes like this-with this combination of space, thoughtful updates, setting, and location-don't come along often. Square footage figures are provided as a courtesy estimate only and were obtained from County Records. Buyer to verify all.
#2171941

Orem

19 N 750 W

6 Beds

2 Baths

3,698 Sq.Ft.

$650,000

MLS#: 2171941

Welcome to Azure by Goodboro Homes, an elevated luxury townhome community in the highly sought-after Desert Color Resort. Inspired by timeless Mediterranean architecture and thoughtfully planned by the Bradford . Houston Design Studio, Azure offers sophisticated design, resort-style amenities, and an exceptional investment opportunity. Nightly rental approved, making this an ideal choice for both personal enjoyment and income potential. Owners and guests enjoy exclusive access to the Azure community pool, spa, and fitness center, along with full access to Desert Color's extensive resort amenities-including the 2.5-acre lagoon, pool, spa, pickleball courts, sand volleyball courts, and community events. 2% preferred lender incentive. Models are open Monday-Wednesday 11:30 am-5:00 pm & Thursday through Saturday 10 am-6 pm. Come experience the elevated lifestyle and investment potential of Azure at Desert Color.
#2179573

St. George

718 W VISTA SUR LN 17

4 Beds

3 Baths

2,004 Sq.Ft.

$655,000

MLS#: 2179573

Welcome to this thoughtfully designed Craftsman-style two story home offering approximately 2,215 square feet of finished living space, combining classic architectural character with modern functionality. The home features 4 bedrooms, 2.5 bathrooms, and a flexible, open-concept layout ideal for everyday living and entertaining. The main level showcases 9 foot ceilings, a spacious great room, and a well-appointed kitchen with a large island, generous cabinetry, and seamless flow into the dining area. A flex room near the entry offers versatility for a home office, sitting room, or additional living space. The mudroom and pantry provide practical storage directly off the garage, enhancing day to day convenience. Upstairs, the primary suite serves as a private retreat with a spacious walk in closet and an ensuite bath. Two additional bedrooms, a full bathroom, dedicated laundry room, and an open loft area complete the upper level-ideal for family living or guests. Architectural details include classic Craftsman exterior elements such as gabled rooflines, wide eave overhangs, decorative brackets, mixed siding textures, masonry accents, and covered porch and patio areas that enhance curb appeal and outdoor enjoyment. The property sits on a fully landscaped lot featuring mature trees, flowers, flower beds, decorative rock elements, and thoughtful low maintenance design. The yard is fenced on three sides, providing privacy, and a perfect setting for outdoor living and play. Enjoy a park within the community and access to the rail trail which gives you miles of off-road  trail! This home offers the perfect blend of timeless Craftsman style, functional interior design, and a beautifully finished outdoor environment-ready to enjoy from day one.
#2179915

Plain City

3201 N 3475 W 338

3 Beds

2 Baths

2,215 Sq.Ft.

$565,000

MLS#: 2179915

Price reduced
Welcome to this charming home in the heart of Duchesne! Conveniently located within walking distance to shopping, the city park, the fairgrounds, and the Strawberry River, this property offers both comfort and convenience. Inside, you'll find an efficient and functional 3-bedroom, 2-bath floor plan that's perfect for everyday living. The spacious backyard provides plenty of room for entertaining, gardening, pets, or simply enjoying the outdoors. The home was recently appraised at $235,000, offering a potential opportunity for immediate equity at the current list price. Square footage figures are provided as a courtesy estimate only. Buyer is advised to obtain an independent measurement.
#2174640

Duchesne

239 E 200 S

3 Beds

2 Baths

1,200 Sq.Ft.

$225,000

MLS#: 2174640

Fully furnished 2-bedroom, 2.5-bath residence at Pendry Park City with mountain and ski-area views. Enjoy ski-in/ski-out access plus the new Sunrise Gondola just steps from the front door, along with Pendry's exceptional resort amenities.
#2182772

Park City

2417 W HIGH RD 3210

2 Beds

1 Baths

1,100 Sq.Ft.

$1,932,000

MLS#: 2182772

Welcome to this spacious and versatile two-story home in Harrisville! With approximately 4,000 square feet and five bedrooms, this property offers generous living areas designed for comfortable everyday living and entertaining. A standout feature is the accessory dwelling unit, was operating as an Airbnb and reportedly generating approximately $3,400 per month. It offers excellent flexibility for rental income, extended stays, or additional guest accommodations. Don't miss this unique opportunity to enjoy exceptional space, functionality, and income-producing potential-all in one property!   Square footage figures are provided as a courtesy estimate. Buyer is advised to obtain an independent measurement.
#2182959

Harrisville

547 W 2550 N

5 Beds

4 Baths

4,000 Sq.Ft.

$819,900

MLS#: 2182959

Vacant property in Naples, Ideal for a new homestead. Let this blank canvas be your masterpiece. Drive by and take a look. Measurements a courtesy of Uintah County Recorder's Office, buyer to verify all.
#2178518

Naples

6153 S 1500 AVE E

None Beds

None Baths

3.0 acres

$75,000

MLS#: 2178518
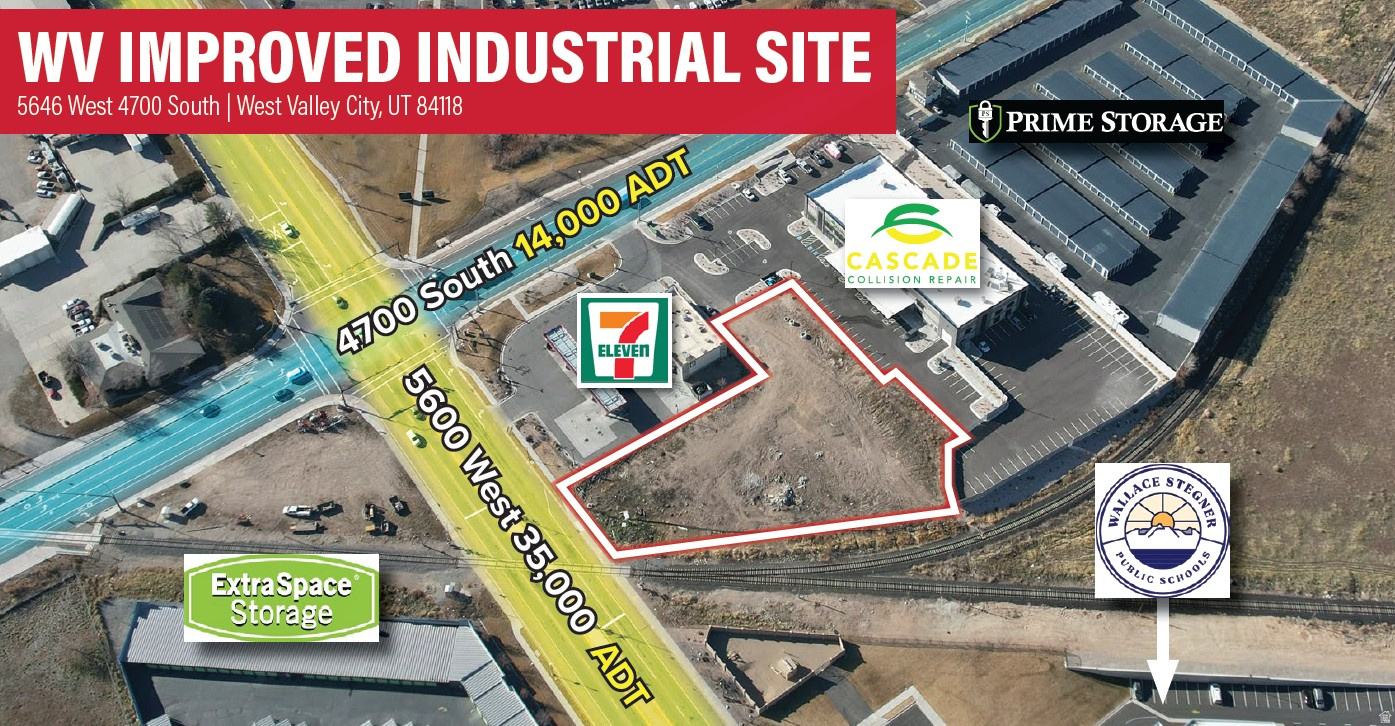
Lot Size: 1.16 Acres  Zoning: M (Manufacturing)  Property Condition: Substantially Improved | Development Ready  Utilities: - Stubbed to Site: Water, Sewer, Fire Service, Storm Drains, Power - Available in Street: Gas & Fiber (Buyer to Verify Locations & Capacity)  Topography: Minimal Dirt Work  Traffic Counts: - 35,000 ADT on 5600 West - 14,000 ADT on 4700 South  Access & Connectivity: Convenient Access to Mountain View Corridor, Bangerter Highway, and SR-111  Ideal Users: Flexible M-Zoned Site Suitable For a Wide-Range of Automotive, Industrial, Service, and Retail-Oriented Businesses.  Location: Well-positioned Within the Highly Desirable West Valley City Submarket
#2160608

West Valley City

5646 W 4700 S

None Beds

None Baths

3.75 acres

$1,000,000

MLS#: 2160608

* Listings identified with the FMLS IDX logo come from FMLS and are held by brokerage firms other than the owner of this website. The listing brokerage is identified in any listing details. Information is deemed reliable but is not guaranteed. If you believe any FMLS listing contains material that infringes your copyrighted work please click here to review our DMCA policy and learn how to submit a takedown request. © 2024. First Multiple Listing Service, Inc.
Provo Community Living!

Featured listing

Provo Community Living!

Browse Properties

Categories

Homes Tailored to Your Lifestyle

Buyers Guide

Buying a home is one of the most exciting milestones of your life.

View more

Sellers Guide

Putting your home on the market can be a stressful process, especially when you don’t know what to expect.

View more

Market report

With just a few clicks, you'll gain instant access to valuable insights about the real estate market, including trends, property values, and community analytics.

View more

Home value

Unlike automated valuations, our hands-on review will provide a comprehensive opinion of your home’s value while considering important interior elements and other location intangible factors that machine algorithms so often miss.

View more

Buyers resources

Guides on financing, inspections, and choosing the right Realtor for a smooth home purchase.

Sellers resources

Practical tips on staging, pricing, and preparing your home to attract buyers and maximize your sale.

 - property

Send a message

Message successfully sent.

Reason for contacting?

I agree to receive email communication and understand I can unsubscribe at any time.

I agree to be contacted by OnX Realty via call, email, and text for real estate services. To opt out, you can reply 'stop' at any time or reply 'help' for assistance. You can also click the unsubscribe link in the emails. Message and data rates may apply. Message frequency may vary. Privacy Policy

Sign In Sign Out

Virtual Assistant

Would you like to take the next step with this property? We can help you schedule a showing or virtual tour, or send you more details.

Yes, I would like more information.

Thank You for Your Reply, One of Our Agents will contact you as soon as possible

No, maybe later.

Thank you, you can always contact me via email, phone number or through the contact form.

Realhub AI

Lucy - Your AI-Powered Realtor

Update Your Temporary Password

Personalize your search

Enter your email and we'll notify you immediately when new listings match what you're looking for.

or enter email address

Already have an account ? Login here

Continue your home search

I agree to receive communications and understand I can unsubscribe at any time.

I agree to be contacted by OnX Realty via call, email, and text for real estate services. To opt out, you can reply 'stop' at any time or reply 'help' for assistance. You can also click the unsubscribe link in the emails. Message and data rates may apply. Message frequency may vary. Privacy Policy

Already have an account ? Login here

We use cookies

We use cookies primarily for analytics to enhance your experience. By accepting, you agree to our use of these cookies. You can manage your preferences or learn more about our cookies policy.