Thinking of selling?

Utah's Premier |OnX Realty

  • Nearby me

Popular Features

Community Features

Association

Property Features

Waterfront

View

Exterior Features

Interior Features

Style

E-Alert name

Properties

10000 properties match your criteria

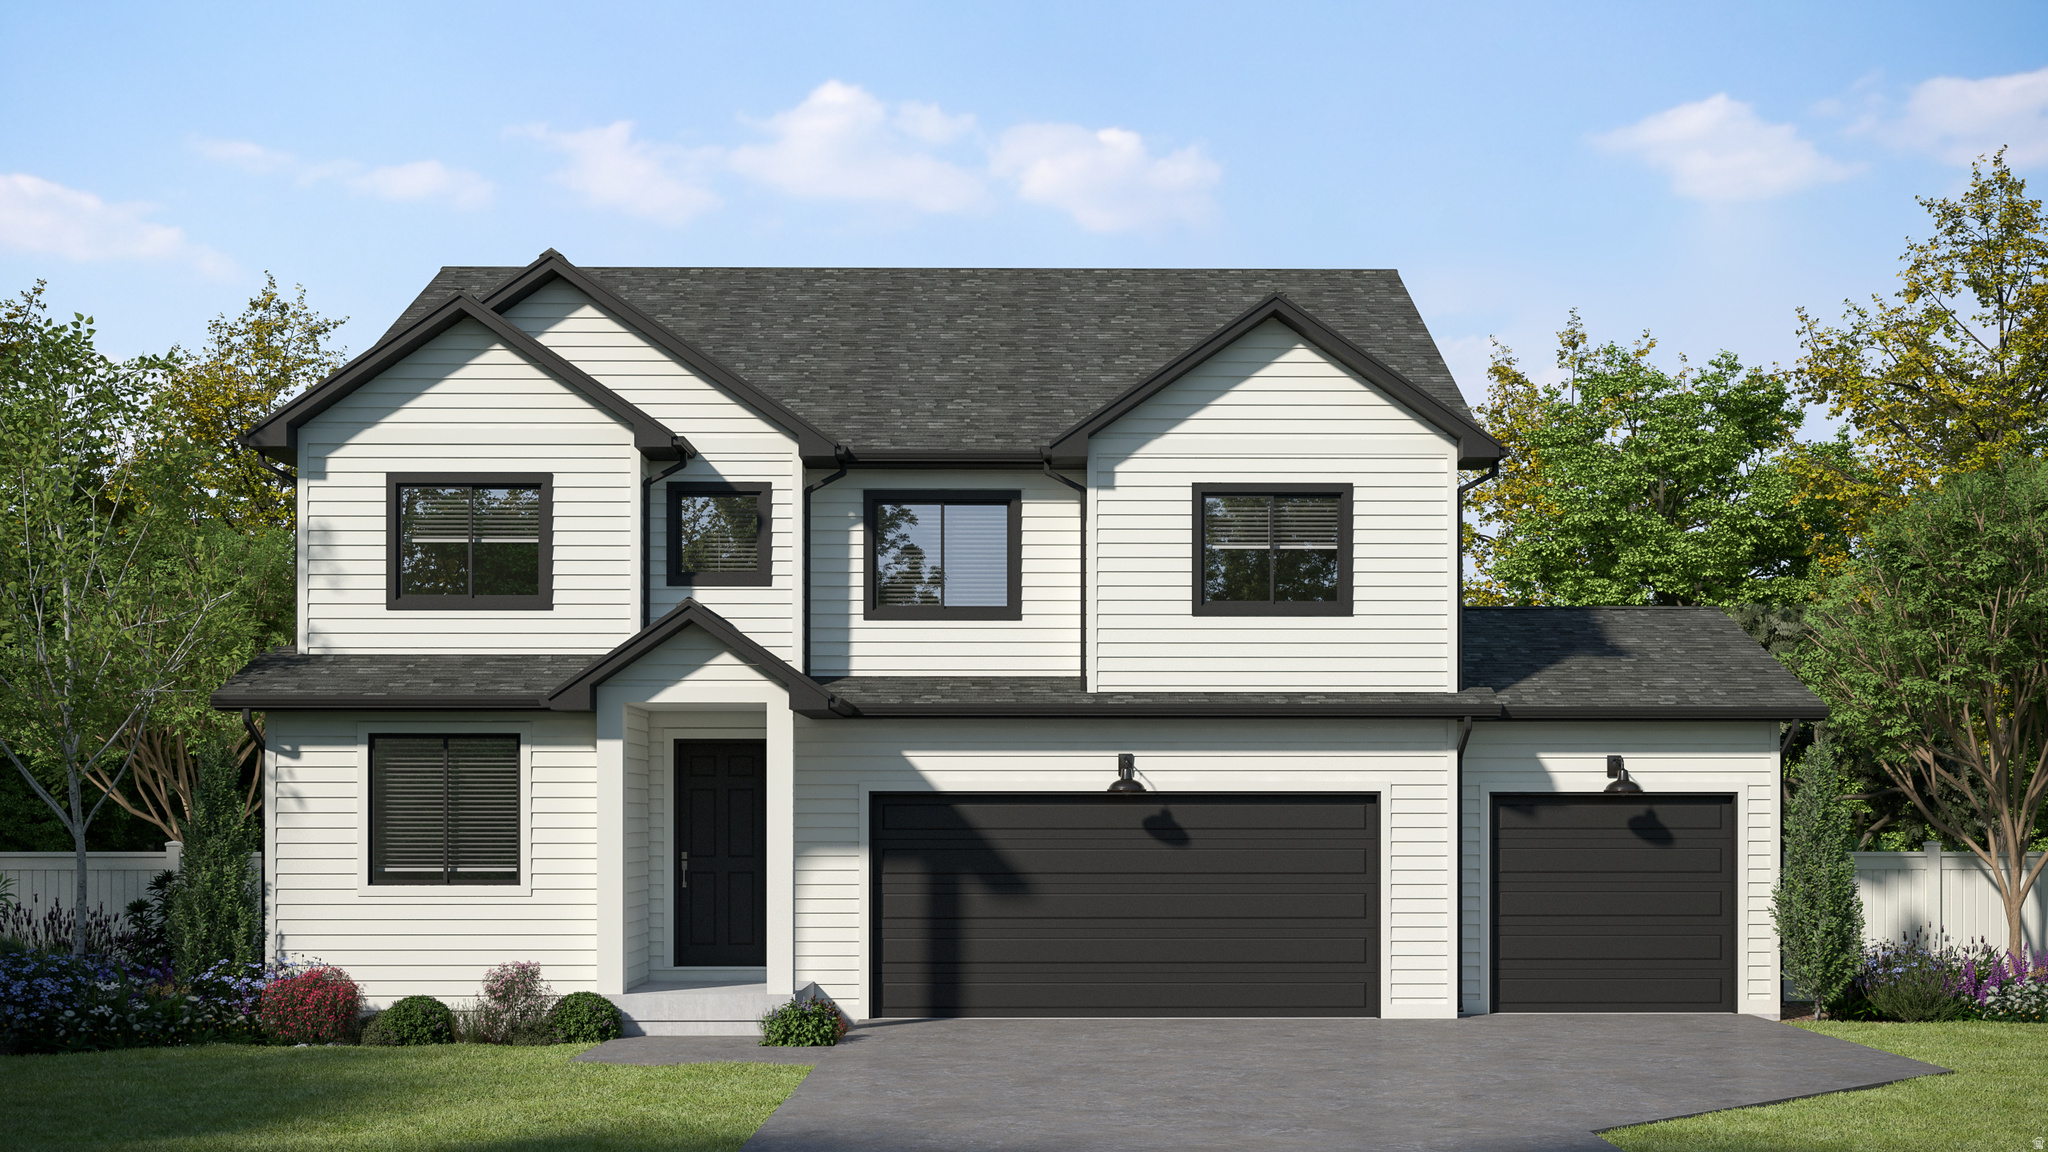
Just a block from the planned Spanish Fork Temple, custom Two-Story luxury home with up 2 upscale mother-in-law (ADU) Suites | R5 Homes    Exceptional home on a 0.36-acre lot with unobstructed Wasatch Mountain views. Offers 56 bedrooms, 3 baths, a luxurious primary suite, and a spacious 3-car garage with ADU access and RV parking and optional full size media room    Designed for flexibility, the unfinished basement includes up to 2 pre-planned Mother-in-Law ADU suites -ideal for rental income, multigenerational living, or custom space like a theater or gym.  Built by R5 Homes with quality finishes and semi-custom options. Seller is open to alternative floor plans or lot purchase. Photos are from a completed home and may show upgrades not included in this property. Buyer and buyer's agent to verify all information.
#2151626

Spanish Fork

299 S 2800 E 202

5 Beds

3 Baths

4,145 Sq.Ft.

$935,000

MLS#: 2151626
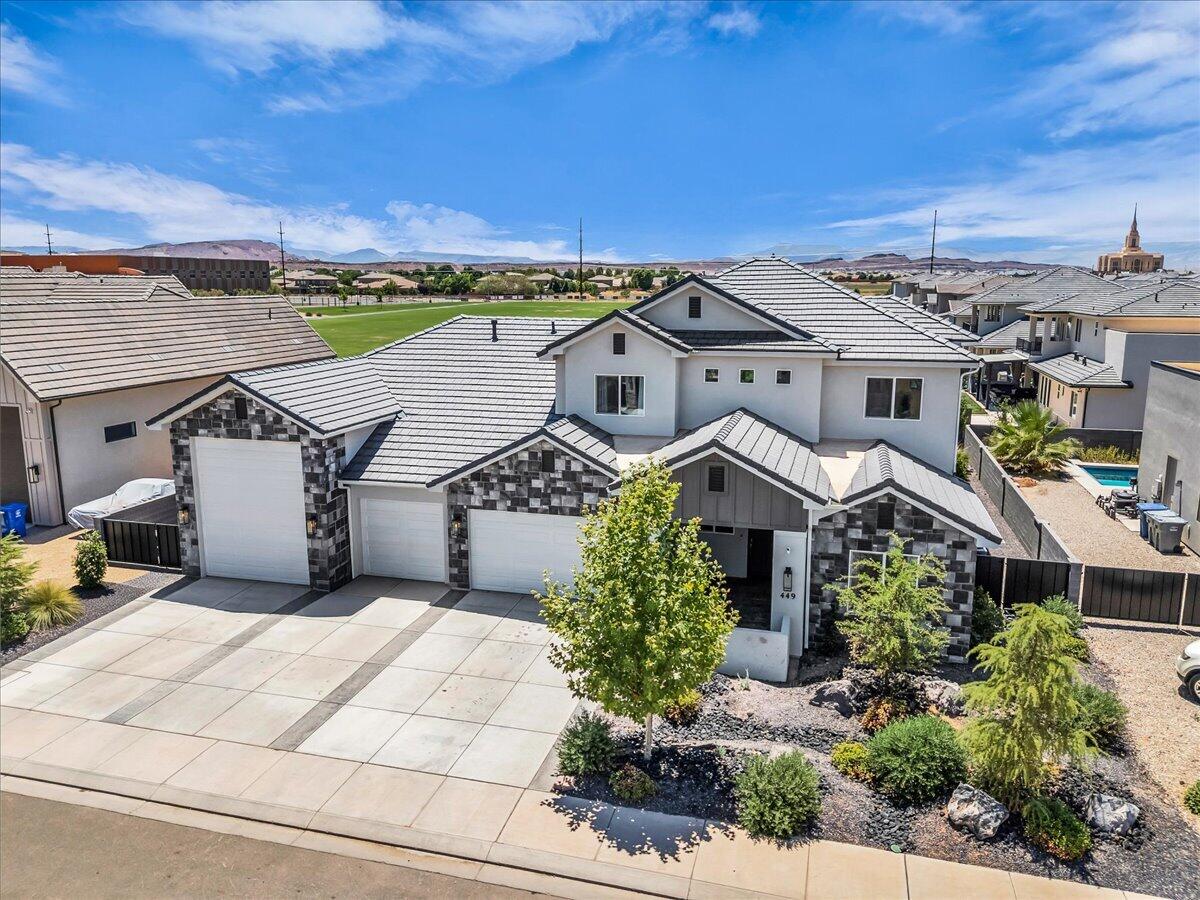
Experience modern luxury in this beautifully designed home featuring high-end finishes, an exceptional floor plan, and thoughtful upgrades throughout. The open-concept living space is filled with natural light and showcases a stunning gourmet kitchen with an oversized island, custom cabinetry, quartz countertops, stainless steel appliances, double ovens, a gas cooktop, and a spacious walk-in pantry. The inviting great room features a sleek fireplace with custom built-ins and seamlessly flows into the covered patio, creating the perfect space for indoor-outdoor living.

The spacious primary suite offers a spa-inspired bathroom complete with a freestanding soaking tub, oversized walk-in shower, dual vanities, and an expansive walk-in closet. Upstairs, you'll find a generous second family room that provides flexible space for a media room, playroom, or additional gathering area.

Outside, enjoy a fully landscaped backyard with room to relax, entertain, or play. Added privacy comes from the increased-height block wall, while metal gates on both sides of the home provide convenient access and functionality. The oversized RV garage offers ample space for recreational vehicles, boats, or extra storage. Conveniently located near parks, schools, shopping, and everyday amenities, this home offers the perfect combination of luxury, comfort, and practicality.
#26-273711

Washington

449 W JOHANN CIR

5 Beds

None Baths

3,344 Sq.Ft.

$935,000

MLS#: 26-273711
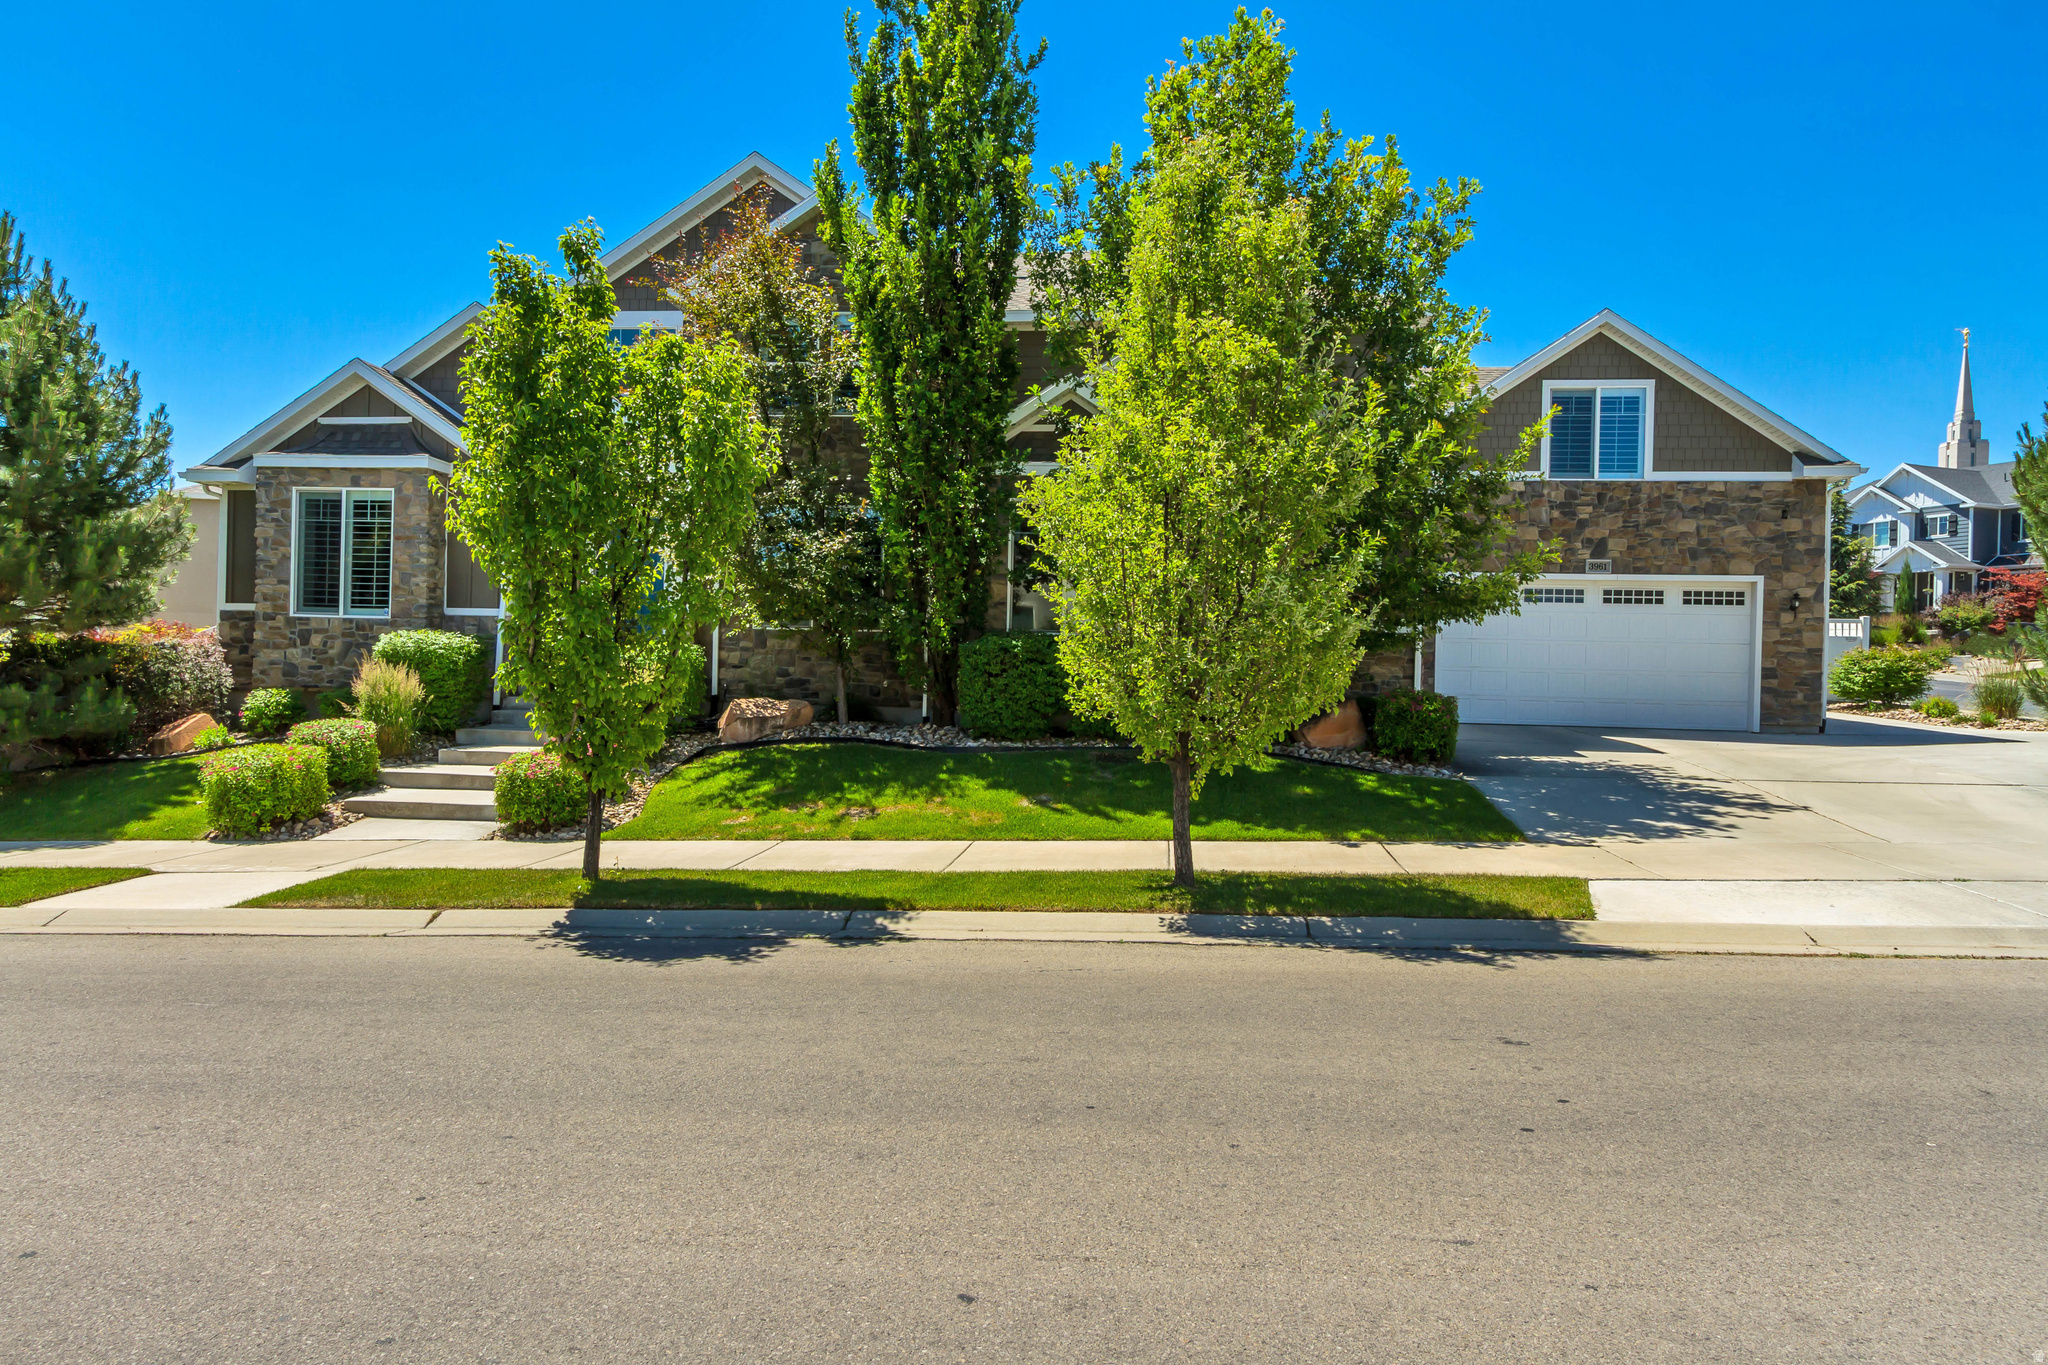
Welcome home to this beautifully maintained 7-bedroom home nestled in the sought-after South Jordan High Pointe community.  The open floor plan on the main level creates a natural flow between living, dining, and kitchen spaces. Located in near parks, and all the amenities South Jordan has to offer, this home checks every box for families looking to put down roots in one of the valley's most desirable communities. Don't miss this one!
#2165789

South Jordan

3961 W COASTAL DUNE DR

7 Beds

3 Baths

5,406 Sq.Ft.

$935,000

MLS#: 2165789

Price reduced
Experience elevated luxury in this exceptional custom-built Lehi residence, where breathtaking panoramic views meet timeless design and premium craftsmanship. Thoughtfully designed with 5 bedrooms, 3 bathrooms, soaring 10-foot ceilings on the main level and 9-foot ceilings in the lower level, this home offers an ideal balance of sophistication, comfort, and functionality. The heart of the home is a chef's dream kitchen featuring a Thermador gas range, double ovens, Bosch appliances, an expansive island, and a generous walk-in pantry-perfect for entertaining or everyday living. The adjoining family room is warm and inviting with a stunning fireplace flanked by custom built-ins, creating an elegant gathering space. Retreat to the luxurious primary suite, complete with a spa-inspired bathroom offering a soaking tub, oversized walk-in shower, and thoughtfully designed finishes. Additional highlights include high-end laminate flooring, custom roller shades throughout, a mudroom with built-in lockers, and a whole-house water filtration system for enhanced comfort and convenience. Step outside to your professionally landscaped backyard oasis featuring a spacious sun deck, gas fire pit, and spectacular views that provide the perfect backdrop for relaxing evenings or entertaining guests. An oversized three-car garage offers ample space for vehicles, storage, and recreational gear. Every detail of this remarkable home has been carefully curated to deliver an exceptional living experience in one of Lehi's most sought-after locations. This is luxury living at its finest. Contact us today for your private showing.
#2181373

Lehi

5428 N MEADOW LARK LN

5 Beds

3 Baths

3,704 Sq.Ft.

$935,000

MLS#: 2181373
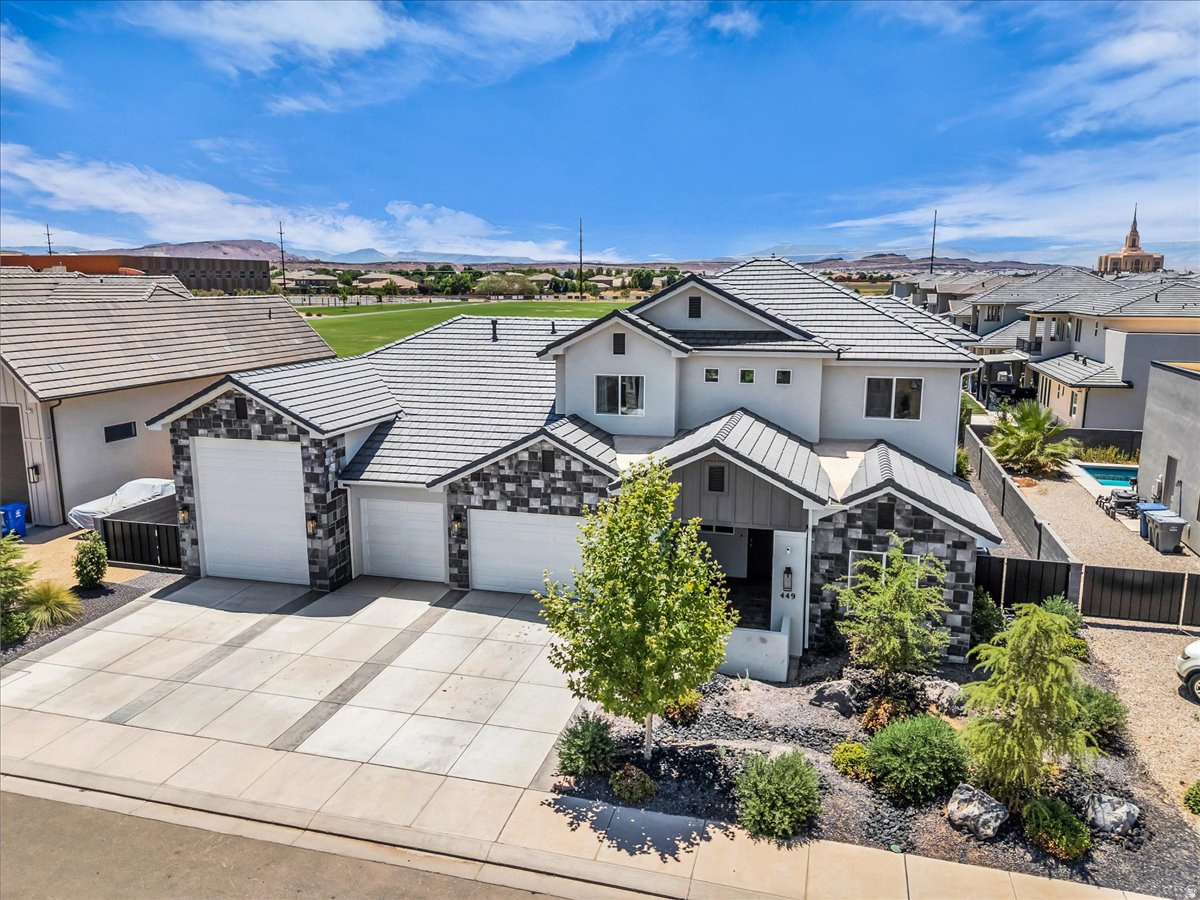
Experience modern luxury in this beautifully designed home featuring high-end finishes, an exceptional floor plan, and thoughtful upgrades throughout. The open-concept living space is filled with natural light and showcases a stunning gourmet kitchen with an oversized island, custom cabinetry, quartz countertops, stainless steel appliances, double ovens, a gas cooktop, and a spacious walk-in pantry. The inviting great room features a sleek fireplace with custom built-ins and seamlessly flows into the covered patio, creating the perfect space for indoor-outdoor living. The spacious primary suite offers a spa-inspired bathroom complete with a freestanding soaking tub, oversized walk-in shower, dual vanities, and an expansive walk-in closet. Upstairs, you'll find a generous second family room that provides flexible space for a media room, playroom, or additional gathering area. Outside, enjoy a fully landscaped backyard with room to relax, entertain, or play. Added privacy comes from the increased-height block wall, while metal gates on both sides of the home provide convenient access and functionality. The oversized RV garage offers ample space for recreational vehicles, boats, or extra storage. Conveniently located near parks, schools, shopping, and everyday amenities, this home offers the perfect combination of luxury, comfort, and practicality.
#2168804

Washington

449 W JOHANN CIR

5 Beds

4 Baths

3,344 Sq.Ft.

$935,000

MLS#: 2168804

New on site 2 days ago
PLAN: Worthington(3)6144',Windsor(3)PKG$35k. SAMPLE@ComingSoon. PHOTO: ShowsUpgrades. GARAGE: (4)Car$20k. BSMT: Exit$15k. STATUS: ToBeBuilt. LOTS: .25-1.0,PremiumsGradesVary. LSCAPE: Yes. HOA: NA. DESIGN/BUILD: 6Months/10YrWarranty. 'BuyerVerifyAll'
#2185710

Spanish Fork

2660 S EAGLE DR ORC 01

6 Beds

4 Baths

6,144 Sq.Ft.

$934,900

MLS#: 2185710

New on site 2 days ago
STUNNING TOP-TO-BOTTOM REMODEL WITH BREATHTAKING 180-DEGREE SALT LAKE VALLEY VIEWS! Perched high on the ridge in East Sandy, this beautifully renovated home combines modern finishes, extensive updates, flexible living space, and an incredible panoramic setting. From nearly every window, enjoy sweeping 180-degree views across the entire Salt Lake Valley, with spectacular Wasatch Mountain views to the east.  This 4-bedroom, 3 full-bath home plus a half bath has been extensively remodeled from top to bottom. The exterior features brand-new Hardie Board siding, updated brick, a brand-new roof with new shingles, and a majority of newly replaced windows. Inside, you'll find new hardwood flooring, updated baseboards and casings, updated doors and trim, new carpet in the bedrooms, and new ceiling fans throughout.  The home features two completely remodeled kitchens, both with beautiful quartz countertops, upgraded backsplashes, new cabinetry, and stainless-steel appliances. All four bathrooms have been fully updated, including new tile, vanities, mirrors, cabinetry, tub and shower surrounds, plumbing fixtures, and modern finishes.  The walkout basement includes a mother-in-law apartment/ADU, providing excellent flexibility for extended family, guests, additional living space, or potential rental use. Buyer to verify ADU status and all applicable city requirements.  Enjoy two fireplaces throughout the home, adding warmth and character to the living spaces. The walkout design provides easy access to the outdoor living areas and takes full advantage of the property's elevated position.  One of the home's true highlights is the large 24' x 14' covered patio, complete with lighting and a ceiling fan. It is the perfect place to entertain, enjoy your morning coffee, or take in the spectacular valley views in the evening. The covered patio creates an exceptional outdoor living space while allowing you to enjoy the scenery in comfort.  Additional thoughtful upgrades include desks and floating shelves in the bedrooms and floating shelving in the main kitchen, adding both functionality and style.  The mechanical systems have also been substantially updated with a new furnace and A/C system serving the upper floors, plus a second HVAC system serving the main floor and basement.  Homes offering this combination of a complete remodel, walkout basement, mother-in-law apartment/ADU, multiple living spaces, extensive new systems and finishes, and panoramic 180-degree Salt Lake Valley views are truly special. Located high on the East Sandy ridge, this property gives you an incredible vantage point to enjoy the valley and Wasatch Mountains from the comfort of your own home.
#2185768

Sandy

10158 S HIGH POINT LN E

4 Beds

3 Baths

3,324 Sq.Ft.

$934,900

MLS#: 2185768

Price reduced
**SELLER FINANCING w/$15,000 PRICE REDUCTION** 5.75% interest rate, 3-year balloon payment, & $187K (20%) down! P&I ~$4,365/month; Escrows ~$385/month; Total Payment ~$4,750/month. Estimated savings of ~$600+/month vs a 7% interest rate. Skip the build. It's already done. This 2025 home delivers everything new construction promises, without the wait or the extra spend. The basement is finished, the landscaping is in, and the backyard is ready for play with a large patio, sport court, and in-ground trampoline. You'll save $98K+ over buying from a builder. Step onto the porch and experience incredible mountain views, a backdrop that makes everyday living feel special. Inside, the kitchen features an oversized island, gas cooktop, wall oven, and a walk-in pantry with room for everything. Natural light pours into the adjoining dining area, and a fireplace anchors the living space. The main-floor primary suite offers a spacious tiled shower with dual shower heads. Downstairs, the daylight basement lives large: a versatile family room, dedicated exercise room, 9 foot ceilings, and a built-in playhouse the kids will never want to leave. Add a 3-car garage, dual HVAC systems, and radon mitigation, and this one checks every box. Move-in ready and priced below new construction. Schedule a private showing today. Floor Plan is the Jenni (Bonus) by Arive Homes. Sellers are relocating out of state. Contact the listing agent for more info about the SAVINGS compared to buying new. Information, including square footage, provided as a courtesy only; buyer and buyer's agent to verify all.
#2178478

Salem

1524 S BARDSLEY WAY

7 Beds

2 Baths

4,362 Sq.Ft.

$934,900

MLS#: 2178478

The Tatum Floorplan features an extra Deep 3rd car Garage, Covered Patio and Walkout Basement. Perfect for a future ADU. Black Windows, Glass Front Door, Custom Range Hood and an Oversized Island are some of the small touches that make this a great custom home. No HOA! Front yard landscaping included! Ask about builder incentives!
#2179568

Layton

3388 W 900 N 131

4 Beds

1 Baths

3,904 Sq.Ft.

$934,200

MLS#: 2179568

Fully selected and at foundation completion in approximately 2.5-3 months! The Willow has what you are looking for. The main floor includes a mudroom off of the garage with a standard bench and drop cabinet to gather your things. The pantry in this kitchen is stellar. It includes a countertop area for extra appliances and is the entire width of the kitchen. The grand two-story great room includes an electric panoramic fireplace. Near the entry you'll find a home office complete with glass double doors. Upstairs enjoy a spacious bonus loft. Three of the four bedrooms have walk-in closets, and the laundry room includes an extra linen closet. The primary suite features a 6' tub and separate walk-in 5' shower. The basement boasts one of our best ADU layout's!  Photos are of a different home of the same floorplan.
#2178592

Herriman

12792 S POLYNOMIAL WAY 303

6 Beds

3 Baths

4,002 Sq.Ft.

$934,094

MLS#: 2178592

Fully Custom Dixie Springs Home with RV Garage, Pool & Stunning Views! This exceptional custom home sits on a 0.34+ acre lot with no backyard neighbors in highly desirable Dixie Springs, just minutes from Sand Hollow Reservoir and Sand Hollow State Park. Enjoy the perfect Southern Utah lifestyle with incredible access to boating, hiking, biking, golf, and outdoor recreation. The home features high-end finishes, polished concrete floors, expansive windows, and oversized sliding glass doors that create a bright, modern feel and seamlessly connect indoor and outdoor living spaces. RV enthusiasts will love the oversized RV garage with full RV hookups, plus additional exterior RV parking for all your recreational toys. Outside, enjoy your own private oasis with a swimming pool and hot tub, all while taking in beautiful ridge and mountain views with exceptional privacy. A rare combination of luxury, functionality, RV storage, and resort-style outdoor living-all in one of Hurricane's most sought-after communities and minutes from Sand Hollow.
#26-275929

Hurricane

2765 S 3200 W

3 Beds

None Baths

2,294 Sq.Ft.

$932,000

MLS#: 26-275929

Fully Custom Dixie Springs Home with RV Garage, Pool & Stunning Views! This exceptional custom home sits on a 0.34+ acre lot with no backyard neighbors in highly desirable Dixie Springs, just minutes from Sand Hollow Reservoir and Sand Hollow State Park. Enjoy the perfect Southern Utah lifestyle with incredible access to boating, hiking, biking, golf, and outdoor recreation. The home features high-end finishes, polished concrete floors, expansive windows, and oversized sliding glass doors that create a bright, modern feel and seamlessly connect indoor and outdoor living spaces. RV enthusiasts will love the oversized RV garage with full RV hookups, plus additional exterior RV parking for all your recreational toys. Outside, enjoy your own private oasis with a swimming pool and hot tub, all while taking in beautiful ridge and mountain views with exceptional privacy. A rare combination of luxury, functionality, RV storage, and resort-style outdoor living-all in one of Hurricane's most sought-after communities and minutes from Sand Hollow.
#2184058

Hurricane

2765 S 3200 W

3 Beds

2 Baths

2,294 Sq.Ft.

$932,000

MLS#: 2184058

Welcome to Lakeview Fields in North Provo, a beautiful new community offering stunning mountain views and unbeatable convenience-just minutes from I-15 and the University Parkway and Provo Center Street exits. Builder is offering a $21,000 incentive to use toward a rate buy-down or free design center upgrades. Our Kensington floor plan is a thoughtfully designed two-story home featuring a spacious main-floor primary suite with a luxurious bathroom with large walk-in shower & separate soaker tub & double sinks and large walk-in closet, with a stackable washer and dryer rough-in. The open-concept layout includes a dramatic two-story great room filled with natural light, a large kitchen with an oversized island, and a generous walk-in pantry-perfect for both everyday living and entertaining. Personalize your home from the ground up by choosing your exterior colors on our beautiful Farmhouse style exterior, your preferred colors and all interior finishes. Additional highlights include 9' ceilings on the main floor, large windows throughout, a flex room off the entry, and spacious upstairs bedrooms with walk-in closets. A loft or optional fifth bedroom provides added flexibility. Ability to add an extra primary suite on the second floor which adds an extra 300 sq ft or additional large lot! Standard features include granite countertops throughout, tile flooring in bathrooms and laundry, and durable wood laminate flooring in the kitchen, dining, and mudroom. The home also comes equipped with stainless steel appliances and a large 3-CAR garage. Built with efficiency in mind, this home includes 95% high-efficiency furnace, 14 seer AC unit, tankless water heater, Low-E windows, 2x6 exterior walls, upgraded insulation. Rough in for a water softener incl.This is our last homesite left & last opportunity to move into this amazing community! Directions: Please enter 710 W. 2000 S., Orem, to locate the community. Photos of are of beautifully decorated model home of this same floorplan.
#2176809

Provo

2905 W 1930 N 45

5 Beds

2 Baths

2,867 Sq.Ft.

$931,091

MLS#: 2176809

Discover the perfect balance of craftsmanship, comfort, and modern design in this stunning Goteborg floor plan. Featuring beautiful Bluff Maple cabinetry, elegant quartz countertops, a designer tile backsplash, and a premium Platinum gas appliance package, the kitchen is thoughtfully designed for both everyday living and entertaining. Stylish laminate hardwood flooring is complemented by tile in key areas and plush carpet for added warmth and comfort throughout the home. An upstairs loft provides extra space for relaxing or entertaining. The inviting great room centers around a cozy gas log fireplace, while recessed can lighting, sophisticated two-tone paint, large Craftsman-style base and casing, matte black hardware, and a striking metal stair railing create a polished, contemporary feel. The finished basement provides valuable additional living space, perfect for a family room, home office, fitness area, or guest retreat. Built with comfort and efficiency in mind, this home includes energy-efficient features, a tankless water heater, and convenient Christmas light outlets for effortless holiday decorating. The luxurious owner's suite offers a private escape with cultured marble shower surrounds, providing a spa-inspired atmosphere. With designer finishes, functional upgrades, and exceptional attention to detail throughout, this  home is ready to complement any lifestyle.
#2175027

Heber City

1868 N OSTLER PEAK RD

5 Beds

3 Baths

3,319 Sq.Ft.

$930,500

MLS#: 2175027
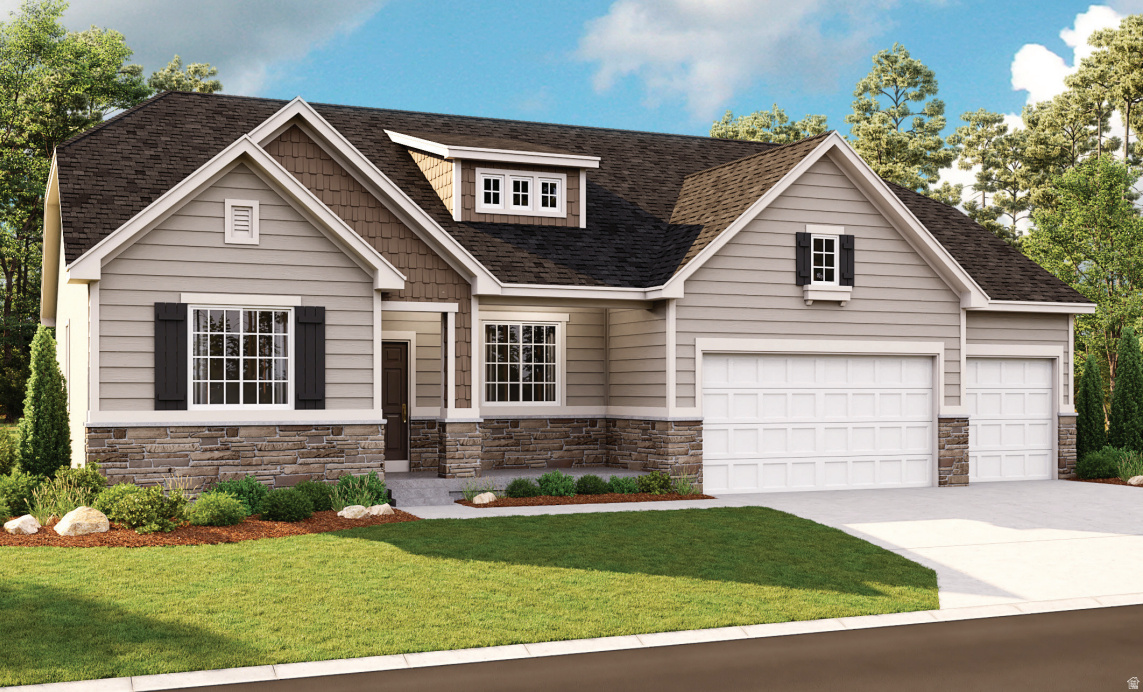
Helena II Plan on Lot 1204. Listed for a Custom Built to Order
#2149441

Lake Point

8741 N LAKESHORE DR 1204

7 Beds

4 Baths

4,965 Sq.Ft.

$930,366

MLS#: 2149441

* Listings identified with the FMLS IDX logo come from FMLS and are held by brokerage firms other than the owner of this website. The listing brokerage is identified in any listing details. Information is deemed reliable but is not guaranteed. If you believe any FMLS listing contains material that infringes your copyrighted work please click here to review our DMCA policy and learn how to submit a takedown request. © 2024. First Multiple Listing Service, Inc.
Provo Community Living!

Featured listing

Provo Community Living!

Browse Properties

Categories

Homes Tailored to Your Lifestyle

Buyers Guide

Buying a home is one of the most exciting milestones of your life.

View more

Sellers Guide

Putting your home on the market can be a stressful process, especially when you don’t know what to expect.

View more

Market report

With just a few clicks, you'll gain instant access to valuable insights about the real estate market, including trends, property values, and community analytics.

View more

Home value

Unlike automated valuations, our hands-on review will provide a comprehensive opinion of your home’s value while considering important interior elements and other location intangible factors that machine algorithms so often miss.

View more

Buyers resources

Guides on financing, inspections, and choosing the right Realtor for a smooth home purchase.

Sellers resources

Practical tips on staging, pricing, and preparing your home to attract buyers and maximize your sale.

 - property

Send a message

Message successfully sent.

Reason for contacting?

I agree to receive email communication and understand I can unsubscribe at any time.

I agree to be contacted by OnX Realty via call, email, and text for real estate services. To opt out, you can reply 'stop' at any time or reply 'help' for assistance. You can also click the unsubscribe link in the emails. Message and data rates may apply. Message frequency may vary. Privacy Policy

Sign In Sign Out

Virtual Assistant

Would you like to take the next step with this property? We can help you schedule a showing or virtual tour, or send you more details.

Yes, I would like more information.

Thank You for Your Reply, One of Our Agents will contact you as soon as possible

No, maybe later.

Thank you, you can always contact me via email, phone number or through the contact form.

Realhub AI

Lucy - Your AI-Powered Realtor

Update Your Temporary Password

Personalize your search

Enter your email and we'll notify you immediately when new listings match what you're looking for.

or enter email address

Already have an account ? Login here

Continue your home search

I agree to receive communications and understand I can unsubscribe at any time.

I agree to be contacted by OnX Realty via call, email, and text for real estate services. To opt out, you can reply 'stop' at any time or reply 'help' for assistance. You can also click the unsubscribe link in the emails. Message and data rates may apply. Message frequency may vary. Privacy Policy

Already have an account ? Login here

We use cookies

We use cookies primarily for analytics to enhance your experience. By accepting, you agree to our use of these cookies. You can manage your preferences or learn more about our cookies policy.