Thinking of selling?

Utah's Premier |OnX Realty

  • Nearby me

Popular Features

Community Features

Association

Property Features

Waterfront

View

Exterior Features

Interior Features

Style

E-Alert name

Properties

10000 properties match your criteria

Price reduced
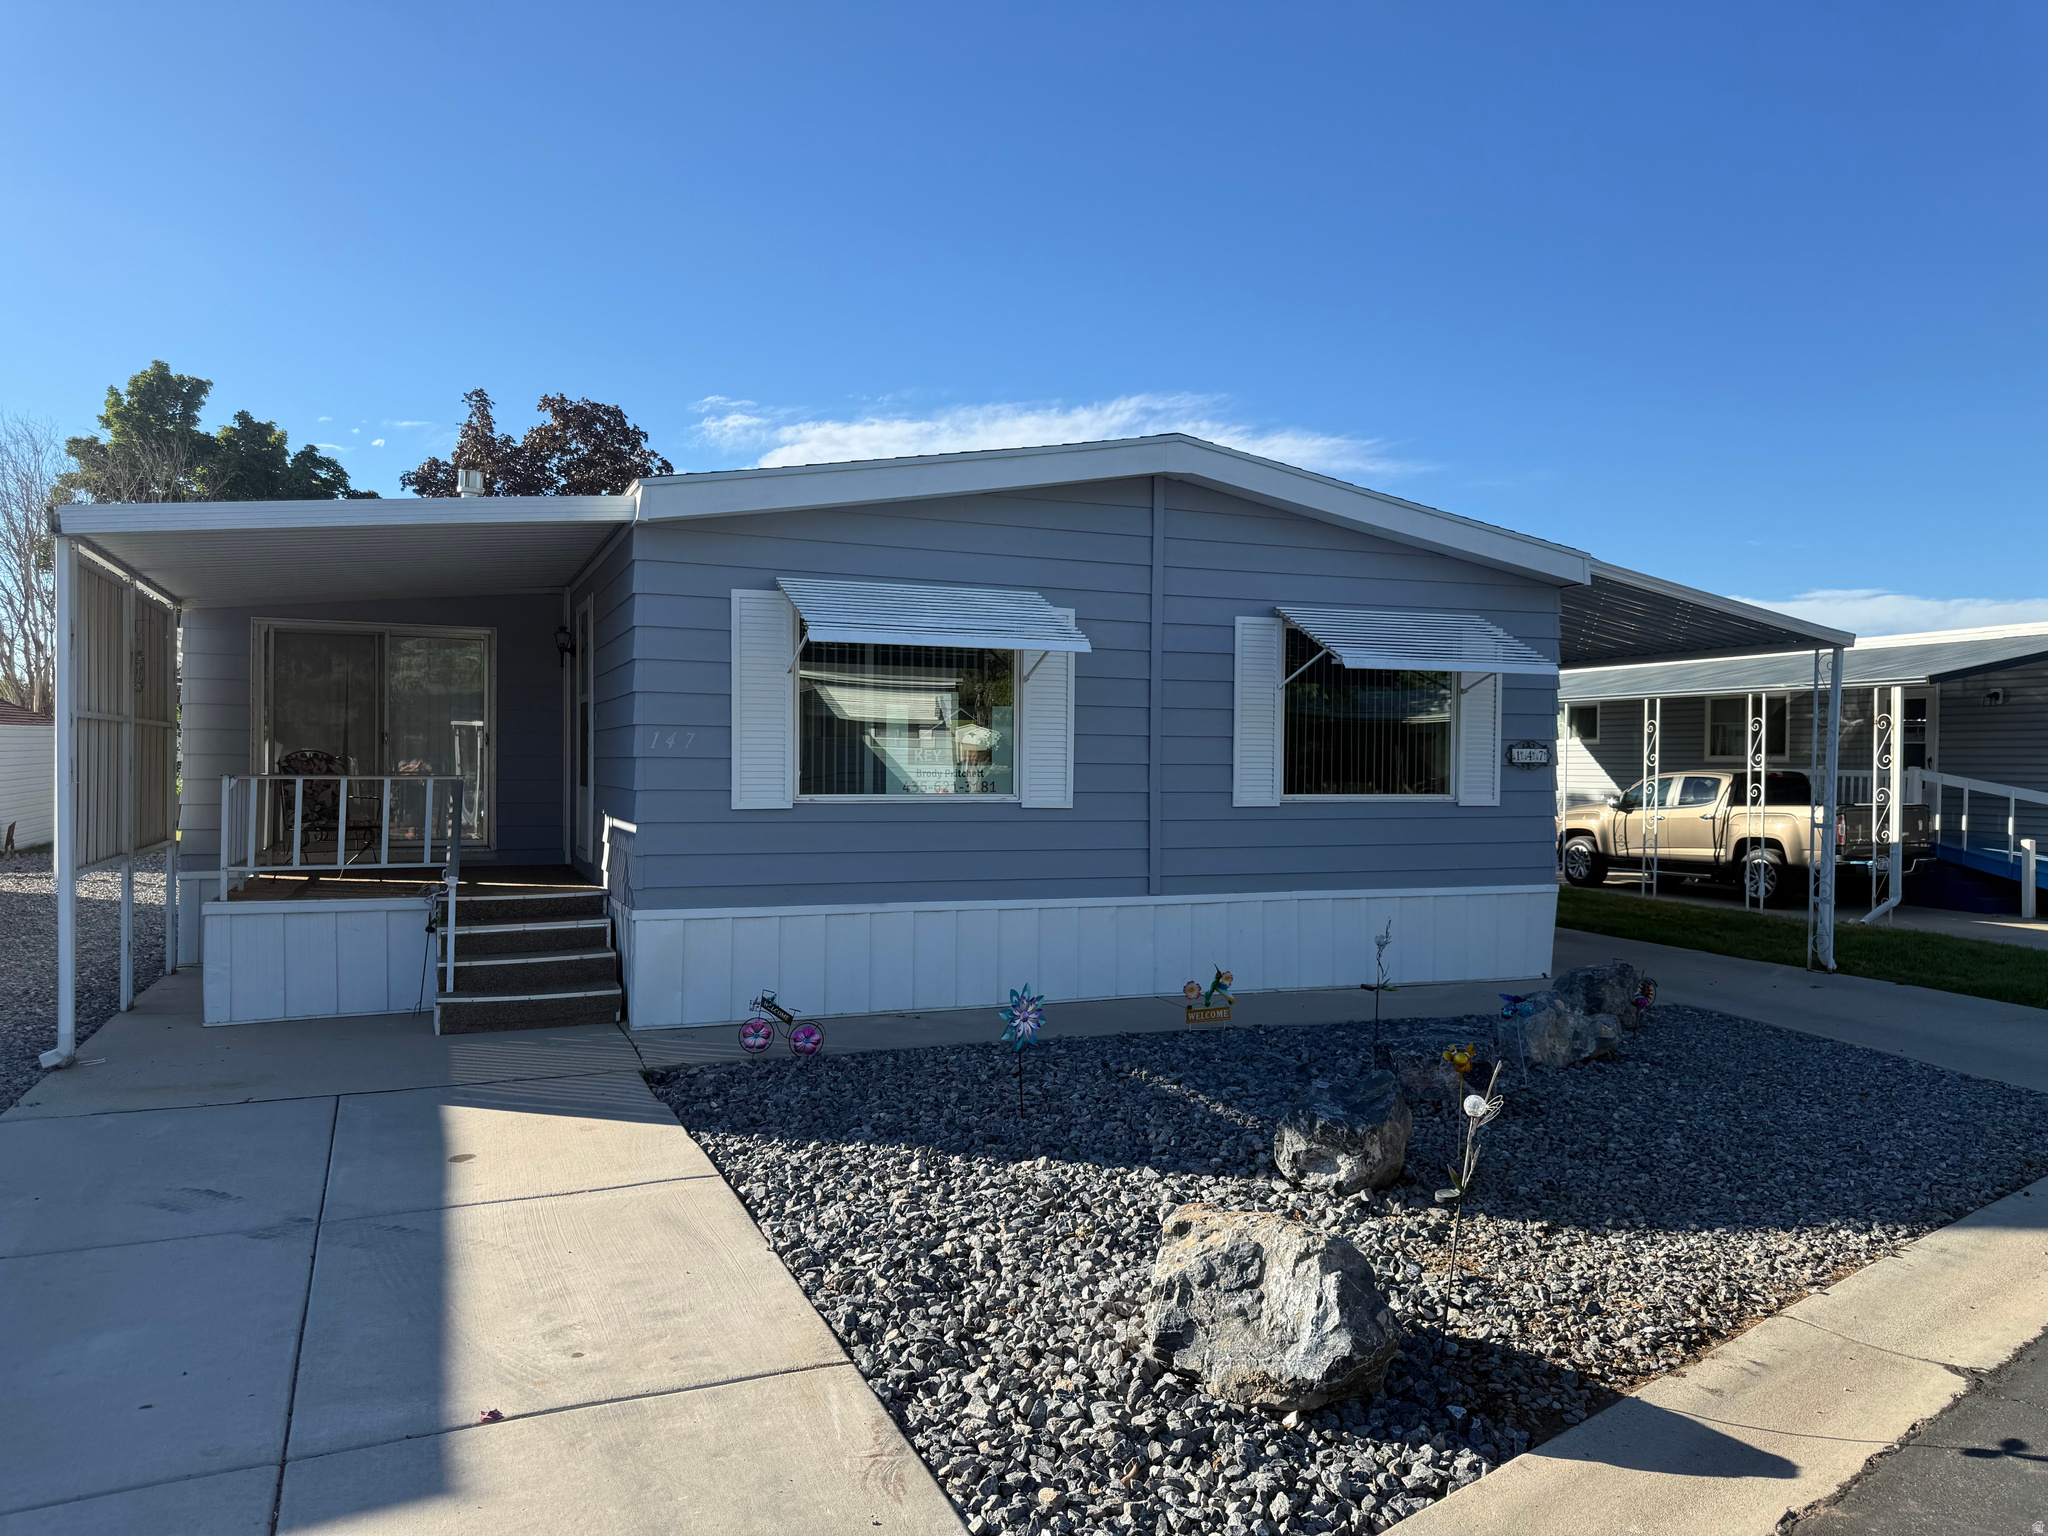
Freshly painted well maintained home. Furniture to be included. One of a few with central air conditioning. 2 large covered decks with easy access and lots of natural light. Chair lift for easy entry and a gas log fireplace in the living room. Buyer must be approved through the HOA. Square footage is approximate buyer to verify. Bring an offer. Will consider all offers! Agent related to seller.
#2169273

Roy

3800 S 1900 W 147

2 Beds

2 Baths

1,436 Sq.Ft.

$80,000

MLS#: 2169273
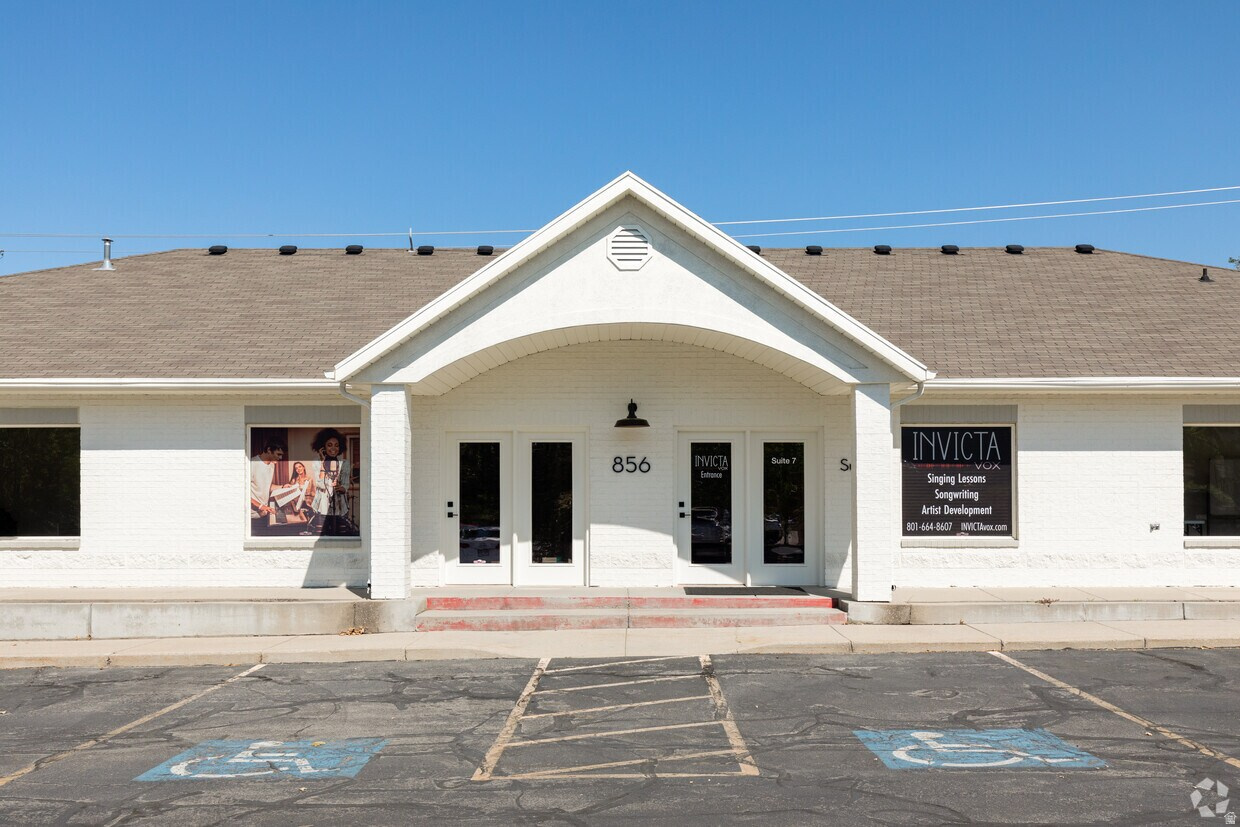
Discover 856 E 12300 S, a fully remodeled 5,040-square-foot office building located in a highly visible, high-traffic corridor in the heart of Downtown Draper. Offered at a 6.00% cap rate, this fully leased investment presents an excellent opportunity for investors seeking stable cash flow or a 1031 exchange property.  The property is 100% leased to Headwaters Construction under a long-term triple-net (NNN) lease, providing predictable income with minimal landlord responsibilities. The building features 15 private offices, two conference rooms, two upgraded kitchens/break rooms, two restrooms, a welcoming reception area, and two large open areas ideal for cubicles, collaborative workstations, or team gathering spaces. Having undergone a complete renovation, the property offers a modern office environment with minimal anticipated near-term capital expenditures. Additional amenities include air conditioning, central heating, abundant natural light, monument signage, wheelchair accessibility, and convenient access to nearby public transit.  Situated on a 0.48-acre parcel, the property includes 29 on-site parking spaces and enjoys exposure to more than 25,000 vehicles per day. The surrounding area features a strong mix of national and local retailers, restaurants, and professional service providers, creating a vibrant business environment. Immediate access to Interstate 15 provides convenient connectivity throughout the Salt Lake Valley, with Salt Lake City approximately 20 miles north and Provo approximately 29 miles south. The property is also located near both Draper Town Center Station and Kimball Lane Station, enhancing commuter accessibility.  The surrounding trade area is home to more than 756,000 residents, with approximately 39% holding a college degree. Average household incomes exceed $140,000, and the market generates more than $10.3 billion in annual consumer spending, supporting long-term office demand in one of Utah's strongest demographic markets.  856 E 12300 S offers investors the rare combination of a long-term NNN lease, stable cash flow, 6.00% cap rate, a highly functional office layout, and an exceptional Draper location, making it a premier office investment opportunity in one of the Wasatch Front's fastest-growing commercial corridors.
#2173446

Draper

856 E 12300 S 5-8

None Beds

None Baths

5,040 Sq.Ft.

$2,352,000

MLS#: 2173446

Beyond its exceptional location, the home is situated in a quiet, well-established neighborhood where mature trees provide beauty, shade, and a sense of privacy. The inviting setting creates a retreat-like atmosphere while still keeping you close to major transportation routes, (only one mile to the Trax station) shopping, dining, and everyday amenities. Inside, the thoughtfully designed floor plan offers generous living spaces and plenty of room to accommodate a variety of lifestyles. The expansive primary suite provides a comfortable private retreat, while every bedroom features oversized closets, ensuring abundant storage throughout the home. The attached garage includes substantial additional storage space with convenient access from the main floor, making organization easy and practical. The finished basement adds tremendous flexibility and value, featuring a separate exterior entrance and kitchenette hookups! This versatile space is ideal for guests, multi-generational living, a home office, recreation area, or future customization to fit your needs. With its combination of commuter-friendly access, spacious interior, abundant storage, and peaceful surroundings, this home offers a unique opportunity to enjoy both convenience and comfort in one exceptional property. *Agent related to seller.*
#2159908

West Valley City

2365 S BRASS BIRCH LN

5 Beds

3 Baths

2,974 Sq.Ft.

$550,000

MLS#: 2159908
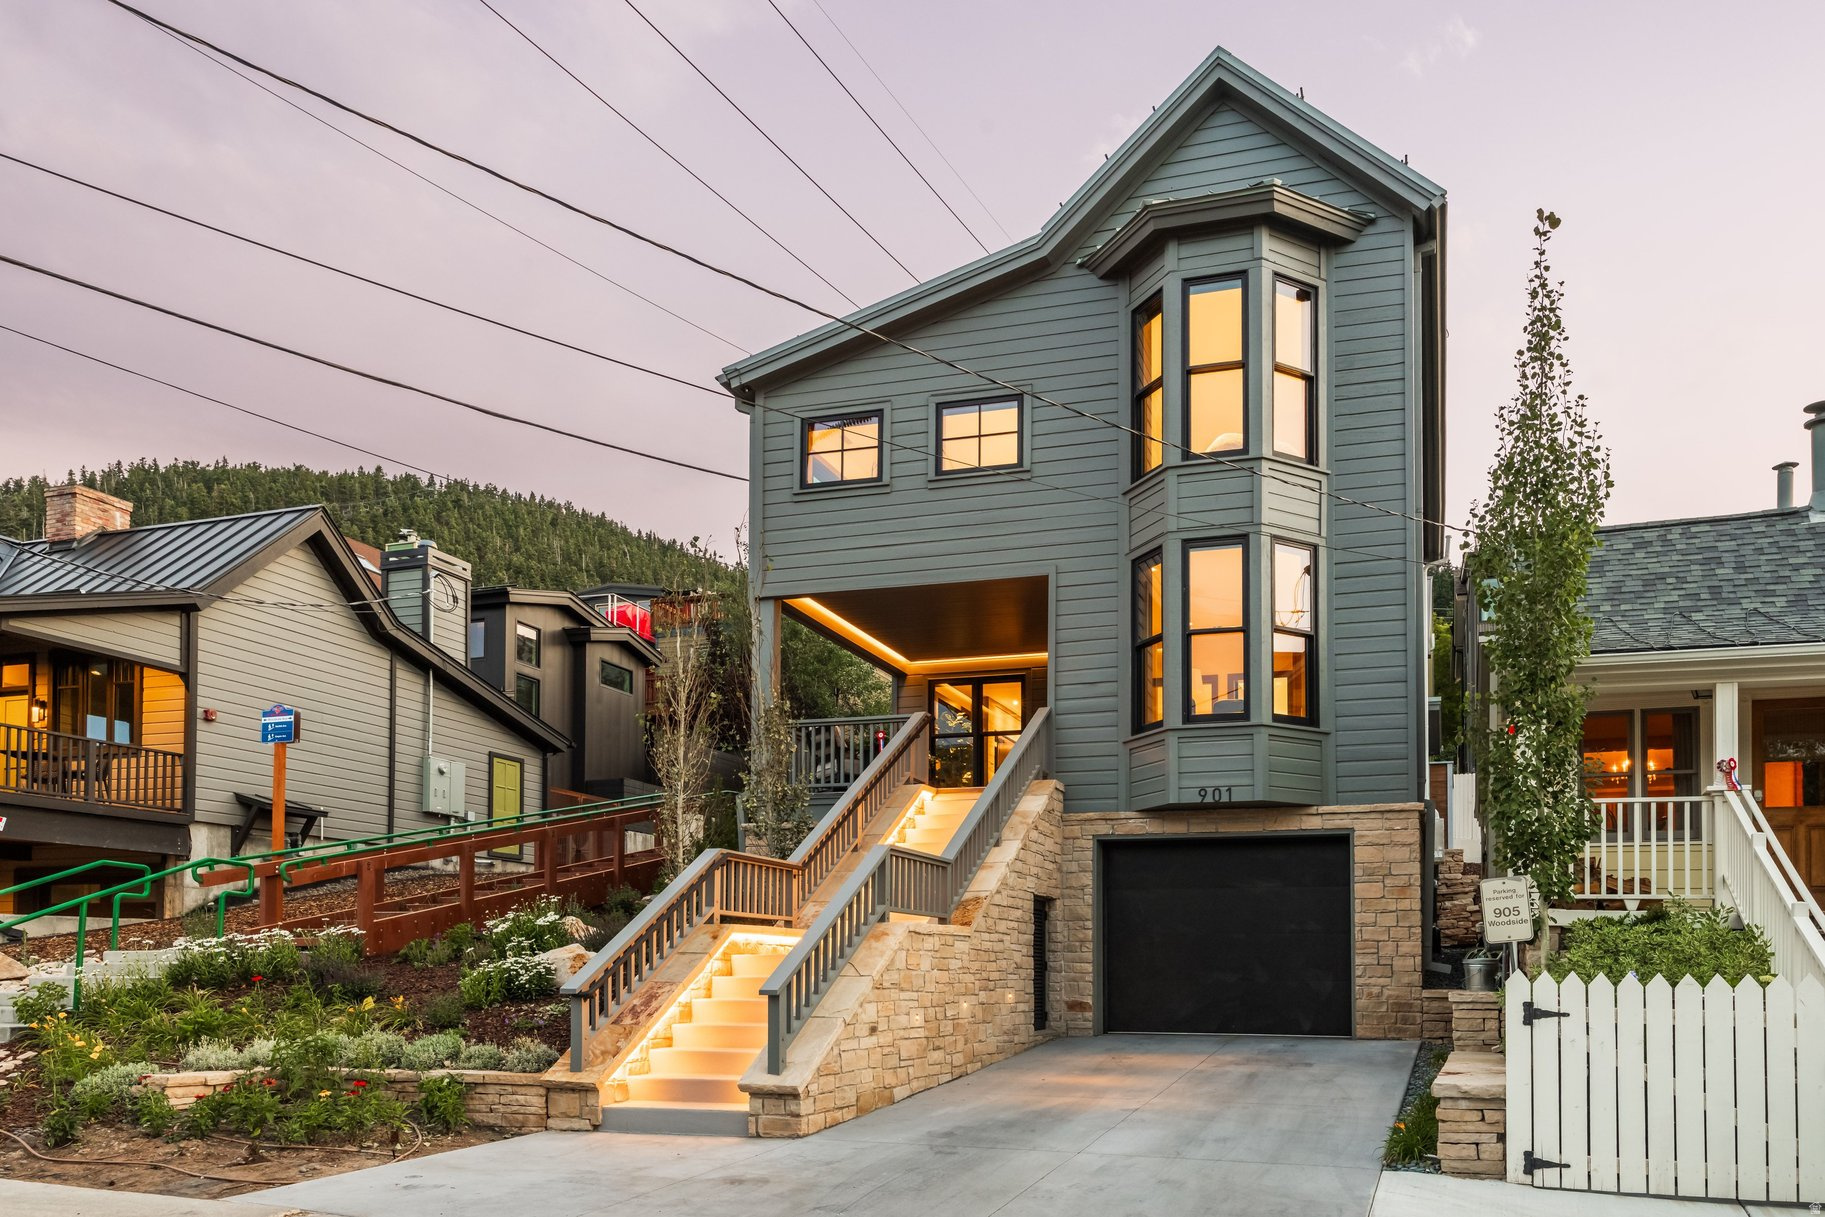
Reimagined and rebuilt with historic soul, this Old Town home sits only steps from the Town Run, with exceptional access to skiing at Park City Mountain and to Main Street's restaurants, galleries, and the Town Lift Plaza. Few properties offer this blend of ski-in convenience and walkable mountain-town charm. Inside, radiant in-floor heating and cooling with a warm board system pairs with redundant VRF heat pumps and zoned climate control, so every room feels just right, year-round. Rift-sawn white oak floors, cabinetry, and custom doors run throughout, complemented by walnut accents, open-tread staircases, and Lutron lighting and shades that set the mood at the touch of a button. The kitchen is built for gathering-walnut cabinetry, quartz countertops, a Miele appliance suite with induction range and double oven, and an island made for entertaining. The great room's gas fireplace and accordion doors open straight to the back patio, where a full snow-melt system keeps the driveway, stairs, porch, and balcony clear all season. Four ensuite bedroom suites include custom walnut closets and spa-like baths with Toto Washlets, floating vanities, and Axor and Hansgrohe fixtures. The primary suite adds its own balcony, dual vanity, and multiple shower heads. Downstairs, a media room and Walnut-clad wet bar are made for movie nights and gathering, while a mudroom, loft, and flex space add everyday flexibility. Additional highlights include a zinc metal roof with snow retention, whole-home water filtration, an HRV air filtration system, and a radiant-heated garage with epoxy flooring. Staging by Empire Crest Interiors. This is historic Old Town living, elevated.
#2173137

Park City

901 WOODSIDE AVE

4 Beds

1 Baths

3,107 Sq.Ft.

$7,000,000

MLS#: 2173137

Charming  all Brick Historical Home!  NEW ROOF !! Main floor fleshly painted. Large Master bedroom & bathroom on the main. Three very large bedrooms, 1 bathroom upstairs.  Two Bed Rooms are big enough for king size bed. All bedrooms are big enough for a queen size bed . Big family room & tall ceilings. Well taken care of.  ON demand Hot Water Tank!! BIg Beautiful yard  you will love!!!  This home has a wonderful kitchen pantry too. Large Laundry room with lots of  windows for natural light. On Demand Hot Water Tank, and water softener. 1 car garage with RV Parking. Salem Pond / two blocks away. Walking distance to the schools.  .30 acres Large back yard for BBQs with family and friends.
#2151451

Salem

60 E 100 N

4 Beds

1 Baths

1,567 Sq.Ft.

$499,000

MLS#: 2151451

*DON'T MISS OUT ON THIS MOVE-IN READY HOME! FRIDGE, WASHER & DRYER INCLUDED! * Get ready to love where you live at Harmony Ridge! These stunning condos feature soaring 9-foot ceilings, tons of storage, and stylish finishes that will make you swoon. Dive into top-notch amenities like a clubhouse, a fully equipped gym, sparkling pool, parks, and even pickleball courts-fun for everyone! Nestled near Spanish Fork Canyon, Harmony Ridge offers jaw-dropping views and a perfect blend of adventure and serenity. Reach out today to learn more or schedule your visit. Your dream home is calling!
#2121882

Mapleton

693 W 4500 S O303

3 Beds

2 Baths

1,272 Sq.Ft.

$317,900

MLS#: 2121882

Price reduced
Don't miss this outstanding opportunity to own a beautifully updated 4-bedroom home in Sunnyside, Utah, offering breathtaking mountain views and quick access to some of the area's best outdoor recreation. Whether you enjoy ATV riding, hiking, hunting, or simply taking in the scenery, this location is hard to beat.  Inside, you'll find extensive recent updates throughout, including brand-new flooring that perfectly complements the original hardwood floors, creating a warm blend of modern style and timeless character. The recently finished basement adds valuable living space and features brand-new carpet in the bedrooms for added comfort.  The kitchen has been refreshed with a new backsplash, new flooring, and a brand-new oven/range, while the bathroom has been tastefully updated. Additional improvements include brand-new exterior siding, updated plumbing, updated windows, and a durable metal roof, giving buyers peace of mind for years to come.  With all the major updates already completed and priced for a quick sale, this home offers exceptional value that's hard to find in today's market. Seller will consider seller finance with 25% down. Schedule your private showing today before it's gone!  Square footage figures are provided as a courtesy estimate only and were obtained from county records.  Buyer is advised to obtain an independent measurement. Property owner is a licensed real estate agent.
#2172231

East Carbon

531 EDGEHILL DR DR

4 Beds

1 Baths

1,488 Sq.Ft.

$189,000

MLS#: 2172231

Move-in ready condo with fridge, washer & dryer included! Enjoy an open layout and resort-style amenities including clubhouse, pool, pickleball, tot lot, trails & green space. Near Meadow Brook Golf Course, Valley Fair Mall, shopping, dining & recreation!
#2160529

West Valley City

3721 S DALBERGIA DR B101

3 Beds

2 Baths

1,272 Sq.Ft.

$394,900

MLS#: 2160529
Price reduced
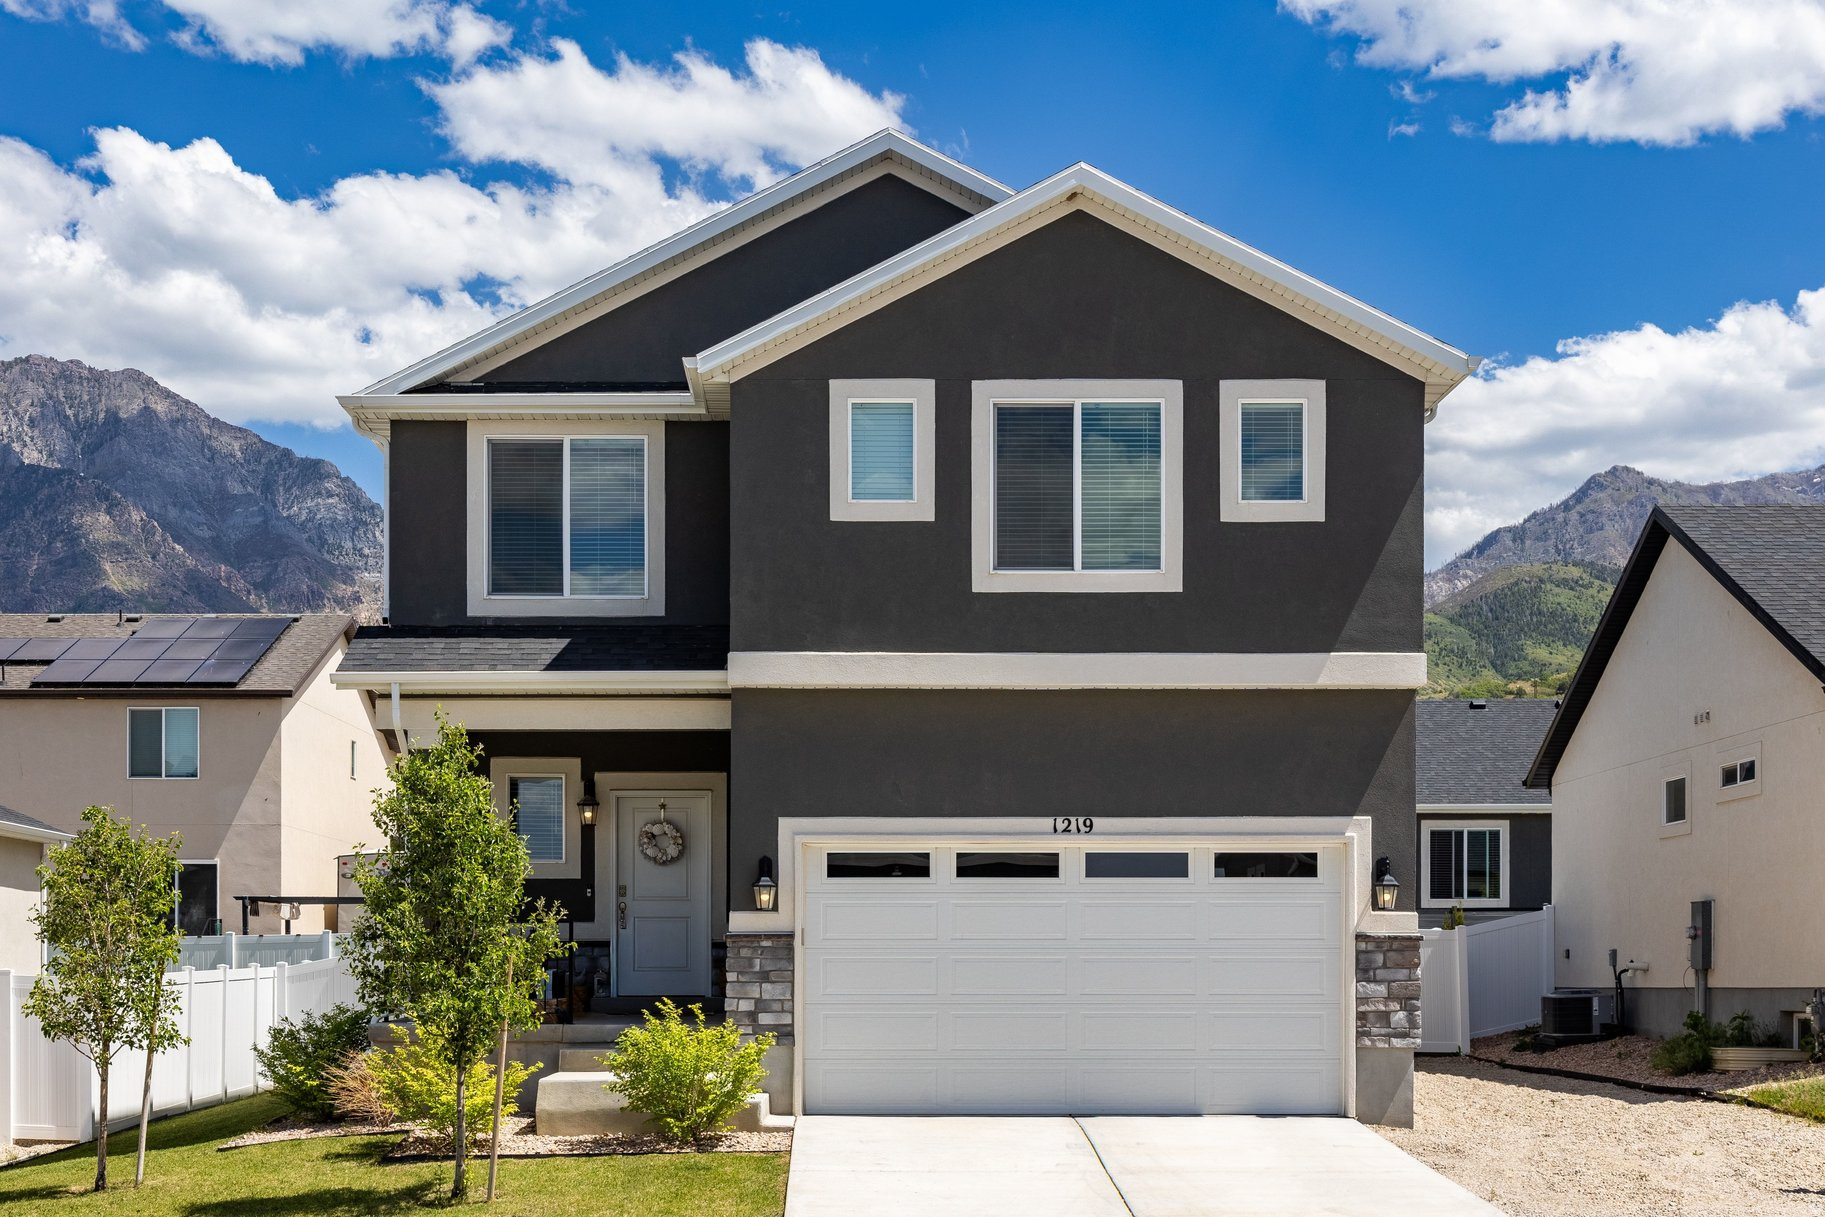
Beautifully maintained home withRV parkingand a spacious, open feel throughout! Wide hallways and a thoughtful layout make the home feel bright and airy, while theopen kitchen flows seamlessly into the living room, creating the perfect space for entertaining friends and family. Lightly lived in and exceptionally well cared for, this home truly shows pride of ownership. Step outside to enjoy thepergola-covered outdoor space, ideal for relaxing or hosting gatherings. Conveniently located withquick freeway access, making commuting and getting around town a breeze. A wonderful combination of comfort, functionality, and location! Schedule a private showingtoday!
#2142751

Santaquin

1219 S RAINTREE LN W

4 Beds

2 Baths

3,126 Sq.Ft.

$500,000

MLS#: 2142751

None
#2181722

Salt Lake City

328 S 900 E

2 Beds

2 Baths

942 Sq.Ft.

$575,000

MLS#: 2181722

Price reduced
New Price  Now Offered at $320,000! This charming Bluffdale condo is an exciting opportunity to own in one of the area's rapidly growing and evolving communities. Surrounded by new and upcoming development, this location offers the potential to be part of Bluffdale's continued growth while enjoying the convenience of having shopping, entertainment, and more within walking distance. With quick and easy freeway access, commuting throughout the Salt Lake Valley is a breeze! Nestled within a quiet community, this well-designed home features 3 bedrooms and 2 bathrooms, offering comfortable, functional, and low-maintenance living. Newly painted cabinets provide a fresh, updated look, adding to the home's appeal. Whether you're looking to simplify your lifestyle, or seeking an opportunity to invest in a growing area, this is your chance to get in at an incredible new price. With development happening all around, don't miss the opportunity to own a beautiful home in a location positioned for continued growth and future potential!
#2141944

Bluffdale

1476 W BRUNELLO DR C-5

3 Beds

2 Baths

1,247 Sq.Ft.

$320,000

MLS#: 2141944
Price reduced
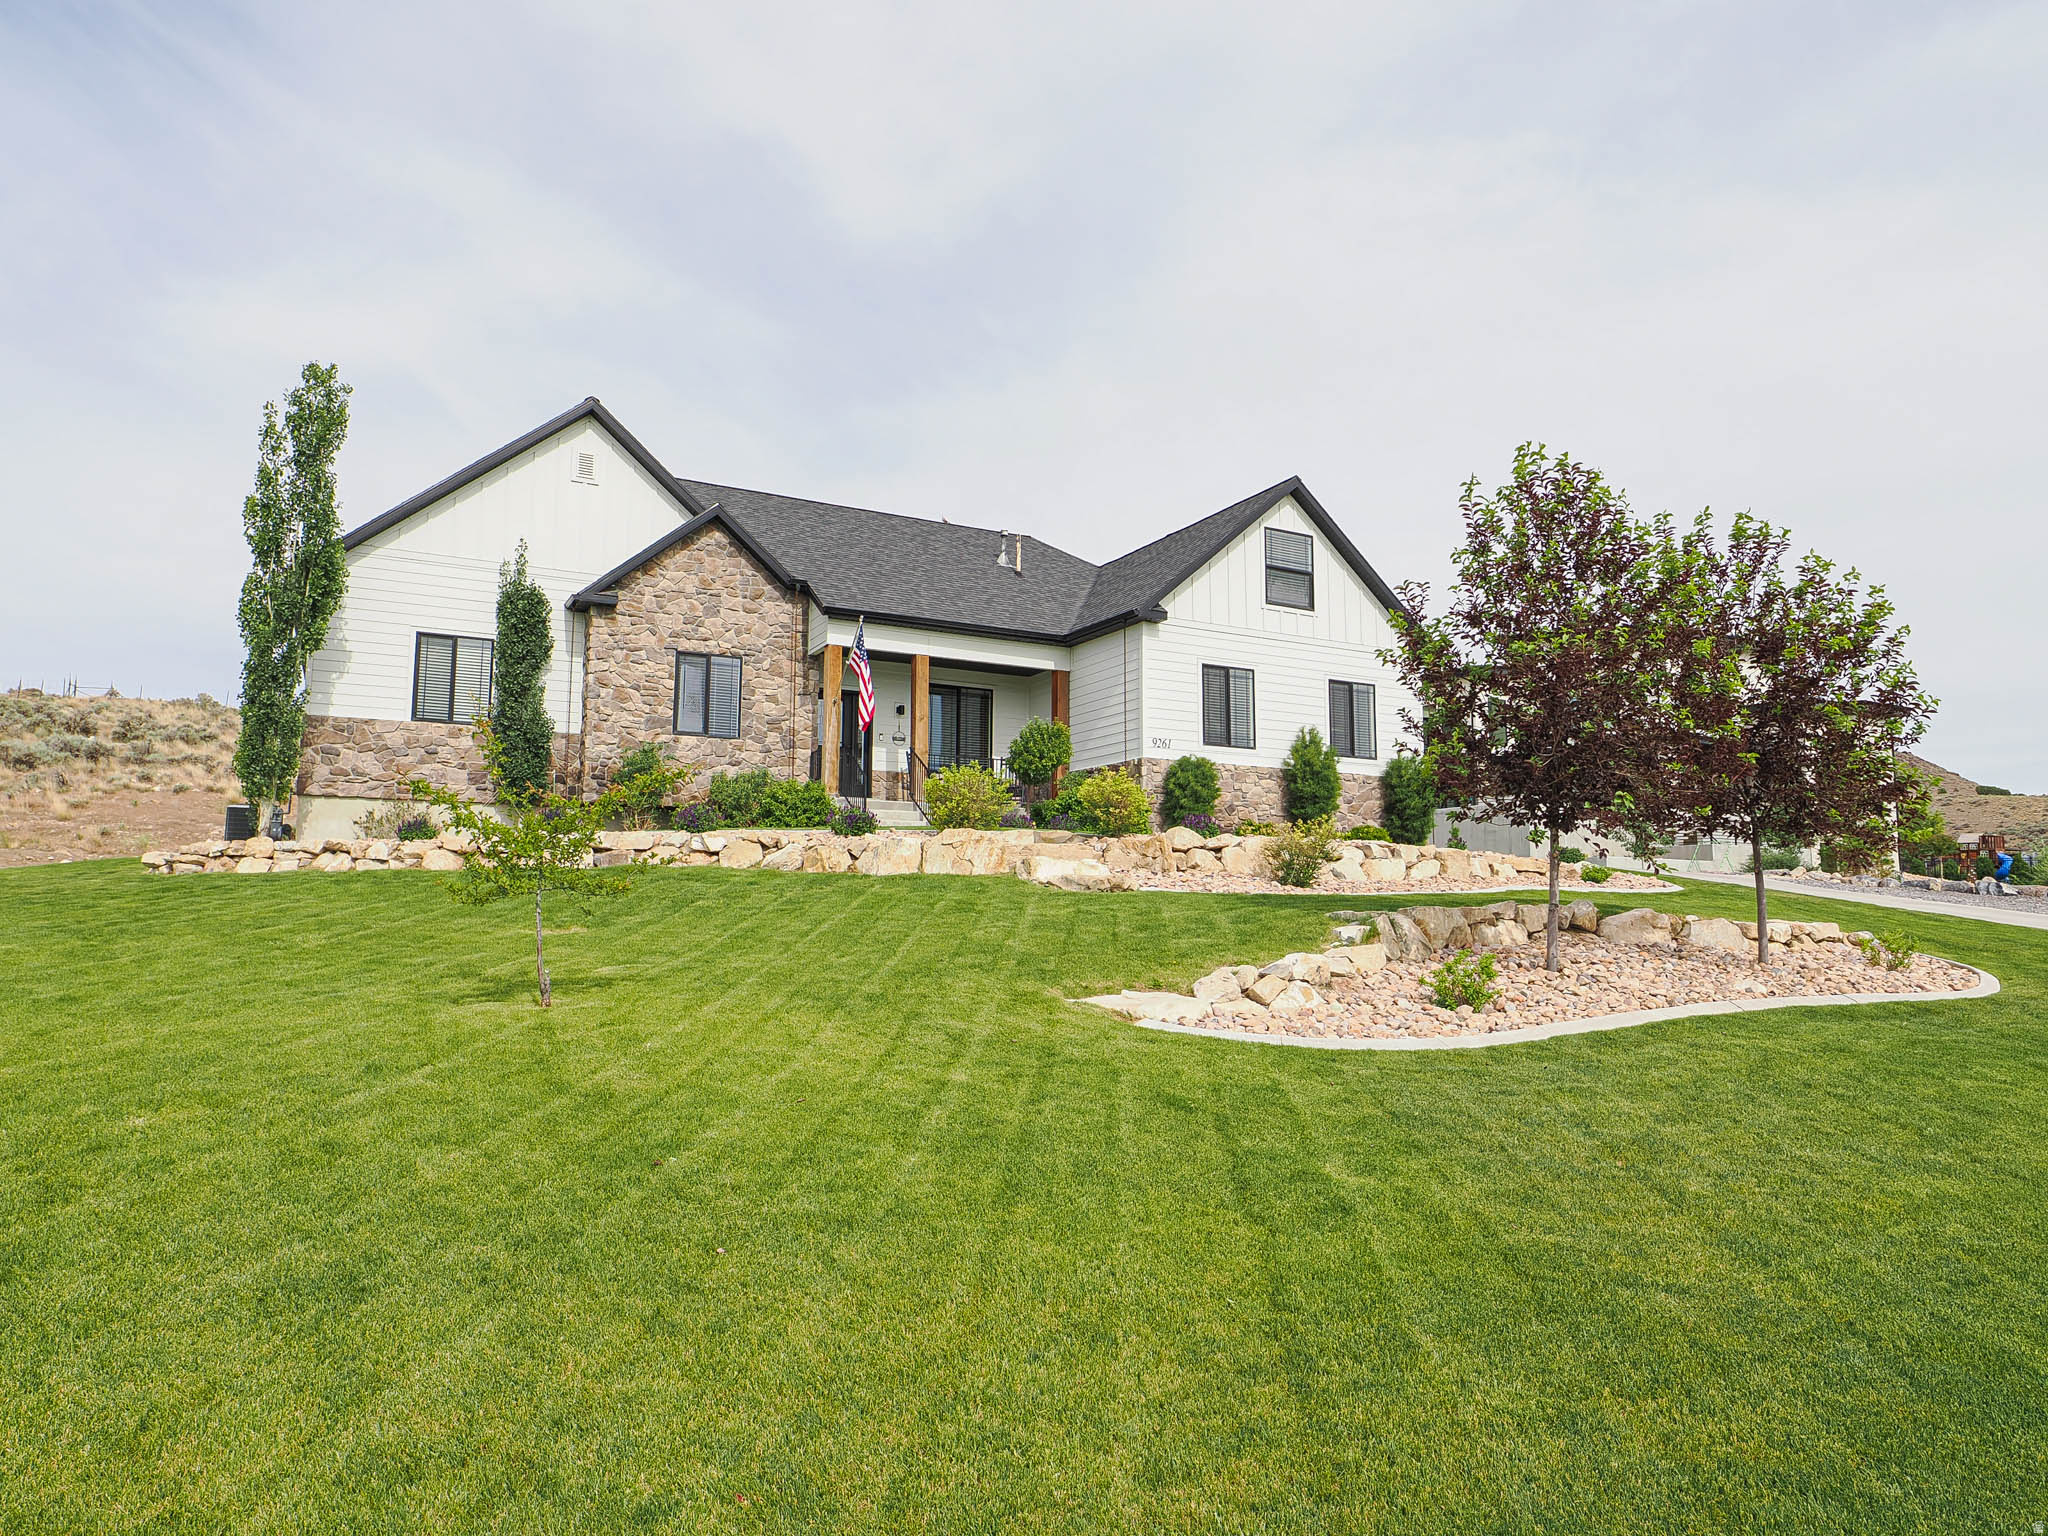
Nestled within the prestigious Arrival subdivision, Eagle Mountain's premier community, this beautifully maintained 5-bedroom, 3-bath custom home offers the perfect blend of thoughtful design, exceptional functionality, and breathtaking mountain and lake views. Surrounded by million-dollar and multi-million-dollar homes, this highly sought-after neighborhood combines luxury living with an affordable HOA of just $25 per month.  A welcoming entryway with vaulted ceilings and a spacious coat closet welcomes you inside. Just off the entry, glass doors open to a dedicated home office or den. Continue into the great room, where a gas fireplace and surround sound wiring create the perfect gathering space. The great room flows seamlessly into the dining area and a well-appointed kitchen featuring quartz countertops with a leathered marble finish, a culinary sink, a large island with a secondary sink, a gas range, soft-close cabinetry with glass-front accents, a spacious pantry, and direct access to the backyard.  Just off the kitchen, a mudroom with a built-in bench and a pristine laundry room with built-in cabinetry add everyday functionality and storage. The spacious primary suite is conveniently located on the main level and features a bay window, walk-in closet, and an en-suite bathroom complete with dual vanities, a soaking tub, and a walk-in shower with a built-in bench. Two additional bedrooms and a full bathroom are located nearby.  Upstairs, a versatile loft provides valuable additional living space, while two large bedrooms and a beautifully finished  bathroom offer flexibility for family or guests.  The unfinished walk-out basement offers incredible potential with 9-foot ceilings, space for a future kitchen, two to three additional bedrooms, a bathroom, and extensive storage, including cold storage. Ideal for a future ADU, income-producing rental opportunity, or multi-generational living arrangement, this space offers endless possibilities to customize and expand.  Outside, enjoy a meticulously maintained backyard with a patio, in-ground trampoline, chicken coop, and approximately 500 acres of open land behind the property, preserving the views and privacy. This horse property includes animal rights and extends to the upper corner of the fence line.  Additional highlights include a 3-car garage with built-in shelving, concrete RV parking, central vacuum system, a water softener with salt bin in the garage, dedicated electrical pre-wiring for a future hot tub, and surround sound wiring throughout the main living area and backyard, creating the perfect setup for entertaining indoors and out.  AGENTS - READ AGENT REMARKS
#2162578

Eagle Mountain

9261 N BELLE ST

5 Beds

2 Baths

4,524 Sq.Ft.

$899,900

MLS#: 2162578

3 Beds, 2 Baths, 1,167 Sq Ft with Oversized 498-SF Tandem Garage  Welcome to this brand-new, single-level home in Hurricane Views. Designed for comfort and ease, this residence offers a simple, functional layout that makes great use of every square foot. With 3 bedrooms and 2 baths, it's ideal as a primary home, a second home, or a Southern Utah retreat. The living space spans 1,167 square feet and features an oversized 498-square-foot tandem garage-plenty of room for parking, storage, or recreational gear.  Set on a 0.22-acre lot, you'll enjoy a sense of privacy and space along with beautiful views and peaceful mornings that lead into stunning Southern Utah sunsets. While you'll feel a sense of seclusion, you'll still be only minutes from shopping, dining, and everyday conveniences.  Outdoor enthusiasts will love the location: Sand Hollow State Park and nearby recreation areas are just a short drive away, opening the door to boating, off-roading, hiking, biking, and countless outdoor adventures.  With new construction, a large garage, great views, and easy access to some of Southern Utah's best outdoor recreation.
#2181161

Hurricane

427 S 2250 W

3 Beds

2 Baths

1,167 Sq.Ft.

$440,000

MLS#: 2181161
Price reduced
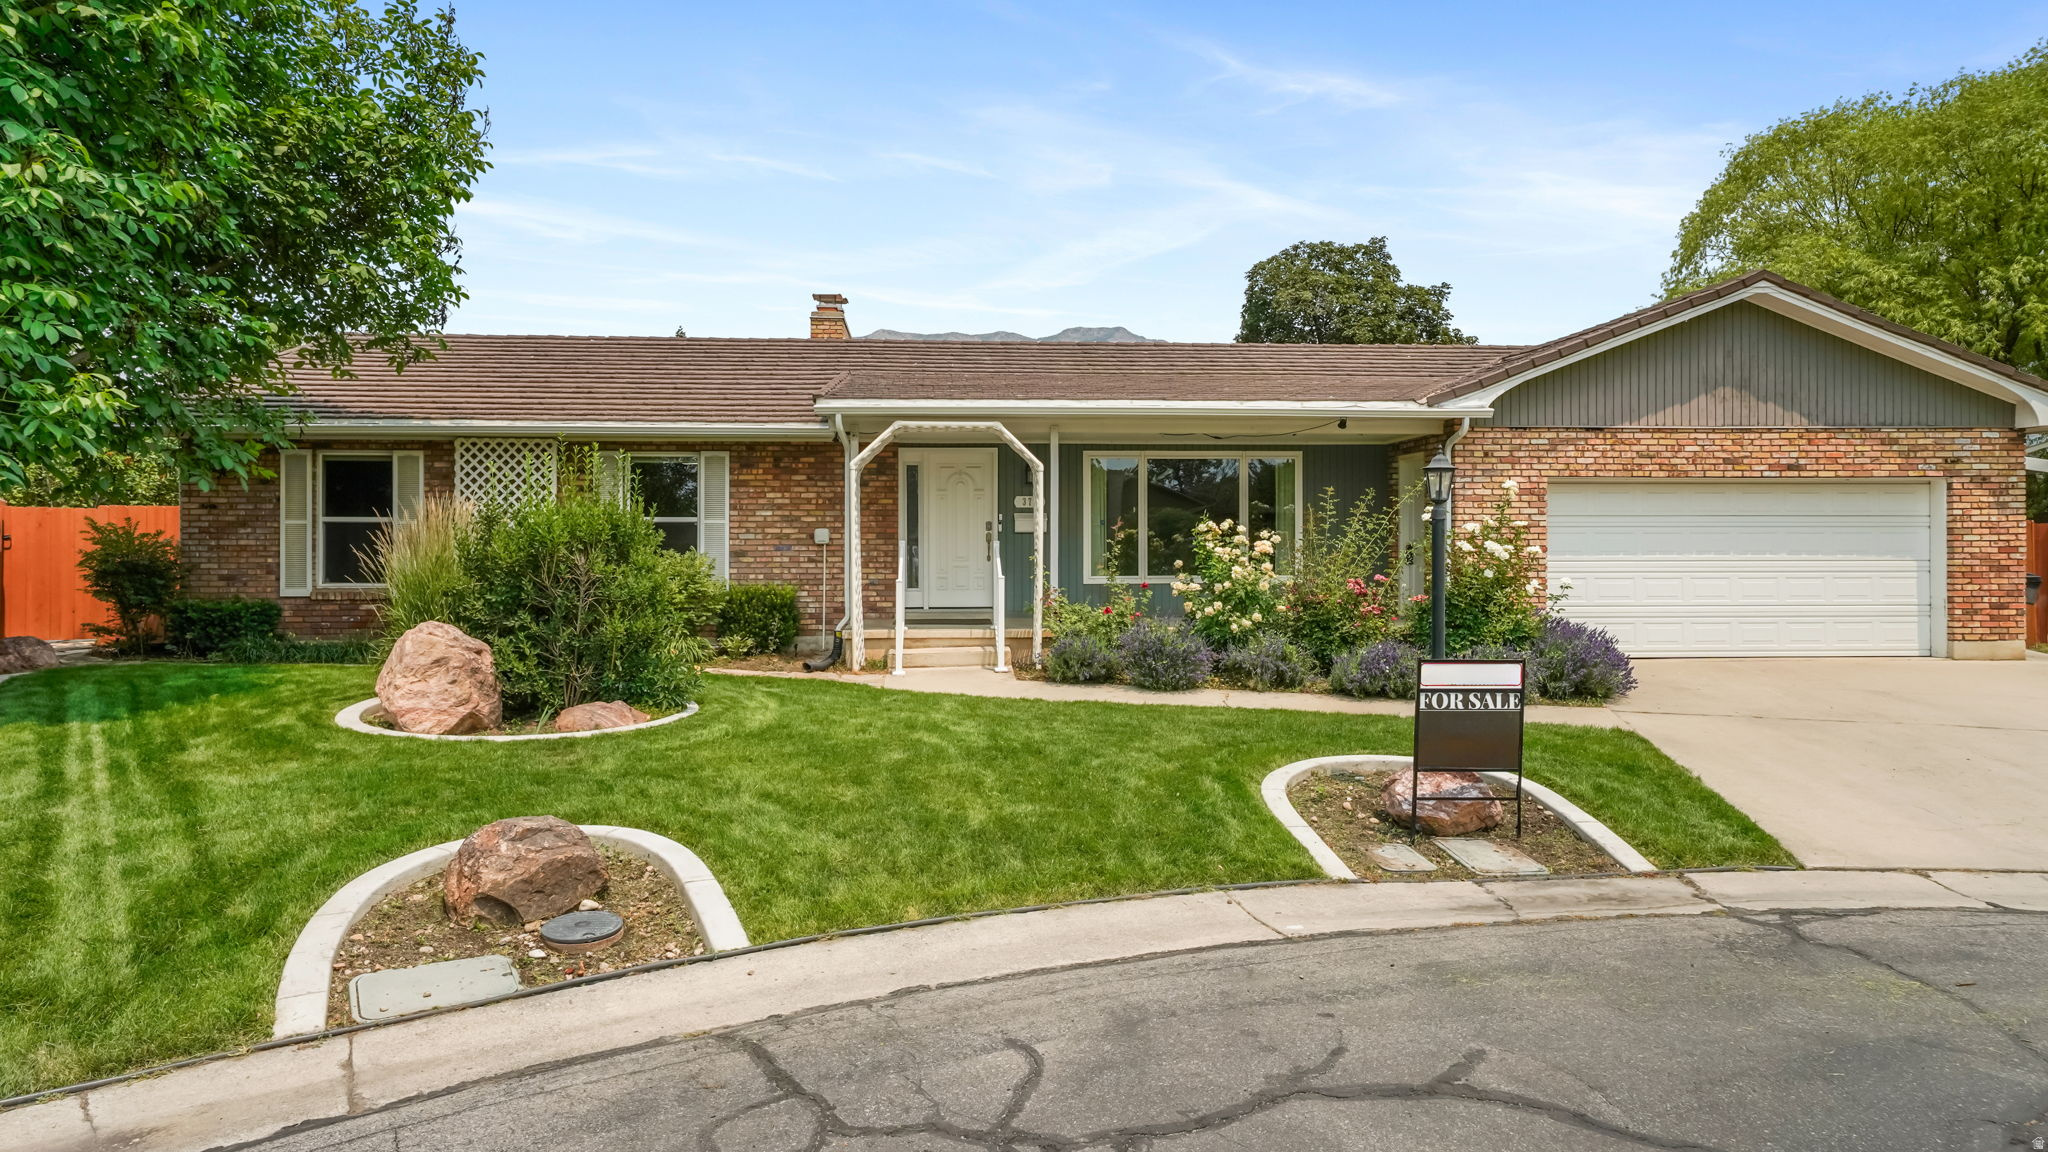
Square footage figures are provided as a courtesy estimate only and were obtained from County records .  Buyer is advised to obtain an independent measurement.
#2162564

Orem

375 E 1780 S

4 Beds

2 Baths

3,022 Sq.Ft.

$650,000

MLS#: 2162564

Welcome to this beautifully designed custom home in the heart of Mapleton, where thoughtful details, timeless finishes, and expansive space for living come together against a backdrop of mountain views. Offering more than 5,800 square feet with 7 bedrooms and 4.5 bathrooms, the home sits on a flat 0.34-acre lot, the home is designed for both elevated everyday living and effortless entertaining.  The open-concept main level makes an immediate impression with soaring 11-foot living room ceilings, 8-foot interior doors, expansive windows, upgraded lighting, and a dramatic floor-to-ceiling stone fireplace. The kitchen is equally striking, featuring creamy white cabinetry, brass hardware, a custom wood hood, and an oversized wood island that adds warmth and contrast while creating a natural gathering place at the center of the home.  Just off the main living space, the covered back patio extends the home outdoors -- the perfect setting for dining, entertaining, or simply taking in the surrounding mountain views. Thoughtful details continue throughout, including wainscoting in the dining area and built-in mudroom lockers designed to keep everyday life organized.  The spacious primary suite offers a relaxing retreat with a soaking tub, separate shower, and generous walk-in closet complete with a window bench. For added comfort and efficiency, each level of the home has its own thermostat, allowing individualized temperature control throughout.  The fully finished basement adds exceptional versatility with a private 2-bedroom, 1-bath ADU featuring its own full kitchen, laundry, and separate entrance-ideal for extended family, guests, or additional living flexibility.  An oversized 3-car garage with an extended third bay provides abundant room for vehicles, storage, and recreational gear. With its spacious floor plan, designer finishes, flexible living spaces, and beautiful Mapleton setting, this home delivers the craftsmanship, function, and comfort of a truly custom residence. Buyer to obtain independent measurement and verify all.
#2178074

Mapleton

2771 W AURORA AVE

7 Beds

4 Baths

5,805 Sq.Ft.

$1,289,500

MLS#: 2178074

* Listings identified with the FMLS IDX logo come from FMLS and are held by brokerage firms other than the owner of this website. The listing brokerage is identified in any listing details. Information is deemed reliable but is not guaranteed. If you believe any FMLS listing contains material that infringes your copyrighted work please click here to review our DMCA policy and learn how to submit a takedown request. © 2024. First Multiple Listing Service, Inc.
Provo Community Living!

Featured listing

Provo Community Living!

Browse Properties

Categories

Homes Tailored to Your Lifestyle

Buyers Guide

Buying a home is one of the most exciting milestones of your life.

View more

Sellers Guide

Putting your home on the market can be a stressful process, especially when you don’t know what to expect.

View more

Market report

With just a few clicks, you'll gain instant access to valuable insights about the real estate market, including trends, property values, and community analytics.

View more

Home value

Unlike automated valuations, our hands-on review will provide a comprehensive opinion of your home’s value while considering important interior elements and other location intangible factors that machine algorithms so often miss.

View more

Buyers resources

Guides on financing, inspections, and choosing the right Realtor for a smooth home purchase.

Sellers resources

Practical tips on staging, pricing, and preparing your home to attract buyers and maximize your sale.

 - property

Send a message

Message successfully sent.

Reason for contacting?

I agree to receive email communication and understand I can unsubscribe at any time.

I agree to be contacted by OnX Realty via call, email, and text for real estate services. To opt out, you can reply 'stop' at any time or reply 'help' for assistance. You can also click the unsubscribe link in the emails. Message and data rates may apply. Message frequency may vary. Privacy Policy

Sign In Sign Out

Virtual Assistant

Would you like to take the next step with this property? We can help you schedule a showing or virtual tour, or send you more details.

Yes, I would like more information.

Thank You for Your Reply, One of Our Agents will contact you as soon as possible

No, maybe later.

Thank you, you can always contact me via email, phone number or through the contact form.

Realhub AI

Lucy - Your AI-Powered Realtor

Update Your Temporary Password

Personalize your search

Enter your email and we'll notify you immediately when new listings match what you're looking for.

or enter email address

Already have an account ? Login here

Continue your home search

I agree to receive communications and understand I can unsubscribe at any time.

I agree to be contacted by OnX Realty via call, email, and text for real estate services. To opt out, you can reply 'stop' at any time or reply 'help' for assistance. You can also click the unsubscribe link in the emails. Message and data rates may apply. Message frequency may vary. Privacy Policy

Already have an account ? Login here

We use cookies

We use cookies primarily for analytics to enhance your experience. By accepting, you agree to our use of these cookies. You can manage your preferences or learn more about our cookies policy.