Thinking of selling?

Utah's Premier |OnX Realty

  • Nearby me

Popular Features

Community Features

Association

Property Features

Waterfront

View

Exterior Features

Interior Features

Style

E-Alert name

Properties

10000 properties match your criteria

Updated Rambler with Pickleball Court, Barn and Hobby Farm Potential in Morgan Valley.  Welcome home to this beautifully updated rambler offering the perfect blend of comfortable living, recreation and outdoor space. Vaulted ceilings and an open floor plan create a bright and spacious feel, while fresh paint and new carpet throughout provide a clean and move in ready finish.  The remodeled kitchen is the heart of the home, featuring custom cabinetry, JennAir double ovens, abundant counter space and plenty of room to cook, gather and entertain. The finished lower level provides even more flexibility with a convenient kitchenette and sink, making it ideal for extended guests, entertaining, hobbies, a second living area or whatever best fits your lifestyle. Rustic wood accents throughout add warmth and character to the home's inviting atmosphere.  Step outside and discover an impressive collection of amenities that make this property truly unique. Enjoy your own full size pickleball court, a play fort, mature fruit trees and plenty of open space for recreation, gardening, entertaining and outdoor projects. Those looking for room for animals or agricultural pursuits will appreciate the three stall barn, chicken coop and granary for feed storage, creating excellent potential for a hobby farm or small scale agricultural setup.  Additional peace of mind comes with a generator transfer panel, making it easy to connect a portable generator for backup power during an outage.  Set in beautiful Morgan Valley, this property offers mountain views, open space and convenient access to both nature and everyday amenities. Interstate 84 is just minutes away, providing an easy commute to Ogden, Salt Lake City and surrounding communities. Outdoor enthusiasts will appreciate the close proximity to the Weber River, East Canyon Reservoir, Snowbasin Resort, Powder Mountain, hiking trails, fishing, boating and year round recreation.  If you are looking for more than just a home, somewhere you can live, play, entertain, garden, raise animals and enjoy the outdoors, this property offers a rare combination of possibilities in one of Morgan Valley's most desirable settings.
#2183025

Morgan

2420 W OLD HIGHWAY RD

4 Beds

2 Baths

3,516 Sq.Ft.

$965,000

MLS#: 2183025

New on site 3 days ago
30-acres in the scenic Sanpete Valley. with so many options, Build your dream home, Raise Horses. You are the author of your endless possibilities. Perfectly situated just 2 miles West & just minutes away from Mt. Pleasant City on Highway 116.  With prime highway frontage, and direct access to the San pitch River.  Also includes 22 valuable shares of Pleasant Creek irrigation;   Note: Property is to be split. or seller would consider selling an additional 11.46 acres + additional irrigation shares. and brick home for a complete ranchette.  Owner Agent
#2185580

Mt Pleasant

None Beds

None Baths

30.0 acres

$965,000

MLS#: 2185580

Price reduced
This inviting 2-story Hamilton Traditional home, situated on a spacious 0.22-acre corner lot, combines timeless craftsmanship with modern upgrades, including a separate basement entrance with 9-foot foundation walls and its own private walk-up-perfect for turning the basement into a separate apartment for rental income, multi-generational living, or a guest suite. The main level features a spacious kitchen with extended-height bluff maple cabinetry, sleek quartz countertops, stainless steel gas appliances with double ovens, with laminate hardwood, tile, and carpet flooring flowing seamlessly throughout. The great room is anchored by a cozy gas fireplace, a large office space, and the owner's suite offers a relaxing retreat.The large corner lot enhances curb appeal alongside a 3-car garage with a side Entrance this is surely a head turner come check it out!
#2176960

Lindon

558 N HAMPTON LN

4 Beds

2 Baths

3,978 Sq.Ft.

$964,999

MLS#: 2176960
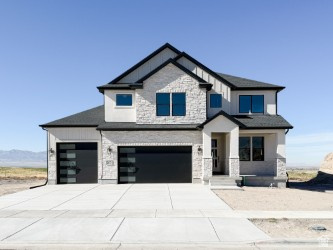
This home is STUNNING! It's everything a dream home should be. Sitting with a view of the Temple to the front and a golf course to the back. This is a unique property in a quiet corner of Tooele County. If you love to cook this kitchen is for you! Featuring a gas cook top, hood vent and double ovens, beyond being functional it is also beautiful! The kitchen and dining room open into the family room with a dramatic vaulted ceiling and a full wall of windows to capture the view. This home has 4 bedrooms and 2 1/2 baths. The primary bedroom features a luxurious bath with a separate large shower and stand alone tub. Every part of this home has been well thought out for both functionality and beauty. Builder will give 5000 sq ft of sod.  Ask about our preferred lender incentive of $21,000.  Square footage figures are provided as a courtesy estimate only and were obtained from builder plan.  Buyer is advised to obtain an independent measurement.
#2112726

Tooele

2467 N DESERET VIEW ST W

4 Beds

2 Baths

3,787 Sq.Ft.

$964,900

MLS#: 2112726
Price reduced
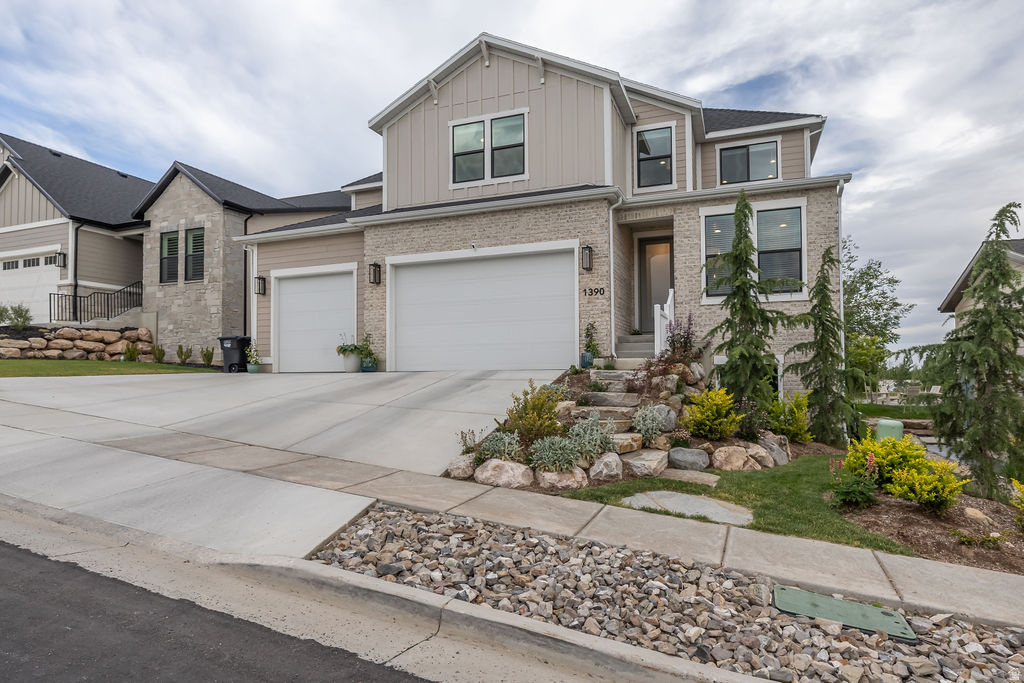
Located in the highly sought-after Orchard Ridge Estates on Kaysville's east bench only 20 minutes from down town SLC, this stunning nearly new fully loaded home with top of the line features that showcase refined design, luxury finishes, and breathtaking mountain and lake views. Thoughtfully designed with an open, light-filled floor plan, the home features four spacious bedrooms, three well-appointed bathrooms, a private office/den, and a main-level primary suite designed for comfort and convenience. Large windows throughout flood the home with natural light, highlighting elegant flooring, eight-foot doors, custom wainscoting and board-and-batten accents, and a warm gas fireplace that anchors the inviting living spaces. The chef's kitchen serves as the heart of the home, offering upgraded cabinetry, quartz countertops and backsplash, a large island, stainless steel double ovens, a gas cooktop, quality appliances, and an oversized pantry. The spa-inspired primary suite includes dual vanities, a soaking tub, and a walk-in shower. Outside, the fully landscaped and fully fenced backyard provides a private setting for relaxation and entertaining. An unfinished basement with 9 ft. ceilings, offers incredible potential for additional living space, a home gym, theater, could easily create a walkout or whatever best suits your lifestyle. Ideally located just minutes from the mountains with quick freeway access, this home offers the perfect blend of luxury, privacy, convenience, and access to hiking, biking, shopping, dining, and everyday amenities. Local reputable builders ready to finish the basement your way referral list provided.
#2164624

Kaysville

1390 E ORCHARD RIDGE LN

4 Beds

2 Baths

4,362 Sq.Ft.

$963,999

MLS#: 2164624
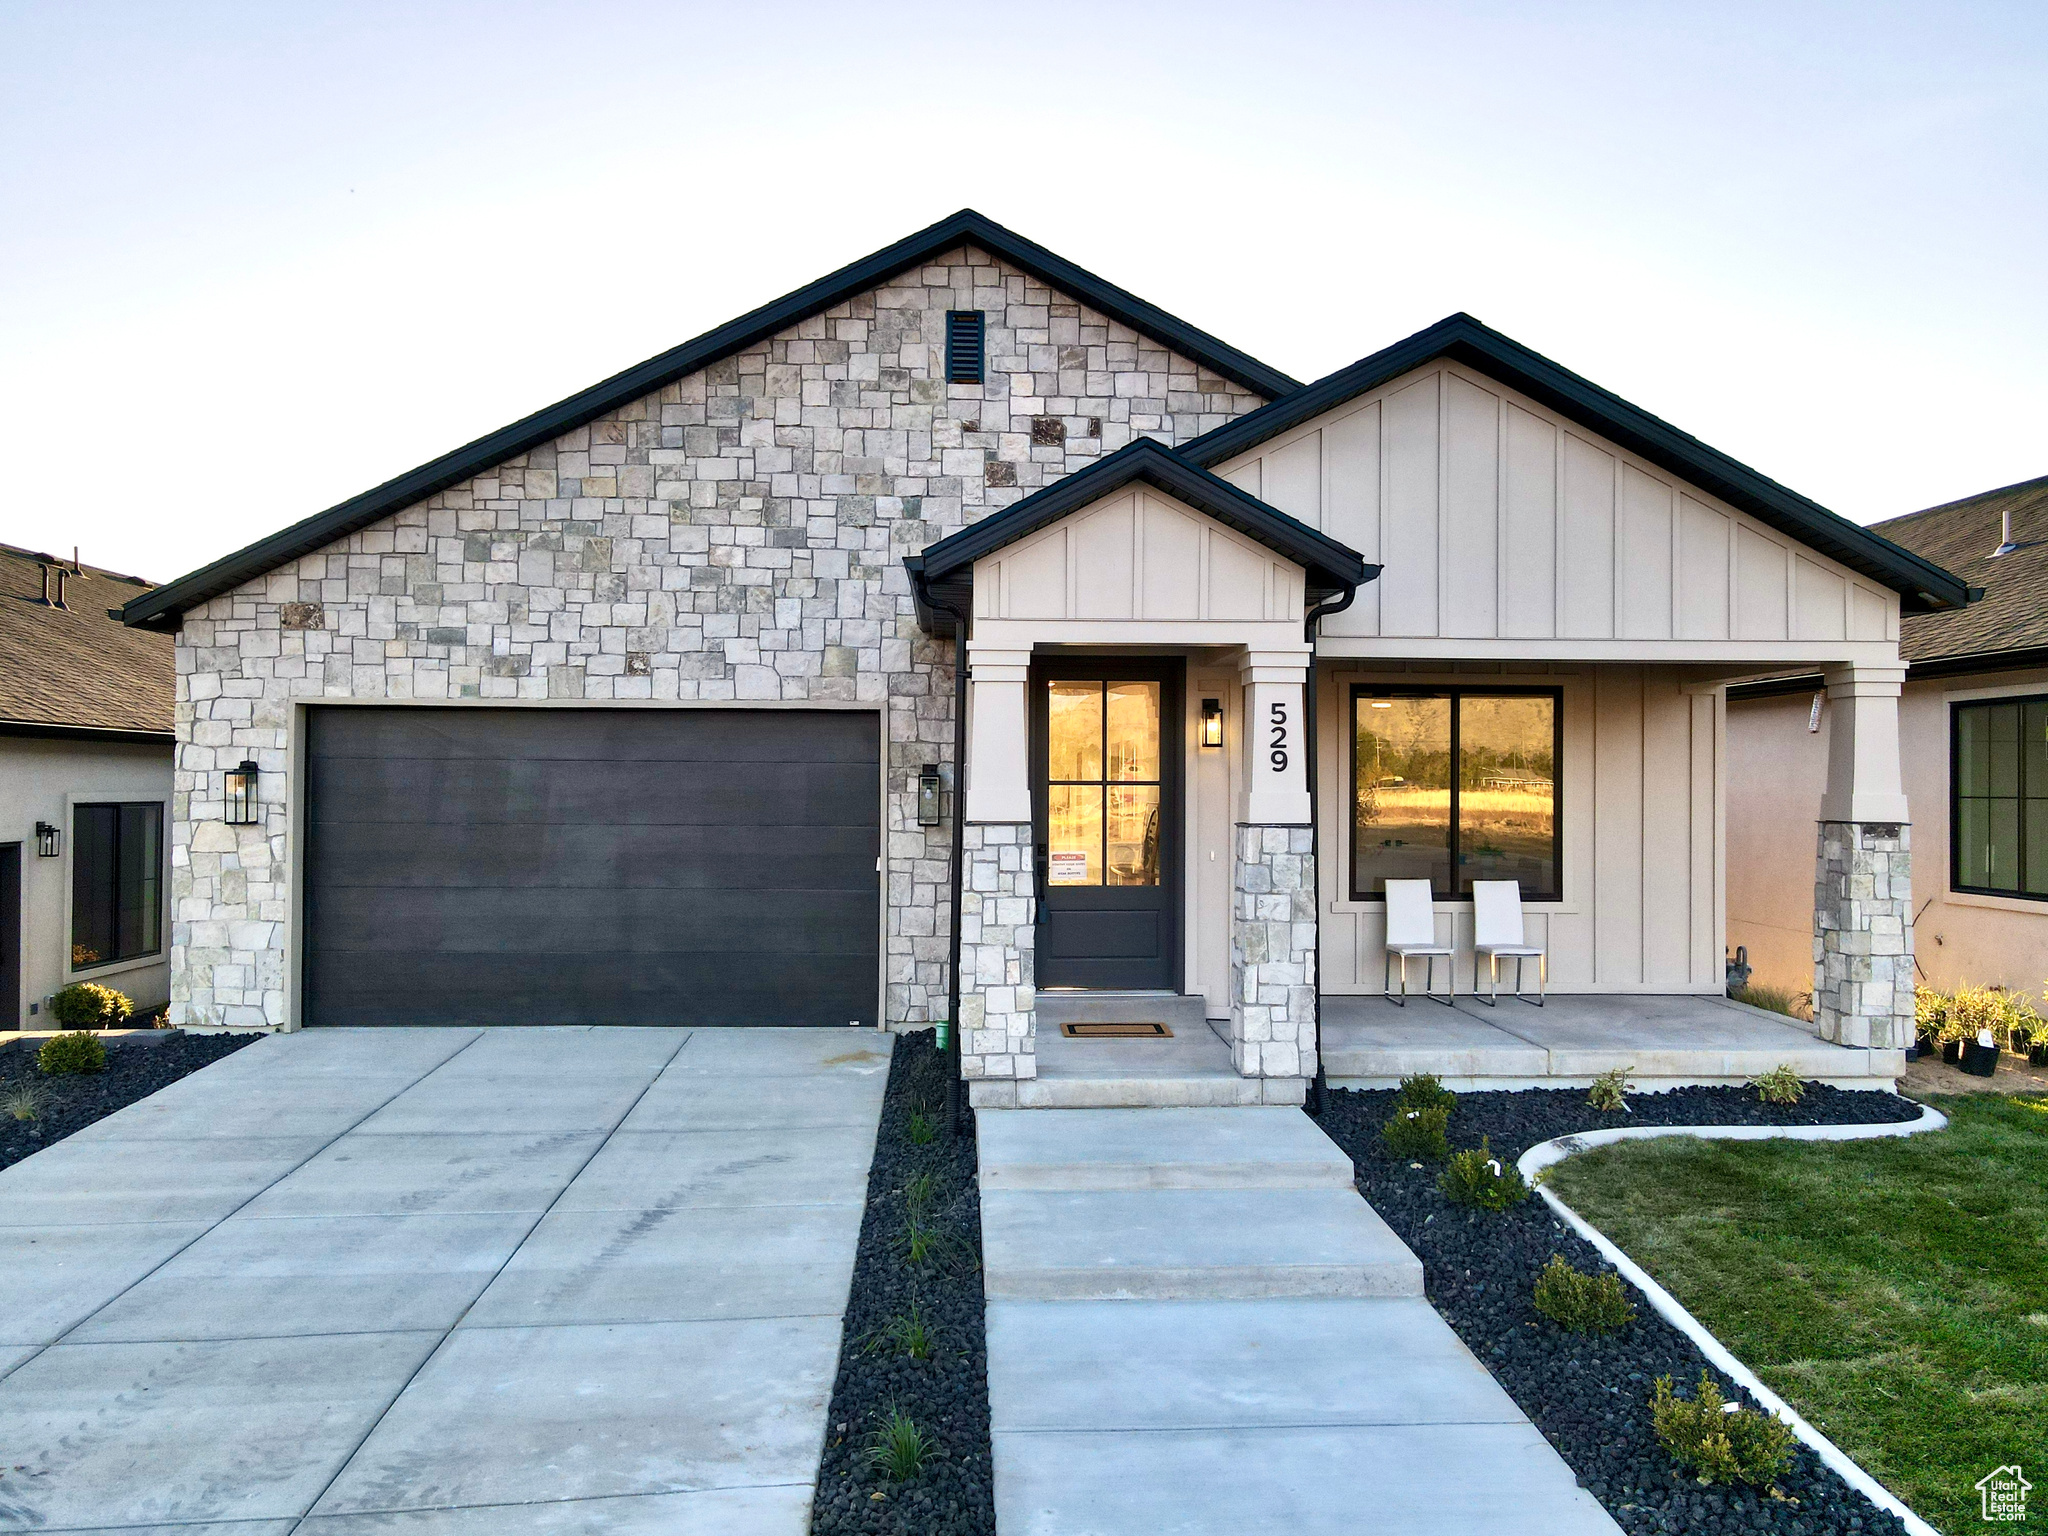
Welcome to Sunrise Ranch our beautiful maintenance free community in Mapleton. Enjoy the upgraded engineered wood flooring, the Pella windows and views from all around. Visit us at our model on lot 2 the Nebo . Our cottages on a ravine with a private walk out basement. We work one on one with our clients making changes easy. ADU/mother-in-law basements are available.
#2107341

Mapleton

641 N HERITAGE ST 8

4 Beds

3 Baths

3,798 Sq.Ft.

$963,800

MLS#: 2107341
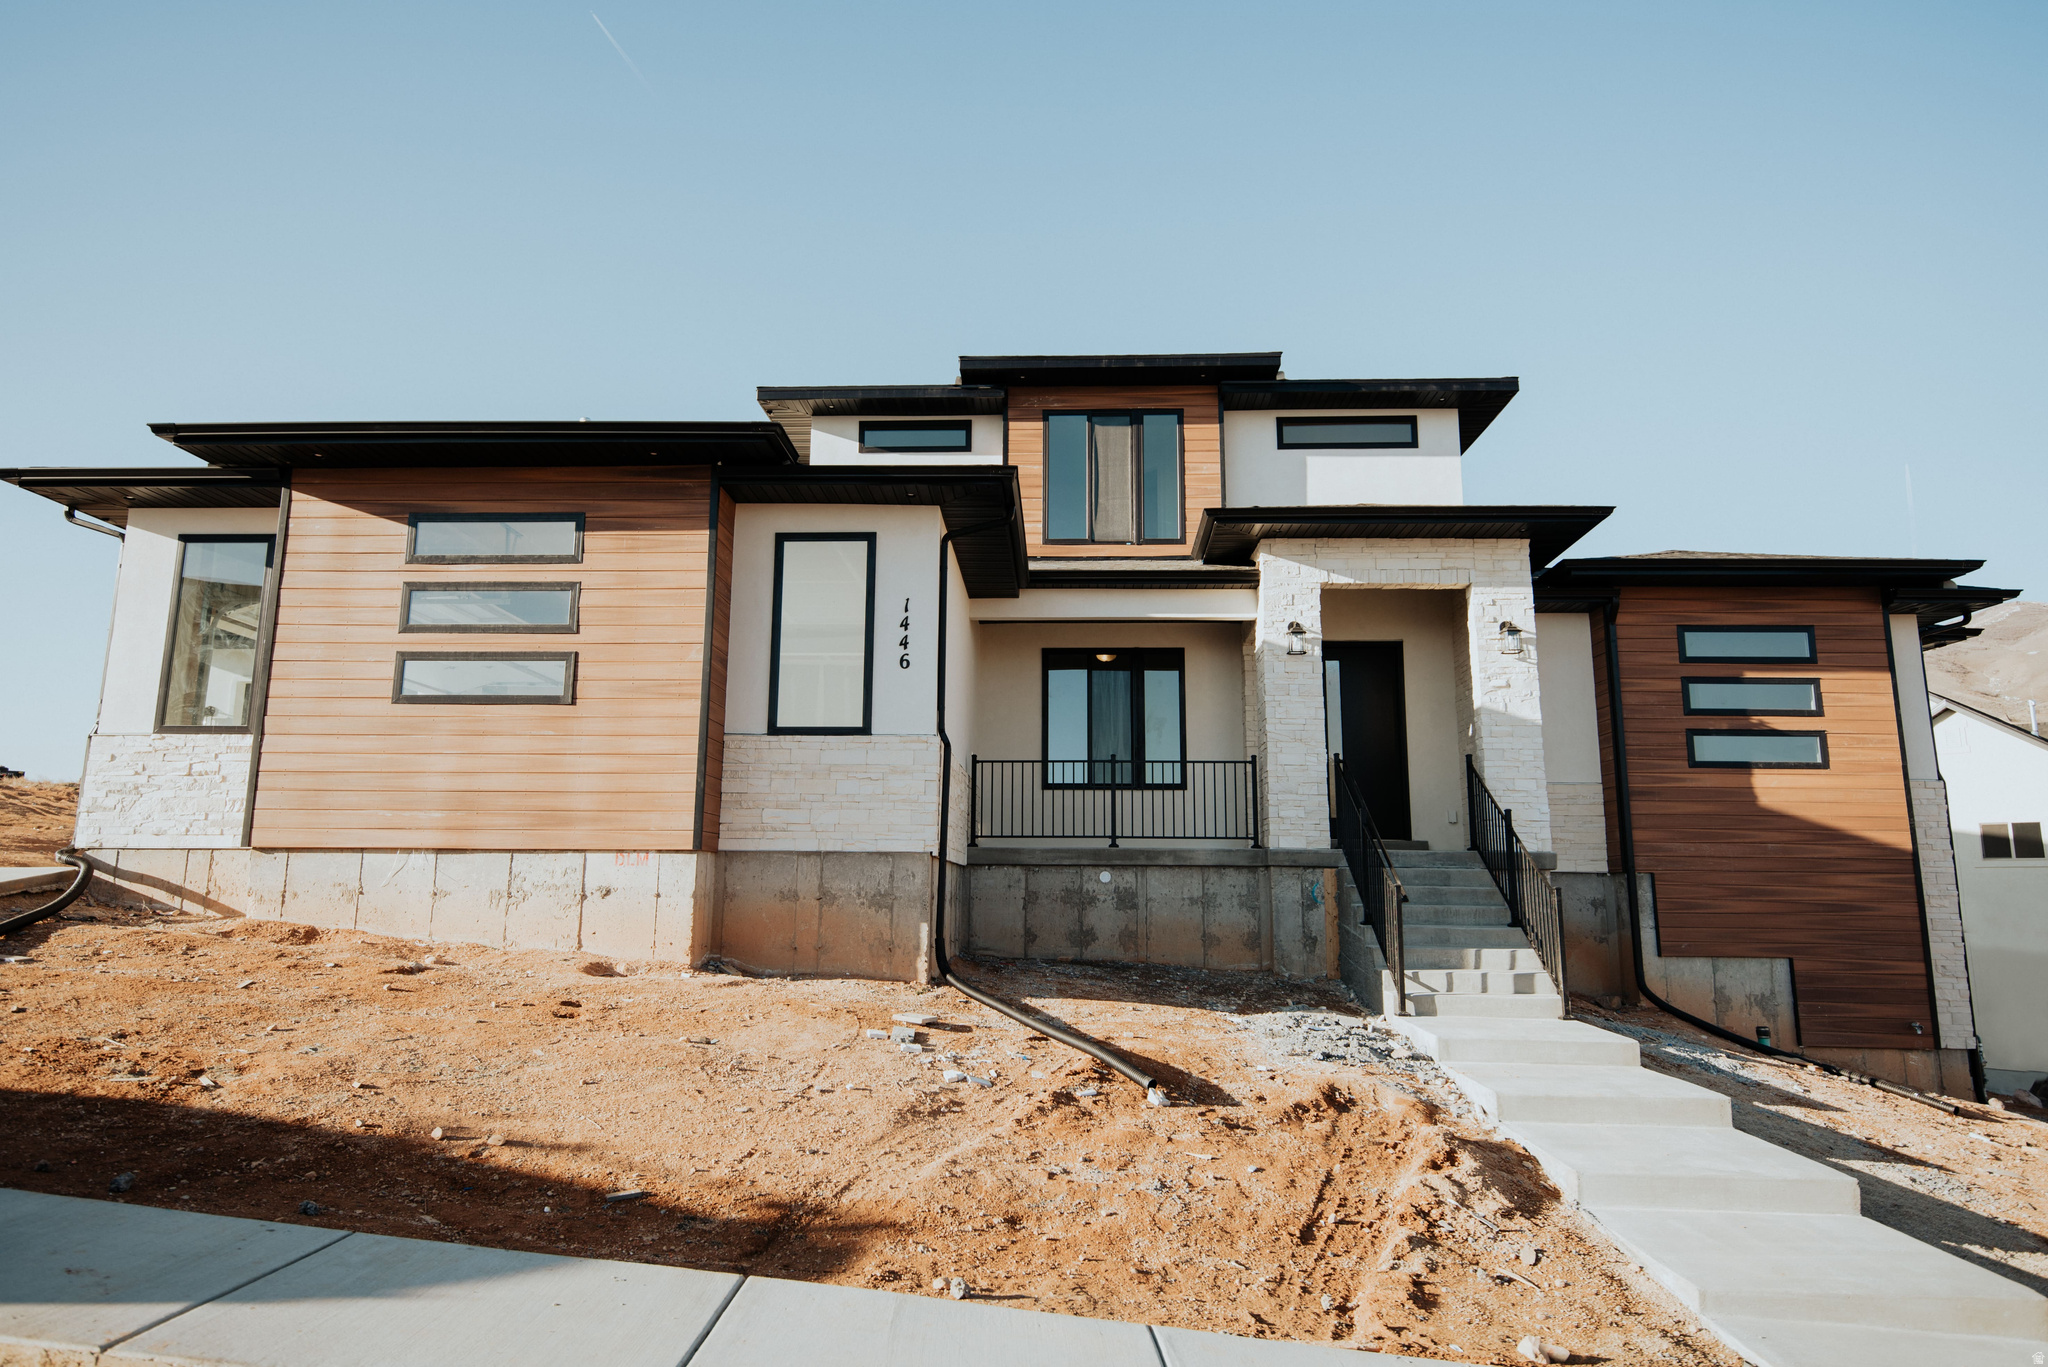
Come check out our three new giant lots in Lehi! This lot is nearly  an acre and perfect for your large lot! Enjoy mountain views, quick freeway access, and nearby shopping and dining. Customize your layout and finishes to create the perfect home for your lifestyle. Choose from 25+ floor plans and start building your dream home today! List price is the base price of the floor plan. **The photos shown are of previously built homes with a lot of upgrades! Price reflects the base price to get started building before upgrades so come create your perfect home!
#2164934

Lehi

1689 S 70 W 3

4 Beds

2 Baths

3,438 Sq.Ft.

$963,600

MLS#: 2164934

Get ready to love your new single-family home in beautiful Harmony Ridge! Spacious, comfortable, and designed with you in mind, this home offers everything you deserve. Nestled near the stunning Spanish Fork Canyon, enjoy breathtaking views and fantastic amenities like a clubhouse, gym, sparkling pool, parks, and pickleball courts. Ready to see it for yourself? Reach out today to get more info or schedule your visit. Your dream home awaits! (TESSA LOT 905 )
#2166984

Mapleton

63 E WILD ROSE DR 905

4 Beds

2 Baths

4,842 Sq.Ft.

$962,900

MLS#: 2166984
Price reduced
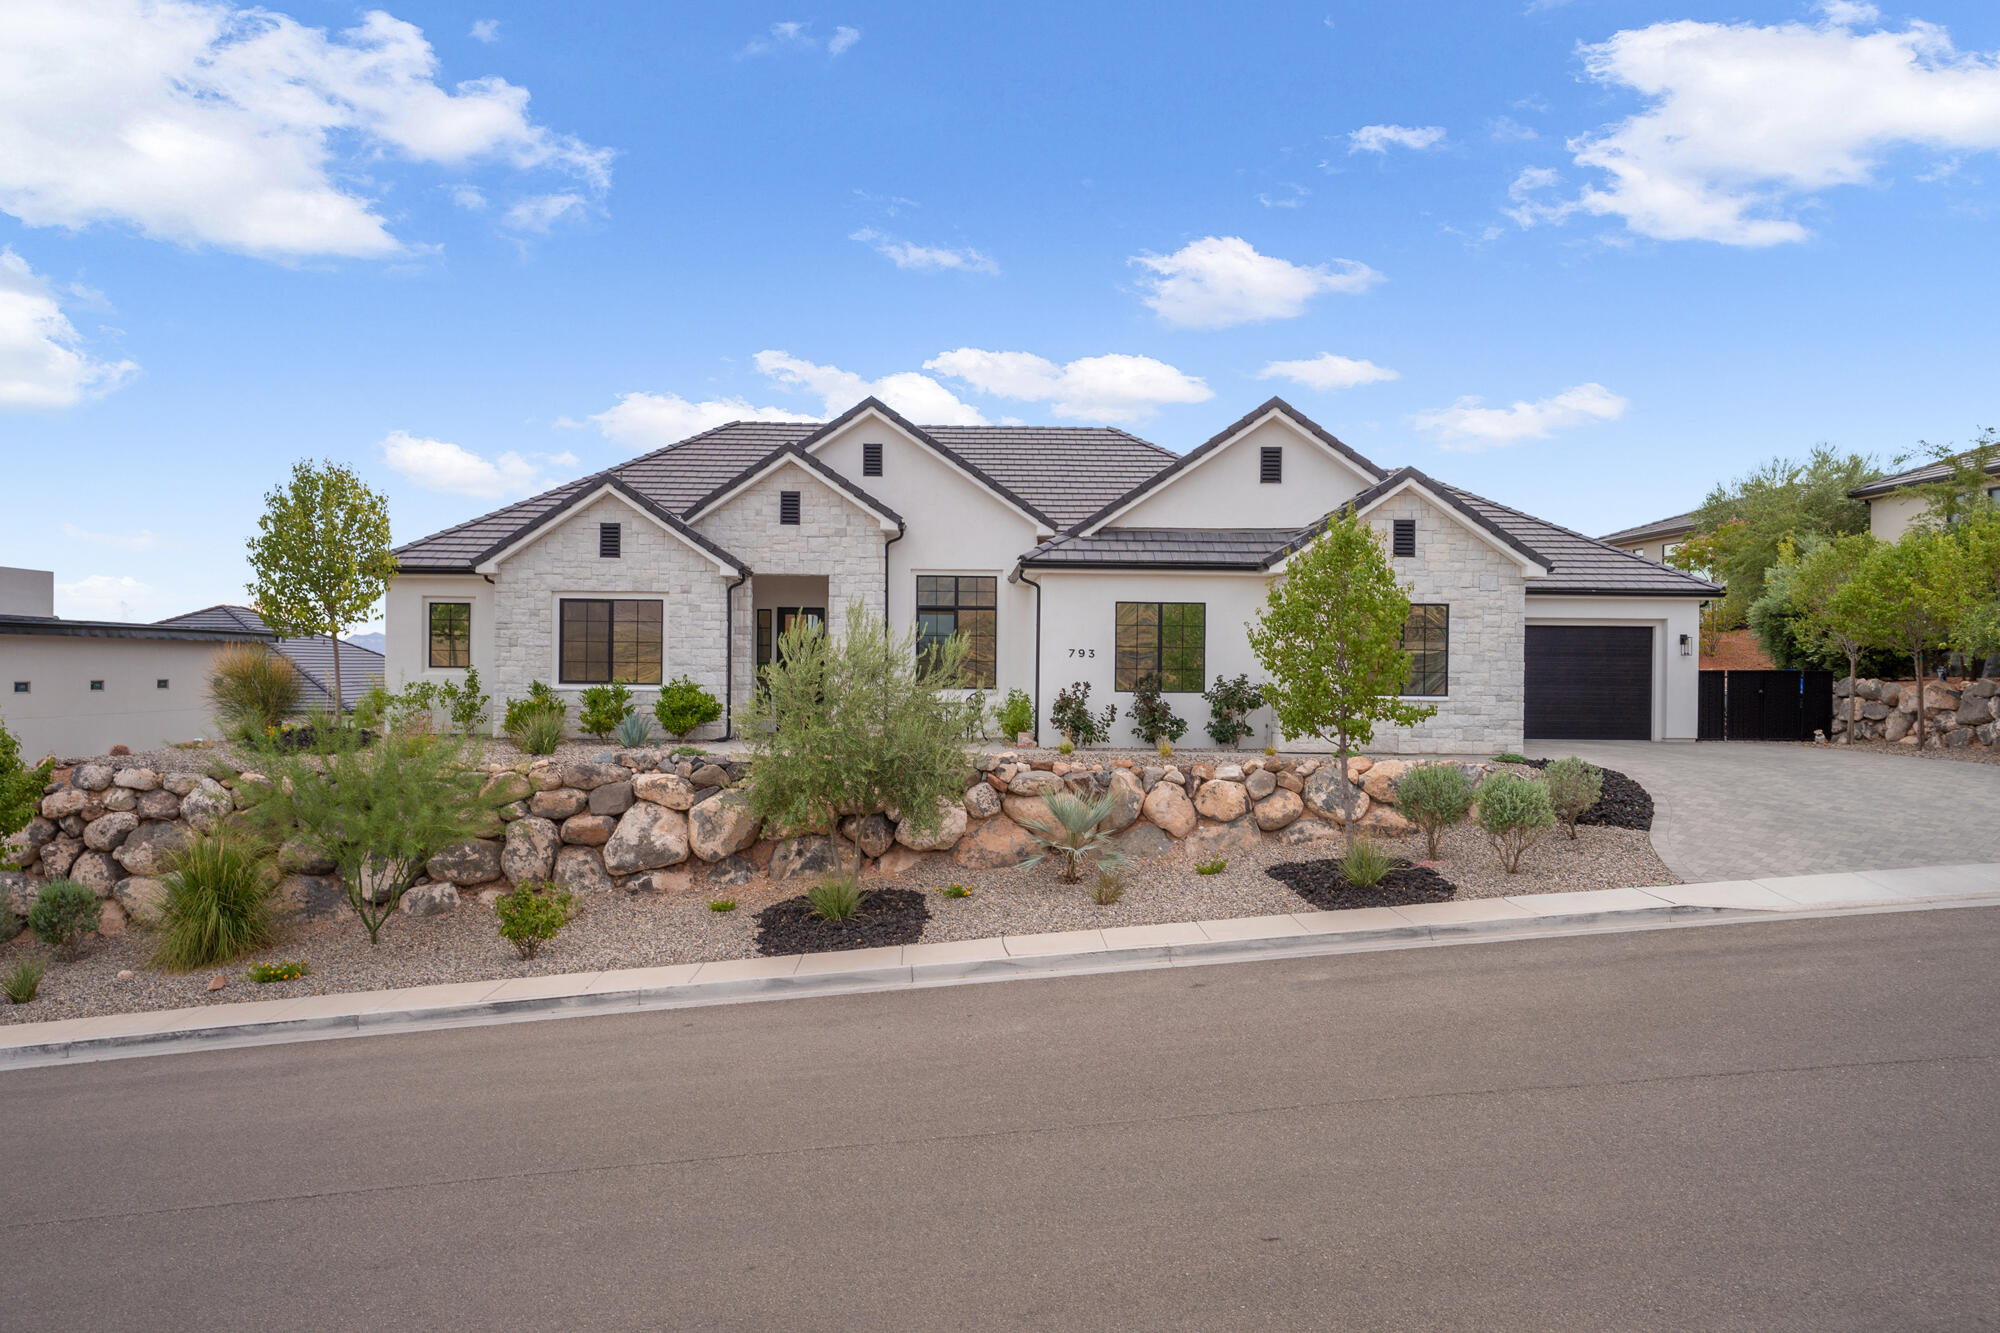
Experience luxury single-level living in this exceptional custom home, thoughtfully  designed with high-end finishes and breathtaking views. Expansive picture windows flood the home with natural light while perfectly framing the surrounding scenery, creating a seamless connection between indoor and outdoor living.
The open-concept floor plan features elegant high-end flooring, impressive 8-foot doors, and quality craftsmanship throughout. Comfort and convenience are enhanced with dual-zone heating and cooling, a central vacuum system, and an electric vehicle charging setup. The spacious 4-car garage provides abundant room for vehicles, recreational toys, and storage. Outside, the
professionally landscaped grounds lead to a private backyard designed for entertaining and relaxation. Enjoy an incredible outdoor living space where you can unwind, host gatherings, or simply take in the
spectacular views. Perfectly situated just minutes from shopping, dining, parks, and miles of walking and biking trails, this
remarkable home offers the ideal combination of luxury, privacy, and convenience. Every detail has been
carefully considered to create an extraordinary place you'll be proud to call home.
#26-274408

Washington

793 W Scenario ST

4 Beds

None Baths

2,860 Sq.Ft.

$962,000

MLS#: 26-274408
Price reduced
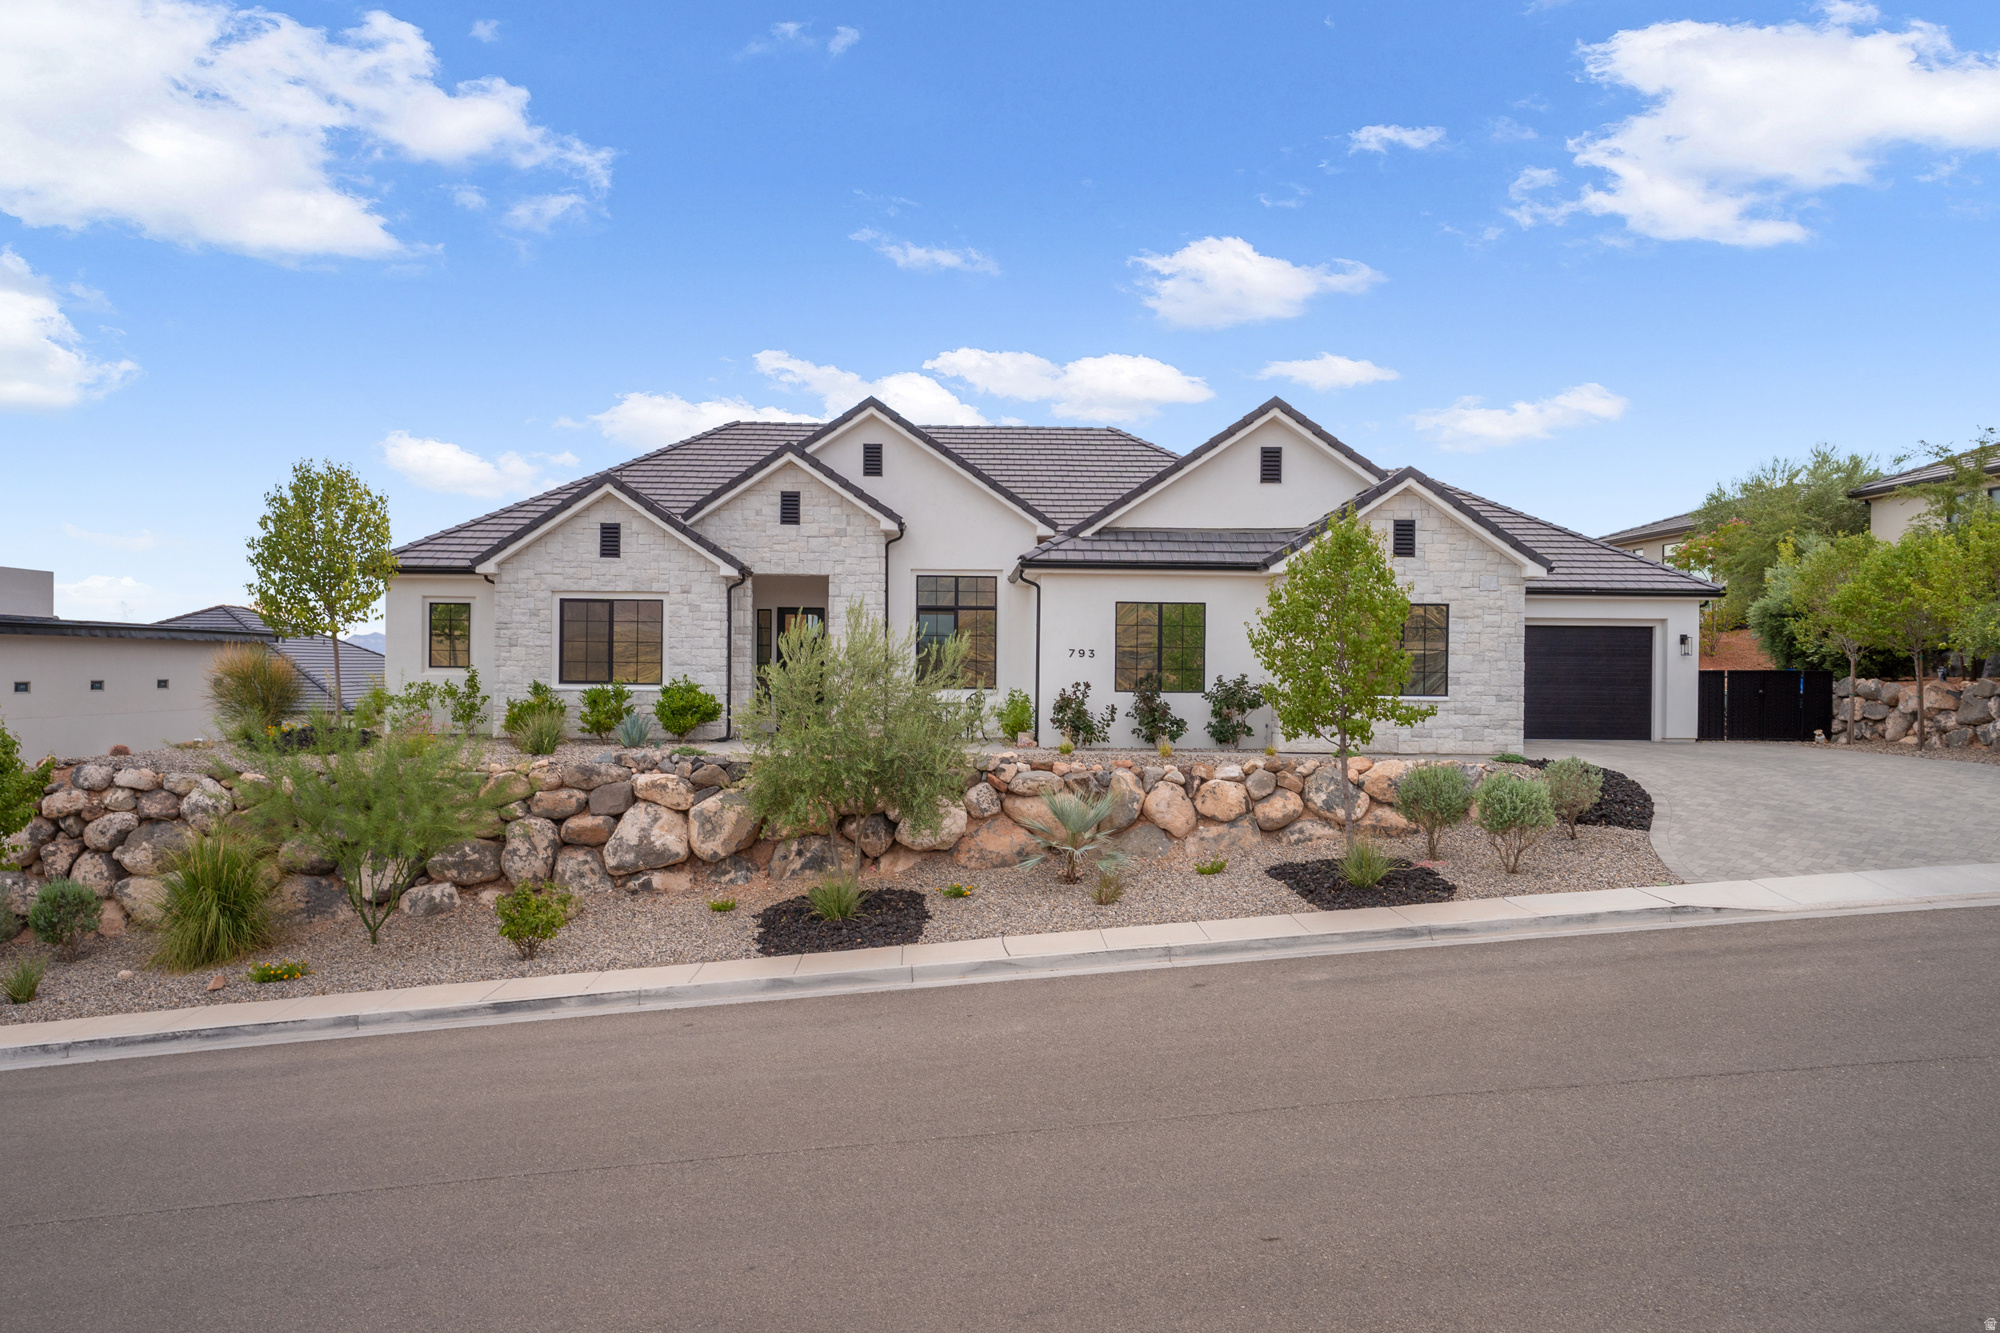
Experience luxury single-level living in this exceptional custom home, thoughtfully  designed with high-end finishes and breathtaking views. Expansive picture windows flood the home with natural light while perfectly framing the surrounding scenery, creating a seamless connection between indoor and outdoor living. The open-concept floor plan features elegant high-end flooring, impressive 8-foot doors, and quality craftsmanship throughout. Comfort and convenience are enhanced with dual-zone heating and cooling, a central vacuum system, and an electric vehicle charging setup. The spacious 4-car garage provides abundant room for vehicles, recreational toys, and storage. Outside, the professionally landscaped grounds lead to a private backyard designed for entertaining and relaxation. Enjoy an incredible outdoor living space where you can unwind, host gatherings, or simply take in the spectacular views. Perfectly situated just minutes from shopping, dining, parks, and miles of walking and biking trails, this remarkable home offers the ideal combination of luxury, privacy, and convenience. Every detail has been carefully considered to create an extraordinary place you'll be proud to call home.
#2174194

Washington

793 W SCENARIO ST

4 Beds

4 Baths

2,860 Sq.Ft.

$962,000

MLS#: 2174194
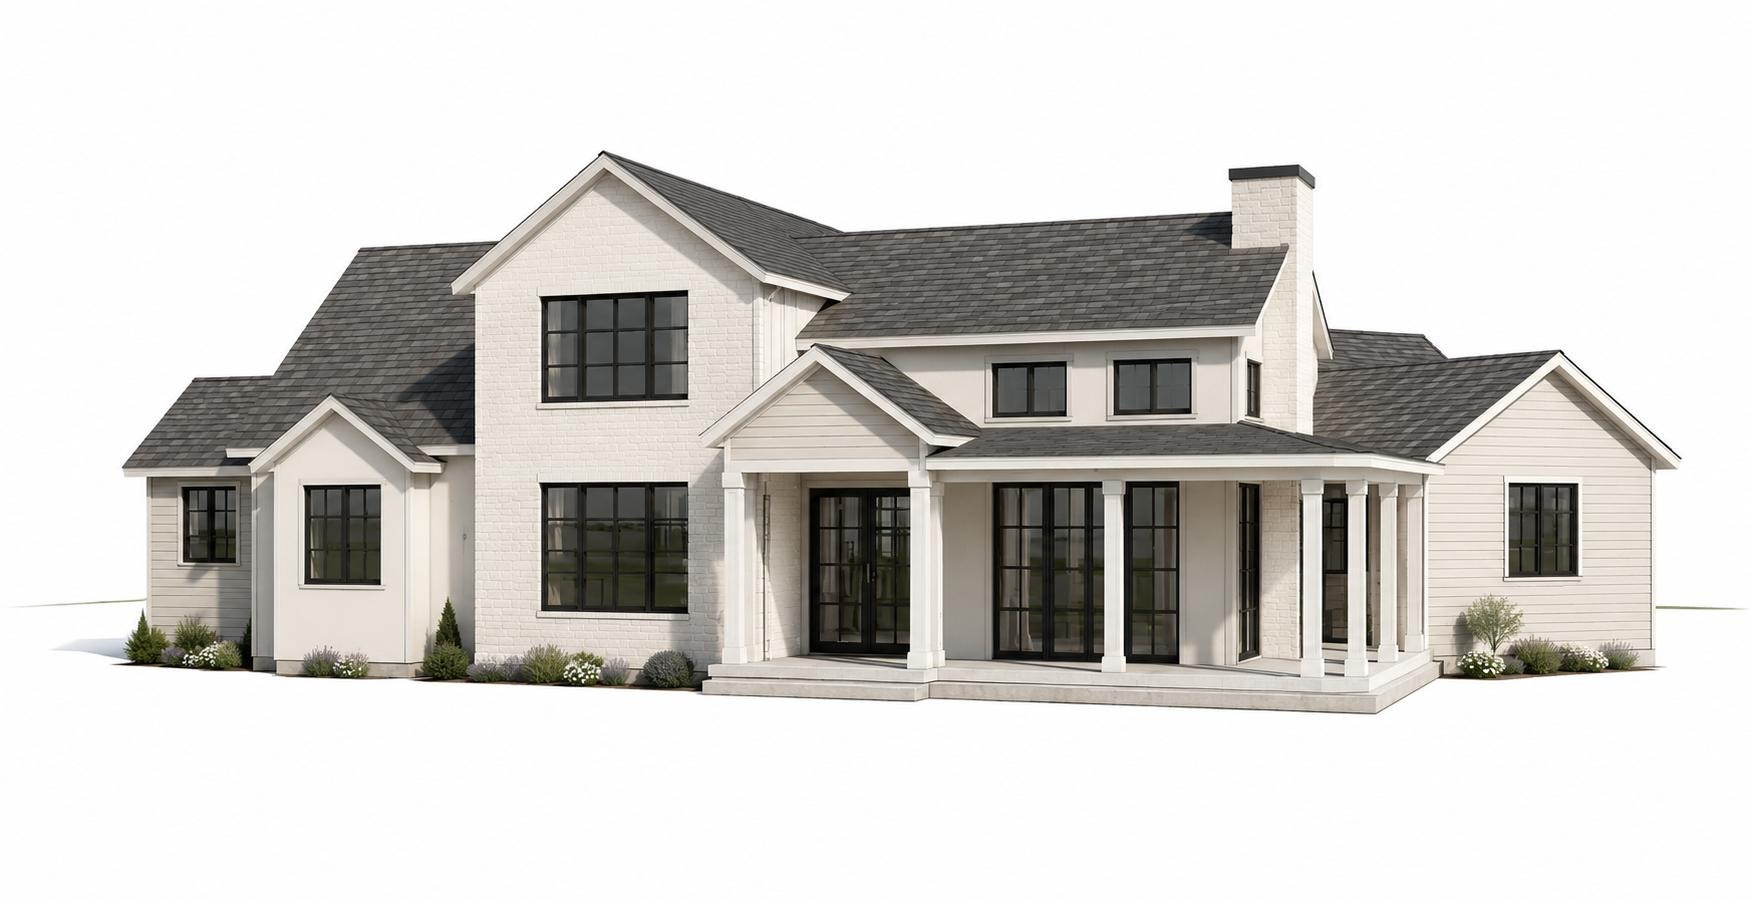
Welcome home to this stunning custom-built Springville home, thoughtfully designed with space, functionality, and income potential in mind. Featuring a private 2-bedroom ADU, this property offers incredible flexibility for rental income, multi-generational living, or hosting guests. The main level showcases a spacious primary suite, dedicated office, and open-concept living areas designed for everyday comfort and entertaining. Upstairs, you'll find three additional bedrooms with plenty of room for family and guests. The basement layout is truly unique, allowing you to maintain a private family room and bathroom for your own use while still benefiting from the separate ADU. Every square foot of this home has been carefully planned to maximize functionality and livability. Situated on a desirable corner lot, the property also includes a 3-car garage and an expansive wraparound porch perfectly positioned to capture breathtaking mountain views. Enjoy the peace and beauty of Springville while remaining just minutes from shopping, dining, schools, and recreation. Currently under construction but has cabinets and flooring. Contact the listing agent for floor plans, finishes, and additional details.
#2163247

Springville

763 E 800 S 16

6 Beds

4 Baths

3,840 Sq.Ft.

$960,000

MLS#: 2163247
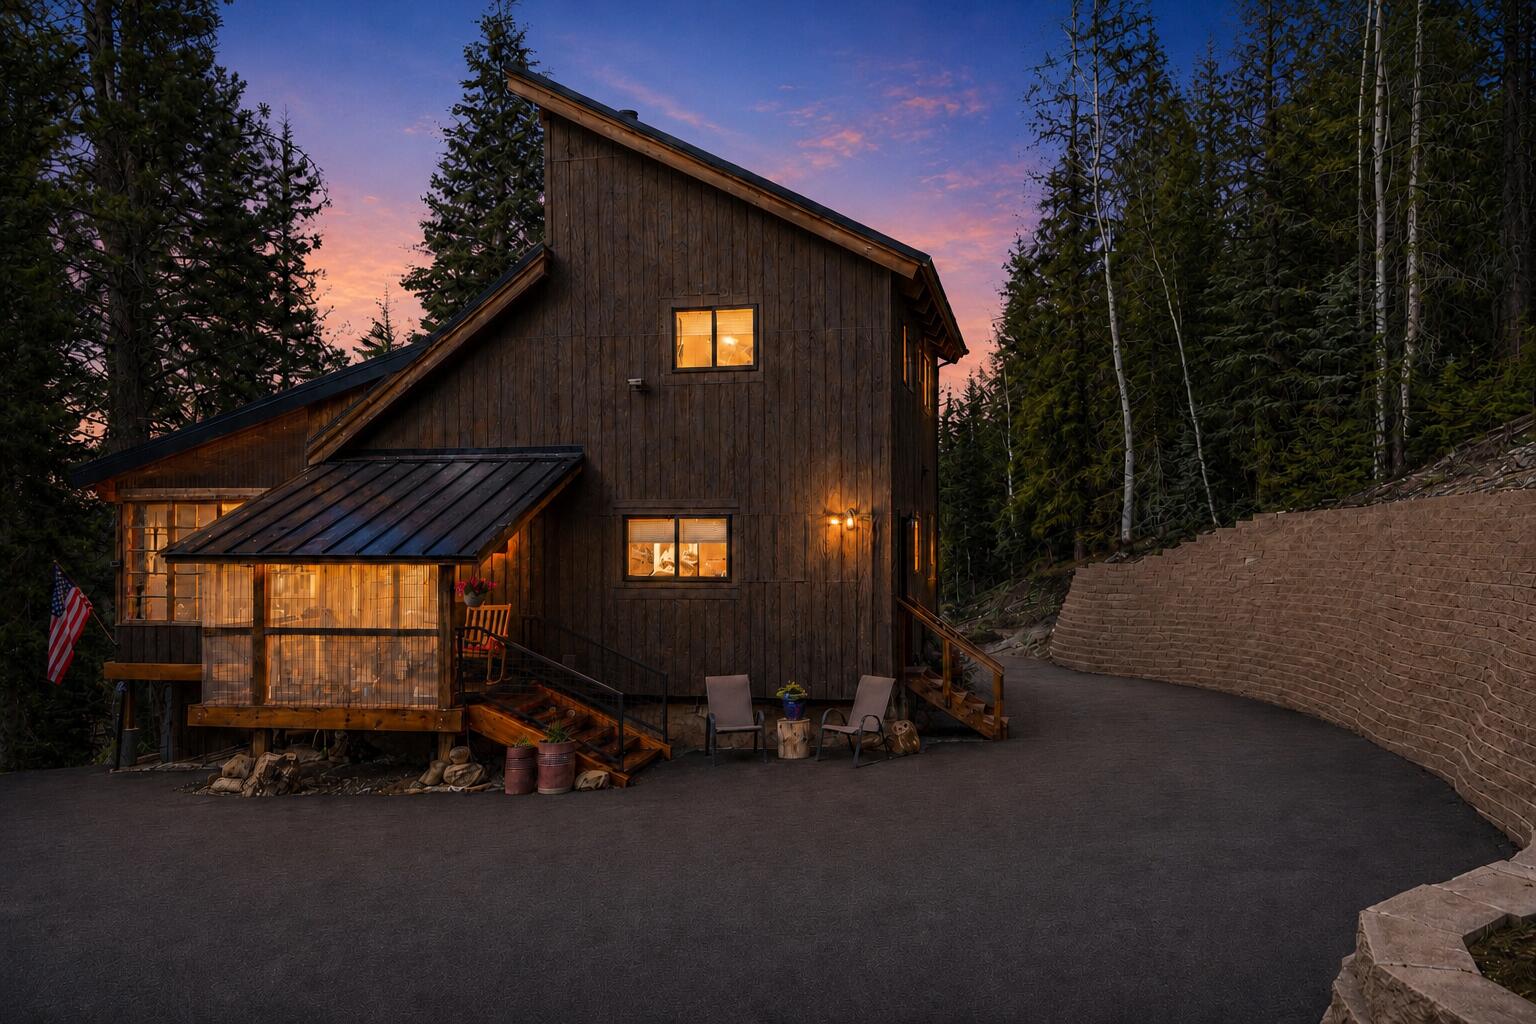
Tucked away on three combined lots totaling almost 2.5 acres, this beautifully modern cabin offers every convenience wrapped in a peaceful mountain setting. Bright, open, and thoughtfully designed, it's the perfect blend of style and comfort. One of the standout features is the stunning sunroom- a light-filled space ideal for morning coffee, cozy evenings, or simply soaking in the serene surroundings year-round. The new pull through 40x50 garage is equally impressive, featuring 100,000 BTU heaters, a private bathroom, a dedicated workshop area, and a spacious loft for storage, studio space, or more. Whether you're storing your toys, working on projects, or dreaming up your next adventure, this garage is ready! Since the photos were taken, a blacktop driveway and a retaining wall have been added, enhancing both functionality and curb appeal. For buyers looking to expand, the seller has thoughtfully had plans designed for an 800 sq ft addition - available for review if you're ready to take this already incredible property to the next level. Don't miss the chance to own a truly move-in ready modern mountain retreat with room to grow!
#25-267823

Duck Creek

2060/ 2080 E Strawberry Point RD

2 Beds

None Baths

1,296 Sq.Ft.

$960,000

MLS#: 25-267823

Situated directly on Hole 2 of Alpine Country Club, this completely renovated property blends modern updates with captivating mountain and fairway views. Every inch of the home has been refreshed, including Level 5 drywall, new flooring, and high-end fixtures throughout. One of the primary focuses of the refresh was creating spaces for adults AND kids to love and enjoy. The expansive main living area, framed by large NEW windows (as of August 2026) and a new glass slider, flows effortlessly into a bespoke kitchen equipped with an in-island range, double ovens, and hidden storage. The sprawling master suite serves as a luxurious retreat, boasting custom white oak cabinetry, a private study nook, and a spa-like bath with a freestanding tub and a massive dual-waterfall shower. Also on the main floor, a stunning three-quarter bath delivers five-star hotel elegance. This might sound like an exaggeration -- I assure you it is NOT! Descending the motion-illuminated stairs, the lower level offers a spacious family room, laundry room, a dedicated playroom, and an epic kids' room complete with a custom above-bed jungle gym, locker-style storage, and a bespoke light-up moon accent. Outside, the secluded backyard capitalizes on the scenic setting with a pergola, concrete patio, and a massive, illuminated raised planter bed. Completing this immaculate, turn-key estate is a fully finished, epoxied garage equipped with generous overhead storage and a Tesla charger. All prospective buyers should verify all details found herein to their own satisfaction before purchasing.
#2162700

Highland

10806 N 5250 W

4 Beds

2 Baths

3,498 Sq.Ft.

$960,000

MLS#: 2162700

New on site 3 days ago
Discover exceptional comfort, convenience, and versatility in this beautifully upgraded home, ideally located with easy freeway access and nearby biking and walking trails. Filled with abundant natural light, this inviting property features plantation shutters, a stylish kitchen with stainless steel appliances, a gas stove, and a charming farm sink, plus a second kitchen in the basement that offers incredible flexibility for guests, entertaining, or additional living space. Basement is also plumbed and ready for a second bathroom. Outdoor enthusiasts and RV owners will appreciate two large RV pads, while the extra-wide, extra-deep three-car garage provides ample room for vehicles, storage, and more. Enjoy the long-term value of fully paid-off solar, along with a newer roof just a few years old. Step outside to the expansive backyard, complete with a lush lawn, dedicated dog run, and sports court-creating the perfect space for recreation, pets, entertaining, and everyday living. With its desirable location, energy-efficient solar, generous parking, abundant storage, and impressive indoor and outdoor amenities, this home offers the perfect blend of convenience, functionality, and lifestyle appeal.
#2185560

Kaysville

2249 S PARKWOOD LN

6 Beds

2 Baths

4,443 Sq.Ft.

$960,000

MLS#: 2185560

Calling all builders/developers, this is a 28 unit townhome project on the west side of Salt Lake City, Utah, positioned on California Ave and just off the rapidly urbanizing Redwood Road corridor. The project is situated on 0.87 acres (1624 W California Ave must also be included in sale) in an area just outside of Salt Lake City proper that is transitioning from light industrial uses to a walkable residential district, with many multi family projects having been recently completed as well as a few still in construction. The proximity to freeway and the valley is very convenient and provides direct access to the ever improving 9-Line trial is very close, providing easy access to the International Peace Gardens and the Jordan River Trail. This is a very efficient site that offers a multitude of possible uses (See attached document). We have chosen to take the plat through as a 28 unit townhomes site and will be sold with an approved site plan and preliminary plat approval. Full due diligence has been done and is available for review with for serious buyers. The current design allows for a 2 Car Side-by-Side Garage (each unit), 1,459 Net Livable Sq Ft per Unit (avg). The sellers have also met with all utility companies to make sure there aren't any major issues with "will serve" approvals. Other acceptable uses include but not limited to: Car wash, C-Store, Hotel, Retail, Light Warehousing
#2180549

Salt Lake City

1632 W CALIFORNIA AVE

None Beds

None Baths

0.42 acres

$960,000

MLS#: 2180549

* Listings identified with the FMLS IDX logo come from FMLS and are held by brokerage firms other than the owner of this website. The listing brokerage is identified in any listing details. Information is deemed reliable but is not guaranteed. If you believe any FMLS listing contains material that infringes your copyrighted work please click here to review our DMCA policy and learn how to submit a takedown request. © 2024. First Multiple Listing Service, Inc.
Provo Community Living!

Featured listing

Provo Community Living!

Browse Properties

Categories

Homes Tailored to Your Lifestyle

Buyers Guide

Buying a home is one of the most exciting milestones of your life.

View more

Sellers Guide

Putting your home on the market can be a stressful process, especially when you don’t know what to expect.

View more

Market report

With just a few clicks, you'll gain instant access to valuable insights about the real estate market, including trends, property values, and community analytics.

View more

Home value

Unlike automated valuations, our hands-on review will provide a comprehensive opinion of your home’s value while considering important interior elements and other location intangible factors that machine algorithms so often miss.

View more

Buyers resources

Guides on financing, inspections, and choosing the right Realtor for a smooth home purchase.

Sellers resources

Practical tips on staging, pricing, and preparing your home to attract buyers and maximize your sale.

 - property

Send a message

Message successfully sent.

Reason for contacting?

I agree to receive email communication and understand I can unsubscribe at any time.

I agree to be contacted by OnX Realty via call, email, and text for real estate services. To opt out, you can reply 'stop' at any time or reply 'help' for assistance. You can also click the unsubscribe link in the emails. Message and data rates may apply. Message frequency may vary. Privacy Policy

Sign In Sign Out

Virtual Assistant

Would you like to take the next step with this property? We can help you schedule a showing or virtual tour, or send you more details.

Yes, I would like more information.

Thank You for Your Reply, One of Our Agents will contact you as soon as possible

No, maybe later.

Thank you, you can always contact me via email, phone number or through the contact form.

Realhub AI

Lucy - Your AI-Powered Realtor

Update Your Temporary Password

Personalize your search

Enter your email and we'll notify you immediately when new listings match what you're looking for.

or enter email address

Already have an account ? Login here

Continue your home search

I agree to receive communications and understand I can unsubscribe at any time.

I agree to be contacted by OnX Realty via call, email, and text for real estate services. To opt out, you can reply 'stop' at any time or reply 'help' for assistance. You can also click the unsubscribe link in the emails. Message and data rates may apply. Message frequency may vary. Privacy Policy

Already have an account ? Login here

We use cookies

We use cookies primarily for analytics to enhance your experience. By accepting, you agree to our use of these cookies. You can manage your preferences or learn more about our cookies policy.

