Thinking of selling?

Utah's Premier |OnX Realty

  • Nearby me

E-Alert name

Properties

30768 properties match your criteria

Brand-new construction home on .56 acres in Hurricane's desirable South Fields! This thoughtfully designed home offers 4 bedrooms and 3 bathrooms, including an attached casita with a private kitchenette and laundry hookups--ideal for guests or flexible living arrangements. A large RV garage provides exceptional space for recreational vehicles, toys, storage, or a workshop. Enjoy modern living, generous outdoor space, and the scenic Southern Utah lifestyle in a peaceful setting.
#2186620

Hurricane

2036 S 920 W

4 Beds

2 Baths

2,548 Sq.Ft.

$925,000

MLS#: 2186620

Prime commercial/industrial opportunity in the growing Fairfield area with easy access to SR-73. This level parcel offers excellent potential for industrial, manufacturing, warehouse, storage, contractor yard, or other commercial uses. Includes attached geotechnical report, perc test results, and Rocky Mountain Power will-serve letter. Seller has metal building plans available upon request. *Square footage figures are provided as a courtesy estimate only and were obtained from County Records.  Buyer is advised to obtain an independent measurement and to verify all information, including zoning, permitted uses, utility availability, access, acreage, and all development requirements.
#2175028

Fairfield

428 W 645 S 5

None Beds

None Baths

4.28 acres

$925,000

MLS#: 2175028
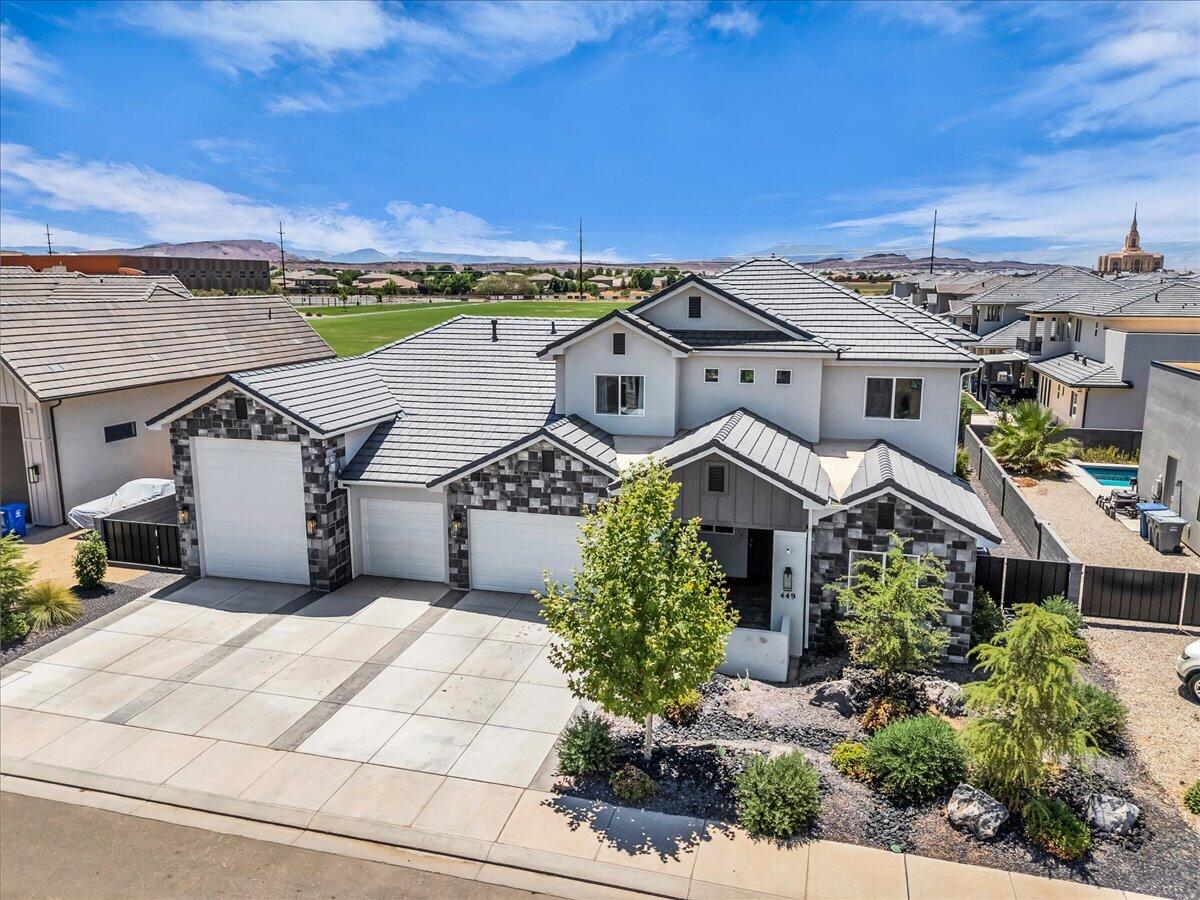
Experience modern luxury in this beautifully designed home featuring high-end finishes, an exceptional floor plan, and thoughtful upgrades throughout. The open-concept living space is filled with natural light and showcases a stunning gourmet kitchen with an oversized island, custom cabinetry, quartz countertops, stainless steel appliances, double ovens, a gas cooktop, and a spacious walk-in pantry. The inviting great room features a sleek fireplace with custom built-ins and seamlessly flows into the covered patio, creating the perfect space for indoor-outdoor living.

The spacious primary suite offers a spa-inspired bathroom complete with a freestanding soaking tub, oversized walk-in shower, dual vanities, and an expansive walk-in closet. Upstairs, you'll find a generous second family room that provides flexible space for a media room, playroom, or additional gathering area.

Outside, enjoy a fully landscaped backyard with room to relax, entertain, or play. Added privacy comes from the increased-height block wall, while metal gates on both sides of the home provide convenient access and functionality. The oversized RV garage offers ample space for recreational vehicles, boats, or extra storage. Conveniently located near parks, schools, shopping, and everyday amenities, this home offers the perfect combination of luxury, comfort, and practicality.
#26-273711

Washington

449 W JOHANN CIR

5 Beds

None Baths

3,344 Sq.Ft.

$925,000

MLS#: 26-273711

In the heart of Millcreek, tucked along a quiet neighborhood street, this updated rambler offers a spacious and highly functional layout in an incredibly convenient location. Freshly refinished hardwood floors complement the remodeled kitchen, formal dining room and open-concept living spaces on both levels. With 5 bedrooms and 3 bathrooms, there's plenty of flexibility for everyday living, entertaining, guests or working from home. A mudroom, 2-car garage, private backyard and hot tub add to the home's day-to-day livability. The location is a standout, with easy access to schools, parks, neighborhood favorites and the east bench. The planned 2000 East improvements between 2700 South and 3300 South-including sidewalks, bike lanes, drainage upgrades and roadway improvements-will create an even more connected and bike-friendly corridor.
#2160476

Millcreek

3088 S 2075 E

5 Beds

2 Baths

2,879 Sq.Ft.

$925,000

MLS#: 2160476
Price reduced
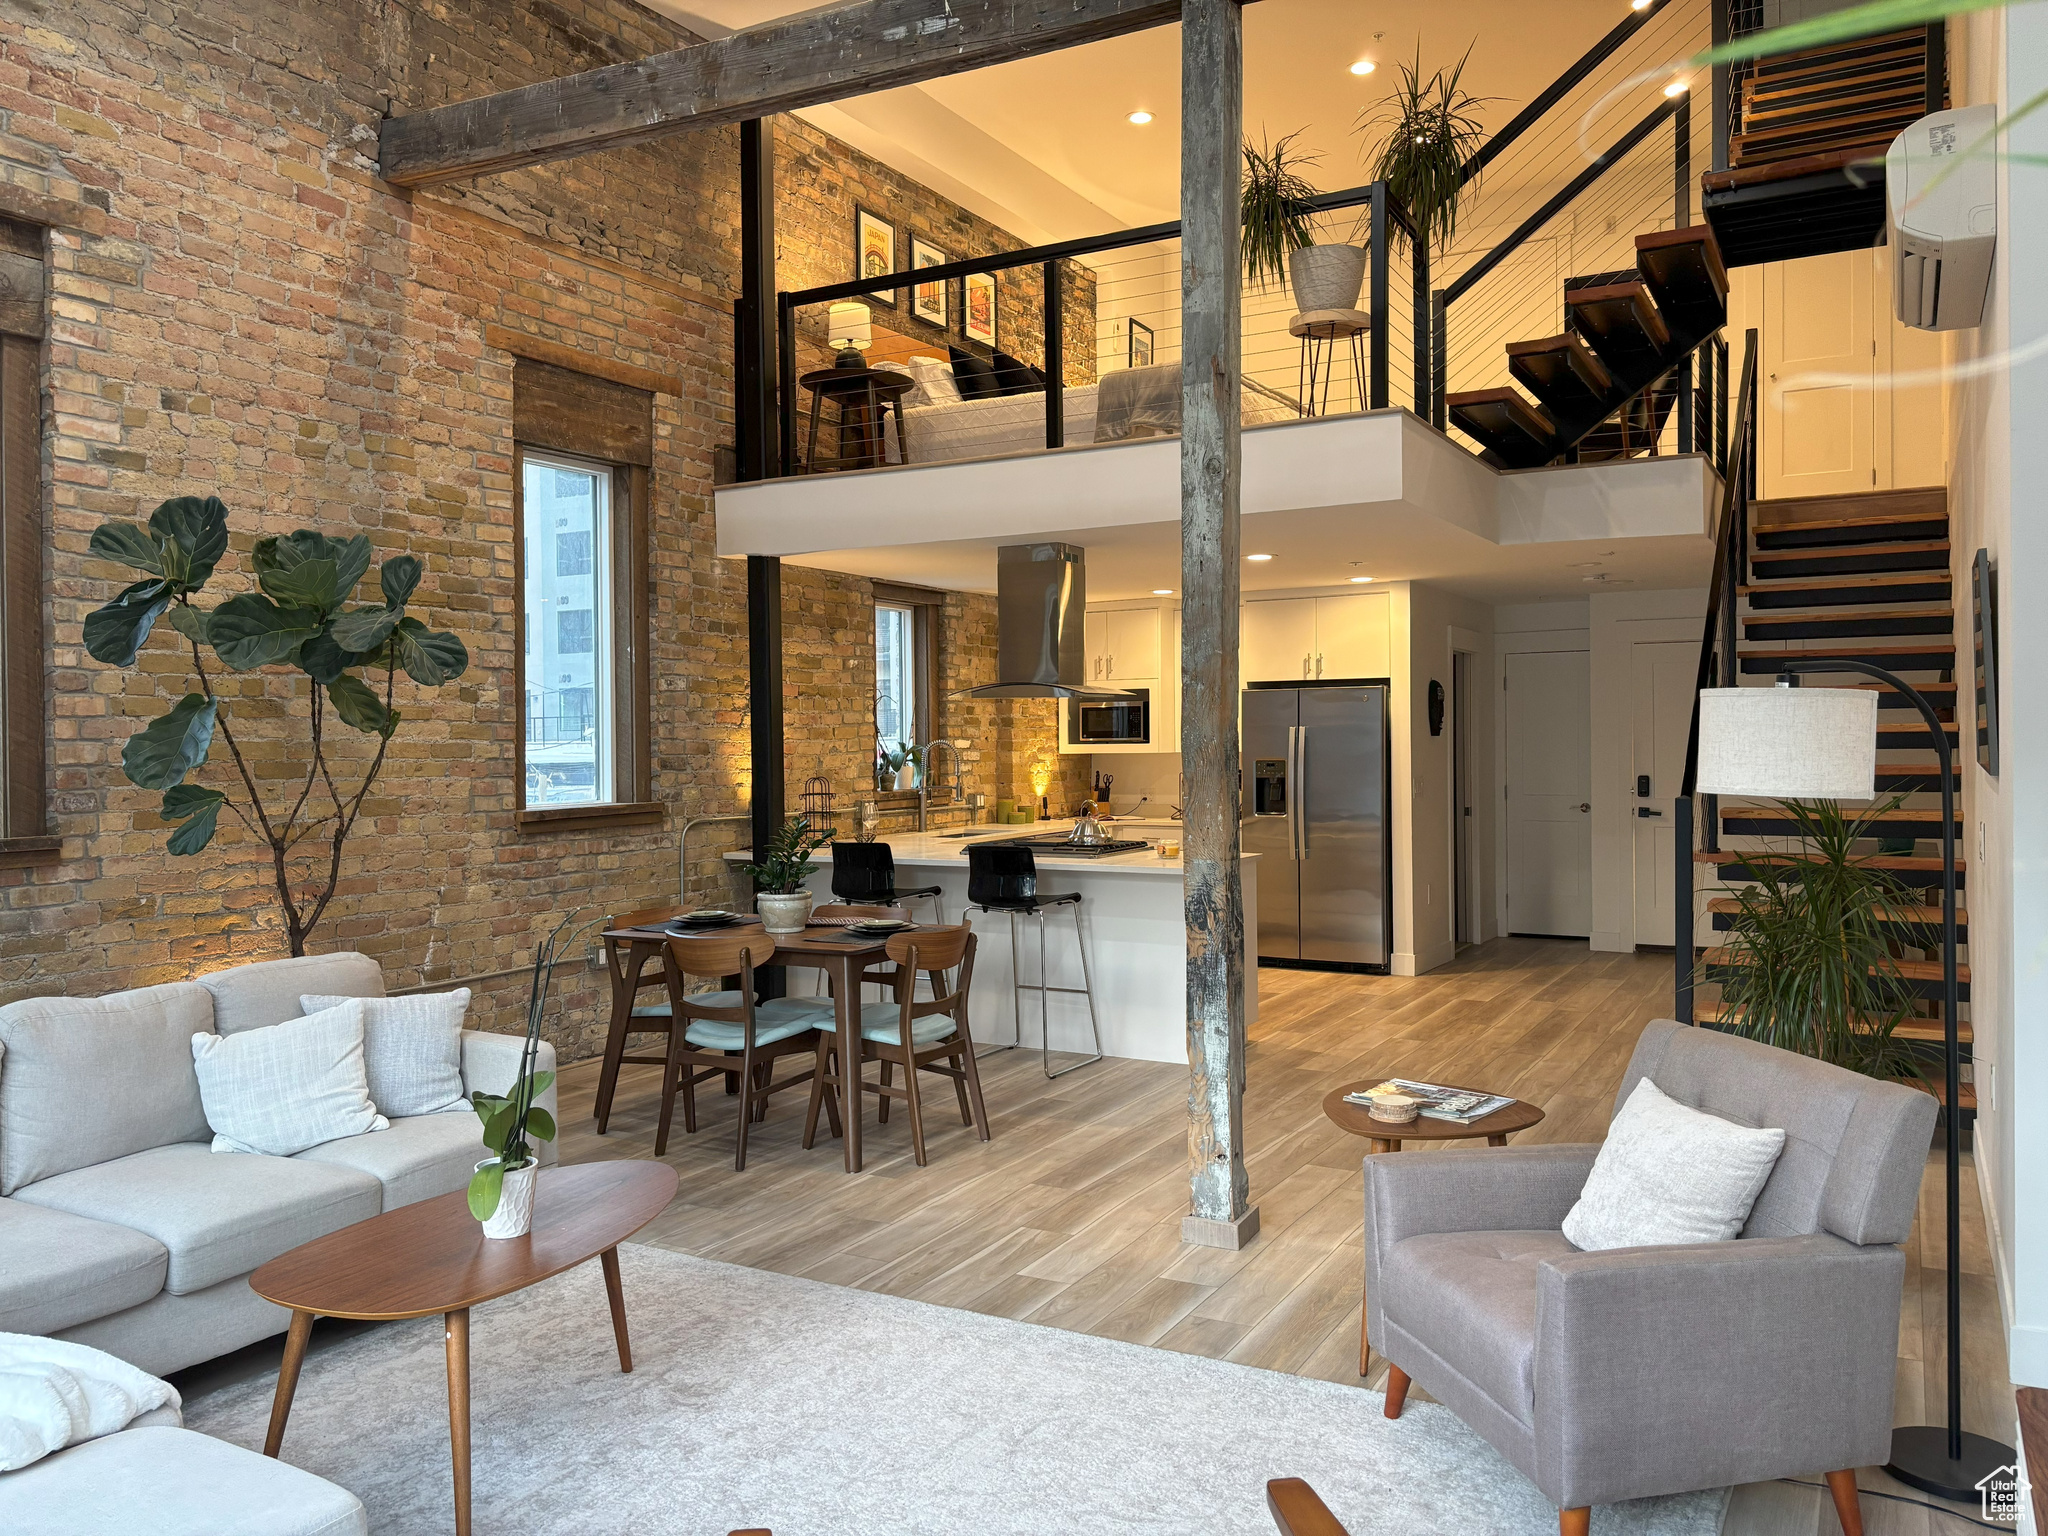
** MOTIVATED SELLER ** Price Improvement! Recently renovated in 2024. Zoned D1, possibly allows for short-term rentals, this unit presents a compelling opportunity-whether you're seeking a high-end investment property or a personal downtown retreat. This one-of-a-kind, luxury loft is unlike anything else in the city-boasting a bold, open layout that's both visually striking and functionally smart. Spanning three dramatic levels, this industrial-chic space is packed with design-forward features: exposed brick, original wood beams, and soaring 22' ceilings (stretching up to 32' as the staircase winds through the levels). Massive 9x9 city-facing windows flood the space with natural light and serve up stunning views of the vibrant downtown streetscape below. The main floor is made for entertaining, with a sleek kitchen, open-concept living/dining area, and a convenient guest bath. Upstairs, a mezzanine flex space makes the perfect second bedroom, home office, or creative studio, while the third level offers a spacious and private primary suite, full bath, and laundry. Top it all off with your very own 400 sq ft rooftop deck-wired and ready for a hot tub, or simply a dreamy spot to unwind with friends, cocktails, and sunsets. Perfectly situated in a quiet alley between 200 and 300 South, you're steps from the best of Salt Lake's nightlife, food, theaters and more. Plus you're minutes aways from shopping, a full-service grocery store, gym, convention center and everything else downtown has to offer. Don't forget just a quick drive to world-class ski resorts and endless outdoor recreation-from mountain trails to powder days, it's all within reach. This is urban living redefined: bold design, unbeatable location, and unmatched downtown energy. Don't miss your shot to own this truly rare, luxury boutique loft in the heart of it all.
#2115526

Salt Lake City

231 S EDISON ST E 3

2 Beds

1 Baths

1,574 Sq.Ft.

$925,000

MLS#: 2115526

Price reduced
Furnishings included. Welcome to effortless Park City living at the highly sought-after Fox Point at Redstone. From this inviting courtyard townhome with upgrades throughout!  Enjoy peaceful views across the expansive lawn toward the scenic Swaner Preserve. The main level features a bright, open floor plan with seamless access to a walk-out patio--perfect for relaxing, entertaining, or taking in the surrounding natural beauty. Upstairs, you'll find two bedrooms, two bathrooms, and a versatile loft that offers flexible space for your desktop! Freshly painted and thoughtfully updated, the home features newer flooring, an updated primary ensuite bath, a new roof, and rain gutters with smart heat tape. Set within a beautifully maintained community, this home delivers the easy, convenient lifestyle buyers are looking for--just moments from shopping, dining, fitness options, and nearby hiking and biking trails.
#2193192

Park City

6144 N FOX POINTE CIR B-1

1 Beds

2 Baths

1,447 Sq.Ft.

$925,000

MLS#: 2193192

Price reduced
Set within the gated Entrada community, this extensively remodeled home pairs distinctive architecture with thoughtful updates, low-maintenance outdoor living, & exceptional access to some of Southern Utah's best recreation & amenities. Renovated approximately two years ago, the home features updated flooring, paint, cabinetry, countertops, fixtures and appliances, along with a new roof installed in 2025 and HVAC installed in 2023. Original wood-paneled ceilings preserve a unique architectural element, while large windows & tall ceilings fill the home with natural light and capture views of the surrounding water feature & distant mountain & valley views.

The kitchen features waterfall-edge countertops, tile backsplash, floating shelves, new appliances & a Sub-Zero wine refrigerator. Each bedroom has its own ensuite bathroom AND private exterior entrance-an uncommon & incredibly functional layout. Additional highlights include floor-to-ceiling tile, an electric fireplace with forced-air heat, solar tubes, quality window coverings, a new water softener & epoxy garage floors.

Outside, enjoy a covered patio overlooking the water feature, HOA-maintained landscaping and additional parking adjacent to the property. The low traffic Paiute Springs pool, hot tub & basketball court are directly across the street, putting community amenities just steps from home.

Entrada's required Associate Membership provides unlimited access to the Sports & Wellness Center, including indoor & outdoor pools and hot tubs, fitness facilities, daily classes, 8 pickleball courts, 2 tennis courts, clubhouse access and private dining at Sol Mesa. Membership is currently $255.60/month with an $800 annual food minimum. Golf membership is available separately.

Located just 8 minutes from Snow Canyon State Park, 9 minutes from Tuacahn, 4 minutes from Black Desert Resort and approximately 35 minutes from Zion National Park.
#26-275452

St George

2255 N Tuweap DR 30

3 Beds

None Baths

2,169 Sq.Ft.

$925,000

MLS#: 26-275452

This Parade of Homes stunner sits gracefully on the golf course, offering refined living and exceptional craftsmanship throughout. The 2-bed, 2-bath main home showcases an open design, abundant natural light, and quality finishes that highlight its custom build. The kitchen is a culinary delight featuring Viking appliances and tons of work space. A detached casita adds a luxurious private suite--ideal for hosting guests or creating a dedicated retreat. The oversized 3-car garage provides generous space for vehicles, storage, and recreation equipment. With panoramic fairway views and a premier Hurricane location close to lakes, trails, and resort-style amenities, this property delivers an elevated Southern Utah experience. The home if packed with extra, This Parade of Homes stunner sits gracefully on the golf course, offering refined living and exceptional craftsmanship throughout. The 2-bed, 2-bath main home showcases an open design, abundant natural light, and quality finishes that highlight its custom build. A detached casita adds a luxurious private suite--ideal for hosting guests or creating a dedicated retreat. The oversized 3-car garage provides generous space for vehicles, storage, and recreation equipment. With panoramic fairway views and a premier Hurricane location close to lakes, trails, and resort-style amenities, this property delivers an elevated Southern Utah experience. Kitchen, baths, flooring has all be updated with new tiles, Viking appliances.
#26-276563

Hurricane

2358 W 750 N

3 Beds

None Baths

2,854 Sq.Ft.

$925,000

MLS#: 26-276563
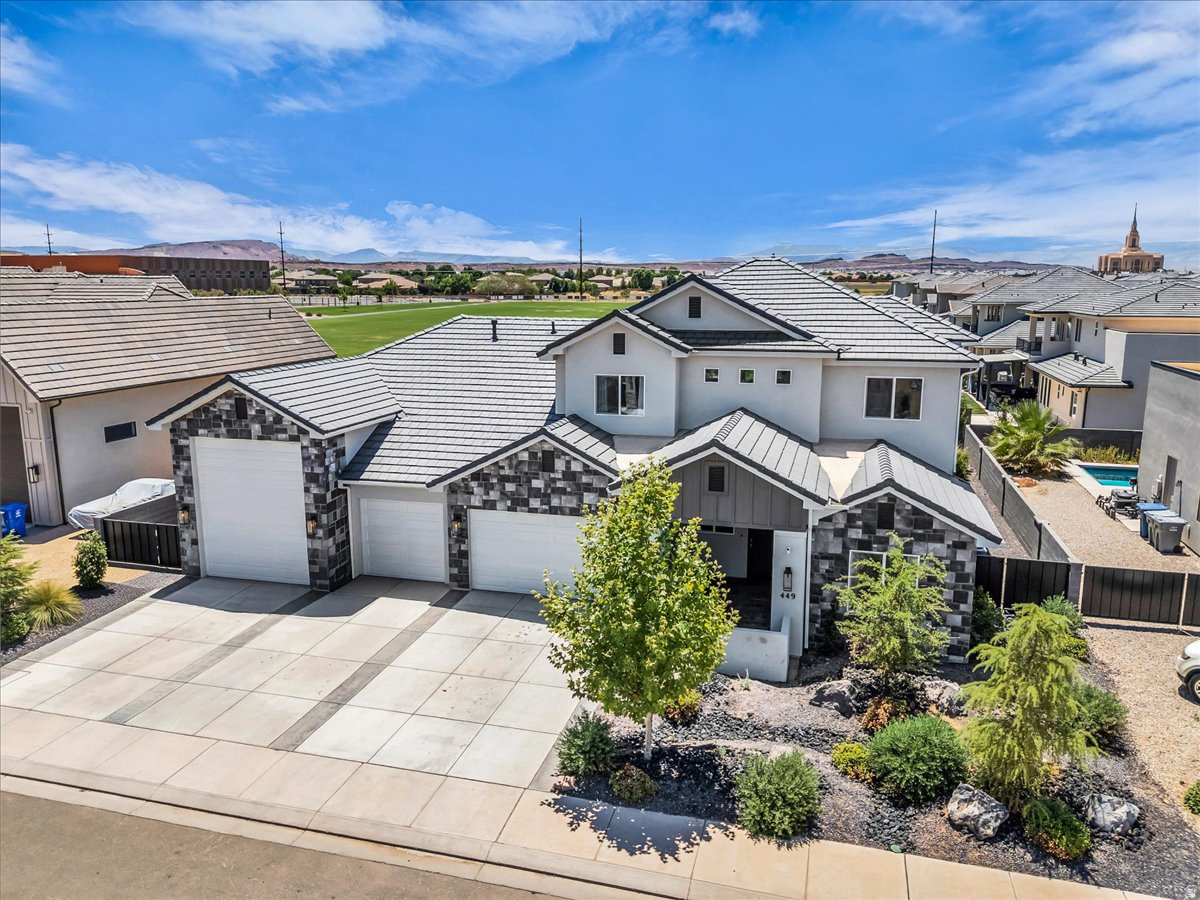
Experience modern luxury in this beautifully designed home featuring high-end finishes, an exceptional floor plan, and thoughtful upgrades throughout. The open-concept living space is filled with natural light and showcases a stunning gourmet kitchen with an oversized island, custom cabinetry, quartz countertops, stainless steel appliances, double ovens, a gas cooktop, and a spacious walk-in pantry. The inviting great room features a sleek fireplace with custom built-ins and seamlessly flows into the covered patio, creating the perfect space for indoor-outdoor living. The spacious primary suite offers a spa-inspired bathroom complete with a freestanding soaking tub, oversized walk-in shower, dual vanities, and an expansive walk-in closet. Upstairs, you'll find a generous second family room that provides flexible space for a media room, playroom, or additional gathering area. Outside, enjoy a fully landscaped backyard with room to relax, entertain, or play. Added privacy comes from the increased-height block wall, while metal gates on both sides of the home provide convenient access and functionality. The oversized RV garage offers ample space for recreational vehicles, boats, or extra storage. Conveniently located near parks, schools, shopping, and everyday amenities, this home offers the perfect combination of luxury, comfort, and practicality.
#2168804

Washington

449 W JOHANN CIR

5 Beds

4 Baths

3,344 Sq.Ft.

$925,000

MLS#: 2168804

Price reduced
RV garage, casita option, and a private-entry flex room on Foremaster Ridge in St. George! This upgraded 5 bed + den home offers approx 3,800 SqFt on the main level for true single-level living, plus a 755 SqFt upstairs game room where the pool table stays! Enjoy a custom metal entry door, elevated ceilings, plantation shutters, and upgraded cabinetry and countertops throughout. The white granite kitchen opens to a large family room wired for surround sound, plus formal dining and a huge hidden pantry. Two main-level bedrooms each offer ensuite bath access and a private exterior entrance, ideal for guests or multigenerational living. Behind the 30 ft deep RV garage is an approximately 150 SqFt room with a mini split and its own entrance, ready for a gym, office, or home business, with storage above. Finished 2-car garage, gated concrete RV parking, finished laundry, water softener, filtration, and upgraded water heater. Wooden entertainment center in the living room excluded from the sale. Buyer to verify all information, deemed reliable, however buyer to verify all info including utilities, rental restrictions, and HOA information if applicable.
#2188039

St. George

1735 E 380 S CIR

5 Beds

4 Baths

4,605 Sq.Ft.

$925,000

MLS#: 2188039

Price reduced
NEW PRICE + SELLER FINANCING AVAILABLE! What would you do with a full acre in Sandy? Build the shop you've always wanted. Give the kids room to ride. Host a crowd under the stars. Plant an ambitious garden-or simply enjoy the space and Wasatch views.  At the end of a quiet cul-de-sac, this flat, fully fenced property with a 5 bedroom / 4 bath home includes an orchard, three shares of irrigation water, no HOA, and R-1-40A zoning. Its updated kitchen opens to a covered patio overlooking the backyard and mountains. The main floor also has a primary suite with a remodeled bath, a mudroom, and laundry. Downstairs, the finished basement has its own entrance, a huge family room, and plumbing for a second kitchen. This freshly painted brick rambler is move-in ready! Bring your ideas. There's room for them here.
#2189046

Sandy

515 E 10695 S

5 Beds

2 Baths

3,272 Sq.Ft.

$925,000

MLS#: 2189046

Check out the video tour attached. ***Perched on the UPPER EAST BENCH of LINDON, this CUSTOM BUILT home offers sweeping VIEWS of Utah Valley, Utah Lake, the surrounding mountains, and the everchanging sunsets, sunrises, and valley weather. The MATURE landscaping creates beauty throughout the seasons-from spring magnolia blossoms and bright forsythia to fall concord grapes and peaches. The BACKYARD is a peaceful retreat where established trees provide privacy, shade, and a quiet place to unwind. You won't believe the SPACIOUS KITCHEN!  It is designed for both cooking and gathering. The island includes a prep sink and built-in power outlets, making it ideal for food preparation and serving. Abundant cabinetry, a dedicated pantry, a stove/convection oven, and an additional builtin convection oven offer excellent storage and functionality. With 6 LARGE BEDROOMS-4 upstairs including the HUGE PRIMARY SUITE,  1 on the main floor, (could be an office or kids play room etc.)  and 1 in the basement-there is ample space for family, guests, hobbies, work, or crafts. STORAGE is plentiful throughout the home, including the kitchen, laundry room, basement storage room, and numerous closets.This beautiful home also includes two FIREPLACES (one gas & one wood) to add warmth and character to the home, creating cozy spots for quiet nights, family time, and holiday movies! MODERN CONVENIENCES include a wifi enabled thermostat, sprinkler controller, garage door opener, video doorbell, and exterior Everlight lighting. The OVERSIZED GARAGE (780+ sq ft) features a new EPOXY FLOOR and a full wall of shelving for organized storage. Energy efficiency and peace of mind come from the 18 SOLAR PANELS that help offset electricity costs, paired with a battery backup system capable of powering essential loads such as refrigerators, freezers, furnace, fireplace, internet, and other critical needs during an outage. With NEW CARPET and FRESH PAINT, this moveinready home combines comfort, functionality, and a remarkable setting-an ideal place to enjoy the best of Lindon living!  Included items with Dates to note: New Roof installed with Solar Panels 2010, with 12KWH of lithium iron battery back-up installed 2020, New Furnace 2020 with UV lights to purify the air, Garage door opener/wifi enabled 2020, new Dishwasher 2023,  Kinetico Soft Water system installed 2025, Radon Mitigation system installed 2025, New Carpet and paint 2026, New Epoxy floors 2026, Reverse Osmosis Water filtration in the Kitchen/new filters every year.  Vinyl siding was replaced in 2016 with added wrap for extra insulation.  Buyer/Broker to verify all to buyers satisfaction.
#2186875

Lindon

875 E 400 N

6 Beds

3 Baths

4,272 Sq.Ft.

$924,999

MLS#: 2186875

*DECEMBER 2026 COMPLETION* Homesite #46 - This beautiful split level Talus floor plan features open concept living with Owner's Suite on the main floor, chef's kitchen, center room see-through fireplace and spacious covered patio. This home is at the top of our property and the backyard faces up the mountain toward the mountain/canal. The fully finished basement comes complete with game room and two additional bedrooms with one full bathroom. This home is nearly complete and ready for move in in December 2026! Also check out the amazing, private, Jordanelle Ridge Barn and Sportsclub with pool and fitness center https://jordanelleridge.com/ridge-club-copy-2/ Please call/text 208.310.3073 or email Mitchel.Carricart@Pulte.com to set a showing appt or for more information. Other floor plans and lots available. Sales Center Hours: Open Monday-Saturday from 10:00AM - 6:00PM. Actual home may differ in color, material, and/or options. Some pictures are of a finished home of the same floor plan and the available home may contain different options, upgrades, and exterior color and/or elevation style. Buyer to verify square footage. No representation or warranties are made regarding school districts and assignments; please conduct your own investigation regarding current/future school boundaries.
#2184046

Heber City

2372 N STONEY PATH WAY

3 Beds

2 Baths

2,909 Sq.Ft.

$924,990

MLS#: 2184046

Seller willing to contribute up to 2% towards buyers closing costs and/or a rate buy down. Discover the perfect blend of space, flexibility, and location in this exceptional home with no HOA! Designed for larger families while offering the convenience of main-floor living, this property features a spacious, upgraded kitchen that's perfect for gathering and entertaining. A separate 2-bedroom, 1-bath ADU provides incredible versatility for multigenerational living, guests, or rental income. The extended 3-car garage has been thoughtfully partitioned with a temporary wall, creating private parking for the ADU while still allowing for an easy conversion back to full garage use if desired. Situated in a welcoming neighborhood known for its strong sense of community and abundance of young families, you'll enjoy convenient access to Megaplex, Topgolf, expansive parks, a new grocery store, and all the exciting growth and future amenities of Utah City. This is a rare opportunity to own a home that offers comfort, flexibility, and an unbeatable location. Buyer and agent to verify all listing information.
#2169238

Vineyard

36 W SYRACUSE RD

7 Beds

3 Baths

4,398 Sq.Ft.

$924,990

MLS#: 2169238

Main-floor living on a private quarter-acre corner lot, with a home theater and a second kitchenette downstairs.. This 5-bed, 4-bath rambler offers 4,397 sq ft with true main-level living. Vaulted ceilings, hardwood floors, and custom built-ins frame an open great room and an updated kitchen with granite countertops. The main floor also holds the primary suite (walk-in closet, jetted tub, separate shower), a library, a mudroom, and laundry. The fully finished daylight walkout basement adds a second kitchen, second laundry, its own entrance, and a 7.1-wired theater room with equipment included, giving you flexible space for guests, a home office, or a separate living setup. Outside, mature trees surround a fully fenced, private yard with a covered tiered patio, several gathering areas, a storage shed, and mountain and valley views. Extra-length 2-car garage with workbench, plus cold storage and abundant storage throughout. Minutes to Daybreak shopping, dining, and trails, with quick access to Bangerter Highway. Preferred lender is offering a credit of 1% of the loan amount toward the buyer's closing costs (about $9,250 with 20% down). Contact the listing agent for details.
#2184757

South Jordan

4323 W 11475 S

5 Beds

3 Baths

4,397 Sq.Ft.

$924,900

MLS#: 2184757

* Listings identified with the FMLS IDX logo come from FMLS and are held by brokerage firms other than the owner of this website. The listing brokerage is identified in any listing details. Information is deemed reliable but is not guaranteed. If you believe any FMLS listing contains material that infringes your copyrighted work please review our DMCA policy and learn how to submit a takedown request. © 2024. First Multiple Listing Service, Inc.

Categories

Homes Tailored to Your Lifestyle

Buyers Guide

Buying a home is one of the most exciting milestones of your life.

View more

Sellers Guide

Putting your home on the market can be a stressful process, especially when you don’t know what to expect.

View more

Market report

With just a few clicks, you'll gain instant access to valuable insights about the real estate market, including trends, property values, and community analytics.

View more

Home value

Unlike automated valuations, our hands-on review will provide a comprehensive opinion of your home’s value while considering important interior elements and other location intangible factors that machine algorithms so often miss.

View more

Buyers resources

Guides on financing, inspections, and choosing the right Realtor for a smooth home purchase.

Sellers resources

Practical tips on staging, pricing, and preparing your home to attract buyers and maximize your sale.

Send a message

Message successfully sent.

Reason for contacting?

I agree to receive email communication and understand I can unsubscribe at any time.

I agree to be contacted by OnX Realty via call, email, and text for real estate services. To opt out, you can reply 'stop' at any time or reply 'help' for assistance. You can also click the unsubscribe link in the emails. Message and data rates may apply. Message frequency may vary. Privacy Policy

Sign In Sign Out

Virtual Assistant

Would you like to take the next step with this property? We can help you schedule a showing or virtual tour, or send you more details.

Yes, I would like more information.

Thank You for Your Reply, One of Our Agents will contact you as soon as possible

No, maybe later.

Thank you, you can always contact me via email, phone number or through the contact form.

Realhub AI

Lucy - Your AI-Powered Realtor

Update Your Temporary Password

Personalize your search

Enter your email and we'll notify you immediately when new listings match what you're looking for.

or enter email address

Already have an account ? Login here

Continue your home search

I agree to receive communications and understand I can unsubscribe at any time.

I agree to be contacted by OnX Realty via call, email, and text for real estate services. To opt out, you can reply 'stop' at any time or reply 'help' for assistance. You can also click the unsubscribe link in the emails. Message and data rates may apply. Message frequency may vary. Privacy Policy

Already have an account ? Login here

We use cookies

We use cookies primarily for analytics to enhance your experience. By accepting, you agree to our use of these cookies. You can manage your preferences or learn more about our cookies policy.


