Thinking of selling?

Utah's Premier |OnX Realty

  • Nearby me

Popular Features

Community Features

Association

Property Features

Waterfront

View

Exterior Features

Interior Features

Style

E-Alert name

Properties

10000 properties match your criteria

Welcome to this beautifully maintained Clearfield home, tucked away in a secluded cul-de-sac, offering plenty of space, comfort, and versatility. The home features a bright, neutral interior with recent updates including hardwood flooring, stainless steel appliances (with double oven range), granite countertops, fresh paint, a newer roof, central air, and water heater. There are 2 full baths on the main level, including a spacious primary bathroom.  Enjoy the fully fenced backyard with a spacious 12' x 16' covered deck for outdoor entertaining. The yard also features a full sprinkler system and is fully fenced. The basement has one finished bedroom, and room for another bath and large family room or extra bedroom.  In addition to the 2 car garage, there is RV parking and a vinyl gate allowing the front yard to be enclosed.  This home has been loved and is ready for it's new owners.
#2180423

Clearfield

786 N 625 W

4 Beds

2 Baths

1,816 Sq.Ft.

$464,900

MLS#: 2180423

Beautifully updated 3 bed, 2 bath Pleasant Grove home on a quiet street. This 1,635 sq ft property features an updated kitchen and bathrooms, newer windows, central air, recently repiped and fresh finishes throughout. The recently finished basement includes a dedicated office/game room  and great storage. Outside, enjoy a large covered entertaining patio, water feature, xeriscaped landscaping, vinyl fencing, a giant shed, plus a 1car garage and carport. Movein ready with modern updates and excellent indoor/outdoor living.
#2180963

Pleasant Grove

160 MAPLE LN

3 Beds

2 Baths

1,635 Sq.Ft.

$445,000

MLS#: 2180963
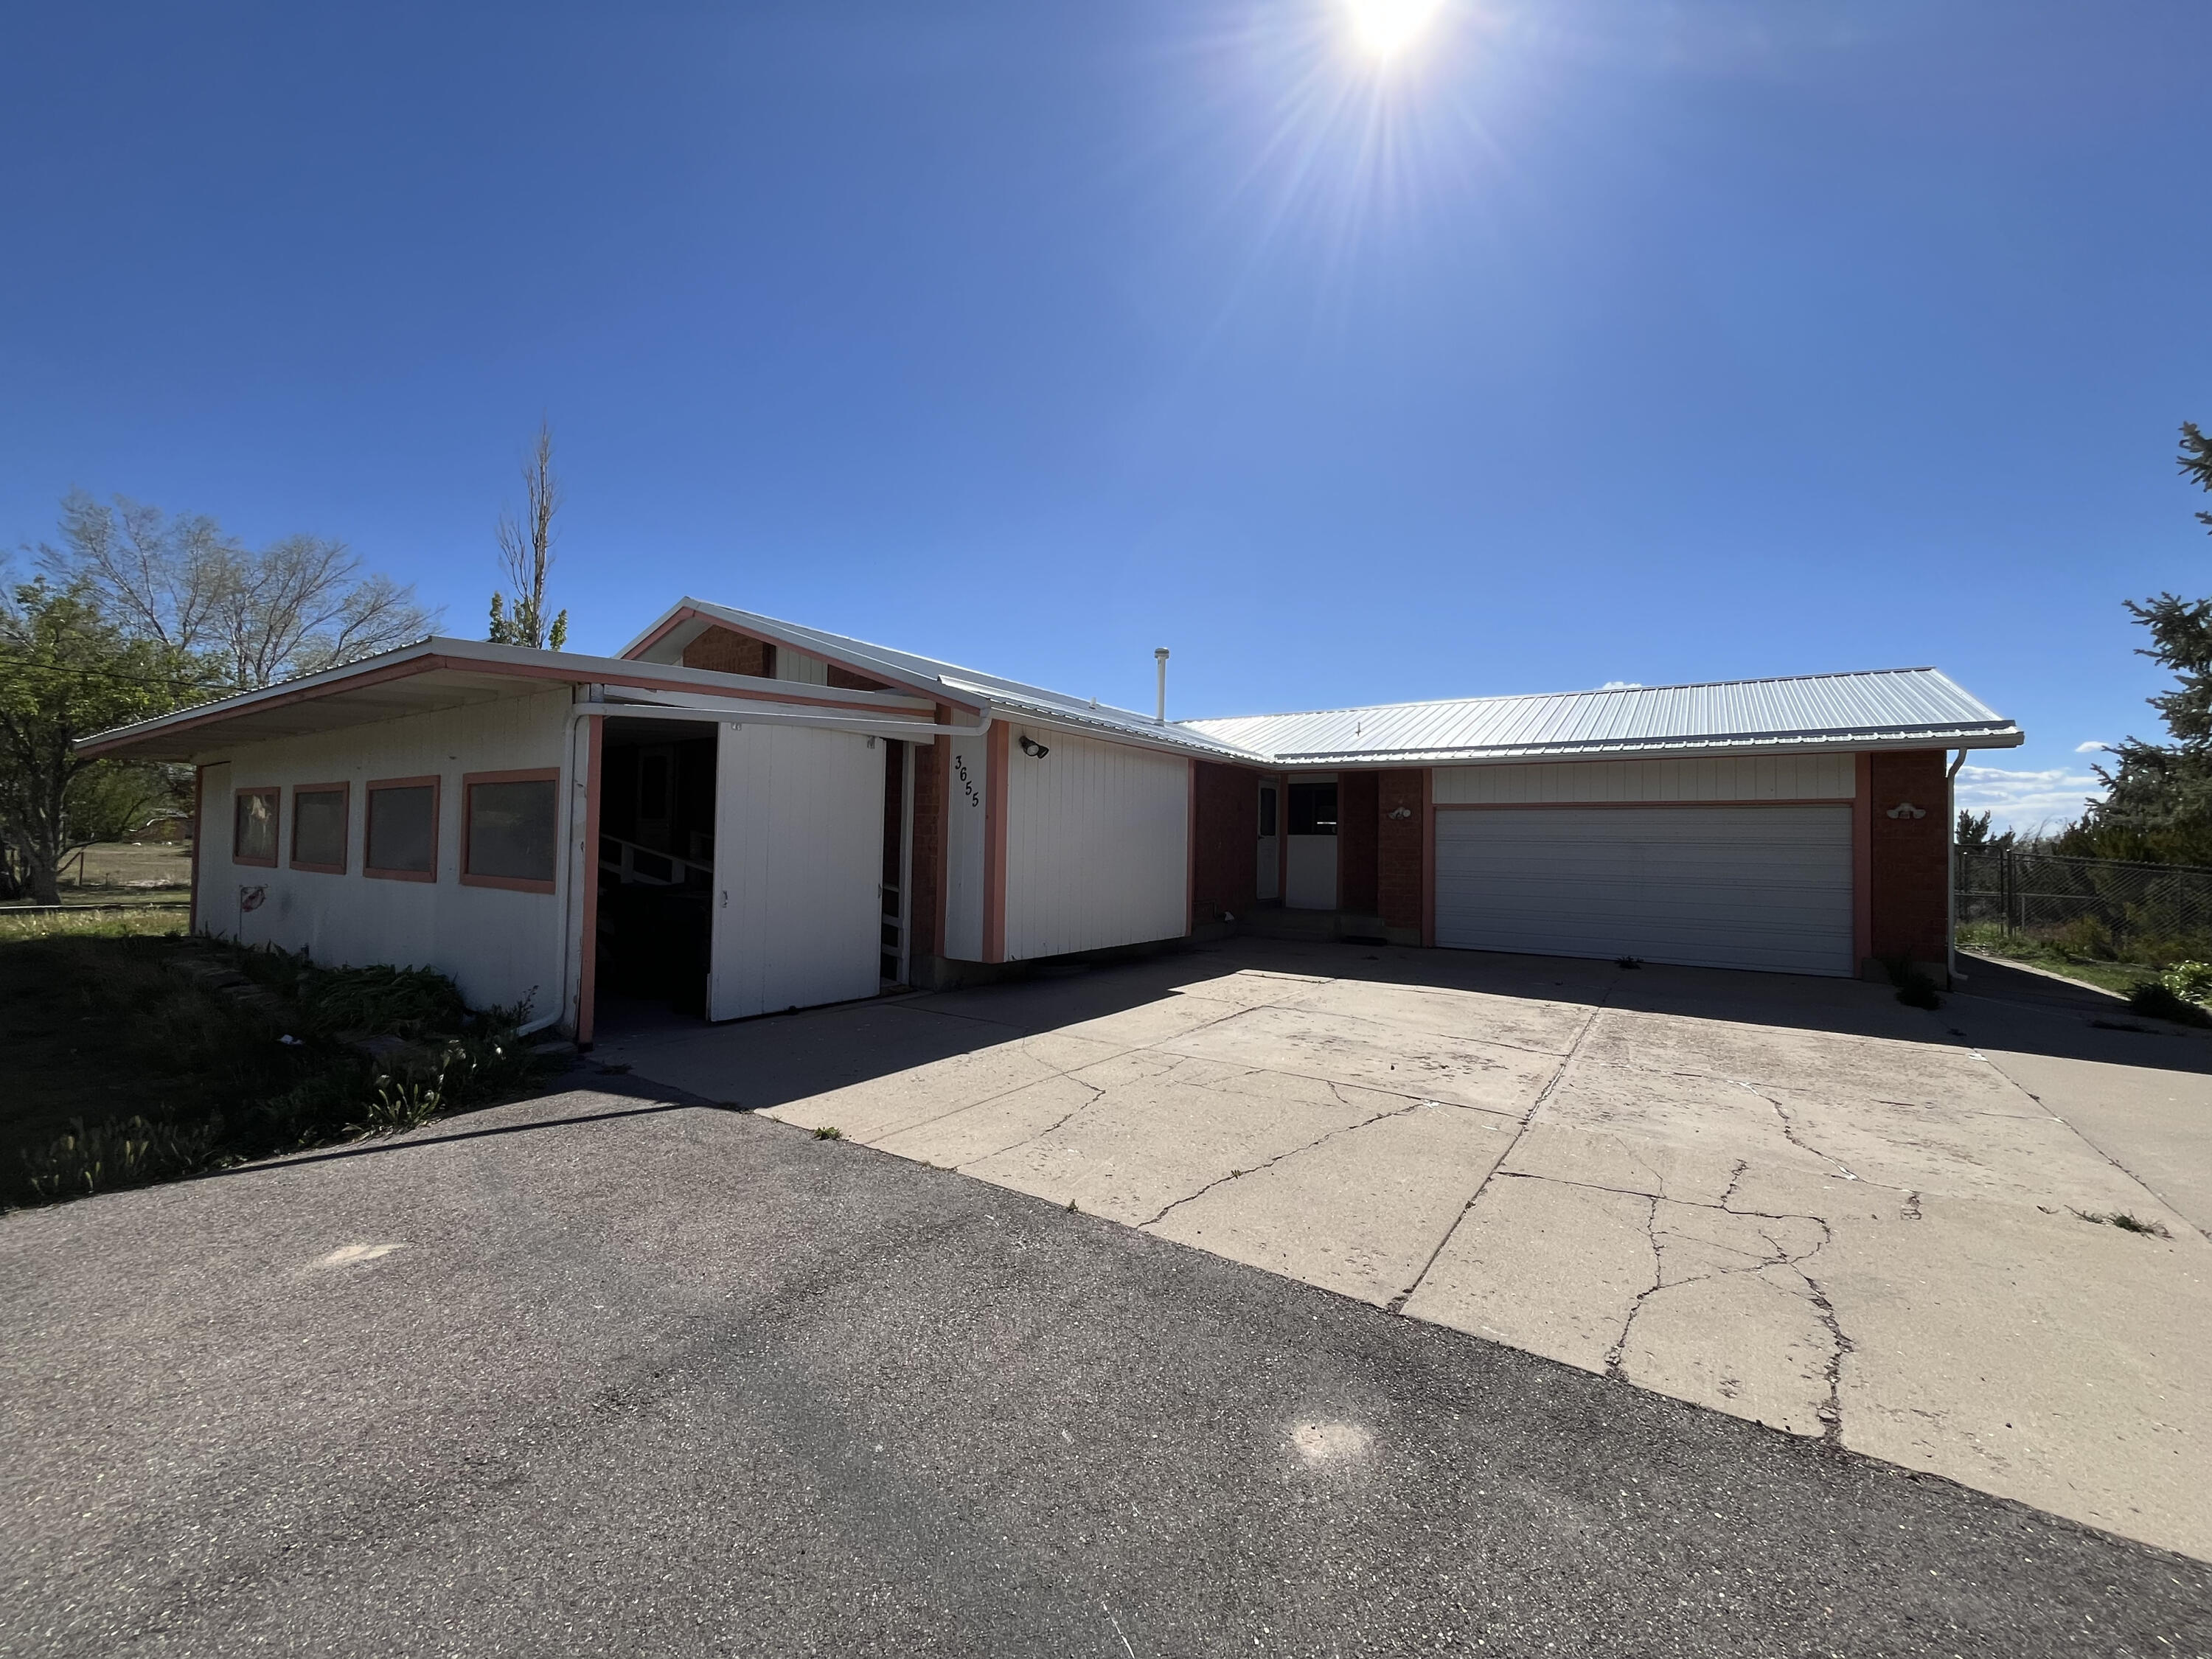
Huge lot, fully fenced and a home with great potential. Full basement ADU with separate entrance, kitchen, full bath and 4 bedrooms. Main floor has kitchen, two bedrooms, kitchen and living room.
#26-272638

Enoch

3655 N Minersville

6 Beds

None Baths

2,815 Sq.Ft.

$380,000

MLS#: 26-272638

*****BACK ON THE MARKET**** OPEN DOORS Non-Profit is Expanding and Relocating to a nearby Clearfield location. Prime C-1 zoning retail/office with many other uses including overnight stay approval. 2 Buildings totaling 7332 sq ft. Building A has a total of 4,700 sq ft built in 1995, Building B has a total of 2,632 sq ft built in 1990. Location has a high traffic count, on the bus line, and 12 designated parking stalls with room for more. Showing coordinated Monday to Friday ( Please do not disturb occupants ) All information is provided as a courtesy and buyer is advised to verify. Square footage provided per appraisal.
#2180470

Clearfield

1360 E 1450 S

None Beds

None Baths

7,332 Sq.Ft.

$950,000

MLS#: 2180470

Rare opportunity to own a large, commercially-zoned parcel with excellent highway frontage in Sanpete Valley. This 39.25-acre property sits directly on SR-132 with 3300 AADT (daily traffic counts). The property is across the street from Accurate Mobile Mix Concrete, an established commercial operation that confirms this stretch of highway already supports commercial and industrial use. 7 minutes from Walmart Supercenter in Ephriam.  Per Sanpete County's Business/Commercial (BC) zoning designation, this land is intended to accommodate business and commercial uses within the county. Lots of flexbiility with the zoning. Permitted/by right uses are attached to the listing documents. The size of this parcel offers flexibility for a single large-scale use or potential subdivision, subject to county approval. Flat, open terrain with strong road visibility along a state highway corridor in a growing agricultural and light-industrial area of Sanpete County. Buyer and buyer's agent to verify current zoning designation, permitted and conditional uses, setback requirements, utility availability, and all other information directly with Sanpete County Planning & Zoning prior to purchase. Call today to schedule a showing or request additional property details. Property access point: https://maps.app.goo.gl/bSNXsrq1B9vquFuR6
#2180366

Chester

1 N SEE REMARKS W

None Beds

None Baths

39.25 acres

$610,000

MLS#: 2180366

Come home to comfort, convenience and a true sense of community in the desirable gated Country View PUD. Freshly painted, new flooring and doors, exceptionally clean and move-in ready, this inviting home offers the low-maintenance lifestyle you've been looking for. The HOA takes care of front and backyard lawn maintenance, all water, trash and recycling, and snow removal, leaving you more time to enjoy the community pool, clubhouse, fitness room and playground. With the gates closed on weekends for added privacy, this is a wonderful place to relax, connect and truly feel at home.
#2180756

Riverton

2353 W MONT BLANC DR S

5 Beds

2 Baths

2,800 Sq.Ft.

$615,000

MLS#: 2180756

Top-level unit at Ranch Landing with vaulted ceilings and mountain views. This 3 bedroom, 2 bath condo has an open layout filled with natural light, and the covered patio looks out over the surrounding valley. Located in the heart of Heber City with convenient access to Deer Valley, Park City, Jordanelle Reservoir, and year-round recreation. Community amenities include pool, clubhouse with fitness room, pickleball court, playground, and BBQ areas. A strong fit for a primary residence, second home, or long-term investment.
#2180268

Heber City

1039 S 500 E H302

3 Beds

1 Baths

1,158 Sq.Ft.

$369,000

MLS#: 2180268

**Up to $15k available in closing costs when using seller's preferred lender!**  The Selma is a single-family, two-story home offering 1,938 square feet of space with 4 bedrooms, 2.5 bathrooms, and an oversized 2-car garage. The main floor layout includes 9-foot ceilings, a bright great room, and a kitchen finished with a large dining island and stainless-steel features. Upstairs, the layout accommodates a dedicated laundry room and three secondary bedrooms. The private primary suite completes the top level, boasting a double vanity, a walk-in closet, and a spa shower with a window. Outside, the property features a covered front porch and a 5-foot privacy fence. Pictures are of another home in the community. Selma Homesite 229
#2180391

Saratoga Springs

119 N PROVO RIVER RD

4 Beds

2 Baths

1,938 Sq.Ft.

$499,990

MLS#: 2180391

*** Up to $15K available toward closing costs and the move-in package when using seller's preferred lender.***  The Helena is a single-family, two-story layout featuring 1,963 square feet of living space with 3 bedrooms, 2.5 bathrooms, and an oversized 2-car garage. The bright main floor offers 9-foot ceilings, an expansive great room, and a modern kitchen complete with a dining island and designer countertops. The second floor features a spacious primary suite equipped with a large walk-in closet, a double vanity, and a spa shower with an exterior window. The exterior delivers strong curb appeal on a package that includes a multi-textural front porch and a 5-foot privacy fence. Wander is a family-friendly community on the north shore of Utah Lake, featuring proximity to parks, trails, shopping, and top-rated Alpine School District schools. Located 5 miles from I-15, the neighborhood offers easy access to recreation and entertainment in the Thanksgiving Point area. (Photos are of another home in another community. Helena Homesite 228)
#2180363

Saratoga Springs

123 N PROVO RIVER RD

3 Beds

2 Baths

1,963 Sq.Ft.

$489,990

MLS#: 2180363

None
#2180547

Provo

608 W 1850 N

5 Beds

2 Baths

2,760 Sq.Ft.

$610,000

MLS#: 2180547

Federal Heights at its very best! Situated on iconic, tree-lined 3rd Avenue, this classic two-story home has the gracious scale, beautiful proportions, and timeless details you expect to find in one of Salt Lake City's premier neighborhoods. Gorgeous details are found at every turn-spacious, light-filled rooms, beautiful windows, rich millwork and wainscoting, and a formal dining room with French doors opening to a charming balcony, perfect for morning coffee. The back of the home has been thoughtfully expanded and updated to create the heart of the house: a beautiful open kitchen, casual dining area, and family room, all framed by a wall of glass overlooking the backyard. It is a wonderful space for everyday living, with an easy connection to the outdoors where kids can play and family and friends can gather. A wide, stately staircase leads to the second floor, where the lovely primary suite features a beautiful marble bath. Two additional gracious bedrooms and another beautifully appointed bath complete the upper level. The daylight lower level offers exceptional flexibility, with comfortable guest quarters, a large family room, generous storage, space for a home gym, and a temperature-controlled wine cellar. A walkout provides direct access to the backyard. Classic Federal Heights architecture, wonderful scale, and beautifully updated spaces for the way families live today-all in an extraordinary 3rd Avenue setting.
#2180488

Salt Lake City

1348 E 3RD AVE N

4 Beds

2 Baths

5,026 Sq.Ft.

$2,550,000

MLS#: 2180488

Beautifully Remodeled Springville Rambler with Mountain Views Welcome home to this beautifully updated 4-bedroom, 1-bathroom rambler in the heart of Springville! Originally built in 1943 and thoughtfully remodeled, this home combines classic character with modern updates and comfortable living. Step inside to find a bright, refreshed interior featuring an updated kitchen with freshly repainted cabinetry, butcher block countertops, modern lighting, and updated flooring throughout. The main level offers two bedrooms and a comfortable, functional layout, while the full basement provides two additional bedrooms and plenty of storage space. Major updates provide peace of mind, including newer windows, roof, HVAC system, water heater, and other improvements. The home also features central air, forced-air heating, and an electric range. Outside, enjoy beautiful mountain views, a brand-new driveway, a two-car carport, ample off-street parking, and a welcoming outdoor space. The backyard offers a rare sense of privacy with no immediate rear neighbors and an open, unobstructed view, allowing you to take in the surrounding mountain scenery. With approximately 1,560 square feet of finished living space and no HOA, this property offers a great combination of value, flexibility, and convenience. Located in an established Springville neighborhood close to schools, shopping, dining, parks, and everyday amenities, this home offers the opportunity to enjoy a well-established community while being close to everything you need. A thoughtfully updated home with comfortable living spaces, beautiful mountain views, and a convenient Springville location-ready for its next owners to make it their own!
#2180447

Springville

692 BROOKSIDE DR

4 Beds

1 Baths

1,560 Sq.Ft.

$399,000

MLS#: 2180447

Stunning Townhome with perfect Location.  Close to Mountain View Corridor, Local Schools and Park access.   Stunning 2 Story Family Room with Floor to ceiling Windows.  Dreamy Kitchen with Granite Counters, Central Island, Walk In Pantry, Dining Area with Access to Private Balcony.  Primary Bedroom with Vaulted Ceilings, Attached Ensuite Bathroom and Walk in Closet. 2 Additional Upper level Bedroom, Full Bathroom and Laundry.  Basement is finished with a Large Family Room and Bathroom.  Enjoy the HOA Amenities with Pool, Clubhouse, Playground and Picnic Area.  Square footage figures are provided as a courtesy estimate only
#2180409

Herriman

4459 W LONE SHADOW LN

3 Beds

1 Baths

2,216 Sq.Ft.

$475,000

MLS#: 2180409

Experience space, privacy, and East Layton convenience on 1.75 acres. This well-maintained over 4,100 sq ft home offers room to live, entertain, and enjoy the outdoors in a setting that feels far removed from the typical subdivision. The updated kitchen anchors the home with picturesque views and GE Monogram & Wolf appliances. Recent upgrades reflect real pride of ownership, including solar panels with backup battery, a new HVAC system and water heater, a newly poured driveway and RV pad, a remodeled primary bathroom, and new laundry. Outside, you'll find a spacious patio, fire pit, garden boxes, and your own private trail to access the lower portion of the property; a rare opportunity to enjoy the mountains right from your doorstep. A 3-car garage adds everyday versatility. Built in 1997, the home pairs solid, established construction with thoughtful updates. With 1.75 acres for privacy, recreation, gardening, and entertaining, and just minutes from Hill Air Force Base and the amenities of the Wasatch Front, this is East Layton living at its best.
#2180289

Layton

2826 E 3725 N

5 Beds

3 Baths

4,146 Sq.Ft.

$1,150,000

MLS#: 2180289

220 Parkview offers an approachable opportunity to own a single-family home in the Park City area without the price tag often associated with living closer to town. Located in Summit Park, the home puts you in a uniquely convenient position between Park City and the Salt Lake Valley, making it easy to build a lifestyle around both. Head into Park City or Deer Valley for skiing, dining, trails, and year-round recreation, or commute down Parley's for work, shopping, Salt Lake International Airport, among everything else Salt Lake City has to offer.  Summit Park also brings recreation right to your doorstep, with an extensive neighborhood trail system that gives residents the ability to hike, mountain bike, and enjoy backcountry-style skiing without leaving the community. It is the kind of location that makes it easy to fit the outdoors into everyday life, whether that means a morning ride, an afternoon hike, or fresh tracks after a storm.  For buyers who want the space, privacy, and flexibility of a single-family home while maintaining access to two of Utah's most desirable lifestyle hubs, 220 Parkview presents a compelling entry point. Whether you spend your days working in Salt Lake, playing in Park City, or moving effortlessly between the two, Summit Park offers a rare opportunity to enjoy the best of both worlds while still coming home to the mountains.
#2180504

Park City

220 PARKVIEW DR

3 Beds

2 Baths

2,693 Sq.Ft.

$899,000

MLS#: 2180504

* Listings identified with the FMLS IDX logo come from FMLS and are held by brokerage firms other than the owner of this website. The listing brokerage is identified in any listing details. Information is deemed reliable but is not guaranteed. If you believe any FMLS listing contains material that infringes your copyrighted work please click here to review our DMCA policy and learn how to submit a takedown request. © 2024. First Multiple Listing Service, Inc.
Provo Community Living!

Featured listing

Provo Community Living!

Browse Properties

Categories

Homes Tailored to Your Lifestyle

Buyers Guide

Buying a home is one of the most exciting milestones of your life.

View more

Sellers Guide

Putting your home on the market can be a stressful process, especially when you don’t know what to expect.

View more

Market report

With just a few clicks, you'll gain instant access to valuable insights about the real estate market, including trends, property values, and community analytics.

View more

Home value

Unlike automated valuations, our hands-on review will provide a comprehensive opinion of your home’s value while considering important interior elements and other location intangible factors that machine algorithms so often miss.

View more

Buyers resources

Guides on financing, inspections, and choosing the right Realtor for a smooth home purchase.

Sellers resources

Practical tips on staging, pricing, and preparing your home to attract buyers and maximize your sale.

 - property

Send a message

Message successfully sent.

Reason for contacting?

I agree to receive email communication and understand I can unsubscribe at any time.

I agree to be contacted by OnX Realty via call, email, and text for real estate services. To opt out, you can reply 'stop' at any time or reply 'help' for assistance. You can also click the unsubscribe link in the emails. Message and data rates may apply. Message frequency may vary. Privacy Policy

Sign In Sign Out

Virtual Assistant

Would you like to take the next step with this property? We can help you schedule a showing or virtual tour, or send you more details.

Yes, I would like more information.

Thank You for Your Reply, One of Our Agents will contact you as soon as possible

No, maybe later.

Thank you, you can always contact me via email, phone number or through the contact form.

Realhub AI

Lucy - Your AI-Powered Realtor

Update Your Temporary Password

Personalize your search

Enter your email and we'll notify you immediately when new listings match what you're looking for.

or enter email address

Already have an account ? Login here

Continue your home search

I agree to receive communications and understand I can unsubscribe at any time.

I agree to be contacted by OnX Realty via call, email, and text for real estate services. To opt out, you can reply 'stop' at any time or reply 'help' for assistance. You can also click the unsubscribe link in the emails. Message and data rates may apply. Message frequency may vary. Privacy Policy

Already have an account ? Login here

We use cookies

We use cookies primarily for analytics to enhance your experience. By accepting, you agree to our use of these cookies. You can manage your preferences or learn more about our cookies policy.

