Thinking of selling?

Utah's Premier |OnX Realty

  • Nearby me

Popular Features

Community Features

Association

Property Features

Waterfront

View

Exterior Features

Interior Features

Style

E-Alert name

Properties

10000 properties match your criteria

5 beds. 5 baths. 4,833 sq. ft. across three levels. And views that earn their own line. Perched in Eastridge Herriman - one of the only hillside positions in the Salt Lake Valley with unobstructed sight lines to both the Wasatch Range and the Oquirrh Mountains - this 2026 new build doesn't ask you to imagine the lifestyle. It just shows you. The main floor is designed around the way people actually live. A two-story great room floods the space with natural light and a sense of scale that most homes at this price point still can't deliver. The main-floor primary suite keeps things easy - no stairs before coffee. The kitchen, the dining, the walkout deck access - all of it connected, all of it positioned toward the view. Upstairs, 3 additional bedrooms and bathrooms give you room for the kids, guests, a real home office - not a converted closet. Downstairs, 10' ceilings mean the lower level isn't an afterthought. It's space for an office, gym, or another bedroom. The oversized 3-car garage with 12' ceilings and EV charger handles the cars, the gear, and the weekend toys.  Because at this address - six ski resorts within 45 minutes, Blackridge Reservoir five minutes away, 60+ miles of Herriman trails at the community edge - you're going to need the storage. Eastridge Herriman is the highest-elevation new construction community in the southwest Salt Lake corridor, positioned above the valley inversion, twenty minutes from Silicon Slopes, and ten from The District's retail and dining. It is not a subdivision that happened to land on a hillside. It was built for this hill, on purpose.
#2145803

Herriman

6613 W WYATT RUN DR

5 Beds

2 Baths

4,833 Sq.Ft.

$1,500,000

MLS#: 2145803

Price reduced
Charming bungalow just one block from historic Harrison Boulevard! This well-maintained home blends classic character with thoughtful updates, including refinished original hardwood floors, luxury vinyl plank flooring in the kitchen and sunroom, a convenient half bath, and fresh paint throughout. Recent improvements include a new main electrical panel, updated interior electrical panel, and a professionally installed radon mitigation system. The generously sized backyard offers plenty of room to relax, entertain, or garden. Enjoy an unbeatable location just one block from Ogden High School, a short walk to local coffee shops, and only minutes from downtown Ogden's restaurants, shopping, and the popular Ogden Twilight concert series. Outdoor recreation is just around the corner with the Ogden Waterfall Trailhead only minutes away. Square footage figures are provided as a courtesy estimate only and were obtained from county records.  Buyer is advised to obtain an independent measurement.
#2174613

Ogden

2869 S BRINKER AVE E

4 Beds

1 Baths

1,950 Sq.Ft.

$375,000

MLS#: 2174613
Price reduced
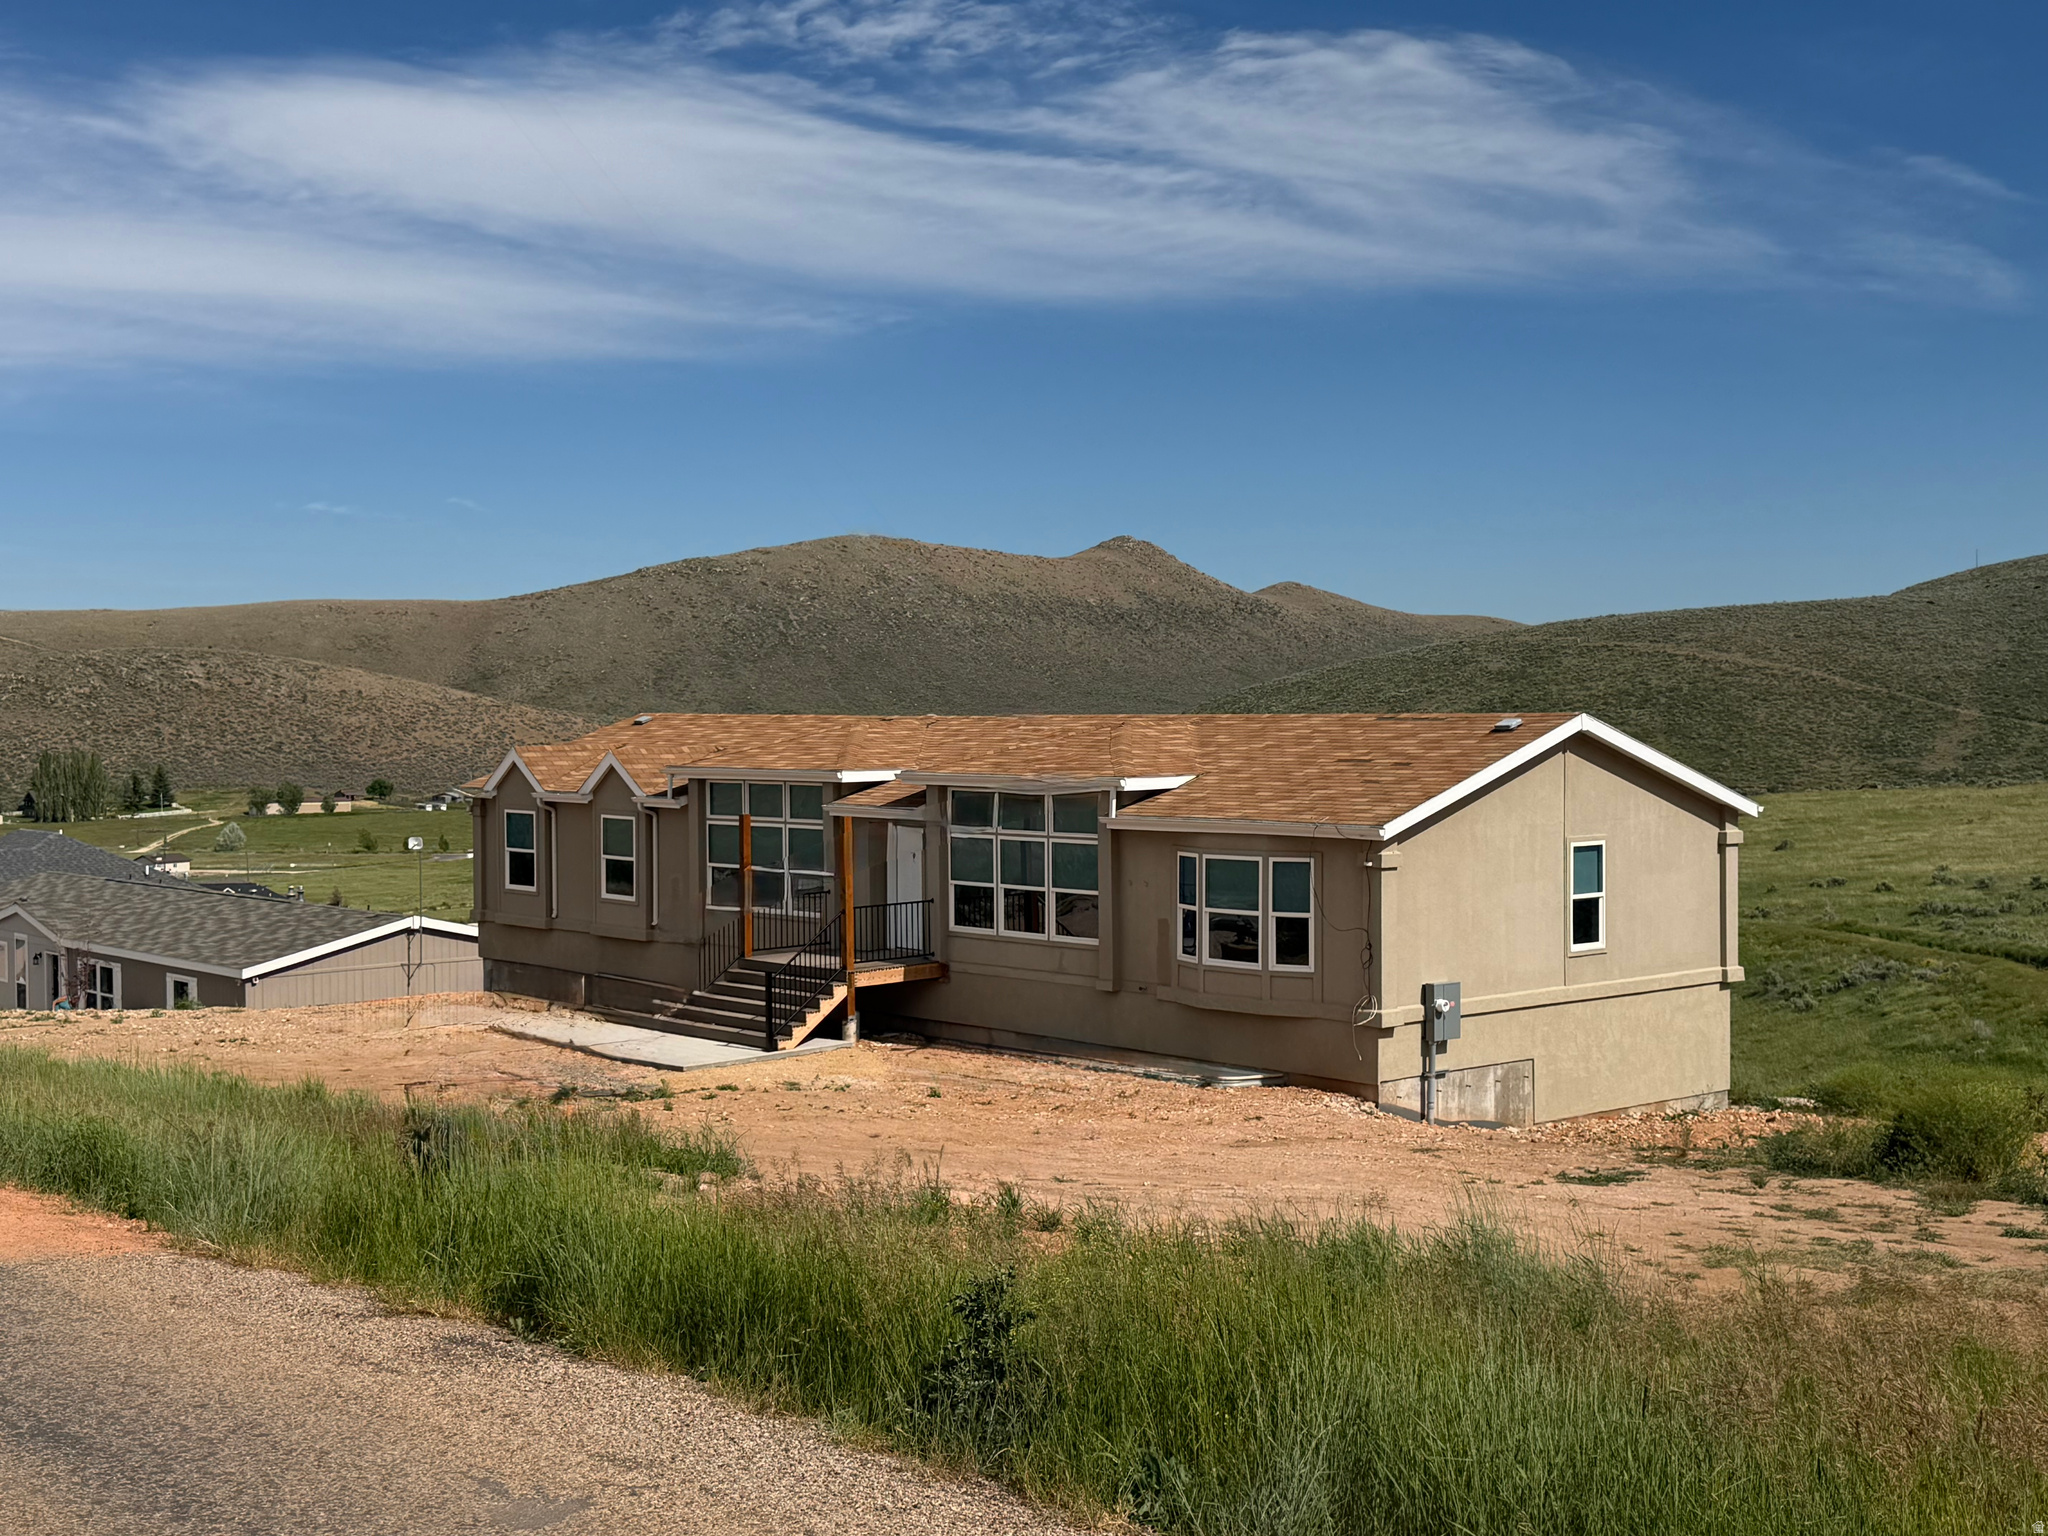
New price reduction, check out the location & potential on this remodeled manufactured home. The main level features 4 bedrooms, including a spacious primary suite, and a large great room designed for gathering with family and friends. Enjoy being just steps from the clubhouse and golf course, while also being only minutes from Bear Lake beaches, boating, dining, and year-round recreation. The walk-out basement is framed and offers exceptional expansion potential with room for 4 additional bedrooms, 3 bathrooms, and a large family room. Whether you're looking for a full-time residence, vacation getaway, or investment property, this property offers immediate enjoyment with room to grow. A unique opportunity to own a nearly completed Bear Lake retreat in a prime location.
#2165805

Garden City

222 E CLUBHOUSE DR 1

4 Beds

2 Baths

3,630 Sq.Ft.

$549,000

MLS#: 2165805

This move-in-ready home features a large, fully fenced backyard with plenty of room to relax, garden, or entertain. An enormous off-street parking pad provides exceptional space for an RV, multiple vehicles, trailers, or recreational toys. Centrally located in an established Payson neighborhood just blocks from Taylor Elementary, historic downtown, the city library, and Memorial Park, with quick access to I-15, shopping, dining, Mountain View Hospital, and outdoor recreation in Payson Canyon and along the Nebo Loop.
#2180598

Payson

189 N 400 W

4 Beds

2 Baths

1,740 Sq.Ft.

$429,900

MLS#: 2180598

Welcome to your brand-new single-family home, where style and comfort come together seamlessly. With an open-concept design and spacious rooms, this home is thoughtfully crafted for modern living. Wildflower is a vibrant master-planned community in Saratoga Springs, offering everything you need to enhance your lifestyle. Enjoy incredible amenities including a clubhouse, pool, pickleball courts, playgrounds, gathering areas, and a connected trail system. With convenient access to shopping, dining, parks, and plenty of open space, you'll have it all right at your fingertips. Reach out today to learn more or schedule your visit! (LAUREN LOT 2197)
#2157323

Saratoga Springs

2936 N PURPLETOP LN 2197

4 Beds

2 Baths

3,379 Sq.Ft.

$699,900

MLS#: 2157323

*** BACK ON THE MARKET with Price reduction! ** The home has a new water heater as of the beginning of August! Check out the new garage door on the Detached Garage! This one is priced to sell, below market value! Come check out all the new updates to the yard! The Water feature has been redone to make it even more inviting and less maintenance. New Rock and Ground Cover to really freshen things up for Summer and Fall! Come see the Covered Patio where you can hold parties or just relax in the shade with Utah's Summer Nights! Welcome to this beautifully crafted home nestled in a peaceful Salem neighborhood. Thoughtfully designed with hand-selected finishes and distinctive character throughout, this property is a rare find for buyers who truly appreciate quality craftsmanship. Step inside to a spacious, inviting layout featuring a fully finished basement-perfect for entertaining, relaxing, or creating additional living space to fit your needs. The kitchen is a true showpiece, complete with a generous walk-in pantry, stylish accents, and an upscale feel that elevates everyday living. Every detail of this home reflects pride of ownership and careful attention, setting it apart from anything else on the market. Outside, you'll be welcomed by a tranquil front-yard water feature that creates stunning curb appeal and a peaceful first impression. The large covered back patio offers the perfect setting for gatherings or quiet evenings outdoors, no matter the season. Car enthusiasts and hobbyists will love the oversized 3-car garage plus a detached garage/shop-ideal for projects, storage, or all your recreational vehicles. With two large gates providing backyard access and ample space for a trailer, boat, or additional parking, this property offers flexibility that's hard to find. With its blend of luxury, functionality, and charm-combined with the space and features typically found in much higher price points-this home offers exceptional value in one of Utah County's most desirable locations. Opportunities like this don't come often. Schedule your private showing today!
#2137011

Salem

384 N 710 E

8 Beds

4 Baths

3,628 Sq.Ft.

$650,000

MLS#: 2137011

Perched in Indian Hills on Provo's east bench, this brand-new custom rambler was designed around a single idea: everything you need  on one level with  a full second level below that is complete with its own kitchen and its own entrance, for relatives who want their own space. South-facing and framed by mountain views, the main floor carries 10-foot ceilings throughout, rising to 11-foot trays in the family room and the primary suite.  The main-level primary suite is a genuine retreat.  It has a spa-inspired shower and a generous walk-in closet. Two additional main-floor bedrooms each have their own walk-in closet, and a guest bath.  A dedicated office sits off the main living space, and a mud room with a built-in bench.  There is a large walk-in pantry with a "Costco" door to the garage so groceries can be unloaded from the car into to the pantry.   The downstairs has 9-foot ceilings and has 2,568 square feet: a second full kitchen and dining area, a family room, three more bedrooms, an exercise room, a second laundry, a pantry and large cold storage.  Six bedrooms, four baths, and a total sqft of 5,043 square feet. Large three-car garage with a side-entry two-car bay off a generous driveway. Flat, usable lot. No HOA.  The home is minutes from Provo Canyon, Rock Canyon, the Bonneville Shoreline Trail, BYU and Sundance. Perfect for anyone who loves to hike, bike, rock climb or ski. Twenty minutes to Provo Airport, under an hour to Salt Lake International.  Built by Rock Creek Custom Homes. Currently under construction, with time remaining to personalize select finishes.  Buyer to verify all information
#2182741

Provo

3272 N MOHAWK LN E

6 Beds

4 Baths

5,043 Sq.Ft.

$1,550,000

MLS#: 2182741

Price reduced
None
#2178228

Nibley

1044 W 2400 S

4 Beds

2 Baths

2,434 Sq.Ft.

$555,000

MLS#: 2178228

New construction with actual character. Finally. Inspired by London's garden suburbs, this English-style hamlet is built around a shared green space that makes it feel like a neighborhood from day one. No cookie-cutter streets, no builder beige. Just thoughtful design and real charm baked right into the architecture. 3 bedrooms, 2.5 bathrooms, 2-car garage, and move-in ready. The location though? This is where it gets really good. You are walking distance to grocery, restaurants, parks, and the trails along beautiful Midas Creek. Just minutes from the brand new Trader Joe's, Target, and surrounding shopping district. Across the street sits Mountain View Village with even more restaurants, a movie theater, local markets, grocery, and entertainment. Costco down the road. Easy access to Mountain View Corridor. And if that was not enough, Downtown Daybreak and Bees Stadium are right around the corner, making this one of the most connected spots in the valley right now. This is new construction that actually has a soul, in a location that has everything. Square footage figures are provided as a courtesy estimate only provided by architect . Buyer is advised to obtain an independent measurement.
#2182026

Herriman

5638 W HAWTHORN LN 10

3 Beds

2 Baths

2,545 Sq.Ft.

$552,000

MLS#: 2182026

Welcome to this charming, completely updated home that  blends classic character with modern convenience! Originally built in the 1950s, this home underwent a comprehensive remodel in the summer of 2021, including updated electrical wiring, plumbing, and replacement of the windows and window frames.  Updated Everything from Flooring, Carpet, Paint, Fixtures and Bathrooms.  Primary Bedroom as attached En Suite Bathroom and Walk In Closet. 2 additional Bedrooms and 2nd Fully updated Bathroom.  The spacious backyard provides plenty of room to relax, entertain, or enjoy outdoor activities, while the existing concrete pad offers a great foundation for a future garage.   With its extensive updates, generous yard, and move-in-ready condition, this home is ready for you to make it your own!  *Square footage figures are provided as a courtesy estimate only and were obtained from County Records. Buyer is advised to obtain an independent measurement.*
#2183940

Salt Lake City

4656 W 4865 S

3 Beds

1 Baths

1,130 Sq.Ft.

$429,900

MLS#: 2183940

Price reduced
*Priced to sell* This move-in ready, never occupied, 3-bedroom, 2.5-bath interior townhome is located in the desirable Old Mill Village community of Heber City. Features include a full kitchen appliance package, window blinds, and stylish modern finishes throughout. Community amenities include a clubhouse currently under construction, all in a convenient and sought-after location. Inquire now before it's gone!
#2141614

Heber City

1054 E 2220 S

3 Beds

1 Baths

1,487 Sq.Ft.

$399,000

MLS#: 2141614
Price reduced
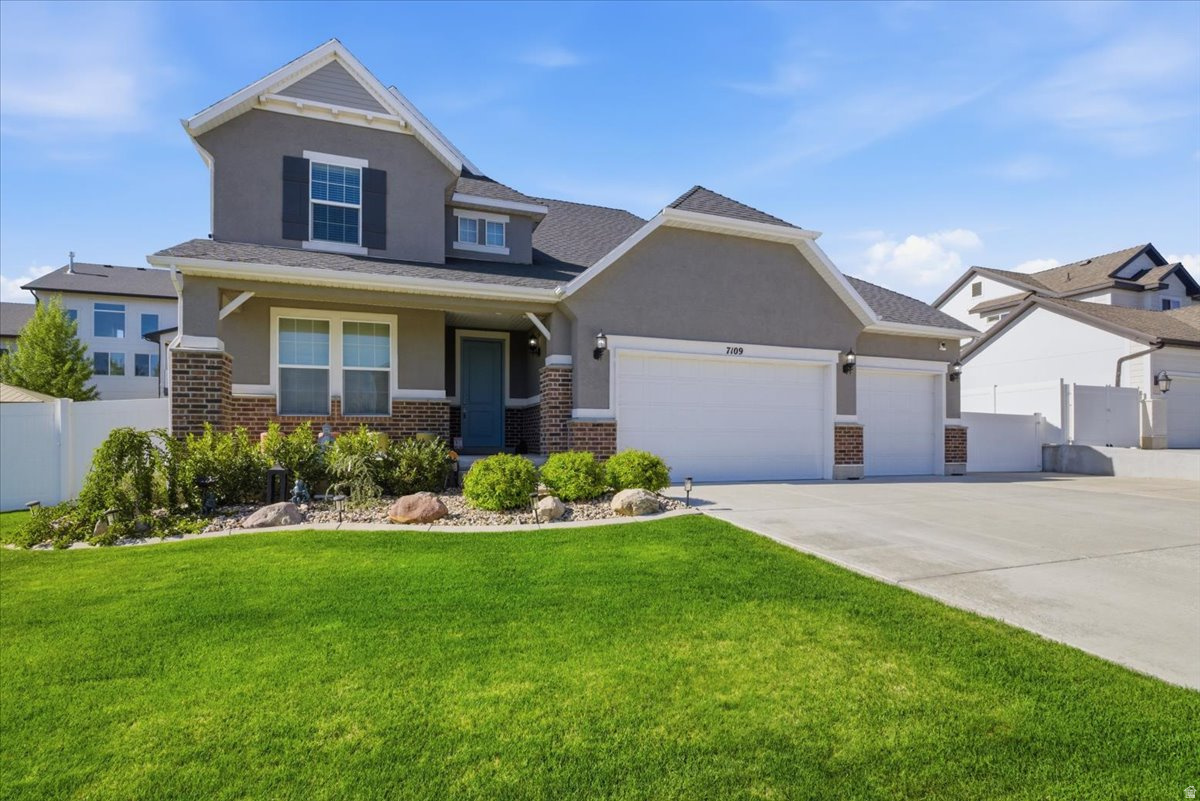
Beautifully upgraded 5-bedroom, 3.5-bath home loaded with all the bells and whistles! This stunning property features a gorgeous granite kitchen, bamboo flooring, alkaline water filtration system, tankless water heater, video doorbells and security cameras, full security system, new radon mitigation system, and laundry hookups on two levels for added convenience. The spacious 4-car garage boasts an epoxy-coated floor, while the backyard gazebo creates the perfect setting for entertaining and relaxing. Designed with comfort, style, and functionality in mind, this home truly shows a 10 and will not disappoint! Buyer to verify all information.
#2158631

West Jordan

7109 W JAYSON DR S

5 Beds

3 Baths

3,328 Sq.Ft.

$741,900

MLS#: 2158631
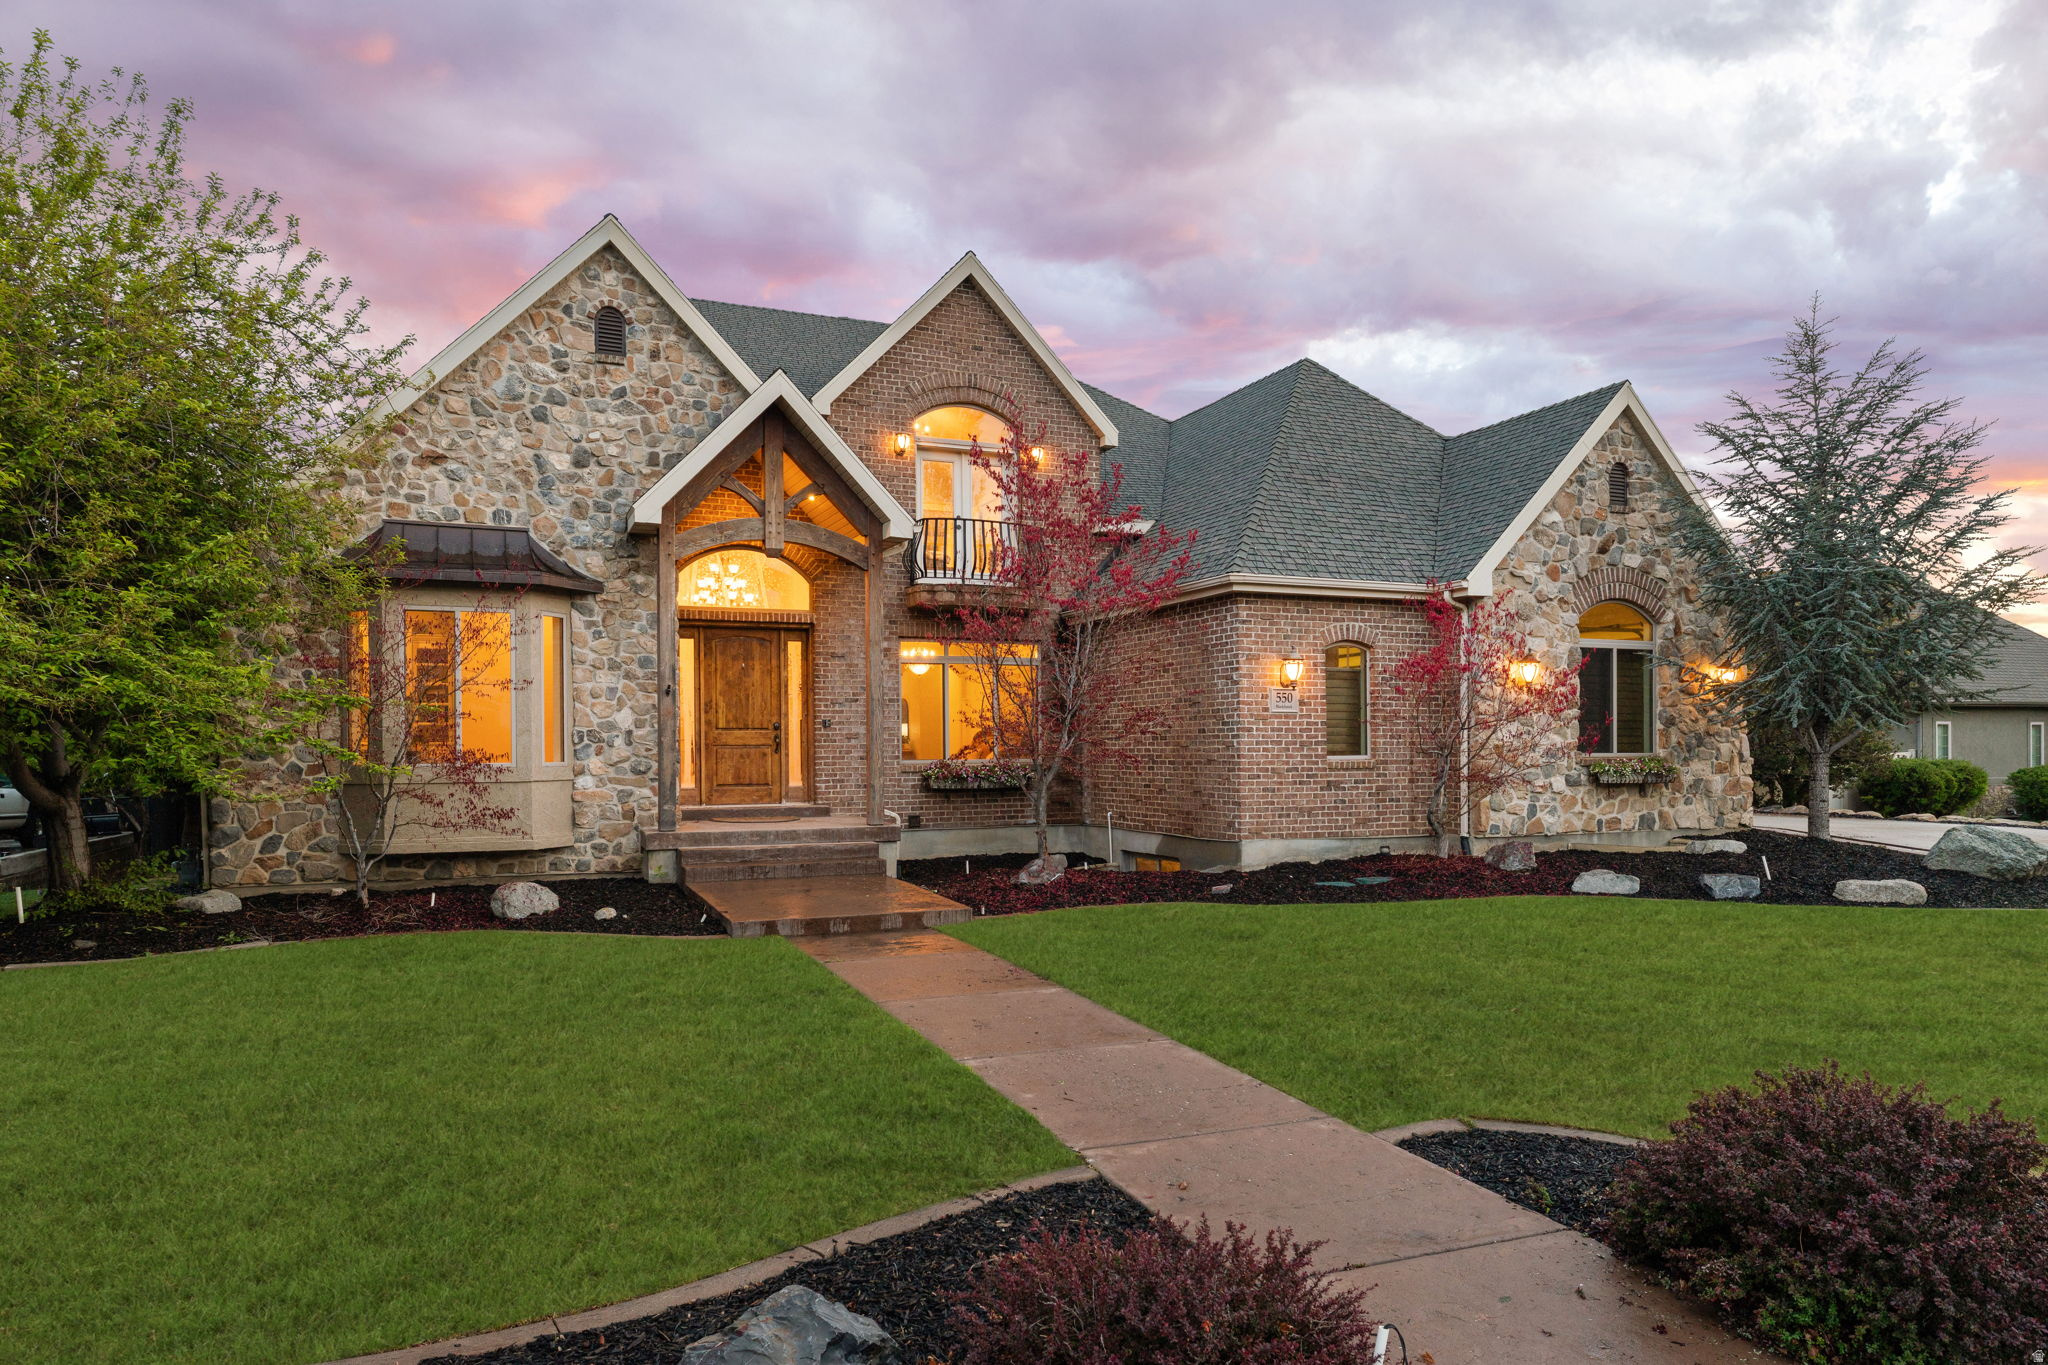
Just Reduced In Price - Exceptional Value in One of Alpine's Most Desirable Neighborhoods. Located in a quiet, established neighborhood just a 2 minute walk from from Creekside Park and a 2 minute walk from the Alpine Elementary school, this beautifully maintained Alpine home offers the rare combination of location, space, and lifestyle that buyers are searching for. From the moment you enter, you'll be captivated by the soaring vaulted ceilings, expansive windows, and open-concept living spaces that fill the home with natural light and create an impressive sense of scale. The main living area is designed for both everyday comfort and entertaining, featuring dramatic ceiling heights, a gas fireplace, and seamless flow between the kitchen, dining, and family rooms. The spacious kitchen serves as the heart of the home with a large granite island, double ovens, gas cooktop, abundant cabinetry with pullout storage, and a dining area perfectly positioned to capture beautiful mountain views. Whether hosting family gatherings or enjoying a quiet evening at home, the layout offers the flexibility and openness today's buyers desire. The main-level primary suite provides convenience and privacy with vaulted ceilings, heated tile floors, a soaking tub, European glass shower, dual vanities, and a walk-in closet. A dedicated office with French doors and custom built-ins offers the ideal work-from-home space. Upstairs features three generously sized bedrooms and a versatile loft area that can function as a second family room, study space, or den. The fully renovated bathroom includes heated floors, dual sinks, and quality finishes throughout.  The walkout basement expands the home's functionality with a large recreation and gathering area, second gas fireplace, three additional bedrooms, a full bathroom, separate laundry hookups, extensive storage, and unfinished space beneath the garage that offers future possibilities for a workshop, home gym, hobby space, or potential mother-in-law apartment setup.  Outside, enjoy a fully fenced backyard complete with a large entertaining deck, patio, mature landscaping, and fruit trees including cherry and peach. The finished three-car garage with epoxy floors and central vacuum system adds even more convenience.  Properties offering this combination of location, neighborhood, soaring ceilings, open living spaces, mountain views, and overall square footage are becoming increasingly difficult to find in Alpine-especially at this newly improved price. Don't miss this opportunity to own a remarkable home in one of Utah County's most sought-after communities.  *All information provided as a courtesy only and is not guaranteed. Buyer and Buyer's Agent are advised to independently verify all information, including square footage.*
#2154134

Alpine

550 E BLACKHAWK LN

7 Beds

3 Baths

6,943 Sq.Ft.

$1,500,000

MLS#: 2154134

Prime I & M-1 Lots for Sale - Fully Equipped with Utilities Discover the perfect opportunity with these high-quality I & M-1 zoned lots, ideal for industrial and manufacturing use. Located in a prime area with easy access to major roads, these lots offer a range of essential utilities: City Water, City, 6'' fire lines for building sprinklers, and Sewer. All lots have storm drains in the curving so lots don't have to have retention ponds. Natural Gas, 3-Phase Power - Equipped with 3-phase electrical service, ideal for heavy machinery and equipment. These lots are ready for development and offer a solid foundation for your business needs, from manufacturing and warehouses to distribution centers. Don't miss out on this rare opportunity to invest in a fully serviced property!
#2183942

Cedar City

3409 W 800 N 5

None Beds

None Baths

0.92 acres

$325,000

MLS#: 2183942
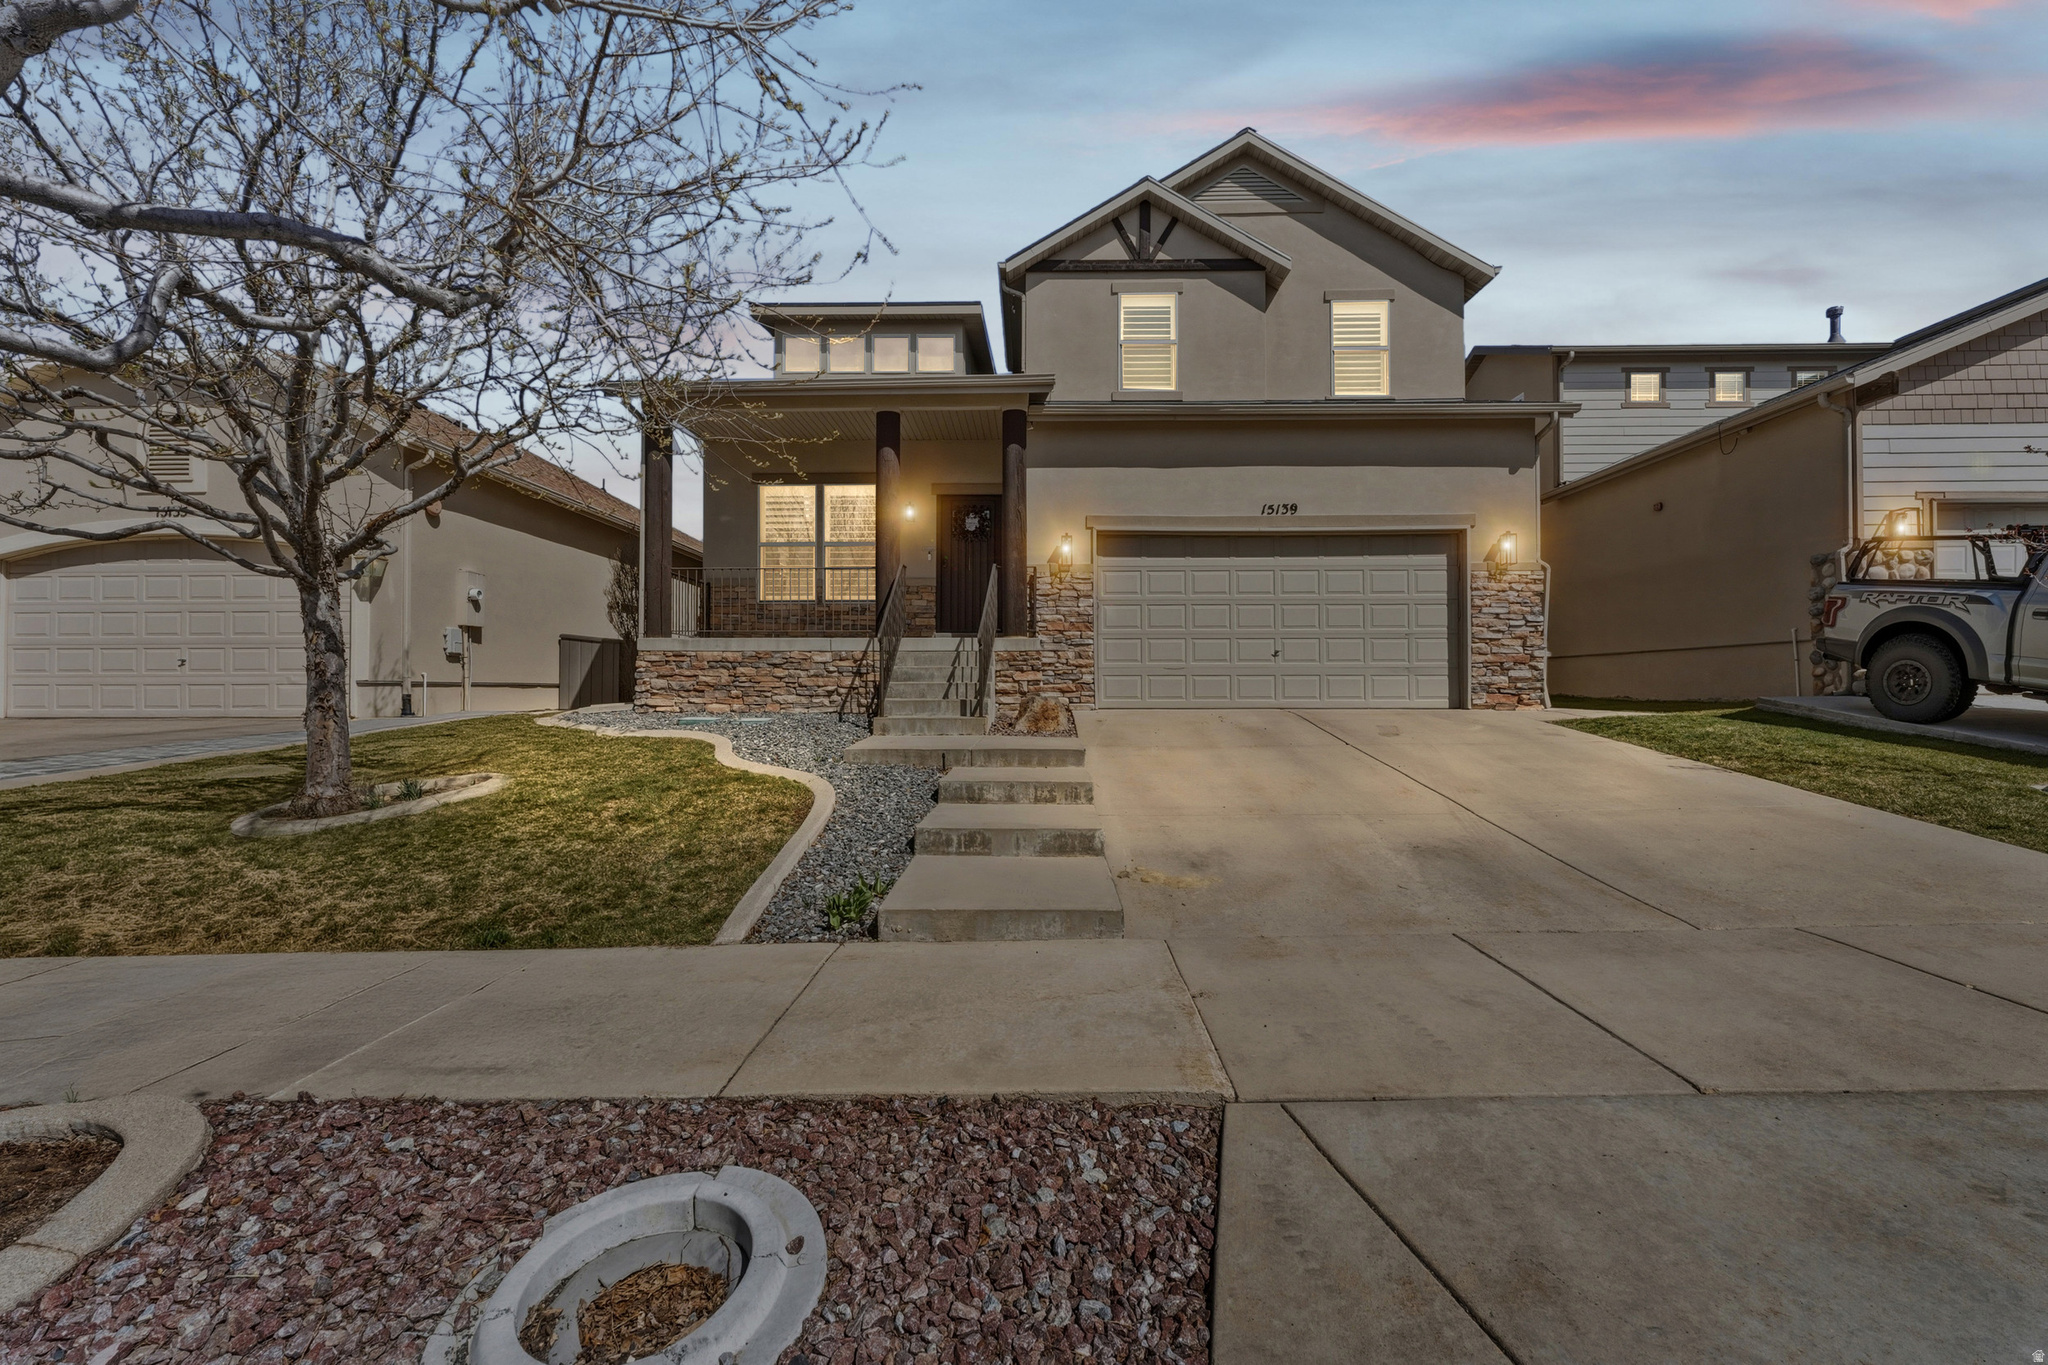
Located in the highly desirable Suncrest community, this beautifully maintained 4-bedroom, 3-bath home offers an ideal blend of comfort, space, and natural light. The bright and inviting interior is enhanced by recent updates, including new flooring, fresh paint, updated lighting, and a brand-new water heater-making it truly move-in ready. The main level includes a spacious kitchen with white cabinet sand granite countertop leading into the semi-formal dining and family room with gas fireplace an access to the backyard perfect for entertaining family and friends. The relaxing master suite features vaulted ceilings and an en-suite with  large walk-in closet, dual vanity and large walk-in shower. The unfinished basement already includes HVAC ductwork, providing excellent potential to expand with a home theater, gym, guest suite, or additional living space. With its prime location, thoughtful upgrades, and opportunity for future growth, this home is one you don't want to miss. Contact us today for your private showing.   Square footage figures are provided as a courtesy estimate only and were obtained from tax data.  Buyer is advised to obtain an independent measurement.
#2145812

Draper

15139 S AUBURN RIDGE LN

4 Beds

1 Baths

3,152 Sq.Ft.

$650,000

MLS#: 2145812

* Listings identified with the FMLS IDX logo come from FMLS and are held by brokerage firms other than the owner of this website. The listing brokerage is identified in any listing details. Information is deemed reliable but is not guaranteed. If you believe any FMLS listing contains material that infringes your copyrighted work please click here to review our DMCA policy and learn how to submit a takedown request. © 2024. First Multiple Listing Service, Inc.
Provo Community Living!

Featured listing

Provo Community Living!

Browse Properties

Categories

Homes Tailored to Your Lifestyle

Buyers Guide

Buying a home is one of the most exciting milestones of your life.

View more

Sellers Guide

Putting your home on the market can be a stressful process, especially when you don’t know what to expect.

View more

Market report

With just a few clicks, you'll gain instant access to valuable insights about the real estate market, including trends, property values, and community analytics.

View more

Home value

Unlike automated valuations, our hands-on review will provide a comprehensive opinion of your home’s value while considering important interior elements and other location intangible factors that machine algorithms so often miss.

View more

Buyers resources

Guides on financing, inspections, and choosing the right Realtor for a smooth home purchase.

Sellers resources

Practical tips on staging, pricing, and preparing your home to attract buyers and maximize your sale.

 - property

Send a message

Message successfully sent.

Reason for contacting?

I agree to receive email communication and understand I can unsubscribe at any time.

I agree to be contacted by OnX Realty via call, email, and text for real estate services. To opt out, you can reply 'stop' at any time or reply 'help' for assistance. You can also click the unsubscribe link in the emails. Message and data rates may apply. Message frequency may vary. Privacy Policy

Sign In Sign Out

Virtual Assistant

Would you like to take the next step with this property? We can help you schedule a showing or virtual tour, or send you more details.

Yes, I would like more information.

Thank You for Your Reply, One of Our Agents will contact you as soon as possible

No, maybe later.

Thank you, you can always contact me via email, phone number or through the contact form.

Realhub AI

Lucy - Your AI-Powered Realtor

Update Your Temporary Password

Personalize your search

Enter your email and we'll notify you immediately when new listings match what you're looking for.

or enter email address

Already have an account ? Login here

Continue your home search

I agree to receive communications and understand I can unsubscribe at any time.

I agree to be contacted by OnX Realty via call, email, and text for real estate services. To opt out, you can reply 'stop' at any time or reply 'help' for assistance. You can also click the unsubscribe link in the emails. Message and data rates may apply. Message frequency may vary. Privacy Policy

Already have an account ? Login here

We use cookies

We use cookies primarily for analytics to enhance your experience. By accepting, you agree to our use of these cookies. You can manage your preferences or learn more about our cookies policy.

