Thinking of selling?

Utah's Premier |OnX Realty

  • Nearby me

Popular Features

Community Features

Association

Property Features

Waterfront

View

Exterior Features

Interior Features

Style

E-Alert name

Properties

10000 properties match your criteria

Main level living under vaulted ceilings, with the kitchen and great room opening into one continuous space rather than a series of rooms. The kitchen is built to be cooked in: a large island, granite, and full-size side-by-side refrigerator and freezer. Mountain and valley views. A full two-bedroom ADU occupies the lower level, with its own separate entrance, second kitchen, and second laundry. Used as a single home instead, it reads as a second great room, with a home gym of real size adjacent. Thirty-two inch doorways and thirty-six inch hallways throughout. Three-car garage with extra height, extra length, and a built-in workbench. RV parking with room beyond it. Terraced landscaping with mature pines.
#2180585

Herriman

6803 W CLEAR WATER DR S

7 Beds

4 Baths

5,568 Sq.Ft.

$999,900

MLS#: 2180585
Price reduced
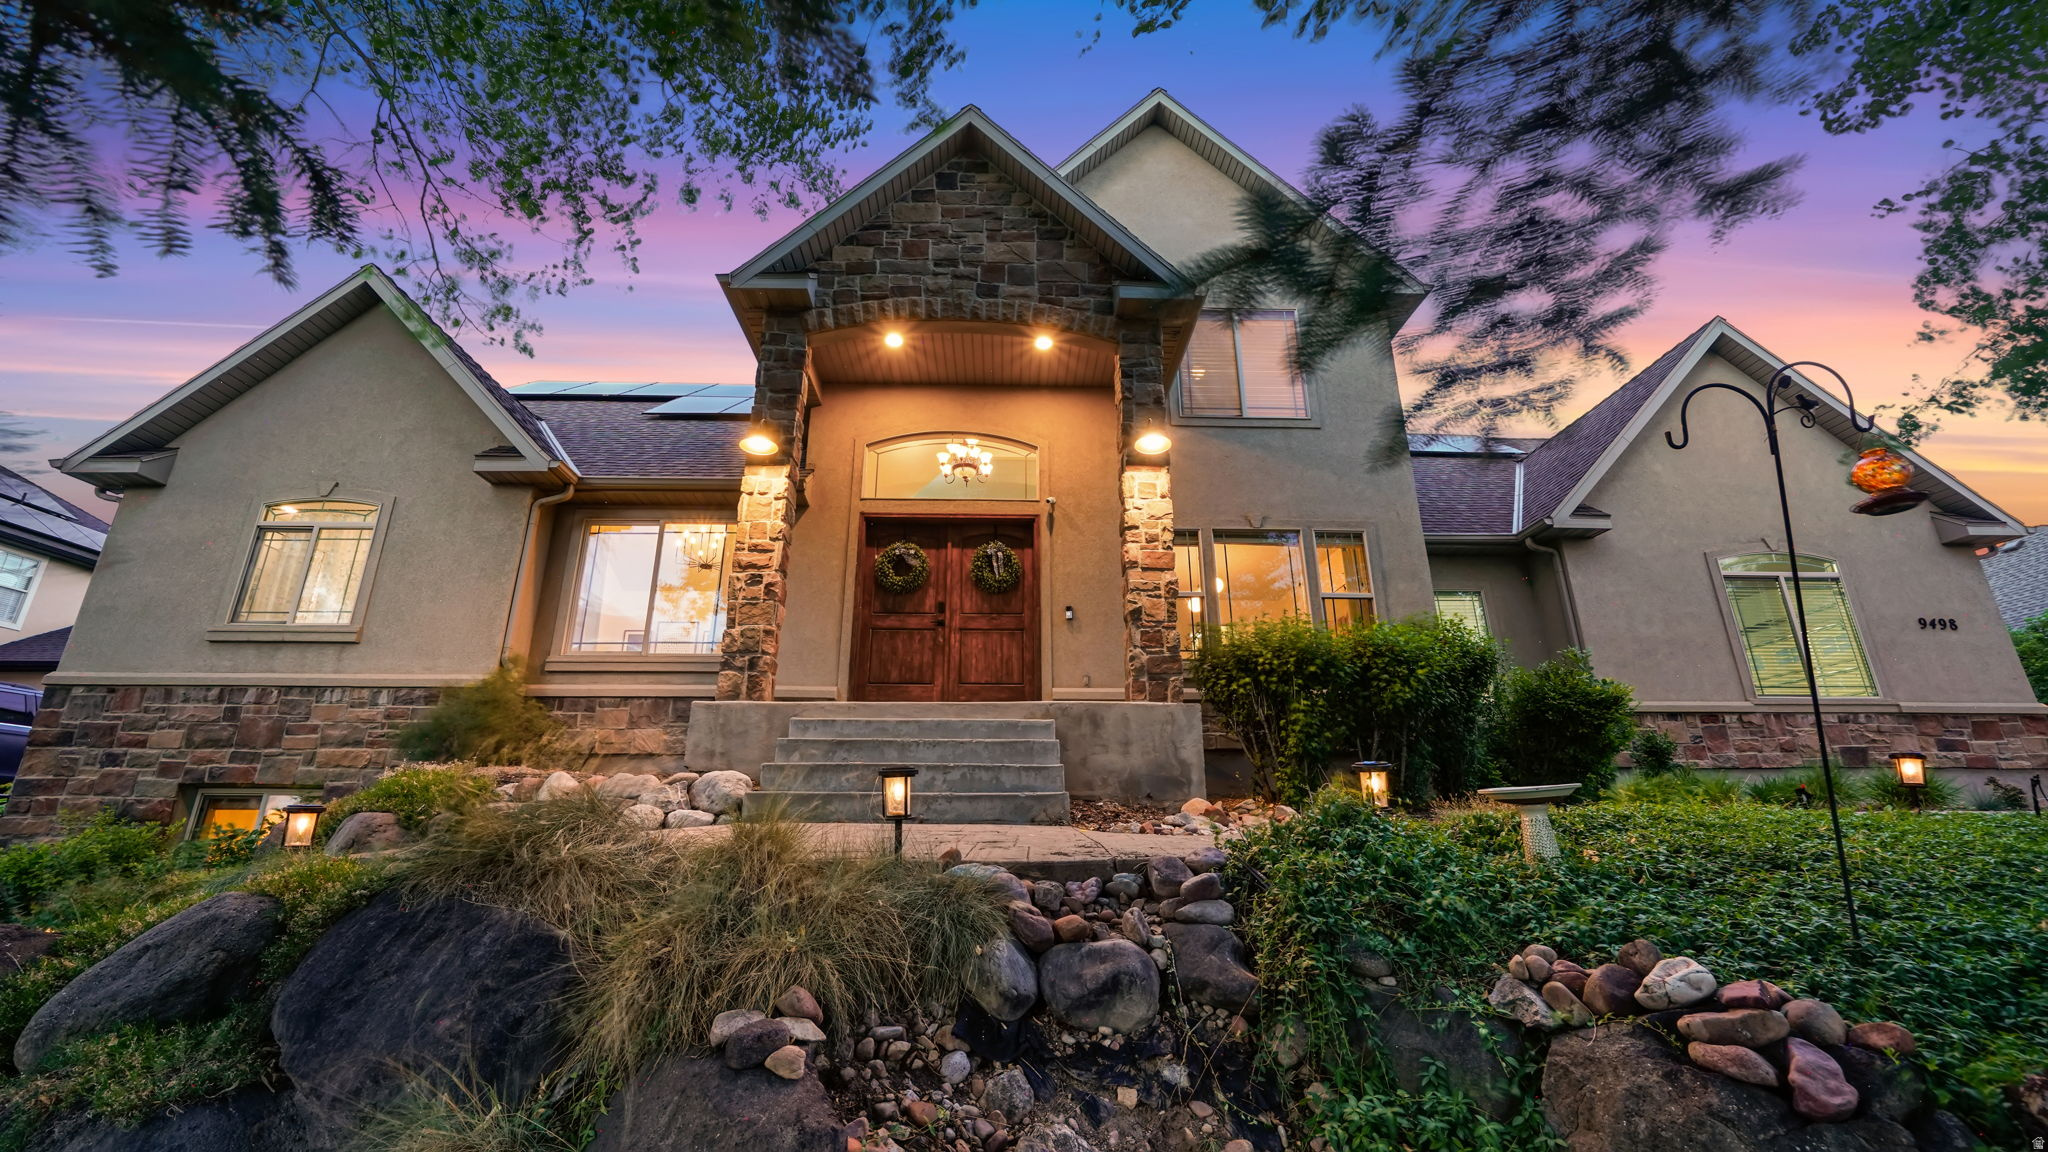
Welcome to this exceptional Canyon Heights home, where breathtaking mountain, valley, and Utah Lake views combine with an ideal floor plan and thoughtful updates. Situated on a beautifully landscaped .38-acre lot, this spacious 7-bedroom, 3.5-bath home offers over 4,500 square feet of comfortable living designed for both everyday life and entertaining.  The main level features a welcoming entry, dedicated office, vaulted ceilings, open living spaces, and a spacious kitchen that flows seamlessly to the large deck overlooking the valley. Upstairs offers three additional bedrooms and a versatile family room, while the fully finished walkout basement features a second kitchen, private entrance, two bedrooms, full bathroom, and generous living space, offering exceptional flexibility for multi-generational living, guests, or a variety of future needs. Buyer to verify all intended uses.  Recent improvements include a new roof, new water heaters, new carpet, and owned solar, providing peace of mind and energy efficiency for years to come. Additional highlights include a three-car garage with EV charging, central vacuum, security system, smart thermostat, mature landscaping, fruit trees, sports court, and spectacular views from nearly every level of the home.  Located in one of Cedar Hills' most desirable neighborhoods, you'll enjoy quick access to hiking and biking trails, parks, shopping, and schools within the Alpine School District. This is a rare opportunity to own a beautifully maintained home in an outstanding location that offers the perfect combination of space, comfort, flexibility, and unforgettable views.   Buyer and Buyer's Agent are advised to independently verify all information, including square footage, room dimensions, permits, intended uses, and all listing information, to their own satisfaction.
#2170398

Cedar Hills

9498 N CANYON HEIGHTS DR

7 Beds

3 Baths

4,582 Sq.Ft.

$999,900

MLS#: 2170398

Entertainer's Dream Home with Income Potential. Private corner lot with mountain views, fully finished, landscaped, & fenced offers luxury & financial flexibility. Includes custom louvered shutters, two full kitchens, and two laundry rooms. Enjoy a newly finished, 3-bed, 1-bath basement apartment featuring separate exterior entrance, parking, & proven rents of $1,800/month.  7 Bedrooms & 4.5 Bathrooms including a Main-Floor Primary Suite provides privacy, convenience, and a peaceful retreat. 3 Family Rooms: located on each level, allows ample space for entertaining, work, play or media. Upper Level includes 3 spacious bedrooms & 2 bathrooms including a private ensuite bath. Neutral color palette paired with rich dark wood and soaring vaulted ceilings in the great room make the layout feel expansive. Upgraded Kitchen with premium appliances include double ovens, gas stove, fridge and upgraded dishwasher within the last 2 years. The home is located within walking distance of the elementary and middle schools and close to historic downtown Lehi.  Exceptional value-while letting an asset work for you!
#2184309

Lehi

2038 W 450 N

7 Beds

2 Baths

4,596 Sq.Ft.

$999,900

MLS#: 2184309

An extraordinary estate offering over 8,000 square feet with 9 bedrooms, 8 bathrooms, and garage space for 6 vehicles. Custom-built with exceptional attention to detail, this impressive home features a state-of-the-art kitchen with top-of-the-line appliances and timeless custom cabinetry, plus three fireplaces that add warmth and character throughout. A detached casita provides the perfect setup for multigenerational living, extended guests, or private accommodations. Ideally situated at the end of a quiet cul-de-sac, the beautifully landscaped grounds feature mature trees and an expansive deck--perfect for entertaining and memorable family gatherings. A truly remarkable property with space, luxury, and versatility!
#26-276070

Cedar City

692 E 5020 N

9 Beds

None Baths

8,059 Sq.Ft.

$999,900

MLS#: 26-276070

Discover your dream home at 223 North Ranch Road in Farmington Ranches, Farmington, Utah, where spacious living meets breathtaking mountain and sunset views. This stunning 6-bedroom, 6-bathroom Home built in 2008 with a 4 car garage offers 4,676 square feet of beautifully designed space filled with natural light and thoughtful details. Imagine relaxing on your covered deck overlooking the western sky, enjoying the fully fenced backyard with fruit trees, or parking your recreational vehicle with ease in the generous RV space. Inside, the open kitchen with white cabinetry, stainless steel appliances, and quartz countertops flows seamlessly into the vaulted great room with a cozy fireplace. The expansive main-level primary suite is a private retreat featuring a double vanity, jetted tub, separate shower, and walk-in closet. The lower level walkout daylight basement creates an inviting entertainment area with a wet bar, cooktop, surround sound, and an ensuite bedroom for guests or family. Practical touches like a tankless water heater and epoxy garage floors add value and convenience. Located minutes from Station Park, top-rated schools, and easy access to downtown Salt Lake City and the airport, this home offers an exceptional lifestyle in the heart of Davis County. Experience the perfect blend of space, comfort, and stunning views-schedule your visit today! Check out the virtual tour today before your showing, Preferred lender incentive-that can save a significant amount of money towards your closing costs.
#2182605

Farmington

223 N RANCH RD

6 Beds

3 Baths

4,676 Sq.Ft.

$999,900

MLS#: 2182605

New on site 2 days ago
Discover timeless charm and modern comfort at 2337 Country Club Circle. This well-maintained 2,166-square-foot home features inviting curb appeal with a covered front porch, classic brick accents, mature landscaping, colorful flower beds, and a curved walkway. Inside, the updated kitchen offers gray cabinetry, ample counter space, stainless-steel appliances, and a stylish tile backsplash. Enjoy plenty of space on the front and back patios, ideal for relaxing, watching TV, or spending time with loved ones. Basement with a separate kitchen can be an ADU to rent to family or produce additional income. Ideally situated between Sugar House Park and the Salt Lake Country Club, this welcoming home combines classic 1950s character with thoughtful updates, versatile living space, and easy access to recreation and nearby amenities. Buyers to verify all information and accuracy of acreage and square footage. This is provided as a courtesy only.
#2186136

Salt Lake City

2337 S COUNTRY CIR

4 Beds

1 Baths

2,166 Sq.Ft.

$999,900

MLS#: 2186136
Price reduced
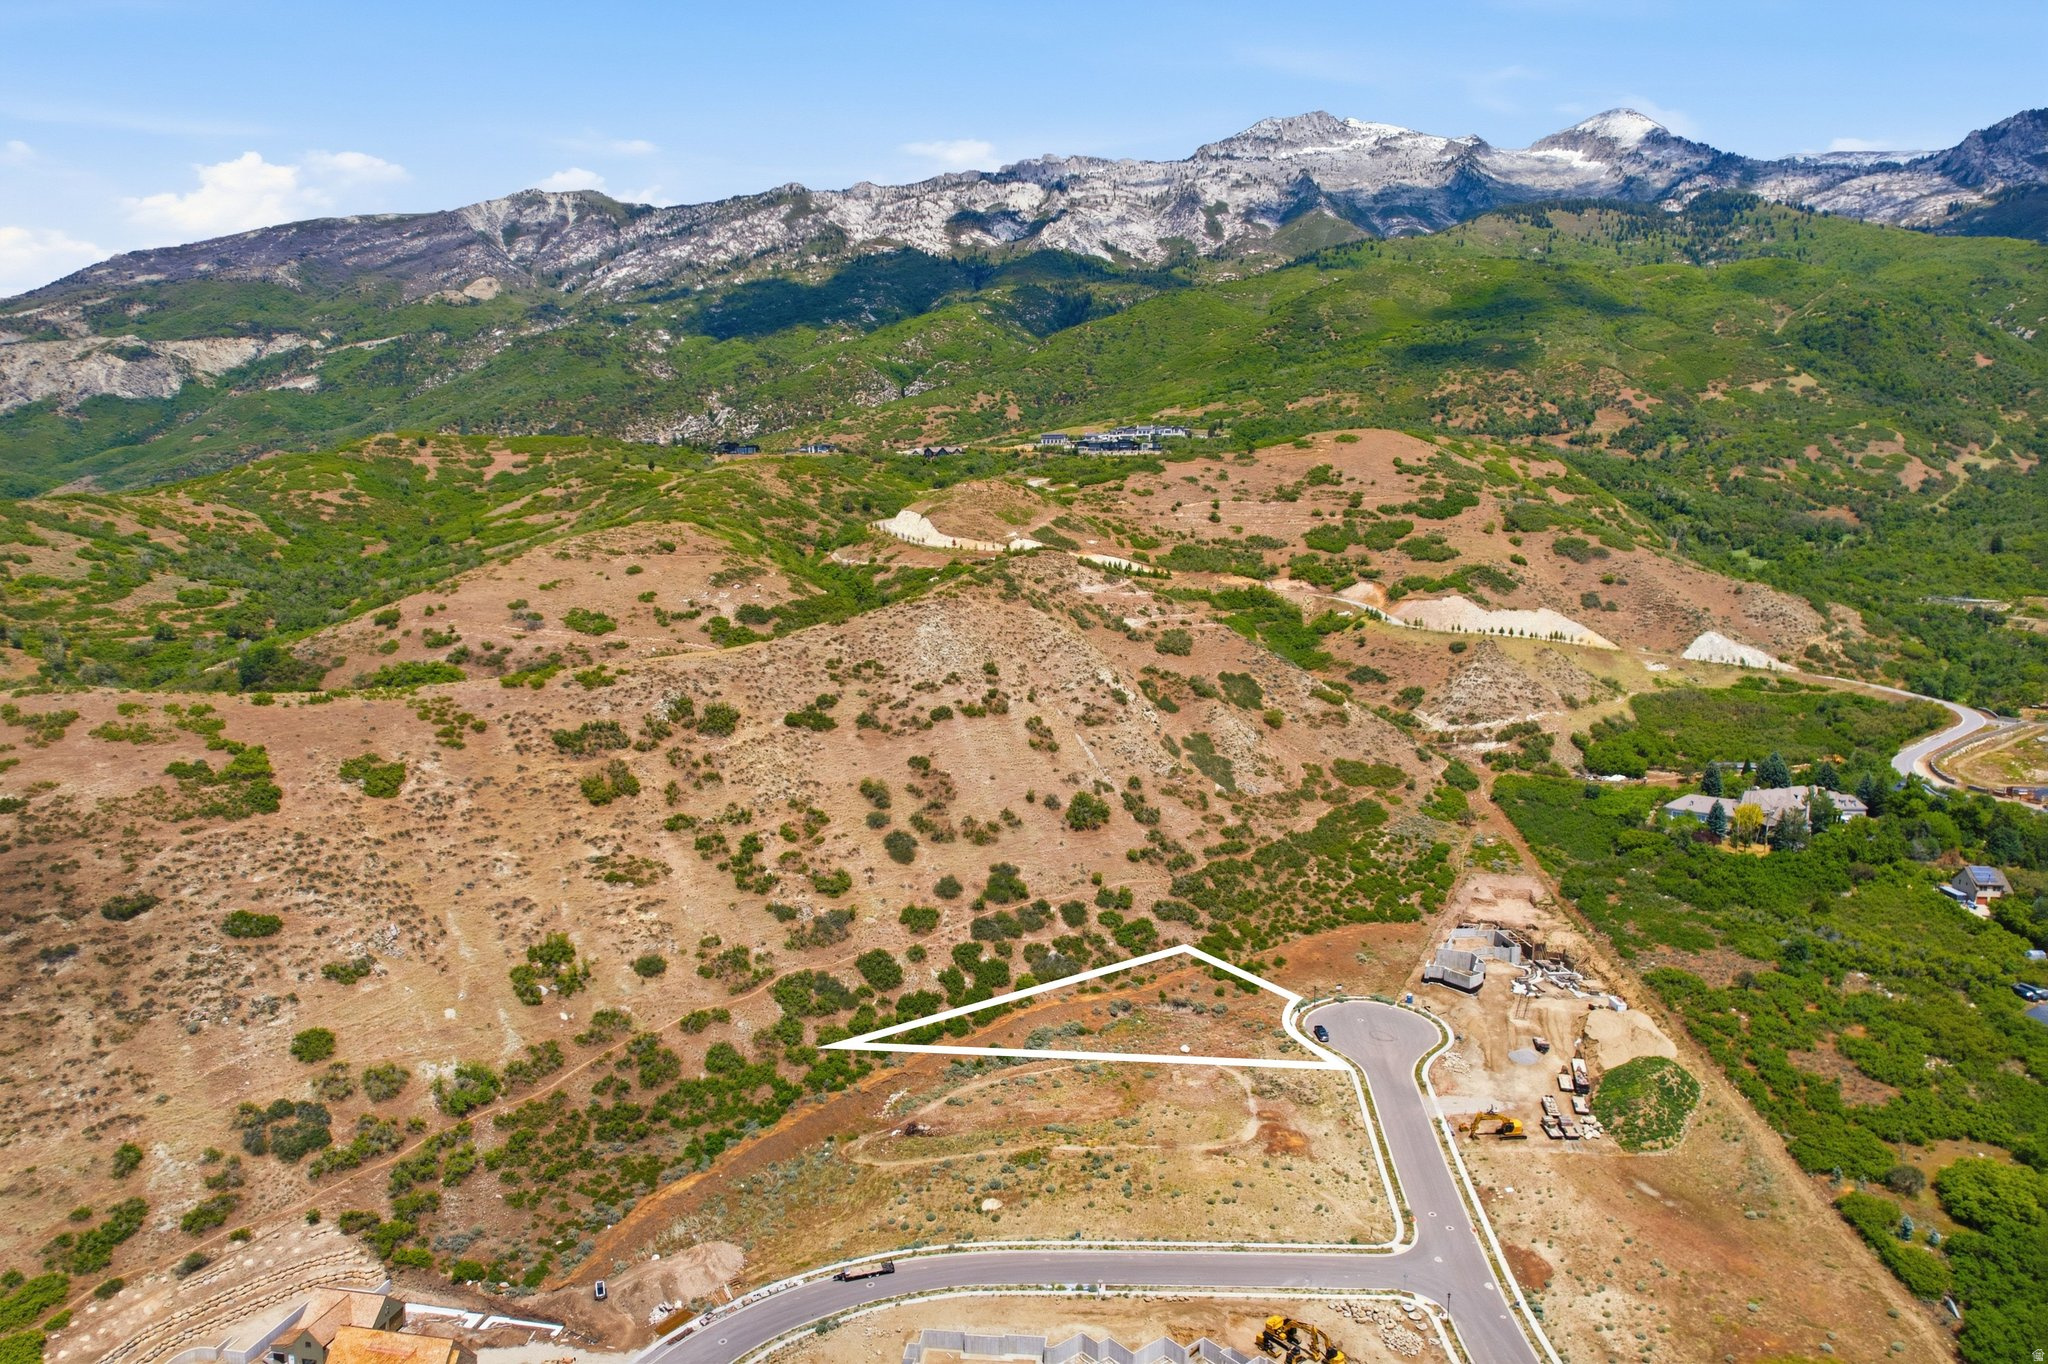
Welcome to one of Alpine's most spectacular building sites. Nestled at the top of a quiet cul-de-sac and perched on the ridge, this remarkable 0.80-acre lot delivers breathtaking, 360-degree views of the Alpine Mountains, Utah Lake, and the sweeping Utah County Valley - a panorama that simply has to be seen to be believed. Privacy is unmatched here, with the lot backing directly up to a natural hillside, creating a serene and secluded backdrop for your future dream home. The cul-de-sac setting means minimal traffic and a peaceful environment, while still being conveniently located in the heart of Alpine. What truly sets this opportunity apart is its potential for scale. This lot can be combined with two additional adjacent lots to assemble a rare and massive 2.5-acre estate property - an extraordinary chance to create a legacy compound in one of Utah County's most sought-after communities. Opportunities to secure this kind of acreage in Alpine simply do not come around often. All utilities are stubbed and ready, including public sewer, gas, power, and pressurized irrigation. Zoned single-family with no HOA fee, and situated within the top-rated Alpine School District. Additional land available - don't miss your chance to own a piece of the ridge. Buyer and buyer's agent are encouraged to verify all information, including but not limited to lot size, utilities, zoning, school boundaries, and lot combination possibilities.
#2161250

Alpine

1817 N DEAN CT E 12

None Beds

None Baths

0.8 acres

$999,900

MLS#: 2161250
Price reduced
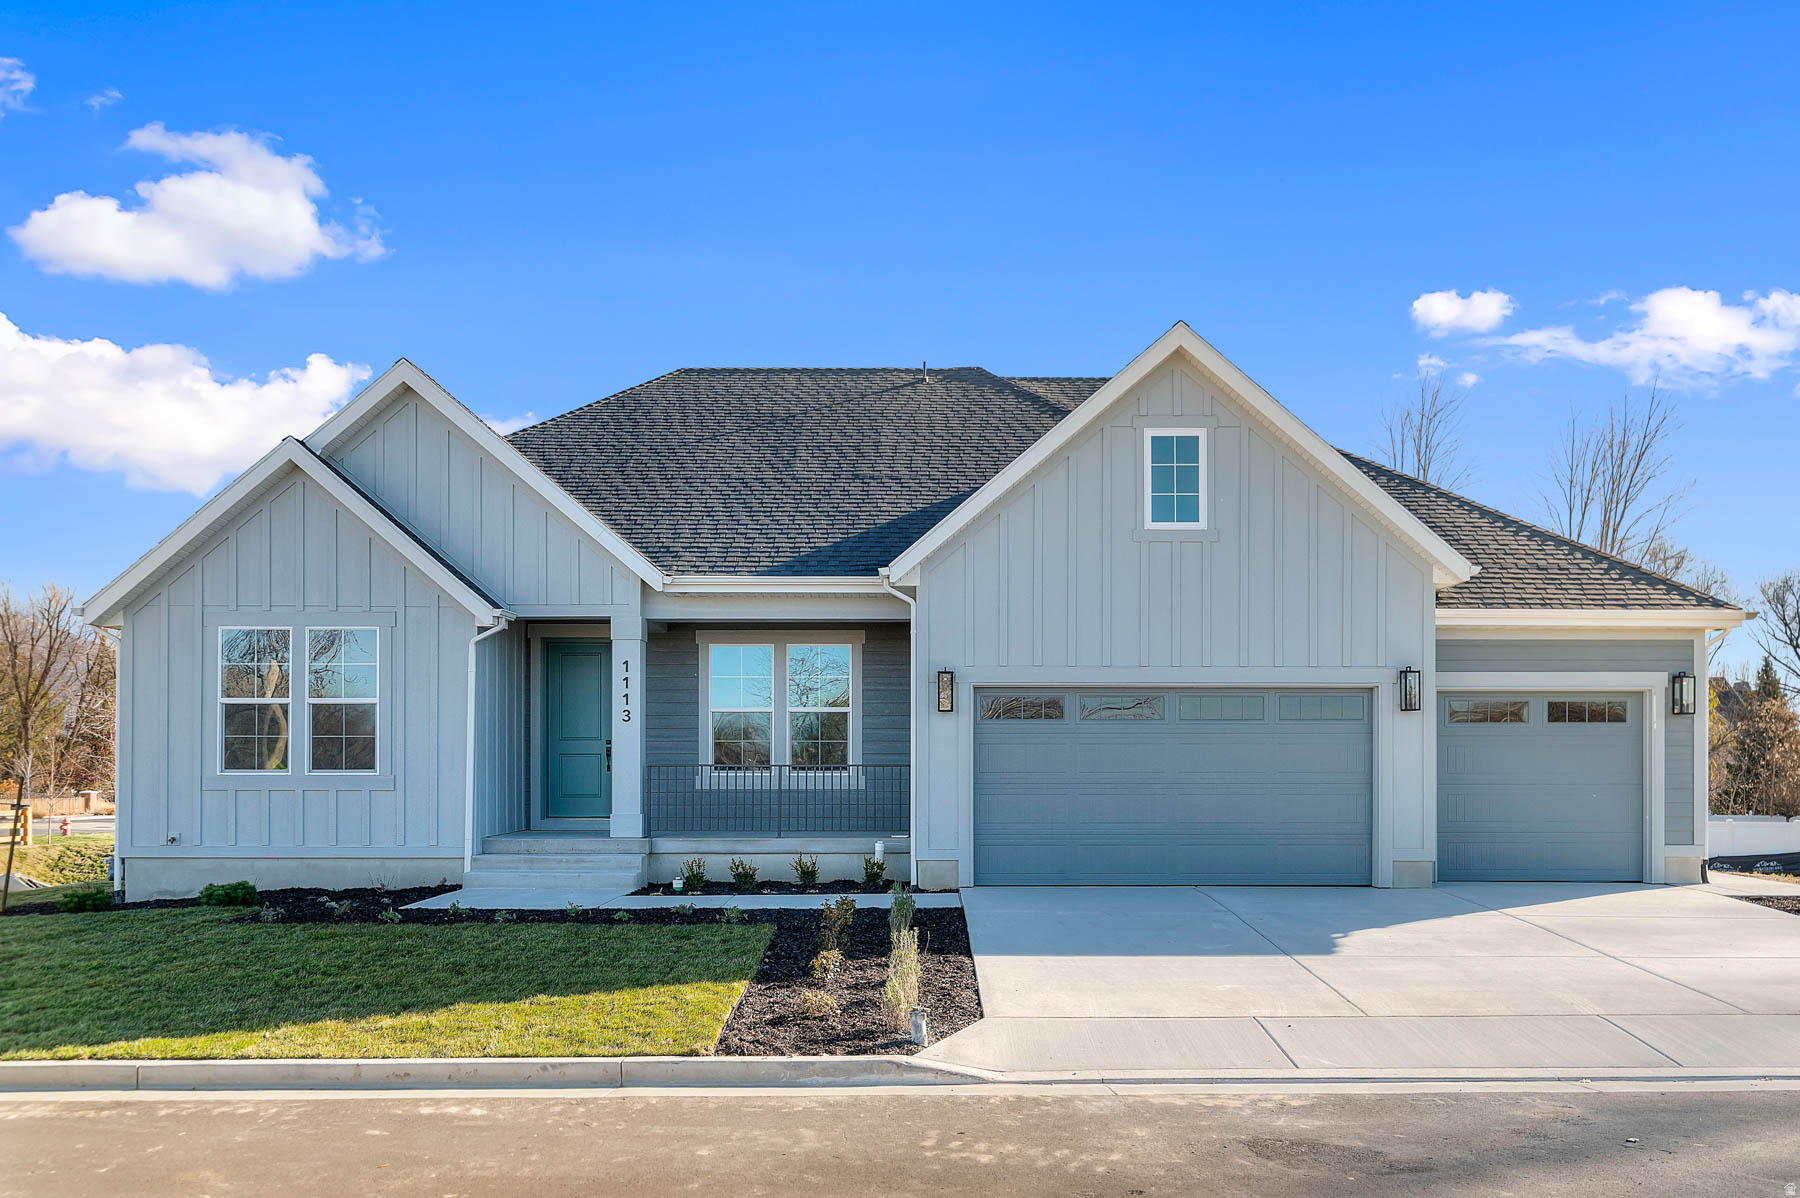
Come see this stunning brand new Creighton Farmhouse home in a great community! Showcased you will find a chef's kitchen with custom cabinetry, quartz countertops, tile backsplash, pendant lighting above the island and stainless steel gas appliances with double ovens. The open-concept design features laminate hardwood, tile, and carpet flooring and a 3-panel sliding glass door and box window in the kitchen nook, filling the home with natural light. Enjoy added convenience with a water softener system, USB outlets in the owner's bedroom, and a gas line to the dryer. The expanded 3-car garage and 9-foot basement foundation walls provide ample space and versatility. The great room boasts a gas log fireplace and wainscoting accents, while French doors open to a stylish living room or office. Designer touches include Christmas light and flood light package, and a ceiling fan in the living room/office. Relax in the owner's bathroom with a Tori soaking tub and tile surrounds, complemented by brushed nickel hardware. With textured walls, two-tone paint, and a seamless blend of elegance and comfort, this home is perfect for both entertaining and everyday living. This home is equipped with NterNow, self-guided tour technology, so you can walk through it any day of the week between 7:00 AM - 10:00 PM.
#2155533

Layton

1113 W ANGEL HILL CT

3 Beds

2 Baths

4,975 Sq.Ft.

$999,900

MLS#: 2155533

Located in the highly coveted Hickory Valley Estates, this meticulously maintained, custom built, custom designed home sits high atop Hickory Valley Drive.  At the front of the home, you will experience breathtaking, south-east facing views from the living room, primary bedroom, & bath.  At the rear of this picture-perfect family home lies a huge, beautifully landscaped and manicured yard with unobstructed views that back up to Big Willow Creek!  From the custom lookout deck to the covered patio area, the backyard truly is an oasis!  These very same views can be seen from the upstairs guest bedrooms, kitchen, nook - eating area, family room, formal dining room, & covered patio!  At the foyer, you will be greeted by high ceilings, and a large living room with vaulted ceilings, a fireplace, and panoramic mountain views!  Adjacent to the living room is a large formal dining room with an alcove, and large windows showcasing the beautiful yard. Tastefully upgraded kitchen features oak cabinets, high end stonework, stainless steel appliances, a deep sink, and a water filtration unit.  High end laminate flooring, pantry, utility closet, built in desk, and additional eating area complete this family kitchen!  Primary bedroom is large and beautifully appointed with vaulted ceilings, a walk-in-closet, ensuite bath, and VIEWS!  Deep soak jetted tub, separate shower, dual sinks, & toilet closet can be found in the primary bath.  Just a few short steps from the main floor takes you to the spacious family room with a large wood burning fireplace.  Located at the north side of the home, you will admire the panoramic backyard views!  Three additional bedrooms can be found in the basement!  The 3-car garage is abundant in size and includes a fully plumbed hand-washing station, large attic with bult in ladder, shelving/cabinetry, & full walkout to the side yard!  Here, you will appreciate all of the thoughtful details; bay windows, window seats, crown molding, widened stairs, sunken flooring, large closets in the guest bedrooms, hidden laundry chute, an abundance of storage space, built in shelving, and linen closets throughout.  Meticulously maintained, upgraded, and cared for by the original owners of 37 years, this home is a must see!
#2182556

Sandy

11602 S HICKORY VALLEY DR E

6 Beds

2 Baths

3,571 Sq.Ft.

$999,900

MLS#: 2182556

Price reduced
Be sure to check out the 2 property video tours! Gorgeous fully custom home on an elevated lot with panoramic lake and mountain views.  The setting gives you a commanding, estatelike presence-private, open, and surrounded by scenery in every direction. Private oasis with no backyard neighbors ever; the backyard features a beautiful, long, terraced waterfall.  This property was crafted with every upgrade. A key highlight is the full ADU which has a separate, private entrance from the owner's portion of the basement.  The ADU includes its own kitchen, laundry, bedroom, bathroom, family room, and foyer-perfect for multigenerational living or rental income. The owner's additional basement space is large and could be finished to have a gathering area, another room and a bathroom.   Animal rights including zoned for horses and other livestock; very large space for RV parking and extra vehicles, and NO HOA.  Property features wideopen entertaining spaces. Massive windows fill the home with natural light, 18ft vaulted ceilings in the entertaining area on the main level, and 9-ft base ceiling on the main level and basement.   The home features two full kitchens and a laundry space on each level.  The gourmet main kitchen features: dual sinks, pot filler, oversized quartz surfaces, two pantries, and a large dining nook overlooking the backyard waterfall and garden boxes.   The luxury master suite includes backyard access and a spa bathroom with upgraded plumbing, soaker tub, and a premium Moen digital steam shower system that controls music, lighting, temperature, and more.  Mechanical upgrades include two tankless water heaters, a combi boiler system (provides highefficiency heating plus endless hot water), two furnaces, two AC units, reverse osmosis with drinking fountain, smart water shutoff, water alert system, separate basement power/water systems, gas/electric dryer hookups, hot & cold hose bibs, and smart garage doors.  A rare combination of luxury, privacy, upgrades and toptier systems-this home truly has it all.  Square footage figures are provided as a courtesy estimate. Buyer is advised to obtain an independent measurement.
#2179935

Eagle Mountain

2417 E PATRIOT DR

6 Beds

5 Baths

5,496 Sq.Ft.

$999,900

MLS#: 2179935

Over a $155,000 in designer options AND 3/2/1 buy down when using our preferred lender. Step into your forever home where comfort meets luxury. This stunning 4-car Uinta floorplan boasts a main floor master retreat, an open-concept kitchen perfect for gatherings, and an extra-high family room ceiling that elevates your living space-literally! Interior features include: Study with glass French doors- 9ft basement ceilings- large bonus room above garage- 36" fireplace- enlarged island- upgraded cabinet's- LVP flooring- upgraded lighting package- laundry cabinets- soft close cabinets- garbage can roll out- gourmet kitchen layout- upgraded backsplash- tile at baths- 42x42" shower- 5' lawson tub and more! Outside, enjoy a sprawling yard with breathtaking mountain views, tucked in the charm of farm country yet just minutes from shopping and freeway access. Retreat each night to your amazing master suite, where relaxation is redefined. We also have options for rental suites, detached garages, and semi-custom options. Ask agent for exact home finishes and details
#2180028

Spanish Fork

3539 E 1000 S 203

4 Beds

2 Baths

5,233 Sq.Ft.

$999,900

MLS#: 2180028

Nice property ready for development in Payson City. New construction all around the property.
#2086271

Payson

1350 N ARROWHEAD TRL

None Beds

None Baths

4.48 acres

$999,900

MLS#: 2086271

This pristine 6-bedroom, 3.5-bathroom two-story residence offers nearly 4,000 square feet of sophisticated living space on a premier 0.67-acre cul-de-sac lot. Situated just two short blocks from the golf course in the highly desirable Links at Riverbend neighborhood, the property balances exceptional privacy with close proximity to the city park and community pool.Main LevelFoyer: Provides a welcoming, private entrance before opening into the primary living spaces.Living Areas: Comprises a gracious great room, an elegant formal living room, and French doors.Kitchen: Features premium granite countertops, abundant cabinetry,double ovens.Primary Suite: Restful main-floor retreat showcasing a full bathroom with a jetted tub.Amenities: Includes a dedicated laundry room and a well-appointed guest powder room.Additional LevelsUpper Floor: Accommodates three bright family bedrooms and a shared full bathroom.Finished Basement: Newly completed level providing a generous secondary family room, two bedrooms, and a full bath.Exterior & MechanicsOutdoor Living: Wraparound deck spanning two sides of the home overlooks professionally designed landscaping.Zoning & Parking: Offers rare animal horse rights and includes a spacious, oversized three-car garage.System Updates: Upgraded with a new roof (2023), water heater (2024), and water softeners (2024).Interior Finishes: Enhanced with brand-new carpeting (2025), tall ceilings, and classic plantation shutters.Yard Utilities: Benefits from cost-effective secondary water to seamlessly maintain the expansive lawn.
#2172406

Riverton

12952 S CROIX CIR

6 Beds

3 Baths

3,915 Sq.Ft.

$999,900

MLS#: 2172406
None
#2165934

Salem

1421 S 180 E 17

5 Beds

3 Baths

5,244 Sq.Ft.

$999,900

MLS#: 2165934
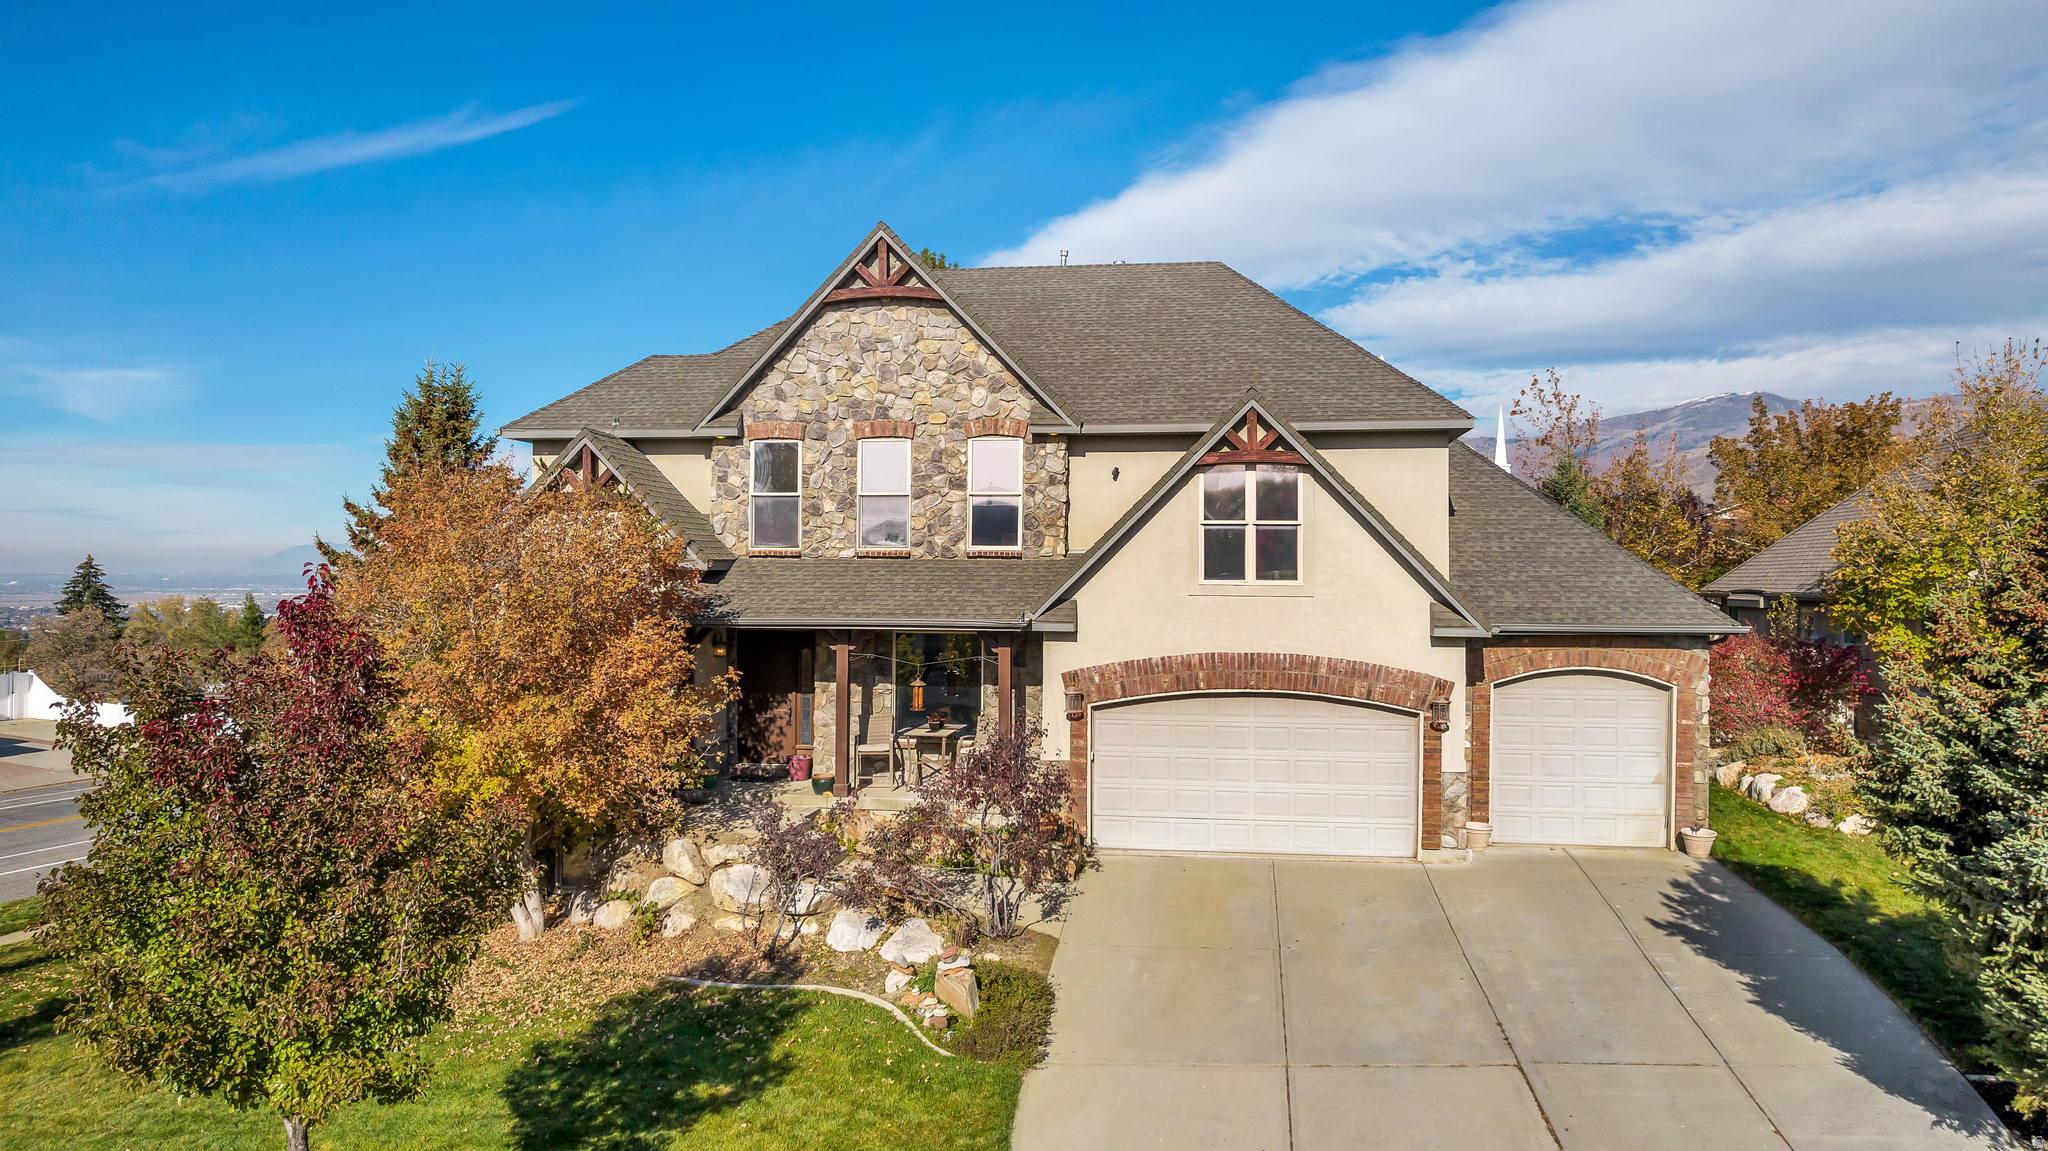
Step into a bright and welcoming home filled with natural light and thoughtfully designed living spaces. The main floor offers an open-concept layout that seamlessly connects the living, dining, and kitchen areas, making it ideal for both everyday living and entertaining. The inviting living room features a cozy gas fireplace, perfect for relaxing during Utah's colder months. The kitchen is designed to impress, showcasing granite countertops, abundant cabinetry, a large center island, stainless steel appliances, and a spacious pantry for added storage. Upstairs, the primary suite provides a comfortable retreat with a walk-in closet and a private ensuite bathroom. Two additional bedrooms and a full bathroom complete the upper level. The finished basement adds valuable flexibility, offering space for a family room, home office, gym, or recreation area. The home also includes two newer water heaters and a water softener. Outside, you'll discover a private backyard retreat where you can unwind and enjoy the peaceful surroundings. Hot tub is included
#2168934

Bountiful

273 E PARK VIEW CIR

5 Beds

3 Baths

4,433 Sq.Ft.

$999,900

MLS#: 2168934

* Listings identified with the FMLS IDX logo come from FMLS and are held by brokerage firms other than the owner of this website. The listing brokerage is identified in any listing details. Information is deemed reliable but is not guaranteed. If you believe any FMLS listing contains material that infringes your copyrighted work please click here to review our DMCA policy and learn how to submit a takedown request. © 2024. First Multiple Listing Service, Inc.
Provo Community Living!

Featured listing

Provo Community Living!

Browse Properties

Categories

Homes Tailored to Your Lifestyle

Buyers Guide

Buying a home is one of the most exciting milestones of your life.

View more

Sellers Guide

Putting your home on the market can be a stressful process, especially when you don’t know what to expect.

View more

Market report

With just a few clicks, you'll gain instant access to valuable insights about the real estate market, including trends, property values, and community analytics.

View more

Home value

Unlike automated valuations, our hands-on review will provide a comprehensive opinion of your home’s value while considering important interior elements and other location intangible factors that machine algorithms so often miss.

View more

Buyers resources

Guides on financing, inspections, and choosing the right Realtor for a smooth home purchase.

Sellers resources

Practical tips on staging, pricing, and preparing your home to attract buyers and maximize your sale.

 - property

Send a message

Message successfully sent.

Reason for contacting?

I agree to receive email communication and understand I can unsubscribe at any time.

I agree to be contacted by OnX Realty via call, email, and text for real estate services. To opt out, you can reply 'stop' at any time or reply 'help' for assistance. You can also click the unsubscribe link in the emails. Message and data rates may apply. Message frequency may vary. Privacy Policy

Sign In Sign Out

Virtual Assistant

Would you like to take the next step with this property? We can help you schedule a showing or virtual tour, or send you more details.

Yes, I would like more information.

Thank You for Your Reply, One of Our Agents will contact you as soon as possible

No, maybe later.

Thank you, you can always contact me via email, phone number or through the contact form.

Realhub AI

Lucy - Your AI-Powered Realtor

Update Your Temporary Password

Personalize your search

Enter your email and we'll notify you immediately when new listings match what you're looking for.

or enter email address

Already have an account ? Login here

Continue your home search

I agree to receive communications and understand I can unsubscribe at any time.

I agree to be contacted by OnX Realty via call, email, and text for real estate services. To opt out, you can reply 'stop' at any time or reply 'help' for assistance. You can also click the unsubscribe link in the emails. Message and data rates may apply. Message frequency may vary. Privacy Policy

Already have an account ? Login here

We use cookies

We use cookies primarily for analytics to enhance your experience. By accepting, you agree to our use of these cookies. You can manage your preferences or learn more about our cookies policy.

