Thinking of selling?

Utah's Premier |OnX Realty

  • Nearby me

Popular Features

Community Features

Association

Property Features

Waterfront

View

Exterior Features

Interior Features

Style

E-Alert name

Properties

10000 properties match your criteria

Discover refined mountain living in this2-bedroom Silver Star condo in Park City, offering ski-in/ski-out access and the exceptional amenities of one of Park City's most sought-after year-round destinations. Clean, fresh, bright, and beautifully maintained, this furnished, turn-key residence features 2 bedrooms and 3 bathrooms in a setting that effortlessly blends mountain elegance with everyday comfort. Winter mornings begin with convenient access to the slopes, while warmer seasons invite hiking and biking along the nearby Armstrong Trail or a round at Park City Golf Course. Enjoy brunch, lunch, or dinner at Silver Star Cafe, adding to the ease of this coveted location. Thoughtfully cared for and ready to enjoy, the residence offers an elevated retreat for those who value both recreation and relaxation. Whether envisioned as a sophisticated mountain getaway, year-round residence, or investment property with nightly rentals permitted, 1825 Three Kings Drive #802 presents an exceptional opportunity to experience the Silver Star lifestyle. From bluebird ski days to summer trails, golf, and memorable dining, this inviting residence places the best of Park City mountain living within easy reach.
#2181611

Park City

1825 THREE KINGS DR 802

2 Beds

2 Baths

1,418 Sq.Ft.

$2,500,000

MLS#: 2181611

Price reduced
Perched above Pineview Reservoir with arguably the most breathtaking lake views in Ogden Valley, this exceptional modern cabin is the definition of move in ready. The beautifully updated interior blends modern finishes with warm mountain charm while showcasing spectacular views throughout.  The expansive deck is designed to maximize outdoor living and take full advantage of the panoramic lake and mountain scenery, creating the perfect place to relax, entertain, and enjoy every season.  Featuring 2 bedrooms and 1 bathroom, this home is thoughtfully designed to make the most of its incredible setting. Situated on .97 acres, the property offers privacy, space, and the added convenience of a newly installed electronic gate, a true enhancement to this exclusive community.  Opportunities to own in this sought after community are few and far between. Whether you're searching for a full time residence, a weekend escape, or an investment opportunity, this home is perfectly positioned to enjoy everything Huntsville and Eden have to offer. Spend your days exploring nearby trails, skiing at Snow Basin, boating on Pineview Reservoir, or simply taking in the incredible views from the comfort of your own home.  Luxury, recreation, and unforgettable views come together in one extraordinary mountain property. This is your opportunity to experience mountain and lake living at its finest.
#2174795

Huntsville

5251 E HIGHWAY 39 #15

2 Beds

None Baths

1,131 Sq.Ft.

$734,900

MLS#: 2174795

Located in the desirable Soaring Hawk community just minutes from Deer Valley Resort and Historic Main Street, 11418 White Tail Court offers the perfect blend of luxury, comfort, and mountain living. This newer-construction mountain contemporary home features 4 bedrooms, 3 bathrooms, and 3,418 square feet of thoughtfully designed living space, showcasing breathtaking views of the Jordanelle Reservoir and the slopes of Deer Valley East Village. Expansive windows frame the surrounding scenery while filling the home with natural light. High-end finishes throughout complement the open and inviting floor plan, designed for both everyday living and entertaining. The spacious lower-level family room provides an ideal gathering space for family and friends and includes a wine fridge for effortless hosting. An oversized 2-car garage offers ample room for vehicles, outdoor gear, and additional storage. Step outside onto the expansive view deck and enjoy a glass of wine while taking in the stunning mountain and reservoir vistas, or relax in the quiet, flat backyard, perfect for summertime BBQs and outdoor entertaining. Whether you're spending the day skiing, hiking, biking, or exploring the restaurants and shops of Park City, this exceptional location places world-class recreation just moments away. Sold fully furnished and turnkey, this beautifully appointed home is ready for immediate enjoyment as a full-time residence or vacation retreat.
#2165108

Hideout

11418 N WHITE TAIL CT

4 Beds

2 Baths

3,418 Sq.Ft.

$2,850,000

MLS#: 2165108

Welcome to this charming brick rambler, where classic 1960s character meets fresh, modern updates! Nestled in a quiet cul-de-sac, this 5-bedroom home offers approximately 3,000 square feet of comfortable living space on a .20-acre lot. The main floor welcomes you with a bright and inviting living room featuring large windows that fill the space with natural light and beautifully refinished wood floors. The kitchen has been refreshed with new countertops, paint, tile flooring, sink, and faucet, creating a clean and inviting space for everyday living. Just beyond, a spacious family room with a cozy fireplace offers another comfortable place to relax and gather. Three bedrooms and a full bathroom complete the main level. The bathrooms have also been beautifully updated with new tile, cabinetry, countertops, and lighting. Fresh paint throughout, along with new carpet in the bedrooms and family room, gives the home an updated feel while preserving its original character. Downstairs, you'll find two additional bedrooms, a bathroom, laundry area, large storage room, and a spacious family room with a cozy wood-burning fireplace-the perfect spot for movie nights, games, or gathering with family and friends. New carpet throughout the basement adds to the comfortable feel. Step outside to a private backyard with plenty of room to enjoy, featuring a large covered patio for outdoor dining, entertaining, and relaxing, along with a generous grass area with room to play, garden, or simply enjoy the outdoors. A two-car garage, storage shed, and newer roof add even more practicality. Within walking distance of the elementary school and just minutes from UVU, BYU, shopping, dining, and recreation, this centrally located home also offers convenient access to I-15. With its classic charm, spacious layout, multiple gathering spaces, inviting backyard, and fresh updates, this is a wonderful place to call home!
#2182787

Orem

1645 S 350 E

5 Beds

1 Baths

3,000 Sq.Ft.

$599,000

MLS#: 2182787
Price reduced
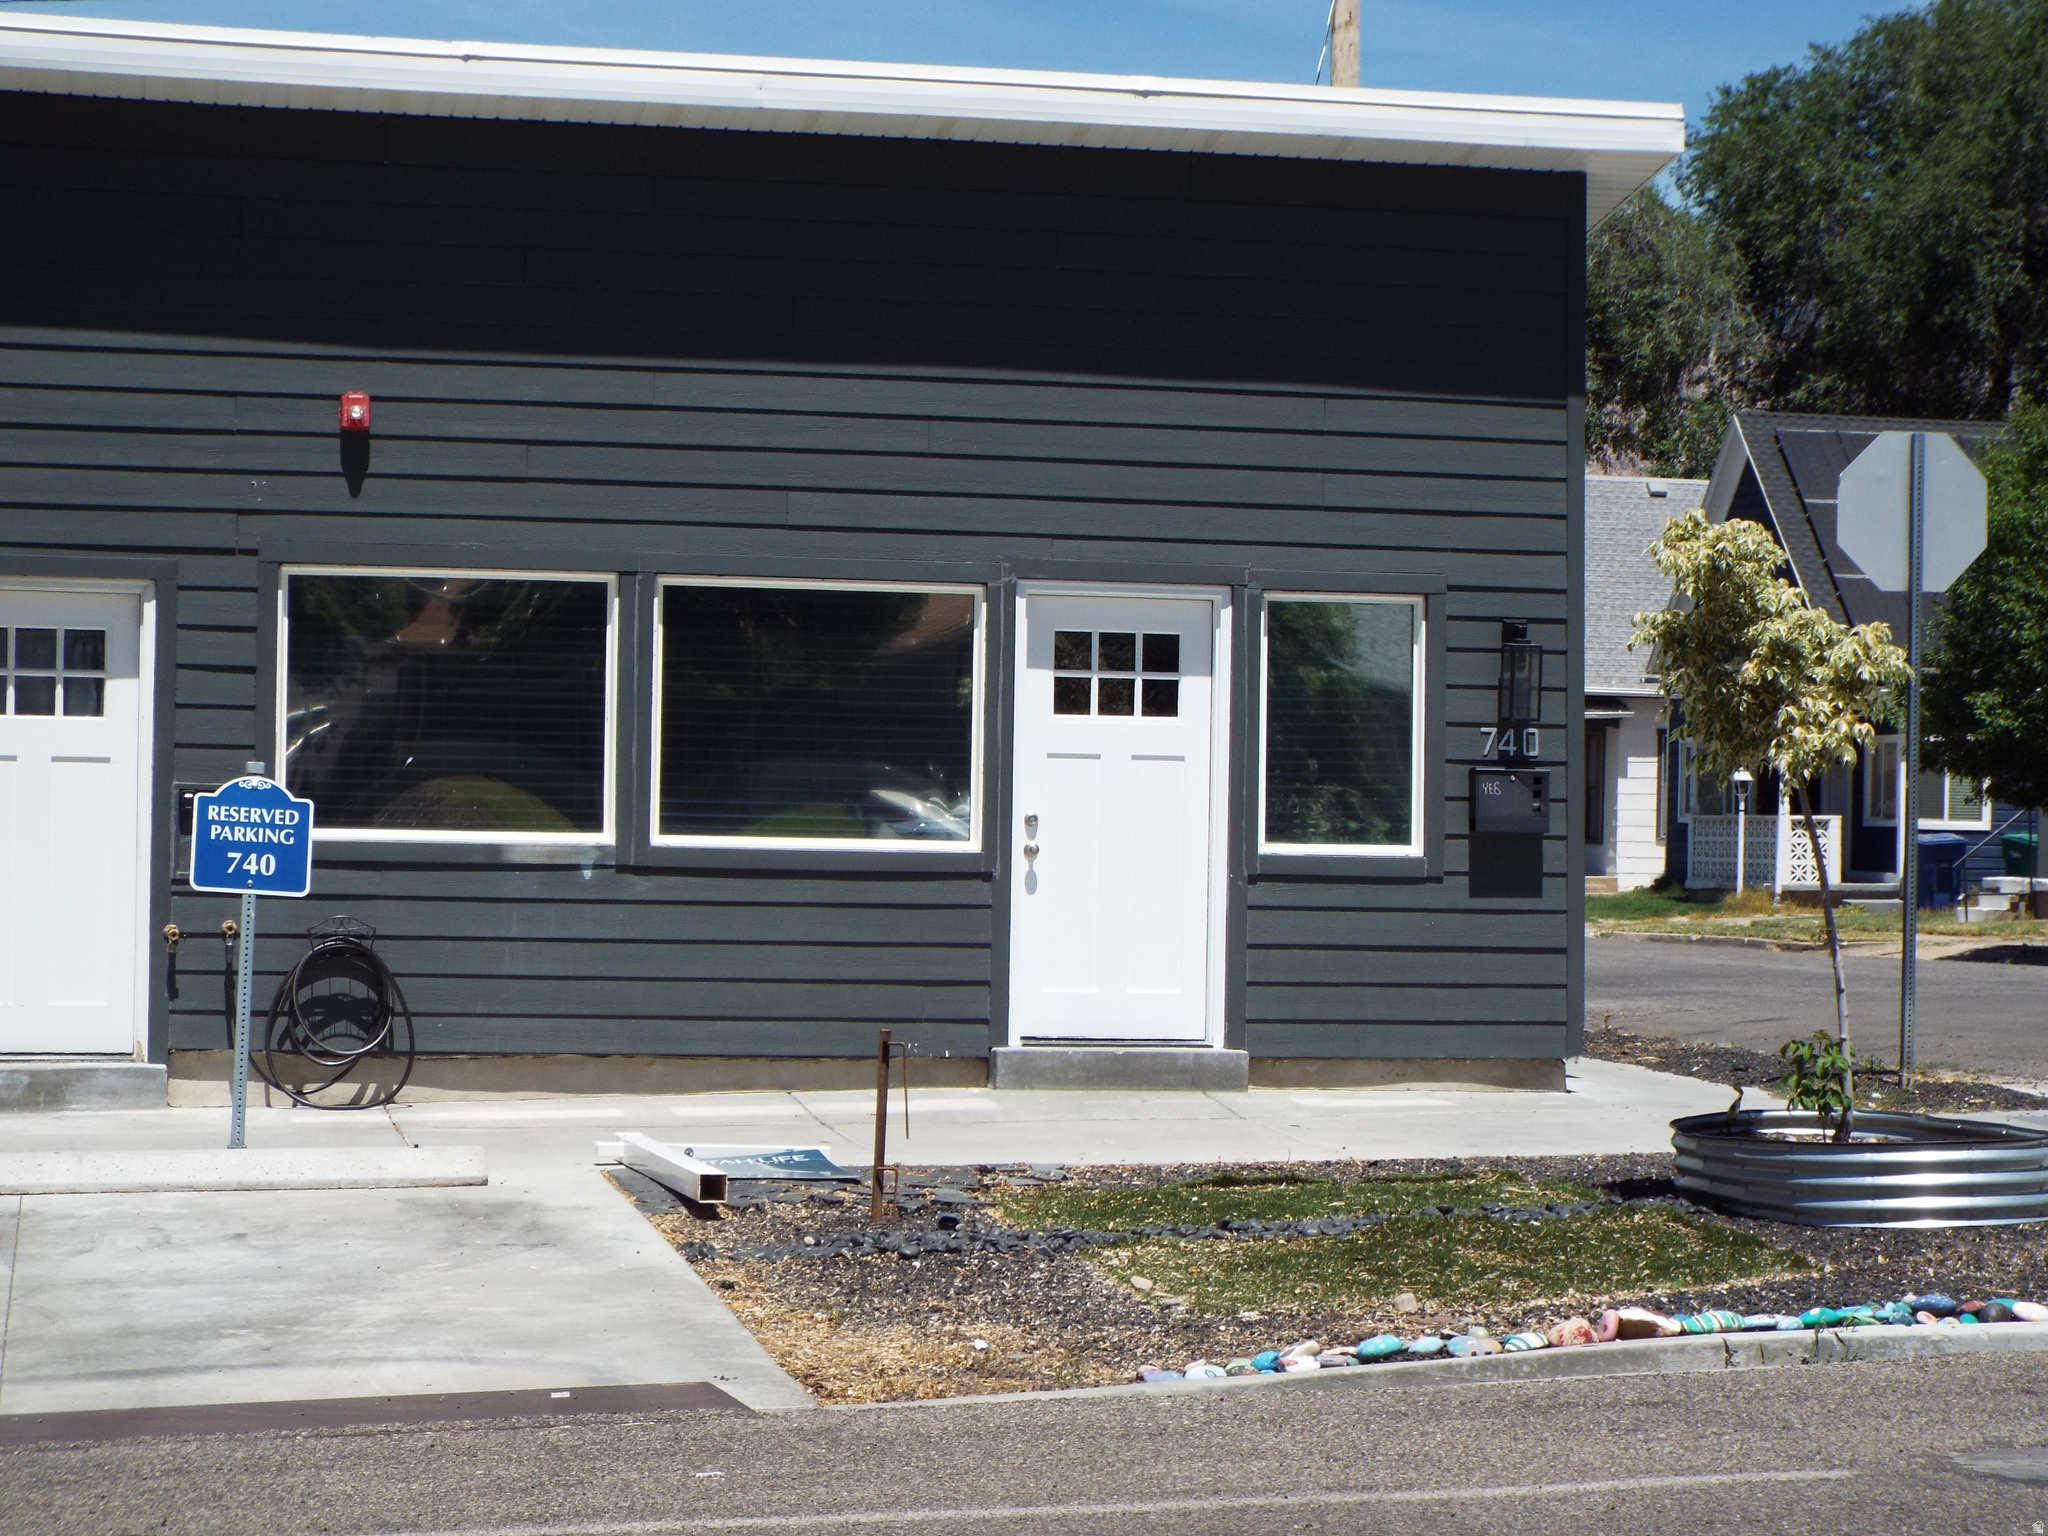
NO HOA! Beautifully redone town home surrounded by an established neighborhood near downtown Ogden. Nearly 100% rebuilt, everything has been redone including new water lines, sewer lines, concrete floor, framing, roof, etc. You will love the vaulted ceilings with a stunning custom kitchen with granite counter tops. Home includes brand new fire sprinklers and mini-splits for your heating and cooling. Commercial grade TPO roof. New appliances include range/oven, and dishwasher. May qualify for own in Ogden.
#2166363

Ogden

740 28TH ST

1 Beds

1 Baths

752 Sq.Ft.

$239,000

MLS#: 2166363

Welcome to this fantastic West Jordan opportunity! This 4-bedroom, 3-bathroom home offers a great combination of updates, functionality, and potential-all at a price designed to attract attention. The updated kitchen features granite countertops, a gas range, engineered hardwood flooring, and all appliances are included. Newer carpet adds comfort throughout the home, while walk-in closets and generous basement storage provide plenty of space to keep everything organized. The 2-car garage adds convenience and valuable storage. This home has plenty of potential and is a great opportunity for a buyer looking to build equity from day one. Conveniently located near Bangerter Highway, shopping, schools, and walking and biking trails, you'll have easy access to everyday amenities and recreation. Priced to sell and offering the opportunity for equity up front-this is one you won't want to miss! Call today to schedule your private showing.
#2179216

West Jordan

3438 W CHARLESWORTH CIR

4 Beds

3 Baths

1,783 Sq.Ft.

$455,000

MLS#: 2179216
Price reduced
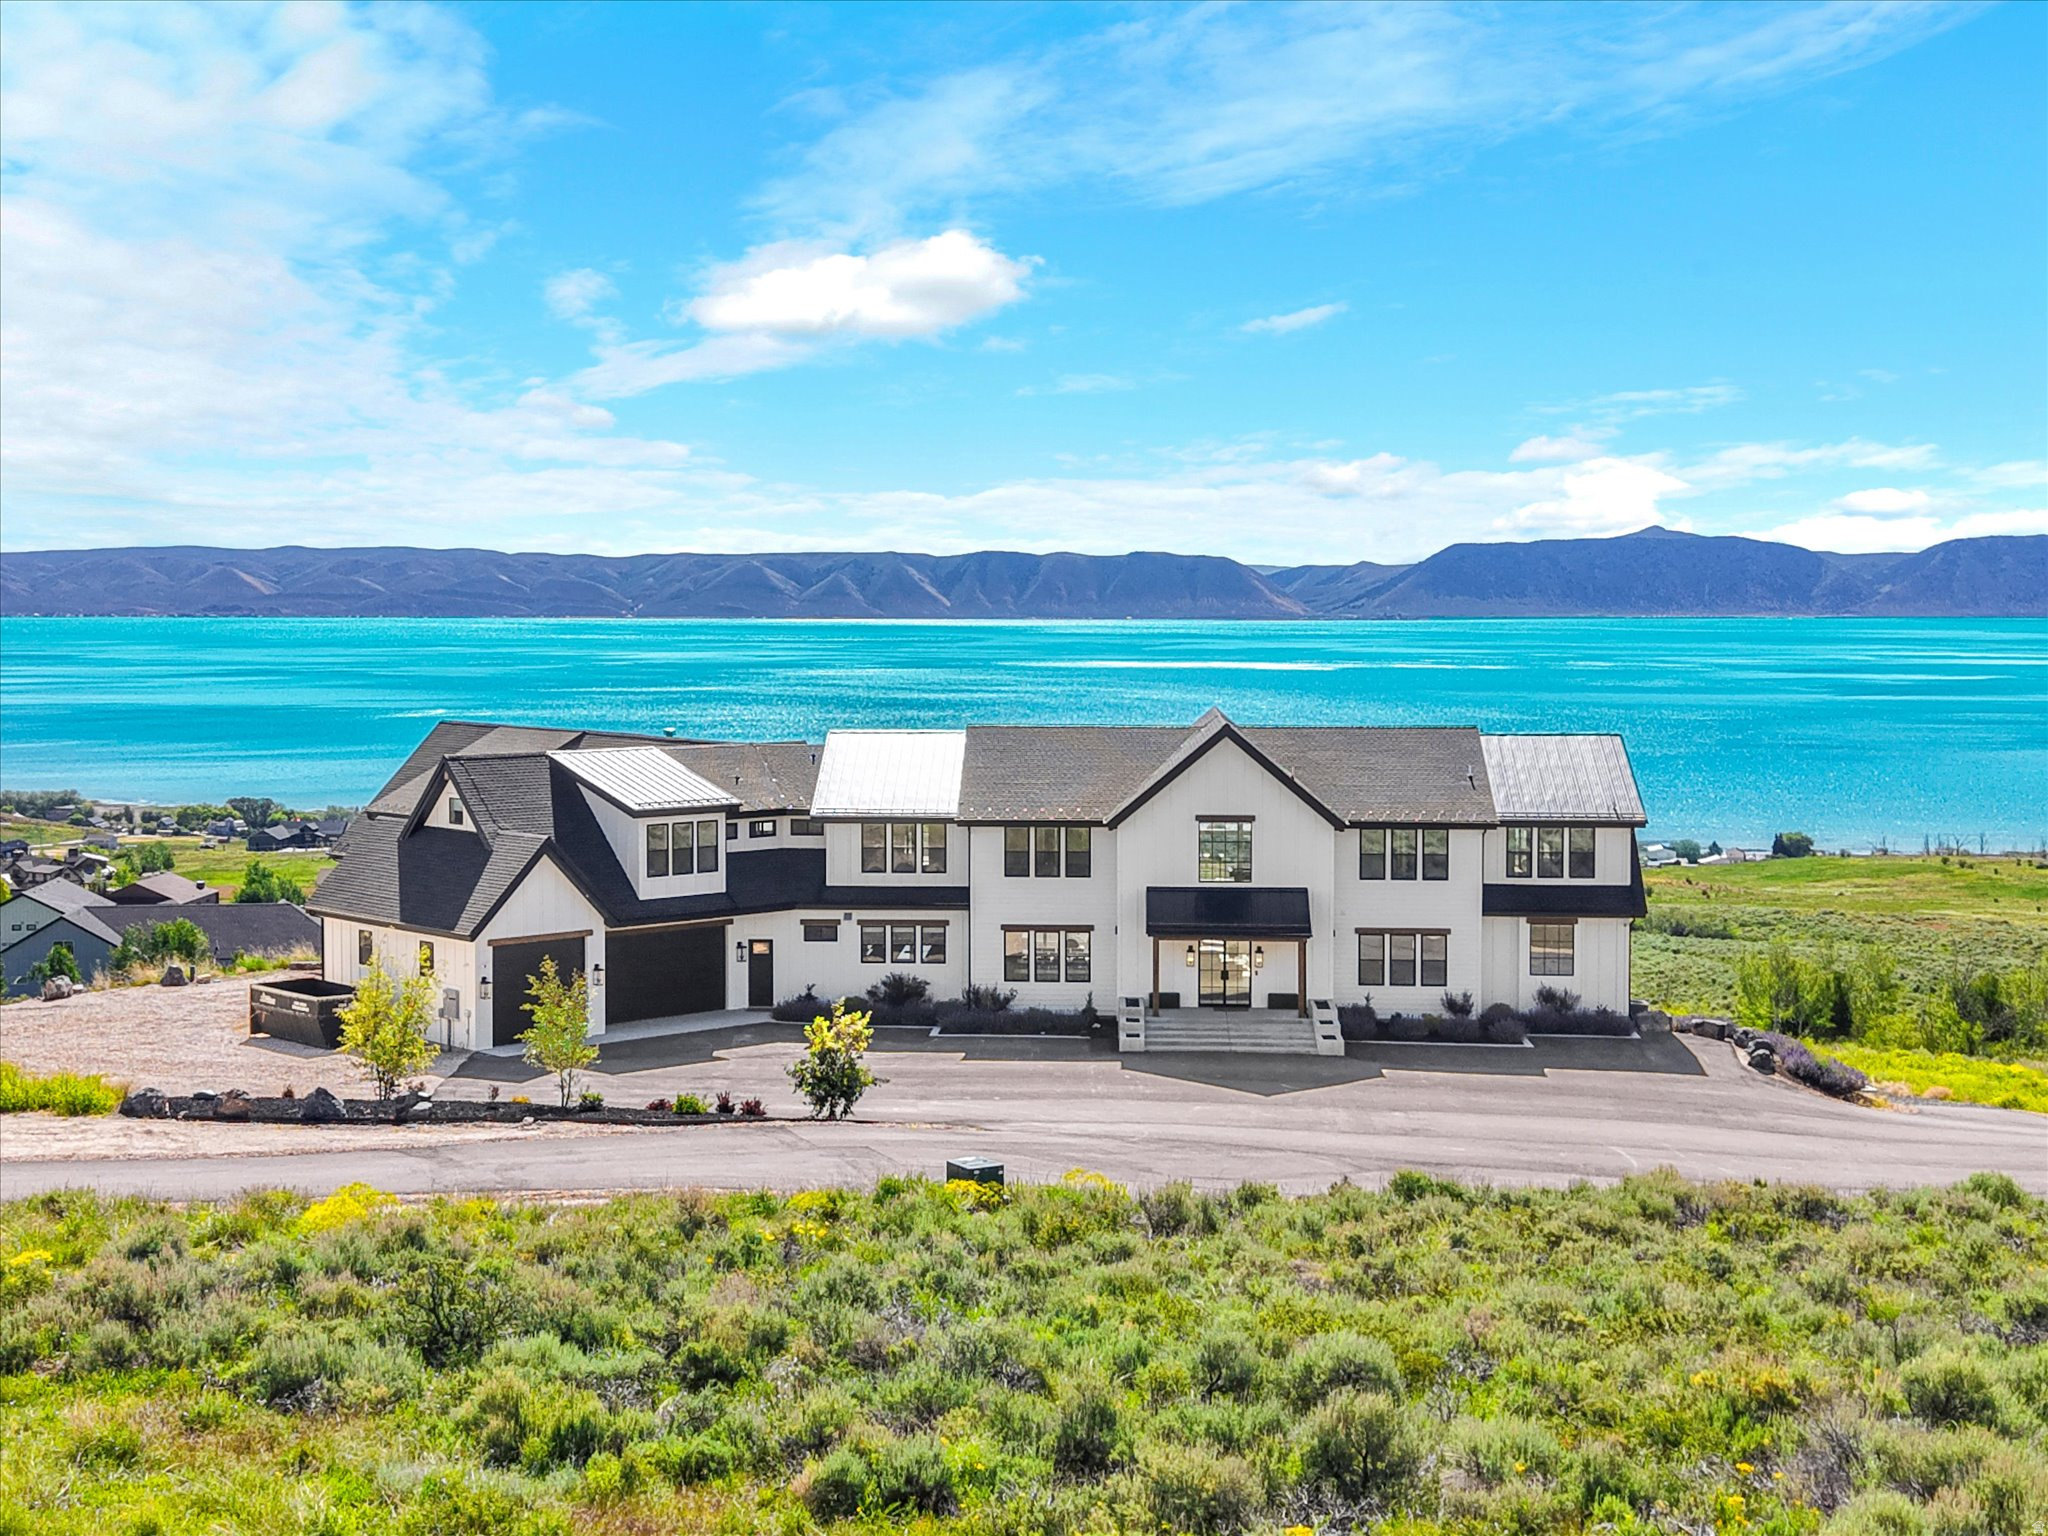
Indoor Pool & Sports Court at Bear Lake with gorgeous unobstructed views of Bear Lake and 14,342 sq ft, the Monster Mansion at Bear Lake sleeps 83 people comfortably with 9 spacious bedrooms and 13 bathrooms making for  an ideal short term rental, perfect for reunions, corporate retreats, weddings or any gathering.  This custom luxury estate perched above Bear Lake with sweeping, unobstructed views of its crystal-blue waters. Designed for unforgettable gatherings and ultimate comfort, this extraordinary mountain retreat offers an unmatched combination of luxury, recreation, and income potential. This fully furnished, turnkey property features an incredible lineup of amenities, including a heated indoor pool and spa, full-size indoor basketball and pickleball court, game room, indoor playground, private theater room, and a dedicated fitness and yoga studio. Every detail has been thoughtfully curated with high-end finishes and designer furnishings throughout. The gourmet kitchen is equipped with top-of-the-line Thermador appliances, including dual ranges and ovens, wall ovens, dishwashers, and refrigerators. A large butler's pantry and dining space for 40+ guests make entertaining effortless. The property also includes a two-car garage with EV charger, plus a massive boat garage with dedicated owner storage. Outdoor adventure begins right outside your door with direct access to the Fish Haven Trailhead for year-round ATV/UTV riding, snowmobiling, hiking, mountain biking, and snowshoeing. Conveniently located just 10 minutes from Bear Lake State Park Marina and 25 minutes from Beaver Mountain Ski Resort, this exceptional estate offers both privacy and accessibility.
#2169624

Fish Haven

158 CABIN HOLLOW RD 3

9 Beds

2 Baths

14,342 Sq.Ft.

$5,300,000

MLS#: 2169624
Price reduced
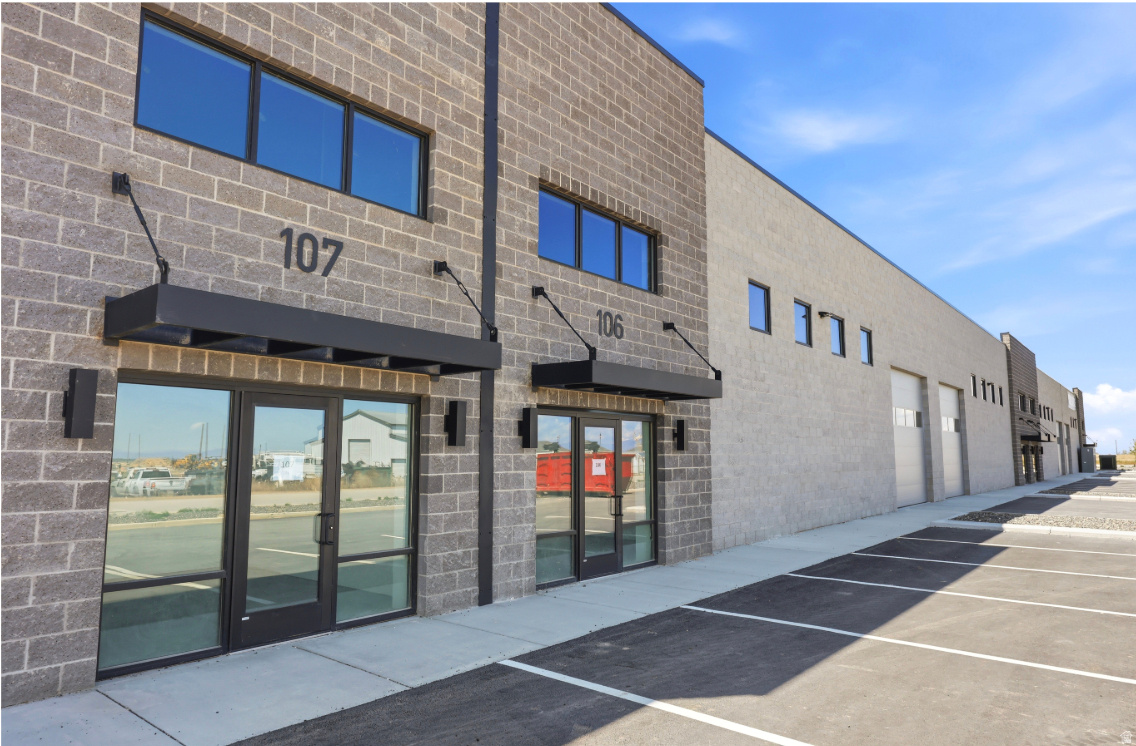
3 MONTHS FREE WITH A 5-YEAR LEASE! Units 105, 107, and 108 offer fenced yard space, with approximately 8,700 SF available at an additional lease rate of $0.32/SF. Units 107 and 108 can also be combined to create a larger industrial space for businesses needing additional square footage. Building lease rates start at $1.25/SF.  Brand-new industrial space at 3546 N 1150 W, Spanish Fork. This development offers modern, flexible industrial space in one of the area's fastest-growing business hubs, conveniently located just minutes from downtown Spanish Fork, the Spanish Fork Municipal Airport, and the I-15 on-ramp. Each unit features approximately 350 SF of office space, a private restroom, expansive warehouse space, 20' clear height, and large 14' x 14' ground-level roll-up doors. Mini-split heating and cooling is included in the office, with radiant heating in the warehouse.
#2156118

Spanish Fork

3546 N 1150 W 107

None Beds

None Baths

N/A

$0

MLS#: 2156118

The Yale brings everyday ease to life at home with an open main level that connects kitchen, dining, and great room-ideal for casual meals, hosting friends, or quiet evenings in. Flexible areas can shift with your needs, from work-from-home space to a hobby corner or study zone, while a private bedroom retreat offers a calm place to recharge.
#2176010

Clinton

2569 N 2080 W 167

3 Beds

2 Baths

1,772 Sq.Ft.

$438,990

MLS#: 2176010

Come check out this lovely South Ogden home; 4 bed, 3 bath, 2 car garage. Main living room with a vaulted ceiling & lots of natural light, new carpet, manual gas fireplace, walkout basement, fully fenced yard with a Cal Spa hot tub included, RV parking, & shed included. All the big ticket items have been done to this home, it just awaits your personal touch! Updates: water heater 2026, furnace & AC 2023, new window coverings, newer windows & water softener, insulated garage door with an epoxy garage floor coating. Roof approx 7yrs old. **Assumable VA 2.75% qualifiable rate**  Sq ft measurement provided as a courtesy per county records; buyer is advised to obtain their own measurements.
#2175829

Ogden

4769 OXFORD DR

4 Beds

1 Baths

2,084 Sq.Ft.

$455,000

MLS#: 2175829
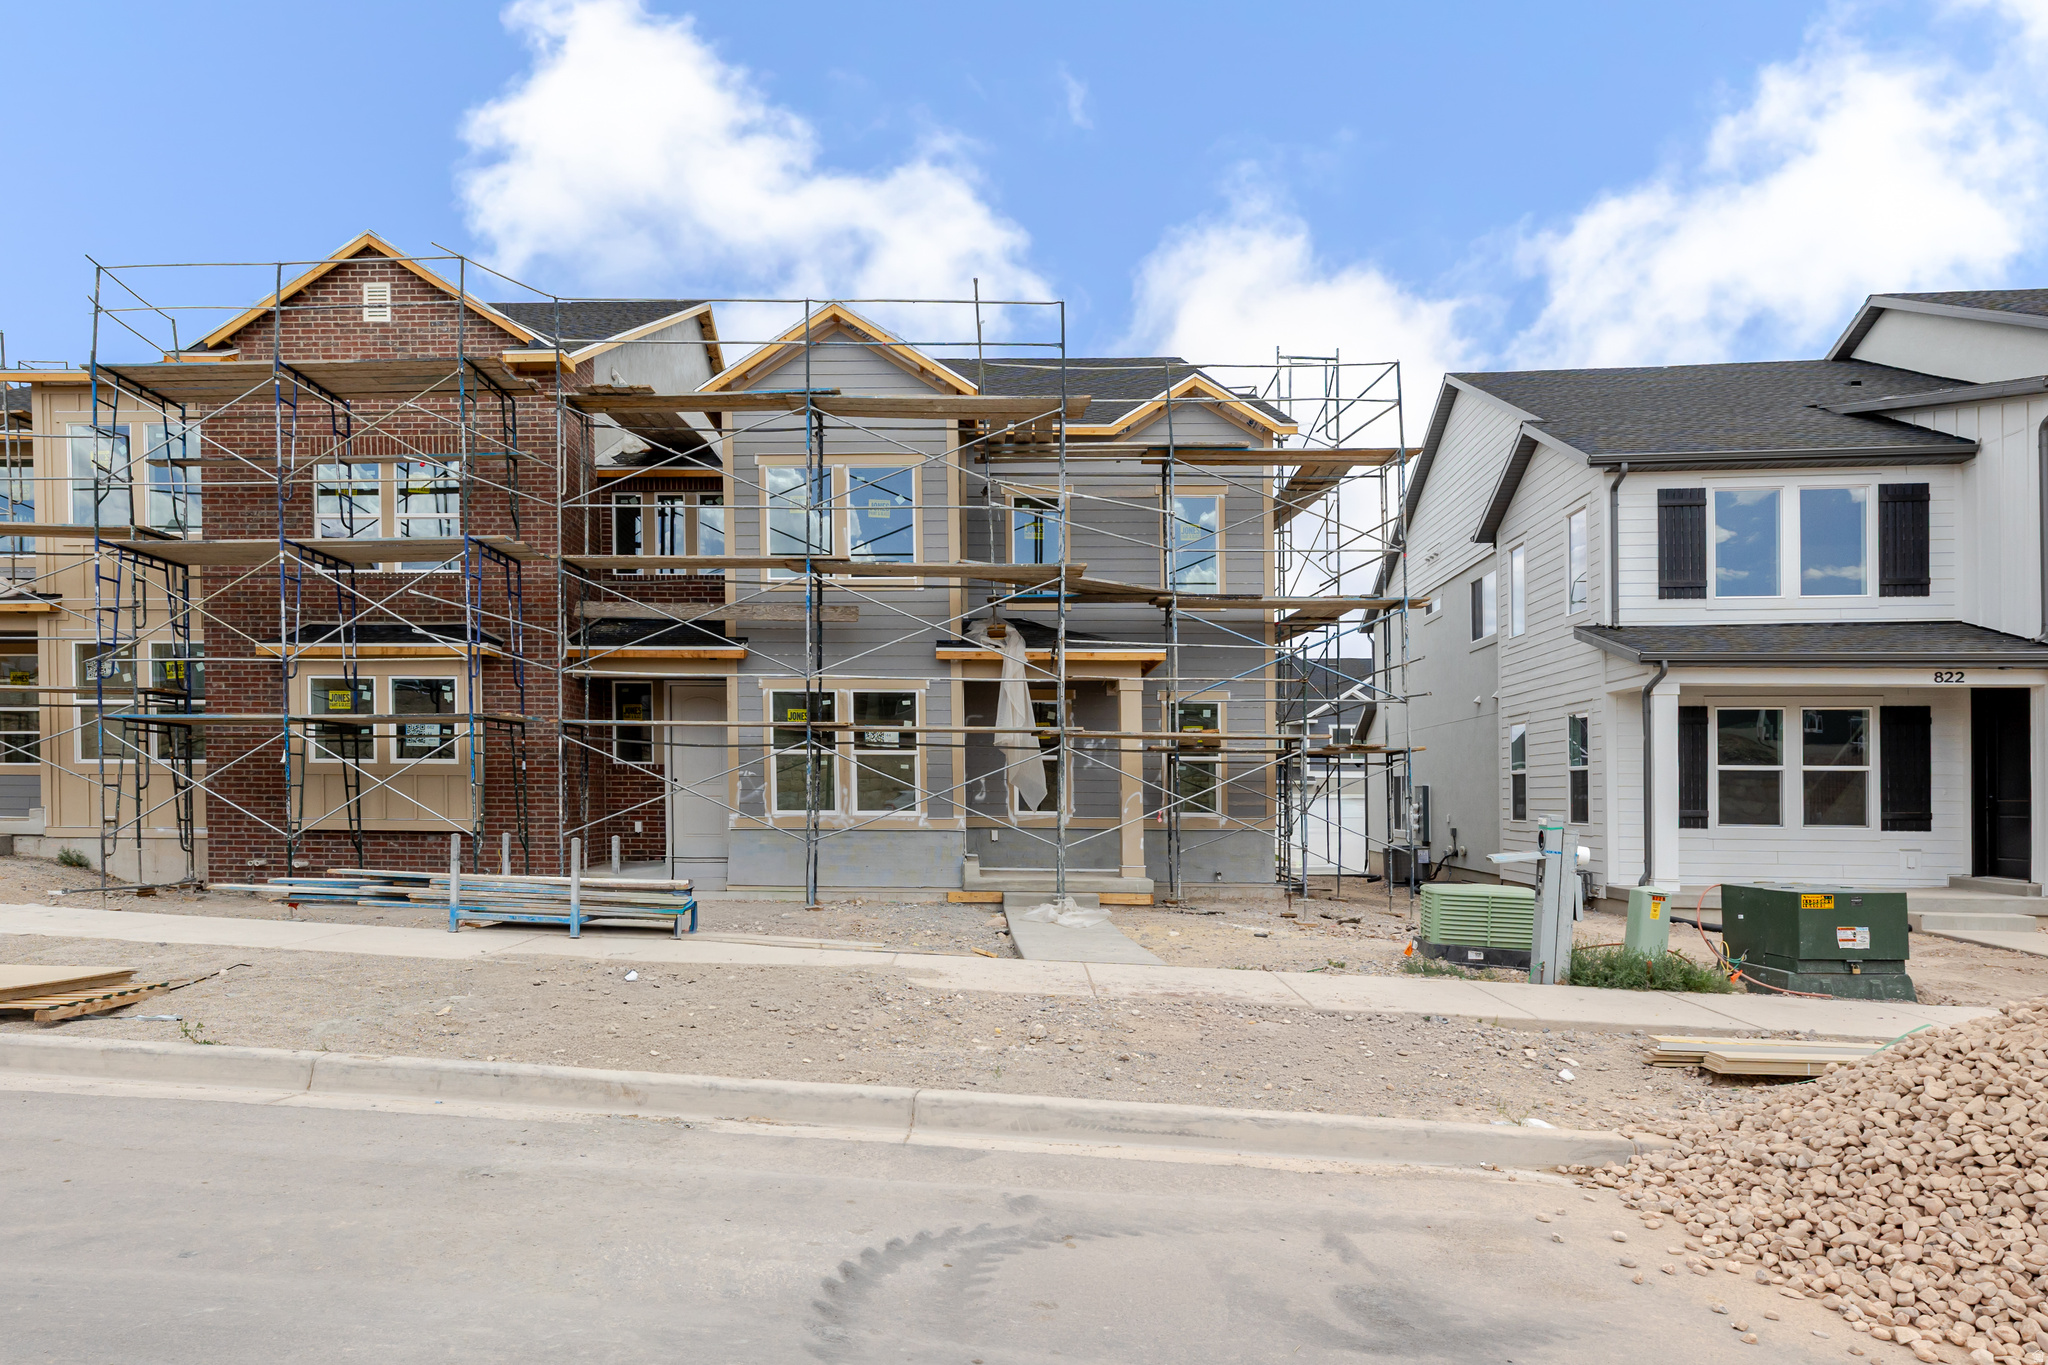
Discover the perfect mix of convenience and comfort with your new townhome at Highridge! Enjoy the benefits of multi-story living and a spacious two-car garage, without the upkeep of a single-family home. Love where you live with community perks like a clubhouse with a gym, a sparkling pool, and pickleball courts. Plus, you'll be part of the growing Mt. Saratoga master-planned community, designed with parks, trails, and open spaces for you to explore. Don't wait! Reach out today to learn more or schedule your visit!
#2155742

Saratoga Springs

830 N BANNER DR 661

3 Beds

2 Baths

2,381 Sq.Ft.

$489,900

MLS#: 2155742

Wake up every day in this beautifully designed home, crafted for comfort and ease with a no-step entry and main-floor living. Wide doorways and hallways add extra convenience, while upscale finishes like continuous quartz countertops, a chic tile backsplash, and a stunning fireplace bring style and warmth to every room.   Open House: Friday & Saturday | 123 PM  Call now to schedule a private showing at Saratoga Springs newest 55+ Community.
#2134010

Saratoga Springs

1477 N SARATOGA VIEW LN B

3 Beds

3 Baths

2,175 Sq.Ft.

$646,000

MLS#: 2134010

Price reduced
Priced WAY below appraisal!! Discover luxury, light, and livability in this brand new 5,710 sq ft custom home built by an award- winning builder known for exceptional quality and craftsmanship. Currently under construction with footings and foundation poured, this stunning residence sits on a secluded-acre cul-de-sac lot with panoramic mountain and valley views. The thoughtfully designed open-concept floor plan features 4 spacious bedrooms, 2 baths, two family rooms, and a beautiful office/den-perfect for work or quiet retreat. The unfinished basement offers the opportunity to add additional bedrooms, bathrooms, or living spaces, giving you flexibility to expand as desired. Soaring vaulted ceilings, large picture windows, and an abundance of natural light create an inviting sense of space and warmth throughout. Enjoy high-end finishes, custom millwork, and luxury design details in every room. Some interior finishes can still be customized, allowing you to make this home uniquely yours. With incredible quality, modern elegance, and timeless design, this residence offers the perfect blend of comfort and sophistication-all in a breathtaking setting. Call Listing Agent for a private tour. All showings must have listing agent present. Thank you! Buyer to verify all information.
#2179236

Santaquin

499 S 875 E

4 Beds

2 Baths

5,710 Sq.Ft.

$1,065,000

MLS#: 2179236

Price reduced
Seller is offering $5,000 in concessions.Experience elevated Daybreak living at 5088 W Duckhorn Drive in South Jordan. This beautifully upgraded townhome blends modern comfort, thoughtful design, and exceptional indoor-outdoor living.  This inviting home blends modern style with comfortable, functional living spaces. New carpet and flooring throughout, elegant quartz countertops, upgraded metal railings, vaulted ceilings, and an abundance of natural light create a bright and welcoming atmosphere.  The first floor offers a versatile room that can easily be used as a **fourth bedroom, home office, or recreation room**, providing flexibility to suit your lifestyle. Upstairs, the spacious third floor features three well-appointed bedrooms, including a beautiful primary suite with a walk-in closet, dual vanities, and a stylish Euro-glass shower. A second full bathroom offers an oversized soaking tub and shower, while the conveniently located laundry room adds everyday convenience.  The kitchen includes sleek black stainless-steel appliances, generous workspace, and access to a private rear balcony. Two separate heating and air-conditioning systems, paired with Ecobee smart thermostats, provide comfort and efficiency throughout the home.  The fourth-floor party room is made for entertaining, complete with a custom minibar and sink. Hidden rough-in plumbing makes it easy to add a fourth bathroom, which would give the home three full bathrooms and one half bathroom. Step outside onto the expansive rooftop deck, engineered to support a hot tub and already equipped with 220-volt electrical service, natural gas, and water connections. Enjoy beautiful Wasatch Mountain views while relaxing or entertaining under the open sky.  Additional highlights include a custom-coated garage floor, a fully fenced front yard.  Located within walking distance of TRAX and Downtown Daybreak, home of the Salt Lake Bees, this townhome places shopping, dining, entertainment, and professional baseball close to home. Oquirrh Lake, SoDa Row, and the University of Utah Health Center are also just minutes away, offering the perfect combination of convenience, recreation, and signature Daybreak living.  Buyer and agent to verify all measurements. Home is occupied, give 48 hours notice for showings.
#2179645

South Jordan

5088 W DUCKHORN DR

4 Beds

2 Baths

2,949 Sq.Ft.

$545,000

MLS#: 2179645

Price reduced
AFFORDABLE MURRAY LIVING! Don't miss this opportunity to own a charming 2-bedroom condo in a convenient, central location at an attractive price point. This move-in-ready home features a bright, functional floor plan, granite countertops, central air, double-pane windows, and easy single-level living.  Enjoy mature landscaping, mountain views, covered parking, plus access to the community's heated in-ground pool and picnic area. The HOA includes water, sewer, trash, snow removal, and exterior maintenance-making this an easy, low-maintenance place to call home.  Conveniently located near shopping, restaurants, parks, entertainment, and major commuter routes with quick access throughout the Salt Lake Valley. Whether you're a first-time buyer, downsizing, or simply looking for a great value in Murray, this one deserves a look. Schedule your private showing today!
#2176293

Murray

5750 S 900 E 4

2 Beds

1 Baths

860 Sq.Ft.

$249,900

MLS#: 2176293

* Listings identified with the FMLS IDX logo come from FMLS and are held by brokerage firms other than the owner of this website. The listing brokerage is identified in any listing details. Information is deemed reliable but is not guaranteed. If you believe any FMLS listing contains material that infringes your copyrighted work please click here to review our DMCA policy and learn how to submit a takedown request. © 2024. First Multiple Listing Service, Inc.
Provo Community Living!

Featured listing

Provo Community Living!

Browse Properties

Categories

Homes Tailored to Your Lifestyle

Buyers Guide

Buying a home is one of the most exciting milestones of your life.

View more

Sellers Guide

Putting your home on the market can be a stressful process, especially when you don’t know what to expect.

View more

Market report

With just a few clicks, you'll gain instant access to valuable insights about the real estate market, including trends, property values, and community analytics.

View more

Home value

Unlike automated valuations, our hands-on review will provide a comprehensive opinion of your home’s value while considering important interior elements and other location intangible factors that machine algorithms so often miss.

View more

Buyers resources

Guides on financing, inspections, and choosing the right Realtor for a smooth home purchase.

Sellers resources

Practical tips on staging, pricing, and preparing your home to attract buyers and maximize your sale.

 - property

Send a message

Message successfully sent.

Reason for contacting?

I agree to receive email communication and understand I can unsubscribe at any time.

I agree to be contacted by OnX Realty via call, email, and text for real estate services. To opt out, you can reply 'stop' at any time or reply 'help' for assistance. You can also click the unsubscribe link in the emails. Message and data rates may apply. Message frequency may vary. Privacy Policy

Sign In Sign Out

Virtual Assistant

Would you like to take the next step with this property? We can help you schedule a showing or virtual tour, or send you more details.

Yes, I would like more information.

Thank You for Your Reply, One of Our Agents will contact you as soon as possible

No, maybe later.

Thank you, you can always contact me via email, phone number or through the contact form.

Realhub AI

Lucy - Your AI-Powered Realtor

Update Your Temporary Password

Personalize your search

Enter your email and we'll notify you immediately when new listings match what you're looking for.

or enter email address

Already have an account ? Login here

Continue your home search

I agree to receive communications and understand I can unsubscribe at any time.

I agree to be contacted by OnX Realty via call, email, and text for real estate services. To opt out, you can reply 'stop' at any time or reply 'help' for assistance. You can also click the unsubscribe link in the emails. Message and data rates may apply. Message frequency may vary. Privacy Policy

Already have an account ? Login here

We use cookies

We use cookies primarily for analytics to enhance your experience. By accepting, you agree to our use of these cookies. You can manage your preferences or learn more about our cookies policy.

