Thinking of selling?

Utah's Premier |OnX Realty

  • Nearby me

Popular Features

Community Features

Association

Property Features

Waterfront

View

Exterior Features

Interior Features

Style

E-Alert name

Properties

10000 properties match your criteria

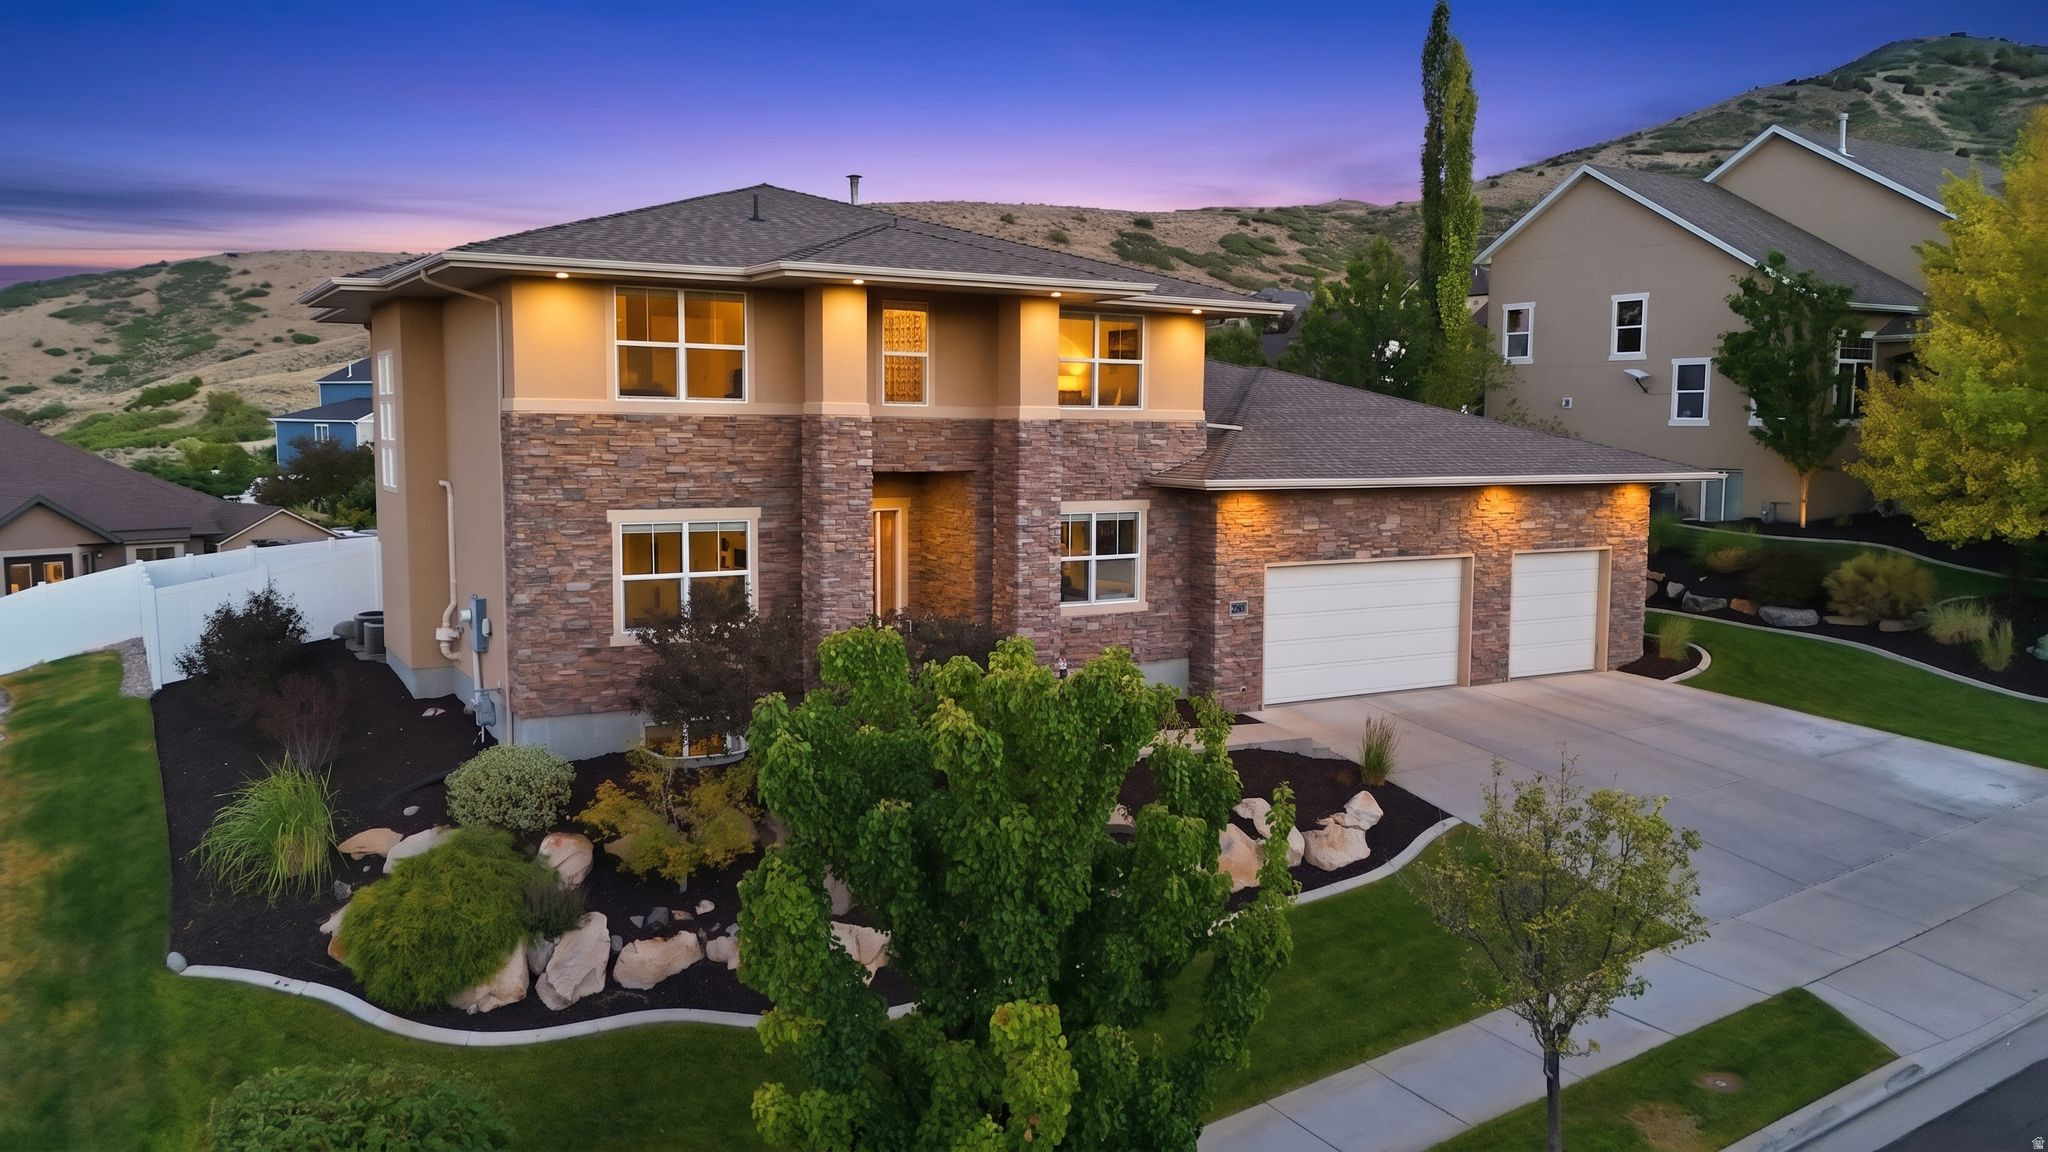
Perched in Rosecrest, this custom-built two-story home was designed for real living, not pulled from a standard builder plan. Built in 2012 with exceptional attention to quality, comfort, and efficiency, every detail reflects thoughtful craftsmanship and a floor plan curated for the way people actually live. Enjoy breathtaking valley and mountain views, including from the primary suite, where the upper windows frame a different masterpiece each day. The open-concept kitchen flows seamlessly into a three-season porch featuring a gas fireplace and plumbing for a future kitchenette, creating the perfect space for entertaining or simply soaking in the scenery. The home's thoughtful design even allows for the three-season room to be enclosed for year-round living if desired. Constructed with 2x6 exterior walls, blown-in R-30 insulation, insulated interior walls throughout, a fully insulated garage, dual high-efficiency furnaces, dual air conditioning systems, and a radon mitigation system already in place, the home delivers remarkable comfort with average utility costs of approximately $140 per month. The spacious primary suite offers a spa-like bath with a jetted tub and oversized 7-foot shower. Solid-core ADA-compliant doors, oversized stairwells, and generous living spaces further showcase the home's custom design. Additional thoughtful features include a convenient drop zone off the garage, dedicated holiday lighting outlets under the overhangs, and a basement great room with kitchenette. The oversized garage features 13-foot ceilings, extra width with 3-foot returns, and enough height to accommodate a vehicle lift while still offering incredible storage capacity. Combining custom construction, impressive efficiency, future flexibility, and spectacular views, this is a rare opportunity to own a home built to a higher standard.
#2170881

Herriman

5169 W ROLLING BROOK DR

6 Beds

4 Baths

4,304 Sq.Ft.

$1,025,000

MLS#: 2170881
Price reduced
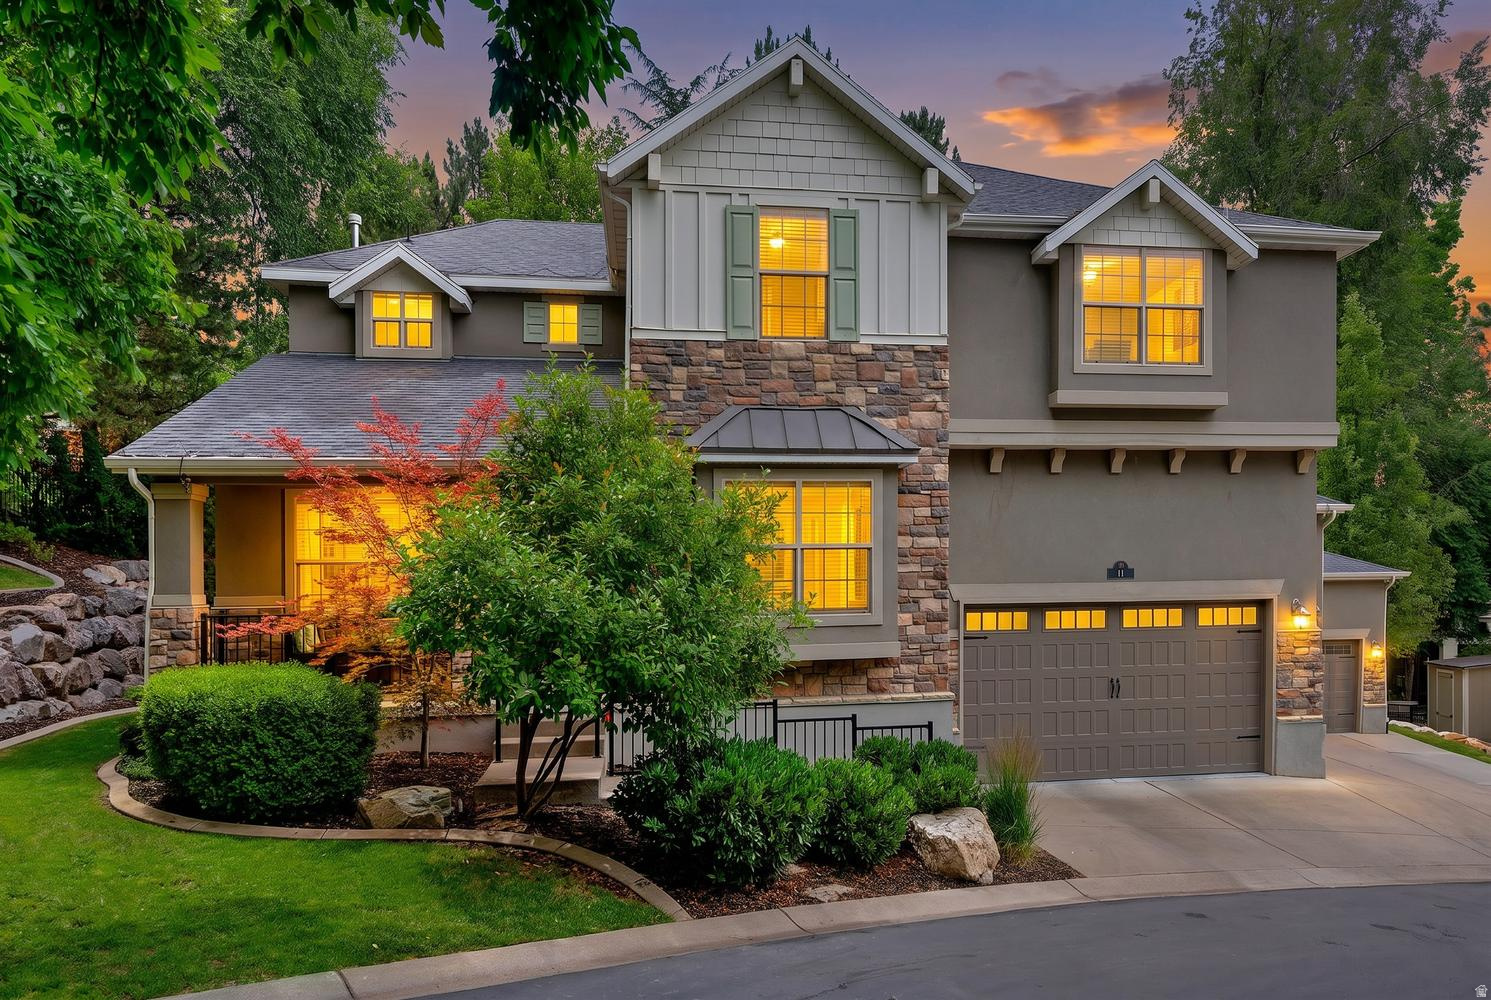
Room for everyone, behind the gates of one of East Farmington's few gated communities. This stone and stucco craftsman in Grove Creek offers over 4,600 finished square feet built with room to spread out and live comfortably. Soaring two-story ceilings and a striking fireplace anchor a light-filled great room, with fresh paint and hardwood floors throughout the main level. Five bedrooms, plus an expansive primary suite with a generous bonus room that flexes easily into a sixth bedroom, home office, gym, or nursery. Gather in the dedicated theater room and the fully finished basement made for movie nights and guests. Out back, a covered deck and hot tub pad overlook a private third-acre lot at the end of a quiet cul-de-sac, with an oversized three-car garage for all the gear. Farmington schools, and minutes to Station Park, I-15, and the FrontRunner commuter rail. Newly priced at $1,025,000. This is the space and privacy you will rarely find in one place.
#2166242

Farmington

19 W 550 N

5 Beds

2 Baths

4,678 Sq.Ft.

$1,025,000

MLS#: 2166242
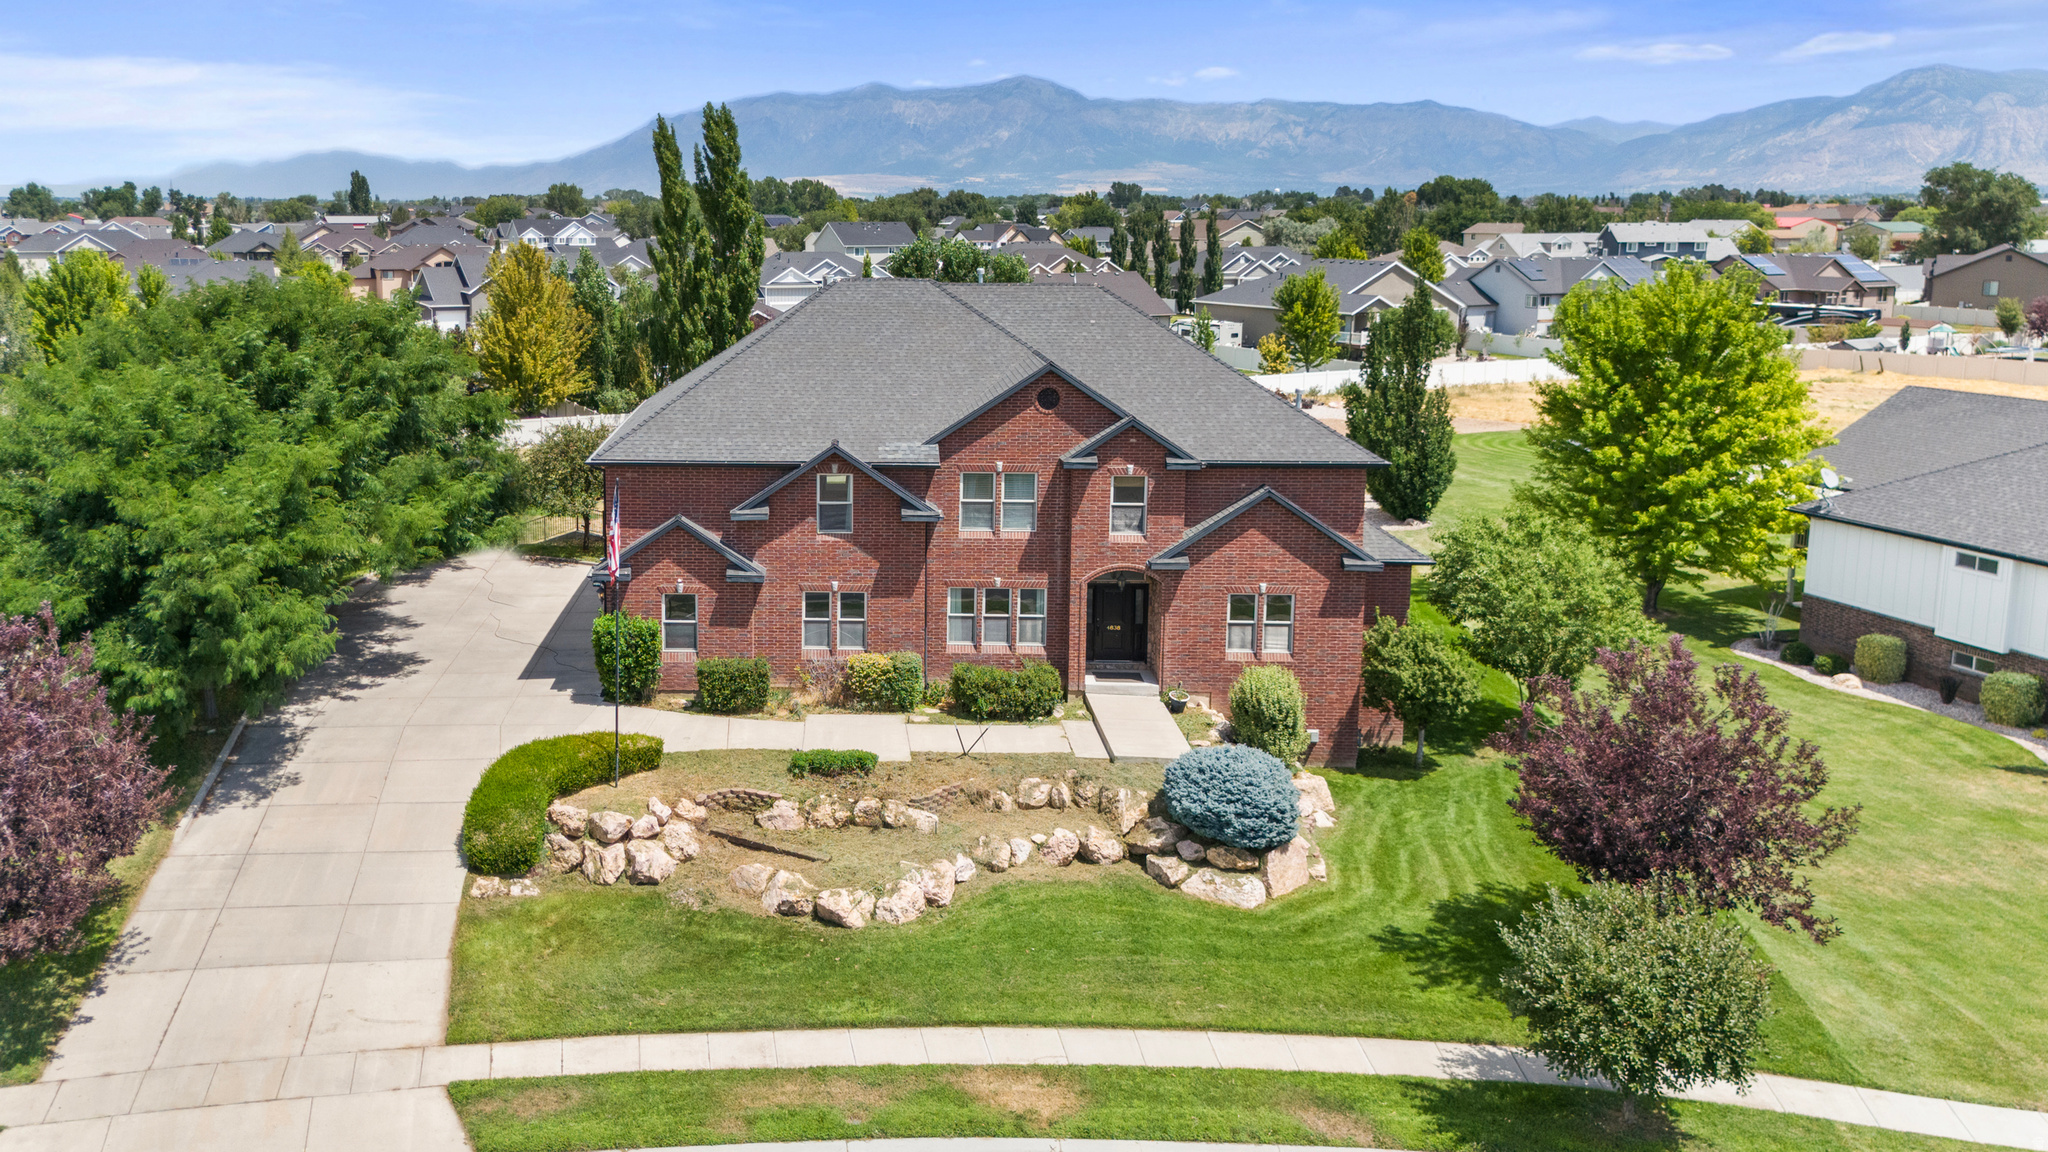
Welcome to this beautifully crafted home on almost a full acre lot in a quiet West Haven neighborhood, COMPLETE WITH A FULL ACCESSORY DWELLING UNIT BASEMENT. This 6,695 sq ft estate offers exceptional space and comfort. Features three fireplaces-one on each level-creating warm, inviting gathering spaces. The spacious primary bedroom suite includes a private en suite bath, while two Jack and Jill bathrooms provide added convenience for family and guests. Additional highlights include a walkout basement, tankless water heater, hidden walk-in pantry, theater room, workshop & plenty of storage.. all surrounded by mature landscaping.  HOT TUB INCLUDED. Buyer to verify all info.
#2173615

West Haven

4838 W 3625 S

7 Beds

2 Baths

6,695 Sq.Ft.

$1,025,000

MLS#: 2173615

Price reduced
Set on 1.3 beautiful acres, this stunning 6-bedroom custom home offers space, craftsmanship, and flexibility inside and out. The main level features an oversized primary suite, while upstairs you'll find three additional bedrooms plus a spacious loft perfect for a second living area, homework space, or hangout. Downstairs, you'll find two more bedrooms and a fully custom kitchenette/wet bar with a sink, refrigerator, and extensive cabinetry, adding incredible flexibility for entertaining, guests, or multi-generational living. An additional bonus room can easily function as a home office, den, playroom, or flex space to fit your needs. Outside, enjoy the privacy and possibilities that come with over an acre of land, complete with a barn and plenty of room to make the property your own. With six spacious bedrooms and multiple gathering spaces, this home delivers the space and versatility you've been looking for.
#2181532

Erda

3644 N SPIRAL SPRINGS RD W

6 Beds

1 Baths

4,317 Sq.Ft.

$1,025,000

MLS#: 2181532

Price reduced
Tucked away on a peaceful cul-de-sac in one of Draper's most sought-after neighborhoods, this nearly 4,500 square foot home offers space, privacy, and thoughtful updates throughout. With 5 bedrooms and 3 bathrooms, this property is ready to welcome its next chapter.  Set on a private half-acre lot, the backyard is a rare find - offering a quiet outdoor space perfect for relaxing or entertaining. The extremely quiet, tranquil setting makes this home a true retreat from the everyday hustle.  Inside, the kitchen has been freshly updated with new paint and stunning Taj Mahal quartzite countertops, adding a touch of luxury to the heart of the home. The downstairs bathroom has also been fully remodeled, and new gutters have been installed for added peace of mind. This home is full of thoughtful upgrades.   The partially finished basement is massive and offers incredible potential with plenty of room to grow, customize, and make the space your own, whether you're dreaming of a home theater, gym, additional living quarters, or more.  With its generous lot, quiet cul-de-sac location, and blend of recent updates and untapped potential, this Draper home is a rare opportunity you won't want to miss.  The home has a 3 car garage, but the 3rd garage has a portion used for the laundry room addition and will not fit a full car. All the information was provided as a courtesy to the buyer but its the buyers responsibility to verify accuracy of the data.
#2176300

Draper

13357 S TRAIL RIDER CIR E

5 Beds

2 Baths

4,493 Sq.Ft.

$1,024,999

MLS#: 2176300
Price reduced
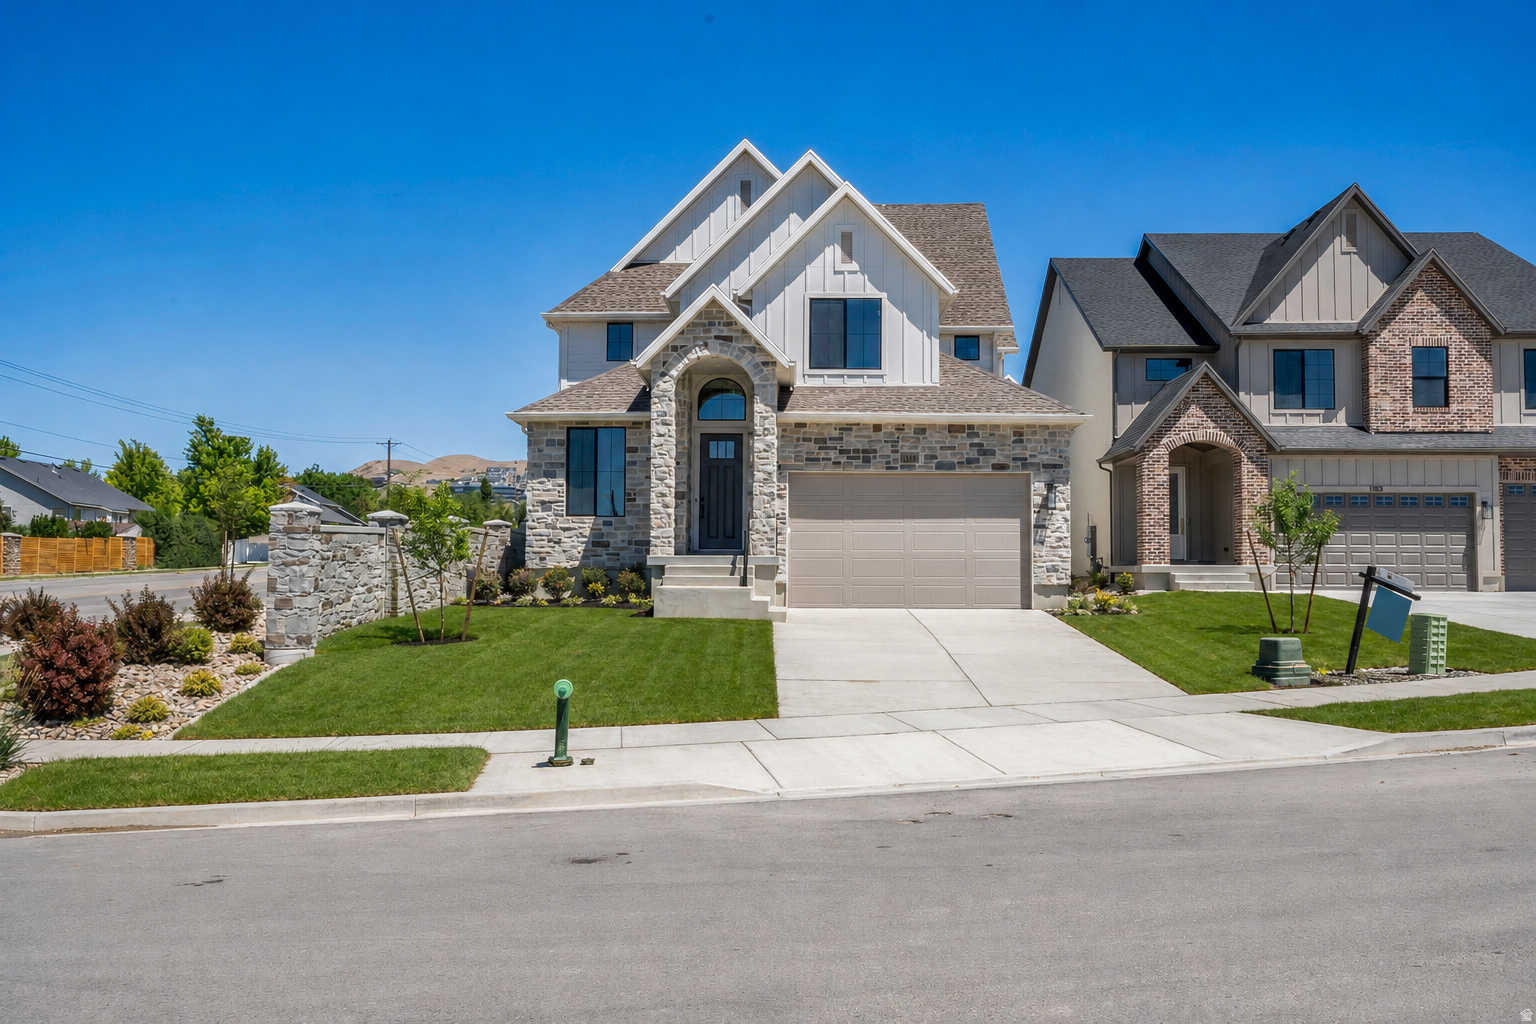
LOT#106. New community in a great location near everything! Come see the Symphony difference! This Libby floor plan is a spacious 2-story with lots of upgrades throughout, and beautiful interior design and finishes! Large galley kitchen, walk-in pantry, 36" gas cooktop range, double ovens. Family room has a 2-story ceiling and a fireplace. Main level Primary suite has a recessed tray ceiling with crown molding and the bathroom features a dual vanity, oversized garden tub, separate shower, and a generously sized walk-in closet. You'll love the upper level layout! HUGE loft area which overlooks the family room below, large walk-in storage closet with shelving, large laundry room with cabinets and countertop and a sink, and both spacious bedrooms feature walk-in closets! Finished basement with large family/game room complete with a kitchenette! Large covered patio, upgraded insulation, LVP flooring, lots of storage space throughout. Secondary water stubbed to lot, and equipped with active radon system. Community has common area with a playground, and walking trails that border the community.
#2164986

Lehi

1194 W 2900 N

5 Beds

3 Baths

4,382 Sq.Ft.

$1,024,900

MLS#: 2164986

Price reduced
Ahem...! Look at this price on this impeccably designed Two-Story home with incredible ADU at just $207 PER SQ FT!!  This immaculate and spacious home welcomes you with soaring ceilings and an abundance of natural light, creating an open, airy feel the moment you walk through the front door. Just off the entry, a spacious office offers the perfect work-from-home space or quiet retreat. A welcoming, spacious front porch with a charming porch swing sets the tone for this exceptional home, while the luxurious main-level primary suite features a private sitting area. Beautiful custom cabinetry and stunning quartz countertops throughout the home showcase the quality craftsmanship and timeless design found in every room. The beautifully appointed kitchen and living spaces are enhanced by custom cabinetry and gorgeous quartz countertops throughout, blending timeless elegance with everyday functionality. The fully finished lower level includes a HIGH QUALITY ADU with its own private entrance, offering the same exceptional finishes as the main level. Complete with a spacious kitchen, dining area, family room, two bedrooms, full laundry, and private access, it's ideal for multi-generational living, guests, or rental income. Step outside to enjoy the beautifully landscaped backyard featuring a large pergola, an expansive patio, and breathtaking mountain views-perfect for entertaining or relaxing. The oversized three-car garage offers extra length and additional width and includes epoxy floors and a built-in storage/organizing system. Square footage figures are provided as a courtesy estimate only and were obtained from County Records.  Buyer is advised to obtain an independent measurement.
#2174227

Kaysville

436 N JOSEPH ACRE RD

5 Beds

3 Baths

4,950 Sq.Ft.

$1,024,900

MLS#: 2174227
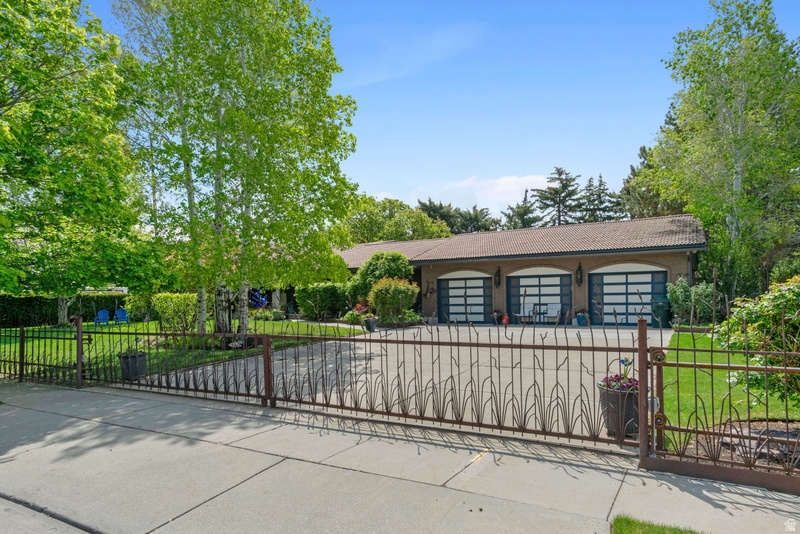
THE UNIICORN HAS ARRIVED!!  You don't see an estate like this come along very often. Welcome to your private estate-a rare and distinguished offering where space, elegance, and comfort converge. Set on an expansive .84-acre parcel, this remarkable property presents not just a home, but a refined lifestyle. Beyond the custom fencing that frames the entire grounds, a beautifully curated outdoor oasis unfolds. Mature trees provide a sense of seclusion and serenity, while the thoughtfully designed yard features a sports court, a covered patio, and abundant space for both relaxation and grand-scale entertaining. A fully accessible shop at the rear of the property adds exceptional versatility, with additional rear access available to be reopened as desired. Step inside to discover a tastefully remodeled interior, where an open and flowing floor plan creates an inviting yet sophisticated atmosphere. The grand kitchen serves as the heart of the home, anchored by an impressive island and seamlessly connected to the main living area. A spacious bonus room at the rear offers additional flexibility for gatherings, recreation, or quiet retreat. This is a residence designed for hosting, for living expansively, and for creating lasting memories. An exceptional estate of this caliber is a rare find-your opportunity to own it has arrived.
#2154464

West Valley City

3303 W 4400 S

3 Beds

2 Baths

3,143 Sq.Ft.

$1,024,900

MLS#: 2154464
Price reduced
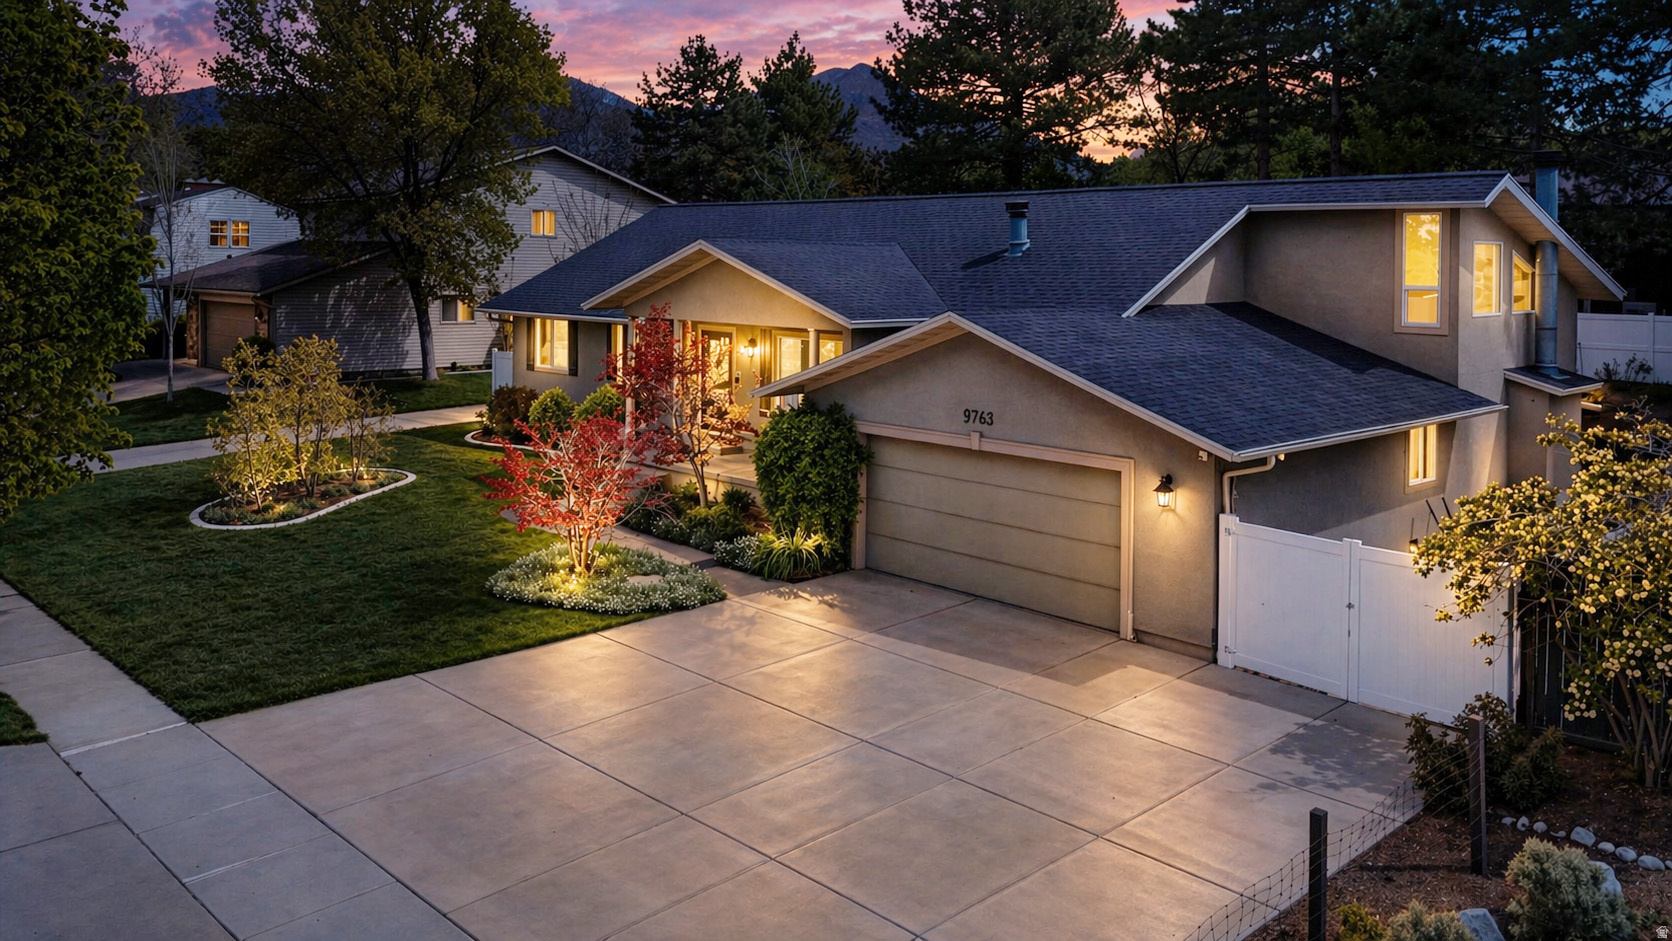
**TWO OPEN HOUSES SATURDAY, 09/19  -  11:00-1:00 and 3:00-5:00**        New paint and carpet installed over the summer! Just 1.2 miles from the mouth of Little Cottonwood Canyon, this home sits less than 20 minutes from the world-class slopes of Snowbird and Alta. Original hardwood floors anchor the main level, flowing into a sunken living room framed by ceiling vault, skylights, and a gas fireplace. The oversized, renovated kitchen is large enough for sizable gatherings, while still having a cozy feel. The owner's suite offers a sophisticated retreat (and I don't say "retreat" lightly) with a private sitting room, vaulted ceiling, and a large custom shower. A functional six-bedroom layout --- three up and three down --- is complemented by a bonus loft and an expansive basement featuring newer carpet, a second gas fireplace, and a full wet bar. Practical updates include a 2021 furnace and a 2023 water heater. Special interior features include an in-ground trampoline, hot tub, as well as a central vacuum and ample storage capacity, including a hidden storage area. Outside, mature trees canopy a fully landscaped backyard, while the south side of the property has extra parking for an RV or additional vehicles. --------- Prospective buyers are encouraged to verify the information found in this listing to their own satisfaction.
#2153852

Sandy

9763 S CHYLENE DR

6 Beds

2 Baths

4,058 Sq.Ft.

$1,024,000

MLS#: 2153852

Dexter Floor Plan
#2181478

Spanish Fork

2721 S 3300 E 29C

3 Beds

2 Baths

5,019 Sq.Ft.

$1,023,282

MLS#: 2181478
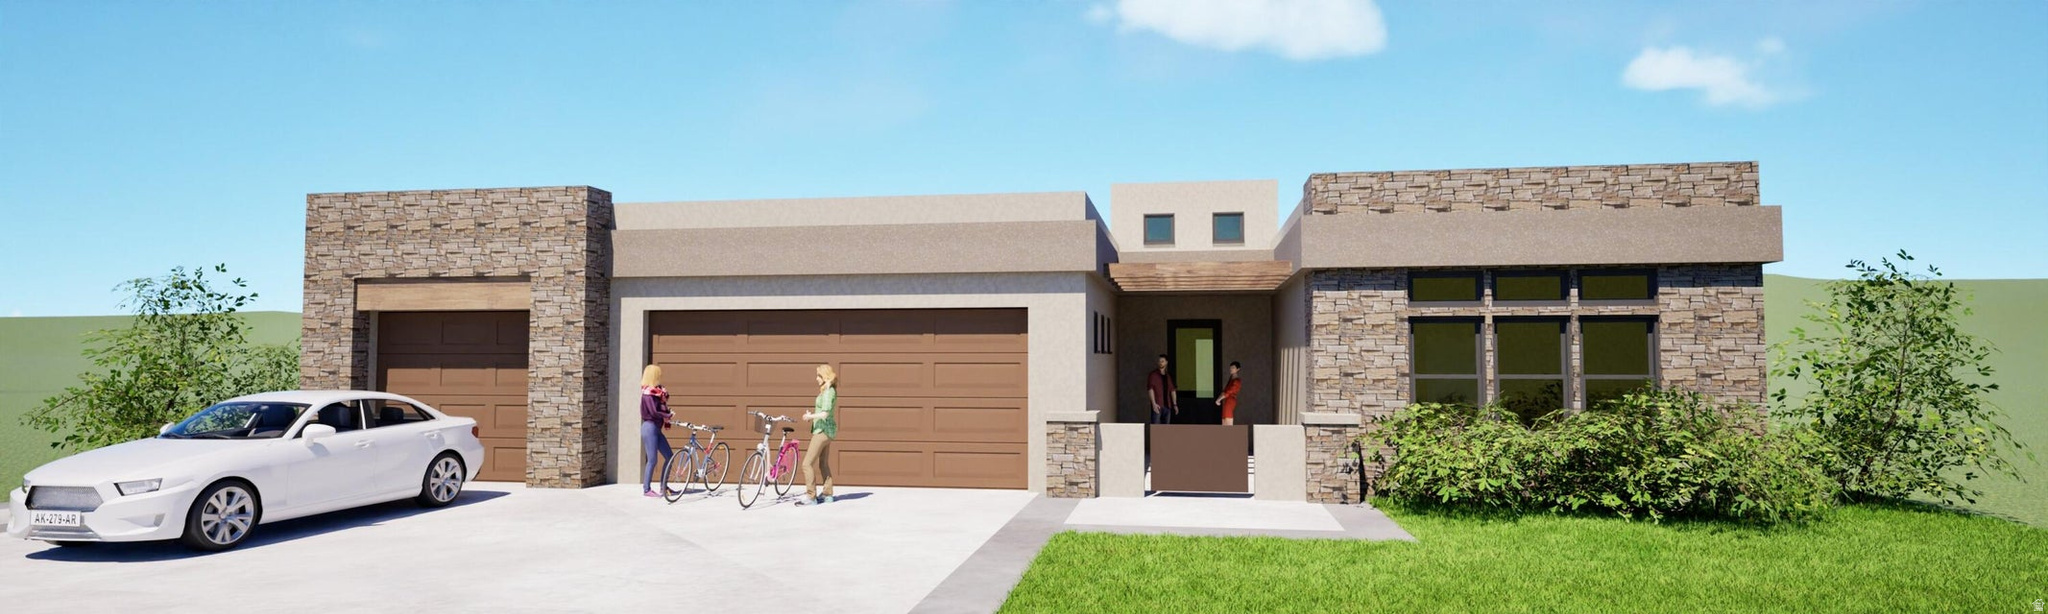
Custom 4 bedroom, 4 bath -JMI Home to be finished November 2026
#2163883

St. George

113 W DOONBEG DR

4 Beds

4 Baths

2,971 Sq.Ft.

$1,022,500

MLS#: 2163883
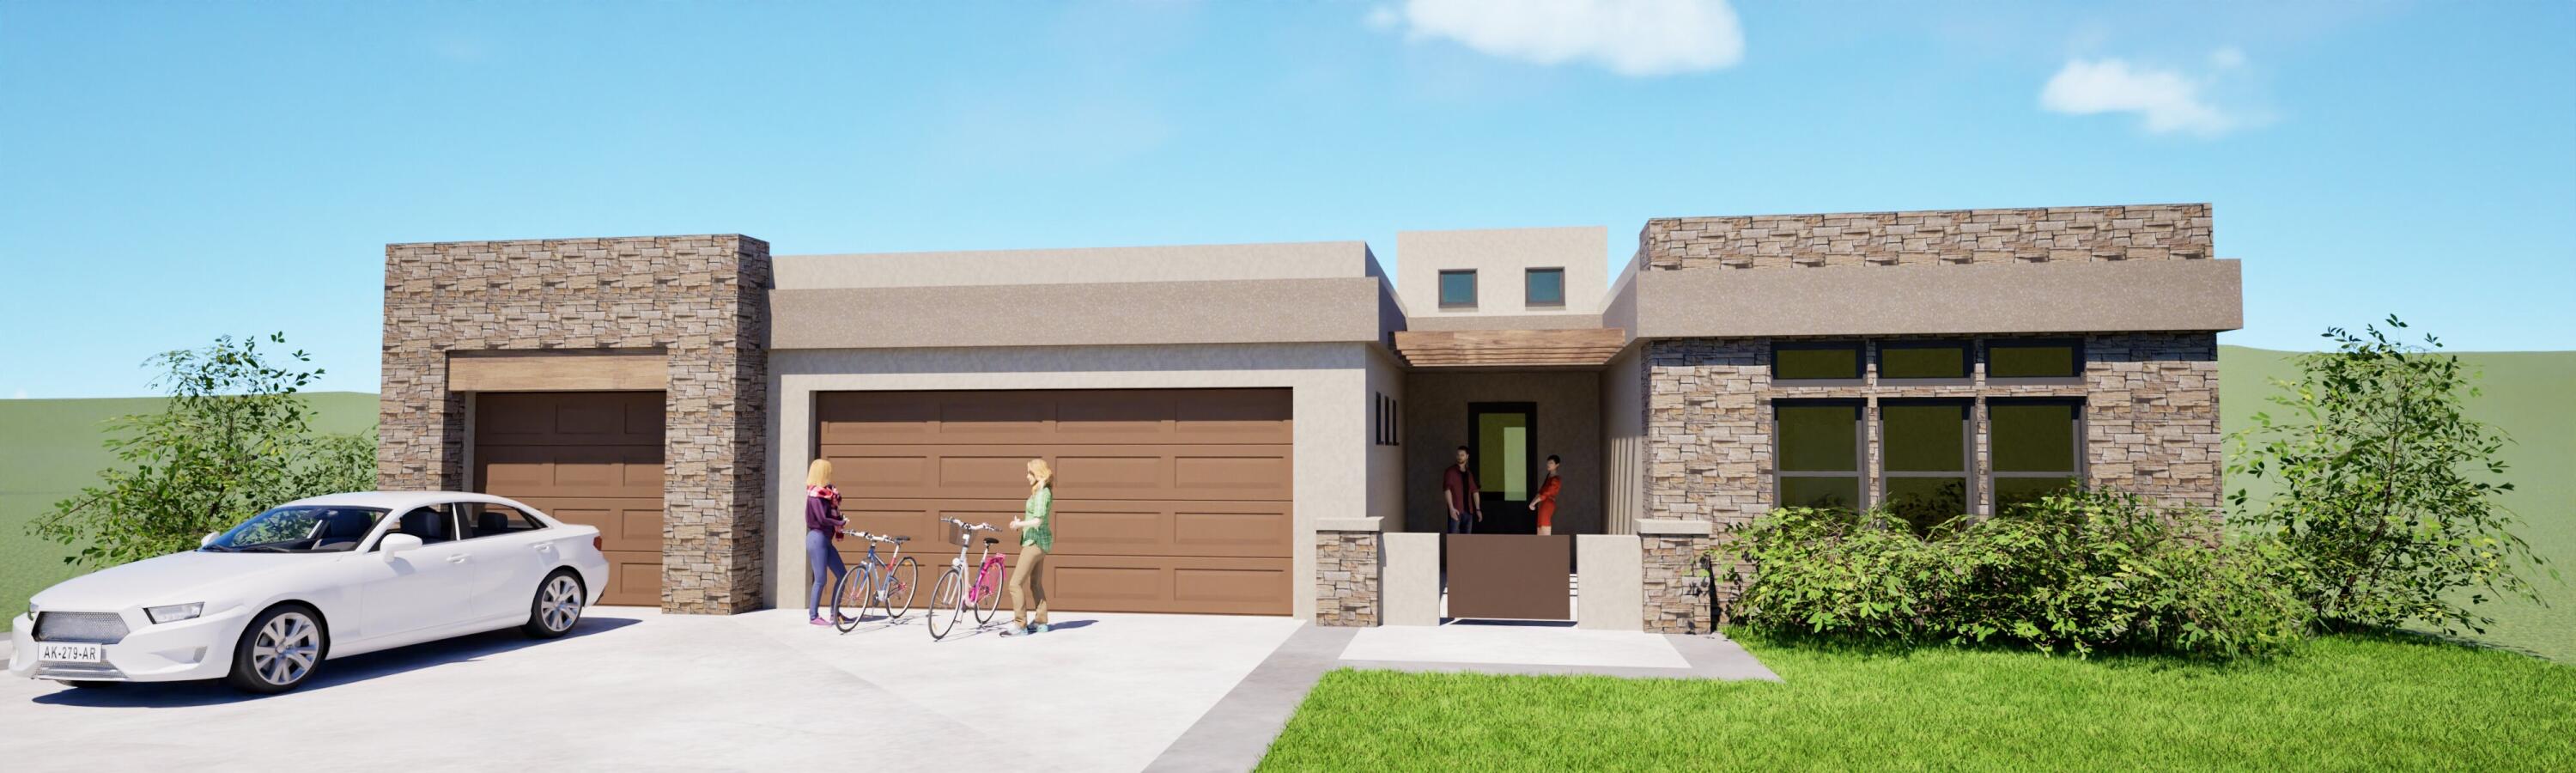
Custom JMI Home to be finished November 2026
#26-272304

St George

113 W DOONBEG DR

4 Beds

None Baths

2,971 Sq.Ft.

$1,022,500

MLS#: 26-272304
Price reduced
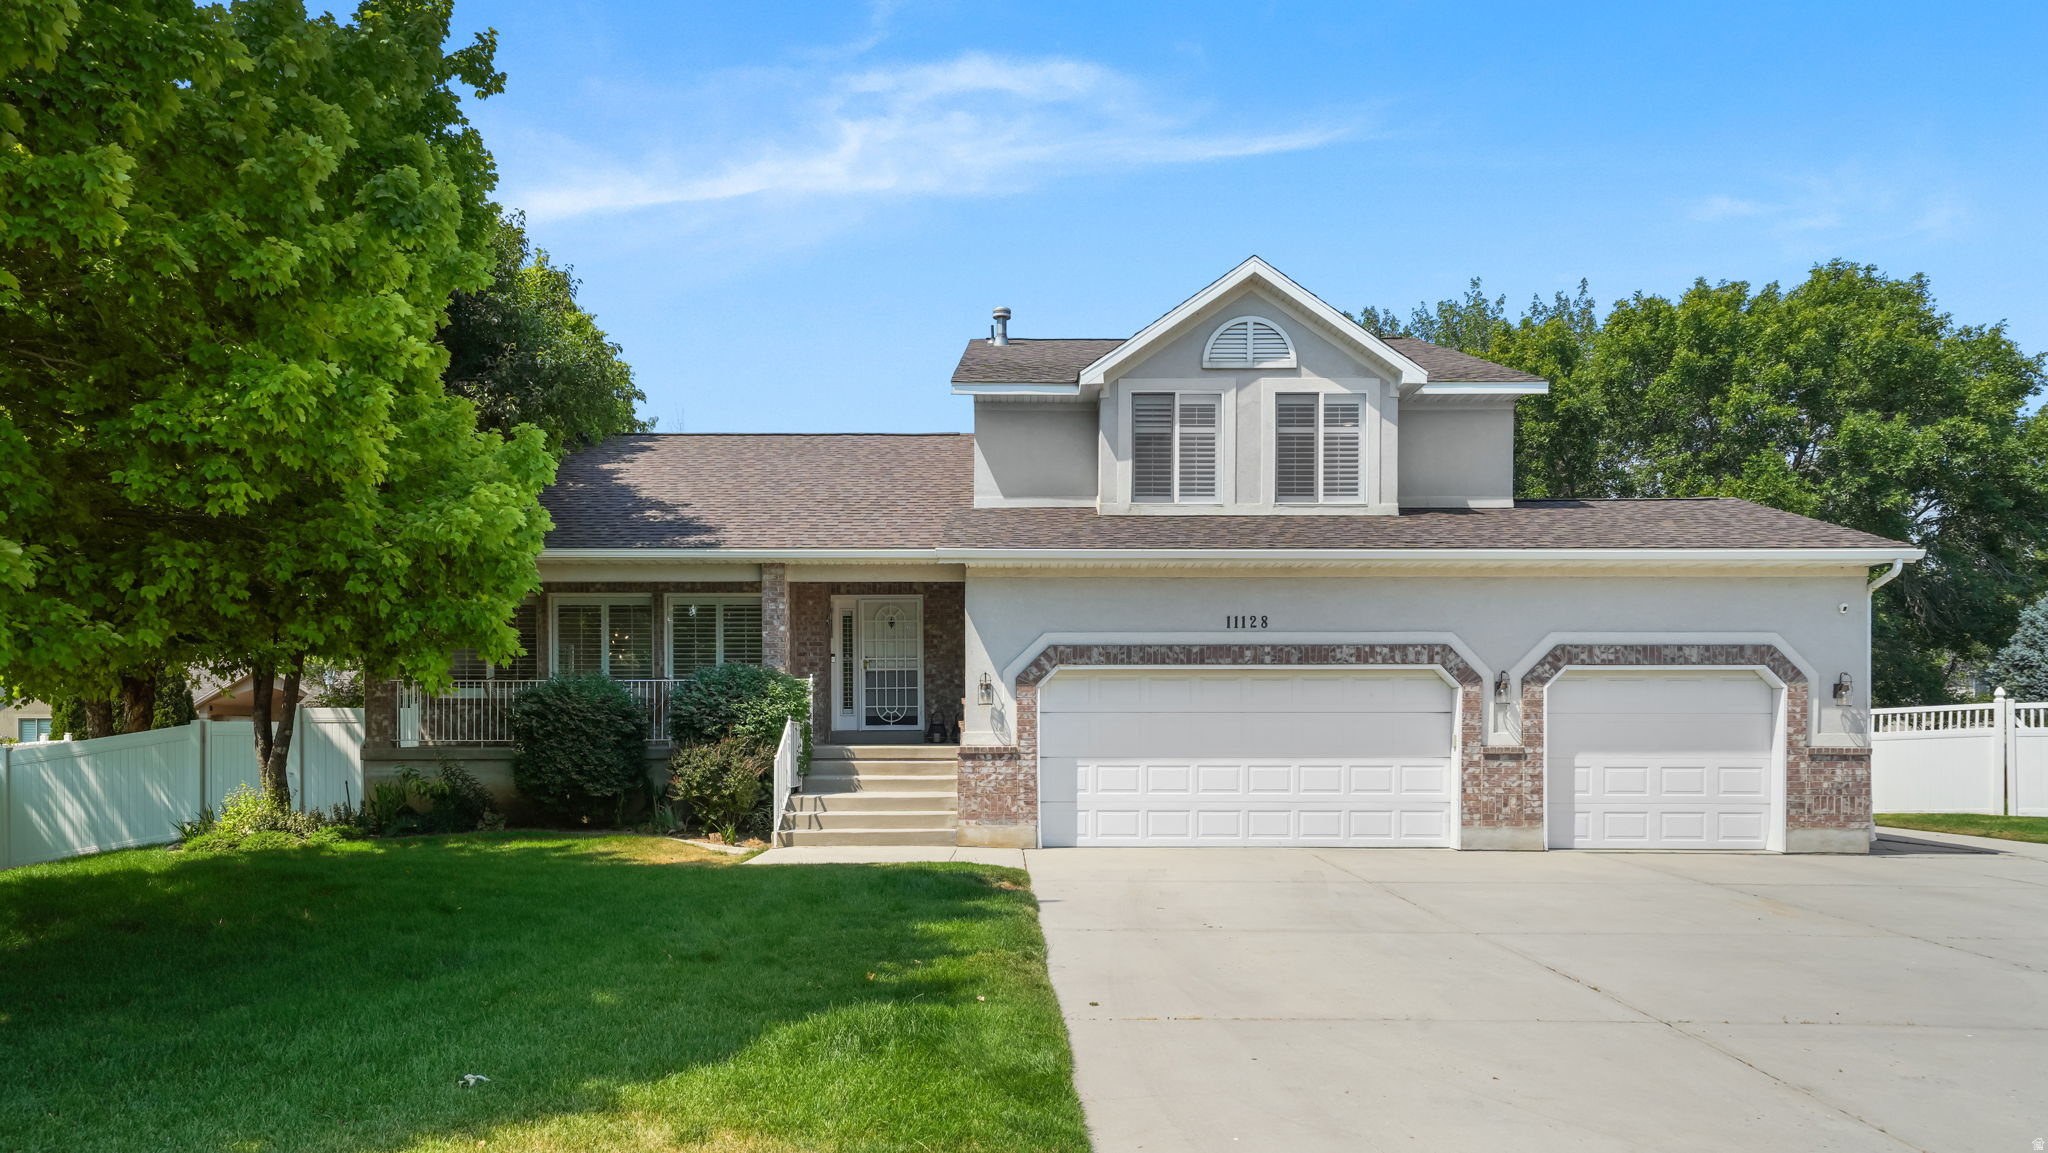
Price Adjustment! Wyngate Estates Gem with Mountain Views, Private Gym & Exceptional Garage Space! Nestled on a quiet cul-de-sac in sought-after Wyngate Estates, with breathtaking views of Lone Peak and the Wasatch Front, this spacious contemporary home offers the perfect blend of comfort, style, and functionality. Soaring ceilings and abundant natural light create an inviting atmosphere throughout, while the home's modern feel provides a welcoming space designed for both everyday living and entertaining. The thoughtfully designed floor plan features multiple gathering areas, a formal dining room just off the kitchen, and a spacious eat-in kitchen complete with a large island that's ideal for meal prep, casual dining, or hosting family and friends. With plenty of room to spread out, everyone can enjoy their own space while still staying connected. For those who prioritize health and wellness, the home includes a dedicated private gym, making it easy to maintain an active lifestyle without ever leaving home. Whether you're fitting in a morning workout, strength training session, or yoga practice, this flexible space supports your wellness goals year-round. Situated on nearly one-third of an acre, the outdoor spaces are just as impressive. Enjoy your mornings from the welcoming front porch while taking in stunning mountain views, or step outside onto your private covered back deck were you can create your own private sanctuary. Surrounded by mature landscaping that enhances both beauty and privacy, the backyard offers a peaceful setting for relaxing, entertaining, gardening, or simply enjoying the tranquility of your surroundings. A standout feature of the property is the climate-controlled, insulated detached two-car garage in addition to the attached three-car garage. Perfect for a workshop, hobby space, extra storage, or year-round recreation, this versatile addition offers endless possibilities. Located just minutes from Little Cottonwood Canyon, this exceptional home offers the perfect blend of privacy, convenience, and adventure. Enjoy breathtaking mountain views, generous living spaces, and easy access to world-class skiing, hiking, biking, and endless outdoor recreation. With popular dining, shopping, and everyday amenities just 1015 minutes away, this is a rare opportunity to experience the lifestyle that makes living along the Wasatch Front so desirable.
#2172013

Sandy

11128 S BARRETT PARK CIR E

4 Beds

2 Baths

3,792 Sq.Ft.

$1,020,000

MLS#: 2172013
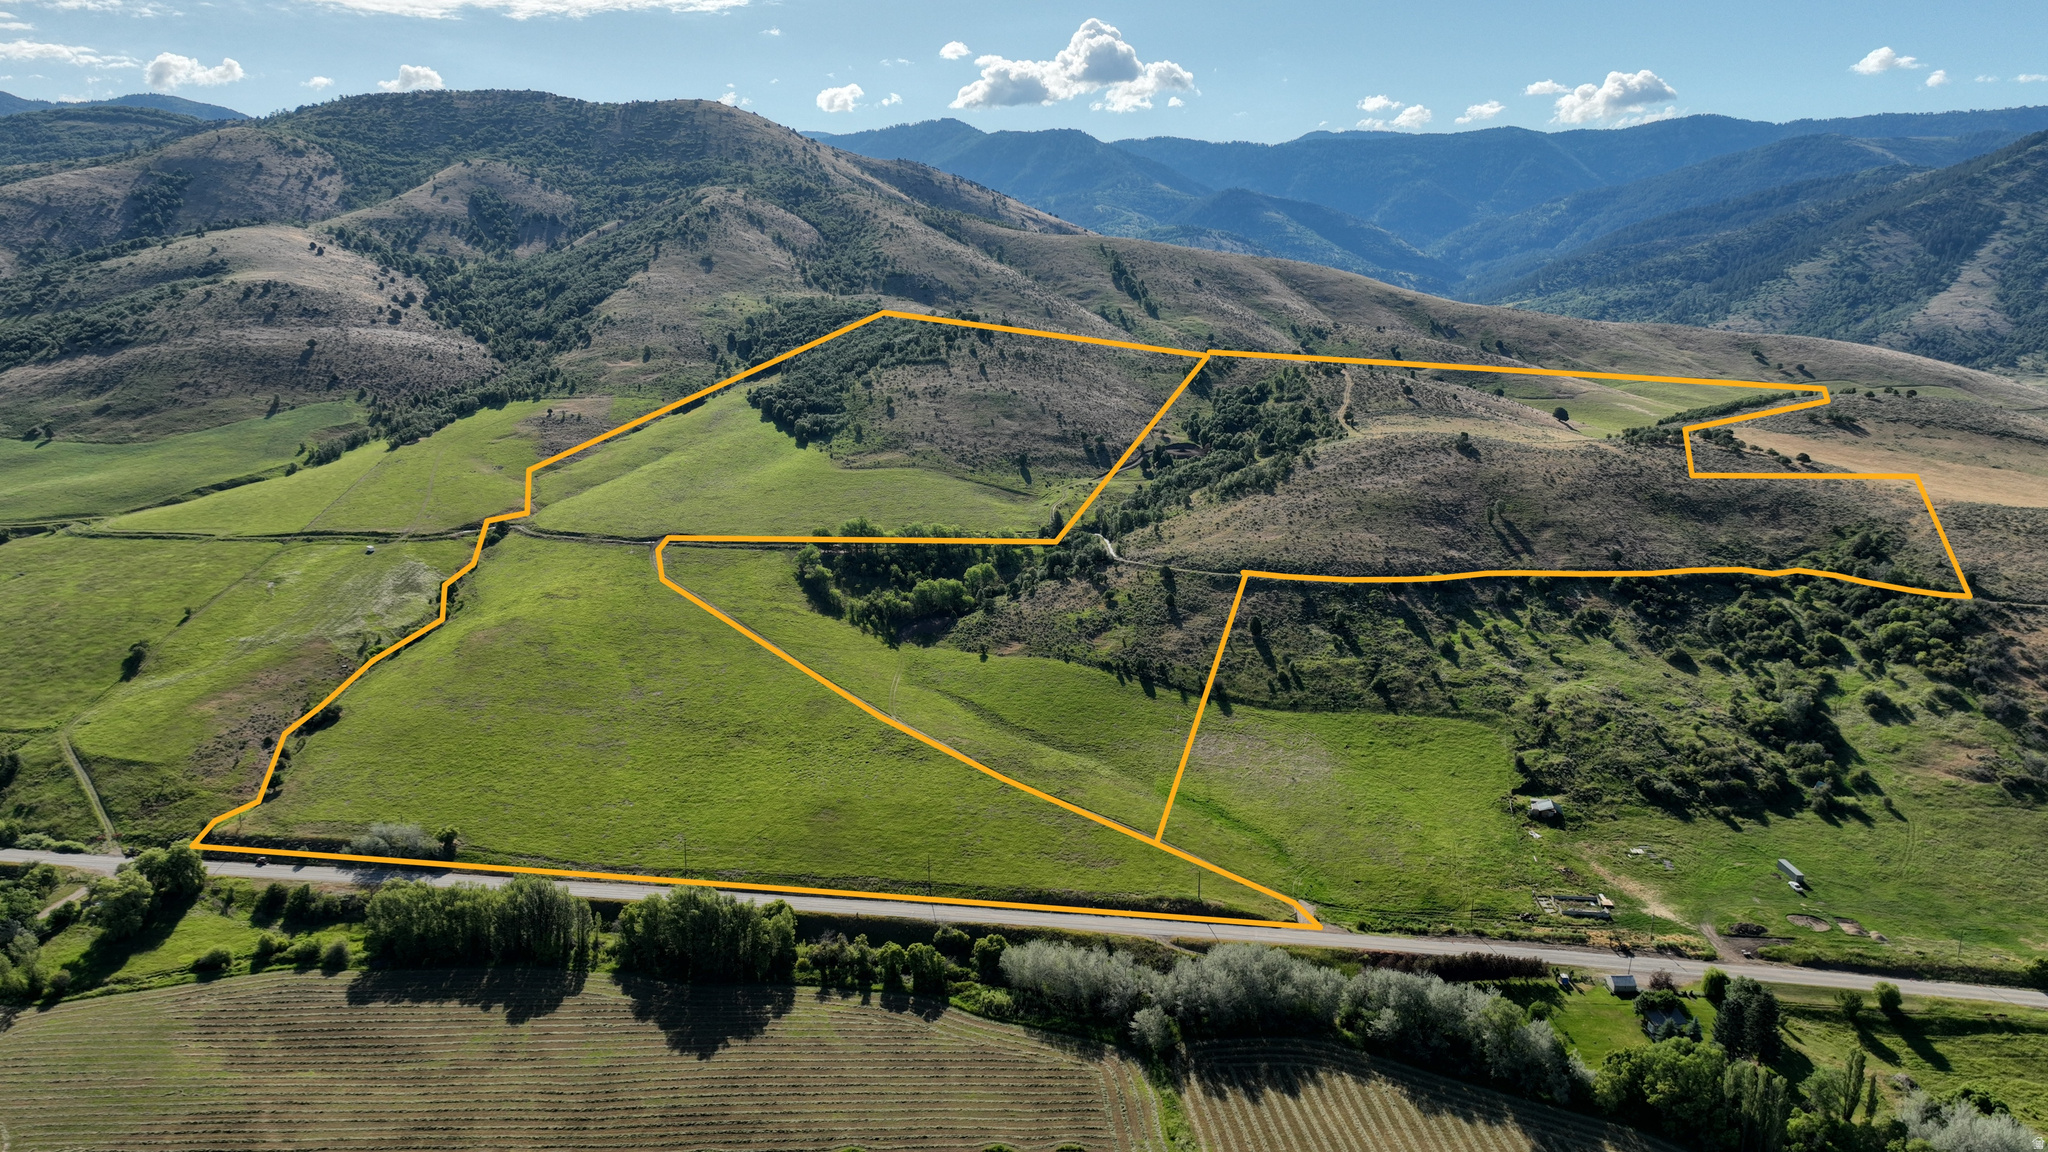
Mink Creek Homestead Opportunity with 750 Water Shares -- 750 shares of Mink Creek Irrigation Water - Almost a quarter mile of frontage on HWY 36 with overhead power  - Access driveway - No HOA or CCRs - Deer, elk and wild turkey - Numerous area reservoirs and rivers for recreation -- Leave the crowds behind and discover 85 acres of mountain recreation, privacy, and possibility in the heart of the Bear River Range. Whether your ideal weekend includes chasing deer or upland game at sunrise, floating the Bear River, exploring miles of ATV trails, or simply unwinding around a campfire beneath the stars, this Mink Creek property puts it all within reach.  Add the 750 shares of Mink Creek Irrigation Water, and this property is more than a recreational escape-it's a lasting investment. The abundant water rights can support productive pasture, wildlife habitat, horses, livestock, orchards, and future land stewardship, making this a property that can be enjoyed today and appreciated for generations.  Gradually sloping terrain carpeted with native grasses perfect for grazing cattle with a few cleared campsites tucked among mature shade trees offer inviting locations for your private recreational getaway or a potential home site, while taking in sweeping mountain and valley views.  Wild plum, pear, and apple trees dot the landscape, adding character, seasonal beauty, and a reminder of the area's rich agricultural heritage.  With no HOA or CCRs and the opportunity to build a residential or recreational cabin, you have the freedom to create the mountain retreat or homestead you've always imagined.   Adventure extends well beyond your property boundaries. Spend the day fishing or floating the Bear River, boating at nearby reservoirs, hiking, horseback riding, mountain biking, or exploring hundreds of miles of trails and forest roads throughout Cache National Forest. Fall brings outstanding hunting for elk, deer, wild turkey, and upland game birds, while winter transforms the mountains into a playground for snowmobiling, snowshoeing, and cross-country skiing.  Whether you're looking for a recreational escape, a horse property, or a legacy investment with water rights, this unique offering delivers privacy, natural beauty, and endless possibilities. A well, septic system, and power connection or off-grid utilities will be required for your build.   Mink Creek properties of this size with substantial water rights, exceptional recreation, and secluded cabin site are rarely available. Bring your family, your friends, your horses, and your vision-and start making memories that will last a lifetime. Call today to schedule your private showing before this extraordinary mountain property is gone.
#2169556

Preston

6880 E HWY 36

None Beds

None Baths

85.0 acres

$1,020,000

MLS#: 2169556
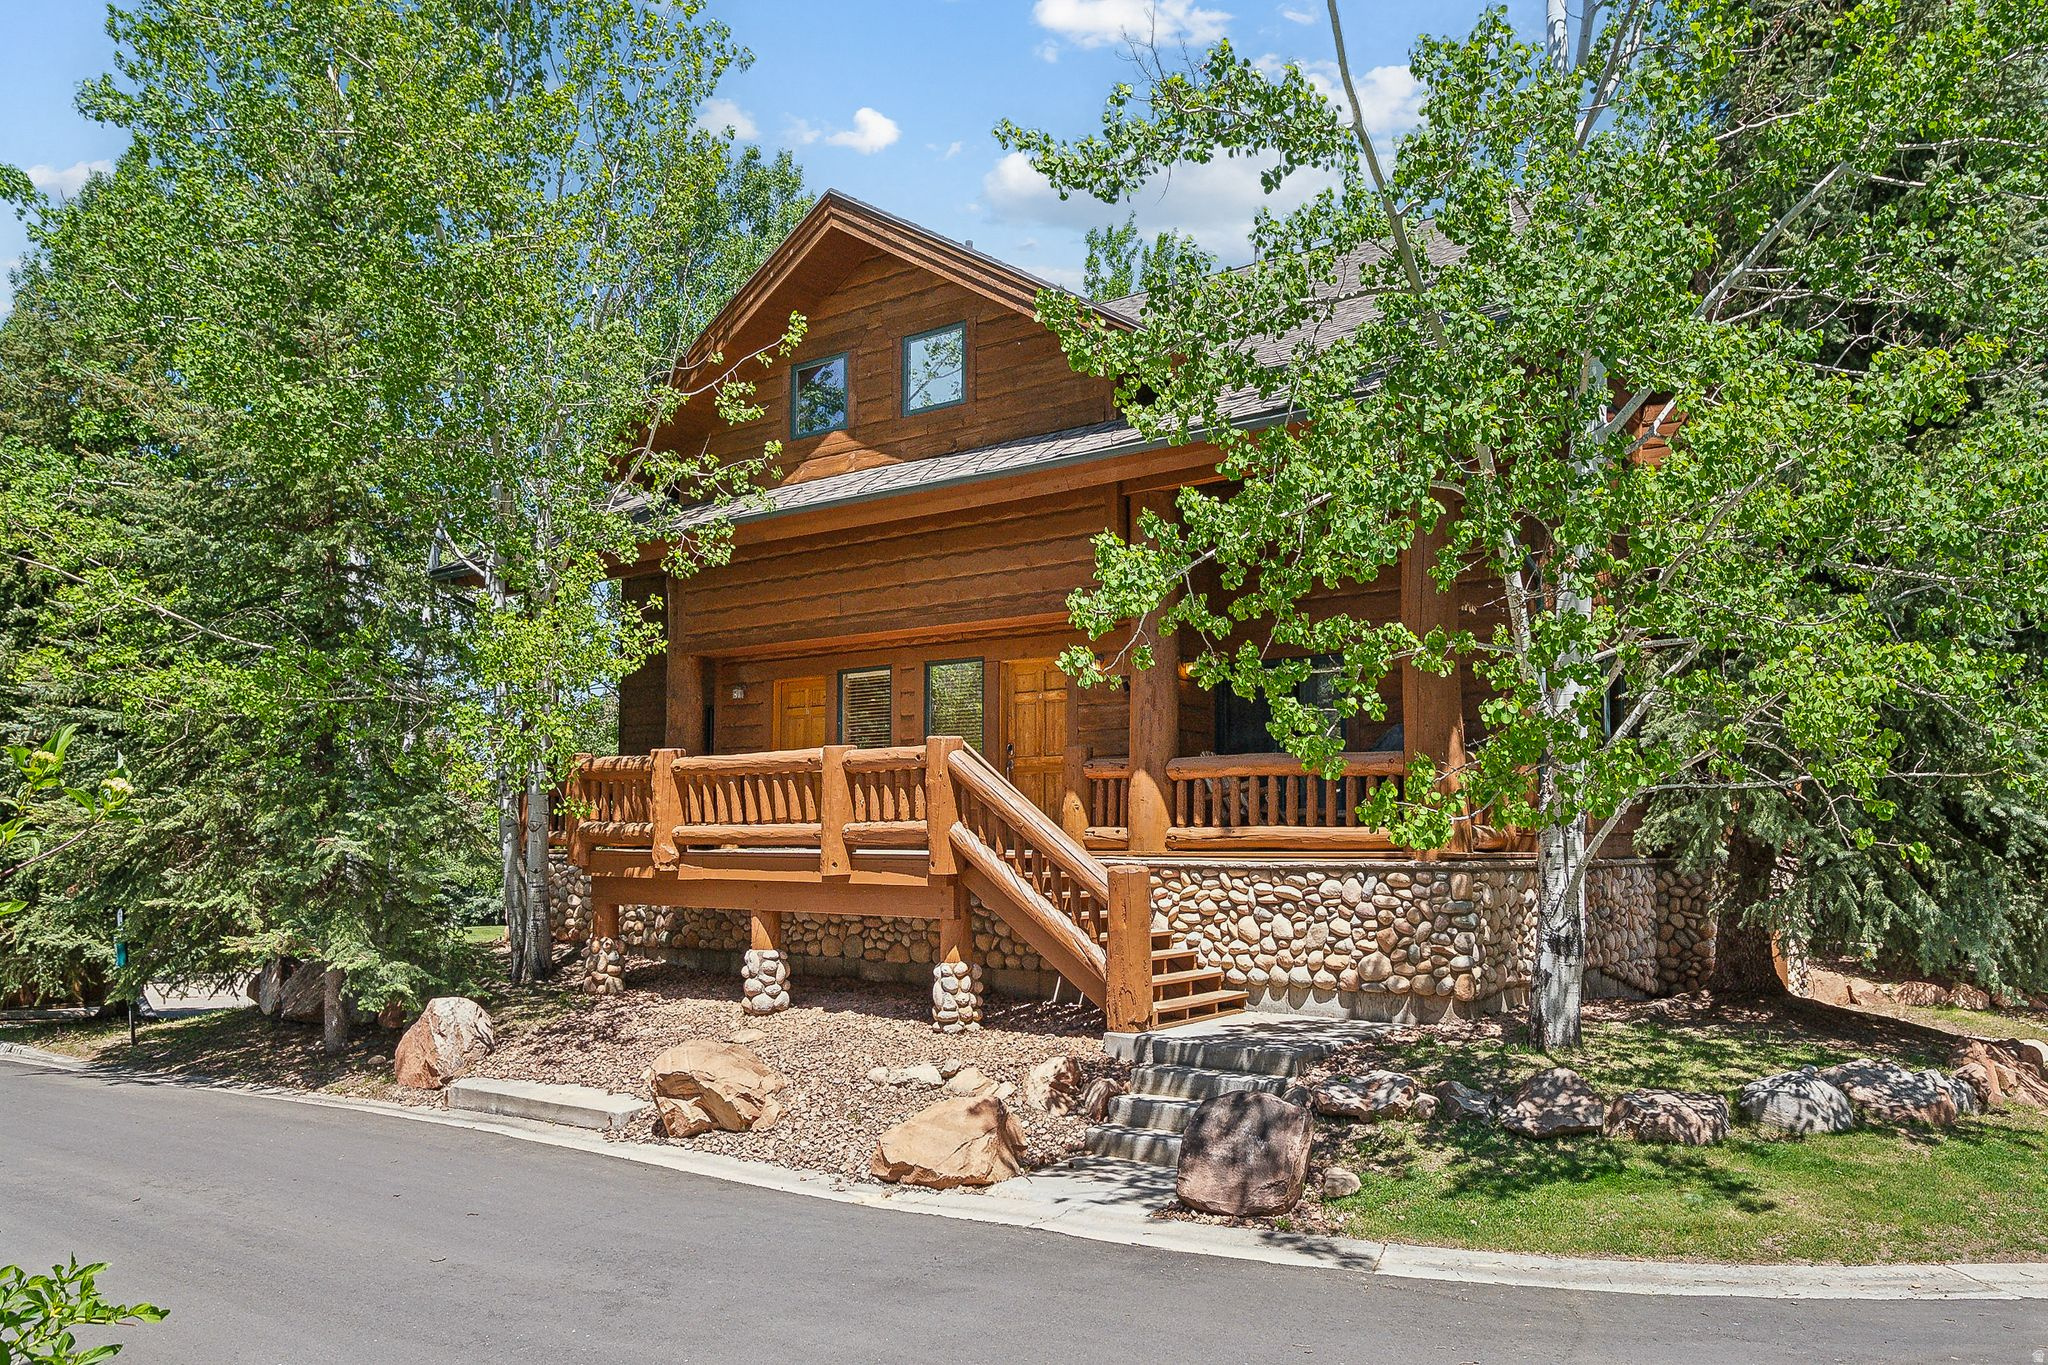
Charming mountain-style condo with new carpet, fresh paint, and a beautifully updated shower. Features two spacious primary suites upstairs, vaulted ceilings, timber beams, large windows, and a river rock gas fireplace. The kitchen offers granite countertops with bar seating and opens to a cozy dining area. Ideally located at the entrance to Park City's resort corridor and walking distance to Canyons Village--just minutes to Old Town, I-80, and Kimball Junction. Includes two assigned underground parking spaces, ample storage for skis and bikes, guest parking, and HOA-covered utilities, cable, internet, and year-round hot tubs. Nightly rentals allowed, making this a perfect getaway or investment opportunity. Rarely available! Square footage figures are provided as a courtesy estimate only and were obtained from public records. Buyer is advised to obtain an independent measurement.
#2172439

Park City

3988 N TIMBER WOLF LN 10D

2 Beds

2 Baths

1,054 Sq.Ft.

$1,020,000

MLS#: 2172439

* Listings identified with the FMLS IDX logo come from FMLS and are held by brokerage firms other than the owner of this website. The listing brokerage is identified in any listing details. Information is deemed reliable but is not guaranteed. If you believe any FMLS listing contains material that infringes your copyrighted work please click here to review our DMCA policy and learn how to submit a takedown request. © 2024. First Multiple Listing Service, Inc.
Provo Community Living!

Featured listing

Provo Community Living!

Browse Properties

Categories

Homes Tailored to Your Lifestyle

Buyers Guide

Buying a home is one of the most exciting milestones of your life.

View more

Sellers Guide

Putting your home on the market can be a stressful process, especially when you don’t know what to expect.

View more

Market report

With just a few clicks, you'll gain instant access to valuable insights about the real estate market, including trends, property values, and community analytics.

View more

Home value

Unlike automated valuations, our hands-on review will provide a comprehensive opinion of your home’s value while considering important interior elements and other location intangible factors that machine algorithms so often miss.

View more

Buyers resources

Guides on financing, inspections, and choosing the right Realtor for a smooth home purchase.

Sellers resources

Practical tips on staging, pricing, and preparing your home to attract buyers and maximize your sale.

 - property

Send a message

Message successfully sent.

Reason for contacting?

I agree to receive email communication and understand I can unsubscribe at any time.

I agree to be contacted by OnX Realty via call, email, and text for real estate services. To opt out, you can reply 'stop' at any time or reply 'help' for assistance. You can also click the unsubscribe link in the emails. Message and data rates may apply. Message frequency may vary. Privacy Policy

Sign In Sign Out

Virtual Assistant

Would you like to take the next step with this property? We can help you schedule a showing or virtual tour, or send you more details.

Yes, I would like more information.

Thank You for Your Reply, One of Our Agents will contact you as soon as possible

No, maybe later.

Thank you, you can always contact me via email, phone number or through the contact form.

Realhub AI

Lucy - Your AI-Powered Realtor

Update Your Temporary Password

Personalize your search

Enter your email and we'll notify you immediately when new listings match what you're looking for.

or enter email address

Already have an account ? Login here

Continue your home search

I agree to receive communications and understand I can unsubscribe at any time.

I agree to be contacted by OnX Realty via call, email, and text for real estate services. To opt out, you can reply 'stop' at any time or reply 'help' for assistance. You can also click the unsubscribe link in the emails. Message and data rates may apply. Message frequency may vary. Privacy Policy

Already have an account ? Login here

We use cookies

We use cookies primarily for analytics to enhance your experience. By accepting, you agree to our use of these cookies. You can manage your preferences or learn more about our cookies policy.