Thinking of selling?

Utah's Premier |OnX Realty

  • Nearby me

Popular Features

Community Features

Association

Property Features

Waterfront

View

Exterior Features

Interior Features

Style

E-Alert name

Properties

10000 properties match your criteria

The Victoria floor plan on a premium -acre south-facing lot with unobstructed mountain views and no backyard neighbors. Features include 4 bedrooms, 3 bathrooms, a main-level office, upstairs loft, main-level primary suite, and a 3-car RV garage. The kitchen includes natural white macaubas stone countertops, a large island, walk-in pantry, designer backsplash, and two-tone cabinetry. Additional finishes include Karastan laminate flooring, quartz countertops throughout, custom tile showers, and slab-style cabinetry. The unfinished basement offers space for additional bedrooms, a family room, bathroom, and future kitchenette. Located in Viridian with community amenities including a pool, clubhouse, pickleball courts, parks, and miles of trails.  Photos and renderings are for illustrative purposes and may depict optional features, upgrades, or finishes that are not included in the home. Colors, materials, floor plans, elevations, specifications, square footage, pricing, incentives, and availability are subject to change without notice. Buyer and buyer's agent to verify all information.
#2177200

Salem

1807 E 1060 N 352

4 Beds

3 Baths

5,619 Sq.Ft.

$1,025,000

MLS#: 2177200
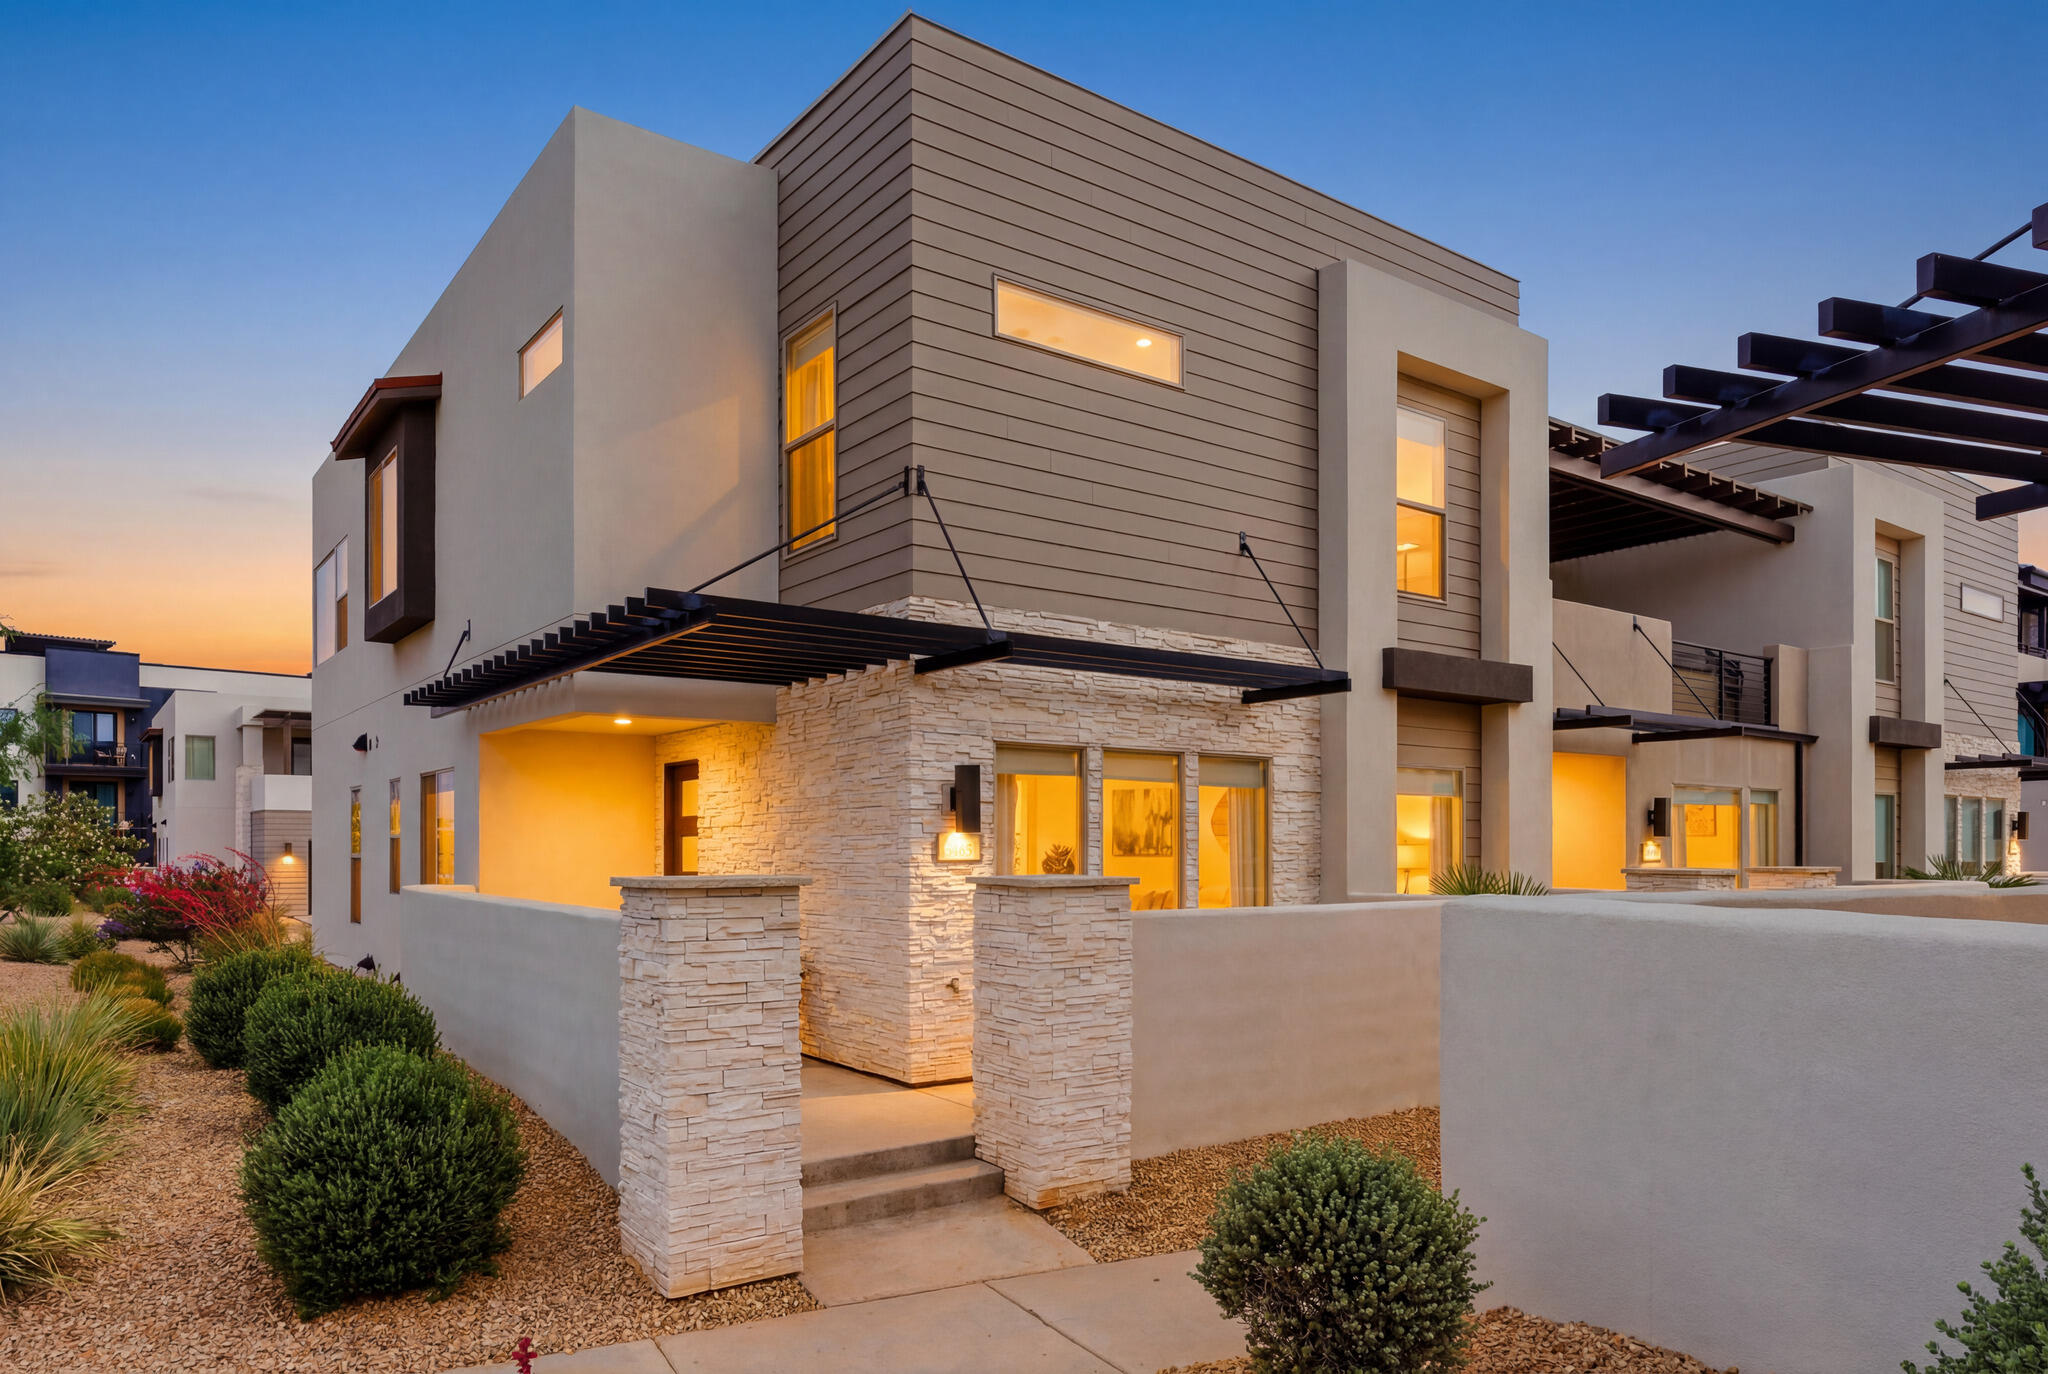
Experience elevated resort-style living in Desert Color with this row-end townhome, built in 2022 and offering 5 bedrooms, 5 bathrooms and 2,608 square feet. Ideal as a nightly rental investment, weekend retreat or full-time residence, this home was designed for gathering, comfort and lasting memories.  A welcoming front porch with BBQ area sets the tone for outdoor entertaining. Inside, natural light fills the open layout with a spacious great room, two dining areas and a kitchen featuring a center island, pantry, under-cabinet lighting and seamless connection to the main living spaces. Ceiling fans are placed throughout, including every bedroom, the great room and upstairs living room.  The floor plan offers two bedrooms and two bathrooms on the main level, with three bedrooms and three bathrooms upstairs. Three bedrooms are private en-suites, while the additional bedrooms enjoy direct bathroom access. One bedroom is designed as a custom bunk room sleeping four, complete with individual lighting and outlets.  Upstairs, a second entertainment living room offers another gathering space with a dining/card table and access to a private balcony featuring a hot tub, fire pit, TV and lounge seating. Additional highlights include tile-to-ceiling shower surrounds, TVs throughout, dedicated laundry room, linen closet, zoned forced air and A/C, stair lighting, tankless water heater, water softener and a two-car garage with EV charging outlet.  Located within walking distance to Desert Color's amenities, enjoy the 2.5-acre lagoon beach, heated pools, pickleball courts, parks and trails. With nightly rentals allowed, a row-end location and indoor-outdoor gathering spaces, this townhome offers an ideal blend of lifestyle, flexibility and investment potential.
#26-273457

St George

5465 S Lula Bay Place

5 Beds

None Baths

2,608 Sq.Ft.

$1,025,000

MLS#: 26-273457

**Limited-Time Preferred Lender Rate Buydown Available- Contact agent for Details** Best View in the Entire Community!  Welcome to this beautiful Taylor floor plan, scheduled for completion at the end of the month! This spacious 6-bedroom, 3.5-bath home offers a thoughtfully designed layout with plenty of room for everyday living, entertaining, and multi-generational needs. The fully finished basement features a private entrance and is perfectly set up for a future mother-in-law apartment or possible ADU . Separate laundry hookups and kitchen rough-ins are already in place, offering flexibility and future potential. A massive cold-storage room provides an abundance of valuable storage space. Upstairs, the spacious primary suite offers a private bathroom complete with a soaking tub and separate shower, creating a comfortable retreat at the end of the day. The extended 3-car garage provides additional room for vehicles, storage, toys, hobbies, or recreational equipment. And the best part? Front, side, and backyard landscaping are all included, helping make this home truly move-in ready! Located in a desirable West Jordan community, this home offers an opportunity to enjoy a great location while still having the space and flexibility you need. A beautiful model home is available to tour, and several additional floor plans and homesites are available to build. Ask about available preferred-lender incentives! Important Information: Seller reserves the right to accept any offer at any time. Taxes TBD. Square footage figures are provided as a courtesy estimate only and were obtained from builder plans; buyer is advised to obtain an independent measurement. No representations or warranties are made regarding school districts or assignments; buyer to verify all information independently. Some photos are of a model home in a different community. Finishes, features, and color selections will vary.
#2178526

West Jordan

1341 W JORDAN HEIGHT LN S 03

6 Beds

3 Baths

3,441 Sq.Ft.

$1,025,000

MLS#: 2178526

Price reduced
WANT VIEWS & NO BACKYARD NEIGHBORS? Single-Level Custom Home with Zion Views, Pool, and Outdoor Living  |  A custom single-level home with wide-open views, a private pool, and RV parking is not something you find every day. Set in Coral Canyon, this home was built around comfortable living, great gathering spaces, and taking full advantage of the Southern Utah setting. Inside, you'll find quality details throughout, including custom window treatments, built-in closet systems in the office and primary suite, a fireplace, and a kitchen featuring a built-in oven. Generous living areas and ample bedrooms create a layout that feels open, functional, and easy to enjoy. The backyard is the highlight. With a private pool and spa, water features, gas fire pit, outdoor prep station, and expansive views, it's a space designed for slow mornings, summer evenings, and everything in between. An oversized garage with mini-split as well as an outdoor storage shed adds convenience while keeping everything organized. Located in Coral Canyon, owners enjoy access to community amenities and miles of neighborhood walking trails. With single-level living, details like custom screen doors and courtyard gate and iron door, two outdoor spaces, and a view you'll never get tired of, this retreat is ready to be enjoyed for years to come!
#26-274028

Washington

758 N Highland Parkway

4 Beds

None Baths

2,564 Sq.Ft.

$1,025,000

MLS#: 26-274028

Exceptional main-level living in Midway's Scotch Fields community. This beautifully upgraded Midway home built in 2018 offers the perfect blend of luxury, comfort, and mountain lifestyle. The open-concept floor plan and main-level living create effortless everyday living and entertaining. The home has vaulted ceilings in the main room and 9-foot ceilings throughout. Beautiful custom built-in kitchen cabinetry and bathroom vanities loaded with storage. A stunning wall of custom built-in bookshelves and gas fireplace anchors the spacious living area. The Main room has soft-toned wood floors, while the bathroom floors are a beautiful natural stone, travertine. The home is filled with natural light from many large windows. Windows have top-down bottom shades. The main living area, covered deck, and backyard face east for morning sun and afternoon shade. Mature trees line the fenced-in backyard, creating privacy. Peaceful mountain views create an inviting retreat. Thoughtfully curated upgrades include custom Classy Closets throughout for ample storage and organization. There is an upgraded sliding glass door with a built-in pet door going out to a fenced-in backyard.  The crawlspace was professionally encapsulated, protecting the space and can be safely used for extra storage. The attic has upgraded insulation to R-60 to protect against ice dams and improve energy efficiency. Duct cleaning was completed in 2023. The windows are professionally cleaned semiannually. Meticulously maintained and truly move-in ready, this home offers exceptional peace of mind. Step outside and experience the lifestyle that makes Midway one of Utah's most sought-after mountain communities. Located just five minutes from charming downtown Midway, world-class skiing, golf, hiking, dining, and year-round recreation are always within easy reach. Imagine enjoying your morning coffee as deer wander through the neighborhood, spending afternoons hiking or golfing at Wasatch Mountain State Park just over a mile away, exploring Deer Valley East Village just minutes from home, and ending the day dining in historic downtown Midway. Whether you are searching for a primary residence, mountain retreat, retirement home, or lock-and-leave second home, this exceptional property offers the rare combination of luxurious main-level living, thoughtful upgrades, low-maintenance comfort, and unmatched access to everything the Heber Valley has to offer.
#2176761

Midway

1238 N CANYON VIEW RD

3 Beds

3 Baths

1,957 Sq.Ft.

$1,025,000

MLS#: 2176761
Price reduced
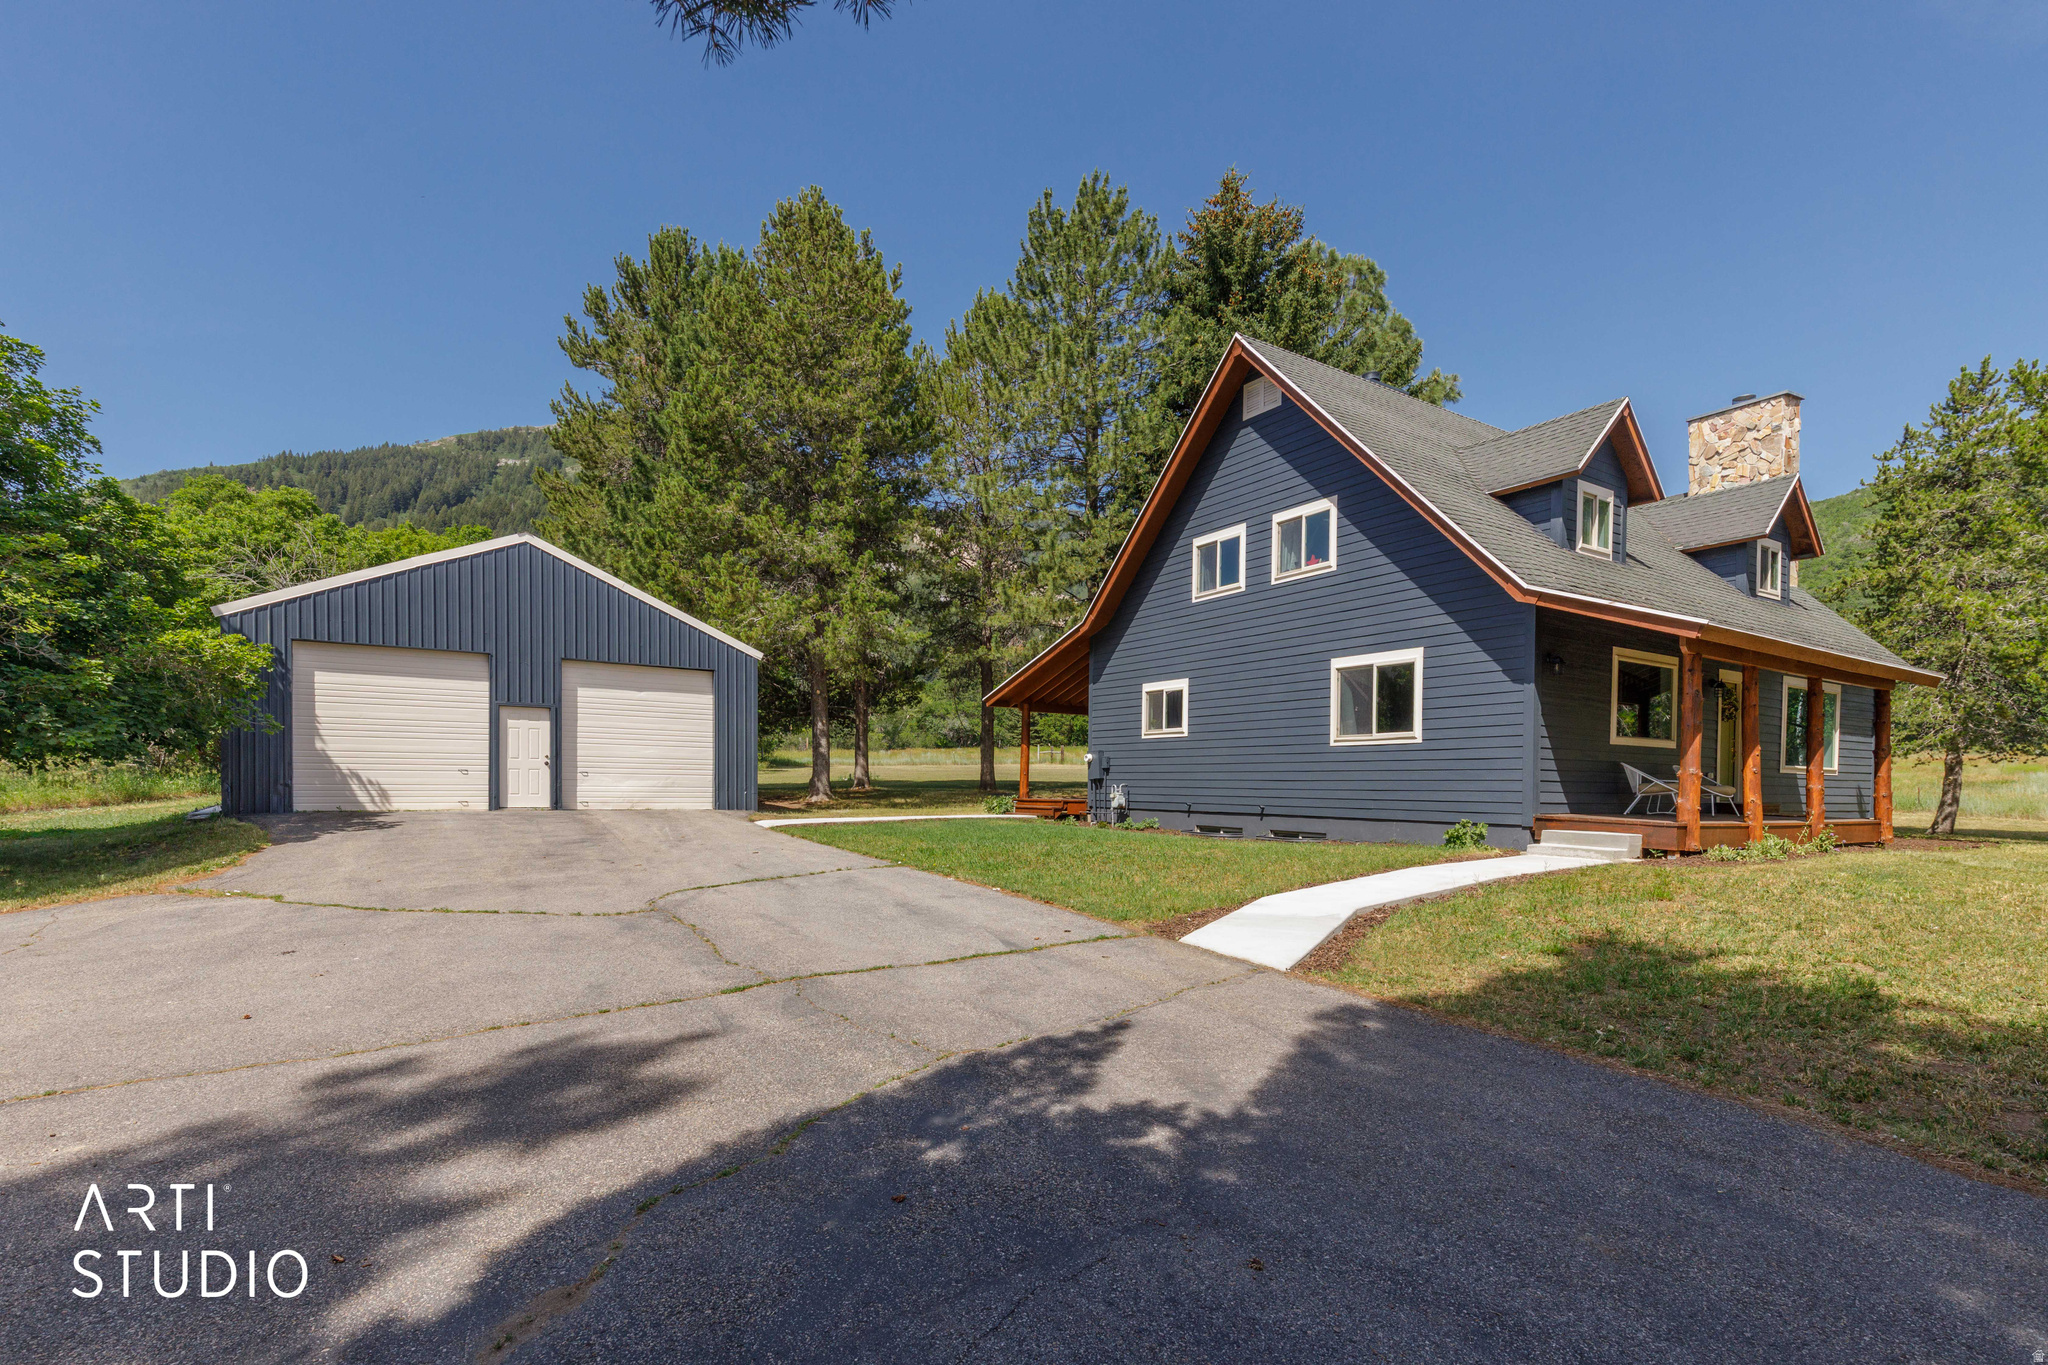
Final price improvement before the home comes off the market this month and goes to the rental market this month--bring us an offer on this awesome primary residence or successful cash flowing investment property! This stunning 6-bedroom, 4-bath home w/NO HOA (or close neighbors) has undergone extensive recent updates, including NEW: energy efficient central AC/furnace, custom maple hardwood floors, both remodeled kitchens including solid wood custom cabinets and 8+ft granite island, remodeled bathrooms, new solid core doors, tile, LED canned lighting, new carpet, instant hot water heater, new front and back decks, and a huge plus w/new LP Smartside siding, windows, & sidewalks installed in 2026. The basement has been income-producing, w/a separate entrance 'mother-in-law' 2 bedroom suite, complete with its own kitchen, laundry area, full bathroom, fireplace, and storage that has been rented separately for income for the past years at $1970/mo. The upstairs has been rented for $4230/mo, bringing in $6200/mo consistently for the past 2+ years. The property has a huge 30 X 40' garage with convenient drive-through capability large enough for 4+ cars or RV parking. The home is surrounded by picturesque mountain views in every direction and Chicken Creek running along the back with 2 spigots of secondary water that run off a creek reservoir. There are deer and turkey (and sometimes moose!) on the property regularly. The furniture and fully outfitted kitchen can stay with the right offer. Don't miss the opportunity to make this home your own and experience the joy of living in a space that has been thoughtfully maintained over the years.
#2168717

Liberty

2807 OGDEN CANYON RD N

6 Beds

3 Baths

3,312 Sq.Ft.

$1,025,000

MLS#: 2168717

Tucked into one of South Jordan's most established neighborhoods, this meticulously maintained Ivory Crossing home offers a rare combination of privacy, mature trees, and quick access to Bangerter Hwy, I-15, shopping, dining, and everyday conveniences. Features include crown moulding, farmhouse shutters, surround sound, speakers throughout, functional security system, permanent exterior lighting, gutter guards, dual laundry hookups, and a new A/C condenser (2024). The backyard is beautifully maintained with a Trex deck and exceptional curb appeal. The standout feature is the incredible theater room beneath the suspended garage, complete with tiered seating for an authentic movie-night experience. Residents enjoy access to two pools, a reservable clubhouse, and one of the most desirable neighborhood settings in the area. Pride of ownership is evident throughout-this home has been exceptionally cared for and it shows. Square footage figures are provided as a courtesy estimate only and were obtained from county records. Buyer is advised to obtain an independent measurement.
#2164674

South Jordan

11358 S ALTA PEAK RD

6 Beds

2 Baths

4,934 Sq.Ft.

$1,025,000

MLS#: 2164674
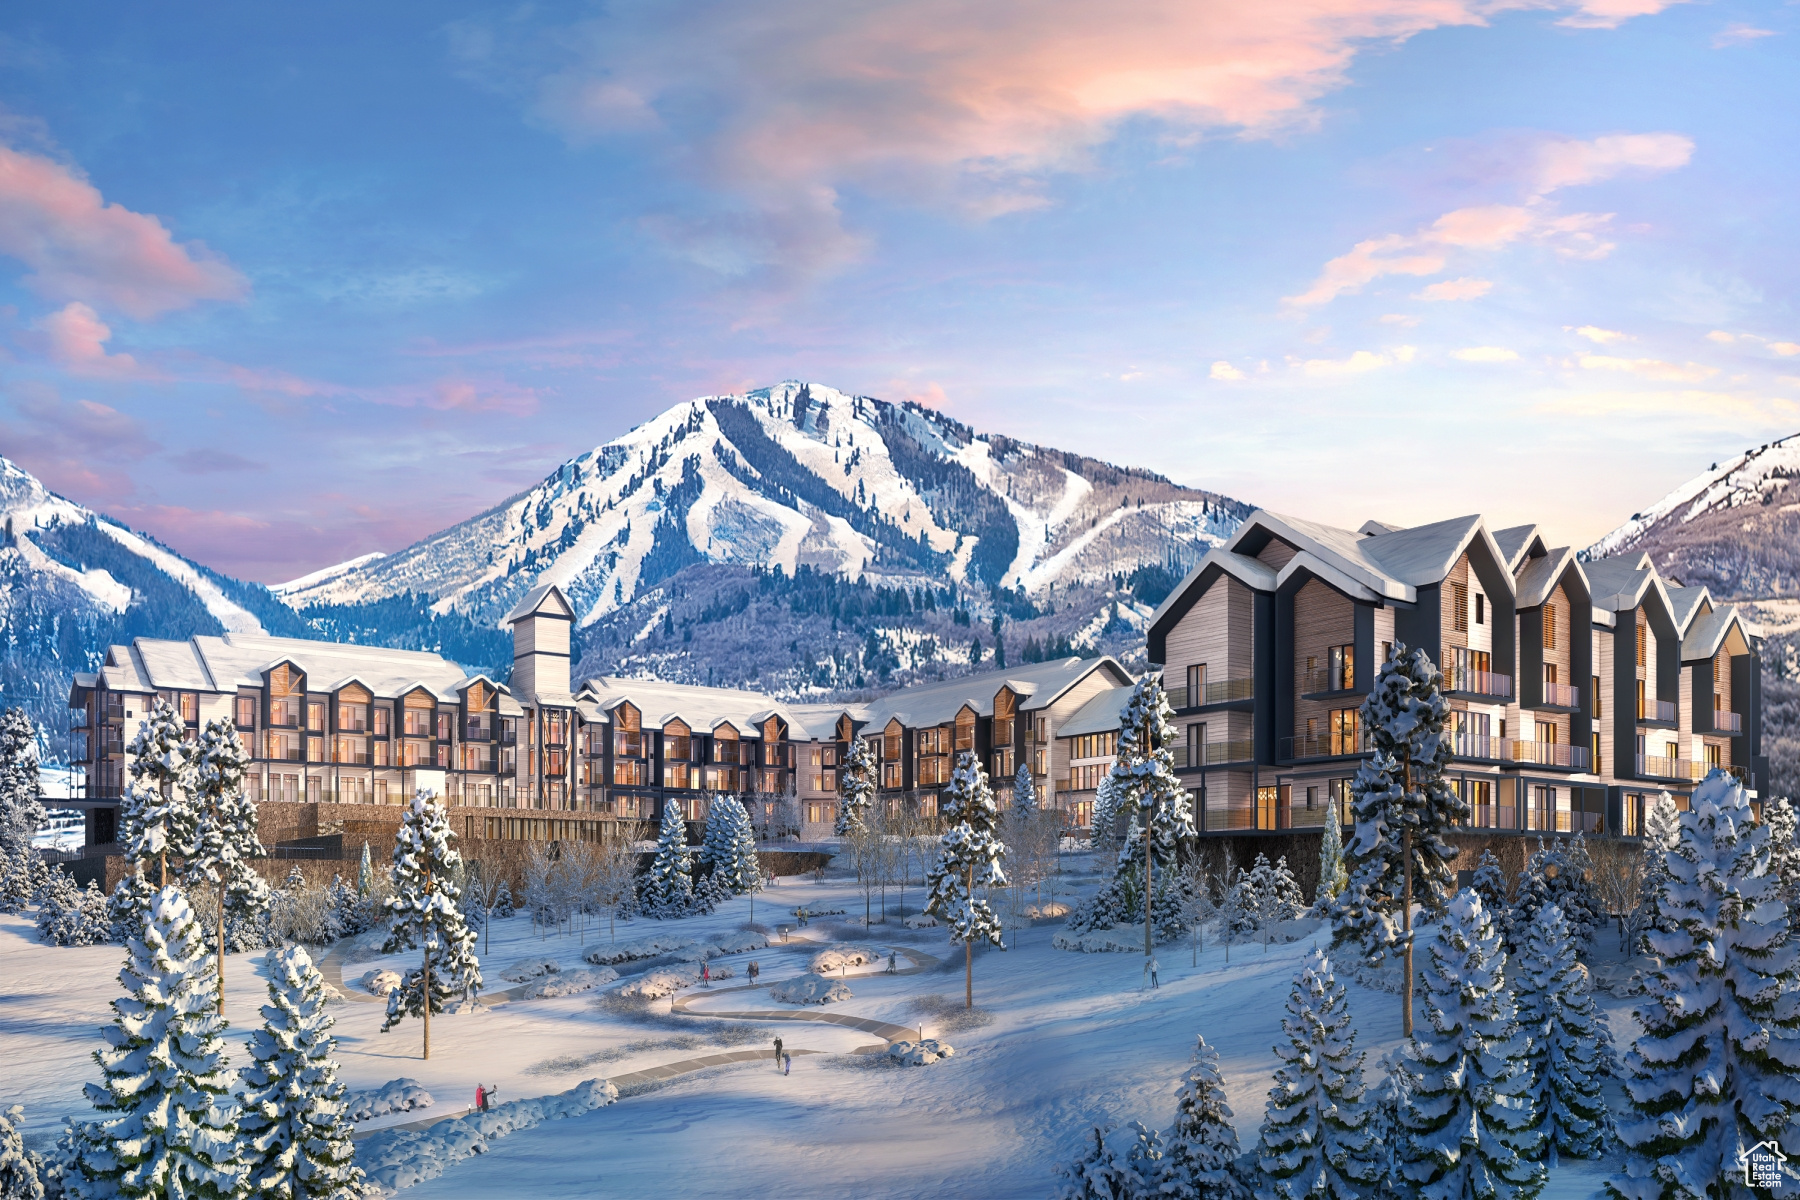
Mountain AND Lake access doesn't get any easier!   Discover Park City's newest luxury condominium development - The Mason, affectionately known as The Lodge at Stillwater which will undergo a total renovation and rebrand. The Mason sits on the Jordanelle Reservoir one stop away from world class skiing at Deer Valley and the New Deer Valley East Village. The Mason is close to all the great activities and places Park City has to offer. From golf courses to campgrounds and hiking trails, there's never a dull moment when you're here. Rich amenities pave the way for new traditions and a legacy that will last a lifetime for owners and guests including a large outdoor swimming pool, multiple year-round hot tubs, sauna & steam room, well-equipped weight room/gym, game room, ski lockers and boot warmers available, owners lounge, community fire pits and grills, underground bike storage and heated parking, and year-round onsite outfitter, and more to come. At The Mason, you'll have the opportunity to choose from a selection of timeless and contemporary fully furnished all-new one-to-three-bedroom residences. With year-round activities, incredible finishes, and an unbeatable location these new constructions condominiums raise the bar for mountain living. Adventure Begins The Moment You Arrive!
#1993815

Heber City

1364 W STILLWATER DR R1099

2 Beds

2 Baths

1,161 Sq.Ft.

$1,025,000

MLS#: 1993815
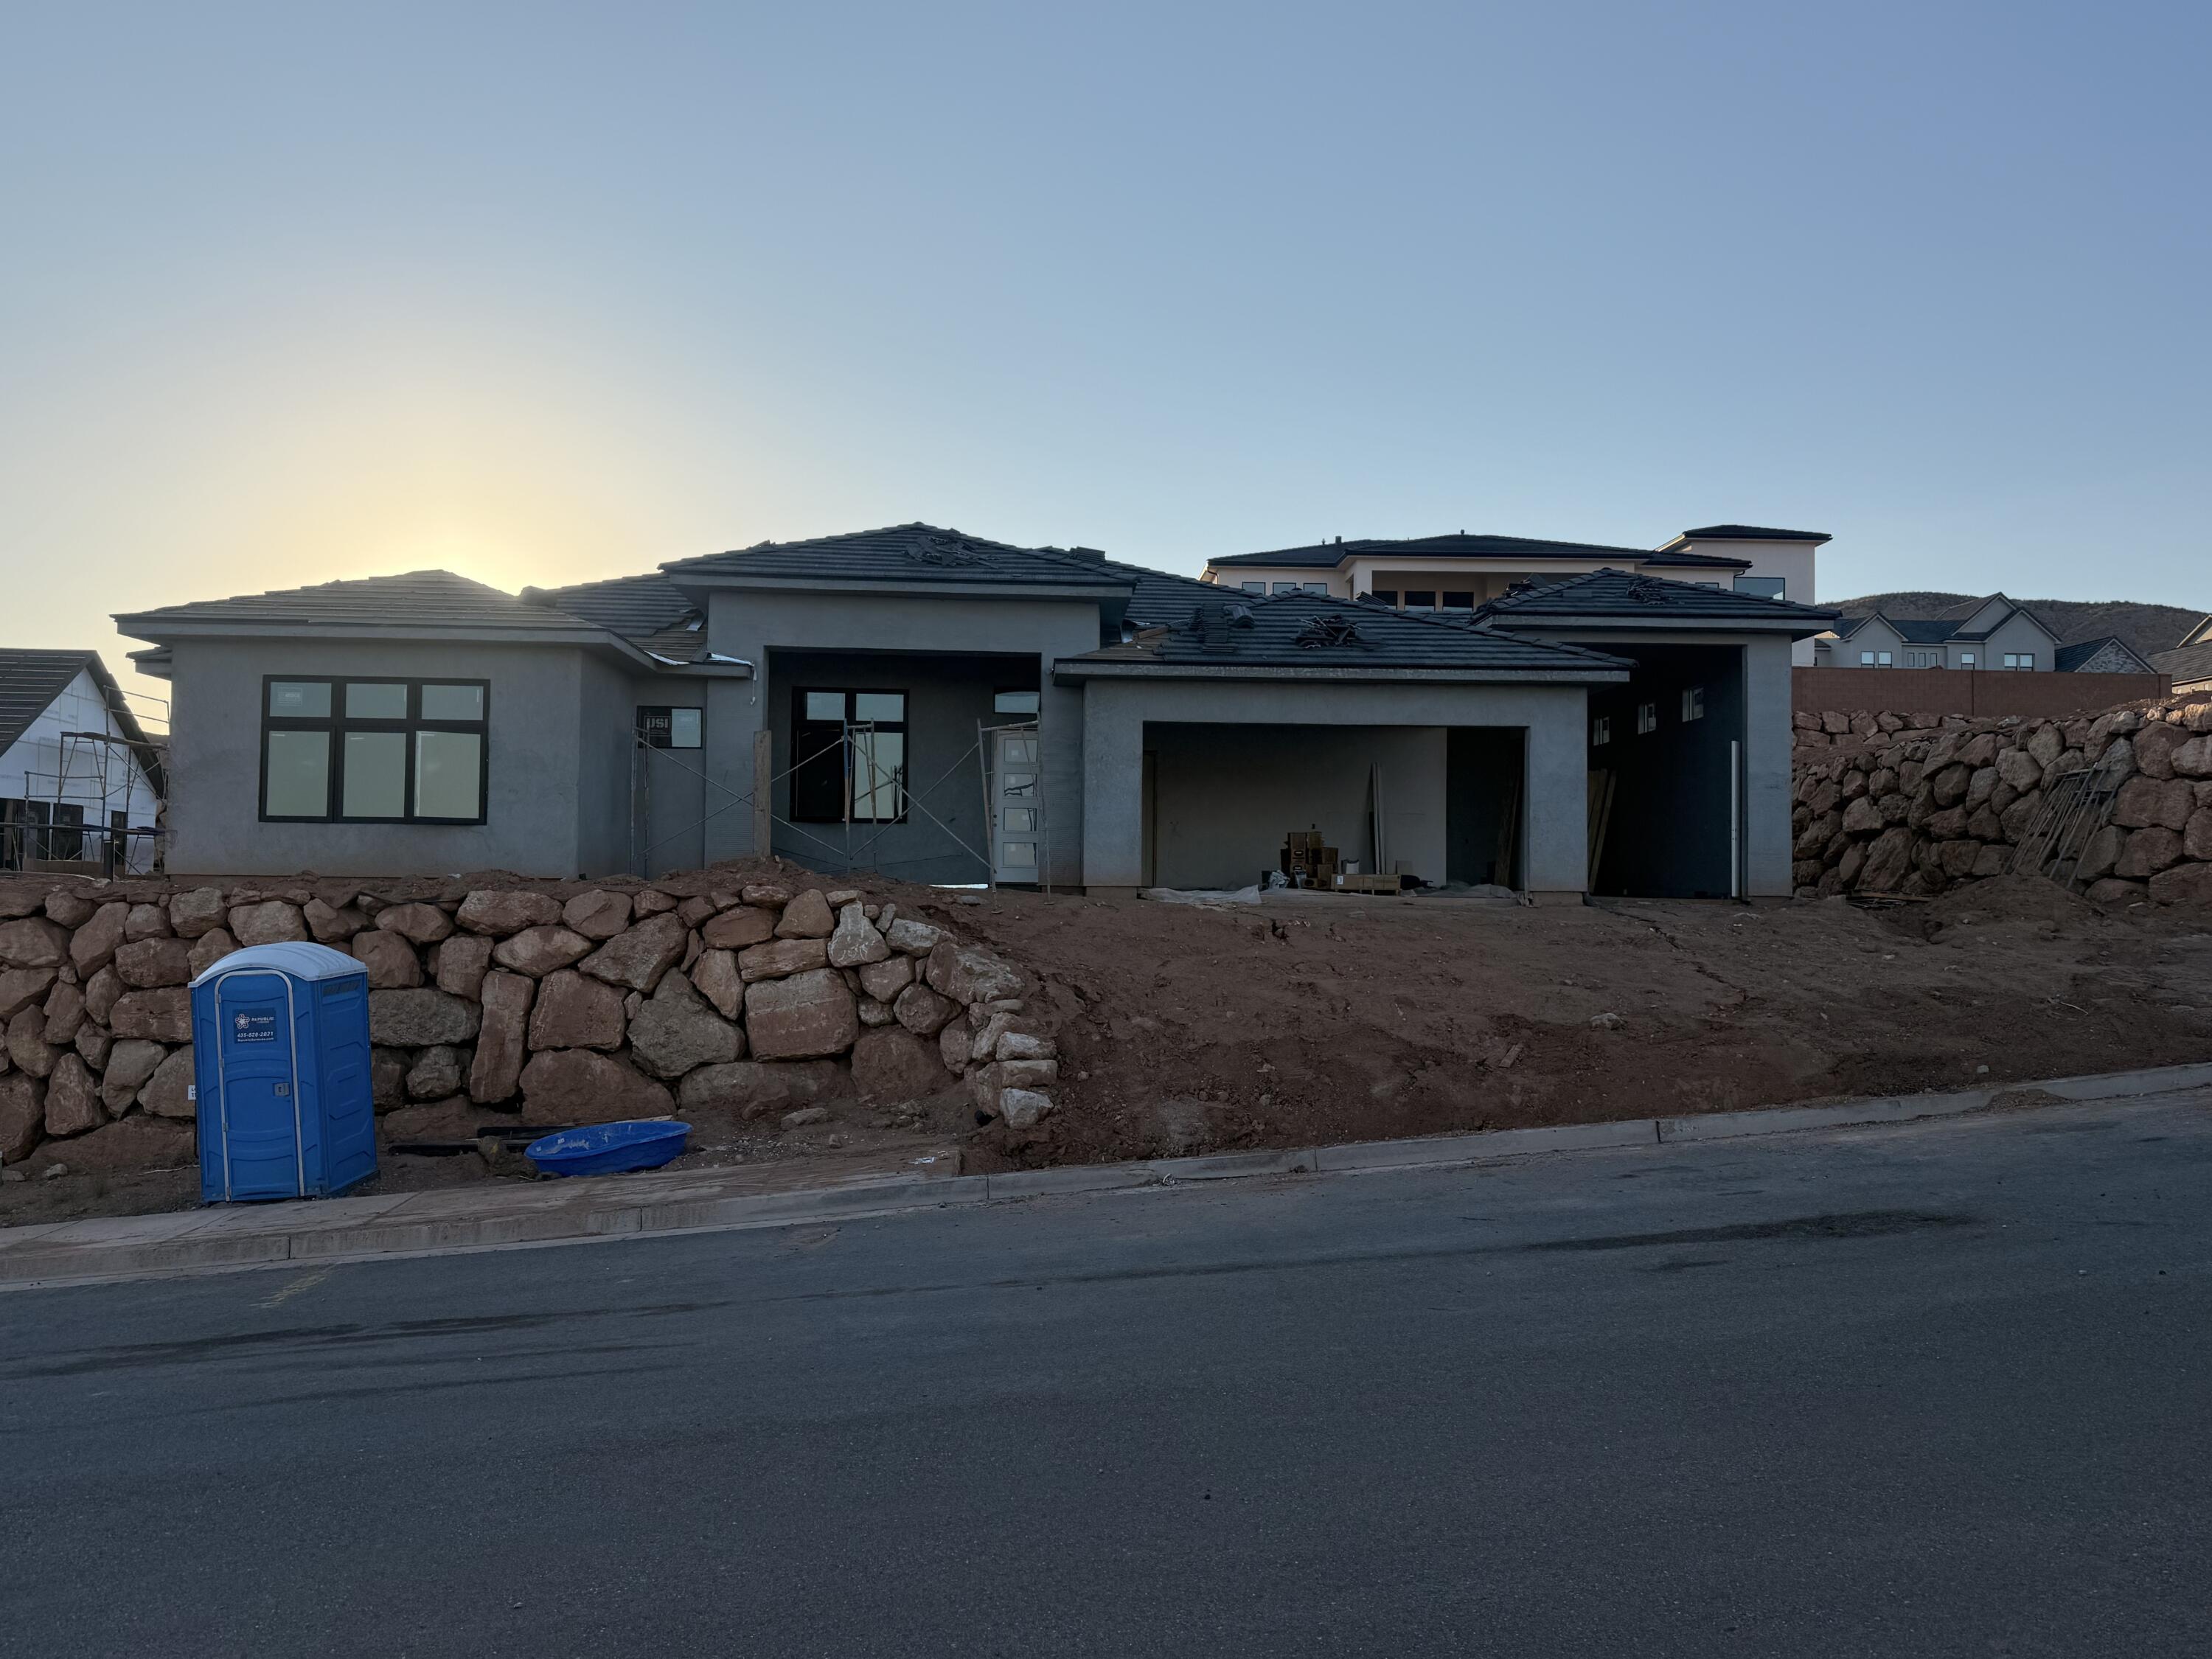
Welcome to one of the most popular floor plans in The Heights at Washington Bench. This beautifully designed single-level home offers 4 bedrooms, 2.5 bathrooms, and the perfect balance of comfort, function, and style.

At the heart of the home, you'll find a grand kitchen that opens seamlessly to the spacious living and dining areas, with beautiful views overlooking the fully landscaped backyard. A massive covered patio extends your living space outdoors, making it ideal for entertaining or simply enjoying Southern Utah's incredible weather.

Designed with flexibility in mind, this home offers plenty of space for guests, a dedicated home office, or both. An attached RV garage provides exceptional storage and parking, while the low-maintenance design allows you to spend more time enjoying everything this sought-after neighborhood has to offer.

Located within Dixie Power boundaries and close to excellent schools, this new construction home is estimated to be completed by the end of August 2026. Don't miss your opportunity to own one of Washington Bench's most desirable floor plans.
#26-274465

Washington

2071 S Clydesdale ST

4 Beds

None Baths

2,600 Sq.Ft.

$1,025,000

MLS#: 26-274465
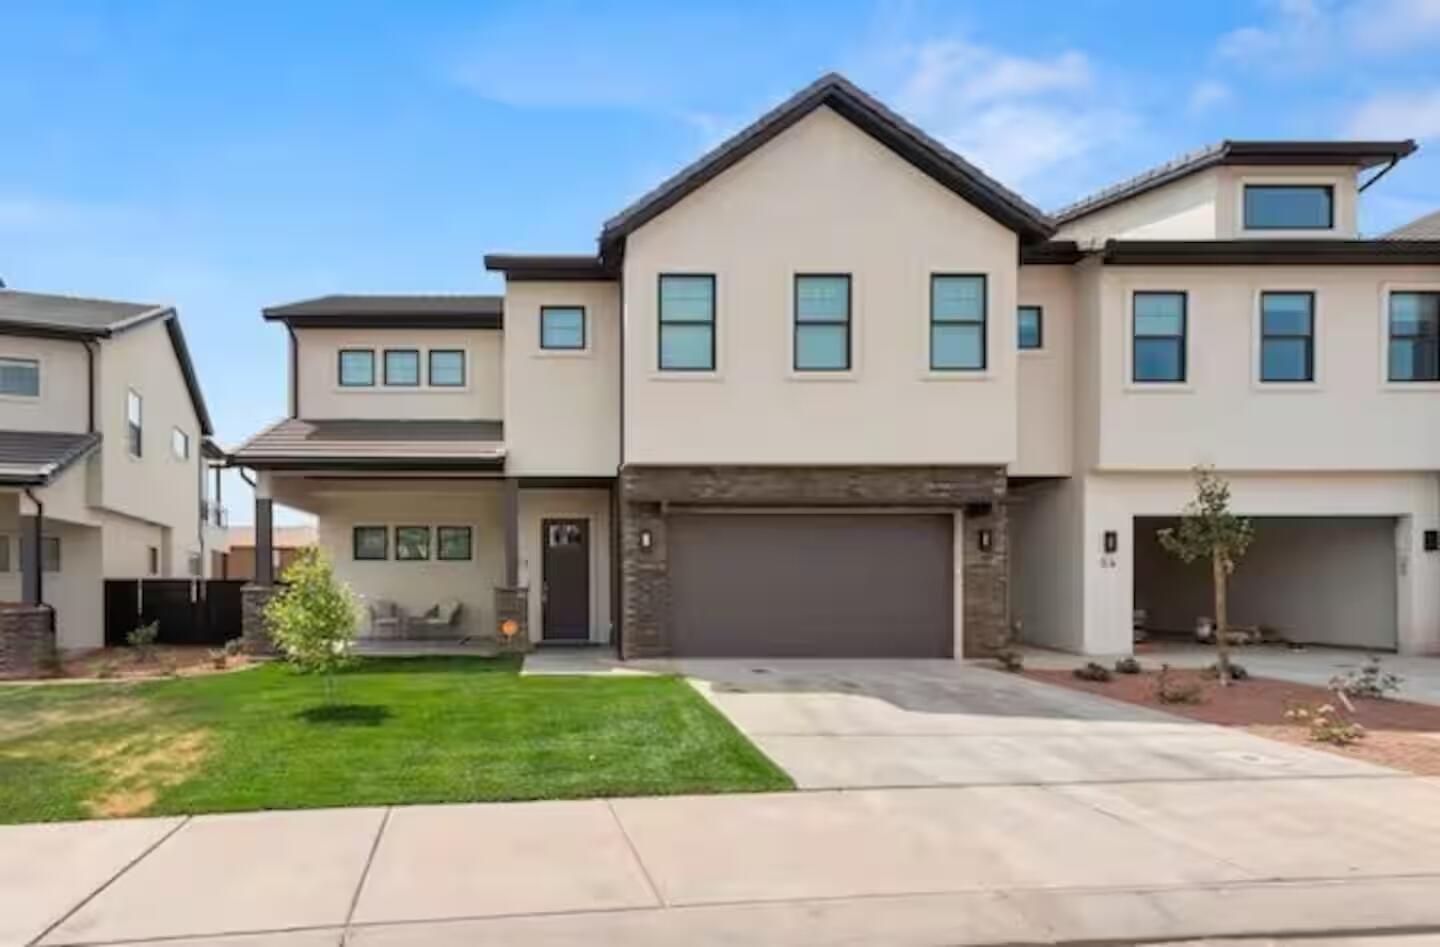
Beautiful 5 bed 5.5 bath home with private pool, spa and fireplace on the border of Ivins and Santa Clara, close to Tuacahn Ampitheater, Black Desert Golf Course, Gubler Park, Snow Canyon, Bike trails and much more. Ocotillo Springs resort offers a large community pool with custom built slide/rock feature, spa, club house, gym, pickleball courts, community RV parking, splash pad and much more... making this the perfect home to create family memories when you're not using it as a Vacation Rental/Airbnb. Buyer/Agent to verify all listing information. Home can be sold Turn Key, with everything included. Owner/Agent Attached Link to Airbnb Listing: 

https://www.airbnb.com/rooms/1417065630211854550?guests=1&adults=1&s=67&unique_share_id=0a7b3d56-beb6-4616-8f13-eefa7e4a4632
#26-267746

Santa Clara

2600 OCOTILLO Way #56

5 Beds

None Baths

3,004 Sq.Ft.

$1,025,000

MLS#: 26-267746
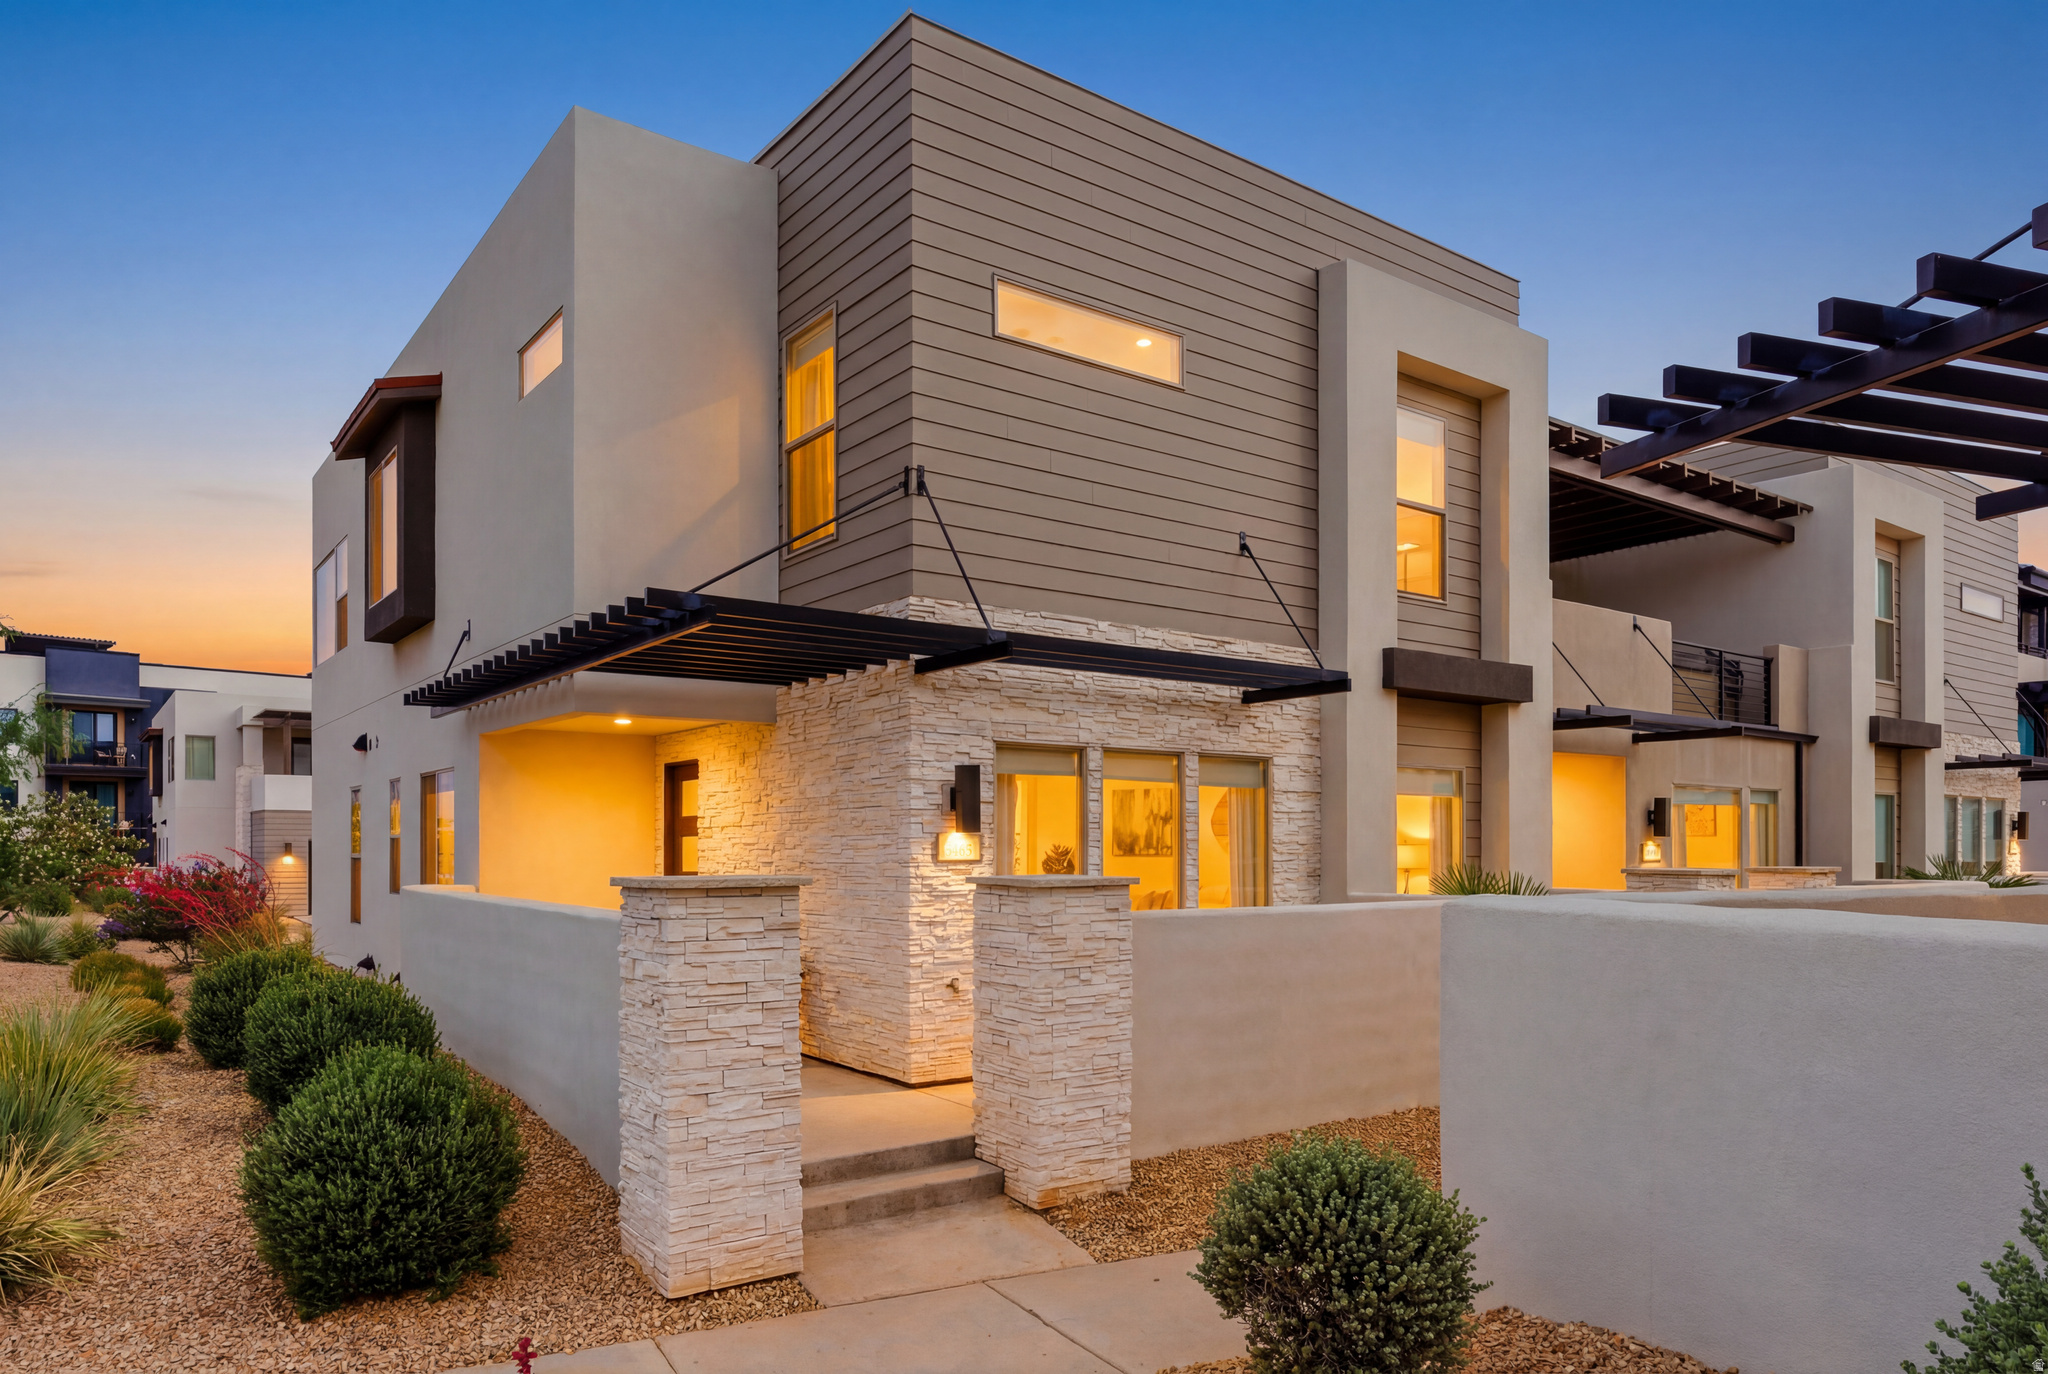
Experience elevated resort-style living in beautiful Desert Color with this thoughtfully designed row-end townhome, built in 2022 and offering five bedrooms, five bathrooms and 2,608 square feet of beautifully appointed living space. Whether used as a nightly rental investment, weekend escape, or full-time residence, this home is designed to bring family, friends and guests together in comfort and style. From the moment you arrive, the welcoming front porch sets the tone with a BBQ area, perfect for effortless outdoor entertaining. Inside, the home is filled with natural light and offers an open, inviting layout with a spacious great room, two dining areas and a gathering table that provides plenty of seating for hosting and memorable meals.  The kitchen is both functional and refined, featuring an open design, center island, pantry, under-cabinet lighting and seamless connection to the main living and dining spaces. Ceiling fans are thoughtfully placed throughout the home, including every bedroom, great room and the upstairs entertainment living room.  The floor plan is ideal for hosting, with two bedrooms and two bathrooms on the main level and three bedrooms with three bathrooms upstairs. Three of the bedrooms are private en-suites, while the additional bedrooms enjoy direct bathroom access through attached doors. One bedroom has been thoughtfully designed as a custom bunk room, sleeping four, with individual lighting and outlets at each bed space, an exceptional feature for guests and families.  Upstairs, the entertainment living room creates a second gathering space complete with a dining/card table and direct access to an outdoor entertainment balcony. This private balcony is designed for year-round enjoyment with a hot tub, fire pit, TV and comfortable lounge seating.  Additional features include tile-to-ceiling shower surrounds, TVs in every bedroom as well as the great room, entertainment living room and outdoor balcony, a dedicated laundry room, linen hall closet, zoned forced air and A/C, stair lighting and a two-car garage with EV charging outlet, tankless water heater, water softener, storage closets and added convenience throughout.  Located within walking distance to Desert Color's sought-after amenities, residents and guests can enjoy the 2.5 acre lagoon beach, heated pools, pickleball courts and beautifully planned open spaces. Desert Color also features approximately 210 acres of developed parks, nature preserves and trail networks woven throughout the 3,350-acre community, creating endless opportunities to enjoy the outdoors, connect with nature and experience the active Southern Utah lifestyle.  The community continues to grow with shopping, dining, entertainment, Crush Golf + Grill and future planned area expansions that will further enhance the lifestyle and long-term appeal of this vibrant destination including a luxury megaplex movie theater featuring a bowling alley and mini-golf.  With nightly rentals allowed, a highly desirable row-end location, thoughtful design and exceptional indoor-outdoor gathering spaces, this Desert Color townhome offers the perfect blend of lifestyle, flexibility, and investment potential.
#2166231

St. George

5465 S LULA BAY PL

5 Beds

None Baths

2,608 Sq.Ft.

$1,025,000

MLS#: 2166231
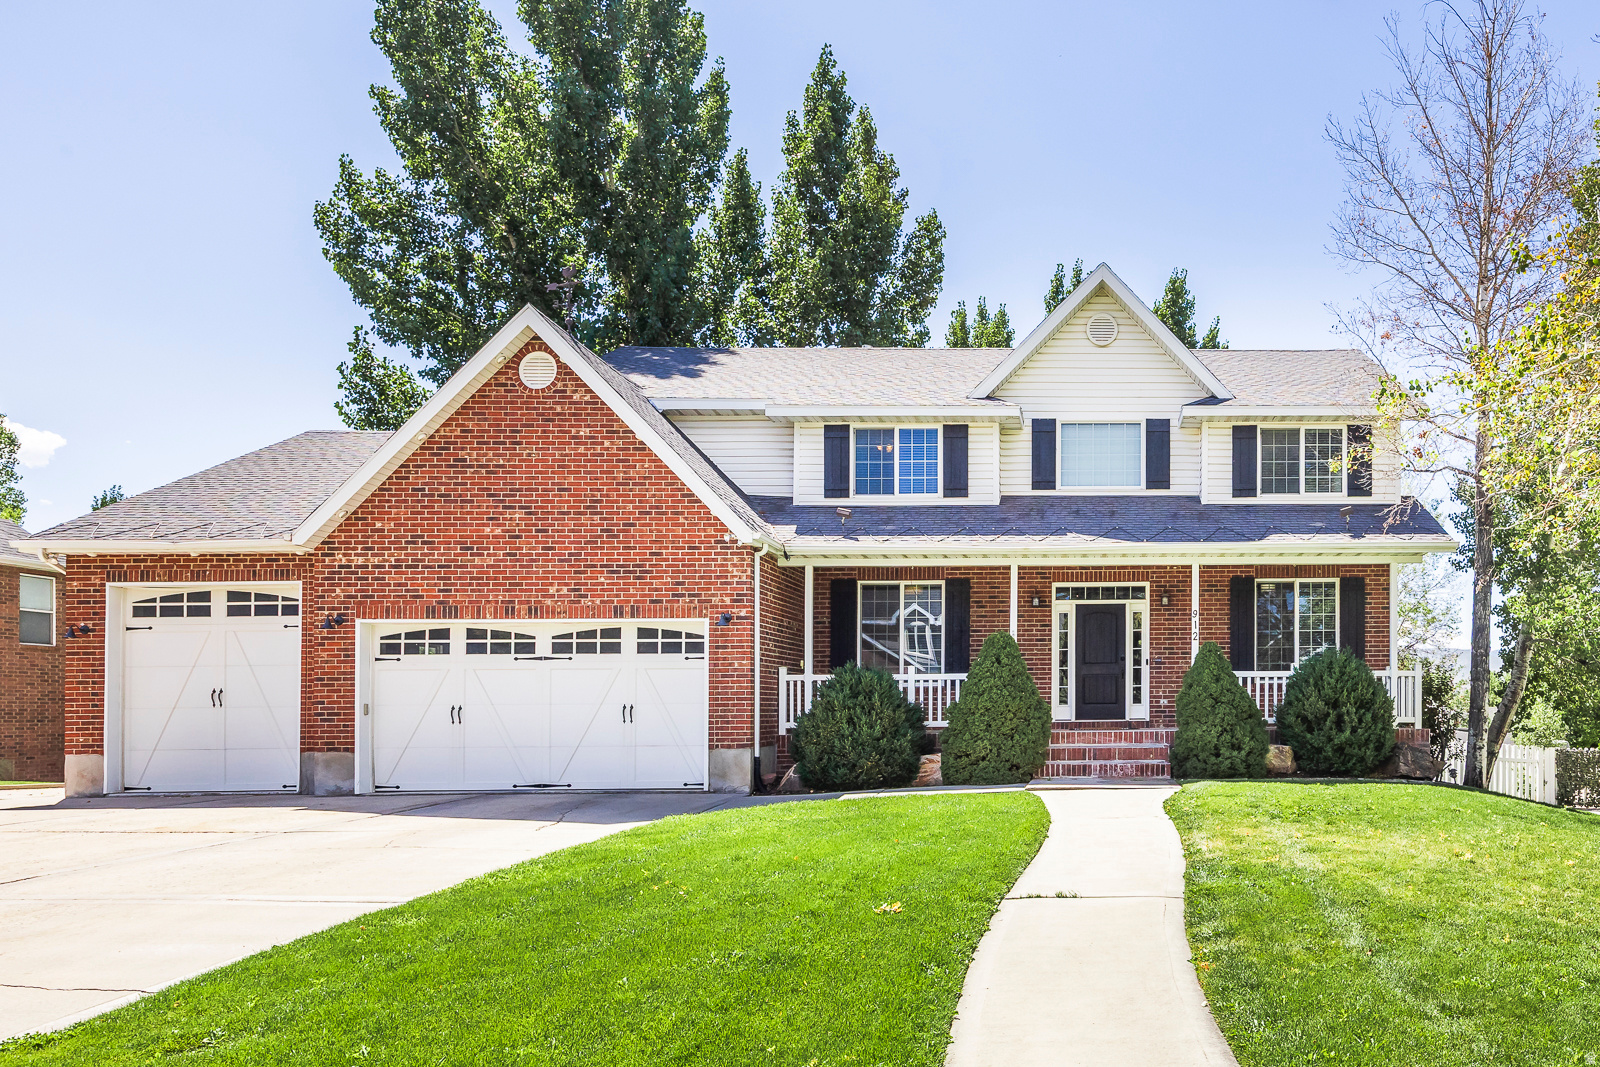
Beautifully updated 6 bedroom, 4.5 bath home that truly has it all! Step inside and fall in love with the gourmet kitchen, featuring quartz counters, a Forno 8-burner dual fuel range, pot filler, and plenty of space for everyday living. The main level also boasts a home office with custom built-in cabinets and shelving. Perfect for working or studying from home. Car lovers and hobbyists will appreciate the extra-deep, extra-height 1034 sf 4-car heated garage complete with a workbench and built-in cabinets. With generous living spaces, thoughtful updates, and incredible features, this home is a must-see! Seller requests 24 hour notice for showings. A $775 Acclaimed Home Warranty Ultimate Plus Plan is included with the purchase.
#2137584

Heber City

912 E 600 N

6 Beds

4 Baths

3,768 Sq.Ft.

$1,025,000

MLS#: 2137584
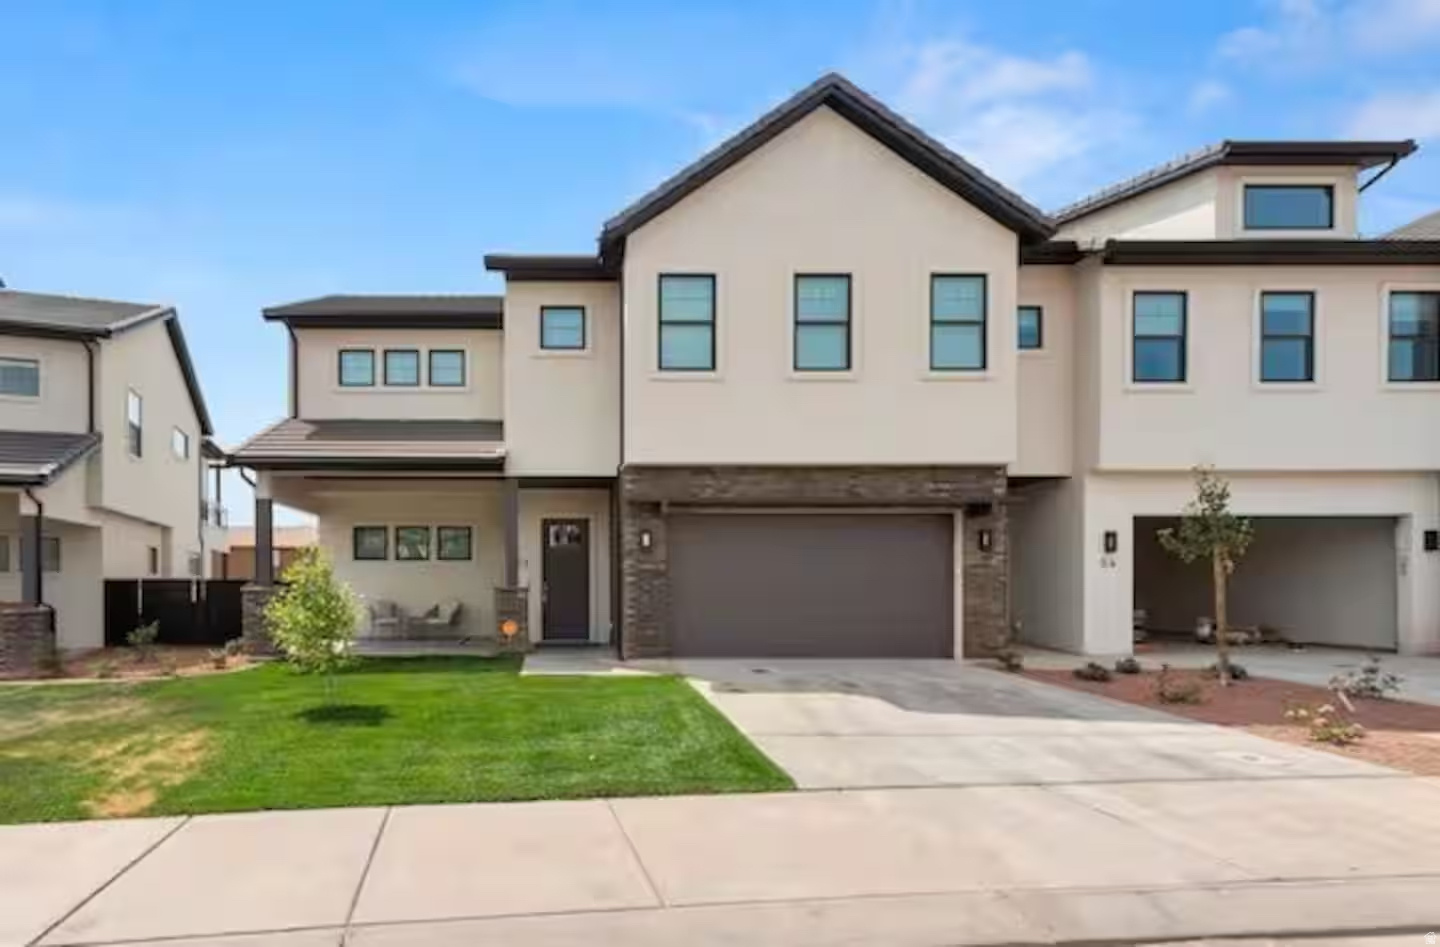
NIGHTLY RENTAL APPROVED: Beautiful 5 bed 5.5 bath home with private pool, spa and fireplace on the border of Ivins and Santa Clara, close to Tuacahn Ampitheater, Black Desert Golf Course, Gubler Park, Snow Canyon, Bike trails and much more. Ocotillo Springs resort offers a large community pool with custom built slide/rock feature, spa, club house, gym, pickleball courts, community RV parking, splash pad and much more... making this the perfect home to create family memories when you're not using it as a Vacation Rental/Airbnb. Buyer/Agent to verify all listing information. Home can be sold Turn Key, with everything included. Owner/Agent. Home currently listed on Airbnb, search Private Pool Ocotillo Springs 56 to find listing
#2128944

Santa Clara

2600 OCOTILLO WAY 56

5 Beds

2 Baths

3,004 Sq.Ft.

$1,025,000

MLS#: 2128944

Price reduced
**PRICE REDUCTION! Seller is ready to move on. Best-priced single-family home in Pinebrook!** This 4-bedroom, 4-bathroom home offers spacious living areas, recent updates, and an exceptional opportunity to own in Pinebrook.  The main level features vaulted ceilings, a living room, dining area, and kitchen with new quartz countertops. Just a few steps down, the family room features a gas fireplace and opens to the deck and patio, providing great spaces for everyday living and entertaining.  Upstairs, the primary suite features vaulted ceilings, a walk-in closet, dual vanities, and separate soaking tub and shower. Two additional bedrooms, both with vaulted ceilings, share a full bathroom, with the laundry room conveniently located on the same level.  The lower level includes a spacious bedroom and full bathroom, ideal for guests, a home office, or additional living space.  Located next to Ecker Hill Middle School and its athletic fields, the home is close to the public pool, off-leash dog park, hiking and biking trails, and Quarry Village's shopping, restaurants, and everyday services. The free Park City bus route is nearby for easy access throughout the area.  Brook Hollow Village offers a neighborhood playground, and the HOA includes lawn care, snow removal, water, internet, and cable for easy, low-maintenance living. With Salt Lake City just 25 minutes away, this is an excellent opportunity to own a single-family home in Pinebrook at a compelling price.
#2178083

Park City

7494 BROOK HOLLOW LOOP RD

4 Beds

3 Baths

2,447 Sq.Ft.

$1,025,000

MLS#: 2178083

Price reduced
Single-Level Custom Home with Views, Pool, and Outdoor Living | A custom single-level home with wide-open views, a private pool, and RV parking is not something you find every day. Set in Coral Canyon, this home was built around comfortable living, great gathering spaces, and taking full advantage of the Southern Utah setting. Inside, you'll find quality details throughout, including custom window treatments, built-in closet systems in the office and primary suite, a fireplace, and a kitchen featuring a built-in oven. Generous living areas and ample bedrooms create a layout that feels open, functional, and easy to enjoy. The backyard is the highlight. With a private pool and spa, water features, gas fire pit, outdoor prep station, and expansive views, it's a space designed for slow mornings, summer evenings, and everything in between. An oversized garage with mini-split as well as an outdoor storage shed adds convenience while keeping everything organized. Located in Coral Canyon, owners enjoy access to community amenities and miles of neighborhood walking trails. With single-level living, details like custom screen doors and courtyard gate and iron door, two outdoor spaces, and a view you'll never get tired of, this retreat is ready to be enjoyed for years to come!
#2175071

Washington

758 N HIGHLAND PKWY

4 Beds

2 Baths

2,564 Sq.Ft.

$1,025,000

MLS#: 2175071

* Listings identified with the FMLS IDX logo come from FMLS and are held by brokerage firms other than the owner of this website. The listing brokerage is identified in any listing details. Information is deemed reliable but is not guaranteed. If you believe any FMLS listing contains material that infringes your copyrighted work please click here to review our DMCA policy and learn how to submit a takedown request. © 2024. First Multiple Listing Service, Inc.
Provo Community Living!

Featured listing

Provo Community Living!

Browse Properties

Categories

Homes Tailored to Your Lifestyle

Buyers Guide

Buying a home is one of the most exciting milestones of your life.

View more

Sellers Guide

Putting your home on the market can be a stressful process, especially when you don’t know what to expect.

View more

Market report

With just a few clicks, you'll gain instant access to valuable insights about the real estate market, including trends, property values, and community analytics.

View more

Home value

Unlike automated valuations, our hands-on review will provide a comprehensive opinion of your home’s value while considering important interior elements and other location intangible factors that machine algorithms so often miss.

View more

Buyers resources

Guides on financing, inspections, and choosing the right Realtor for a smooth home purchase.

Sellers resources

Practical tips on staging, pricing, and preparing your home to attract buyers and maximize your sale.

 - property

Send a message

Message successfully sent.

Reason for contacting?

I agree to receive email communication and understand I can unsubscribe at any time.

I agree to be contacted by OnX Realty via call, email, and text for real estate services. To opt out, you can reply 'stop' at any time or reply 'help' for assistance. You can also click the unsubscribe link in the emails. Message and data rates may apply. Message frequency may vary. Privacy Policy

Sign In Sign Out

Virtual Assistant

Would you like to take the next step with this property? We can help you schedule a showing or virtual tour, or send you more details.

Yes, I would like more information.

Thank You for Your Reply, One of Our Agents will contact you as soon as possible

No, maybe later.

Thank you, you can always contact me via email, phone number or through the contact form.

Realhub AI

Lucy - Your AI-Powered Realtor

Update Your Temporary Password

Personalize your search

Enter your email and we'll notify you immediately when new listings match what you're looking for.

or enter email address

Already have an account ? Login here

Continue your home search

I agree to receive communications and understand I can unsubscribe at any time.

I agree to be contacted by OnX Realty via call, email, and text for real estate services. To opt out, you can reply 'stop' at any time or reply 'help' for assistance. You can also click the unsubscribe link in the emails. Message and data rates may apply. Message frequency may vary. Privacy Policy

Already have an account ? Login here

We use cookies

We use cookies primarily for analytics to enhance your experience. By accepting, you agree to our use of these cookies. You can manage your preferences or learn more about our cookies policy.

