Thinking of selling?

Utah's Premier |OnX Realty

  • Nearby me

Popular Features

Community Features

Association

Property Features

Waterfront

View

Exterior Features

Interior Features

Style

E-Alert name

Properties

10000 properties match your criteria

Price reduced
*Price reduced $50,000 as of 9/4* Here's your opportunity to move into one of Davis County's most sought after communities! Welcome to a beautifully maintained residence where refined comfort meets effortless luxury.  Thoughtfully designed for both sophisticated living and everyday enjoyment, this exceptional home offers generous spaces, elevated finishes, and a peaceful setting. The spacious kitchen provides an inviting backdrop for both intimate mornings and memorable gatherings, while the formal dining room offers an elegant space for entertaining.  The expansive primary suite is a luxurious retreat, featuring a fireplace, two walk-in closets, and a sense of privacy and tranquility. A generously sized guest bedroom with an en-suite bath provides an exceptional space for family and guests. Step into the private, shaded backyard, a serene outdoor sanctuary designed for relaxed evenings, elegant entertaining, and enjoying the beauty of the surrounding landscape. Throughout the home, custom built-in cabinetry, plantation shutters, electric blinds, and abundant storage add sophistication, convenience, and timeless appeal. For those who appreciate an active lifestyle, biking and hiking trails are just outside your door, offering effortless access to the outdoors. At the same time, convenient proximity to the freeway, shopping, and exceptional dining keeps everything you need within easy reach. The impressive 3-car garage with additional shop space offers exceptional flexibility for vehicles, hobbies, or a private workspace. Enjoy the community pool and clubhouse with workout facility just down the street. Beautifully appointed, exceptionally spacious, and wonderfully private, this is more than a home-it's a place designed for elegant living, effortless entertaining, and making lasting memories.
#2178716

Fruit Heights

918 MAHOGANY DR

4 Beds

3 Baths

4,447 Sq.Ft.

$1,029,000

MLS#: 2178716
Price reduced
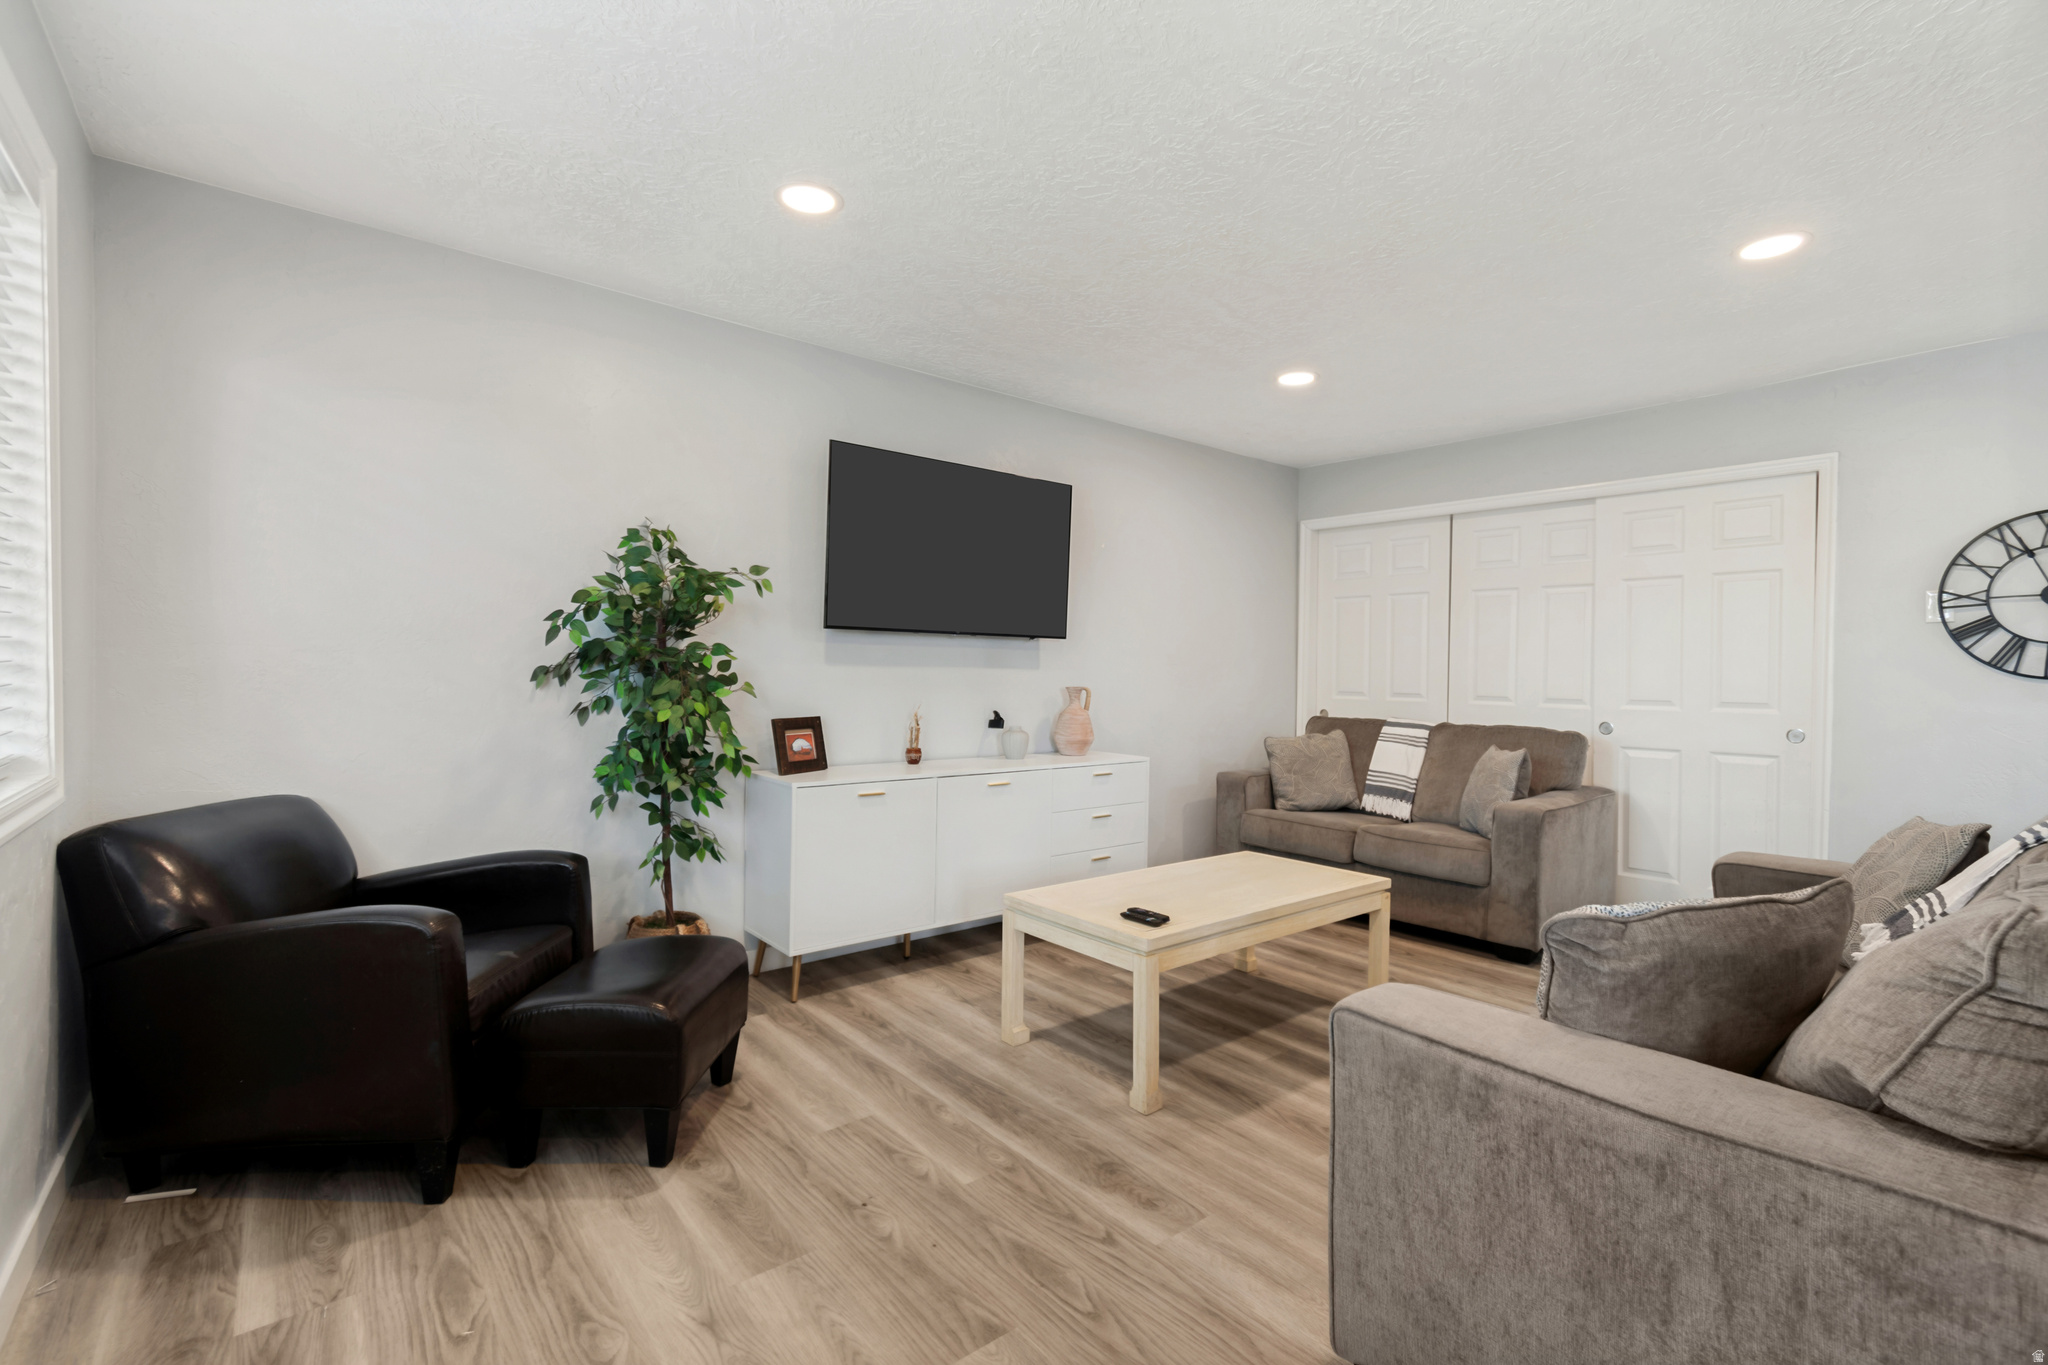
HUGE PRICE IMPROVEMENT -  MOTIVATED SELLER!!.   TURNKEY FOURFLEX... NEW ROOF (2026) and ALL THREE UNITS ARE FURNISHED.. STR PROPERTY..  Exceptional Four-Plex Investment Opportunity in the Heart of Midvale. Don't miss this outstanding opportunity to own a well-maintained four-unit apartment building in the heart of Midvale, offering stable rental income and an unbeatable central location. All four units have been consistently occupied for the past 3 years, making this an ideal turnkey investment for both seasoned and first-time investors.  Each spacious unit offers approximately 900 square feet of comfortable living space and features two bedrooms and one full bathroom. Interiors include a combination of carpet, tile, and luxury vinyl flooring, central air conditioning (updated approximately two years ago), washer and dryer hookups, private storage closets, and two dedicated off-street parking spaces per unit. Each apartment also comes equipped with a refrigerator, range, and oven. The furnaces and water heaters have been updated within the last few years, providing added value and peace of mind. NEW ROOF and BLINDS  Residents enjoy a welcoming shared outdoor space featuring a fully fenced yard, mature shade trees, lush grass, and a patio area-perfect for relaxing or gathering outdoors.  One of this property's greatest advantages is its exceptional location. Conveniently situated just minutes from I-15 and I-215, commuting throughout the Salt Lake Valley is quick and easy. Outdoor enthusiasts will appreciate immediate access to the scenic Jordan River Parkway Trail, offering miles of walking, running, and biking paths. Midvale City Park is just down the street and provides playgrounds, sports fields, picnic areas, and open green space.  The property is also close to a wide variety of shopping, dining, and entertainment options, including Fashion Place Mall, Topgolf, Gardner Village, restaurants, grocery stores, coffee shops, and everyday conveniences. Nearby TRAX light rail stations and public transportation make commuting even more accessible. The area is served by schools, medical facilities, fitness centers, and numerous local businesses, enhancing its appeal to long-term tenants.  This is a rare opportunity to acquire a strong income-producing property in one of Salt Lake County's most convenient and desirable rental markets. AIRBNB Investment Alert! Positive CASH Flow. Upon request, the Airbnb P&L statement will be made available.  ALL THE THREE UNITS ARE FURNISHED!     Please contact the listing agent for detailed income and expense information, rent history, and additional property details. Information provided is deemed reliable but is not guaranteed. Buyers and buyers' agents are encouraged to verify all information independently.
#2171517

Midvale

521 W TIFFANY TOWN DR W

8 Beds

None Baths

3,600 Sq.Ft.

$1,029,000

MLS#: 2171517
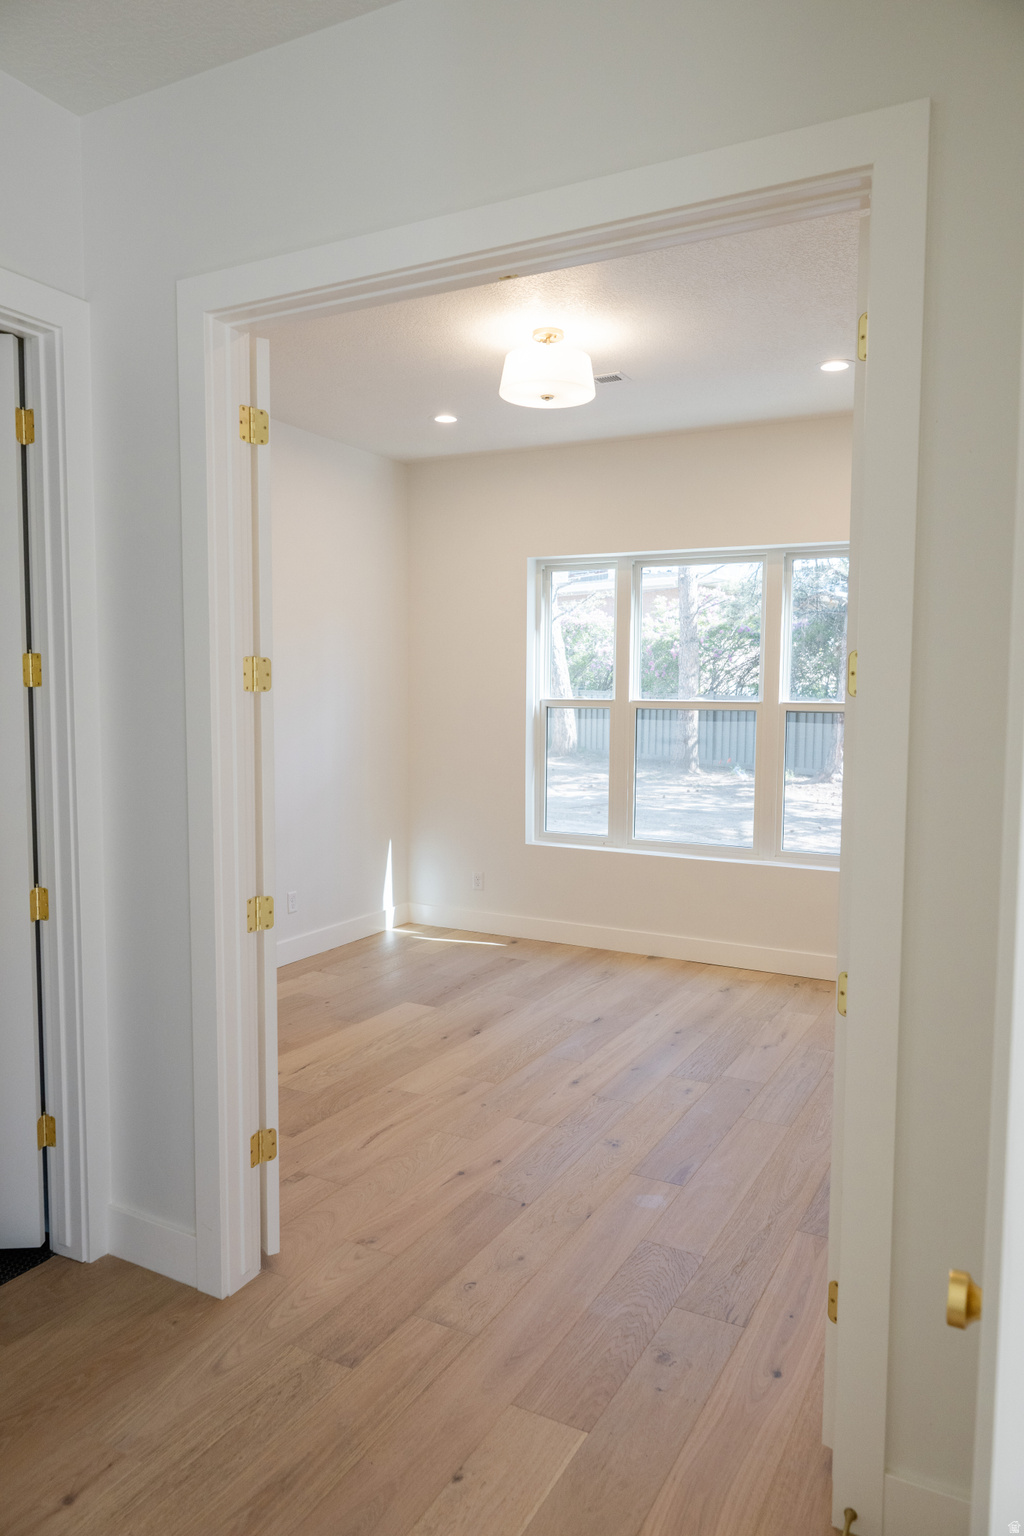
Step into the highly coveted Snowbird floorplan, meticulously designed for those who value both sophisticated entertaining and everyday functionality. This bright, airy layout features a seamless transition from the chef-inspired kitchen to an expansive great room, ensuring you're always at the heart of the conversation. Bathed in natural light from oversized windows, this home perfectly balances architectural flair with a comfortable, low-maintenance lifestyle. Highlights of this Exceptional Home: Open-Concept Great Room: The soaring ceilings and fluid layout make this the ultimate space for hosting large gatherings or intimate dinners. Private Primary Sanctuary: A thoughtful split-bedroom design ensures maximum privacy, featuring a spa-like ensuite and a generous walk-in closet. Versatile Flex Space: Perfectly suited for a sun-drenched home office, hobby room, or library. Seamless Indoor-Outdoor Flow: Large sliding doors lead to a covered patio, creating a private outdoor oasis for evening relaxation. Chef's Kitchen: Thoughtfully designed with ample prep space and a generous dining space for larger dinner parties. Whether you're looking for a full-time residence or a premier seasonal retreat, this Snowbird home delivers the style you want and the comfort you need. Schedule your private tour today-this layout is a community favorite and won't last long!   Photos are of a previous Model, this unit is currently at the beginning stages of foundation, projected completion is January 2027. Finishes may vary. Other units are available. Buyer is advised to verify all information.
#2163409

Holladay

2177 E GRINNELL LN S 1

3 Beds

3 Baths

2,427 Sq.Ft.

$1,027,500

MLS#: 2163409
Price reduced
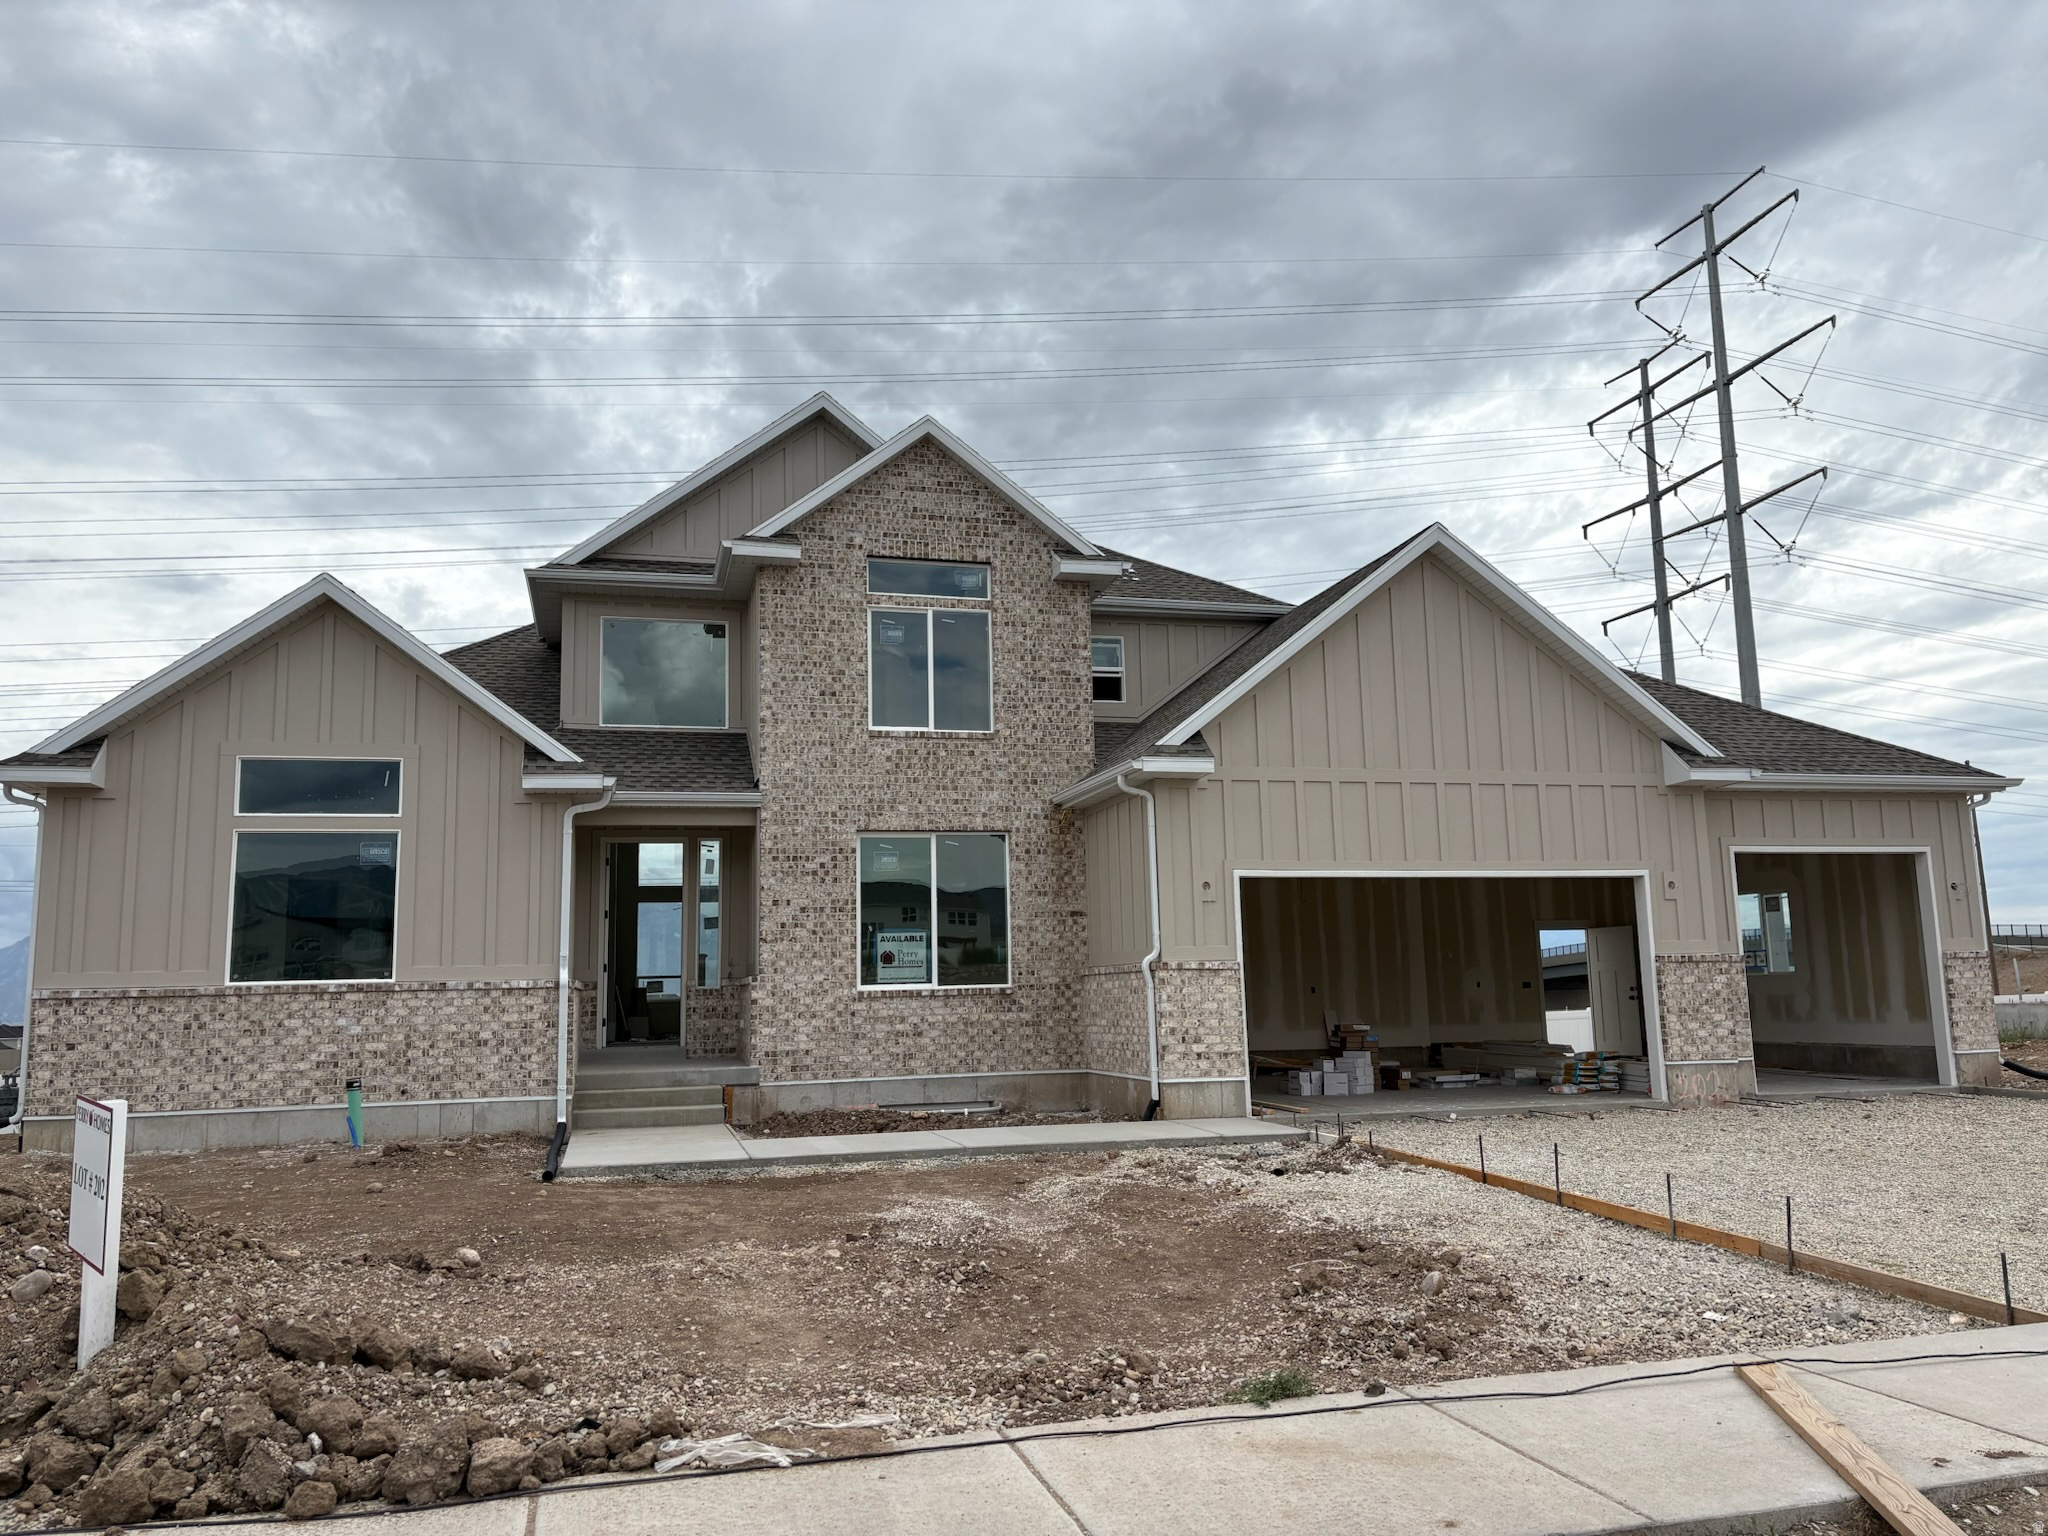
A beautiful expanded Hickory Plan with basement finish .This plan is one of our most popular plans with nice tall ceilings in family room and upstairs a flex space , 3 bedrooms and a full bath completes the upstairs. Kitchen on main floor is equipped with double ovens and a cooktop, nice quartz countertops. Primary bedroom on main floor is spacious with a luxurious primary bath. Basement is ready to use with a full equiped kitchen, 2 bedrooms,a big family room, bathroom and laundry. You can enjoy great views through big windows in family room and primary bedroom.  Lot size will give opportunity to expand and have a future RV space for additional parking. This community is in the heart of West Jordan, near shopping, highway access , parks Etc.   Square footage figures are provided as a courtesy estimate only and were obtained from builder plans.  Buyer is advised to obtain an independent measurement. Builder incentives are $30,000 approved lender towards closing costs.
#2156828

West Jordan

8521 S MAPLE WATER DR W 202

7 Beds

3 Baths

4,345 Sq.Ft.

$1,026,258

MLS#: 2156828
Price reduced
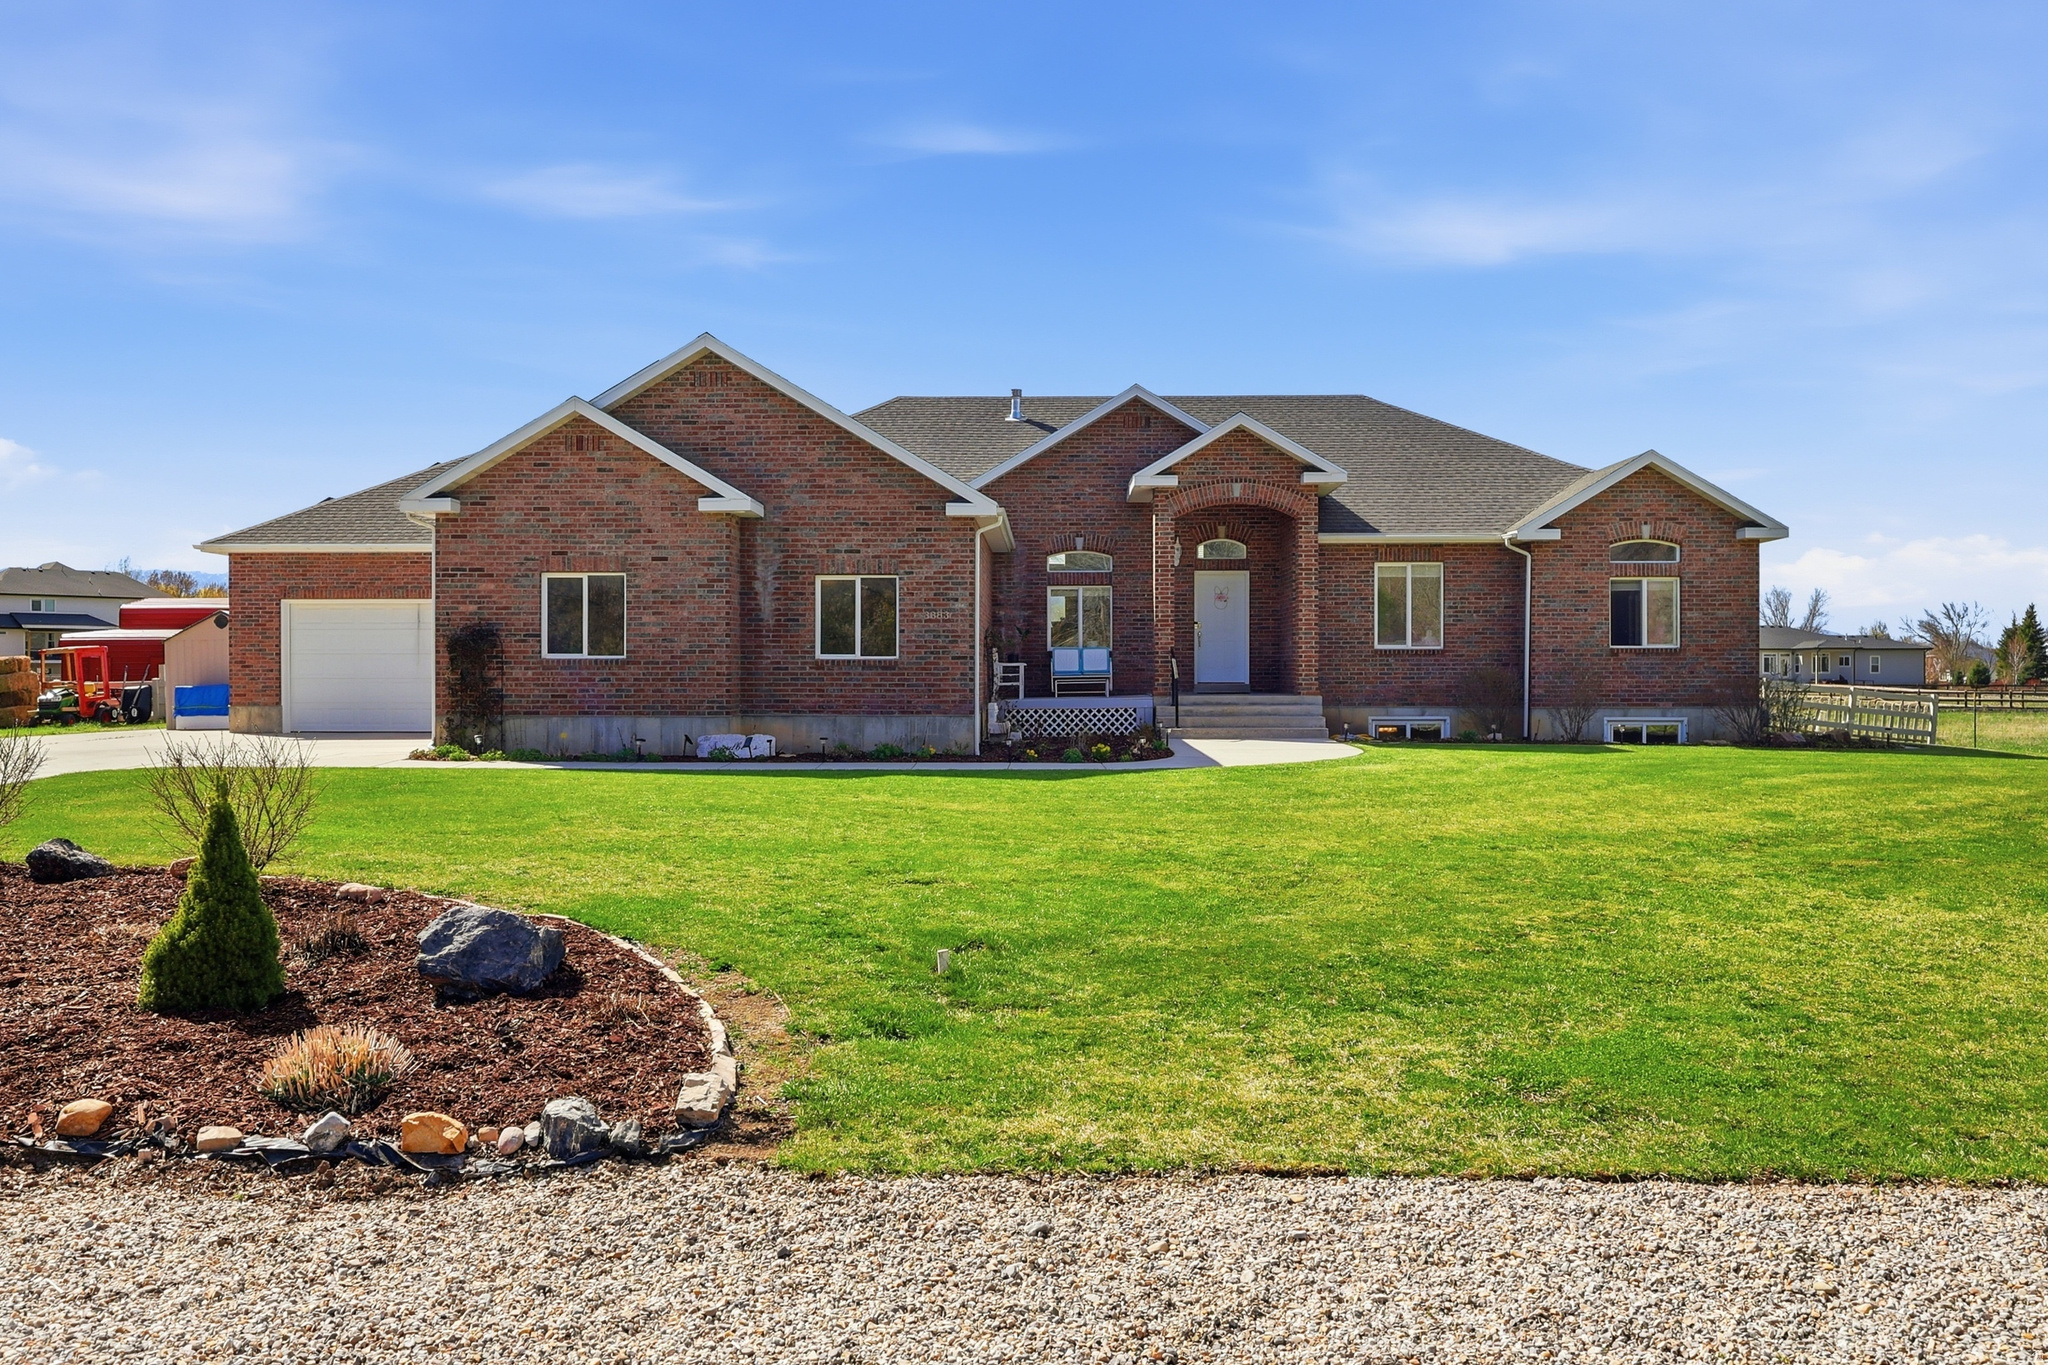
Beautiful sweeping views of both the Bear River and Wellsville Mountains, this all-brick estate offers nearly 4,000 sq ft of beautifully finished living space - plus a lifestyle that's equal parts serene and self-sustaining. Inside, you'll find three spacious bedrooms on the main floor, two more in the finished basement, and a sixth room ready for future expansion. With 3.5 bathrooms, including double vanities in the master with walk in closet, comfort and convenience abound. The kitchen is a warm, inviting centerpiece featuring knotty pine cabinetry, marble countertops, good sized pantry, tile flooring, and a 9-foot ceiling with a service bar that seats three. The vaulted ceilings in the front room give a spacious elegant feeling. The sound system enhances movie viewing without going to the theater. Each bedroom has built in closet organization. With circulating hot water the upstairs has instant hot water at each faucet including the showers. The boiler system enables you to control the temperature downstairs separate from upstairs. Step outside to your own 1.47-acre family farm, complete with a 720 sq ft barn (with loft), a massive 20' x 60' greenhouse with barn-style doors, and a patio deck perfect for summer dining and entertaining under the sunset skies. A 24-panel solar electric system keeps energy costs low while supporting sustainable living. The four-car garage offers ample space for vehicles, toys, and tools - all while enjoying the peace and privacy of country living just minutes from town. https://www.zillow.com/view-imx/a116be08-e65d-4f91-8e27-3a9cf1a69b2c?setAttribution=mls&wl=true&initialViewType=pano&utm_source=dashboard
#2146341

Nibley

3883 S 250 E

6 Beds

3 Baths

4,026 Sq.Ft.

$1,025,700

MLS#: 2146341
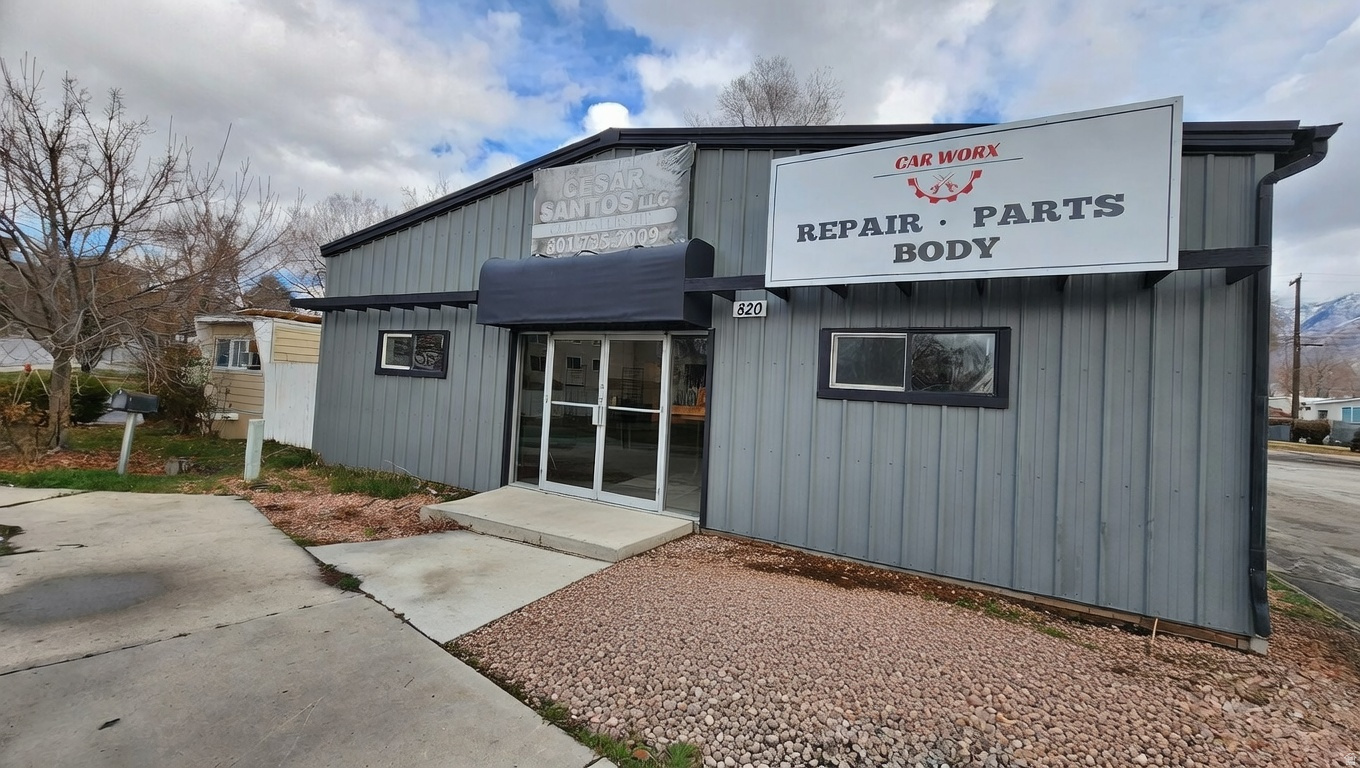
Approx. 3,900 sq ft commercial steel building in Provo with 1,025 sq ft of office space and 2,875 sq ft of warehouse/shop area. Features three ground-level overhead doors, high-clearance bays, reception area, private offices, and restroom. Situated on 0.34-acre lot with paved yard and on-site parking, ideal for auto repair, automotive service, contractor, fabrication, light industrial, or storage uses. Ample interior space for vehicles and equipment. Buyer to verify all information.
#2141381

Provo

820 W COLUMBIA LN

None Beds

None Baths

3,900 Sq.Ft.

$1,025,000

MLS#: 2141381
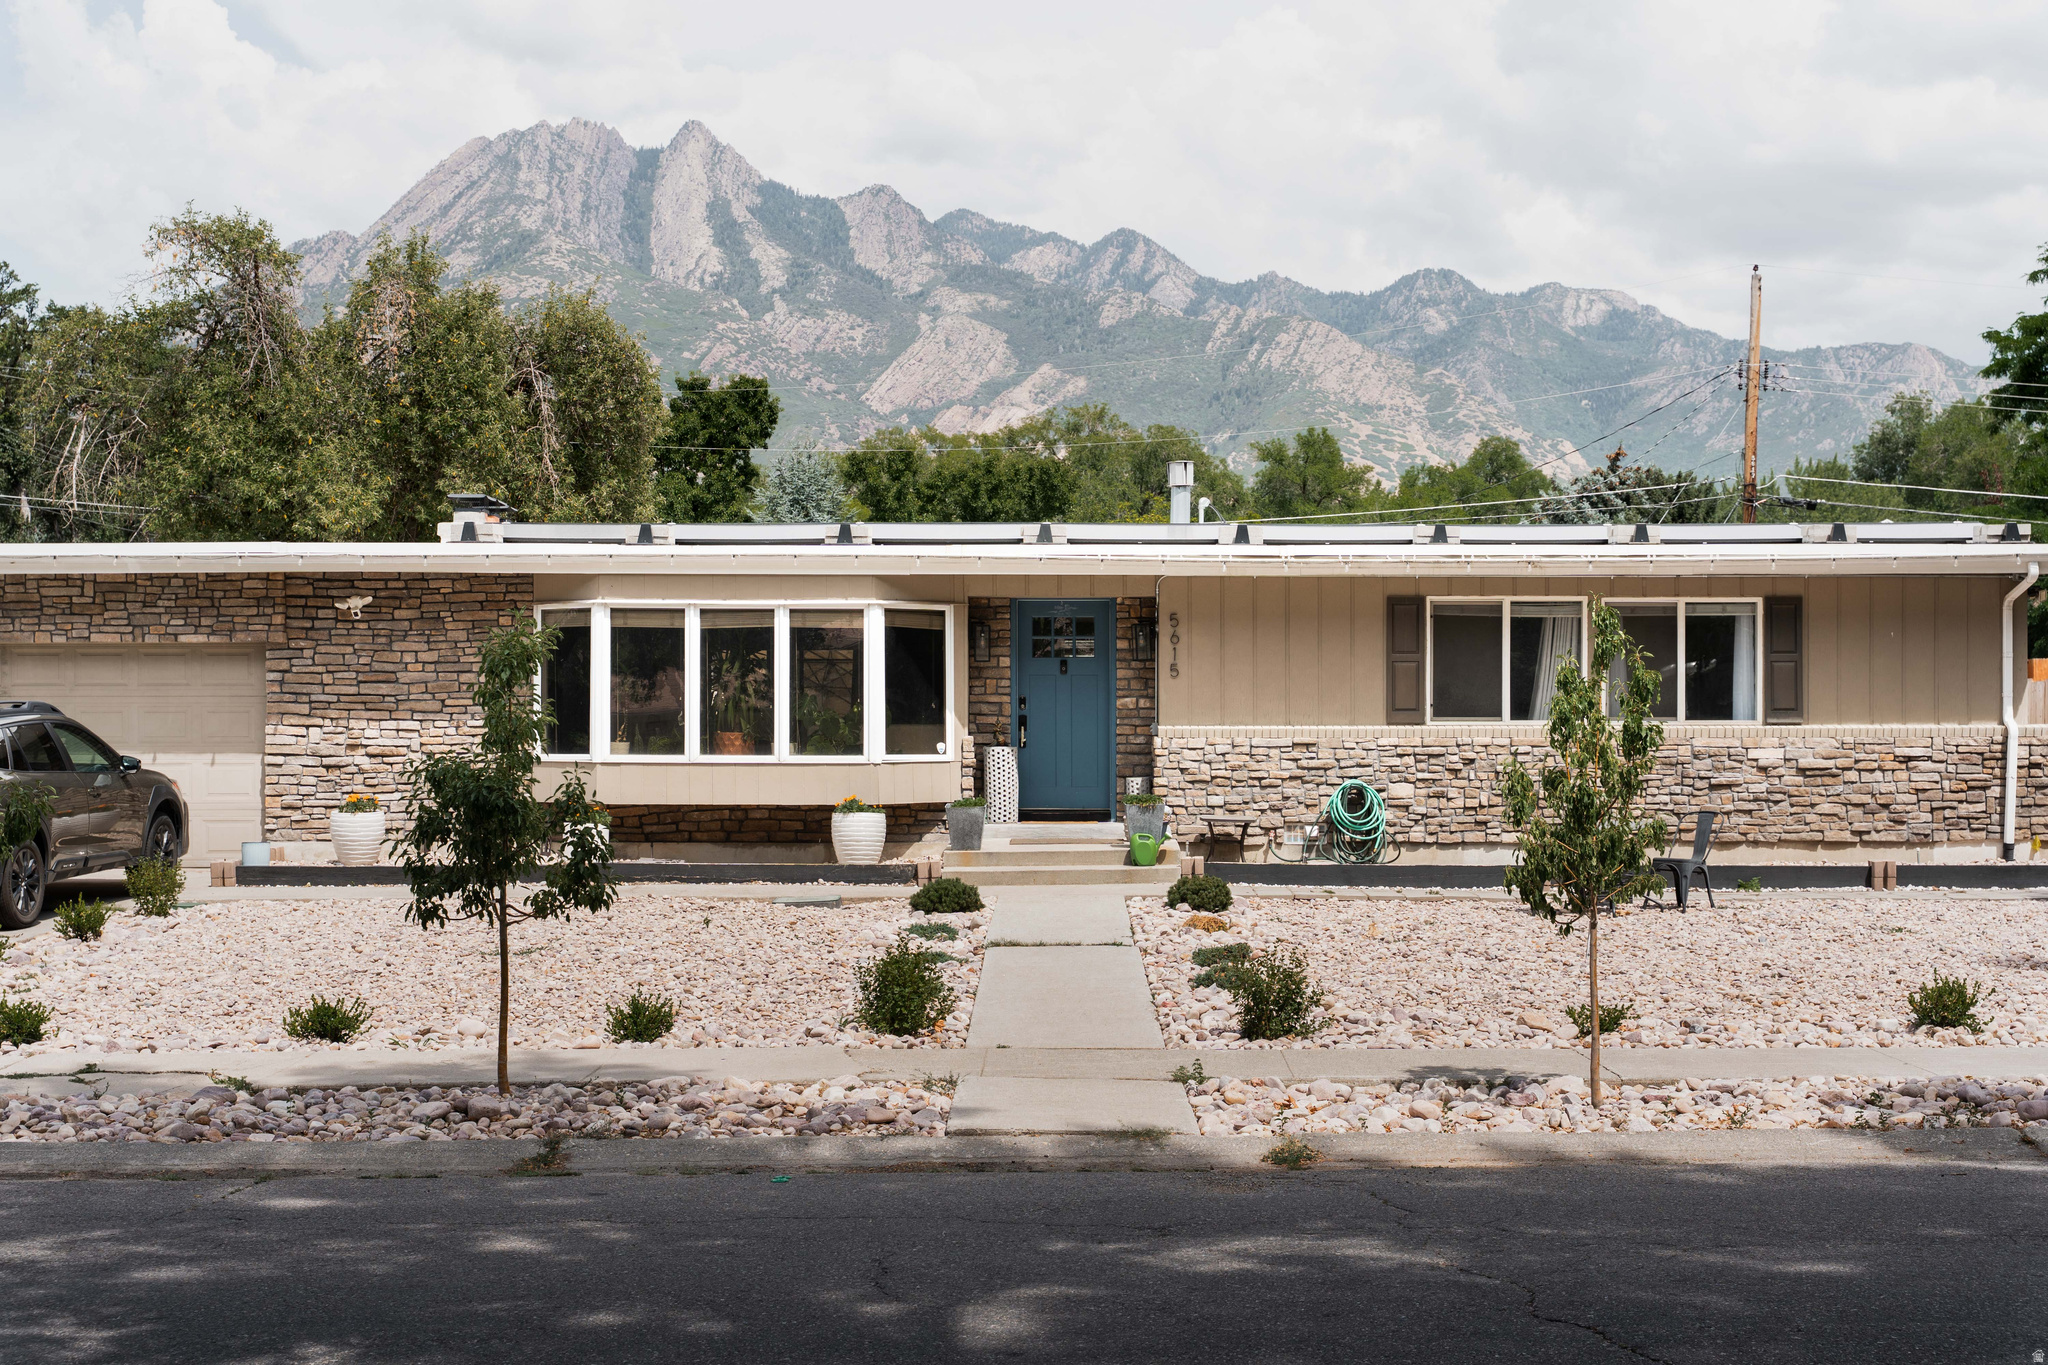
Price Reduced! Holladay is known for its east bench beautiful, lush, tree lined streets, and this beautiful mid century rambler is no exception; situated perfectly on a picturesque street, with a xeriscaped front yard for convenience, and soaring views of the mountains behind.   Modern open layout with updates galore including wide plank dark walnut flooring, updated kitchen/bathrooms, a new roof in 2020, and solar panels. Utilize the ample space for one large gang, or you can go the mother in law route for convenient split living, or even a supplemental income rental. Fenced back yard for summer evening hangs and privacy. Location, layout, and style.
#2173906

Holladay

5615 S LAURELWOOD E

6 Beds

3 Baths

3,374 Sq.Ft.

$1,025,000

MLS#: 2173906
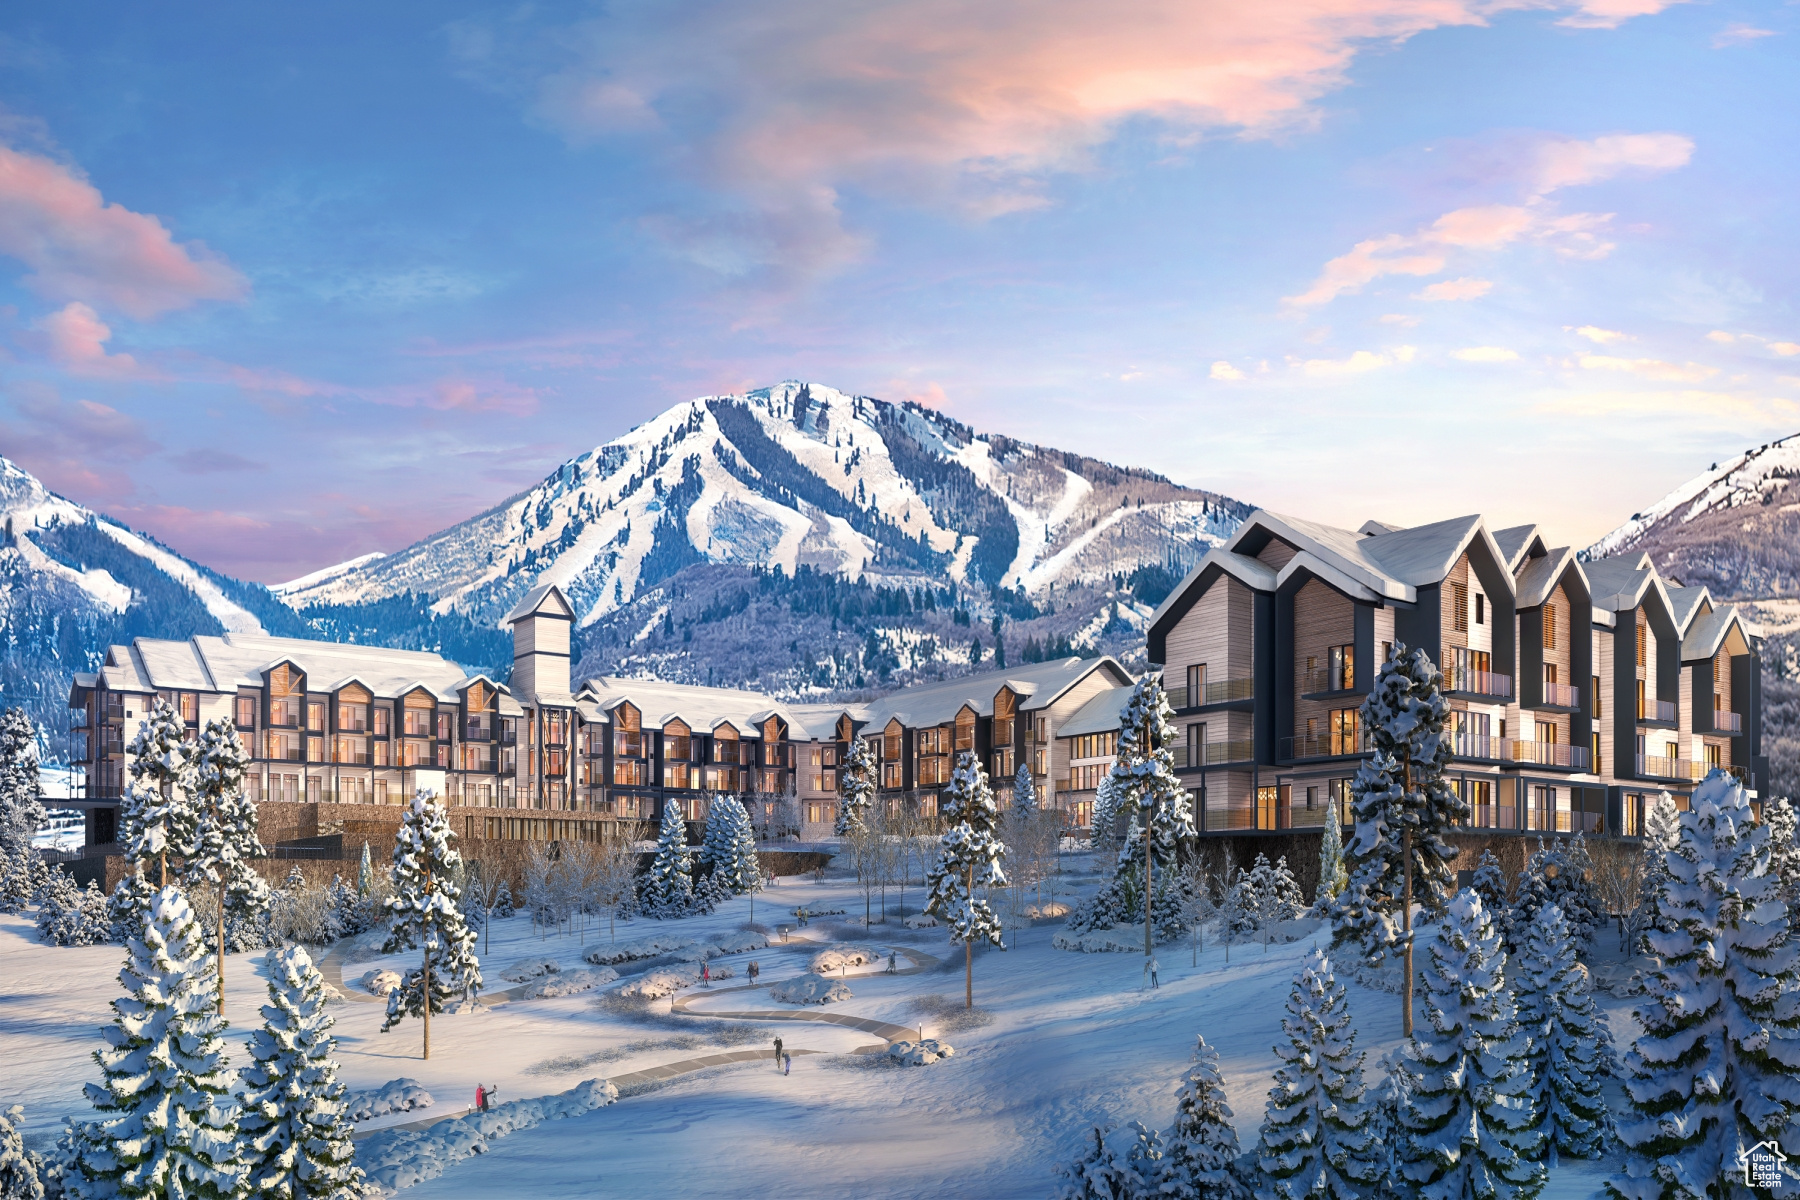
Mountain AND Lake access doesn't get any easier!   Discover Park City's newest luxury condominium development - The Mason, affectionately known as The Lodge at Stillwater which will undergo a total renovation and rebrand. The Mason sits on the Jordanelle Reservoir one stop away from world class skiing at Deer Valley and the New Deer Valley East Village. The Mason is close to all the great activities and places Park City has to offer. From golf courses to campgrounds and hiking trails, there's never a dull moment when you're here. Rich amenities pave the way for new traditions and a legacy that will last a lifetime for owners and guests including a large outdoor swimming pool, multiple year-round hot tubs, sauna & steam room, well-equipped weight room/gym, game room, ski lockers and boot warmers available, owners lounge, community fire pits and grills, underground bike storage and heated parking, and year-round onsite outfitter, and more to come. At The Mason, you'll have the opportunity to choose from a selection of timeless and contemporary fully furnished all-new one-to-three-bedroom residences. With year-round activities, incredible finishes, and an unbeatable location these new constructions condominiums raise the bar for mountain living. Adventure Begins The Moment You Arrive!
#2002302

Heber City

1364 W STILLWATER DR R114

2 Beds

2 Baths

1,156 Sq.Ft.

$1,025,000

MLS#: 2002302
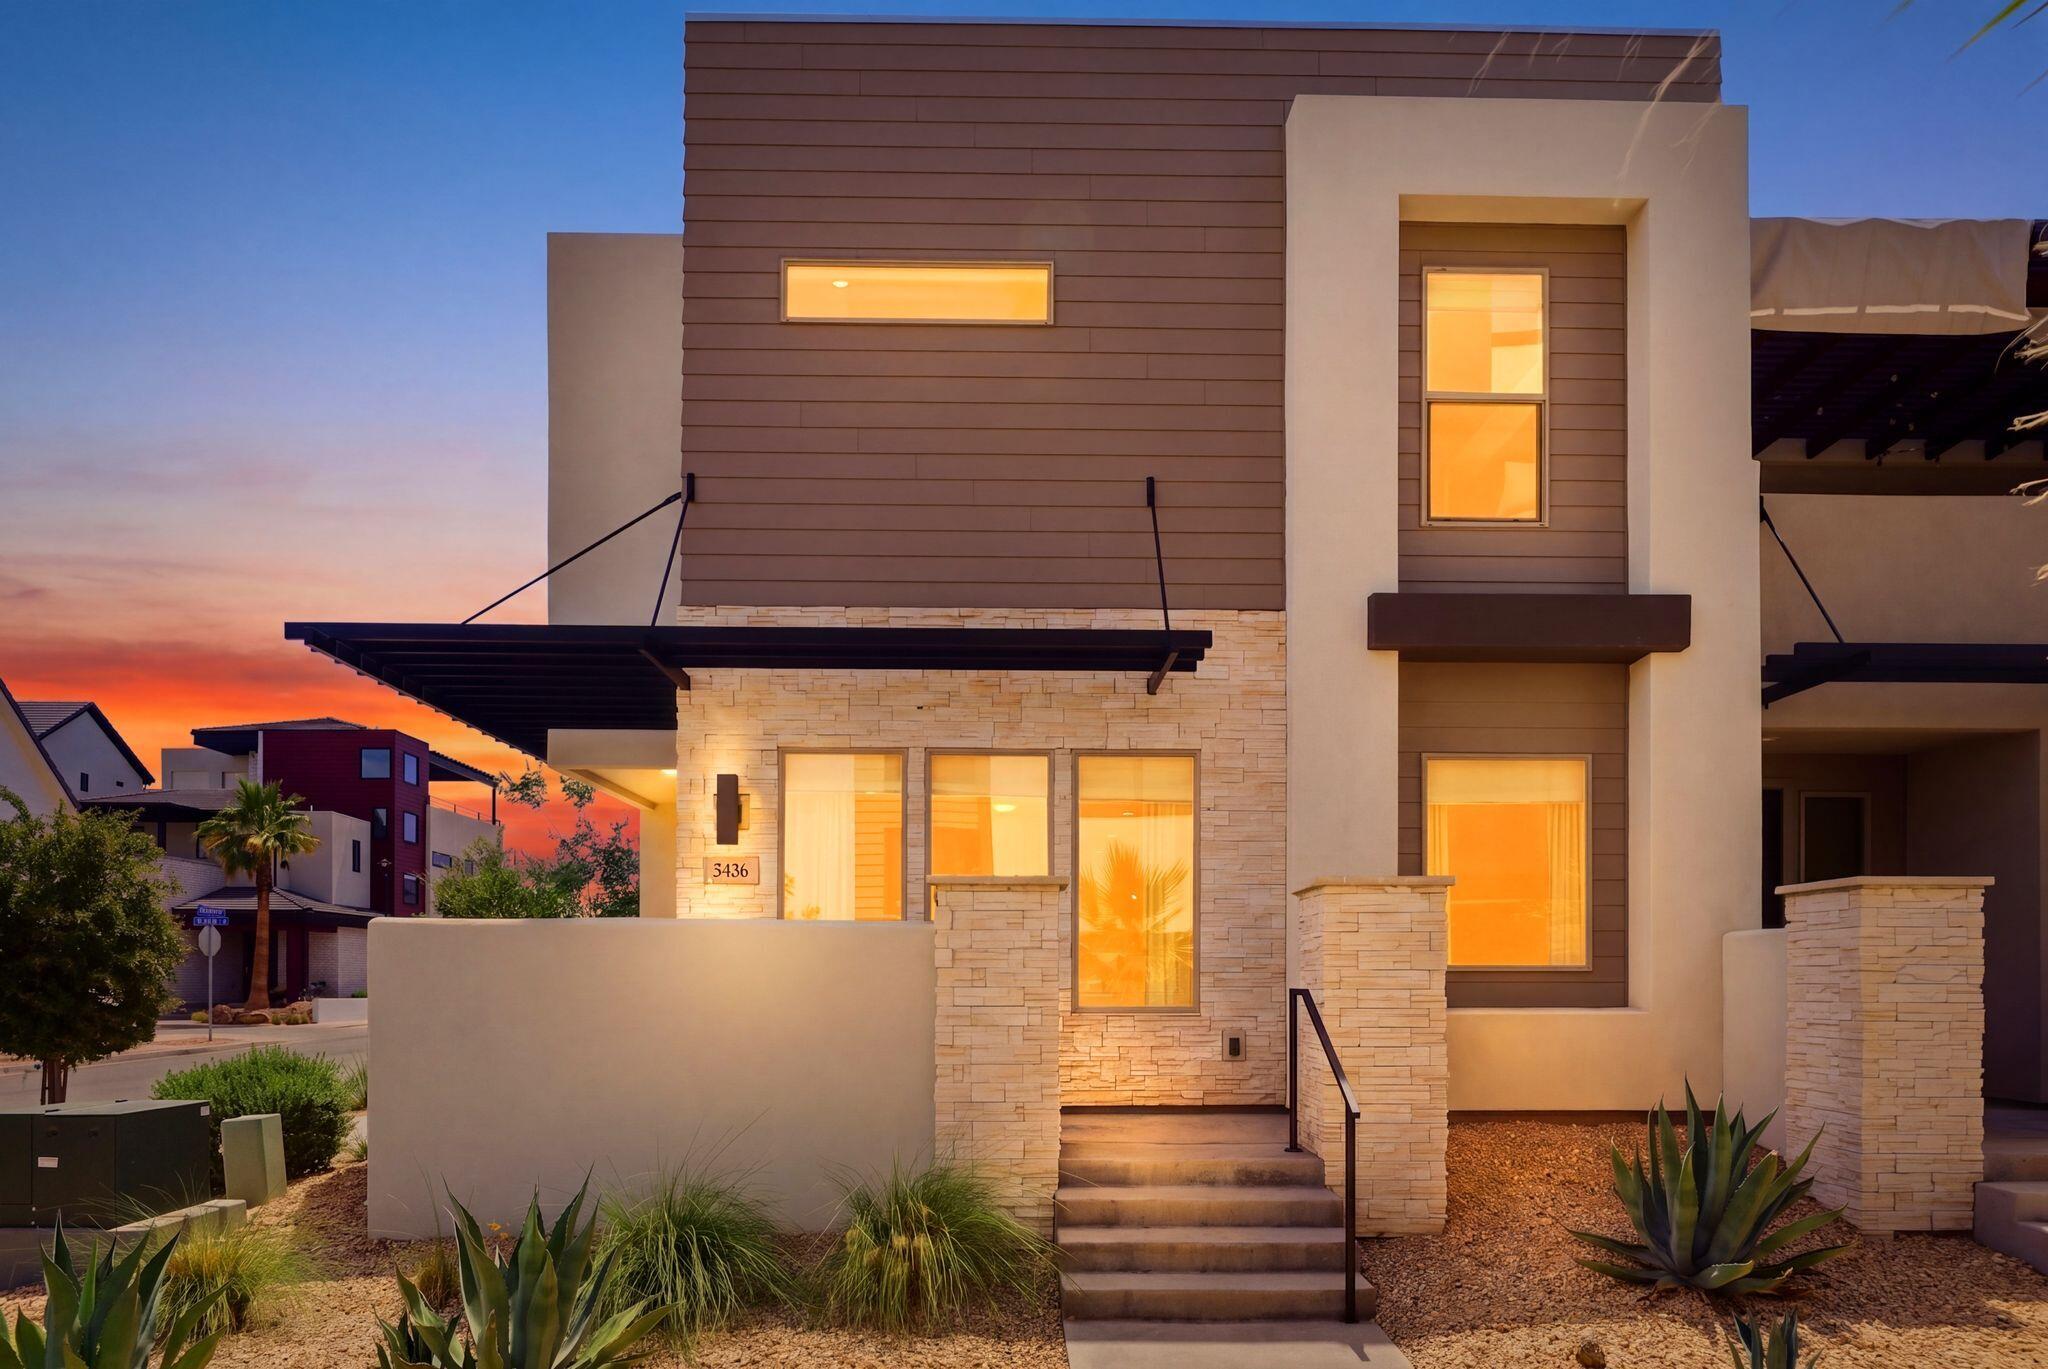
Experience elevated resort-style living in Desert Color with this row-end townhome, built in 2022 and offering five bedrooms, five bathrooms and 2,608 square feet. Ideal as a nightly rental investment, weekend retreat or full-time residence, this home was designed for gathering, comfort and lasting memories.  A welcoming front porch with BBQ area sets the tone for outdoor entertaining. Inside, natural light fills the open layout with a spacious great room, two dining areas and a kitchen featuring a center island, pantry, under-cabinet lighting and seamless connection to the main living spaces. Ceiling fans are placed throughout, including every bedroom, the great room and upstairs living room.  The floor plan offers two bedrooms and two bathrooms on the main level, with three bedrooms and three bathrooms upstairs. Three bedrooms are private en-suites, while the additional bedrooms enjoy direct bathroom access. One bedroom is designed as a custom bunk room sleeping four, complete with individual lighting and outlets.  Upstairs, a second entertainment living room offers another gathering space with a dining/card table and access to a private balcony featuring a hot tub, fire pit, TV and lounge seating. Additional highlights include tile-to-ceiling shower surrounds, TVs throughout, dedicated laundry room, linen closet, zoned forced air and A/C, stair lighting, tankless water heater, water softener and a two-car garage with EV charging outlet.  Located within walking distance to Desert Color's amenities, enjoy the 2.5-acre lagoon beach, heated pools, pickleball courts, parks and trails. With nightly rentals allowed, a row-end location and indoor-outdoor gathering spaces, this townhome offers an ideal blend of lifestyle, flexibility and investment potential.
#26-273456

St George

5456 S Lula Bay Place

5 Beds

None Baths

2,608 Sq.Ft.

$1,025,000

MLS#: 26-273456
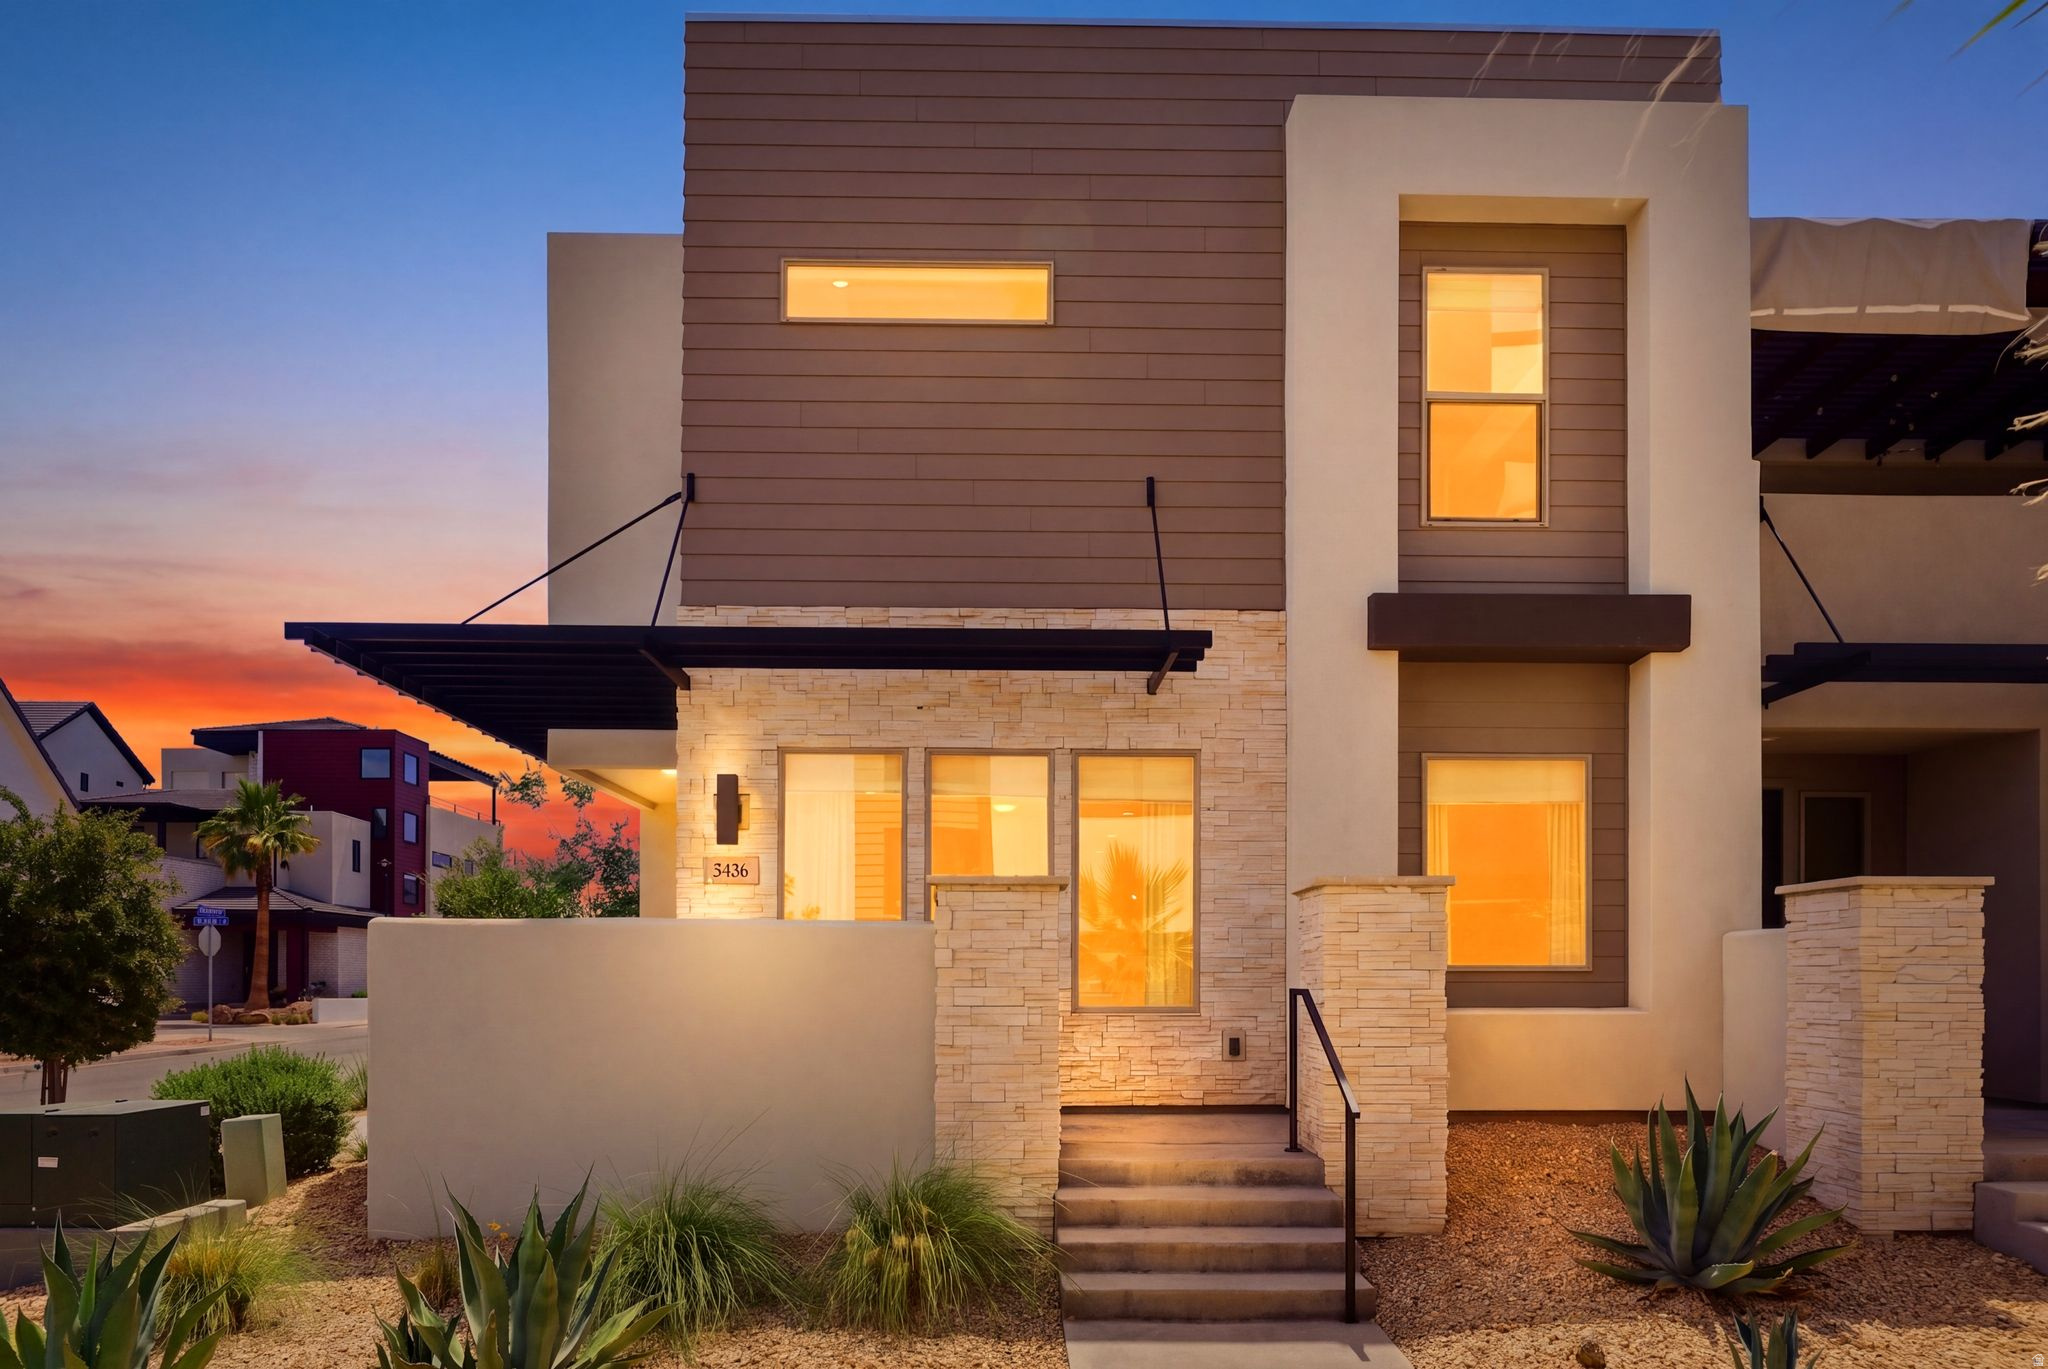
Experience elevated resort-style living in beautiful Desert Color with this thoughtfully designed row-end townhome, built in 2022 and offering five bedrooms, five bathrooms and 2,608 square feet of beautifully appointed living space. Whether used as a nightly rental investment, weekend escape, or full-time residence, this home is designed to bring family, friends and guests together in comfort and style. From the moment you arrive, the welcoming front porch sets the tone with a BBQ area, perfect for effortless outdoor entertaining. Inside, the home is filled with natural light and offers an open, inviting layout with a spacious great room, two dining areas and a gathering table that provides plenty of seating for hosting and memorable meals.  The kitchen is both functional and refined, featuring an open design, center island, pantry, under-cabinet lighting and seamless connection to the main living and dining spaces. Ceiling fans are thoughtfully placed throughout the home, including every bedroom, great room and the upstairs entertainment living room.  The floor plan is ideal for hosting, with two bedrooms and two bathrooms on the main level and three bedrooms with three bathrooms upstairs. Three of the bedrooms are private en-suites, while the additional bedrooms enjoy direct bathroom access through attached doors. One bedroom has been thoughtfully designed as a custom bunk room, sleeping four, with individual lighting and outlets at each bed space, an exceptional feature for guests and families.  Upstairs, the entertainment living room creates a second gathering space complete with a dining/card table and direct access to an outdoor entertainment balcony. This private balcony is designed for year-round enjoyment with a hot tub, fire pit, TV and comfortable lounge seating.  Additional features include tile-to-ceiling shower surrounds, TVs in every bedroom as well as the great room, entertainment living room and outdoor balcony, a dedicated laundry room, linen hall closet, zoned forced air and A/C, stair lighting and a two-car garage with EV charging outlet, tankless water heater, water softener, storage closets and added convenience throughout.  Located within walking distance to Desert Color's sought-after amenities, residents and guests can enjoy the 2.5 acre lagoon beach, heated pools, pickleball courts and beautifully planned open spaces. Desert Color also features approximately 210 acres of developed parks, nature preserves and trail networks woven throughout the 3,350-acre community, creating endless opportunities to enjoy the outdoors, connect with nature and experience the active Southern Utah lifestyle.  The community continues to grow with shopping, dining, entertainment, Crush Golf + Grill and future planned area expansions that will further enhance the lifestyle and long-term appeal of this vibrant destination including a luxury megaplex movie theater featuring a bowling alley and mini-golf.  With nightly rentals allowed, a highly desirable row-end location, thoughtful design and exceptional indoor-outdoor gathering spaces, this Desert Color townhome offers the perfect blend of lifestyle, flexibility, and investment potential.
#2166230

St. George

5456 S LULA BAY PL

5 Beds

None Baths

2,608 Sq.Ft.

$1,025,000

MLS#: 2166230
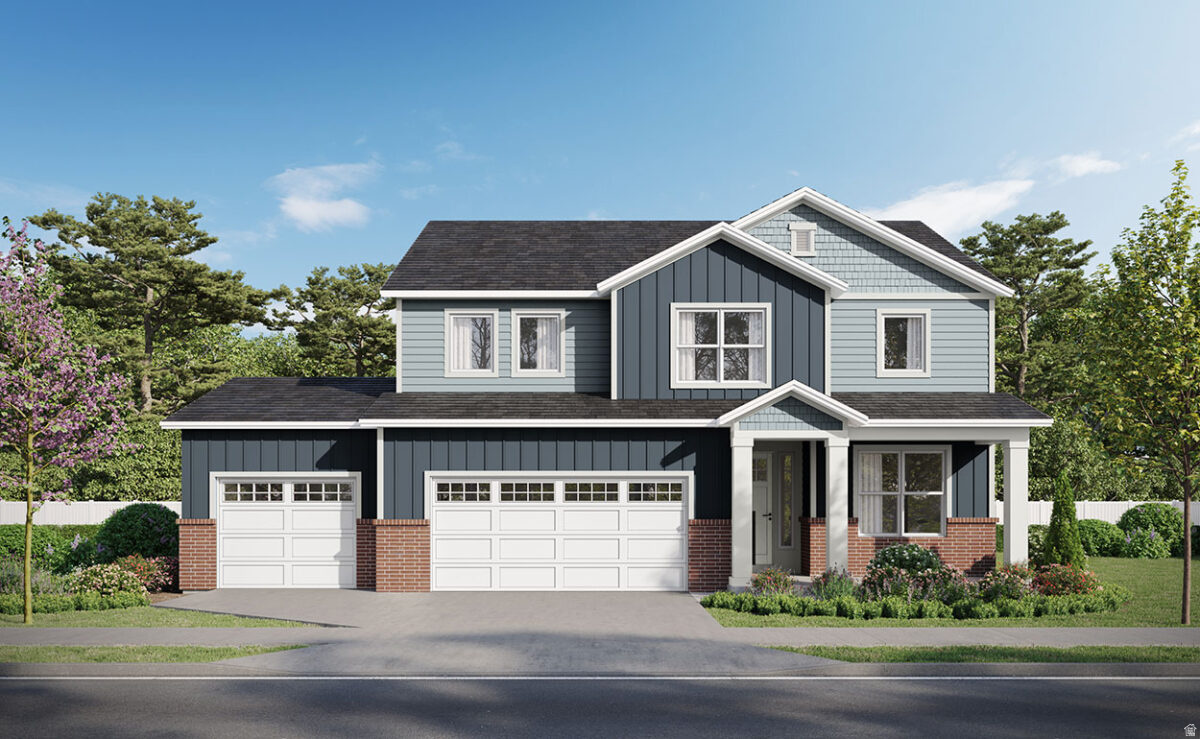
To Be Built  personalize the Taylor plan and create your dream home from the ground up! This spacious 6-bedroom, 3.5-bath home offers incredible flexibility and thoughtful design throughout, with the opportunity to select all your finishes to match your style.  The fully finished basement features a private entrance and is ideal for a future mother-in-law apartment or ADU. With a separate laundry room and kitchen rough-ins already in place, this home is perfectly set up for multi-generational living or rental potential. A massive cold storage area adds even more functional space.  The main home includes a generous layout with a primary suite featuring a private bath with both a soaking tub and separate shower. An extended third-car garage provides extra room for storage, hobbies, or additional parking.
#2148453

West Jordan

9298 S MAC DUFF LN W 015

6 Beds

3 Baths

3,441 Sq.Ft.

$1,025,000

MLS#: 2148453
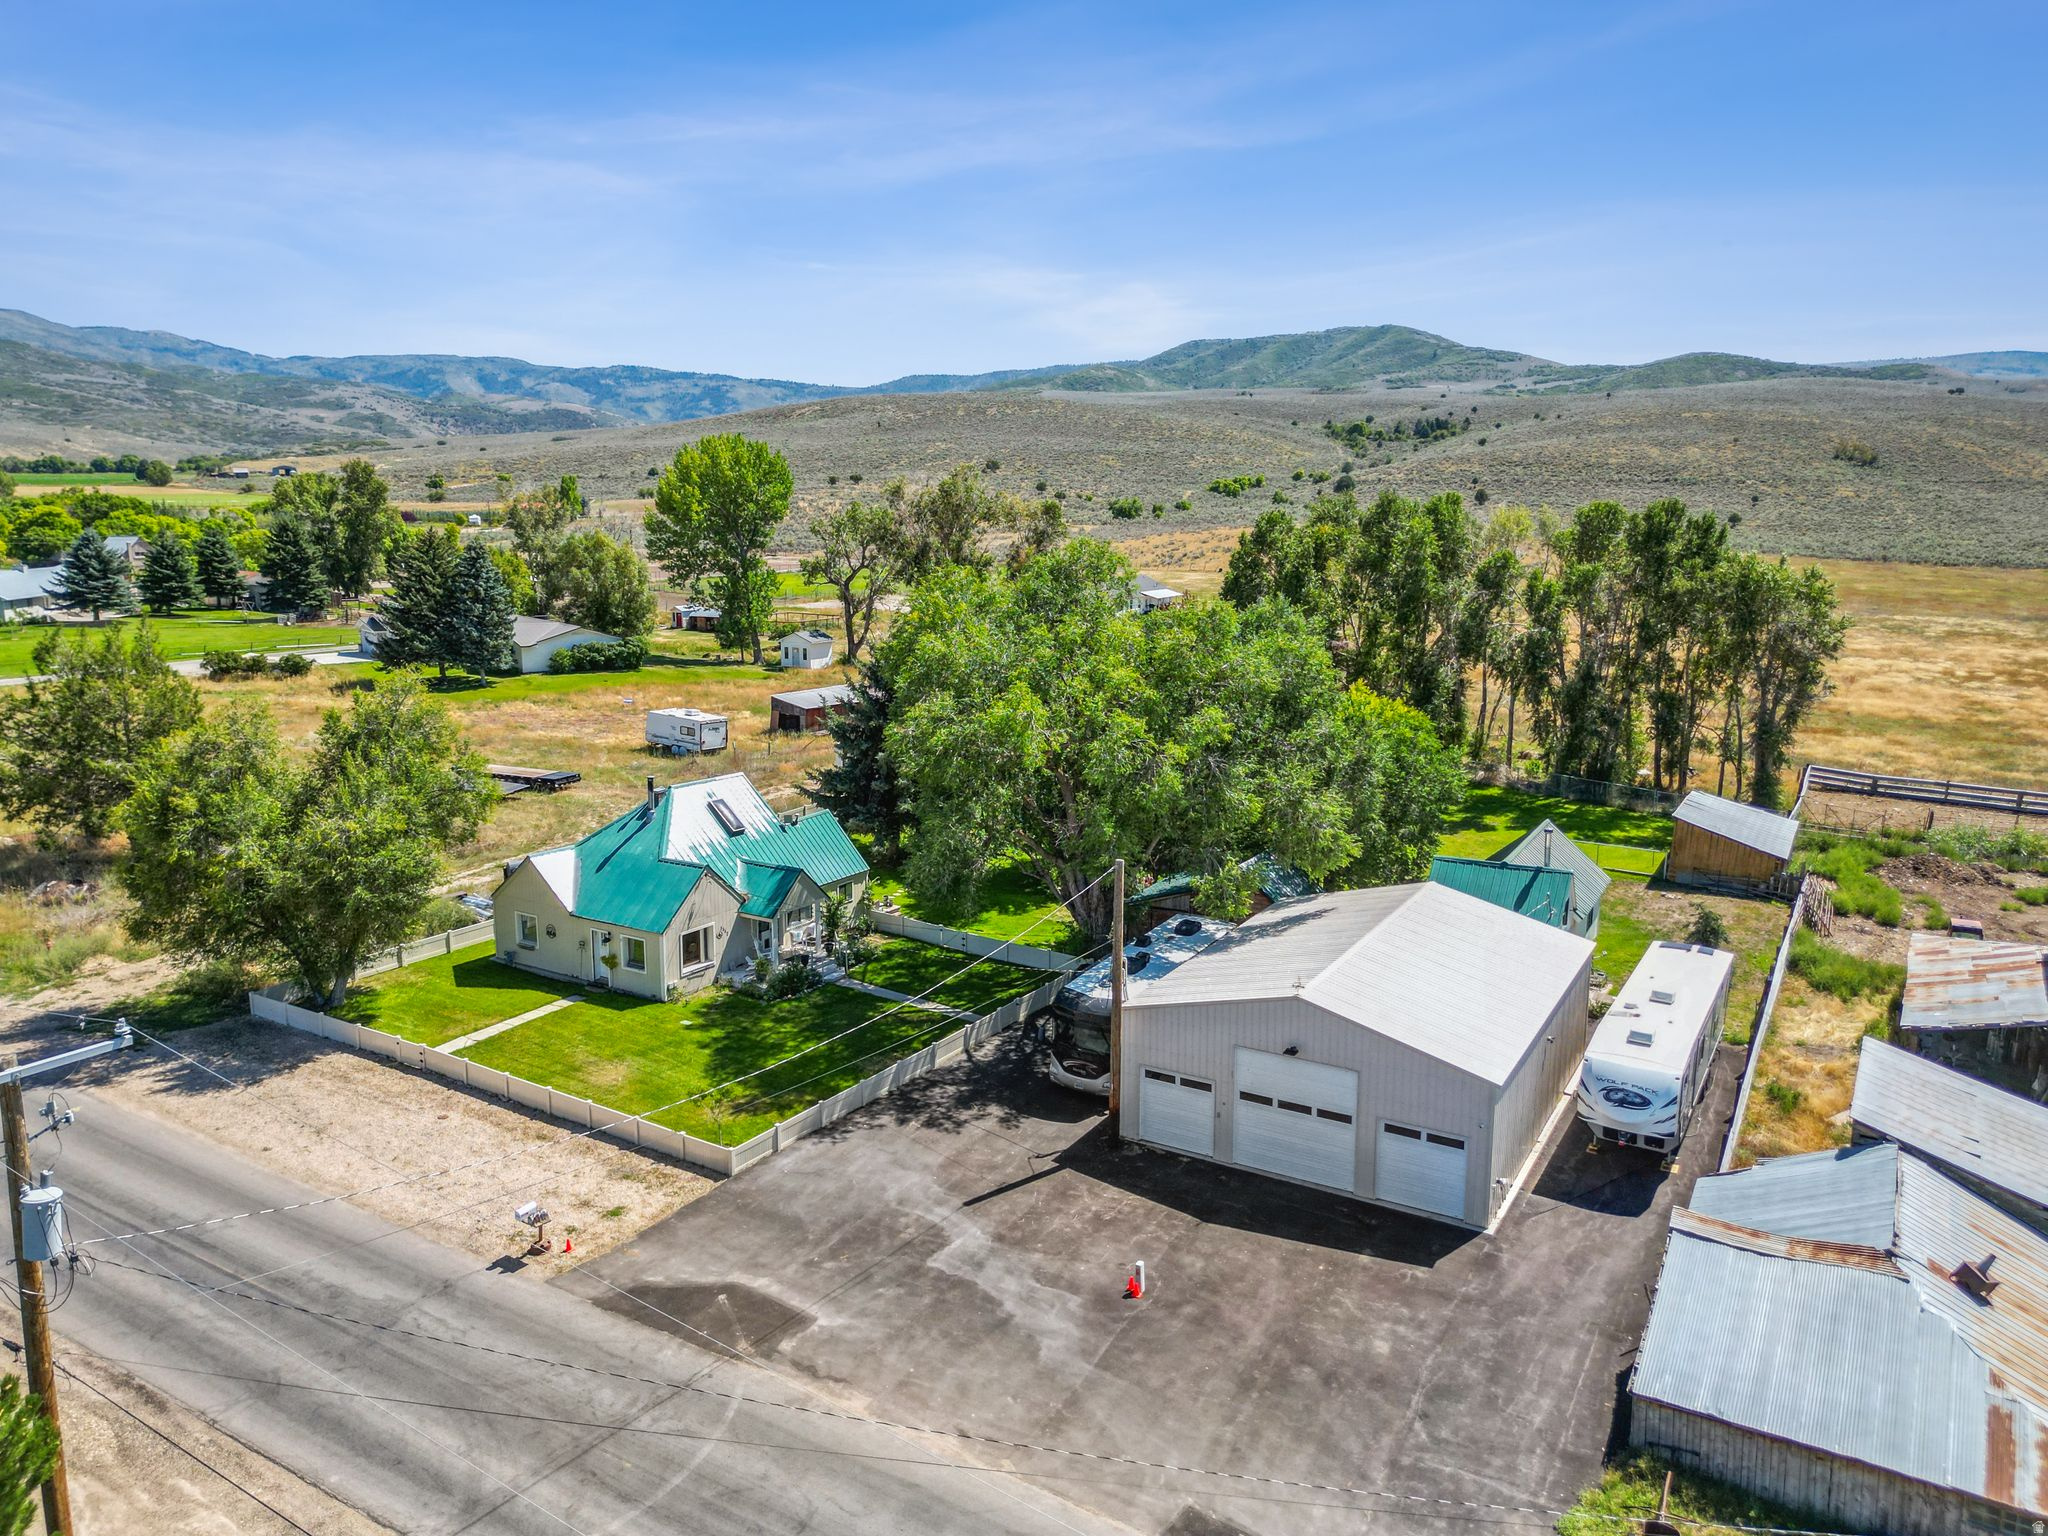
Super charming cottage home, located in one of the most serene areas in the Heber Valley. The main home offers 3 bedrooms, 2 baths, and the detached mother-in-law apartment offers an additional bedroom, vaulted living room, full kitchen and bathroom. The supersized garage shop is insulated, temp controlled and has plenty of space for parking and storage. The home's lot is simply beautiful with its manicured lawn, mature trees, stream flowing seasonally, and additional out buildings. 1/2 water share included. Easy access right from the driveway to many recreational areas and activities. Enjoy country living while still having all of Heber's conveniences just minutes away. The main home is currently rented for $1,800 per month and the mother in law apartment is rented for $1,500 per month. Tenants can stay or vacate with 30 days notice. Info provided as a courtesy. Buyer to verify.
#2146024

Heber City

3442 E CENTER CREEK RD

4 Beds

2 Baths

2,786 Sq.Ft.

$1,025,000

MLS#: 2146024
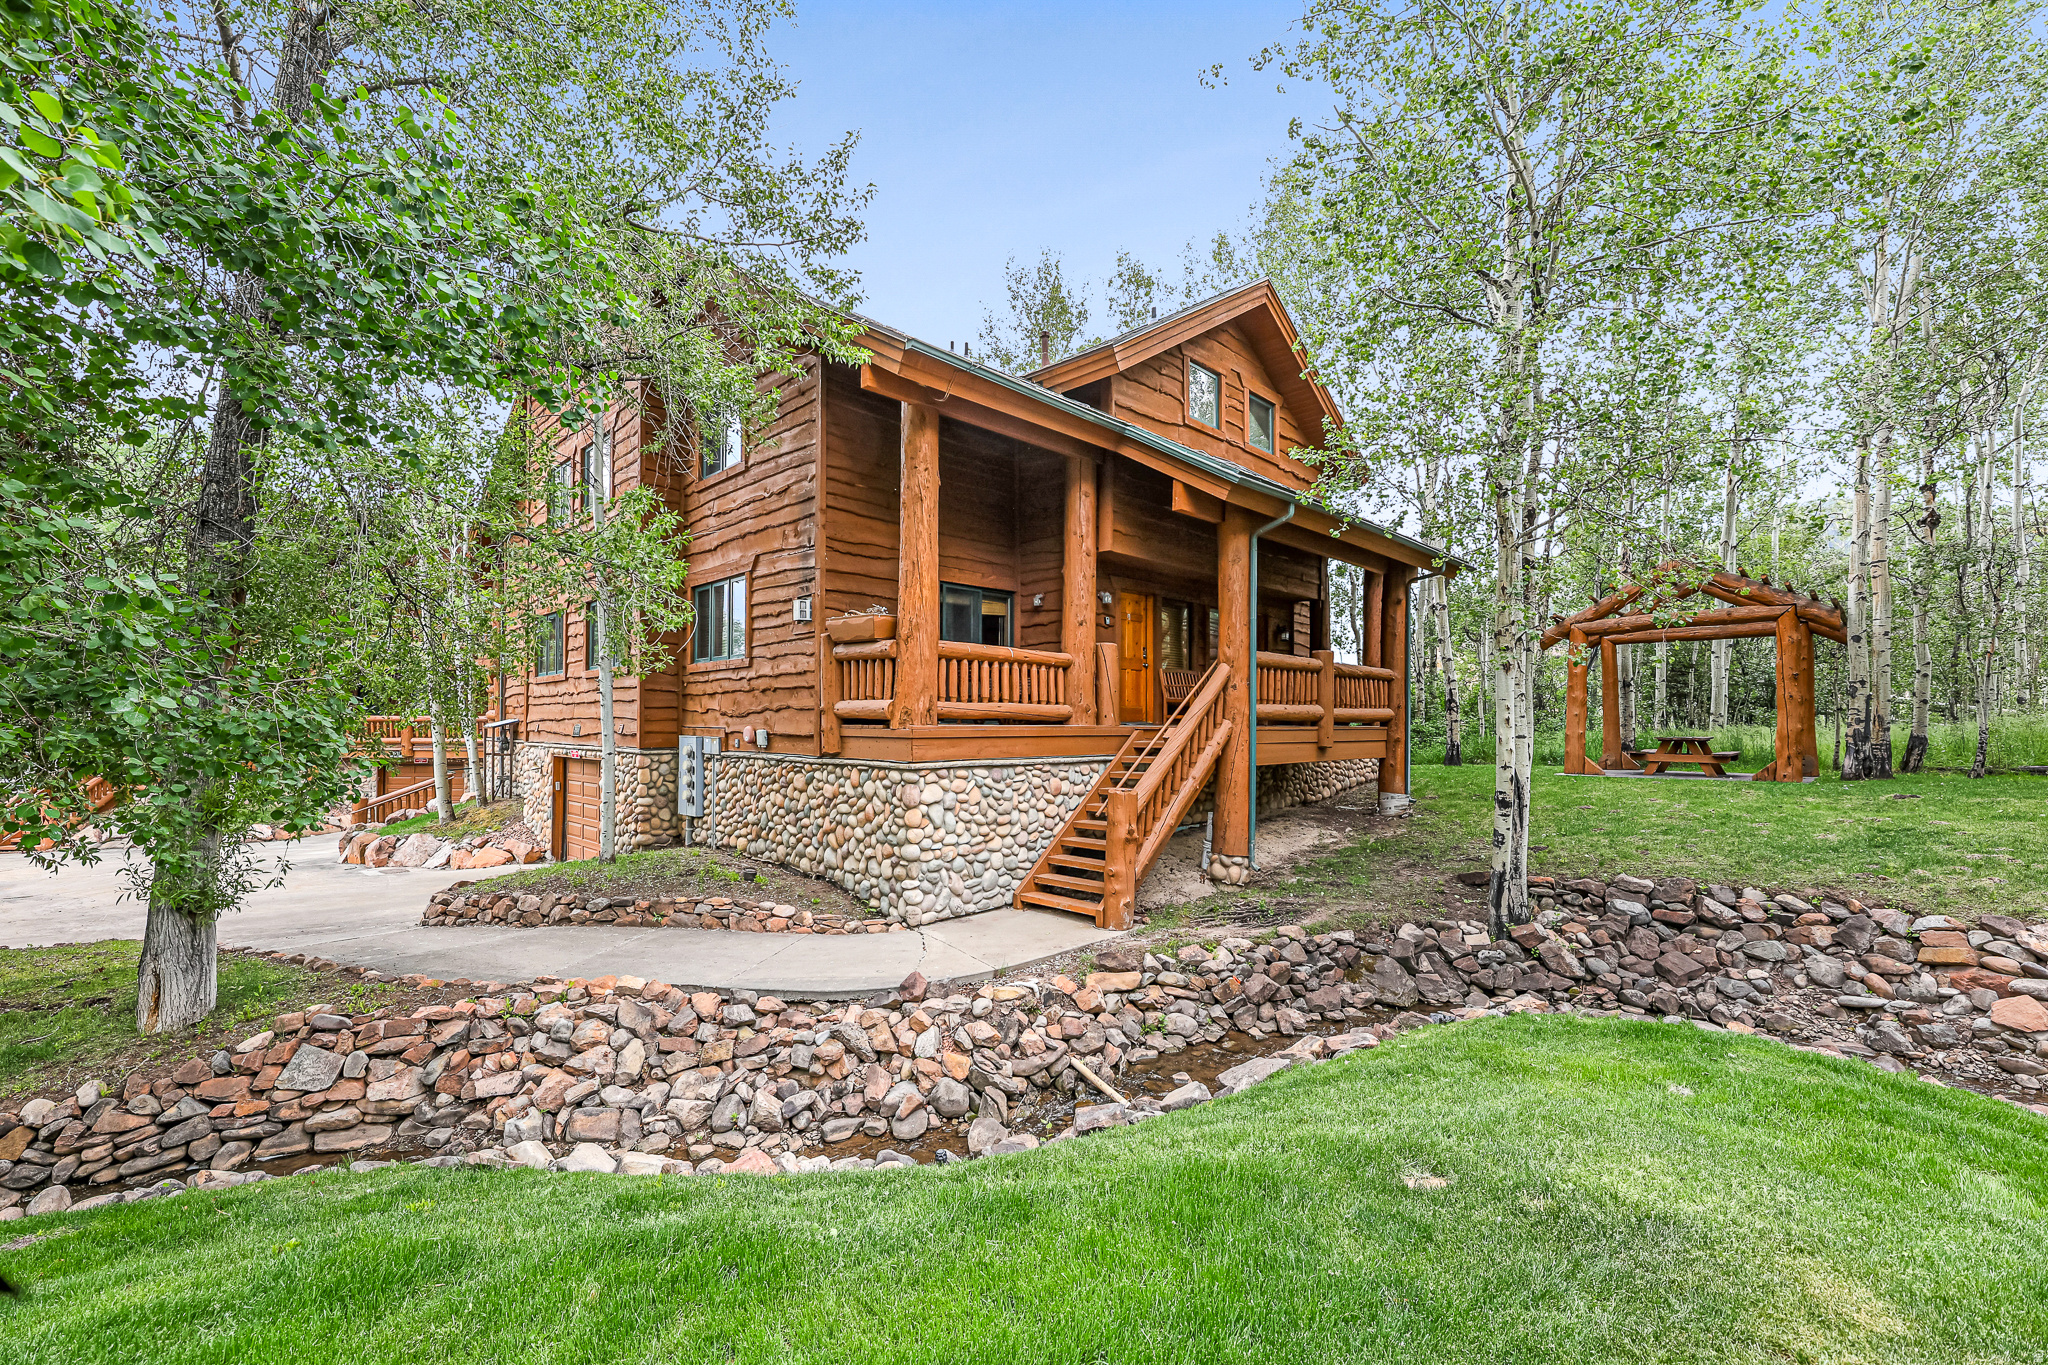
Property can be viewed beginning July 1st. Nestled in the back of Timber Wolf Lodges, this charming mountain condo offers a rare combination of privacy, natural beauty, and convenience. Surrounded by mature trees with a peaceful creek running alongside the property, you'll enjoy the relaxing sounds of nature and the true mountain ambiance that makes Park City so special. Inside, the condo features two spacious primary suites and three bathrooms, providing comfortable accommodations for 10-12 family and guests. A shared garage with space for two small cars or one large SUV adds extra convenience for year-round living or vacation use. Ideally located at the base of Park City Mountain Resort and within walking distance of Canyons Village, this property offers easy access to world-class skiing, hiking, dining, and entertainment. The free Park City transit system is also nearby, making it simple to explore everything the area has to offer. Boasting one of the most desirable locations in Timber Wolf Lodges, this exceptional residence is ideally situated away from highway noise and surrounded by natural beauty. With no adjacent unit on one side, the property enjoys added privacy, expansive green space, and a more secluded mountain feel than many other residences within the community. HOA dues cover utilities, cable, internet, and access to year-round hot tubs, making ownership easy and hassle-free. Nightly rentals are allowed, creating an excellent opportunity for both personal enjoyment and rental income. Whether you're looking for a mountain getaway, a full-time residence, or an investment property, this Timber Wolf Lodges condo offers the perfect blend of location, comfort, and mountain charm. All information is deemed reliable but is not guaranteed and should be independently verified.
#2165616

Park City

3933 N TIMBERWOLF LN 6C

2 Beds

2 Baths

1,054 Sq.Ft.

$1,025,000

MLS#: 2165616

Nestled in one of the most desirable subdivisions, this beautifully maintained home sits on a spacious half-acre lot with a lush, fully landscaped yard designed for both entertaining and everyday enjoyment. The expansive backyard offers plenty of room for pets, gatherings, relaxing evenings, and future possibilities.  The home is immaculate and thoughtfully appointed throughout. The main level features a bright, open-concept layout connecting the living room and kitchen, creating an ideal space for entertaining and everyday living. The living room boasts impressive vaulted ceilings and abundant natural light. French doors open directly to the backyard, providing beautiful views and an effortless connection between indoor and outdoor living. The kitchen showcases stylish upgrades, including granite countertops and ample built-in shelving throughout. The spacious primary suite offers a generous walk-in closet and a beautifully appointed primary bathroom with a double vanity, soaking tub, and separate shower.  The recently finished basement adds exceptional versatility with a mother-in-law suite featuring an open-concept living area, separate entrance, and private patio with direct access to the backyard. The space offers excellent potential for guests, multigenerational living, or rental income.  With its generous lot, beautiful landscaping, thoughtful upgrades, and flexible living spaces, this exceptional property offers a rare combination of comfort, functionality and opportunity. Come see all this home has to offer-you won't want to miss it!   Square footage figures are provided as a courtesy estimate only and were obtained from County records .  Buyer is advised to obtain an independent measurement.
#2181617

Salt Lake City

4992 S QUERCUS CV W

6 Beds

3 Baths

4,802 Sq.Ft.

$1,025,000

MLS#: 2181617

Price reduced
If you're looking for a home that gives you the mountain lifestyle without giving up space, storage, or convenience, this one in Liberty is pretty hard to beat.  You're just minutes from Pineview Reservoir, Powder Mountain, Snowbasin, and Nordic Valley, with incredible mountain views right from home - and it all sits on a private lot with no HOA. It is 20 minutes from North Ogden and will be less than 30 minutes from the new Target in Farr West.  Inside, the fully remodeled kitchen has a built-in double refrigerator, double ovens, a 5-burner gas range, a large walk-in pantry, AND a trash compactor, AND a costco door.  The primary suite feels like its own little retreat, with double sinks, a jetted tub, and a steam shower with dual showerheads.  And then there's the garage - It's a heated 5-car garage with RV parking for a rig up to 54 feet long, a built-in EV charger, and plenty of room for the toys that tend to come with living this close to the mountains and reservoir. The home also has solar enough to charge two Teslas daily, along with two batteries to back up the home.  Don't forget the flex room with unbeatable mountain views on 3 sides that would make the most tranquil private yoga or meditation space.  Packed with other essentials like a wet bar, piano room, workbench, a shed, and storage galore, you won't find anything quite like it.
#2144433

Liberty

3257 E 5300 N

4 Beds

3 Baths

4,450 Sq.Ft.

$1,025,000

MLS#: 2144433

* Listings identified with the FMLS IDX logo come from FMLS and are held by brokerage firms other than the owner of this website. The listing brokerage is identified in any listing details. Information is deemed reliable but is not guaranteed. If you believe any FMLS listing contains material that infringes your copyrighted work please click here to review our DMCA policy and learn how to submit a takedown request. © 2024. First Multiple Listing Service, Inc.
Provo Community Living!

Featured listing

Provo Community Living!

Browse Properties

Categories

Homes Tailored to Your Lifestyle

Buyers Guide

Buying a home is one of the most exciting milestones of your life.

View more

Sellers Guide

Putting your home on the market can be a stressful process, especially when you don’t know what to expect.

View more

Market report

With just a few clicks, you'll gain instant access to valuable insights about the real estate market, including trends, property values, and community analytics.

View more

Home value

Unlike automated valuations, our hands-on review will provide a comprehensive opinion of your home’s value while considering important interior elements and other location intangible factors that machine algorithms so often miss.

View more

Buyers resources

Guides on financing, inspections, and choosing the right Realtor for a smooth home purchase.

Sellers resources

Practical tips on staging, pricing, and preparing your home to attract buyers and maximize your sale.

 - property

Send a message

Message successfully sent.

Reason for contacting?

I agree to receive email communication and understand I can unsubscribe at any time.

I agree to be contacted by OnX Realty via call, email, and text for real estate services. To opt out, you can reply 'stop' at any time or reply 'help' for assistance. You can also click the unsubscribe link in the emails. Message and data rates may apply. Message frequency may vary. Privacy Policy

Sign In Sign Out

Virtual Assistant

Would you like to take the next step with this property? We can help you schedule a showing or virtual tour, or send you more details.

Yes, I would like more information.

Thank You for Your Reply, One of Our Agents will contact you as soon as possible

No, maybe later.

Thank you, you can always contact me via email, phone number or through the contact form.

Realhub AI

Lucy - Your AI-Powered Realtor

Update Your Temporary Password

Personalize your search

Enter your email and we'll notify you immediately when new listings match what you're looking for.

or enter email address

Already have an account ? Login here

Continue your home search

I agree to receive communications and understand I can unsubscribe at any time.

I agree to be contacted by OnX Realty via call, email, and text for real estate services. To opt out, you can reply 'stop' at any time or reply 'help' for assistance. You can also click the unsubscribe link in the emails. Message and data rates may apply. Message frequency may vary. Privacy Policy

Already have an account ? Login here

We use cookies

We use cookies primarily for analytics to enhance your experience. By accepting, you agree to our use of these cookies. You can manage your preferences or learn more about our cookies policy.

